
1 / 67
$1,595,000
- 5 beds
- 3 baths
- 3,450 sqft
4740 Killarney Drive, Golden Valley, MN 55422
For sale Est. —/mo
- House · Single Family
- Built in 1963
- 0.85 acres lot
- $462/sqft
- 2-car garage
Overview
Rarely available mid-century walkout rambler on full-recreation Sweeney Lake! Verdant, sweeping, level site boasts panoramic sunset views and abundant wildlife viewing with 110’ of shoreline. This quiet cul-de-sac of lake homes is in the Hopkins School District and just blocks to Breck. Next to Wirth Park and the Luce Line, enjoy hiking, biking and skiing directly into the park; boat, swim, paddle board, fish Sweeney; kayak into non-motorized Twin Lake. Welcoming foyer with terrazzo floor reveals the handsome great room with cathedral ceiling and stunning walls of lakefront windows, floor-to-ceiling brick fireplace, walnut panels and spacious dining. Glass doors open to the full-length, maintenance-free lakeside deck, perfect for outdoor entertaining and spectacular lake viewing. The renovated chef’s kitchen has been opened to the lake, and features custom maple cabinetry, quartz center island and counters, Subzero fridge and double ovens. Three bedrooms on the main level include the lakeside primary suite with walk-in closet, ¾ bath, and glass doors to the deck. A beautiful full bath completes the main level. The walkout is fully finished, with tiled family room facing the lake, wet bar and glass doors to the 50’ paver patio. Two additional generous bedrooms share a new ¾ designer bath. Spacious laundry room with new appliances; oodles of storage space. James Hardie exterior, new roof in 2024, garden storage shed, plus full irrigation with lake pump. Enjoy a winter playground right out the door while ice skating and cross country skiing the lake and trails. Where else can you experience great blue herons, eagles and serene lake life just seven minutes from downtown restaurants, music, theatre and professional sports? Have it all!
Facts & features
Interior
- Bedrooms: 5
- Bathrooms: 3 (1 full, 2 three-quarter)
- Finished sqft: 3,450
- Above grade sqft: 1,762
- Below grade sqft: 1,688
- Basement: Block, Finished, Full, Storage/Locker, Storage Space, Walkout
- Heating: Forced Air, Humidity Control
- Cooling: Central Air
- Appliances: Cooktop, Dishwasher, Disposal, Double Oven, Dryer, Exhaust Fan, Humidifier, Gas Water Heater, Microwave, Refrigerator, Stainless Steel Appliances, Wall Oven, Washer
- Laundry: Lower Level, Laundry Room, Sink
- Fireplaces: 2 (Brick, Family Room, Full Masonry, Gas, Living Room)
Property
- Parking: Attached Garage, Concrete, Garage Door Opener, Heated Garage, Insulated Garage
- Garage spaces: 2
- Lot size: 0.85 acres
- Lot dimensions: 100x407x114x333
- Lot features: Accessible Shoreline, Tree Coverage - Medium
- Exterior features: Cement Board
- Waterfront: Dock, Lake Front
- View: Lake, Panoramic, West
- Other structures: Storage Shed
Construction
- Home type: House (Single Family)
- Levels: One
- Year built: 1963
- Exterior: Block, Frame
- Roof: Age 8 Years or Less, Architectural Shingle
Utilities
- Sewer: City Sewer/Connected
- Water: City Water/Connected
Community & HOA
- Subdivision: Whiteacres
Taxes & location
- Annual taxes: $16,669 (2026)
- County: Hennepin
- School district: Hopkins
Listing
- Status: For sale
- Listed: Oct 21, 2026
- Days on market: 0
- MLS #: 7162400
Monthly payment
—/mo
An example, not a loan offer. Taxes and HOA dues come from the listing when known; home insurance is a rough estimate. Mortgage insurance is not included. Your rate depends on your lender and credit.
Location
Nearby homes
-
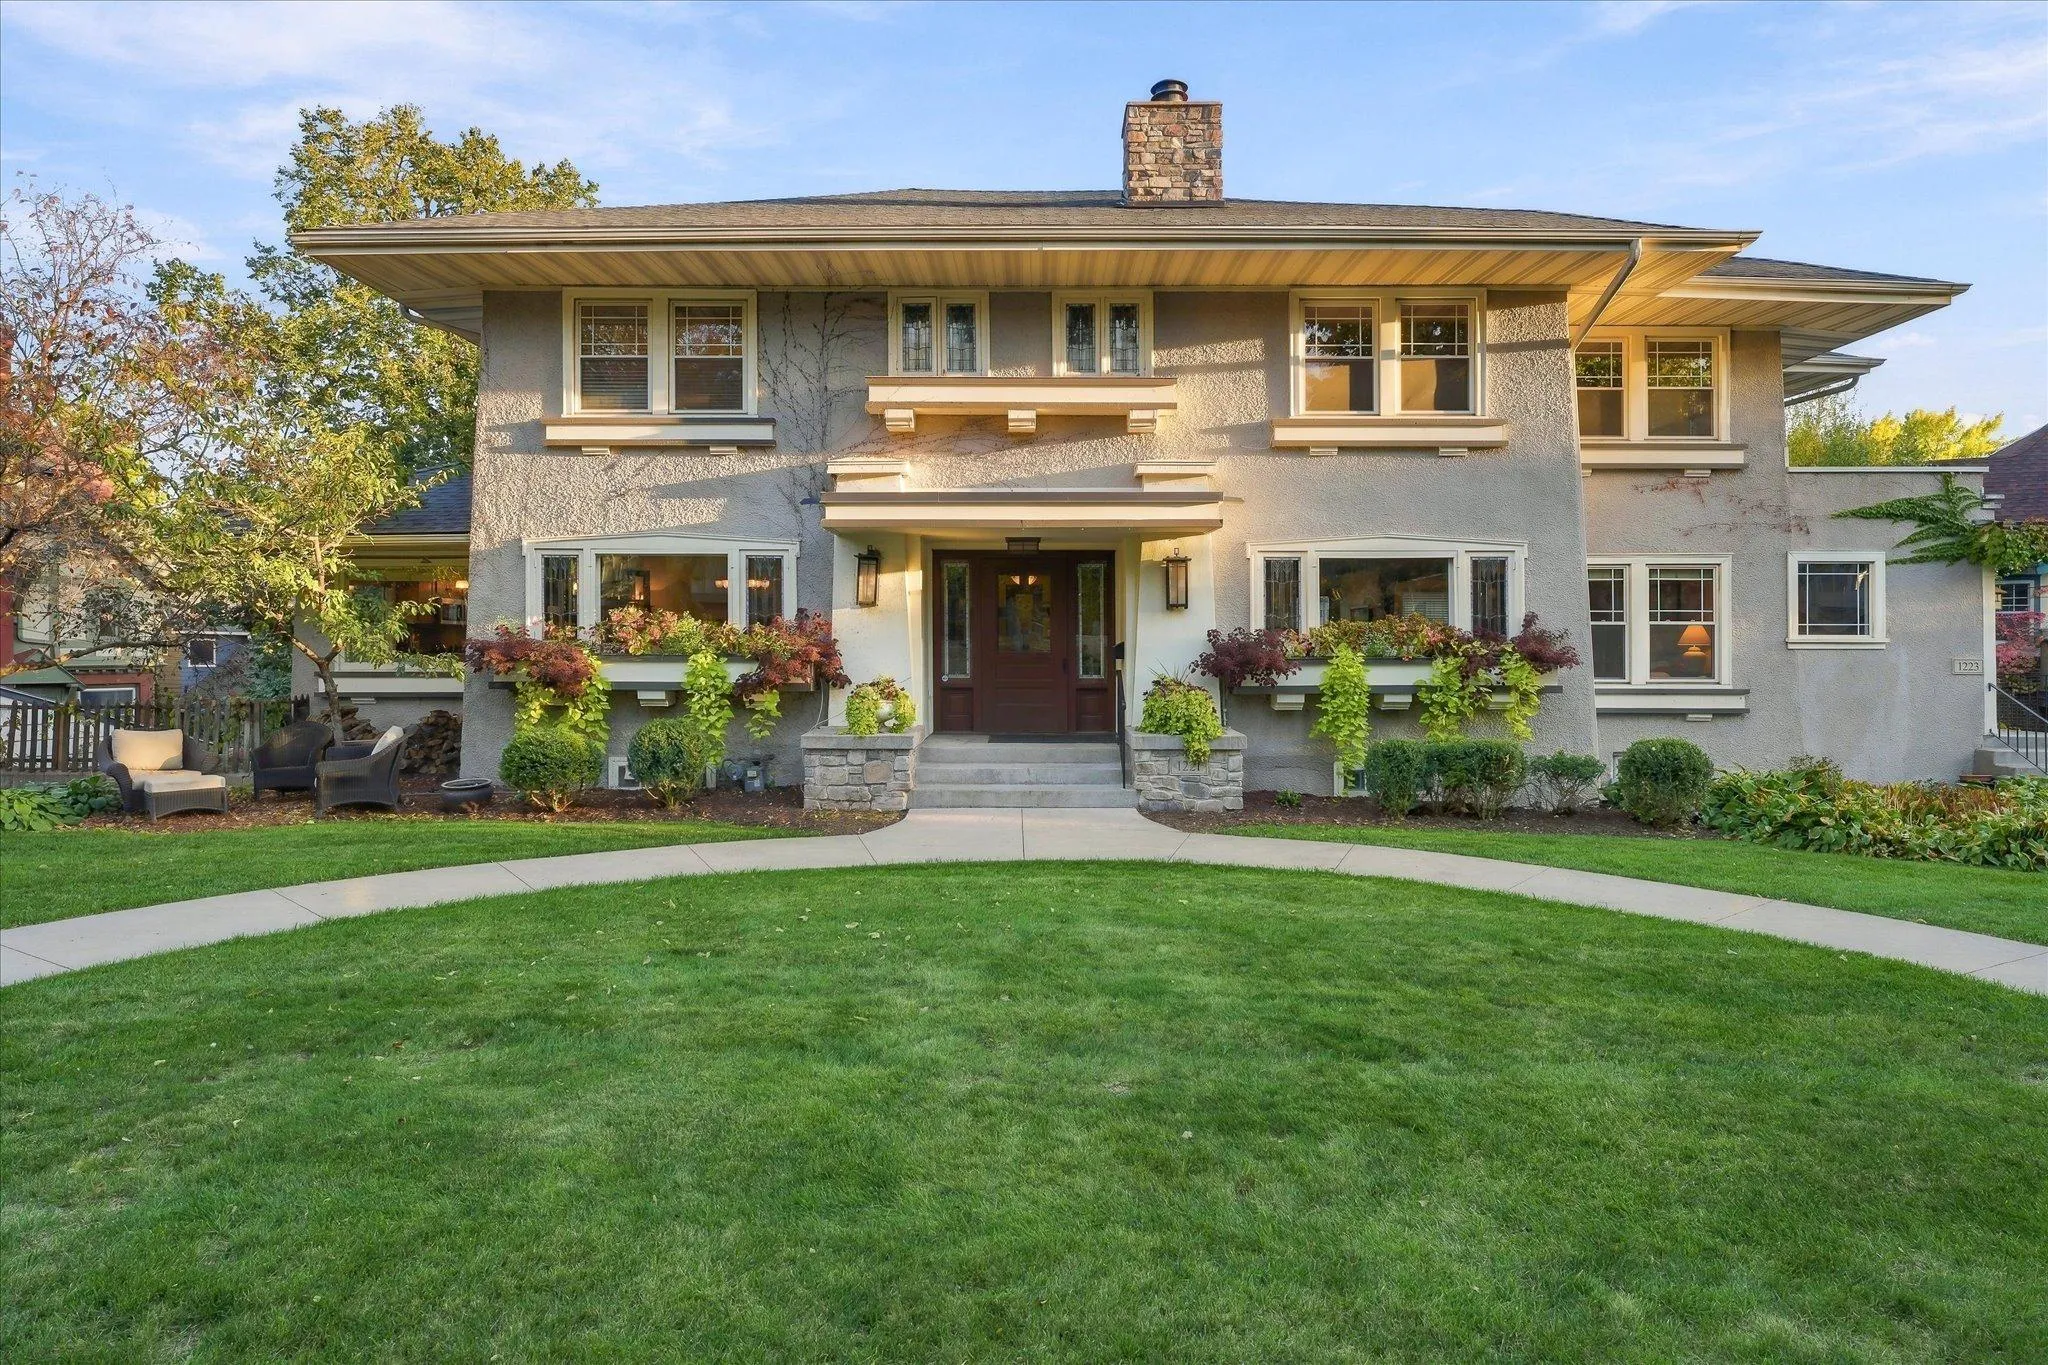 $1,200,000
7 bds | 5 ba | 5,338 sqft
1221 / 1223 Mount Curve Avenue, Minneapolis, MN 55403
Listing courtesy of Coldwell Banker Realty - Lakes
-
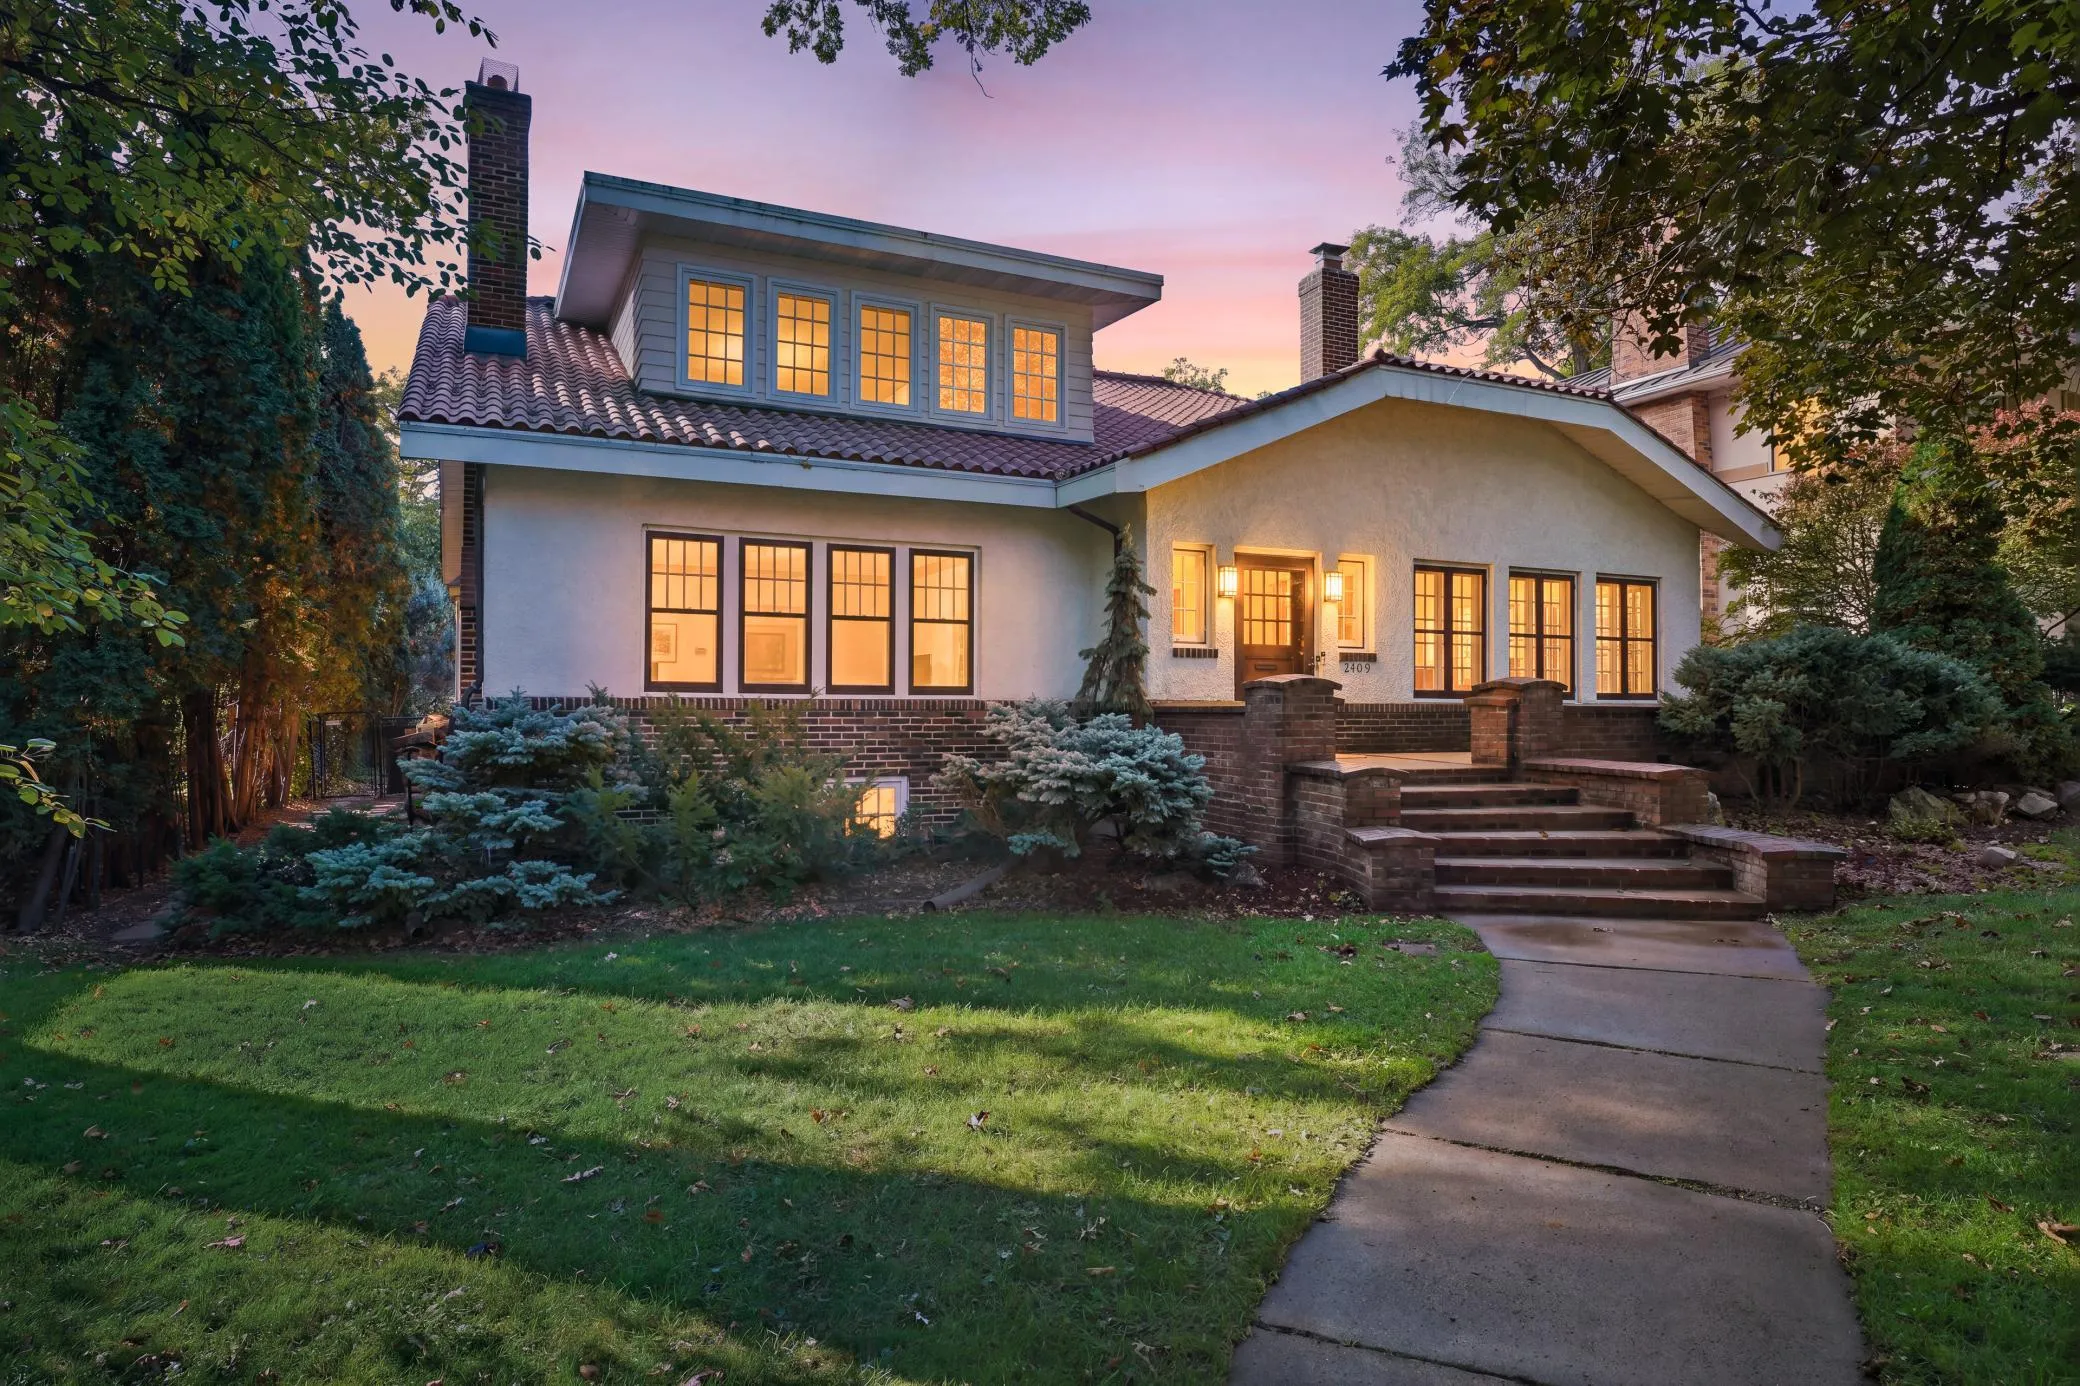 $1,349,000
5 bds | 4 ba | 5,314 sqft
2409 W 22nd Street, Minneapolis, MN 55405
Listing courtesy of Coldwell Banker Realty
-
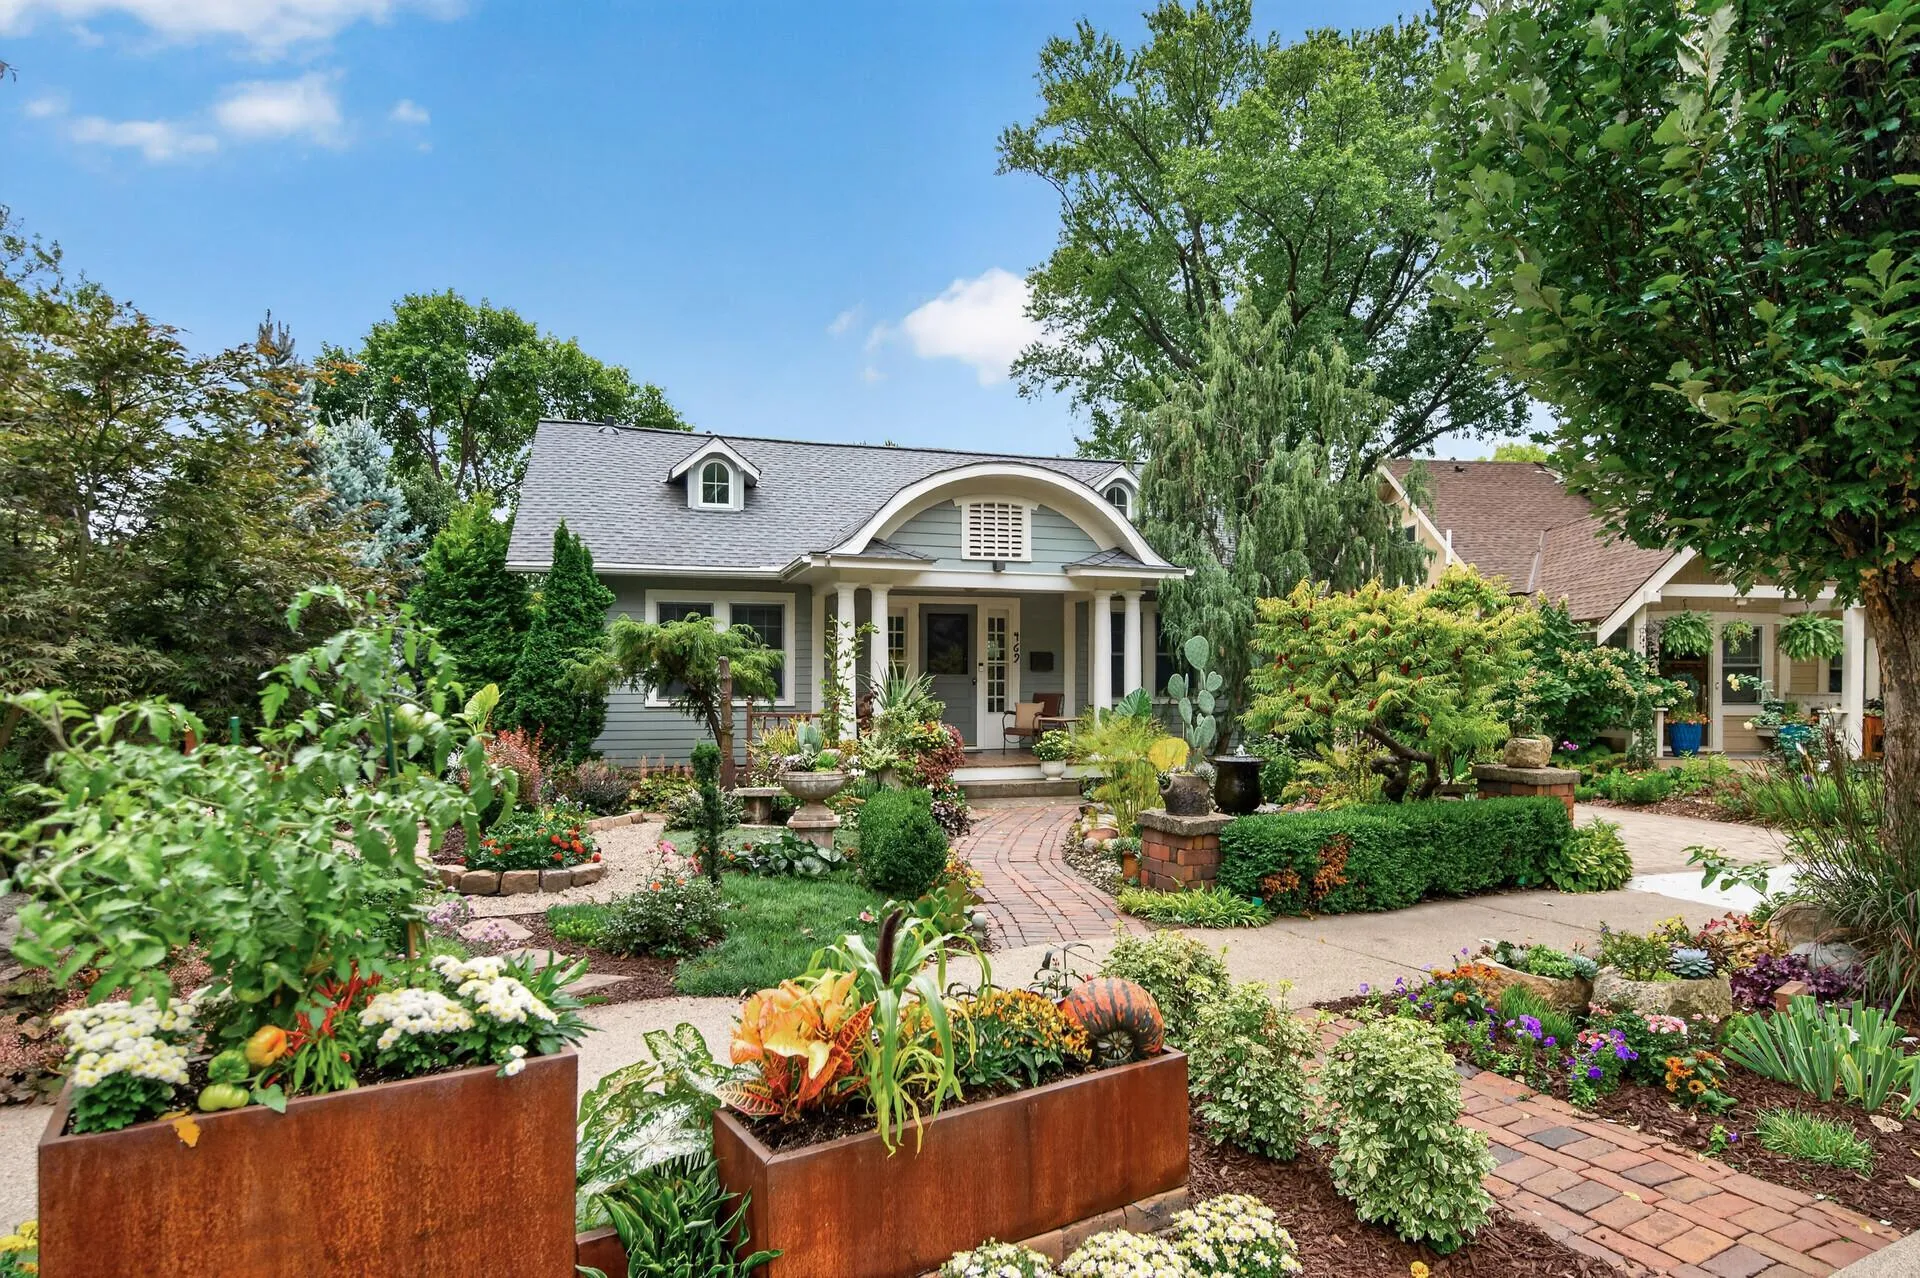 $1,195,000
4 bds | 3 ba | 3,465 sqft
469 Newton S Avenue, Minneapolis, MN 55405
Listing courtesy of RE/MAX Results
-
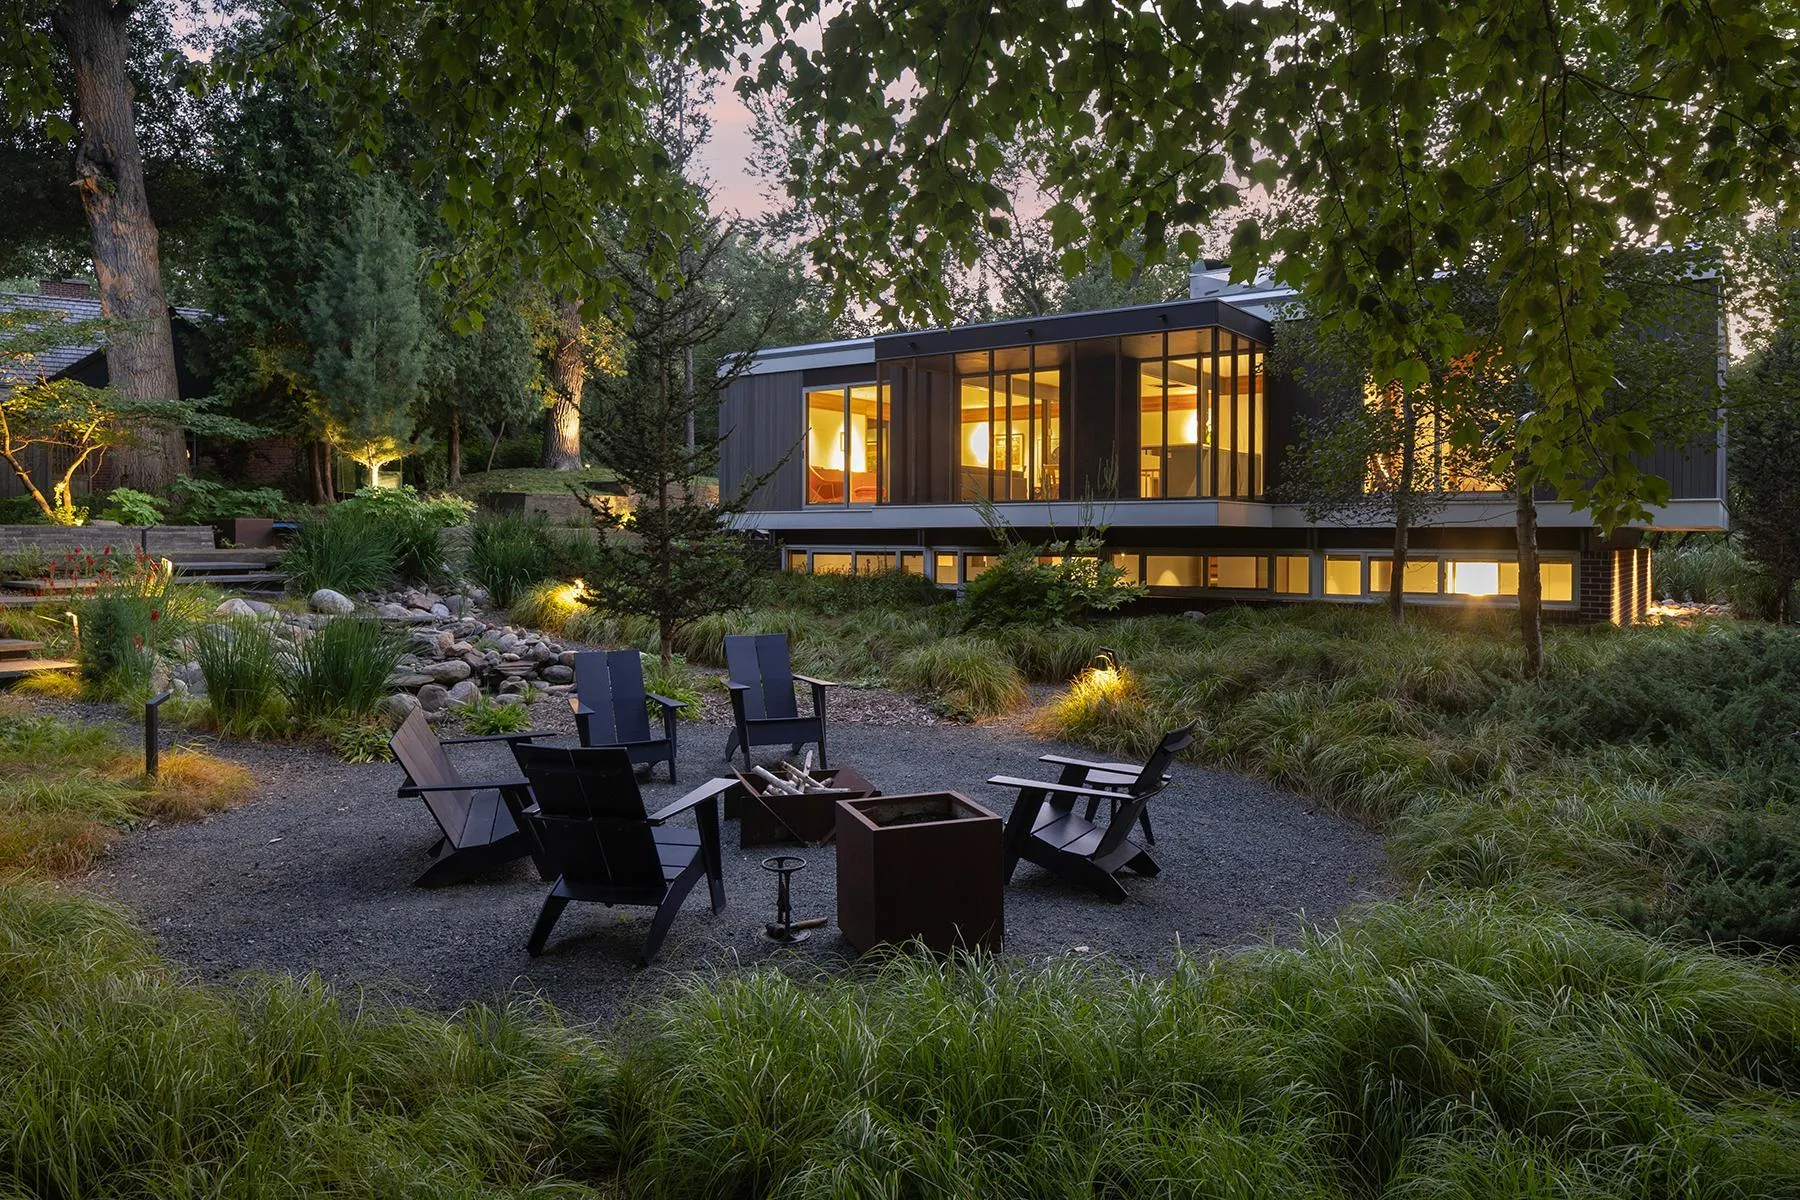 $1,450,000
3 bds | 3 ba | 2,229 sqft
1520 Kaltern Lane, Golden Valley, MN 55416
Listing courtesy of Coldwell Banker Realty - Lakes
-
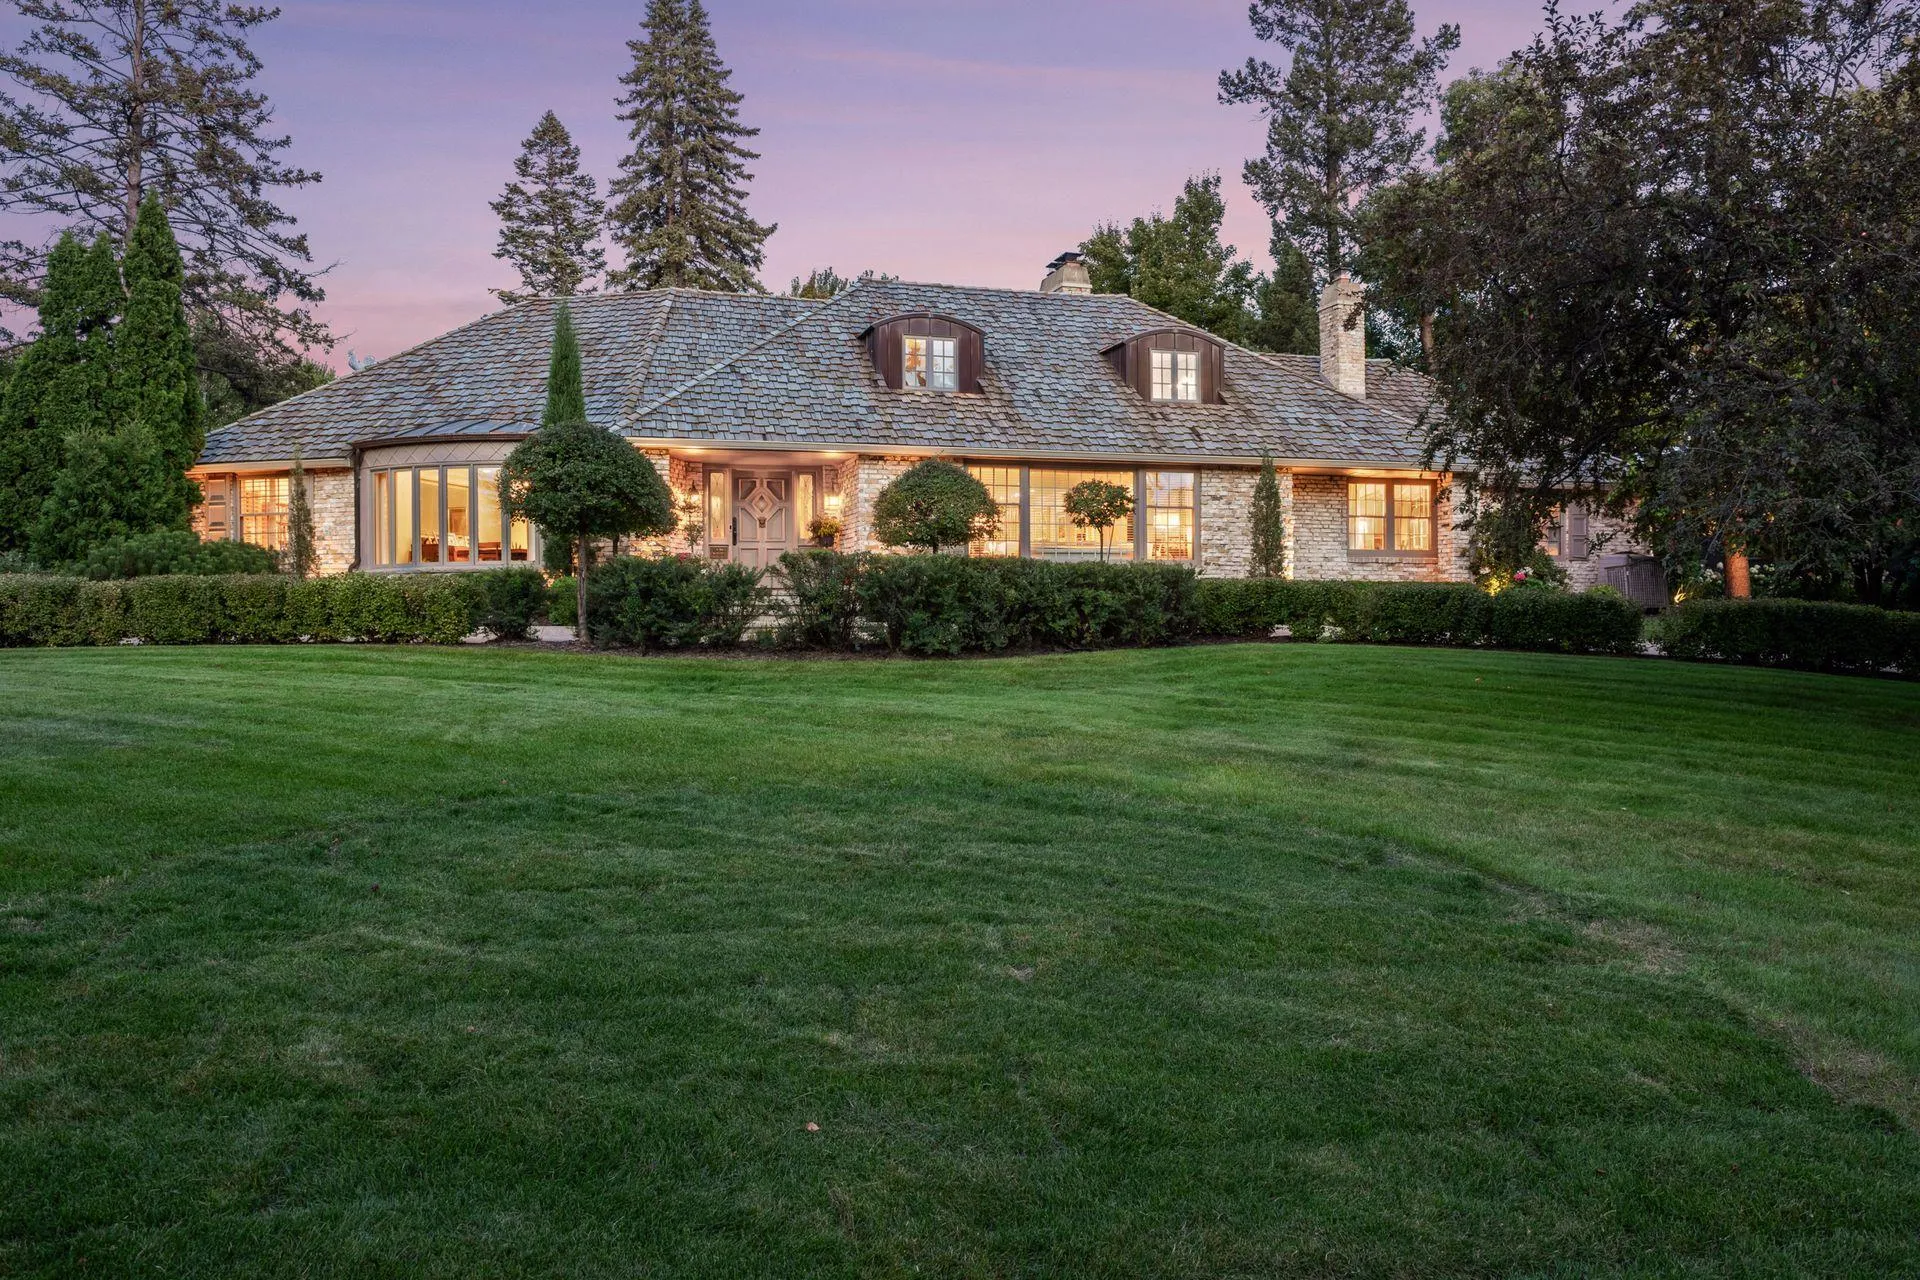 $1,675,000
5 bds | 6 ba | 6,610 sqft
2501 France S Avenue, Saint Louis Park, MN 55416
Listing courtesy of Coldwell Banker Realty - Lakes
-
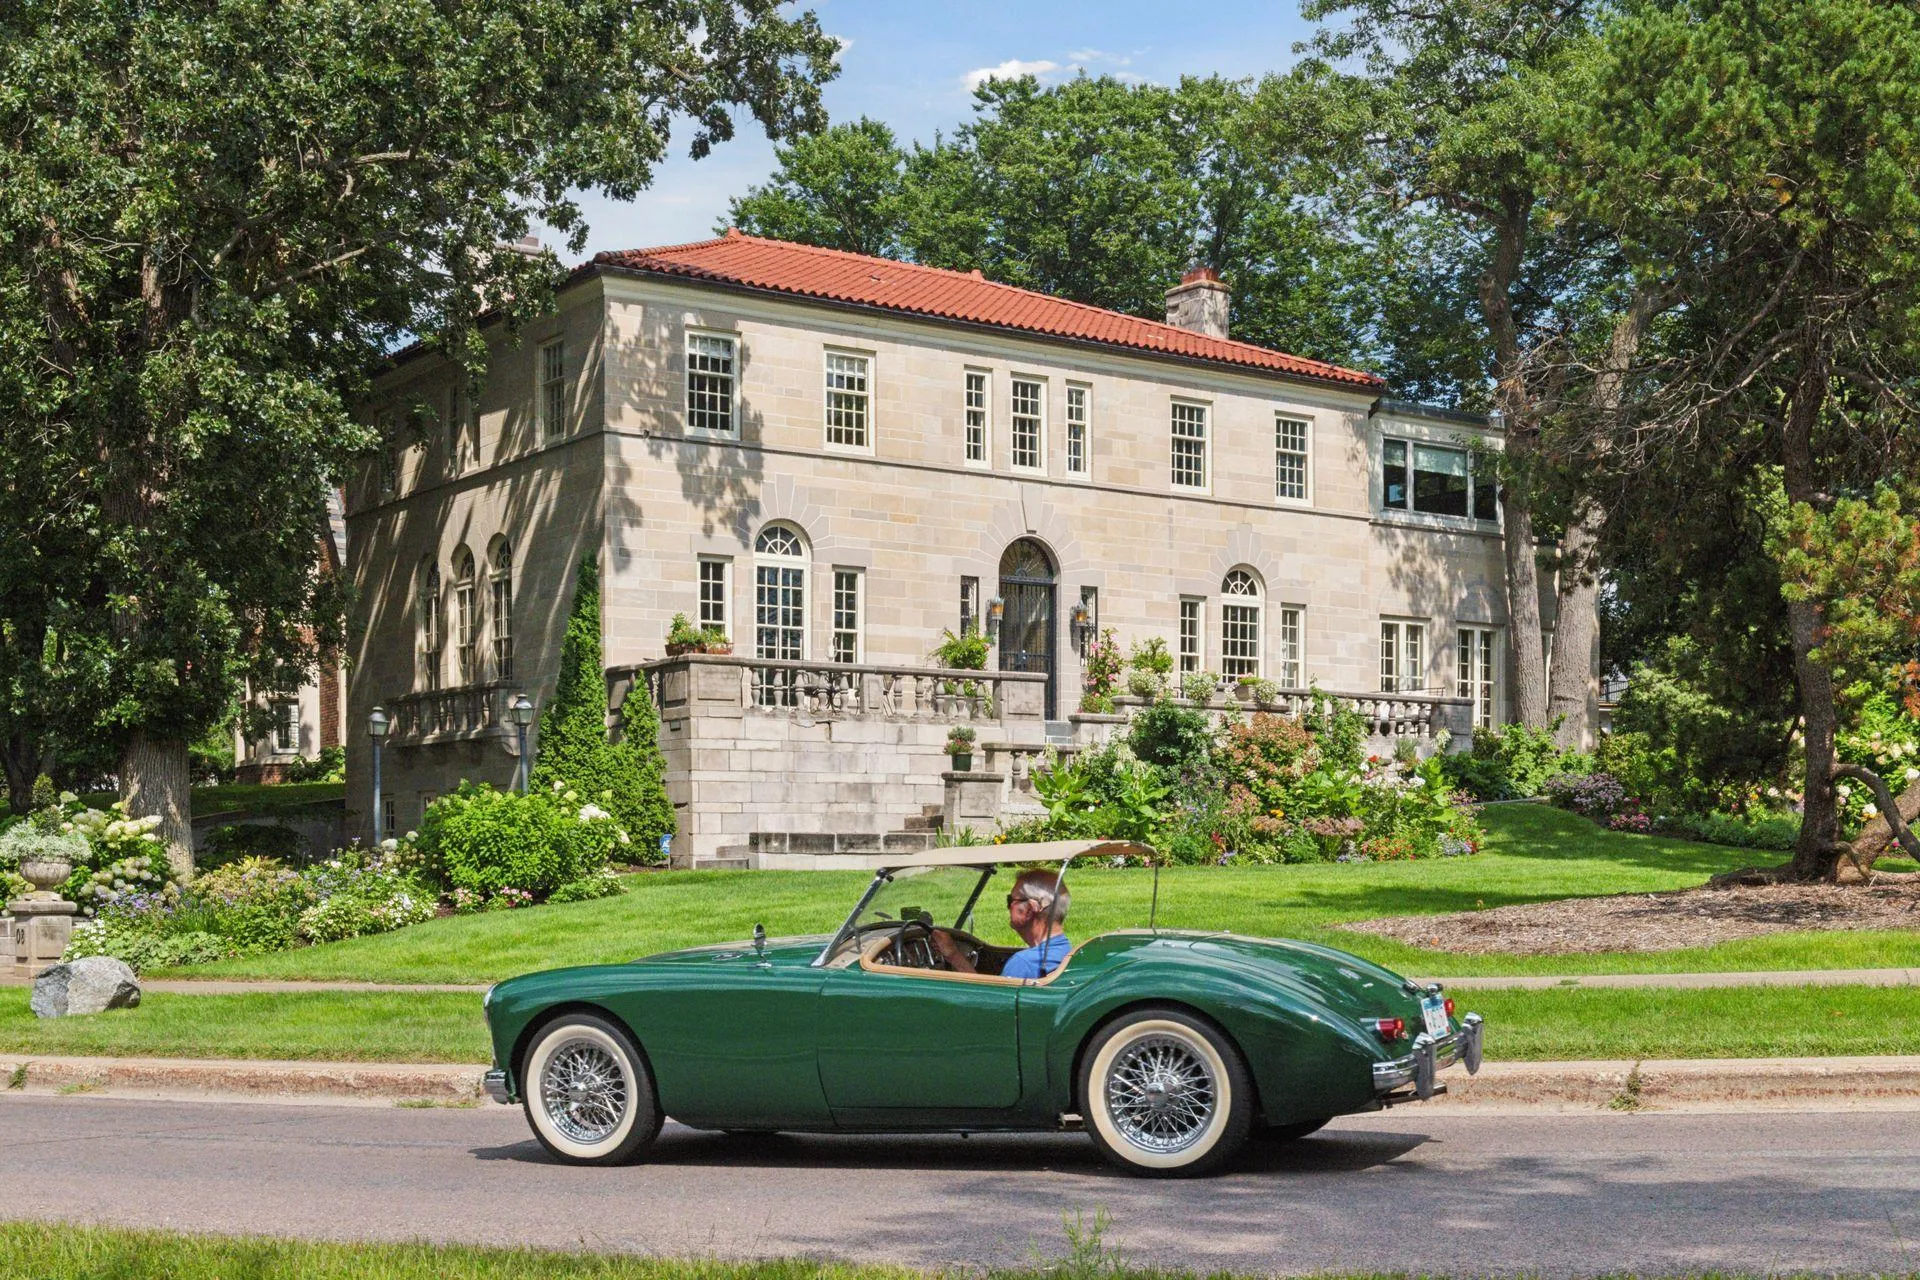 $1,890,000
5 bds | 4 ba | 5,027 sqft
2308 W Lake Of The Isles Parkway, Minneapolis, MN 55405
Listing courtesy of Coldwell Banker Realty
-
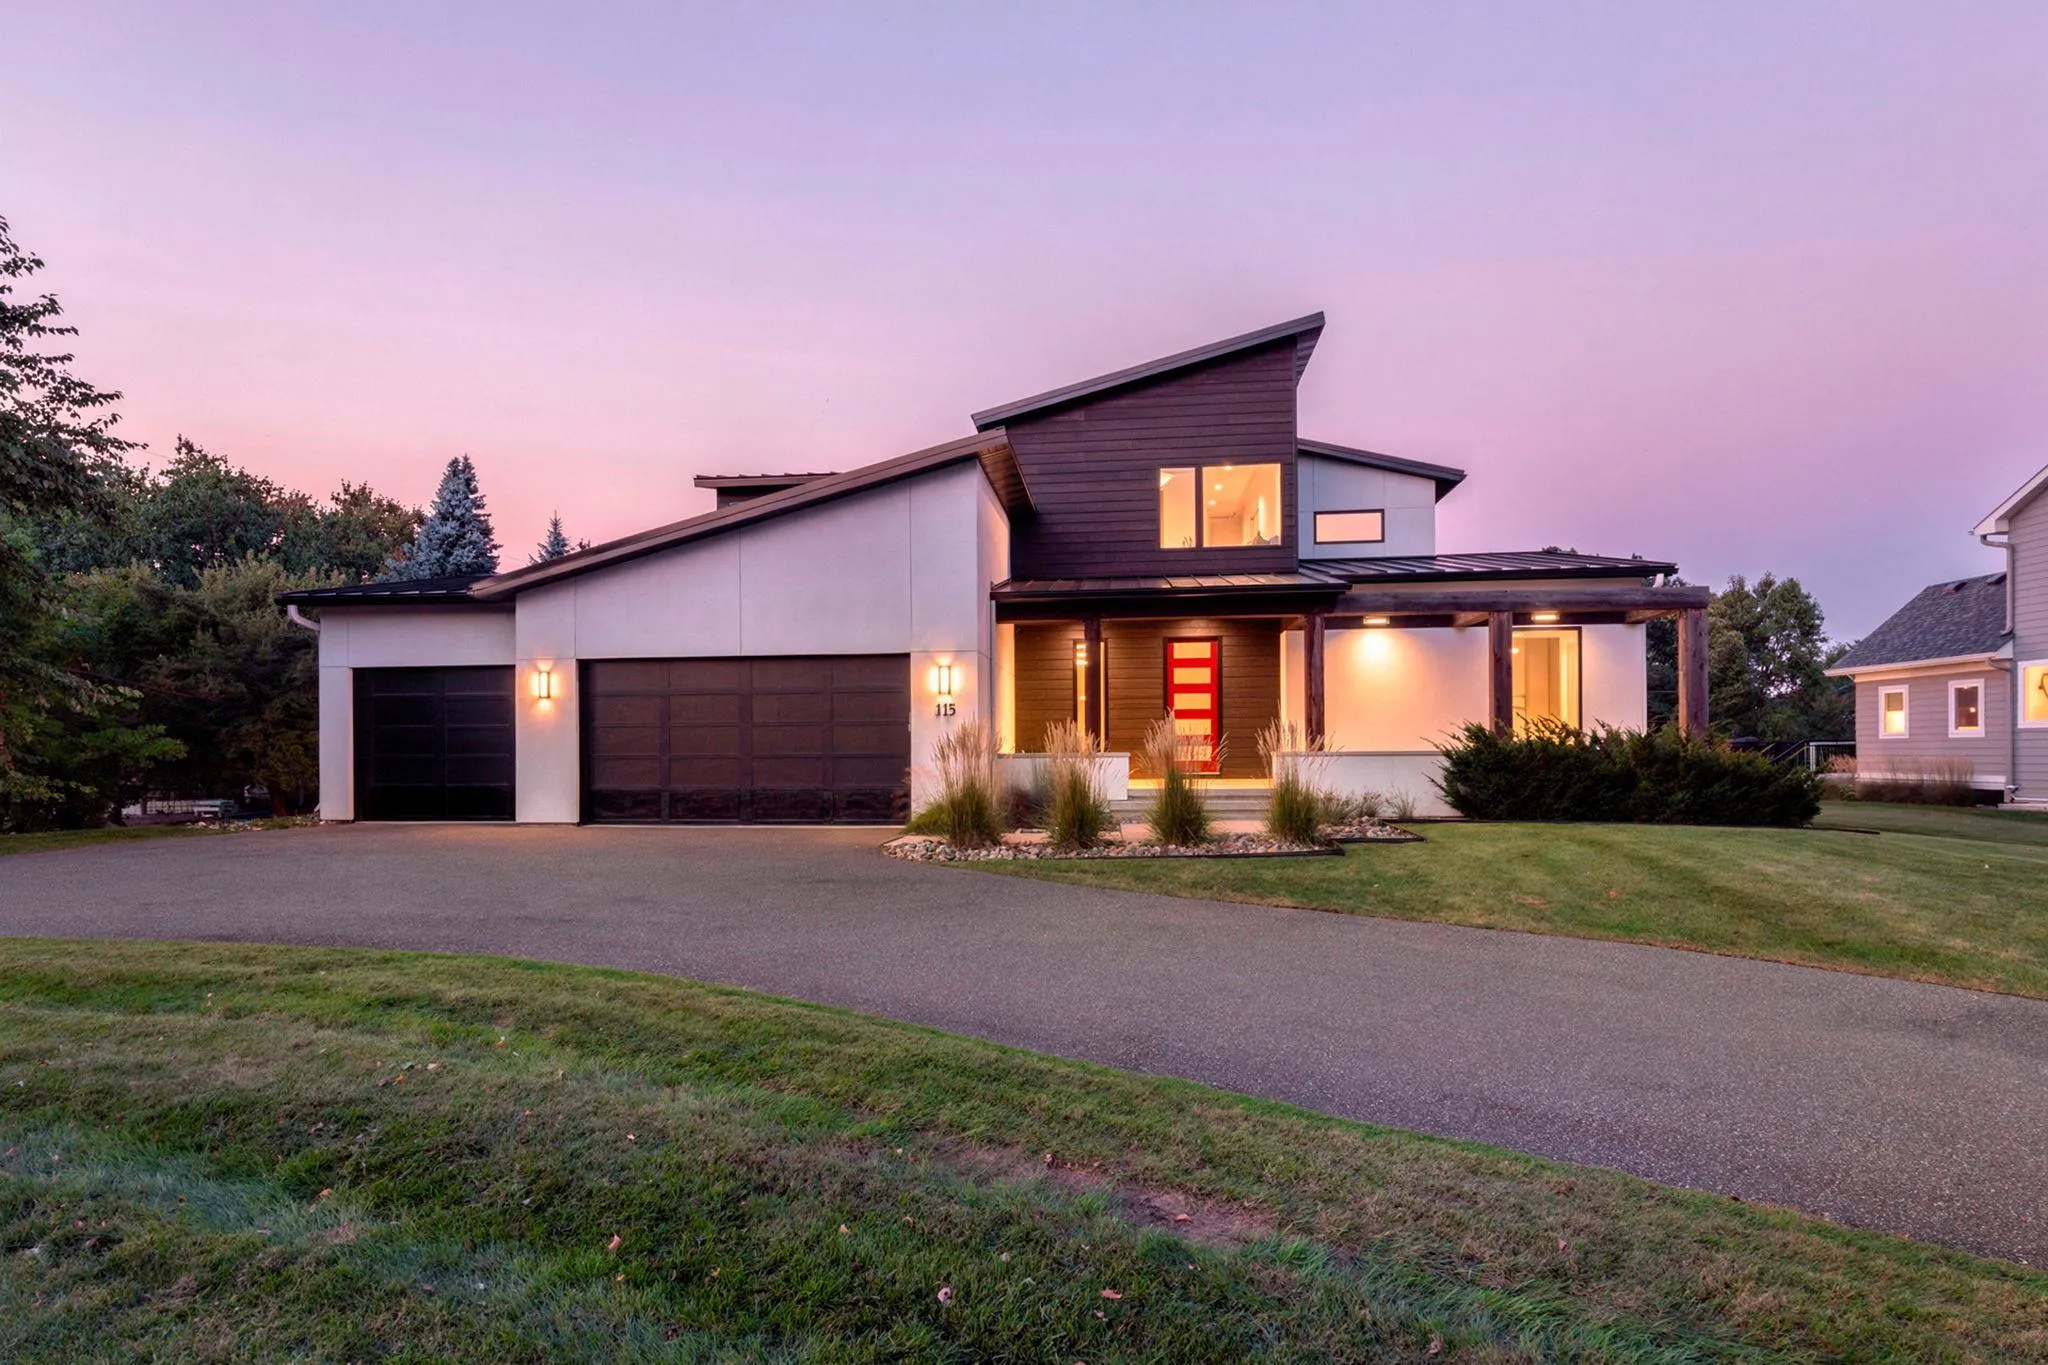 $1,850,000
5 bds | 5 ba | 4,305 sqft
115 Brunswick N Avenue, Golden Valley, MN 55422
Listing courtesy of Coldwell Banker Realty - Lakes
-
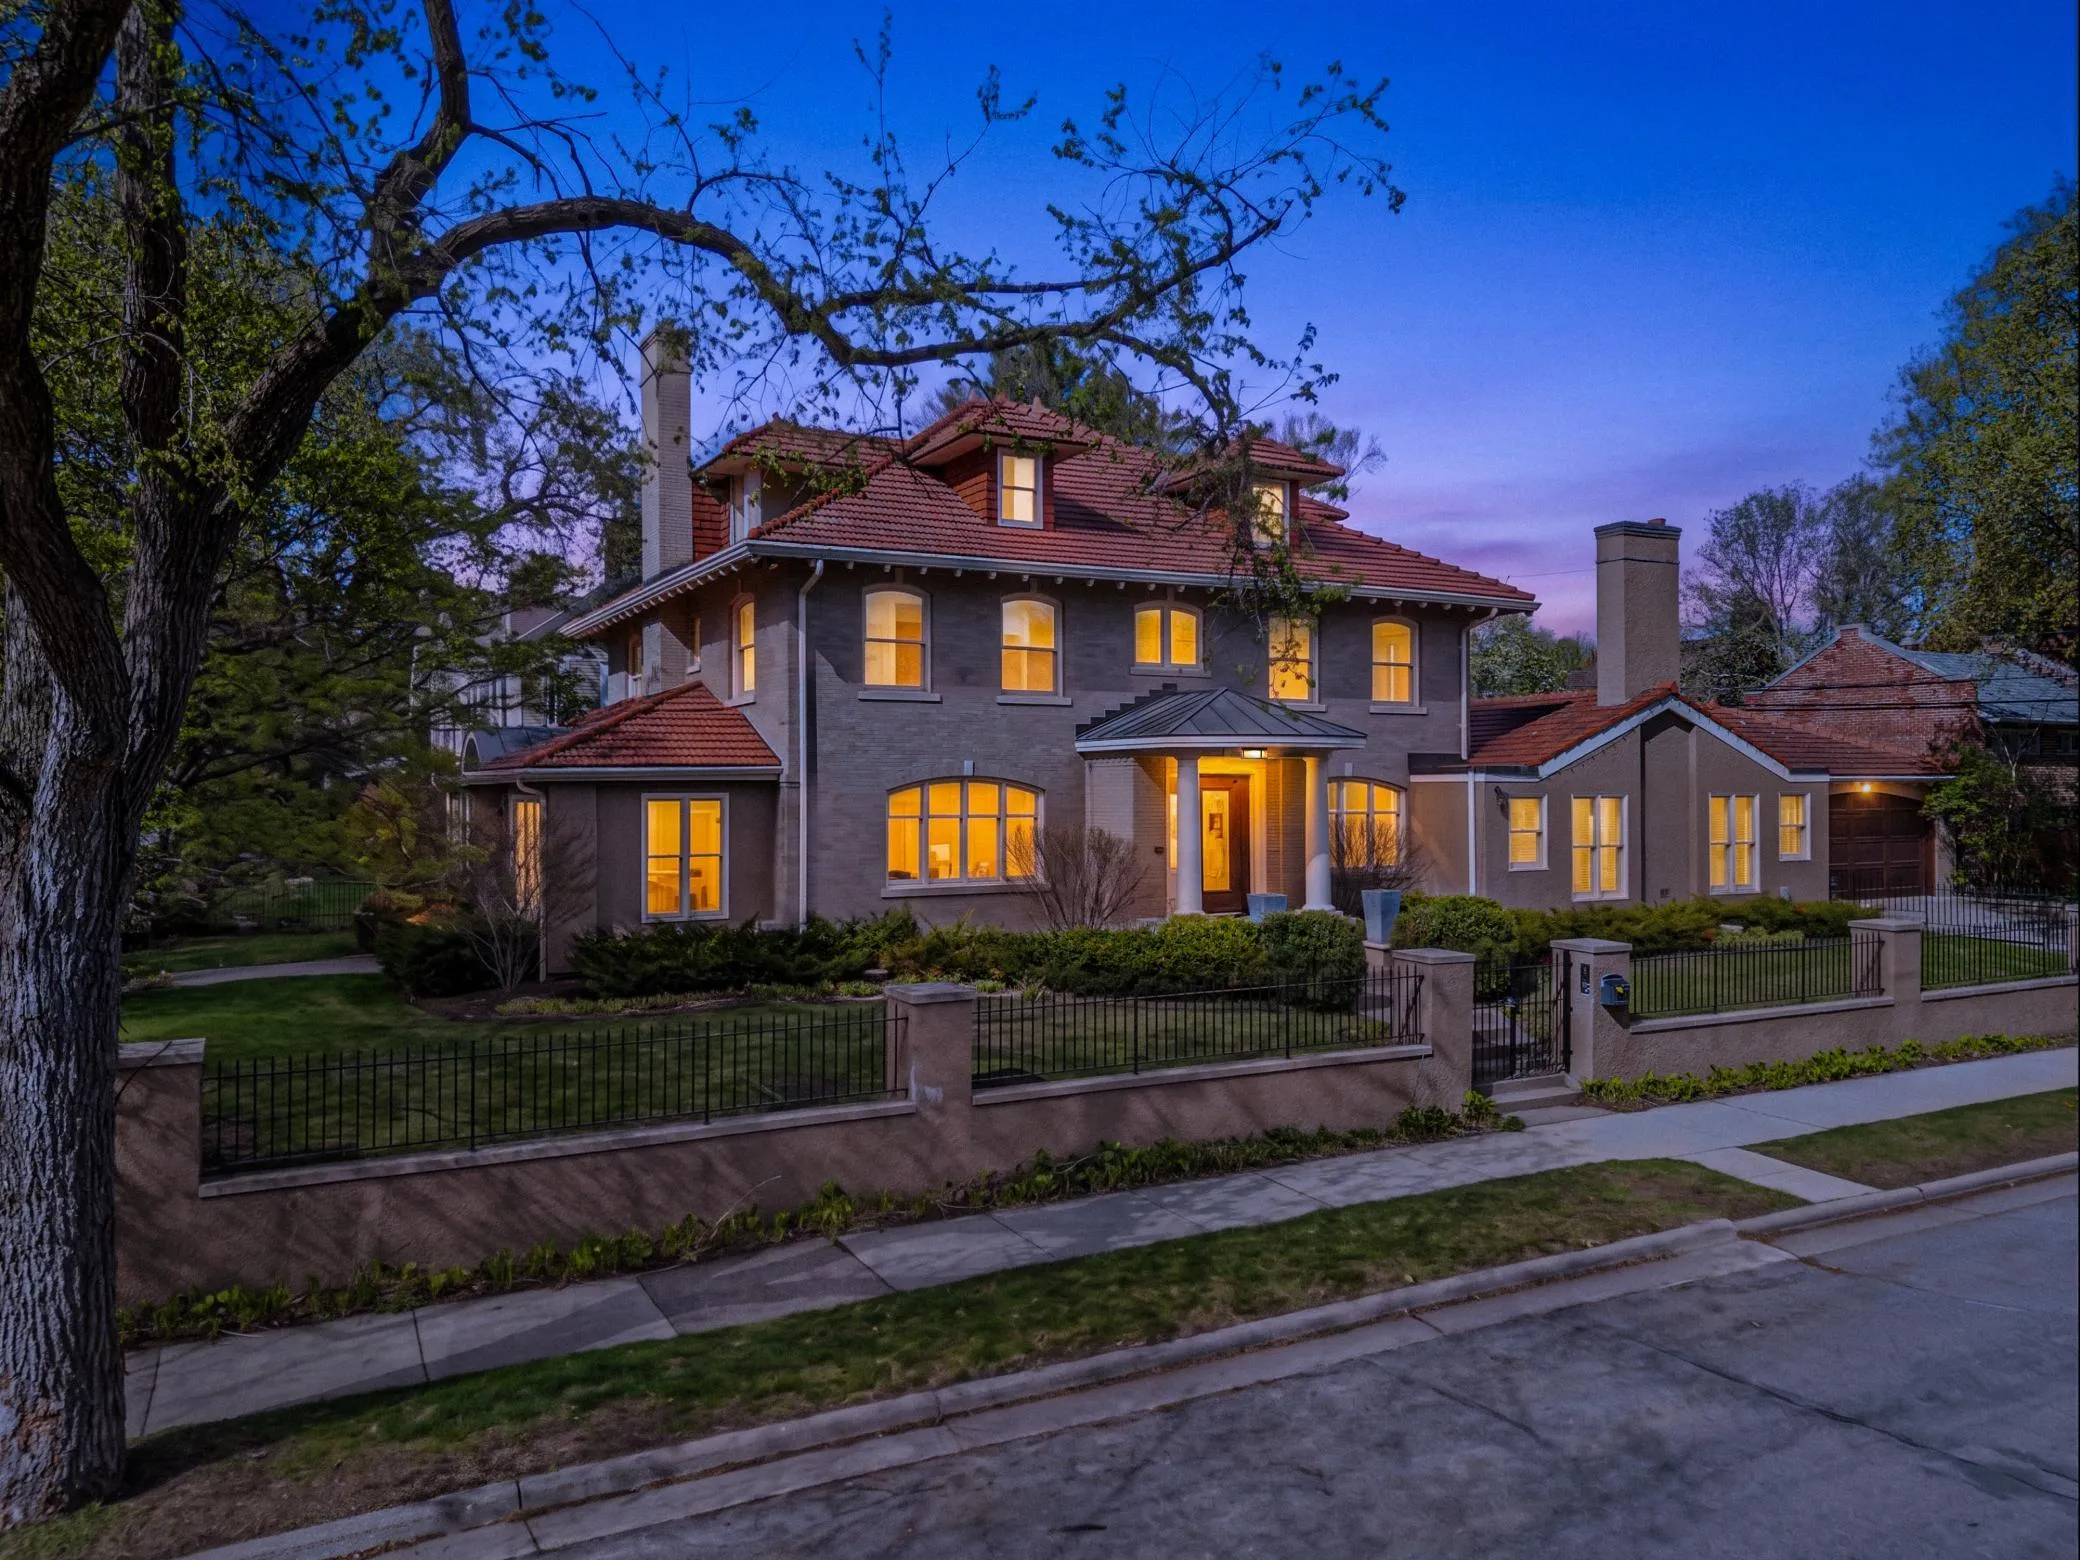 $1,655,000
4 bds | 7 ba | 7,639 sqft
1724 Summit Avenue, Minneapolis, MN 55403
Listing courtesy of Edina Realty, Inc.
Request a tour
4740 Killarney Drive, Golden Valley, MN 55422