
1 / 80
$1,174,900
- 6 beds
- 5 baths
- 4,790 sqft
10180 Heather Lane, Corcoran, MN 55374
For sale Est. —/mo
- House · Single Family
- Built in 2026
- 4 acres lot
- $245/sqft
- 4-car garage
Overview
JP Brooks Builders presents the Sedona, a truly one-of-a-kind two-story home set on 4 stunning country acres in Corcoran, MN! This exceptional property offers 6 bedrooms, 5 bathrooms, morning room, and a 4-car garage with built-in workshop! Plenty of Room for a future Outbuilding as well! Thoughtfully designed for today’s lifestyles, this home features a main-floor bedroom ideal for multi-generational living, a main-floor flex room, spacious Living Room with Stone to Ceiling Fireplace, and a sun-filled morning room! The gourmet kitchen impresses with quartz countertops, an oversized island with winged walls, soft-close cabinetry, a 36” cooktop with wood hood, and butlers pantry! The finished walkout lower level adds even more space to gather, complete with a spacious living room with electric fireplace and wet bar, game room, and additional flex room! Upstairs, enjoy a luxury suite complete with an owner’s bath with soaker tub and tiled shower, a Jack-and-Jill bath, private princess suite, and bonus loft! LP siding accents the front exterior, adding timeless curb appeal. Peaceful country living with luxury finishes on a quite street yet quick access to freeways and Maple Grove! Follow Corcoran Rules on outbuildings and Animals!
Facts & features
Interior
- Bedrooms: 6
- Bathrooms: 5 (2 full, 3 three-quarter)
- Finished sqft: 4,790
- Above grade sqft: 3,357
- Below grade sqft: 1,433
- Basement: Drain Tiled, Finished, Other, Walkout
- Heating: Forced Air, Fireplace(s)
- Cooling: Central Air
- Appliances: Air-To-Air Exchanger, Cooktop, Dishwasher, Exhaust Fan, Gas Water Heater, Microwave, Refrigerator, Stainless Steel Appliances, Wall Oven
- Laundry: Electric Dryer Hookup, Laundry Room, Sink, Washer Hookup
- Fireplaces: 2 (Electric, Family Room, Gas, Living Room)
Property
- Parking: Attached Garage, Asphalt, Floor Drain, Garage Door Opener
- Garage spaces: 4
- Lot size: 4 acres
- Lot dimensions: 174, 240
- Lot features: Cleared, Irregular Lot, Tree Coverage - Light
- Exterior features: Stone, Engineered Wood, Vinyl
- Fencing: None
- Pool: None
Construction
- Home type: House (Single Family)
- Levels: Two
- Year built: 2026
- New construction: Yes
- Exterior: Other, Brick, Concrete
- Roof: Age 8 Years or Less, Asphalt
Utilities
- Sewer: Septic System Compliant - Yes
- Water: Well
Community & HOA
- Subdivision: Heather Meadows
Taxes & location
- Annual taxes: $1 (2026)
- County: Hennepin
- School district: Buffalo-Hanover-Montrose
Listing
- Status: For sale
- Listed: Sep 16, 2026
- Days on market: 36
- MLS #: 7145654
Monthly payment
—/mo
An example, not a loan offer. Taxes and HOA dues come from the listing when known; home insurance is a rough estimate. Mortgage insurance is not included. Your rate depends on your lender and credit.
Location
Nearby homes
-
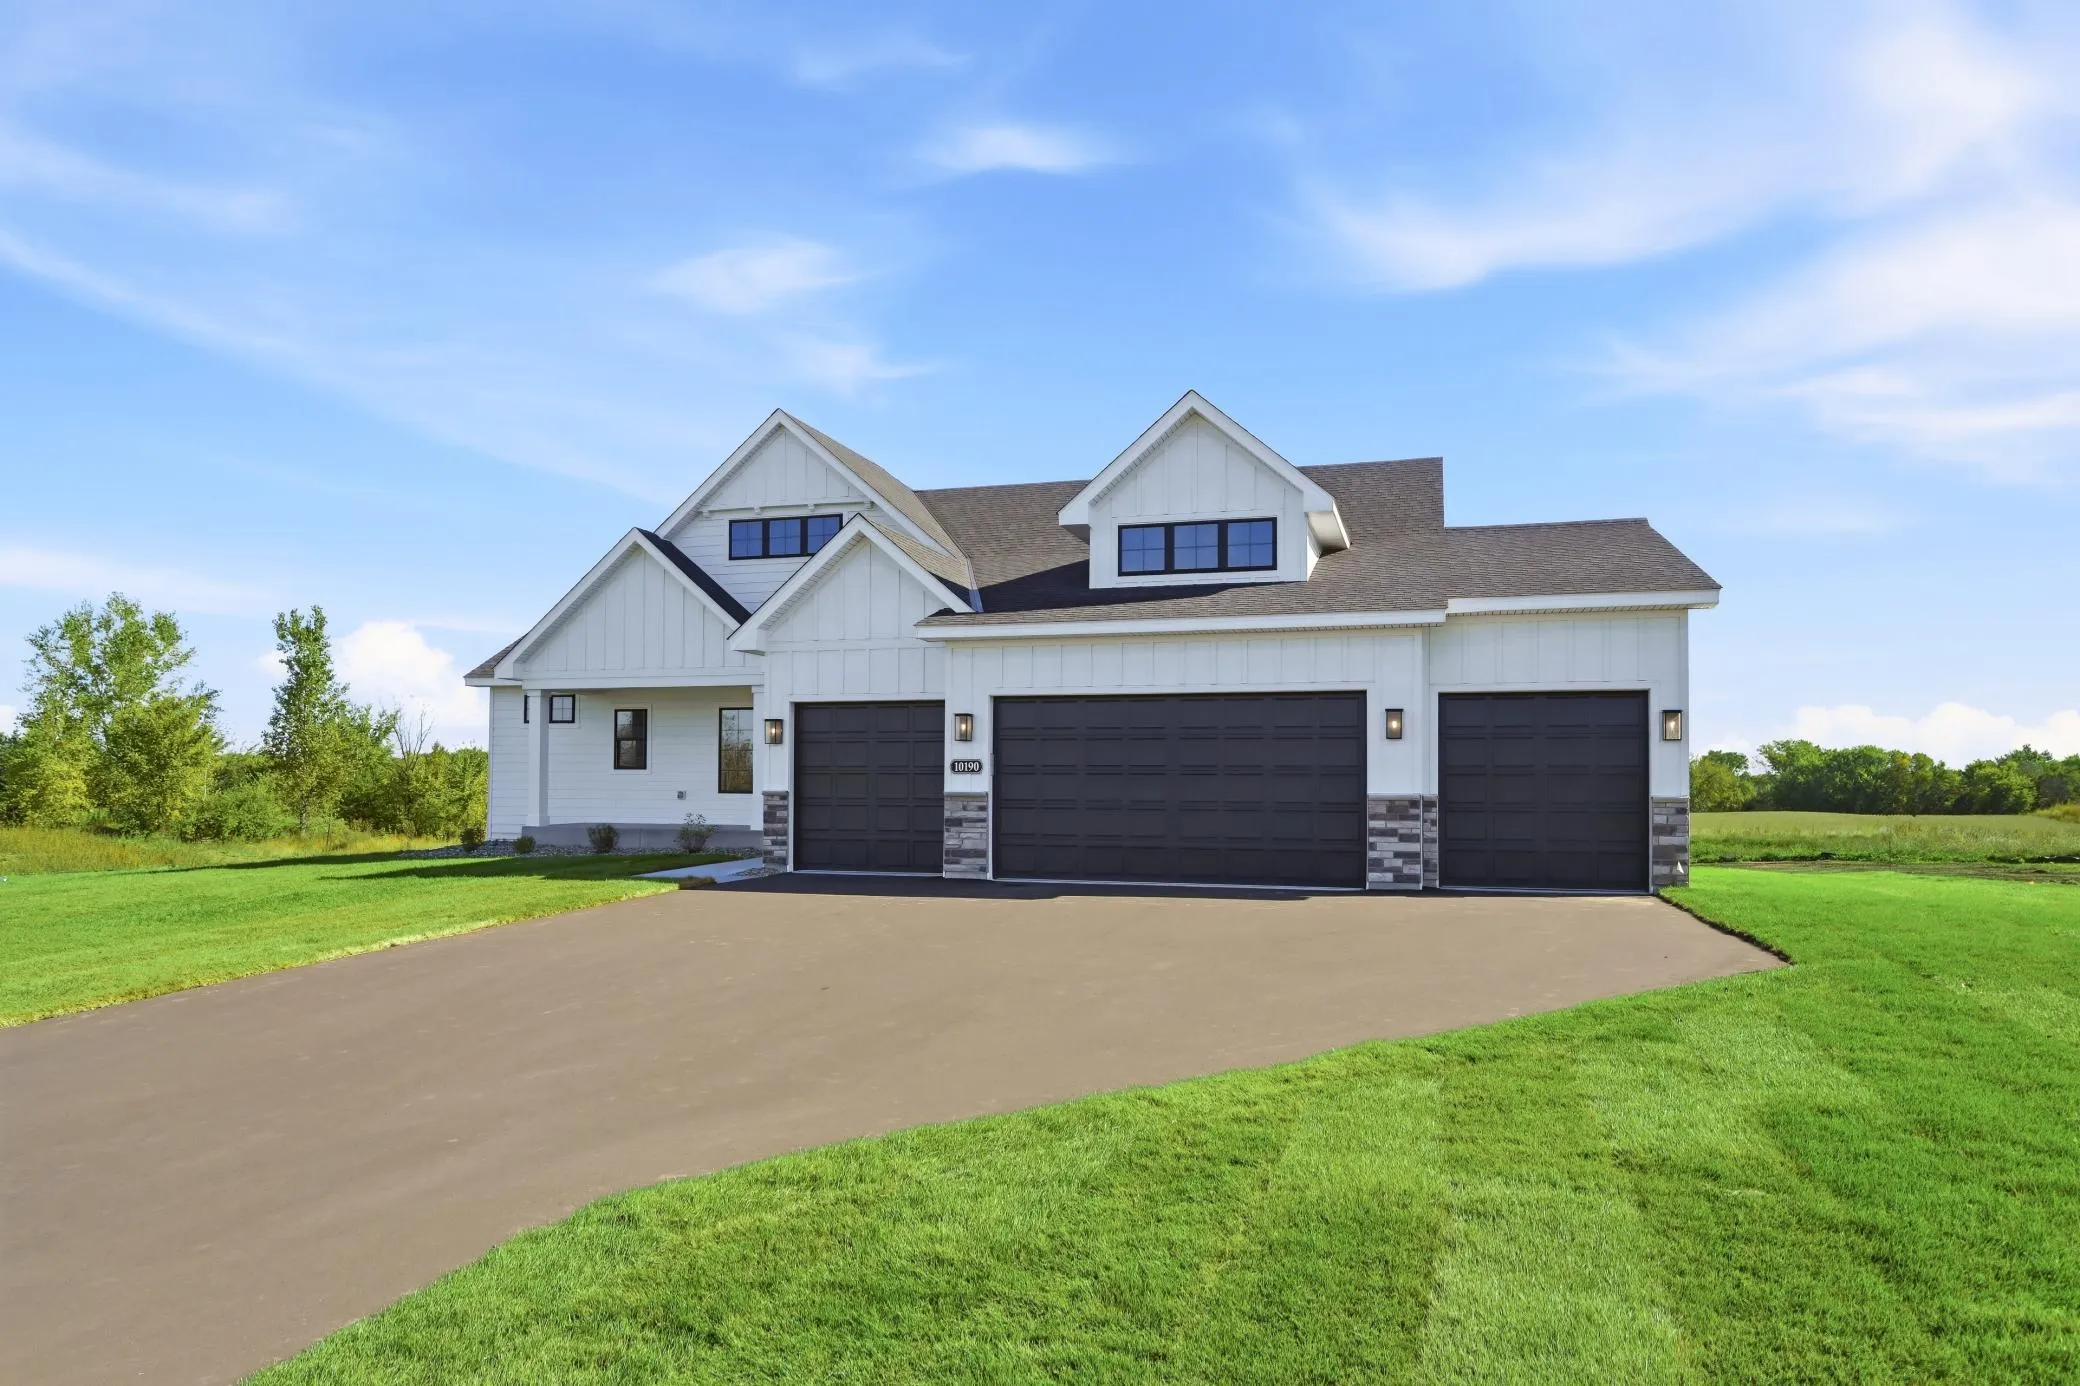 $1,074,900
5 bds | 3 ba | 3,465 sqft
10190 Heather Lane, Corcoran, MN 55374
Listing courtesy of JPW Realty
-
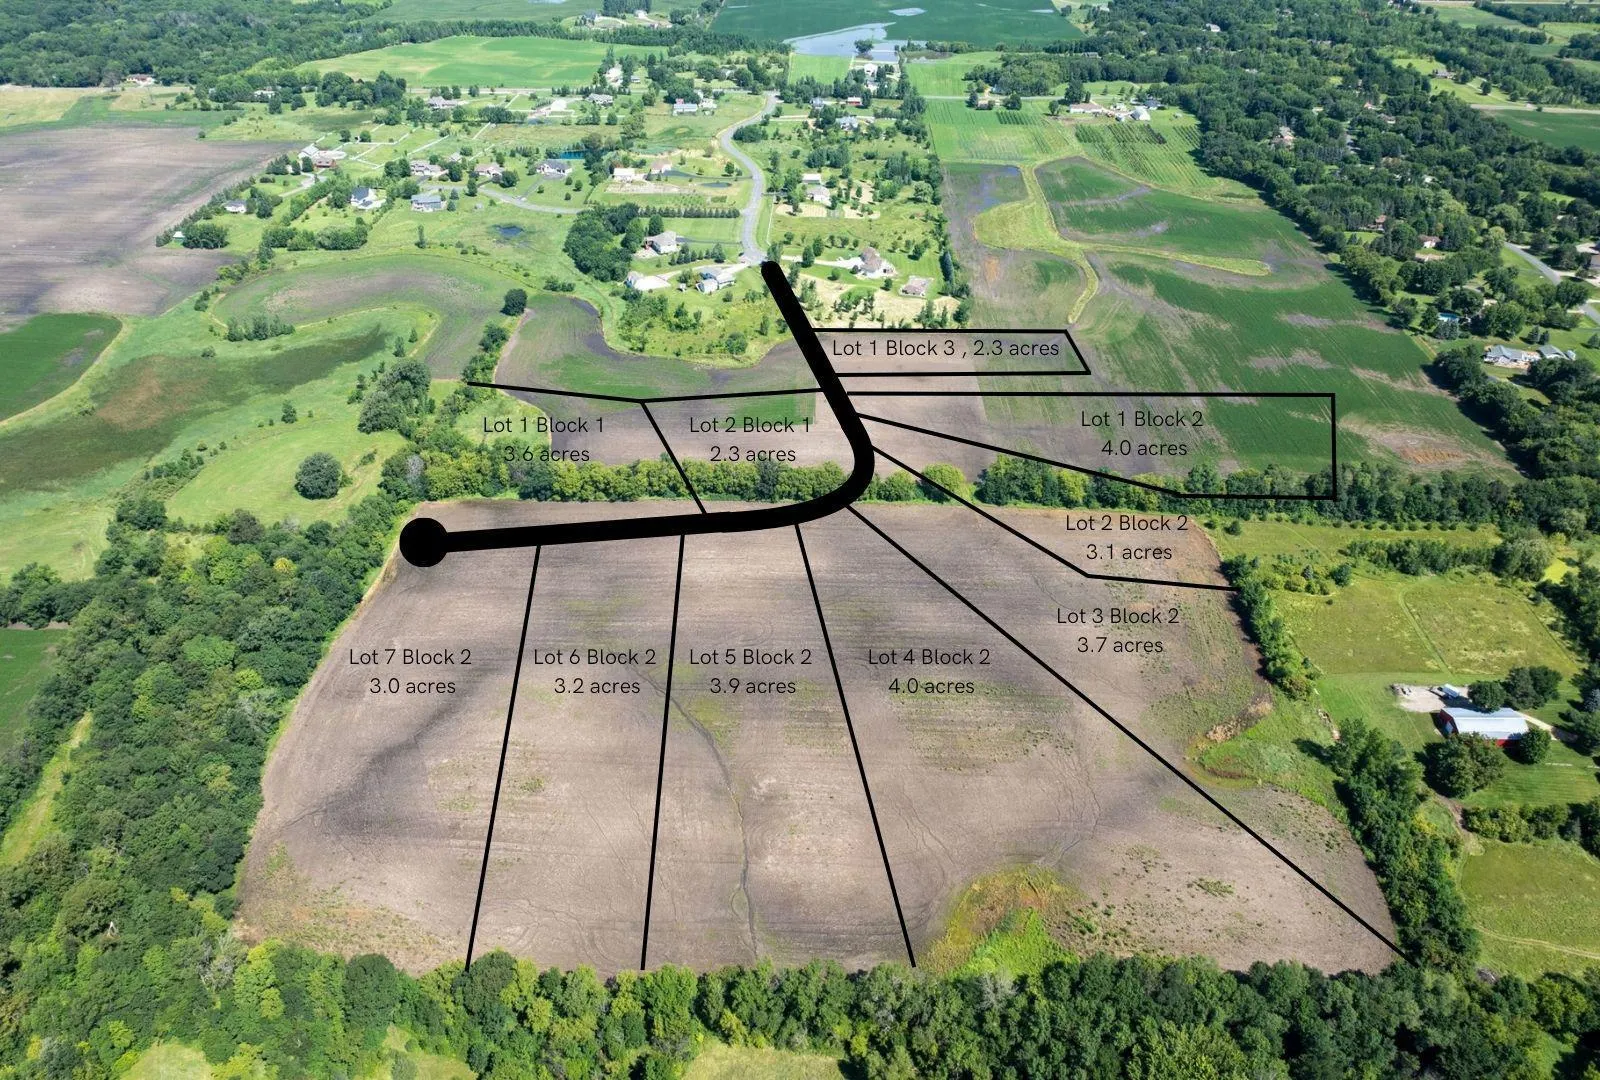 $1,049,900
4 bds | 3 ba | 3,419 sqft
10170 Heather Lane, Corcoran, MN 55374
Listing courtesy of JPW Realty
-
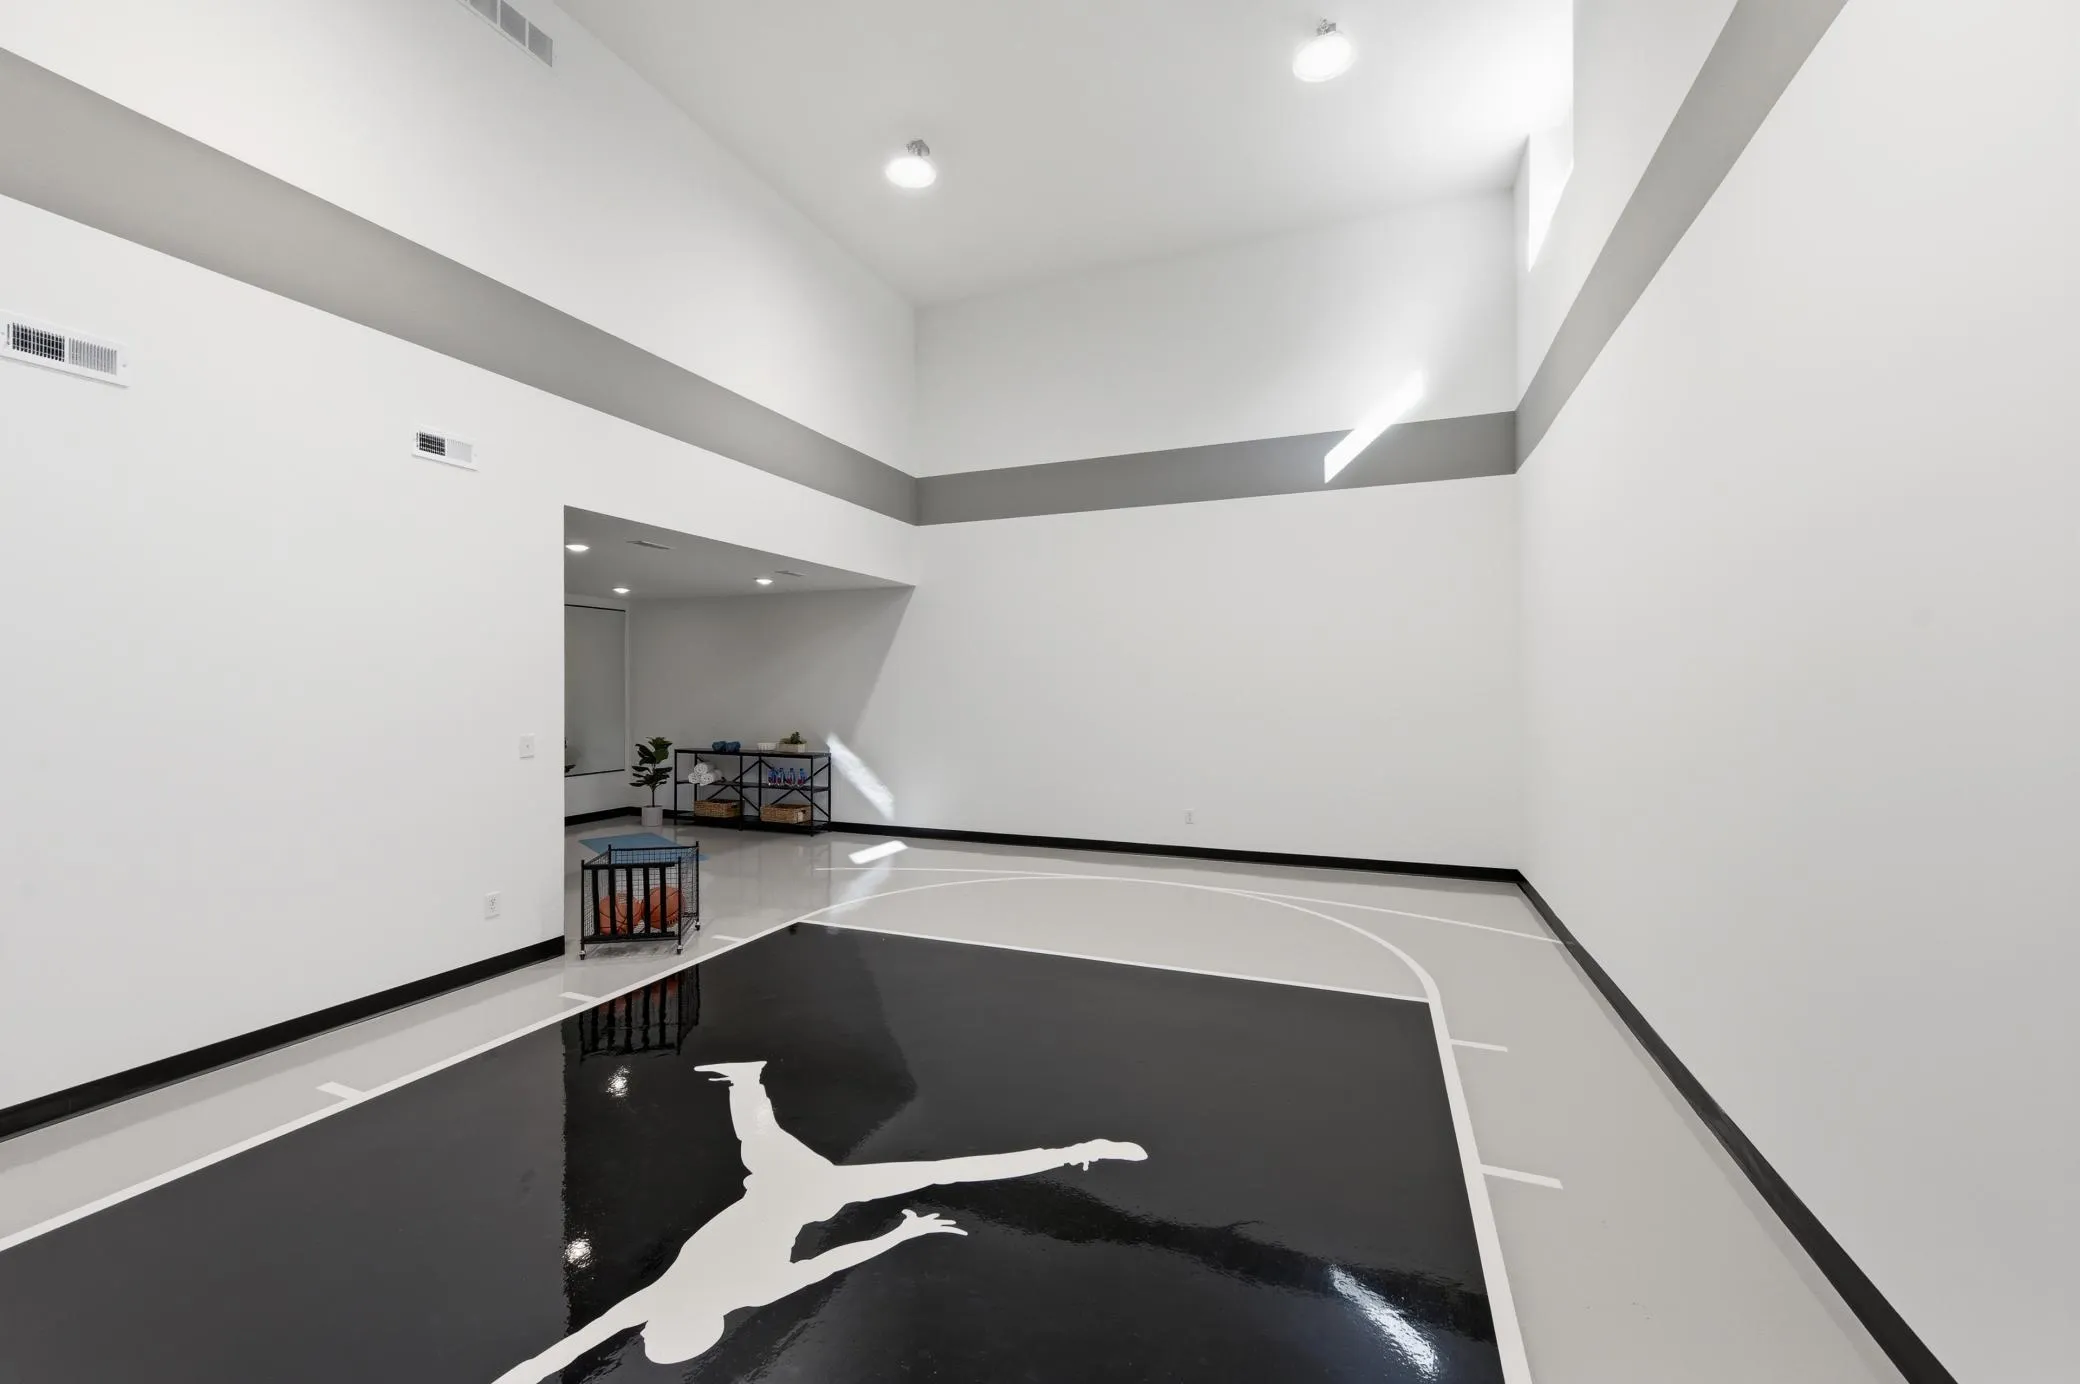 $1,195,000
5 bds | 5 ba | 4,384 sqft
10140 Heather Lane, Corcoran, MN 55374
Listing courtesy of JPW Realty
-
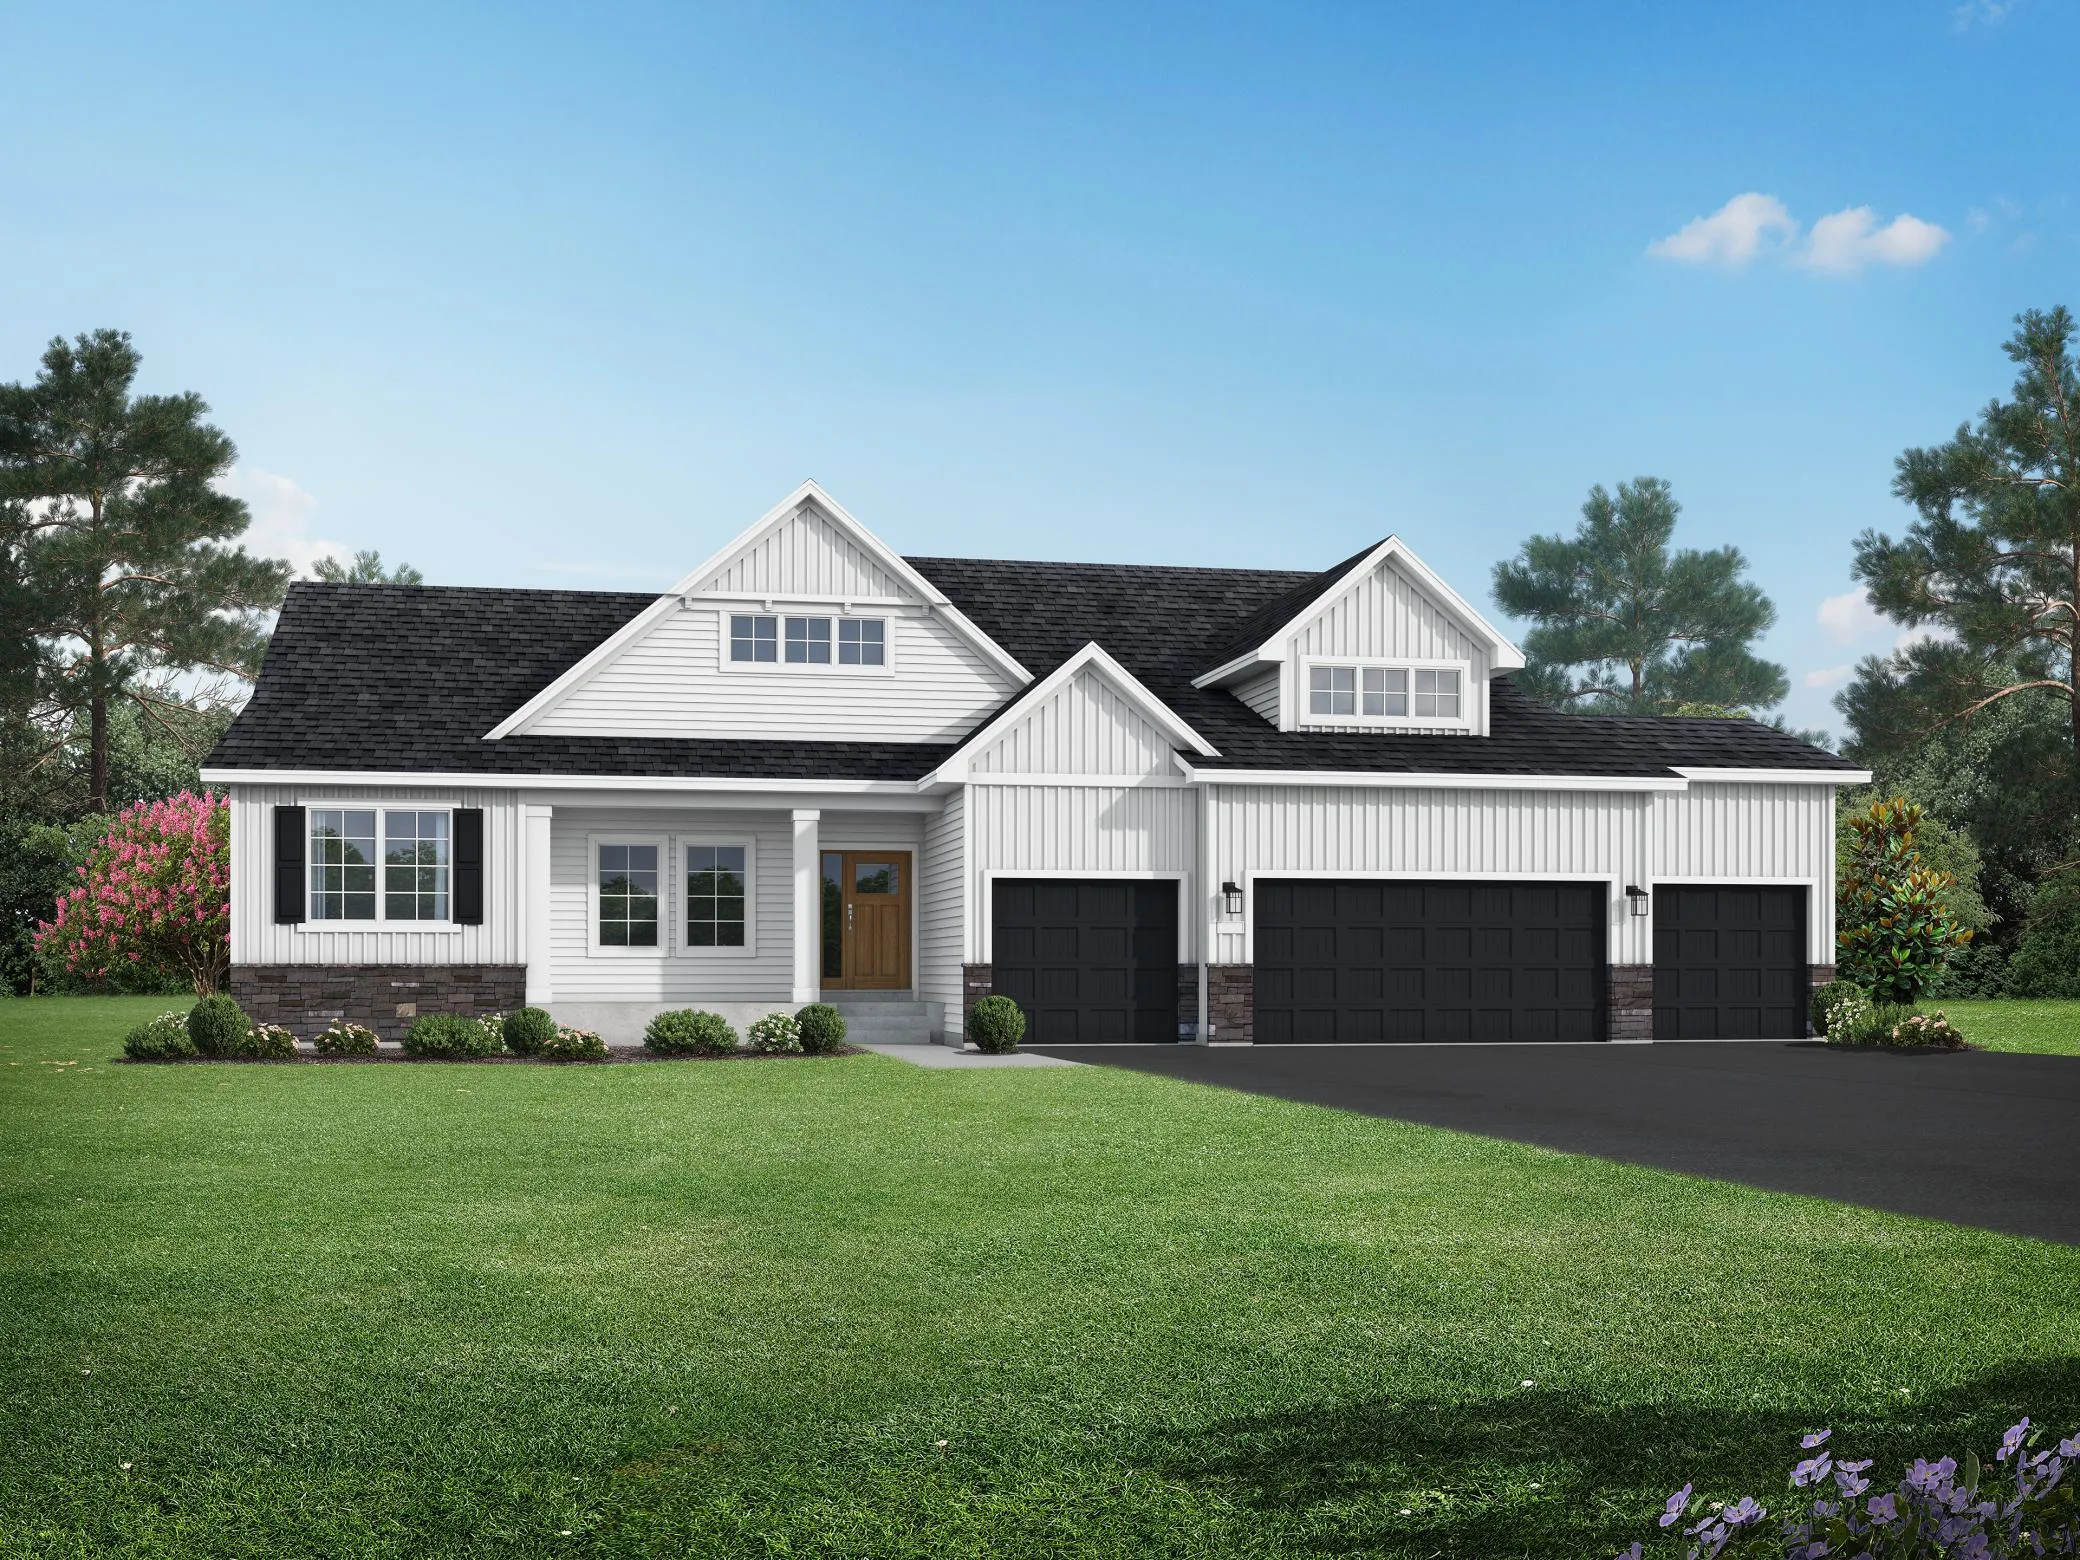 $1,097,900
5 bds | 3 ba | 3,896 sqft
10160 Heather Lane, Corcoran, MN 55374
Listing courtesy of JPW Realty
-
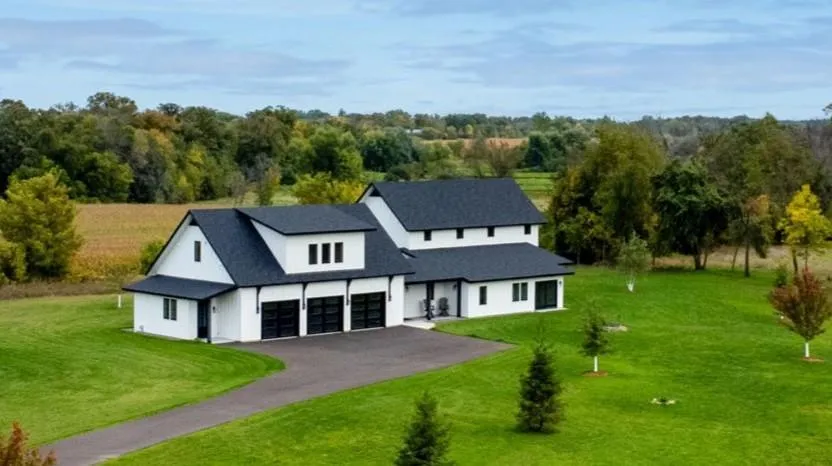 $1,479,900
5 bds | 6 ba | 4,477 sqft
8800 Grace N Lane, Greenfield, MN 55357
Listing courtesy of Vanderlinde Group | Edge Realty, Inc.
-
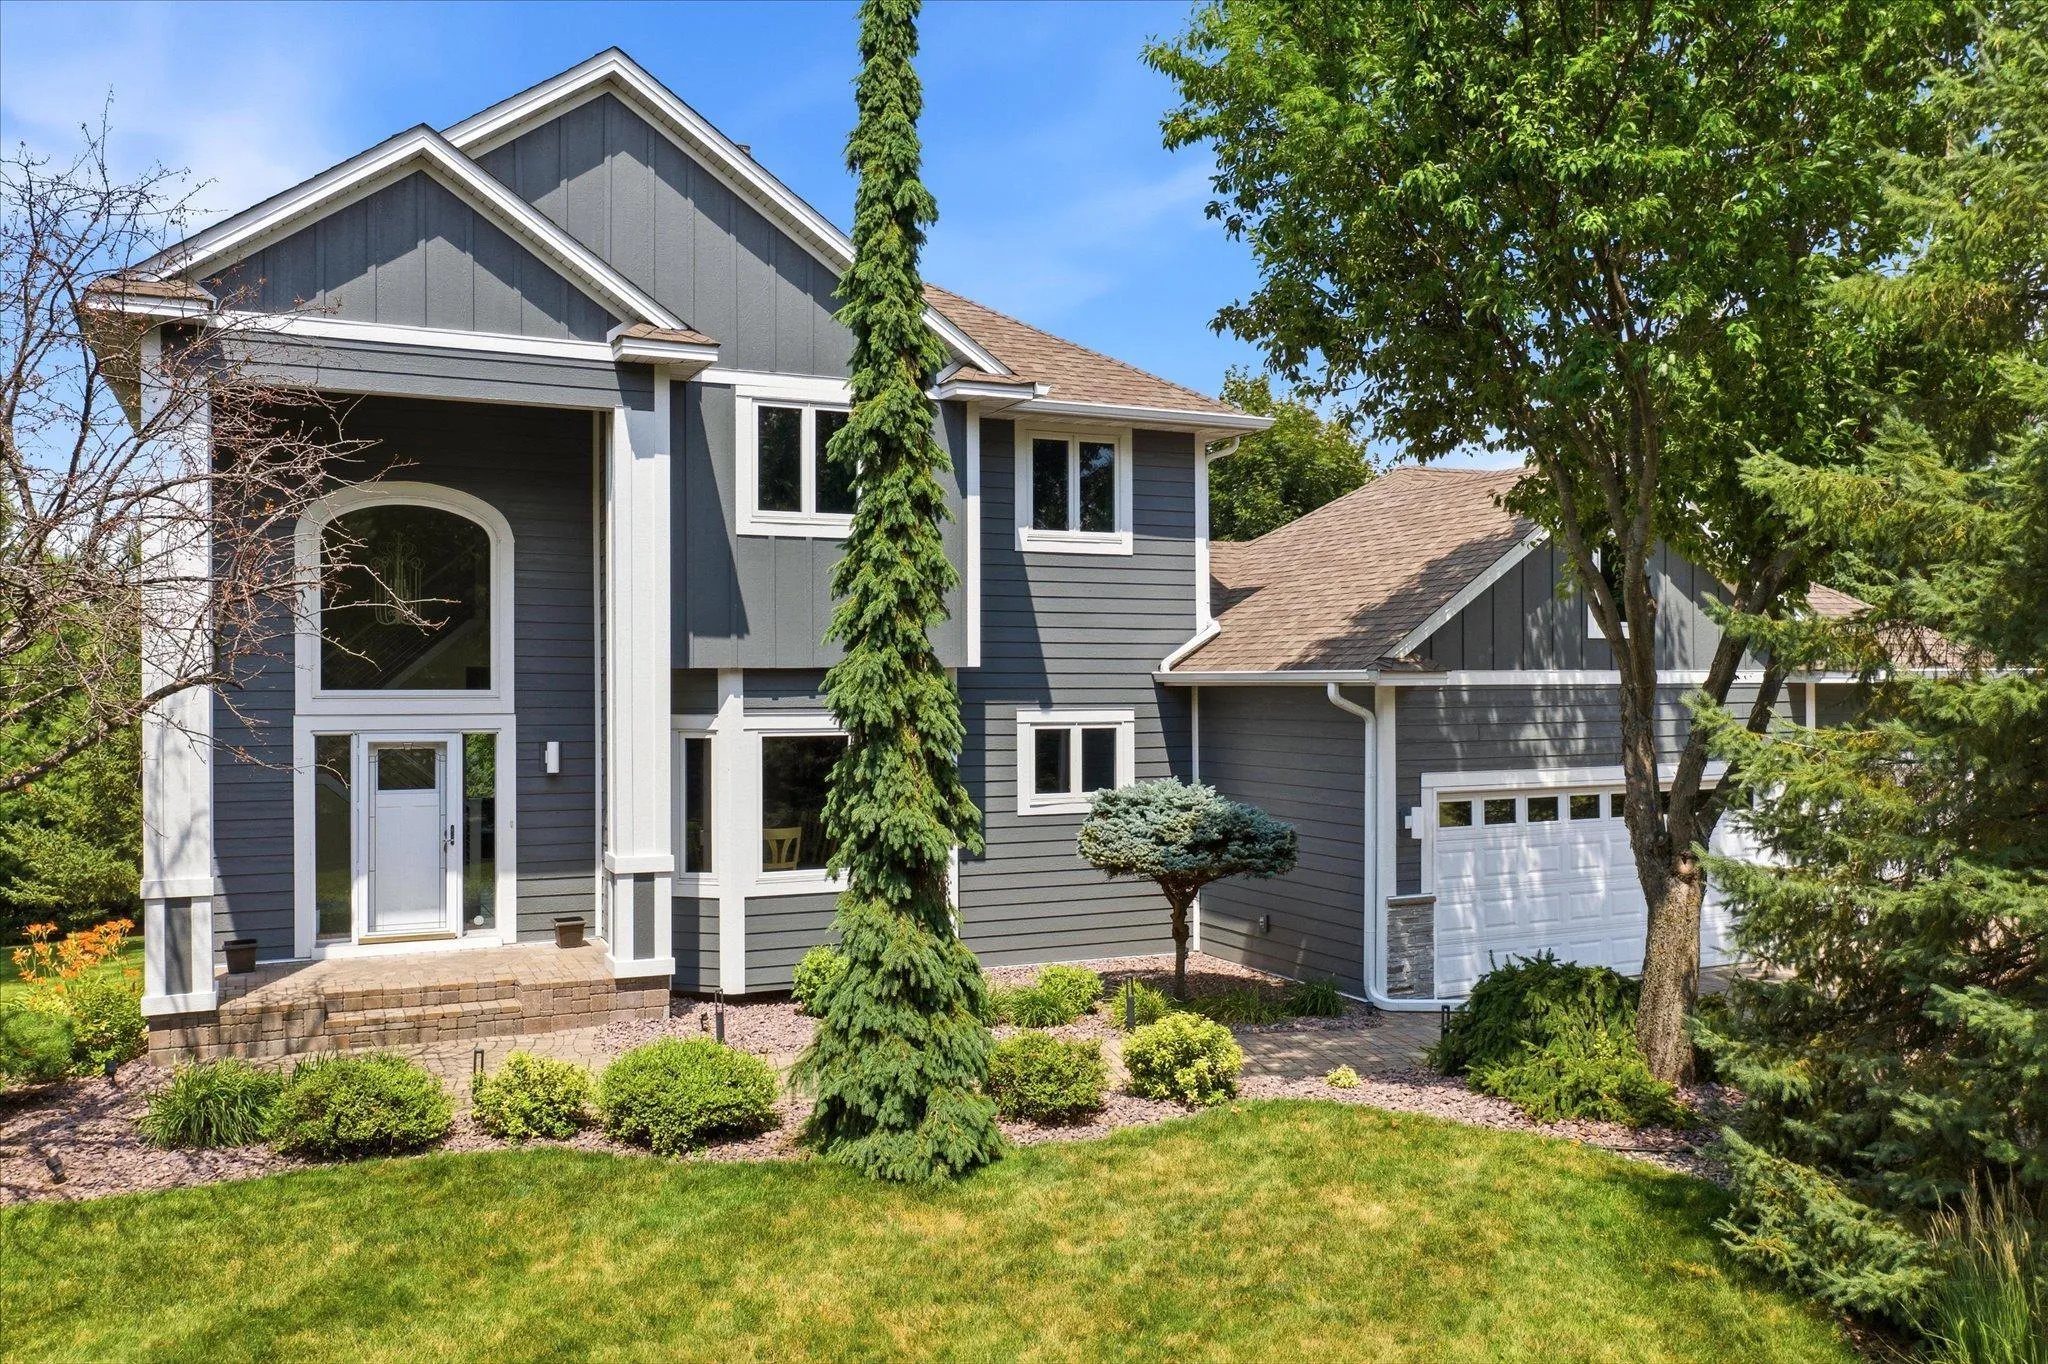 $1,150,000
4 bds | 4 ba | 3,203 sqft
5668 94th N Avenue, Greenfield, MN 55357
Listing courtesy of Edina Realty, Inc.
-
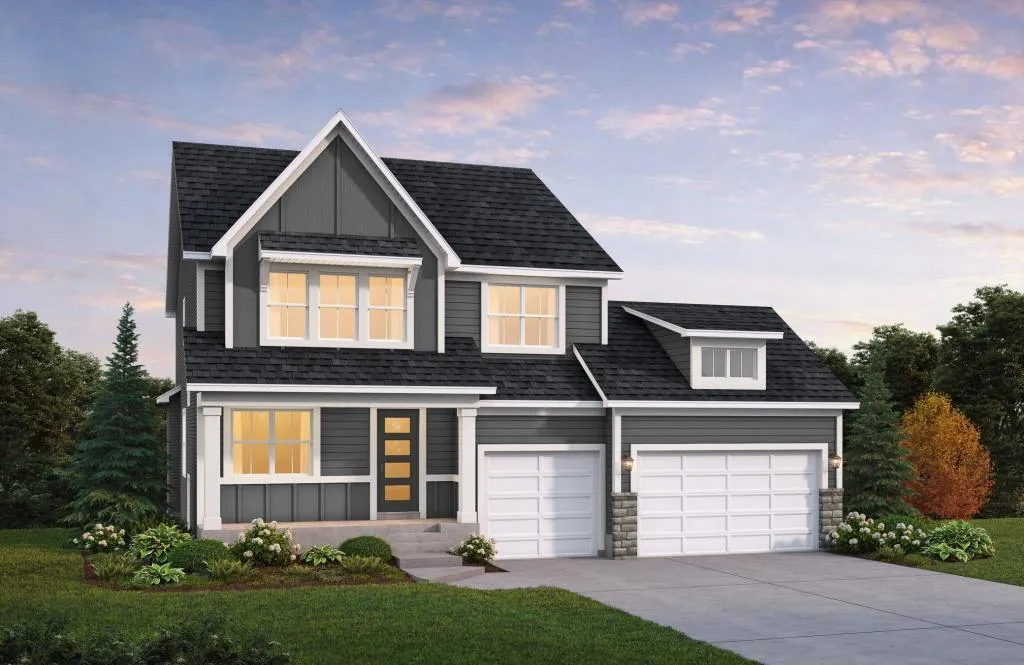 $834,321
4 bds | 4 ba | 3,821 sqft
1822 Laquey Ne Avenue, Saint Michael, MN 55376
Listing courtesy of Edina Realty, Inc.
-
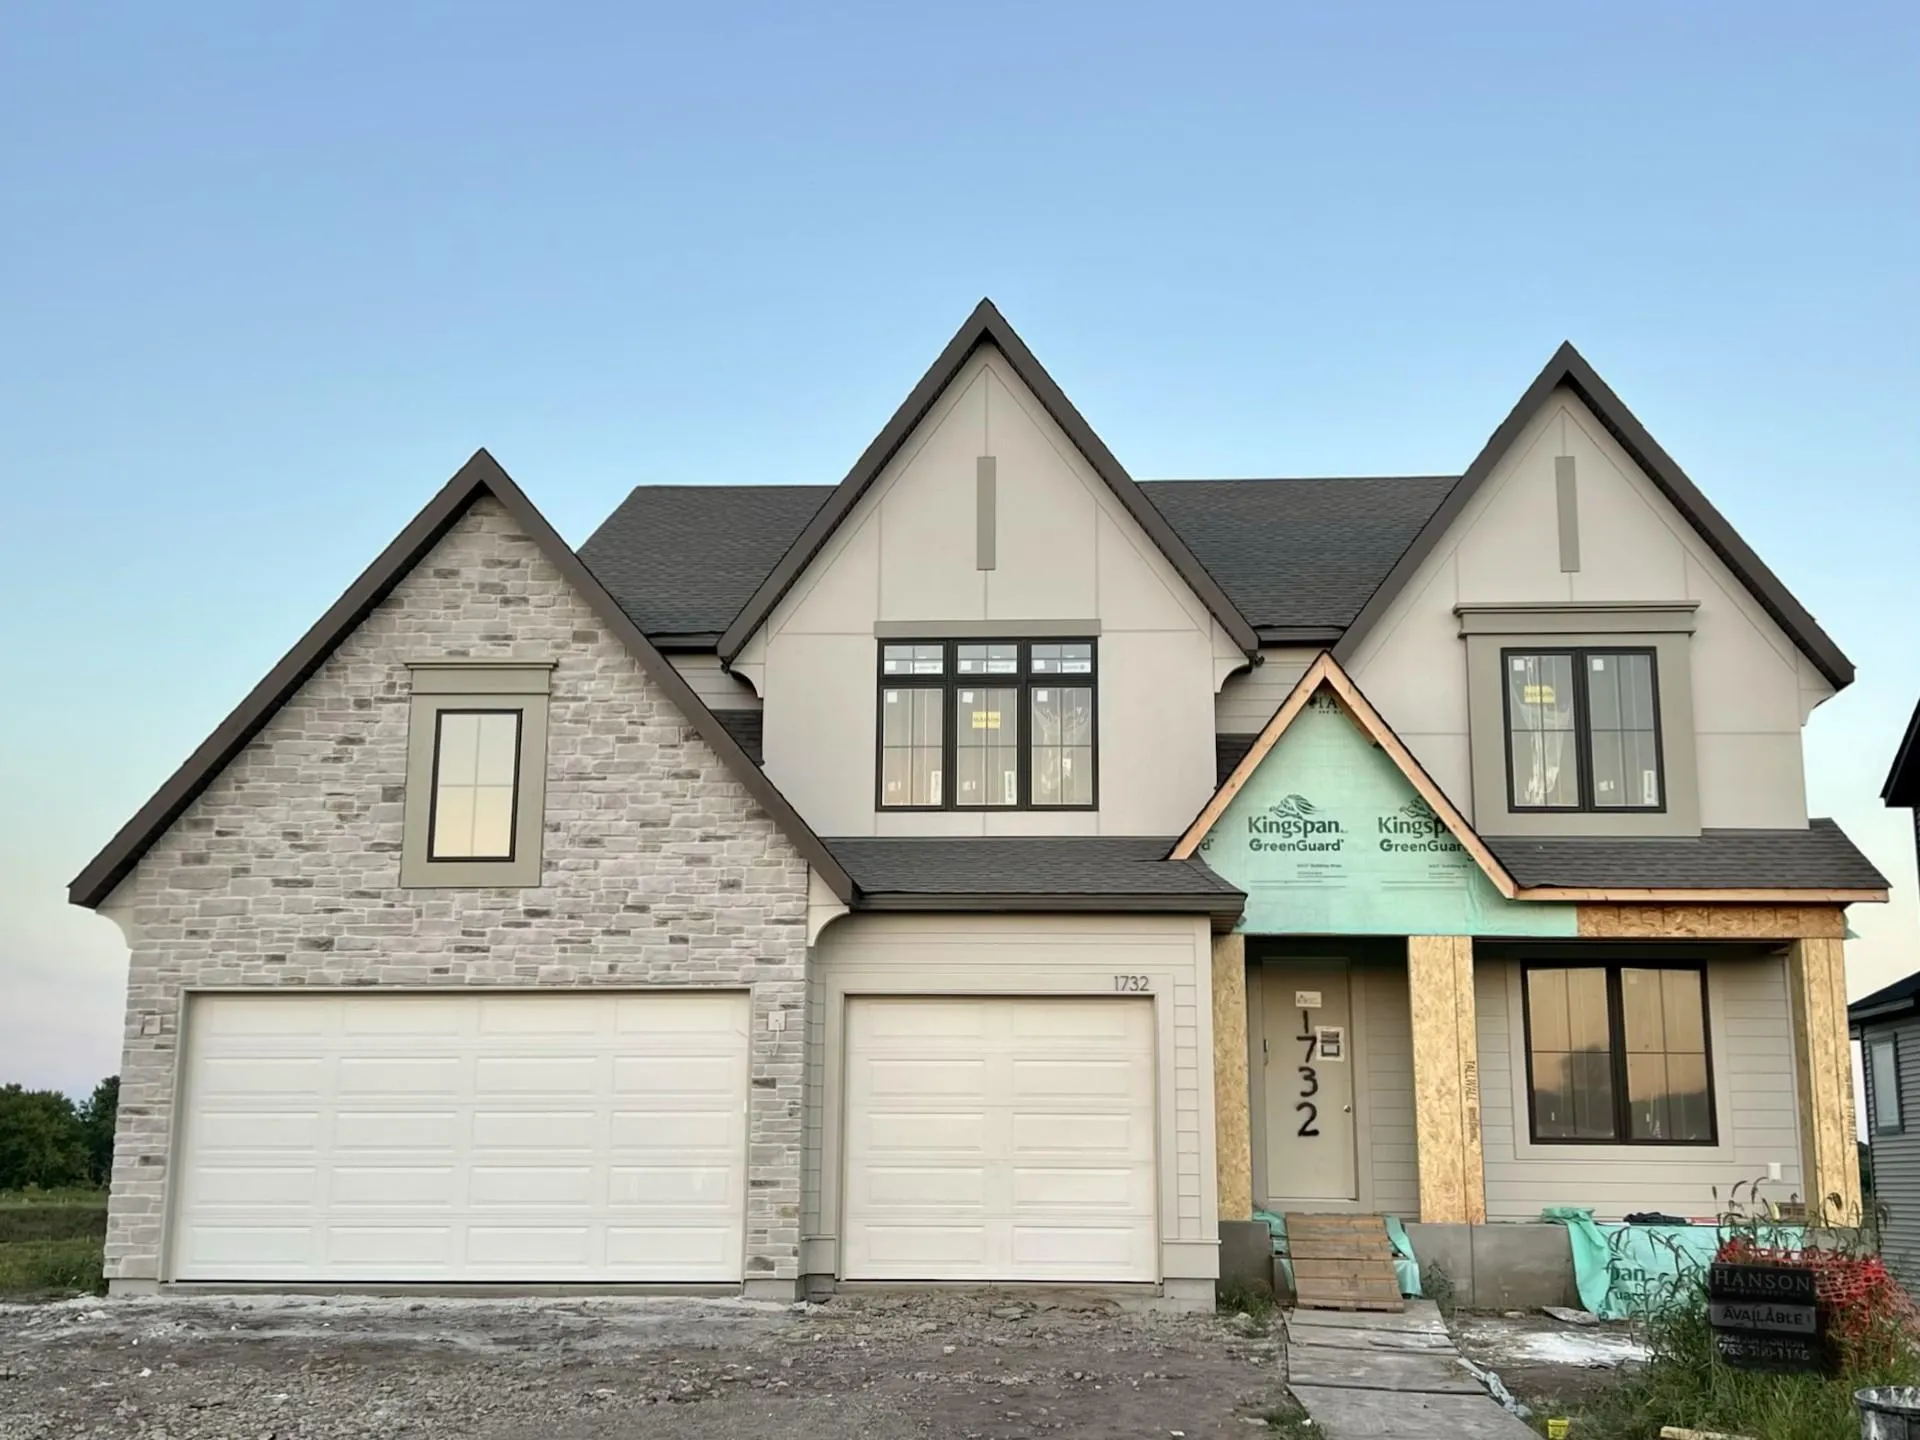 $1,030,432
4 bds | 5 ba | 4,738 sqft
1732 Laquey Ne Avenue, Saint Michael, MN 55376
Listing courtesy of Edina Realty, Inc.
Request a tour
10180 Heather Lane, Corcoran, MN 55374