
1 / 27
$1,097,900
- 5 beds
- 3 baths
- 3,896 sqft
10160 Heather Lane, Corcoran, MN 55374
For sale Est. —/mo
- House · Single Family
- Built in 2026
- 3.7 acres lot
- $282/sqft
- 4-car garage
Overview
Welcome to JP Brooks' stunning Riverview Rambler Floor Plan, thoughtfully designed and situated on an exceptional 3.7-acre homesite featuring private pond views and a picturesque wooded backdrop. This executive walkout rambler offers over 3,896 finished square feet, including 2,178 square feet on the main level and an additional 1,718 square feet in the finished lower level.
The open-concept main floor is designed for both everyday living and entertaining, showcasing a gourmet kitchen with a dramatic winged-wall island, spacious gathering areas, and a vaulted living room accented by wood beams, built-ins, and a cozy gas fireplace. The luxurious primary suite features a spa-inspired bath with a soaker tub, tiled shower, and generous walk-in closet. Three bedrooms are conveniently located on the main level, with two additional bedrooms and expansive recreation space in the walkout lower level.
Car enthusiasts, hobbyists, and those needing extra storage will appreciate the oversized 4-car garage. Enjoy breathtaking views of your private back yard, abundant wildlife, and the serenity of country living, all while being just a short drive from the Twin Cities and everyday conveniences. A rare opportunity to build on acreage in an unbeatable location.
Facts & features
Interior
- Bedrooms: 5
- Bathrooms: 3 (2 full, 1 three-quarter)
- Finished sqft: 3,896
- Above grade sqft: 2,178
- Below grade sqft: 1,718
- Basement: Finished, Walkout
- Heating: Forced Air, Fireplace(s)
- Cooling: Central Air
- Appliances: Air-To-Air Exchanger, Cooktop, Dishwasher, Exhaust Fan, Gas Water Heater, Range, Refrigerator, Stainless Steel Appliances, Wall Oven
- Laundry: Electric Dryer Hookup, Laundry Closet, Sink, Washer Hookup
- Fireplaces: 1 (Electric, Family Room, Gas, Living Room)
Property
- Parking: Attached Garage, Garage Door Opener
- Garage spaces: 4
- Lot size: 3.7 acres
- Lot dimensions: IRR
- Lot features: Cleared, Irregular Lot, Tree Coverage - Light
- Exterior features: Stone, Engineered Wood, Vinyl
- Fencing: None
- Pool: None
Construction
- Home type: House (Single Family)
- Levels: One
- Year built: 2026
- Exterior: Other, Brick, Concrete
- Roof: Age 8 Years or Less, Asphalt
Utilities
- Sewer: Septic System Compliant - Yes
- Water: Well
Community & HOA
- Subdivision: Heather Meadows
Taxes & location
- Annual taxes: $1 (2026)
- County: Hennepin
- School district: Buffalo-Hanover-Montrose
Listing
- Status: For sale
- Listed: Sep 30, 2026
- Days on market: 20
- MLS #: 7153007
Monthly payment
—/mo
An example, not a loan offer. Taxes and HOA dues come from the listing when known; home insurance is a rough estimate. Mortgage insurance is not included. Your rate depends on your lender and credit.
Location
Nearby homes
-
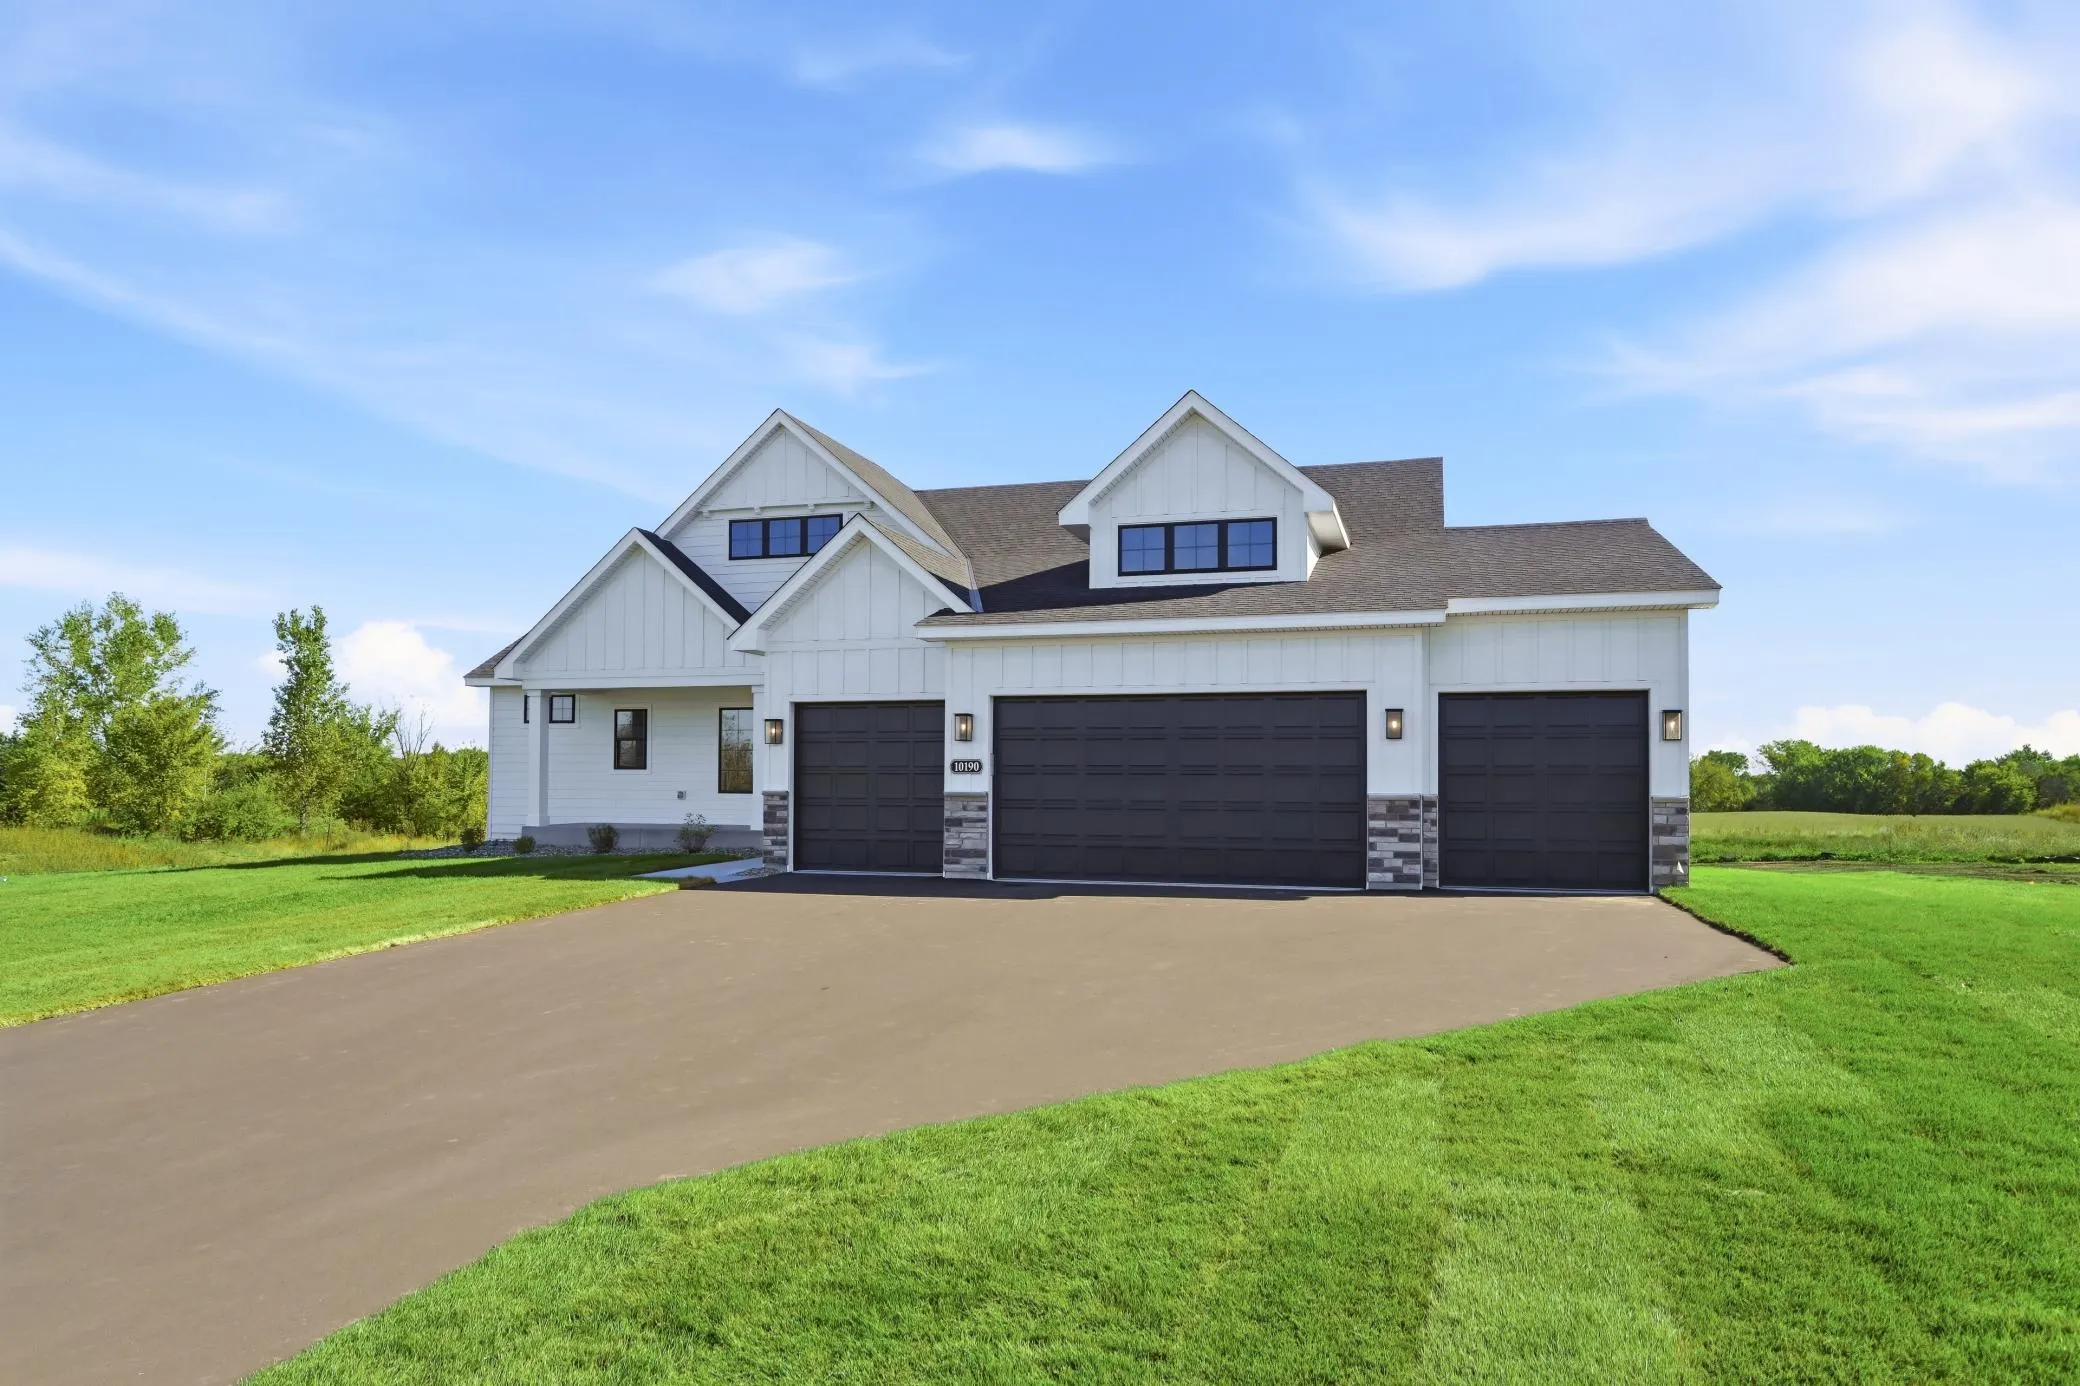 $1,074,900
5 bds | 3 ba | 3,465 sqft
10190 Heather Lane, Corcoran, MN 55374
Listing courtesy of JPW Realty
-
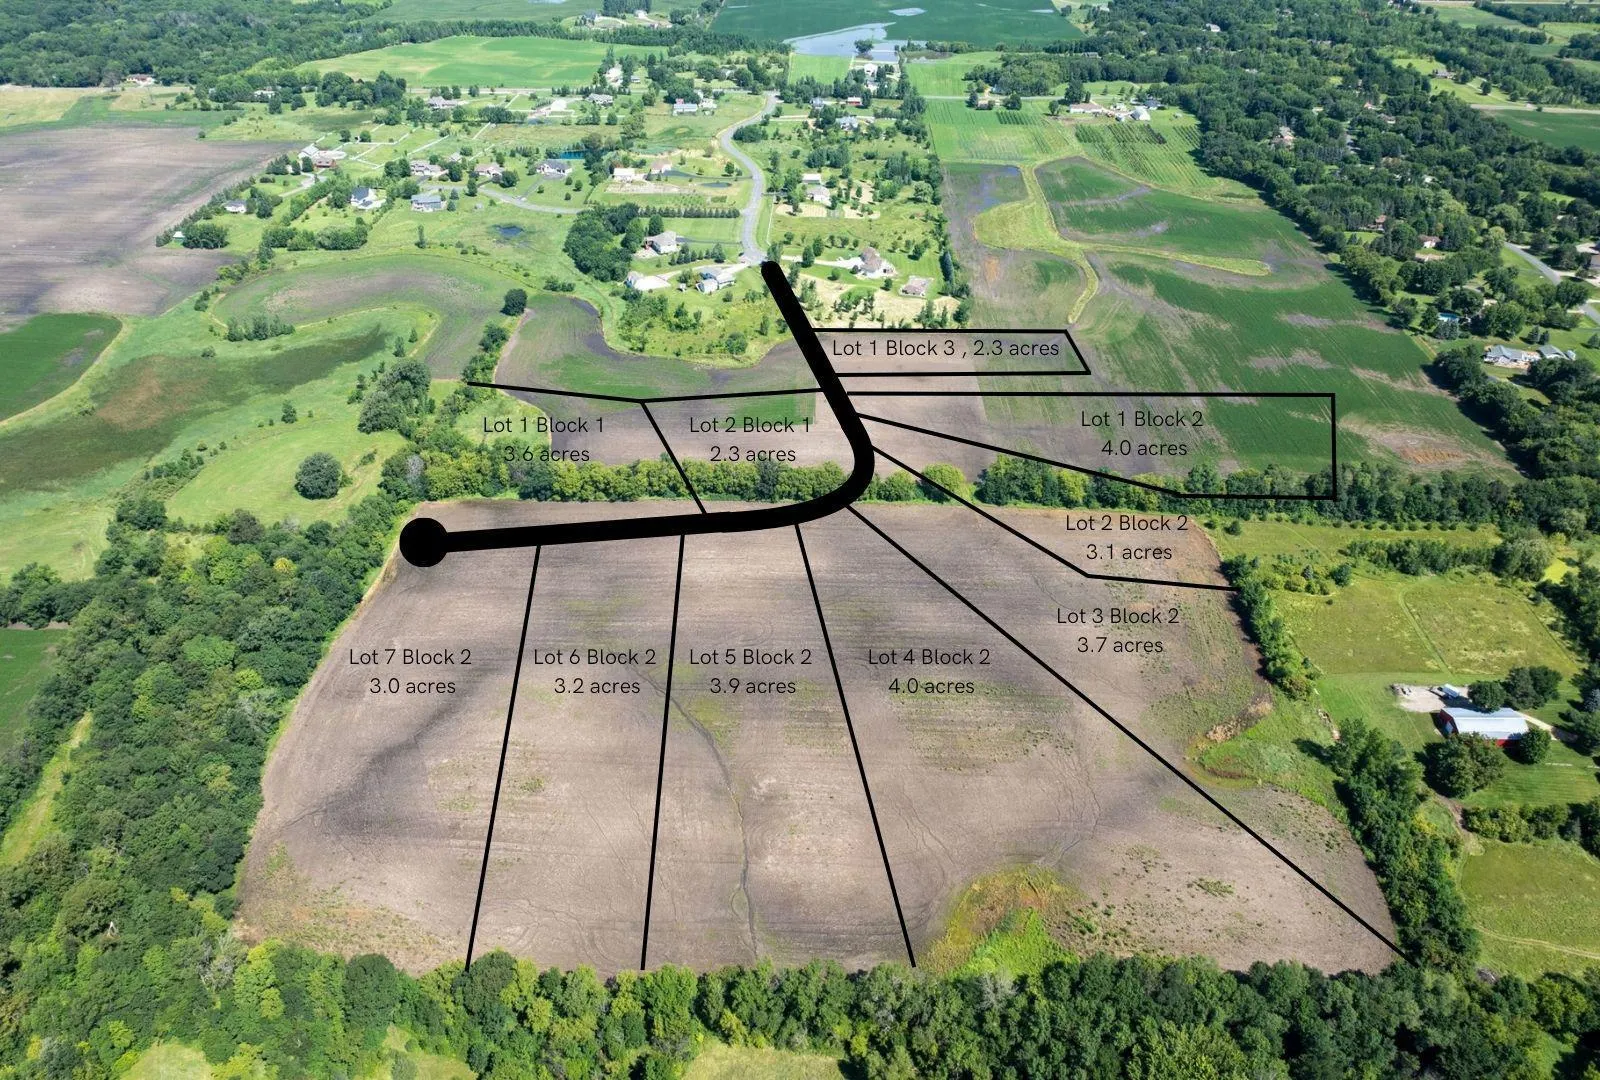 $1,049,900
4 bds | 3 ba | 3,419 sqft
10170 Heather Lane, Corcoran, MN 55374
Listing courtesy of JPW Realty
-
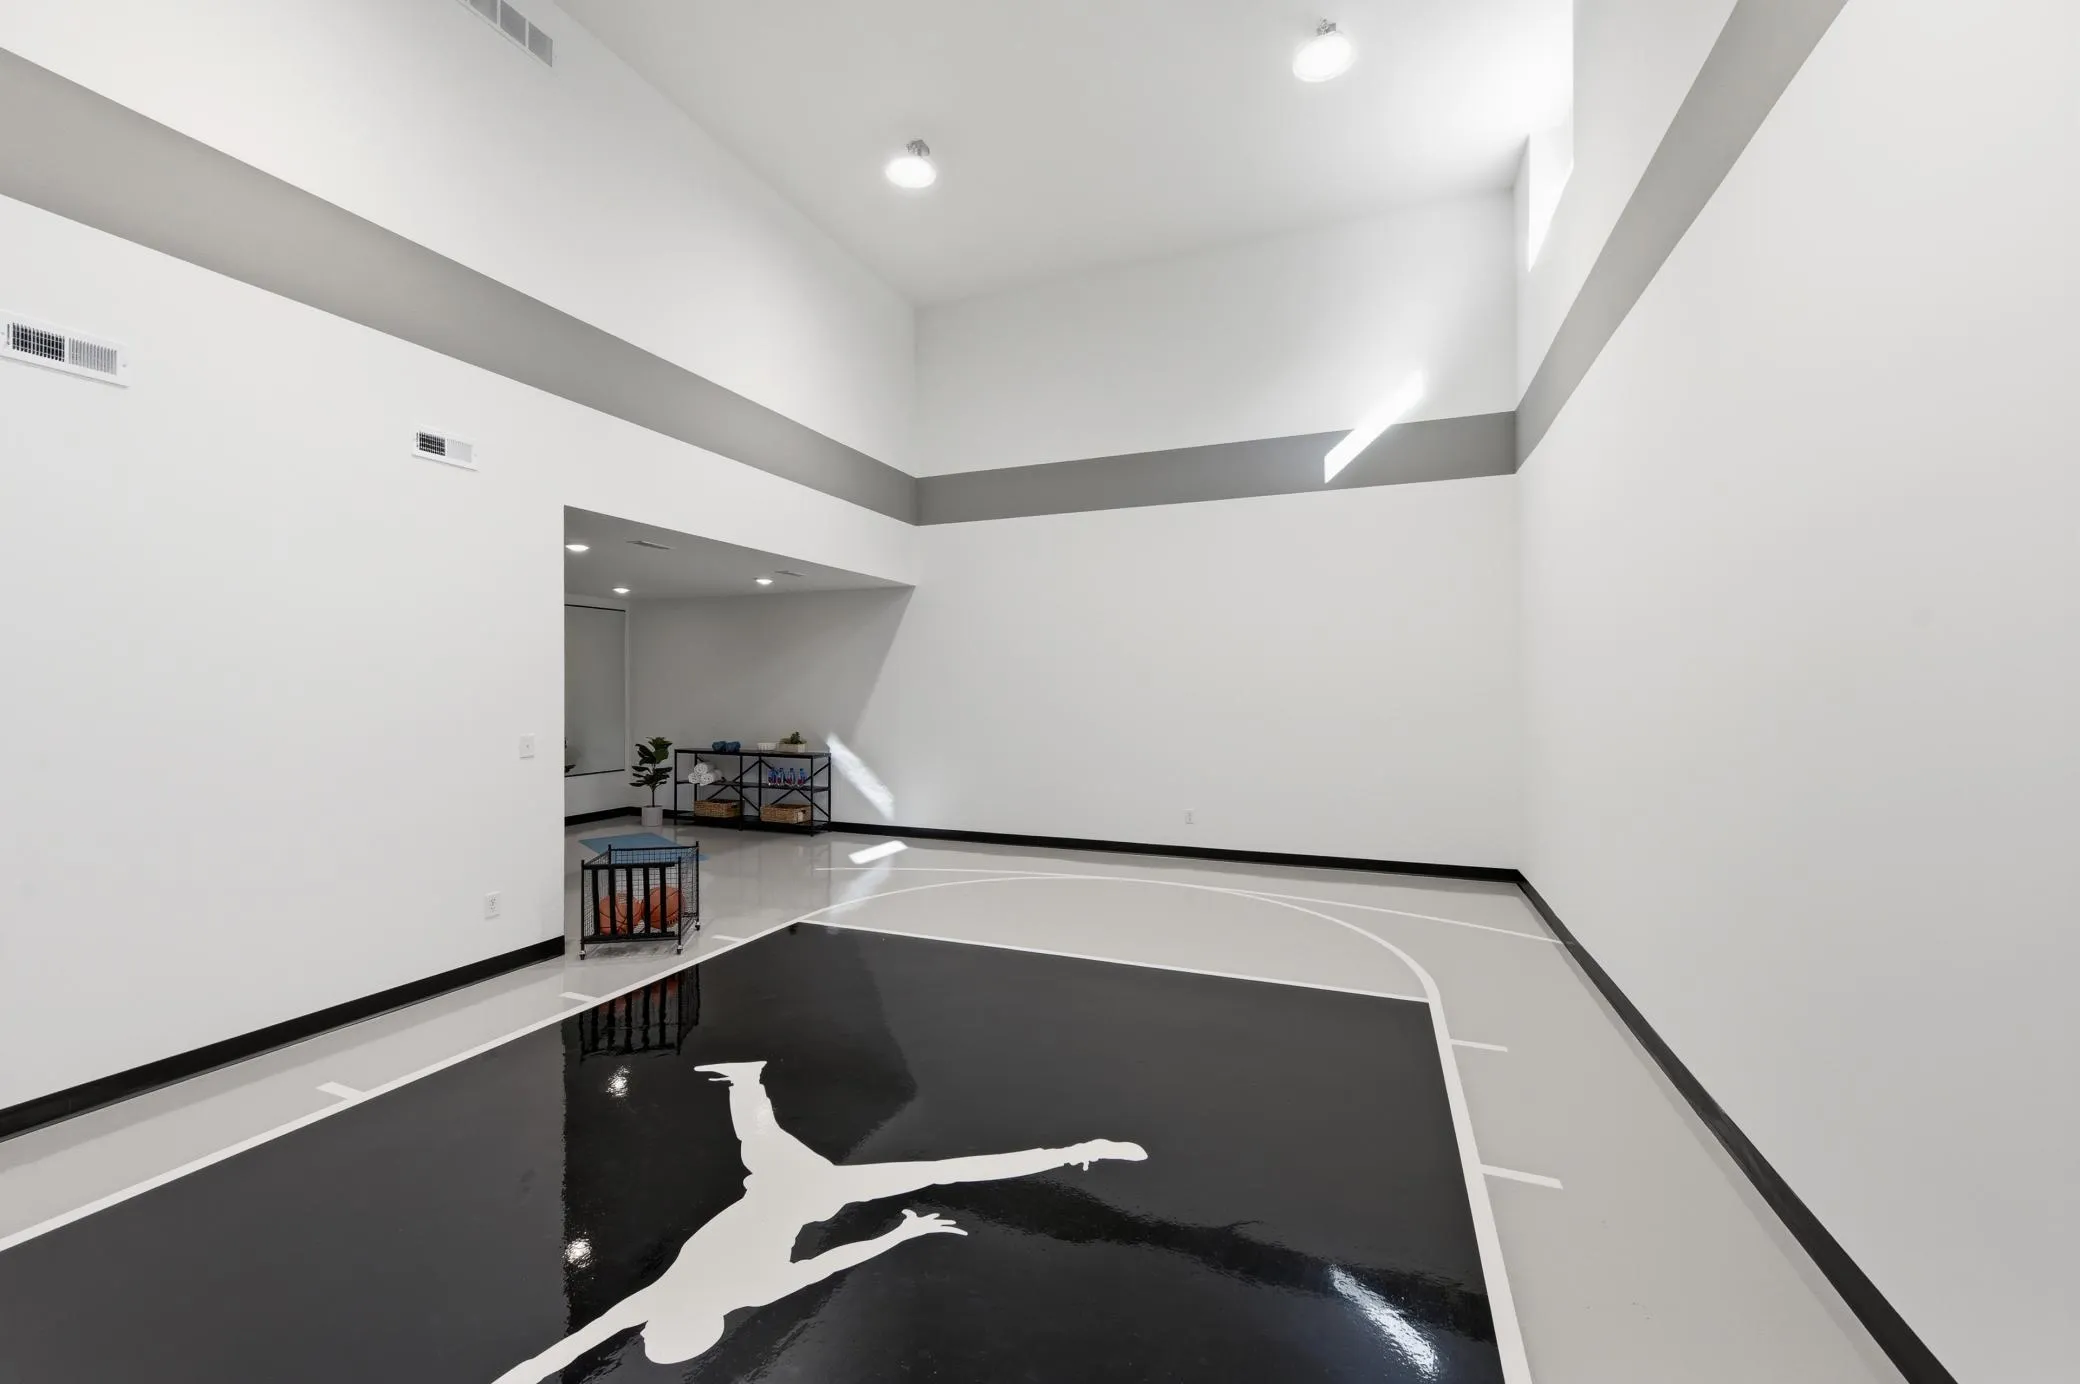 $1,195,000
5 bds | 5 ba | 4,384 sqft
10140 Heather Lane, Corcoran, MN 55374
Listing courtesy of JPW Realty
-
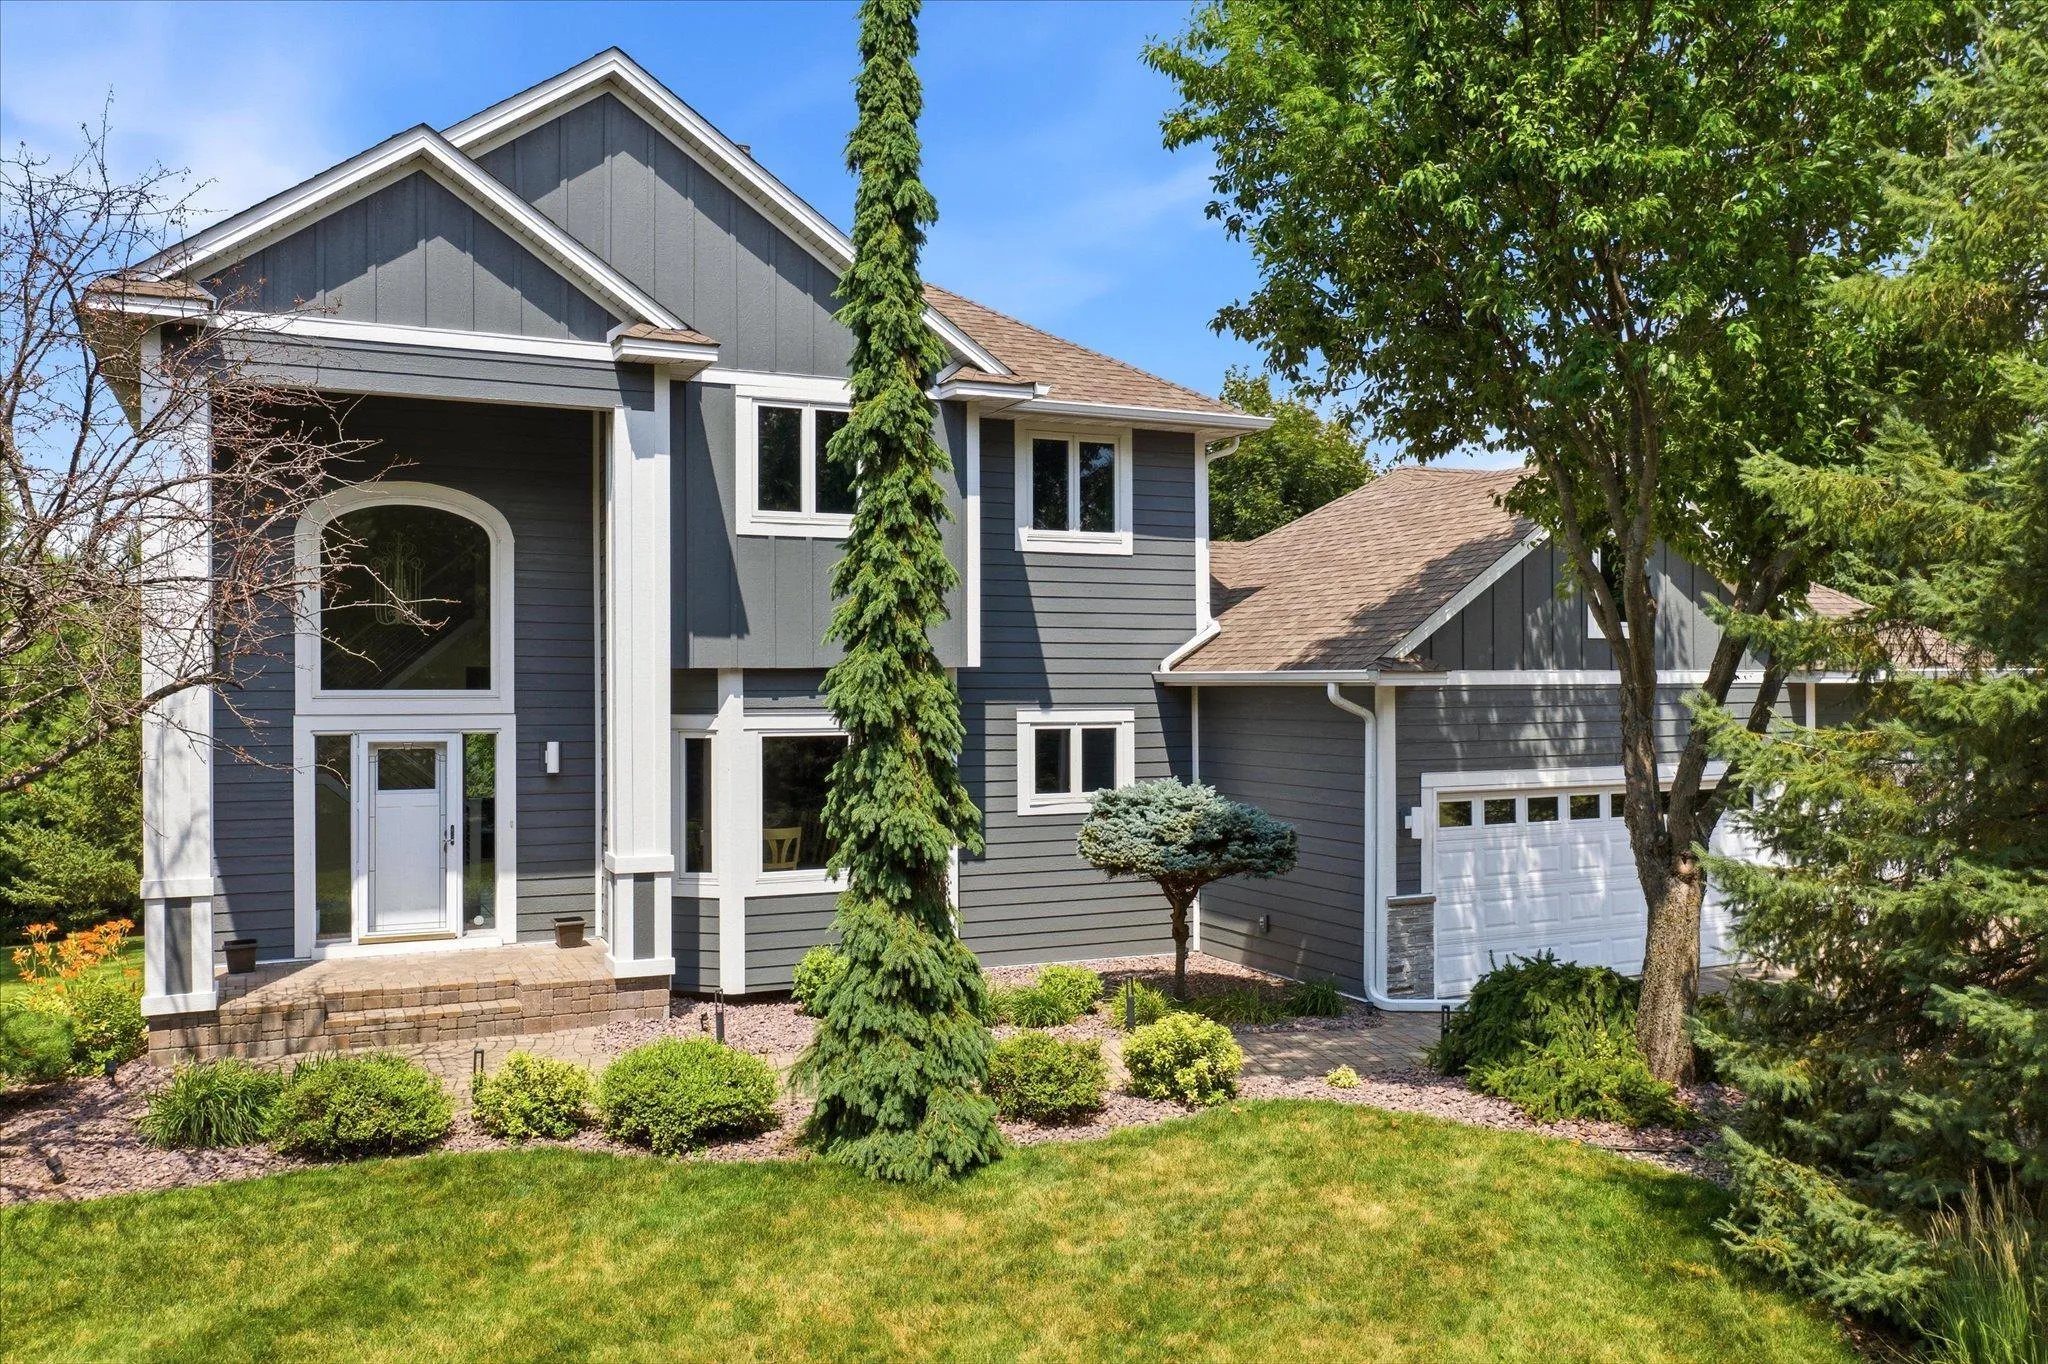 $1,150,000
4 bds | 4 ba | 3,203 sqft
5668 94th N Avenue, Greenfield, MN 55357
Listing courtesy of Edina Realty, Inc.
-
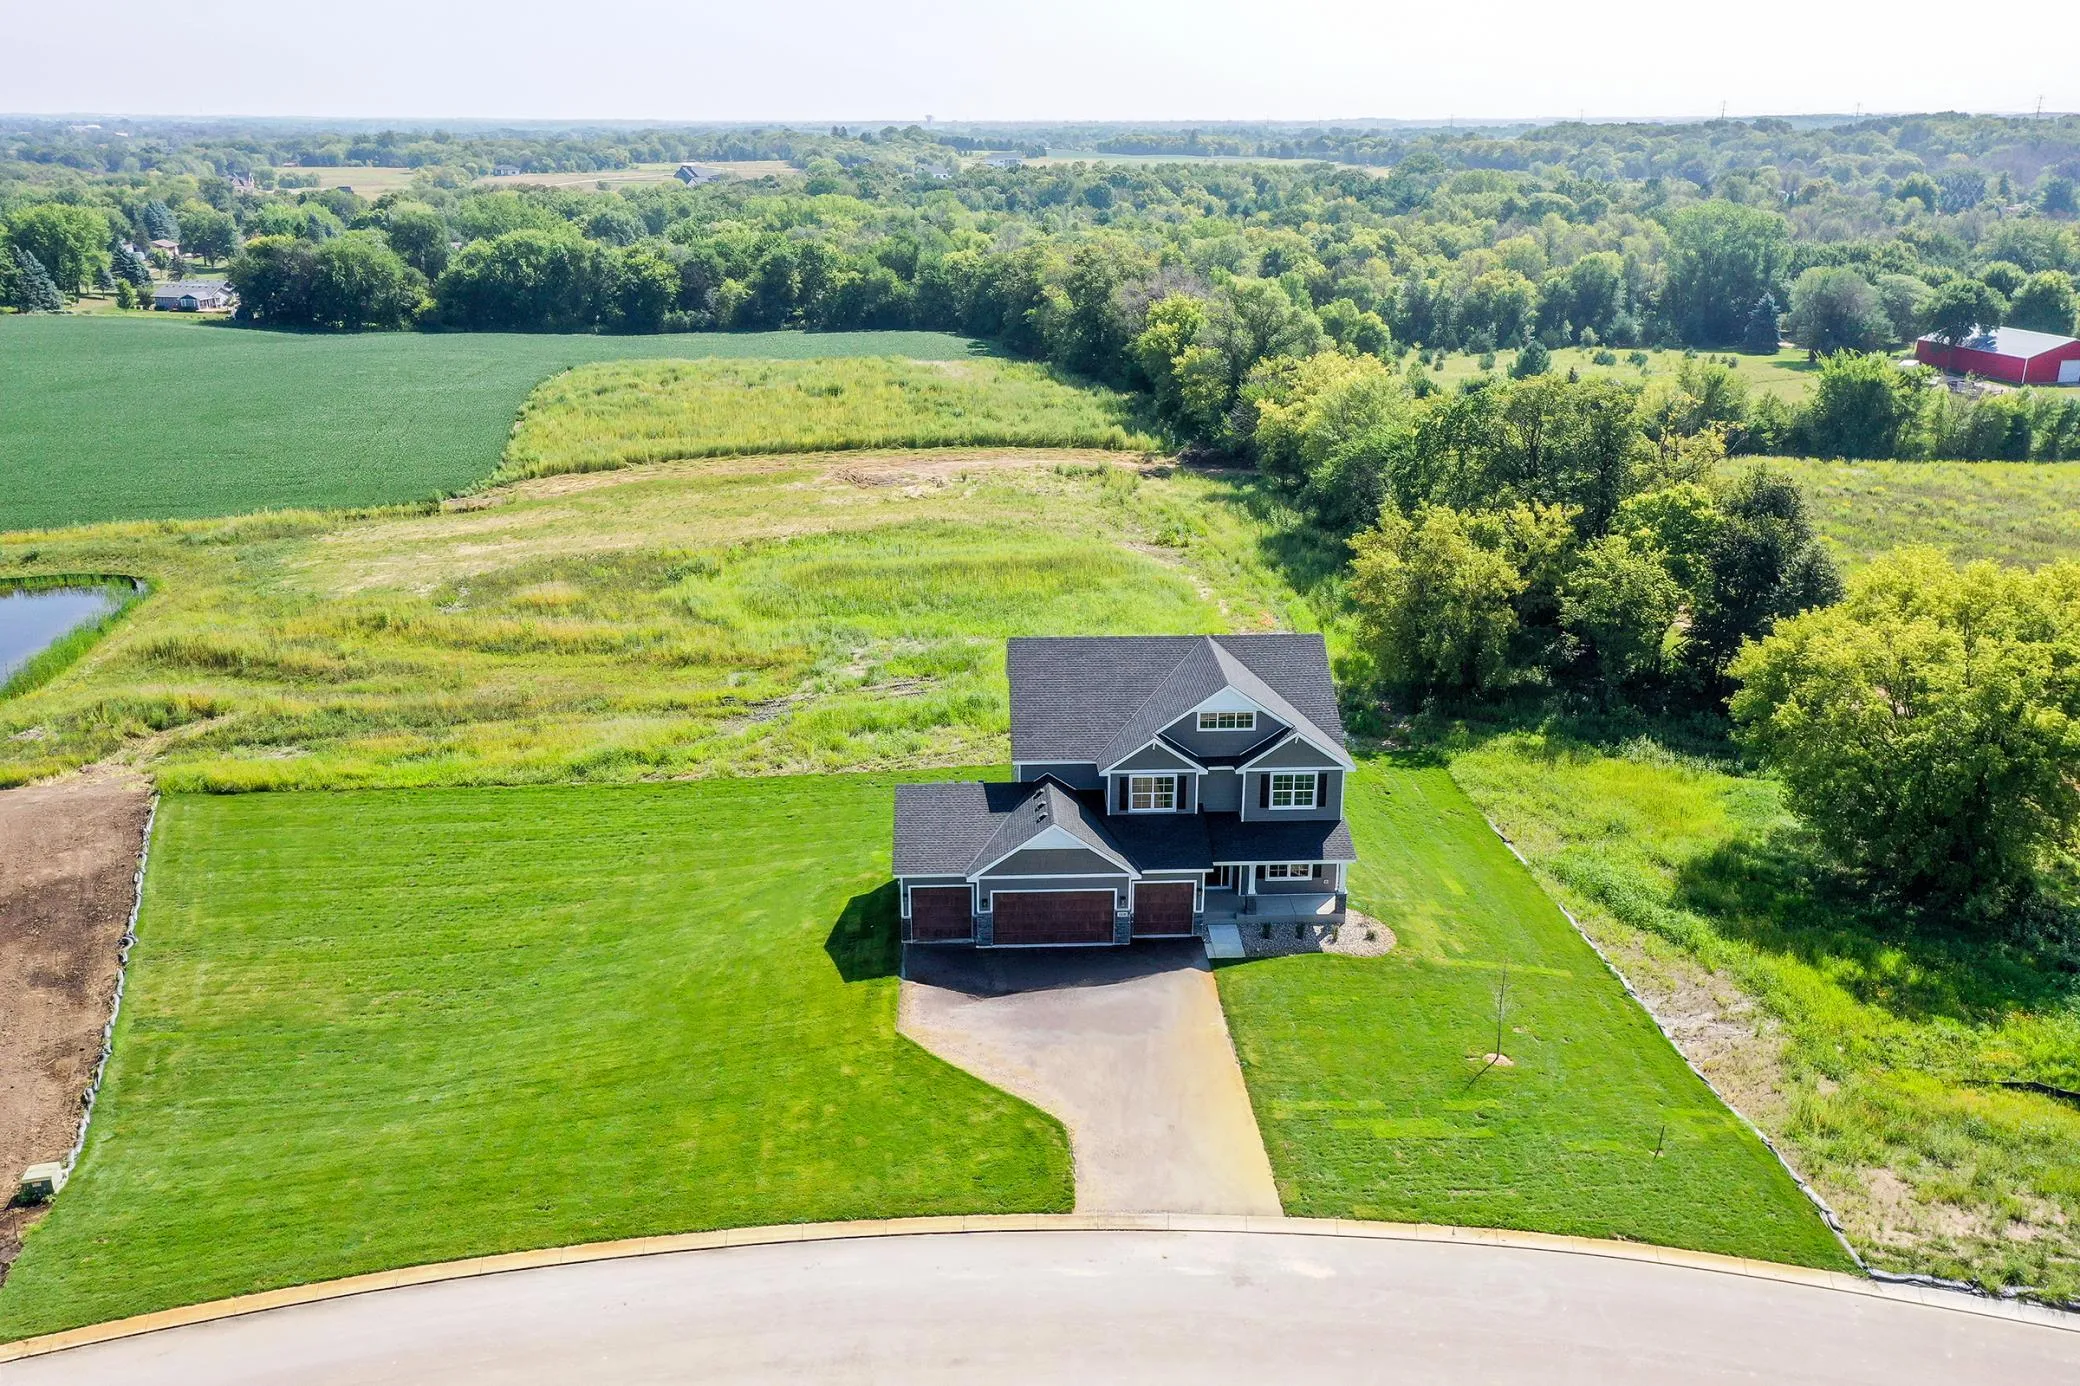 $1,174,900
6 bds | 5 ba | 4,790 sqft
10180 Heather Lane, Corcoran, MN 55374
Listing courtesy of JPW Realty
-
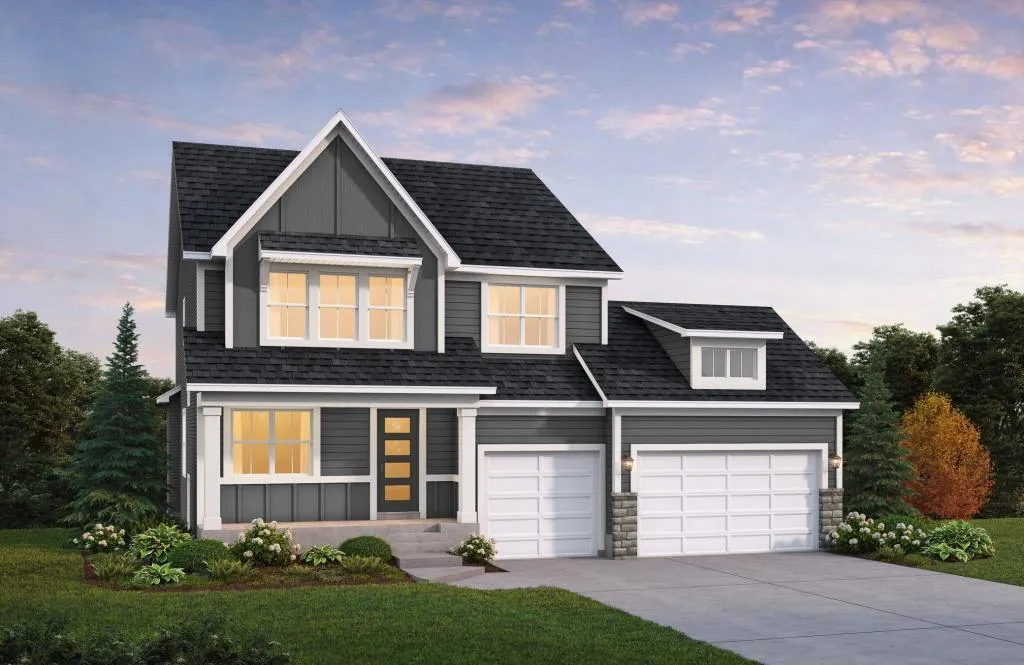 $834,321
4 bds | 4 ba | 3,821 sqft
1822 Laquey Ne Avenue, Saint Michael, MN 55376
Listing courtesy of Edina Realty, Inc.
-
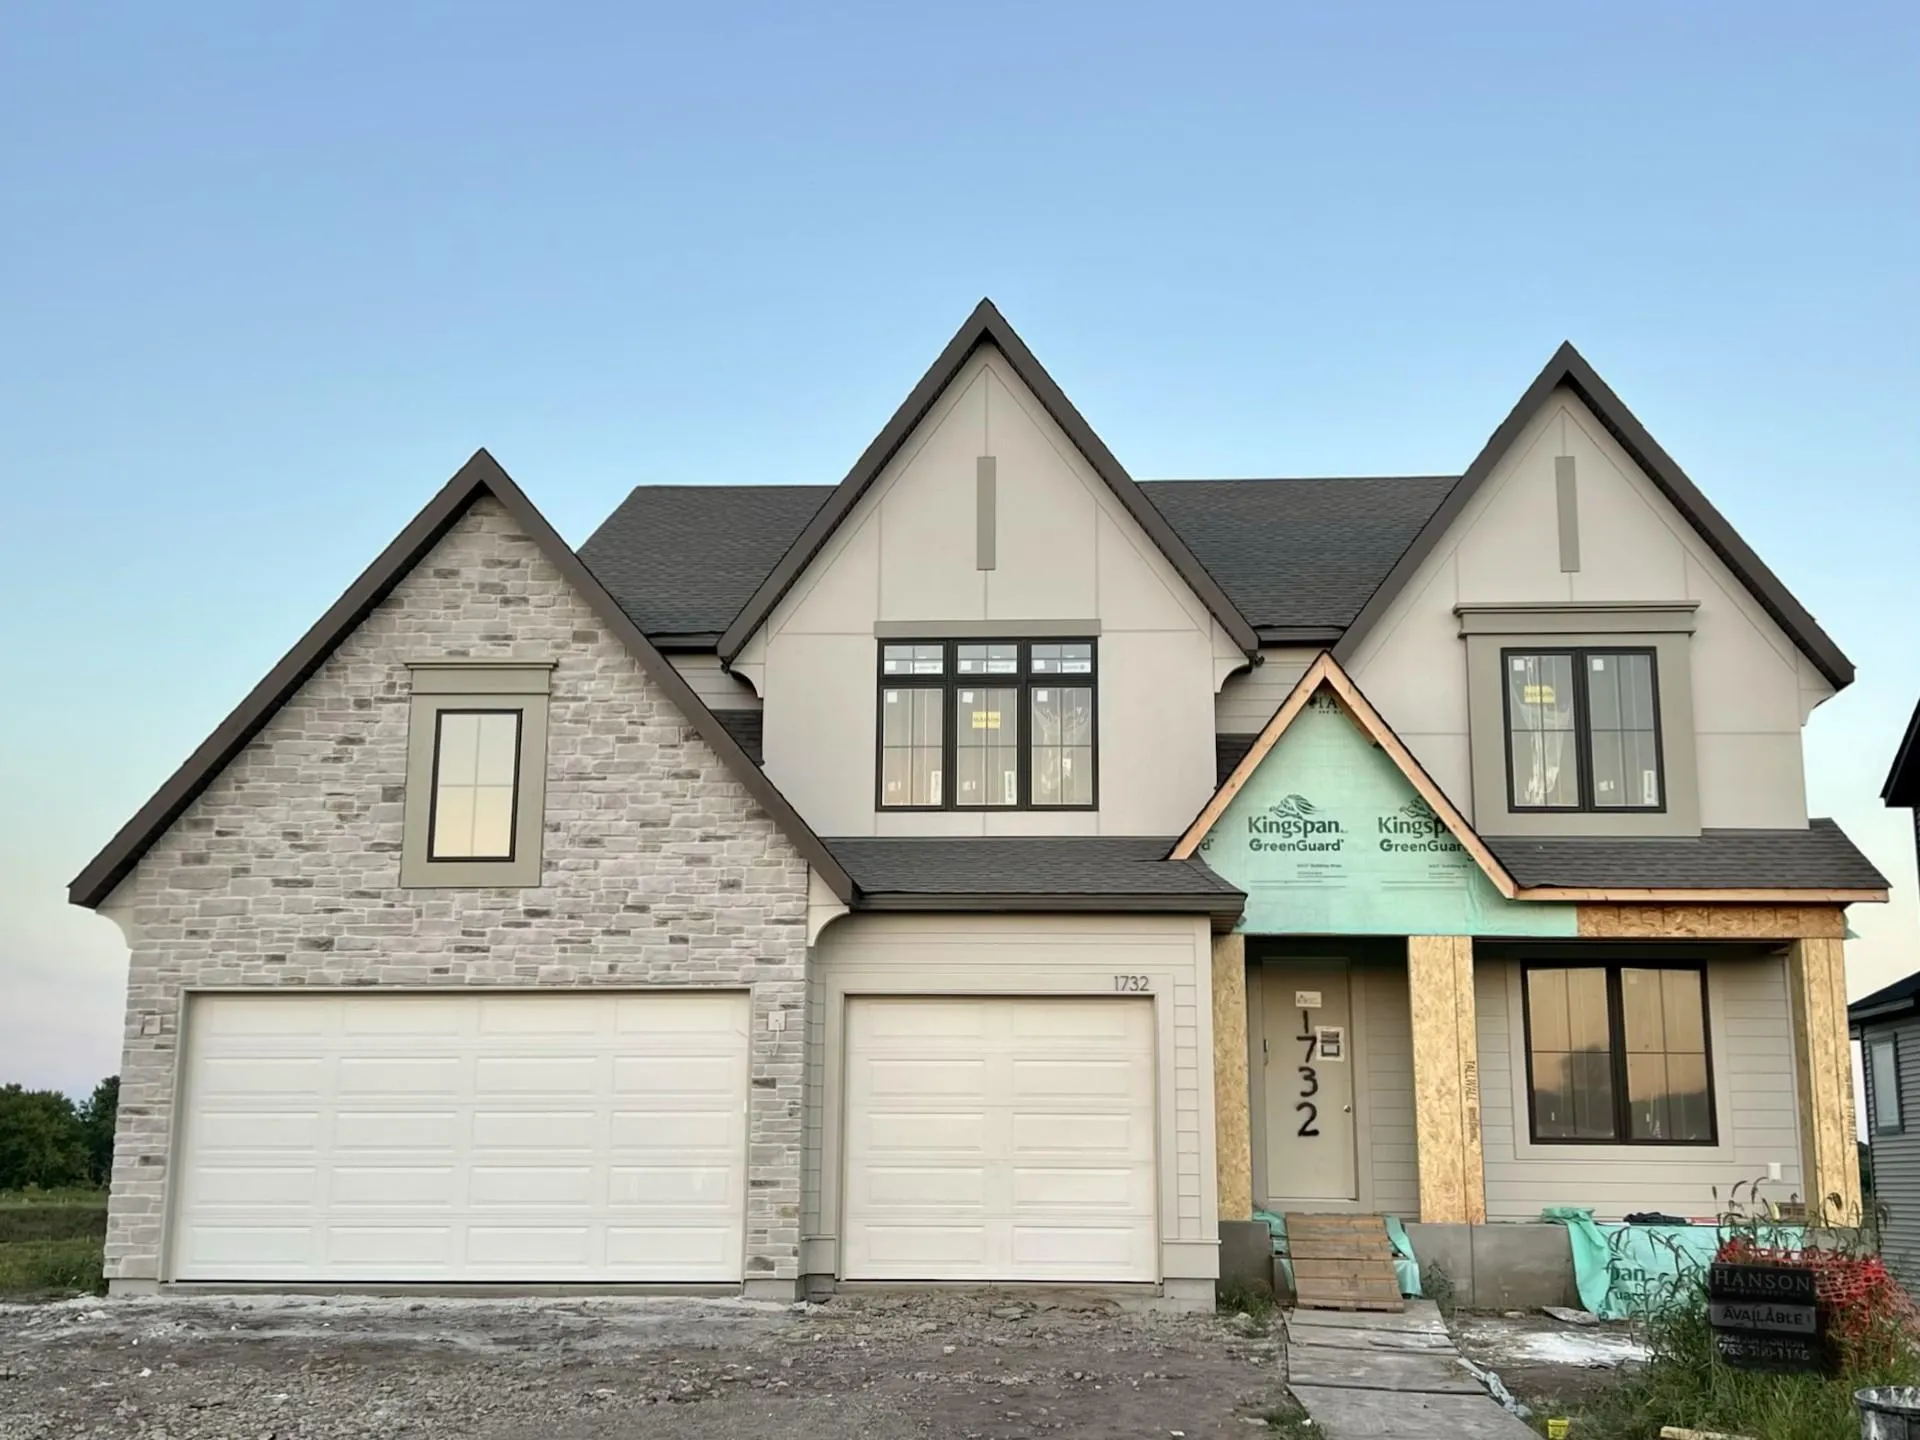 $1,030,432
4 bds | 5 ba | 4,738 sqft
1732 Laquey Ne Avenue, Saint Michael, MN 55376
Listing courtesy of Edina Realty, Inc.
-
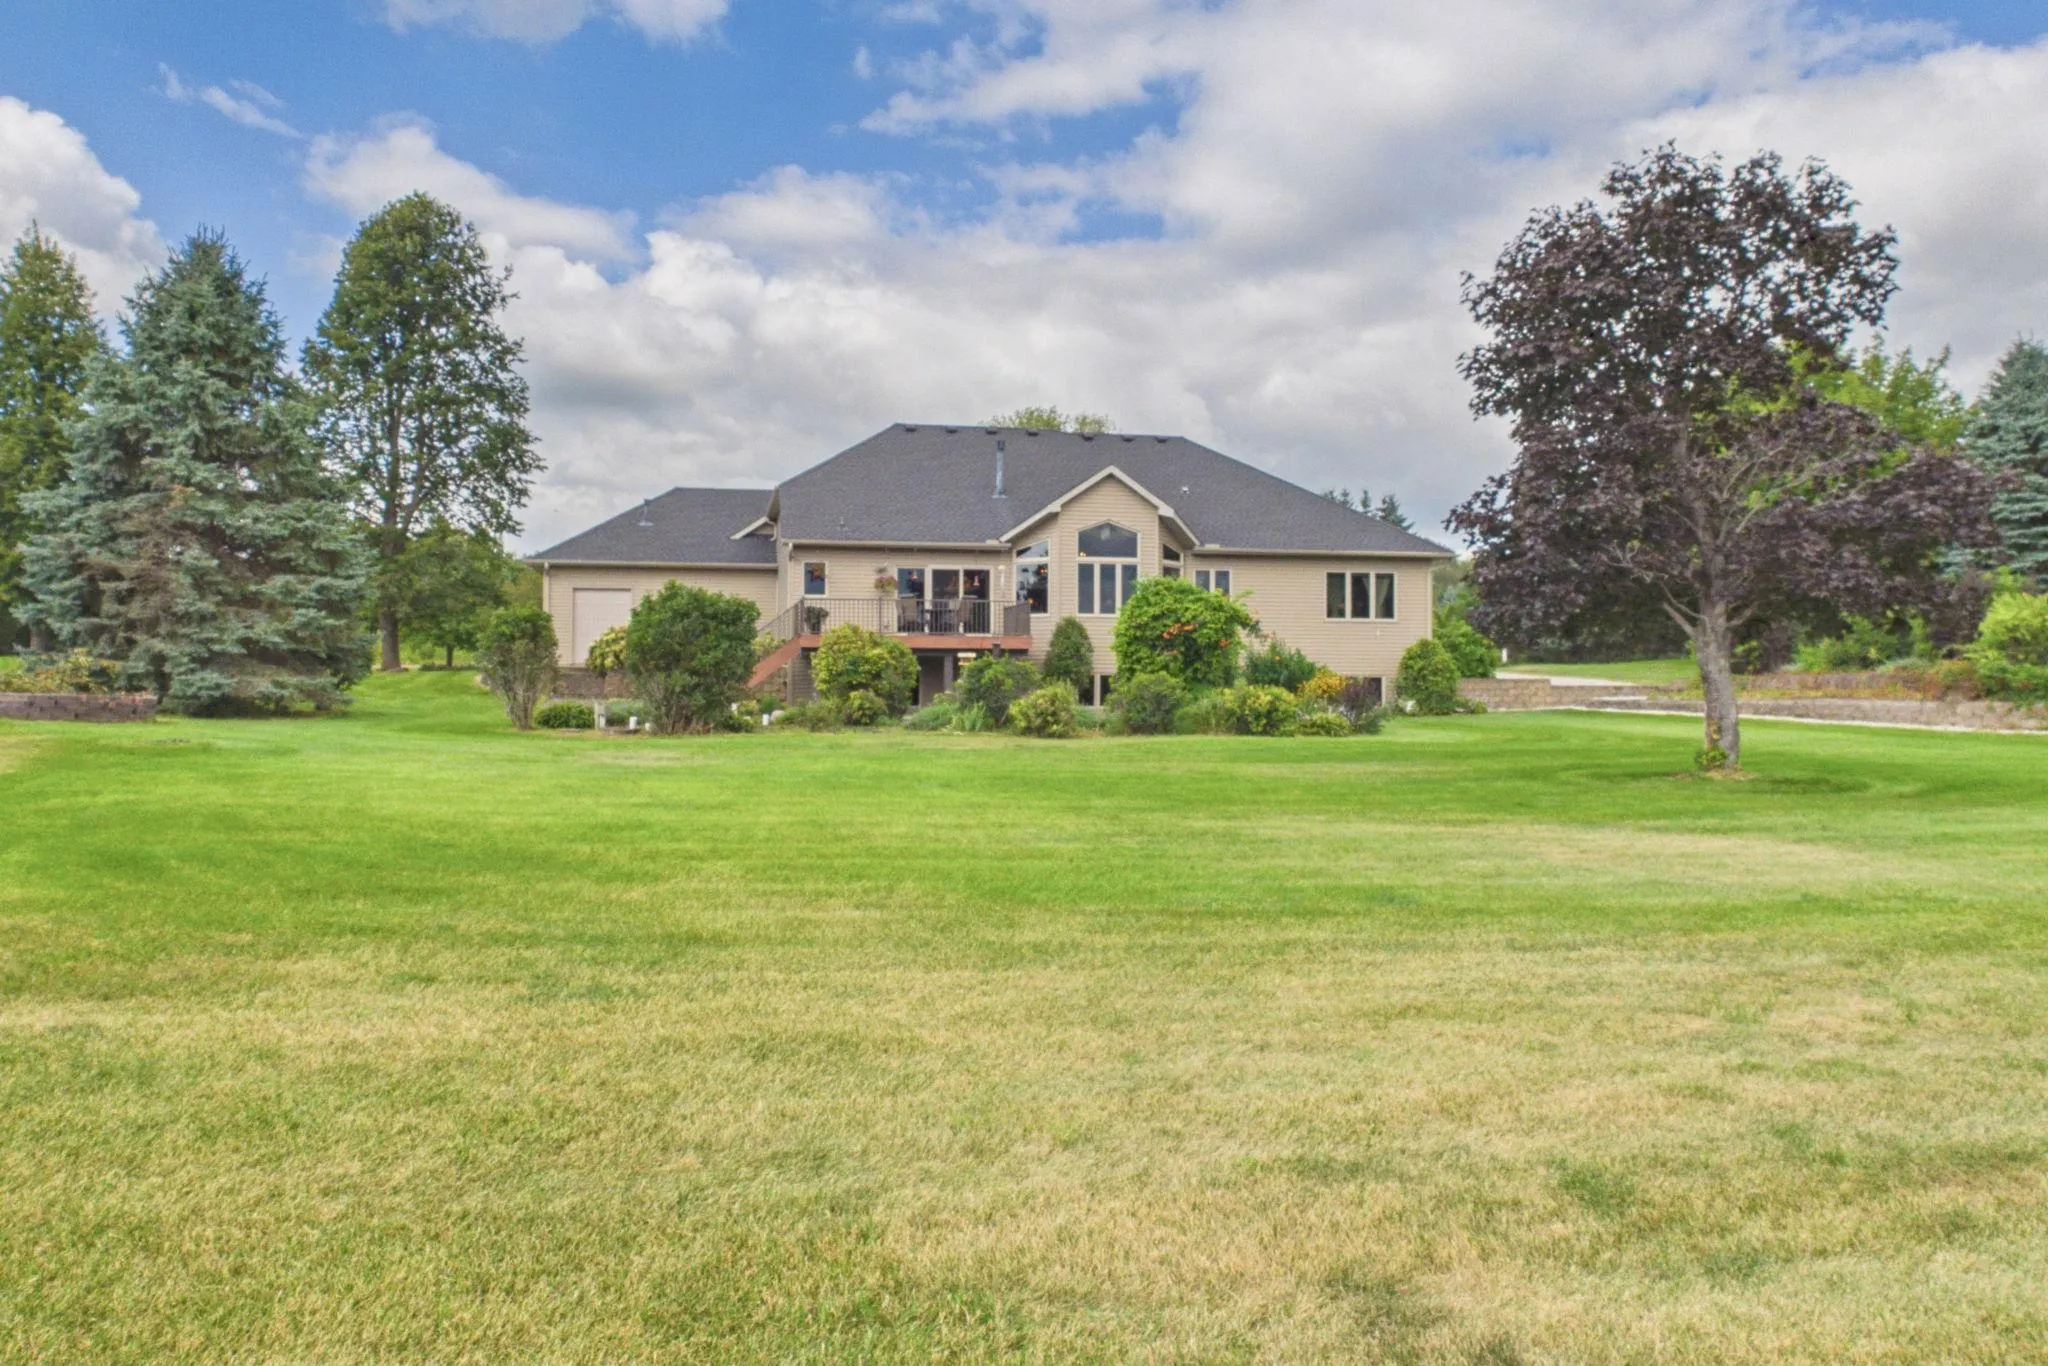 $937,000
4 bds | 3 ba | 3,597 sqft
9810 Bechtold Road, Corcoran, MN 55374
Listing courtesy of Edina Realty, Inc.
Request a tour
10160 Heather Lane, Corcoran, MN 55374