
1 / 48
$1,049,900
- 4 beds
- 3 baths
- 3,419 sqft
10170 Heather Lane, Corcoran, MN 55374
For sale Est. —/mo
- House · Single Family
- Built in 2026
- 3.1 acres lot
- $307/sqft
- 4-car garage
Overview
This is a To-Be-Built Home. Build a brand new, spacious rambler on acreage in Corcoran! Ability to personalize! No HOA AND space for that future outbuilding! Animals OKAY! Approx. 7 months to build! Stunning Rambler set on just over 3 acres in Corcoran, MN, combining privacy and country living with modern comfort and thoughtful design. The Scenery and views are unmatched!
Enjoy the expanded 4 Car Garage with bonus bumped back triple-wide workshop! Over 1100 sq. ft. of garage!
The gourmet kitchen is a showpiece with quartz countertops, 36 inch cooktop, built-appliances, and walk-in pantry flowing seamlessly into open living and dining spaces. Main Floor Office! Main Level Primary Suite, with Spa Shower Bath featuring oversized tiled shower(with bench seat and shampoo niche). This home is designed for flexibility and function. FINISHED WALKOUT BASEMENT with massive family/game room, Bedrooms 3 &4, 3/4 Bath; & MORE!
Enjoy the tranquility of country living on your private acreage, while still being close to modern conveniences.
Facts & features
Interior
- Bedrooms: 4
- Bathrooms: 3 (2 full, 1 three-quarter)
- Finished sqft: 3,419
- Above grade sqft: 1,972
- Below grade sqft: 1,447
- Basement: Unfinished, Walkout
- Heating: Forced Air, Fireplace(s)
- Cooling: Central Air
- Appliances: Air-To-Air Exchanger, Cooktop, Dishwasher, Double Oven, Exhaust Fan, Gas Water Heater, Microwave, Refrigerator, Stainless Steel Appliances
- Laundry: Electric Dryer Hookup, Main Level, Sink, Washer Hookup
- Fireplaces: 2 (Electric, Family Room, Gas, Living Room)
Property
- Parking: Attached Garage, Garage Door Opener
- Garage spaces: 4
- Lot size: 3.1 acres
- Lot dimensions: 135, 036 sq ft
- Lot features: Cleared, Irregular Lot, Tree Coverage - Light
- Exterior features: Stone, Engineered Wood, Vinyl
- Fencing: None
- Pool: None
Construction
- Home type: House (Single Family)
- Levels: Two
- Year built: 2026
- Exterior: Other, Brick, Concrete
- Roof: Age 8 Years or Less, Asphalt
Utilities
- Sewer: Septic System Compliant - Yes
- Water: Well
Community & HOA
- Subdivision: Heather Meadows
Taxes & location
- Annual taxes: $1 (2026)
- County: Hennepin
- School district: Buffalo-Hanover-Montrose
Listing
- Status: For sale
- Listed: Oct 1, 2026
- Days on market: 19
- MLS #: 7153119
Monthly payment
—/mo
An example, not a loan offer. Taxes and HOA dues come from the listing when known; home insurance is a rough estimate. Mortgage insurance is not included. Your rate depends on your lender and credit.
Location
Nearby homes
-
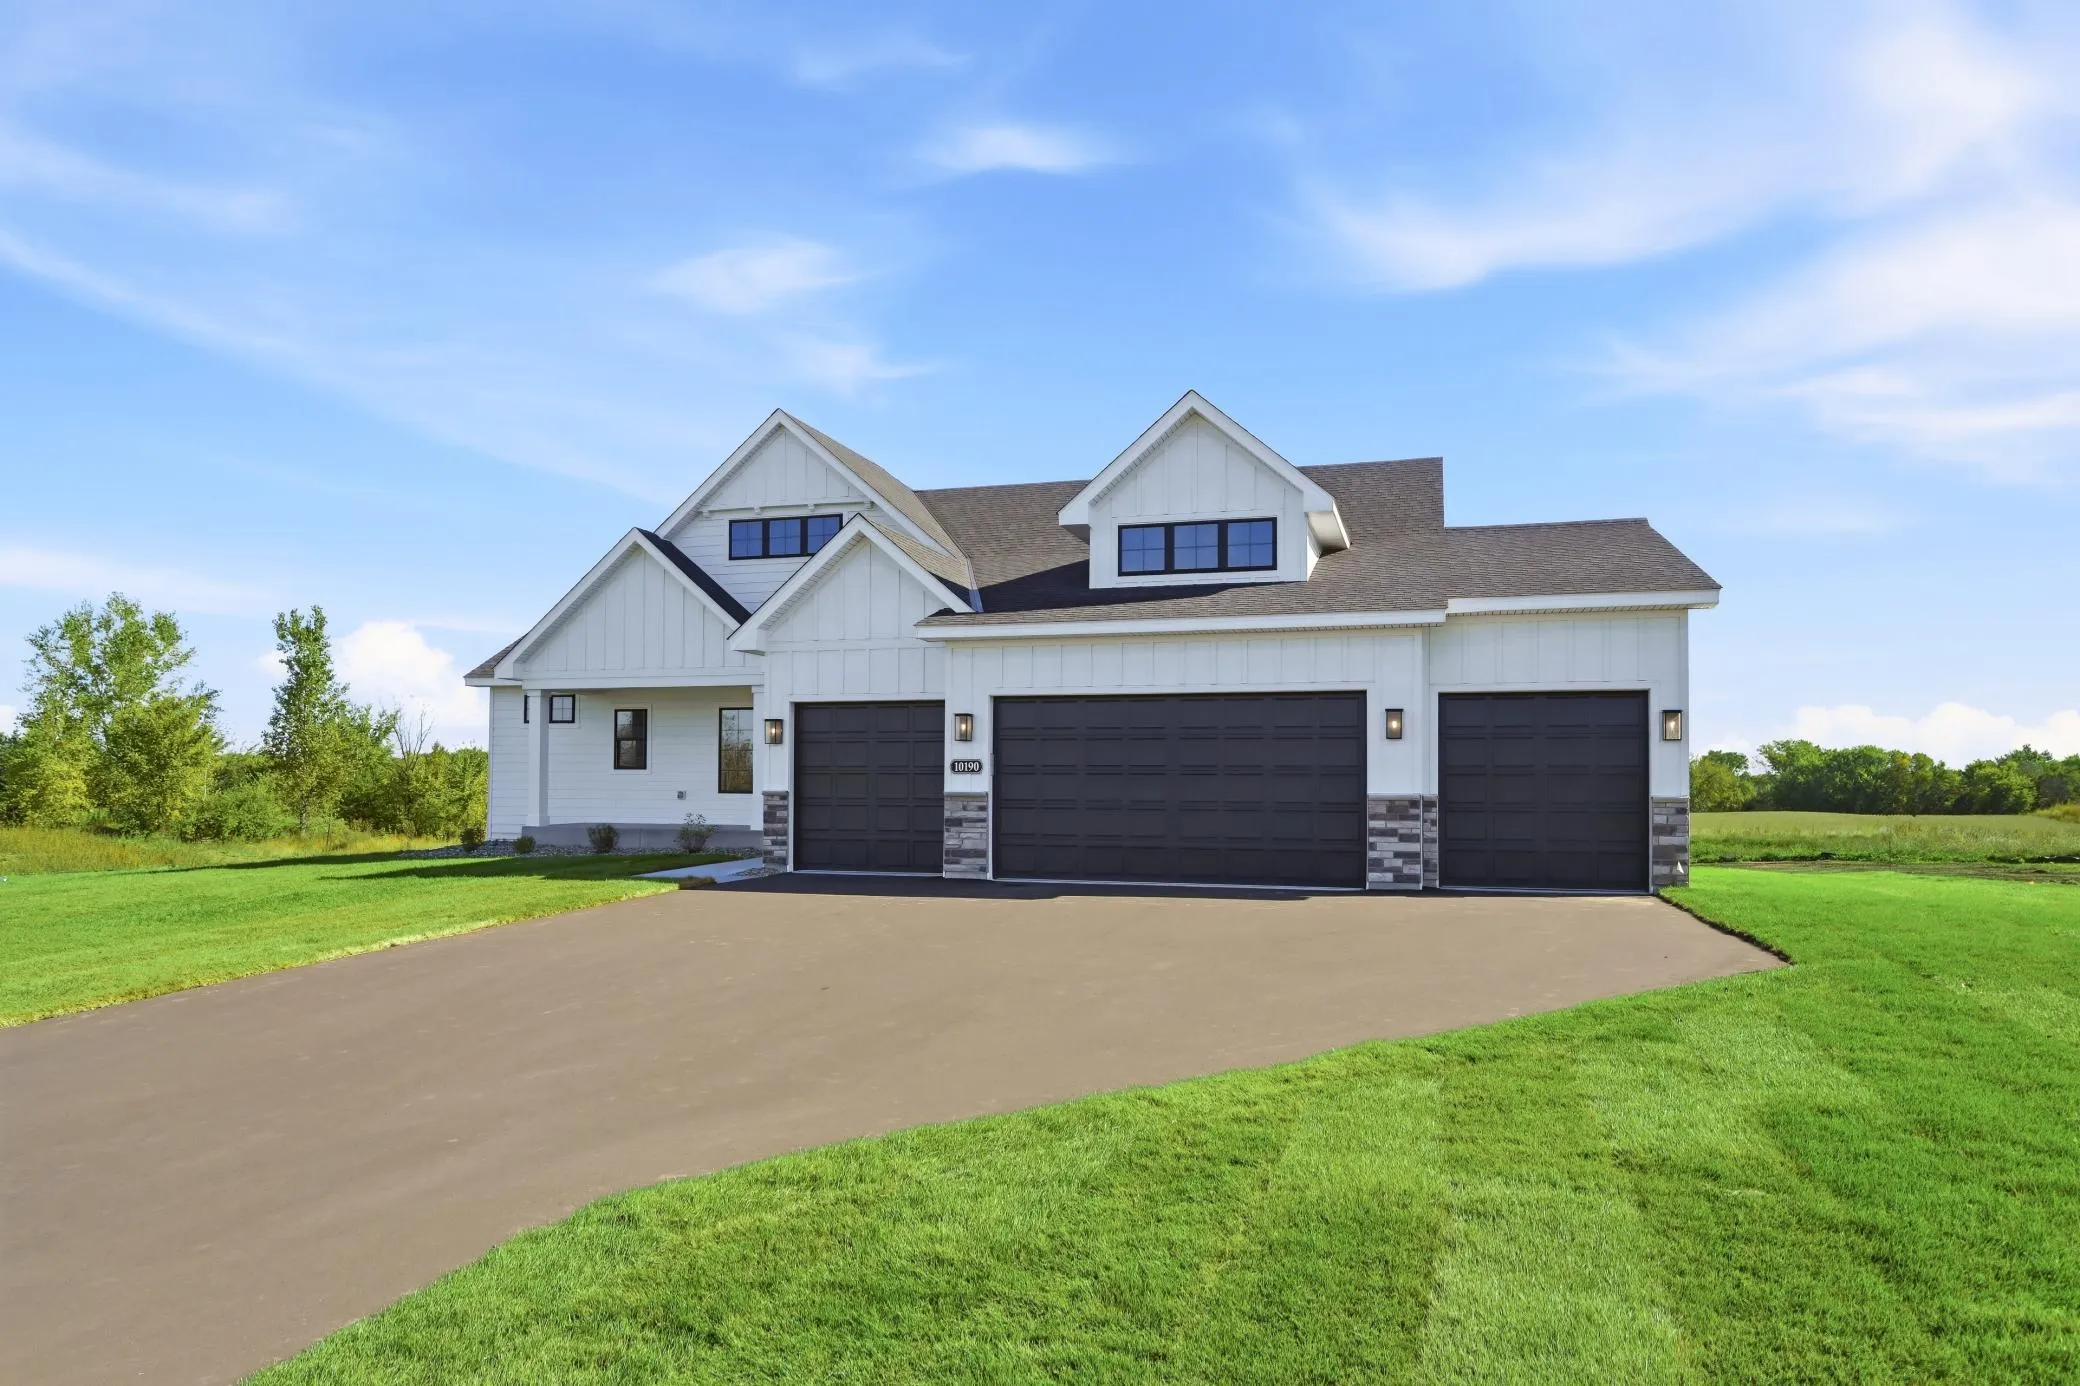 $1,074,900
5 bds | 3 ba | 3,465 sqft
10190 Heather Lane, Corcoran, MN 55374
Listing courtesy of JPW Realty
-
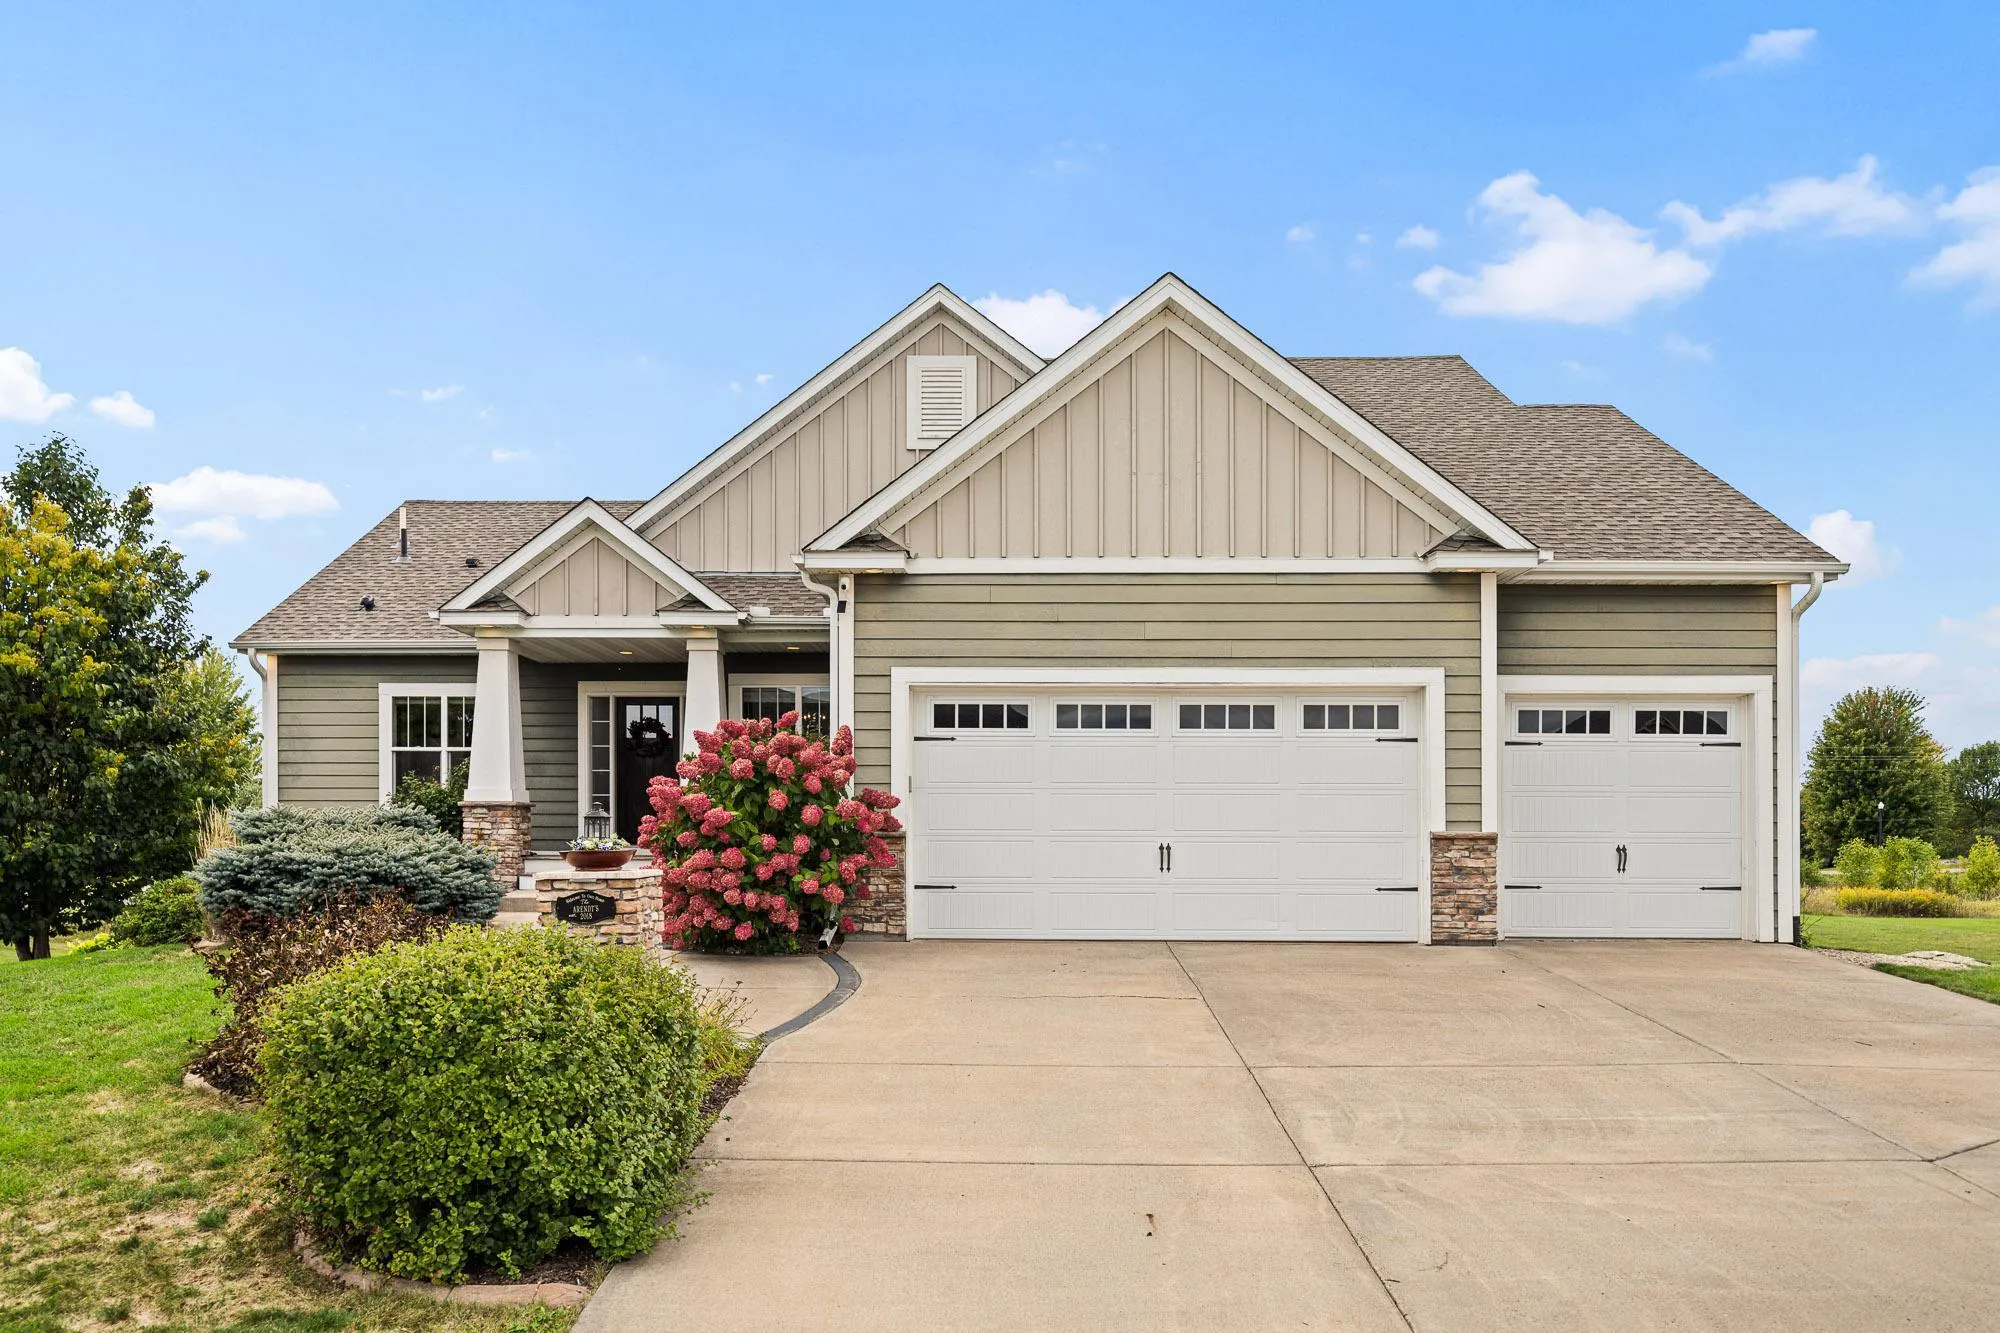 $749,999
4 bds | 3 ba | 3,163 sqft
11003 Wesley Drive, Rogers, MN 55374
Listing courtesy of American Legacy Land Co., LLC
-
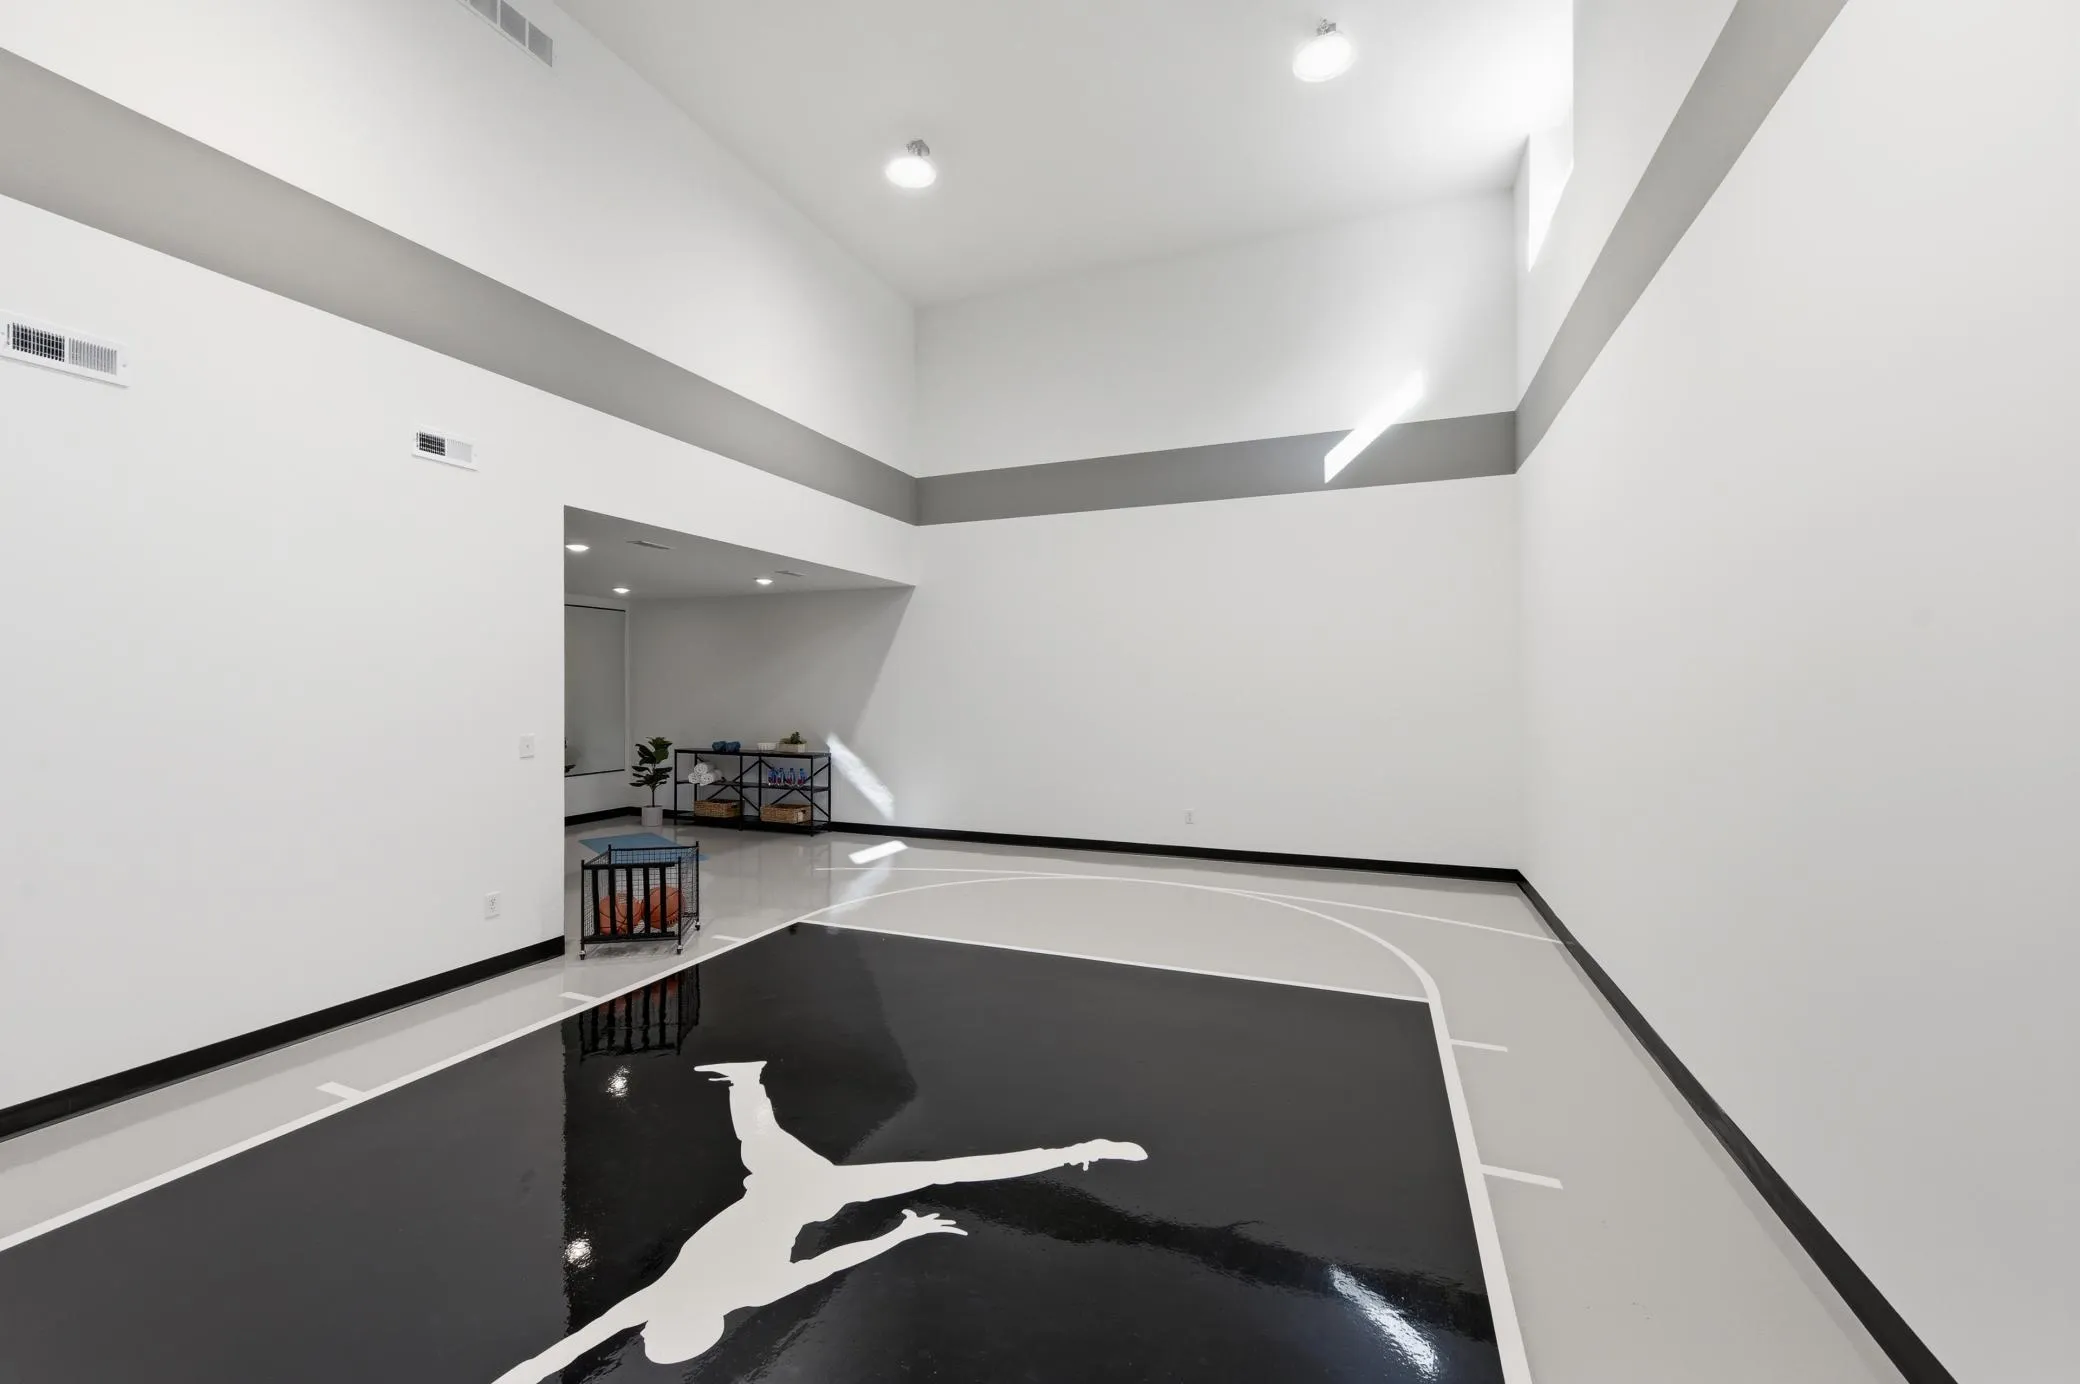 $1,195,000
5 bds | 5 ba | 4,384 sqft
10140 Heather Lane, Corcoran, MN 55374
Listing courtesy of JPW Realty
-
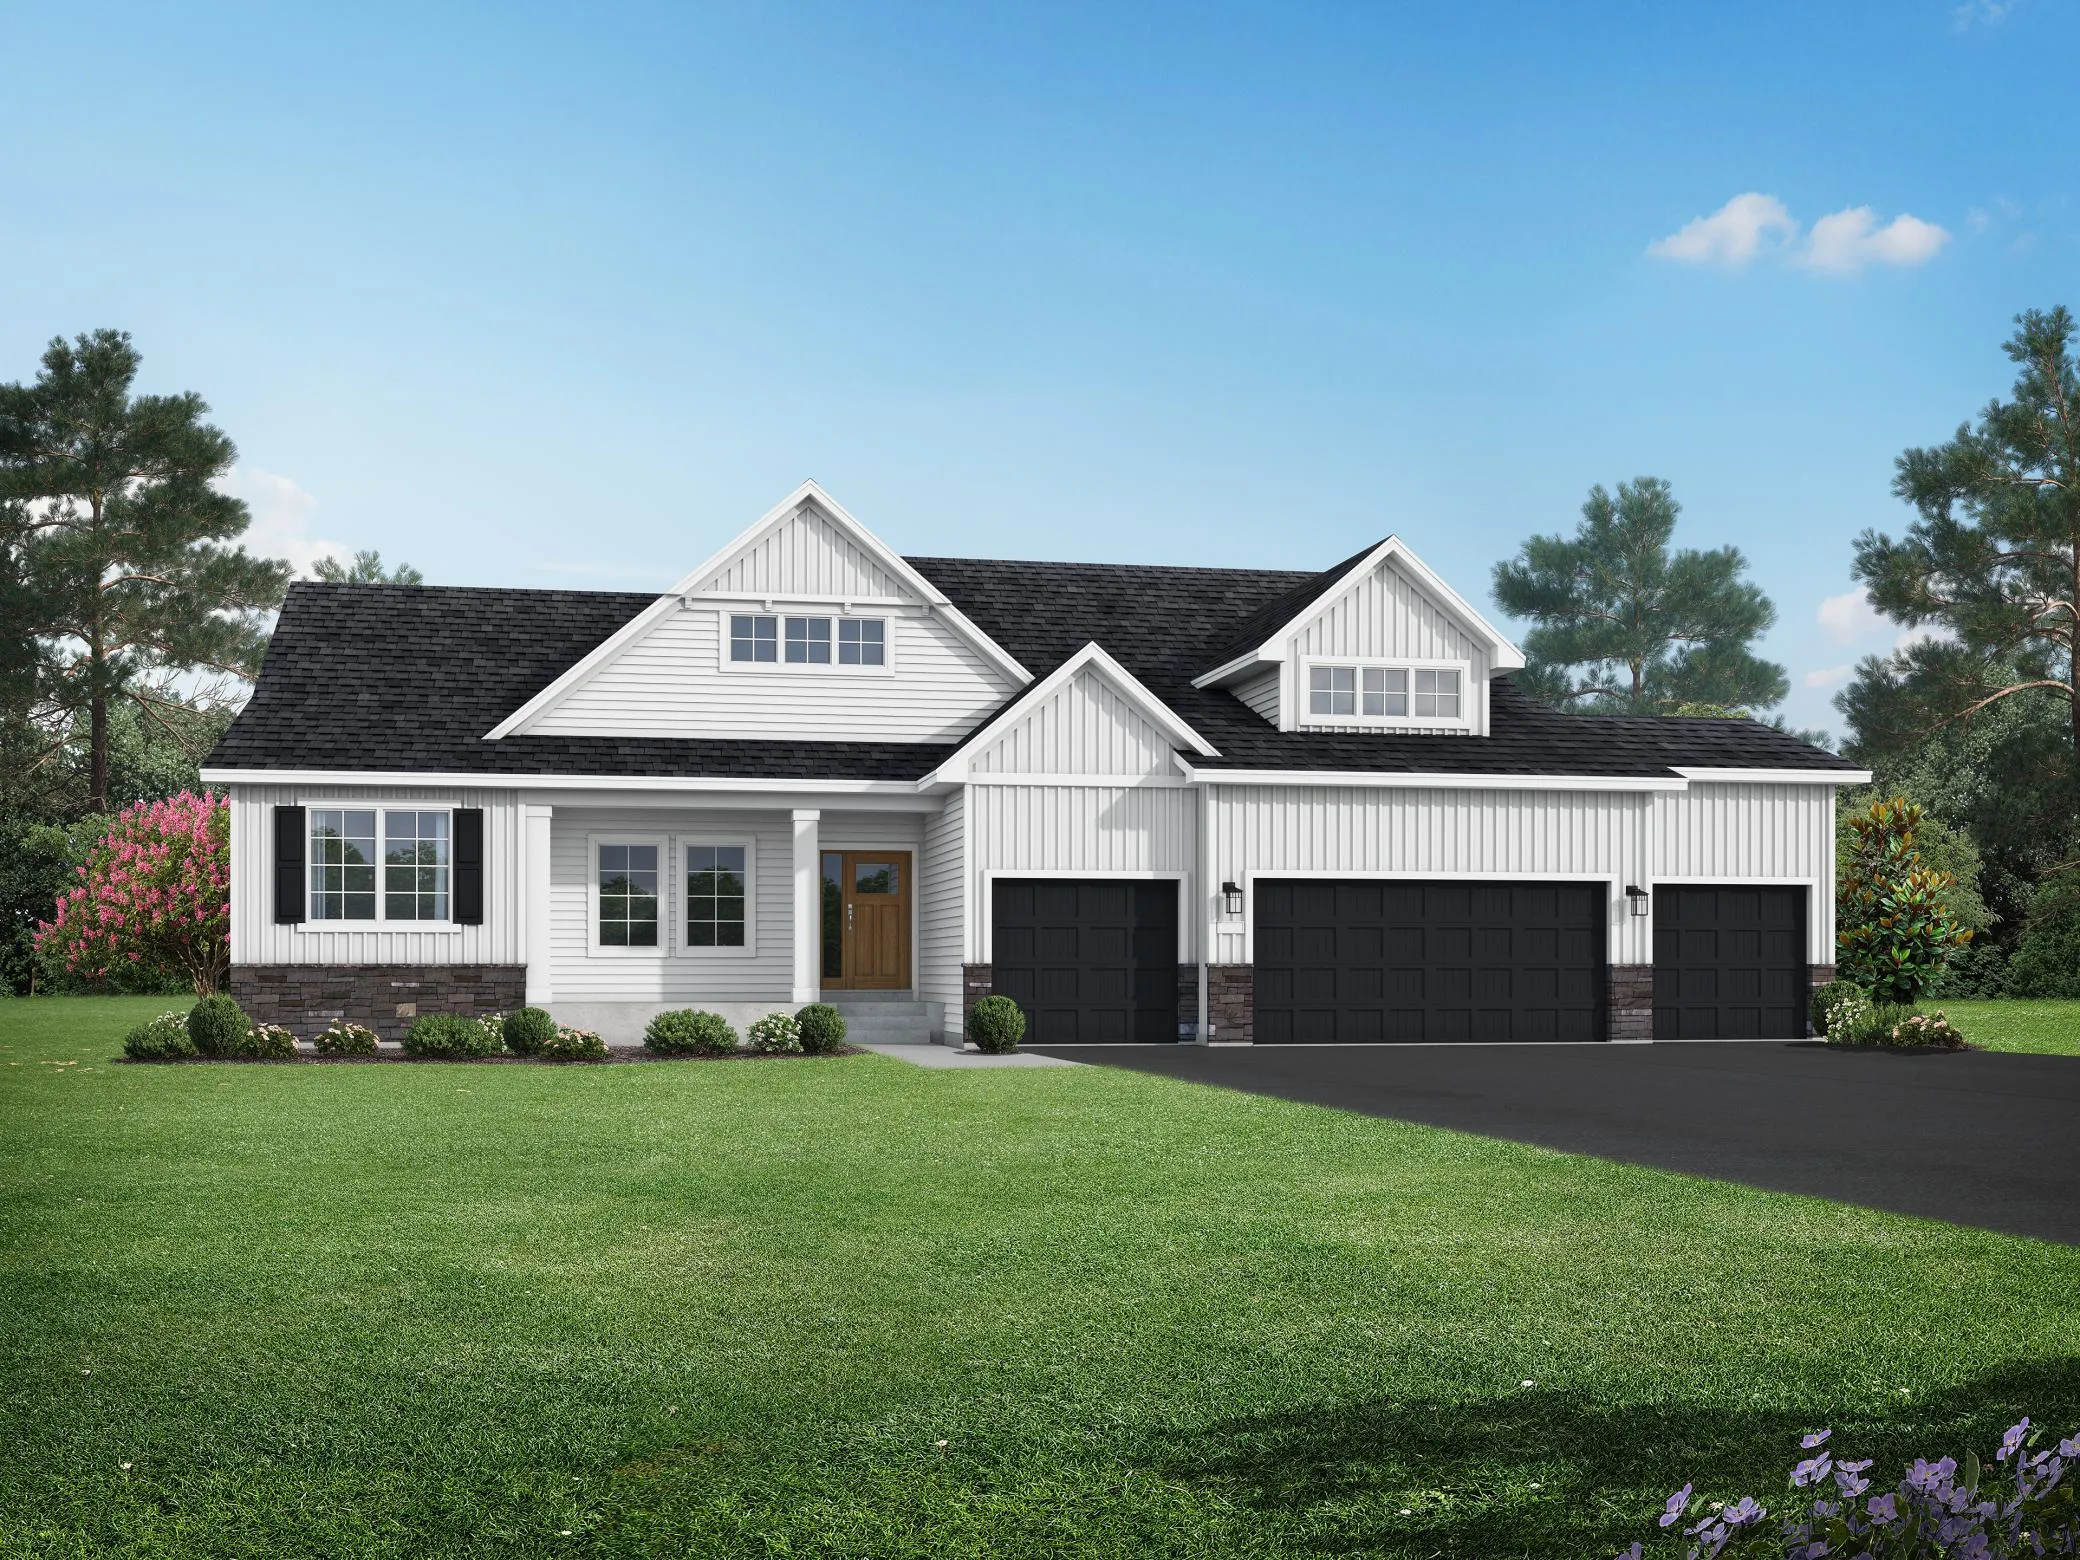 $1,097,900
5 bds | 3 ba | 3,896 sqft
10160 Heather Lane, Corcoran, MN 55374
Listing courtesy of JPW Realty
-
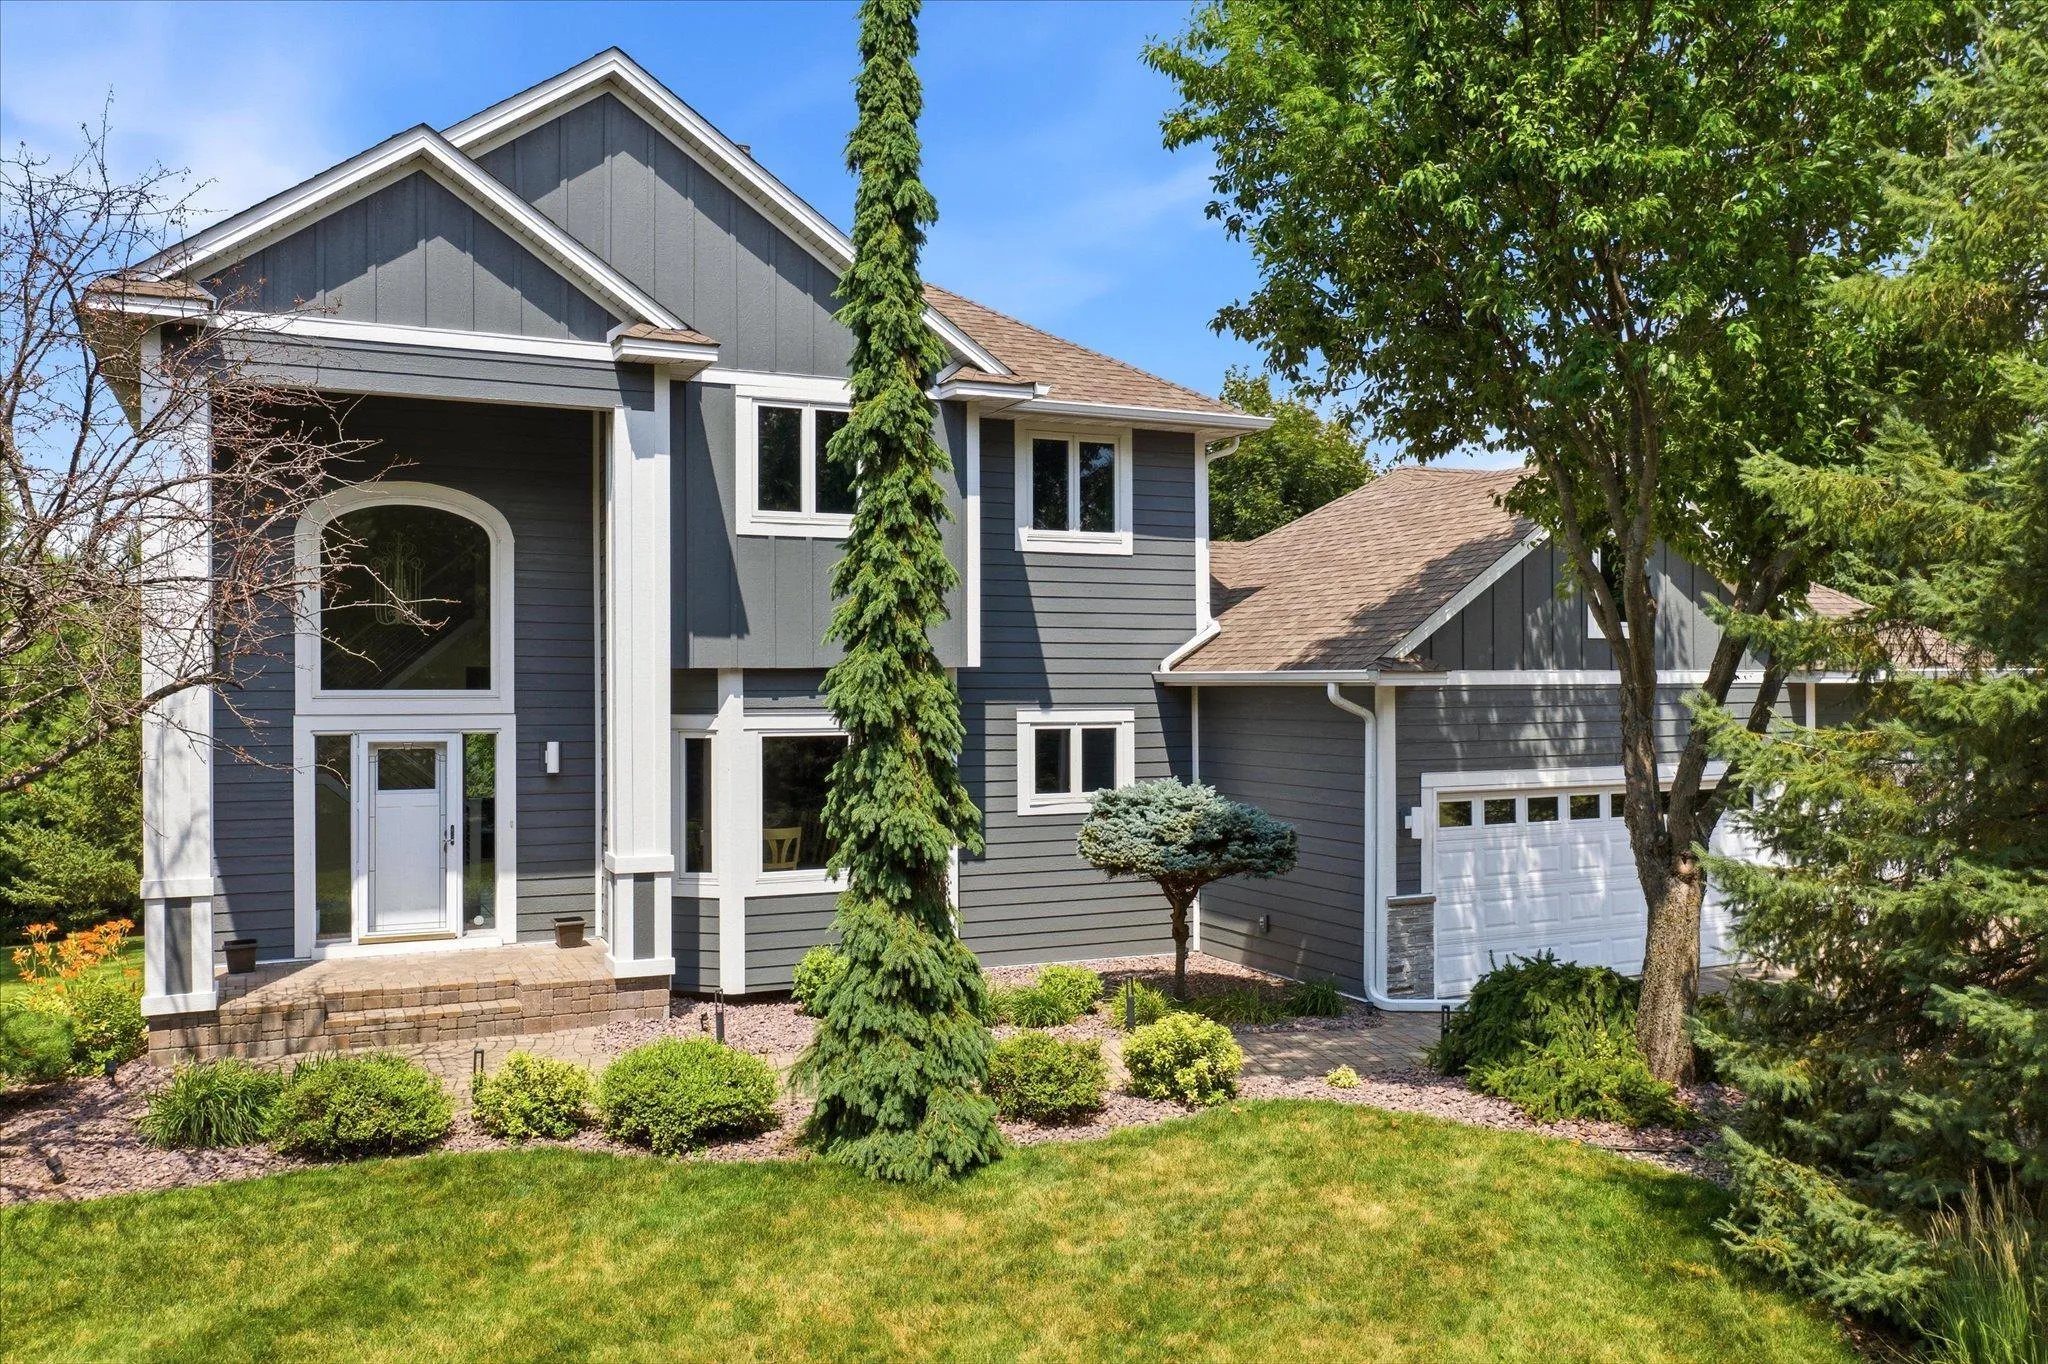 $1,150,000
4 bds | 4 ba | 3,203 sqft
5668 94th N Avenue, Greenfield, MN 55357
Listing courtesy of Edina Realty, Inc.
-
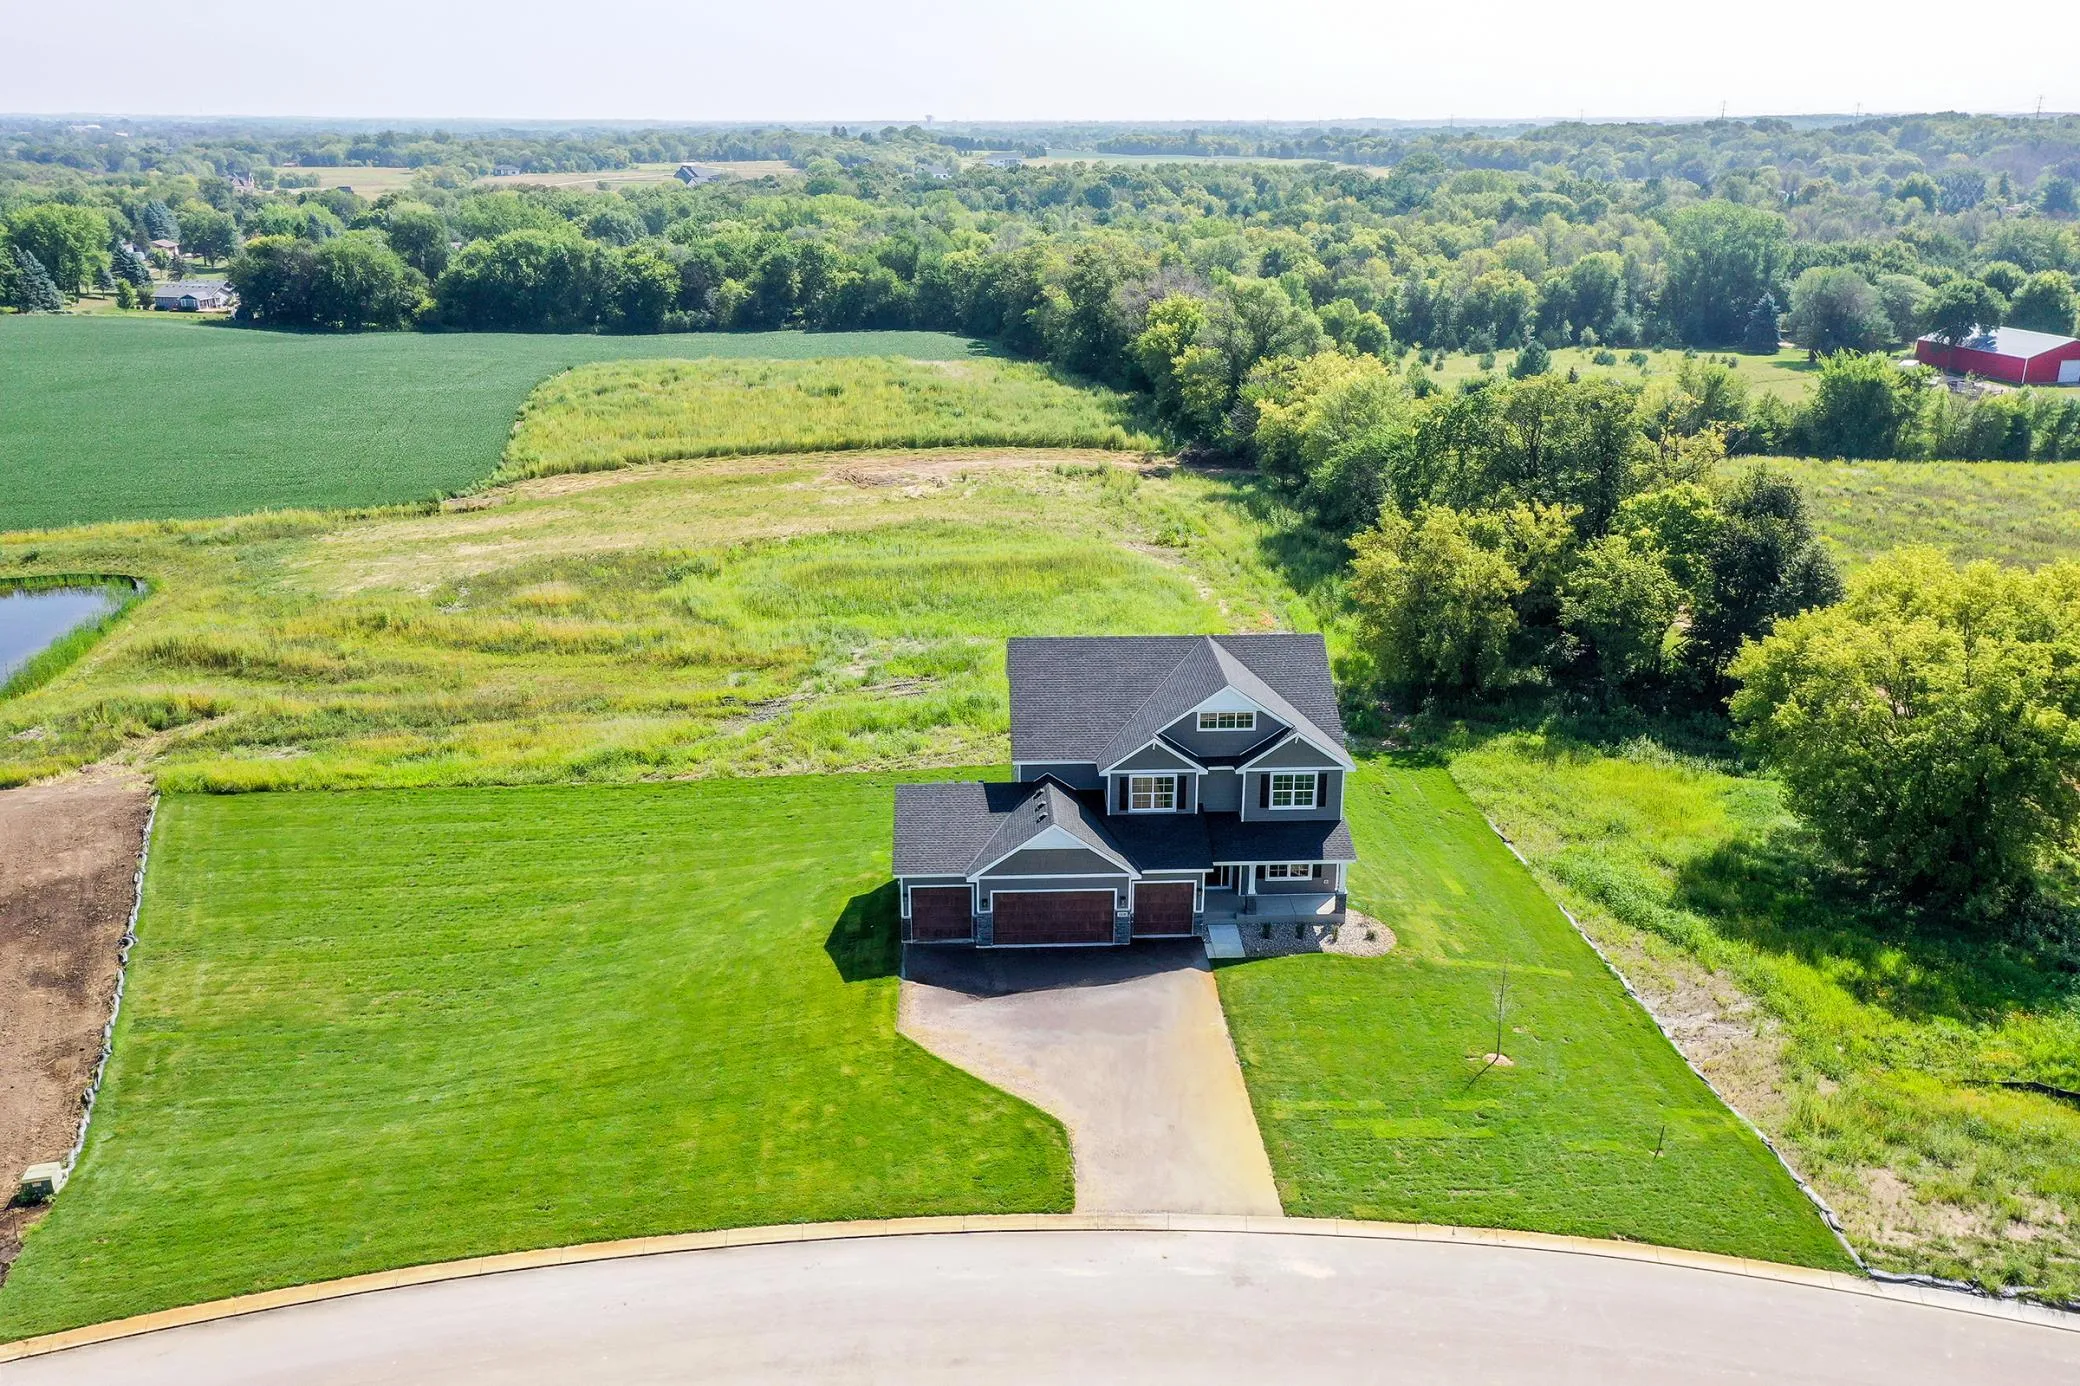 $1,174,900
6 bds | 5 ba | 4,790 sqft
10180 Heather Lane, Corcoran, MN 55374
Listing courtesy of JPW Realty
-
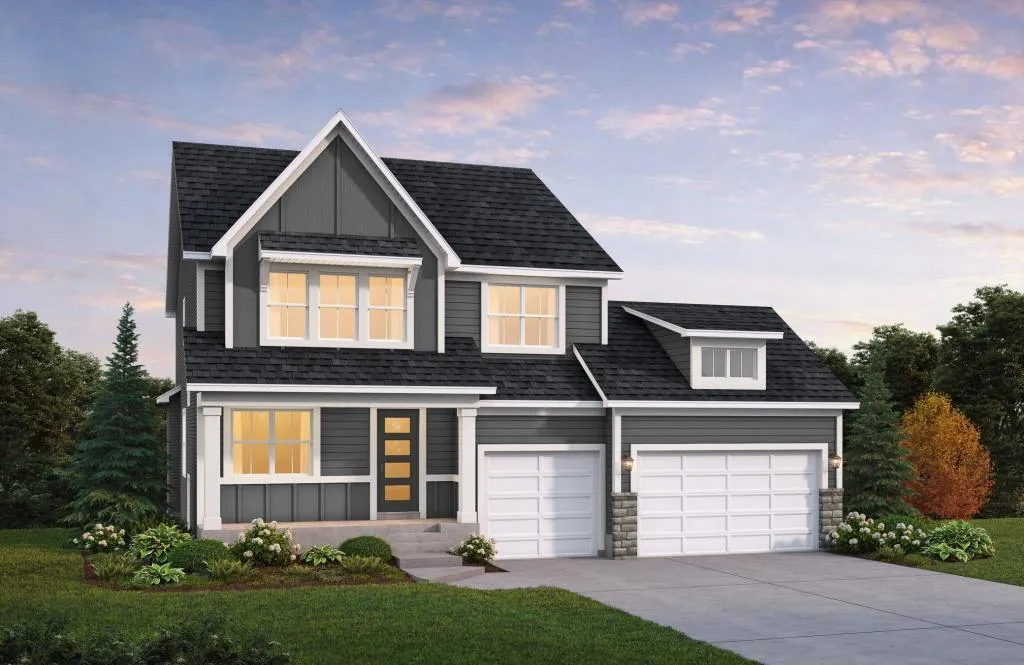 $834,321
4 bds | 4 ba | 3,821 sqft
1822 Laquey Ne Avenue, Saint Michael, MN 55376
Listing courtesy of Edina Realty, Inc.
-
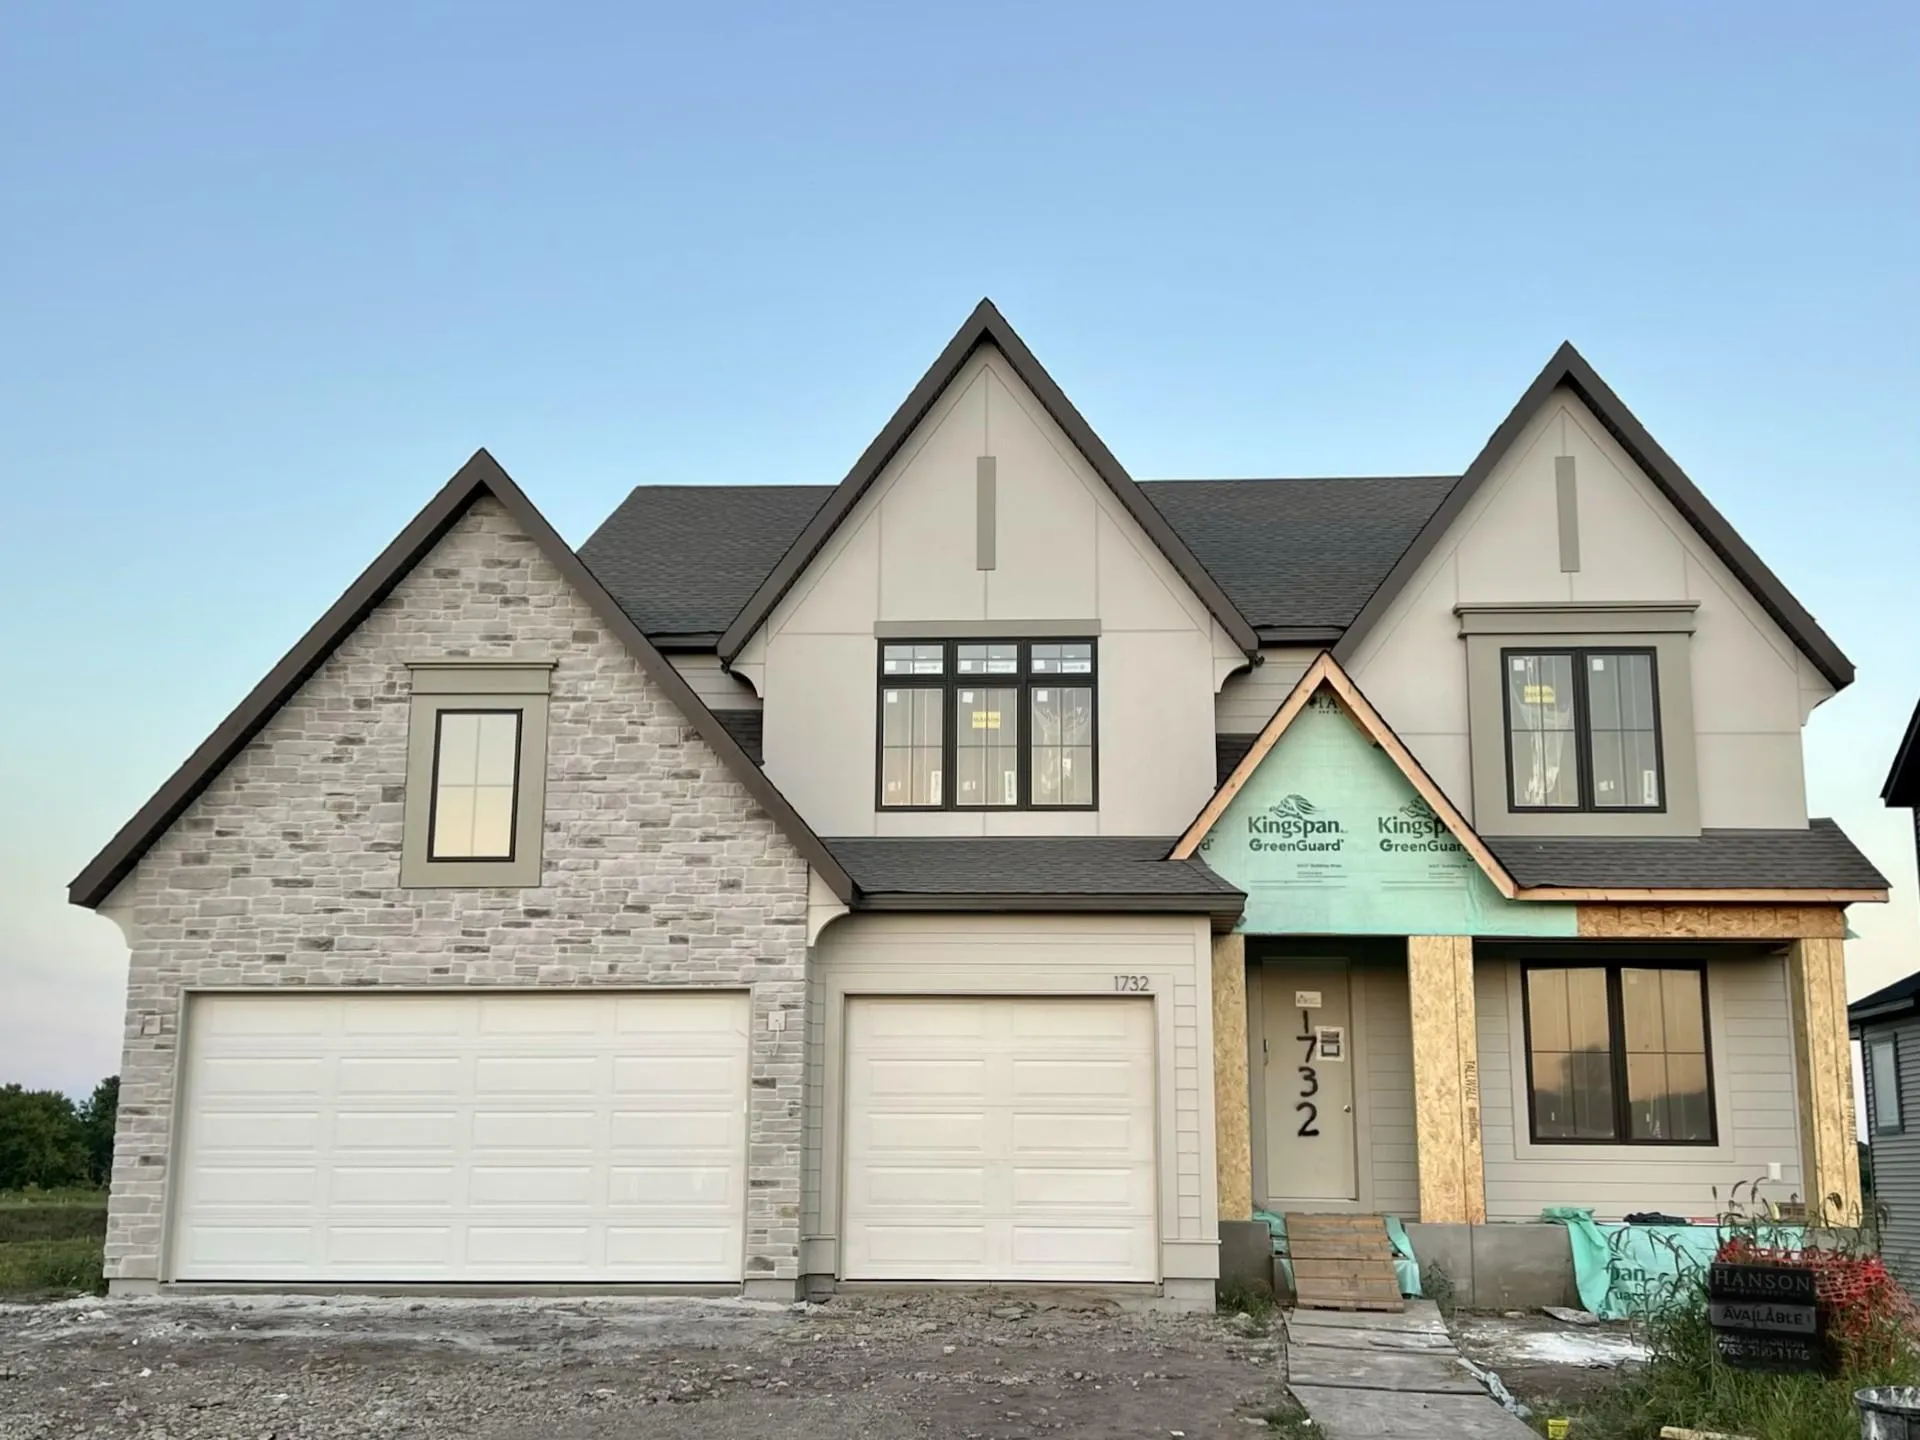 $1,030,432
4 bds | 5 ba | 4,738 sqft
1732 Laquey Ne Avenue, Saint Michael, MN 55376
Listing courtesy of Edina Realty, Inc.
Request a tour
10170 Heather Lane, Corcoran, MN 55374