
1 / 54
$525,000
- 2 beds
- 2 baths
- 1,874 sqft
1440 Kasilof Court, River Falls, WI 54022
For sale Est. —/mo
- Townhouse · Twin Home
- Built in 2025
- 0.17 acres lot
- $280/sqft
- $165/mo HOA
- 2-car garage
Overview
Welcome to an exceptional home in the desirable Thompson Heights neighborhood of River Falls, beautifully positioned along Killarney Hills Golf Course. This stunning Derrick Homes custom-built 2-bedroom, 2-bath home features the popular COHO slab-on-grade floor plan, combining thoughtful design, upscale finishes, and easy one-level living in a peaceful golf course setting.
Step inside to a bright, open-concept layout centered around an inviting living room with a gas fireplace, custom built-in cabinetry, and floating shelves. The gourmet kitchen is designed to impress with quartz countertops, hand-crafted custom cabinetry, stainless steel appliances, decorative tile backsplash, a walk-in pantry, and a spacious center island with a striking pop of color. Modern lighting, upgraded fixtures, luxury powered window treatments and carefully selected finishes carry throughout the home.
The spacious primary suite is a true retreat, featuring a luxurious walk-in steam shower, an upgraded Safe Step walk-in tub with Jacuzzi features, a vanity with expanded countertop space, generous walk-in closet, and comfortable in-floor heat. It is a spa-like space designed for both relaxation and convenience.
A second bedroom at the front of the home offers excellent flexibility as a guest room, home office, den, or hobby space. Enjoy abundant natural light in the cozy sunroom overlooking the peaceful surroundings, or step outside to the backyard patio for morning coffee, summer evenings, and views of the golf course setting.
The functional mudroom includes a custom bench, hooks, and ample closet storage, while a dedicated laundry room and additional full bathroom complete the main level. An attached, heated and insulated two-car garage provides additional comfort, storage, and convenience.
Located on a quiet cul-de-sac with a beautiful setting along Killarney Hills Golf Course, this home offers privacy, scenery, and low-maintenance living. The association handles lawn care and snow removal, giving you more time to enjoy your home, the golf course, and everything River Falls has to offer.
See supplements for additional photos, tour, Matterport, floor plan, and more. With quality Derrick Homes craftsmanship, luxurious features, thoughtful one-level living, and an outstanding golf course location, this is a home you will want to experience in person. Schedule your private showing today!
Facts & features
Interior
- Bedrooms: 2
- Bathrooms: 2 (2 full)
- Finished sqft: 1,874
- Above grade sqft: 1,874
- Basement: None
- Heating: Forced Air, In-Floor Heating
- Cooling: Central Air
- Appliances: Cooktop, Dishwasher, Disposal, Dryer, Exhaust Fan, Humidifier, Gas Water Heater, Microwave, Refrigerator, Stainless Steel Appliances, Wall Oven, Washer
- Laundry: Electric Dryer Hookup, Laundry Room, Main Level, Sink, Washer Hookup
- Fireplaces: 1 (Gas, Living Room)
Property
- Parking: Attached Garage, Asphalt, Shared Driveway, Garage Door Opener, Heated Garage, Insulated Garage
- Garage spaces: 2
- Lot size: 0.17 acres
- Lot dimensions: 45x163x45x163
- Lot features: On Golf Course, Sod Included in Price, Tree Coverage - Light, Underground Utilities, Zero Lot Line
- Exterior features: Stone, Engineered Wood
- Fencing: None
- Pool: None
Construction
- Home type: Townhouse (Twin Home)
- Levels: One
- Year built: 2025
- Exterior: Concrete, Frame
- Roof: Asphalt, Pitched
Utilities
- Sewer: City Sewer/Connected
- Water: City Water/Connected
Community & HOA
- Subdivision: Thompson Heights
- HOA fee: $165/mo
- HOA includes: Lawn Care, Professional Mgmt, Snow Removal
- Amenities: In-Ground Sprinkler System
Taxes & location
- Annual taxes: $1,910 (2026)
- County: St. Croix
- School district: River Falls
Listing
- Status: For sale
- Listed: Sep 25, 2026
- Days on market: 25
- MLS #: 7146130
Monthly payment
—/mo
An example, not a loan offer. Taxes and HOA dues come from the listing when known; home insurance is a rough estimate. Mortgage insurance is not included. Your rate depends on your lender and credit.
Location
Nearby homes
-
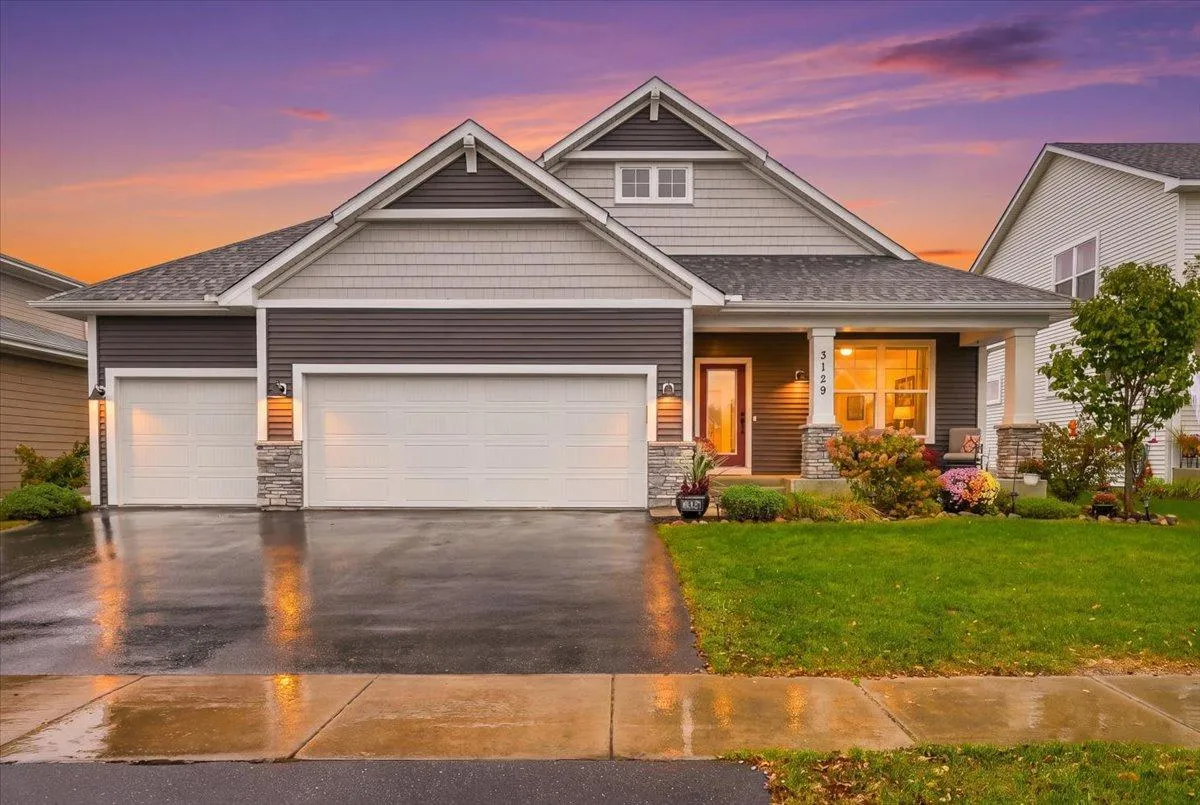 $535,000
3 bds | 3 ba | 3,036 sqft
3129 Glasgow Street, River Falls, MN 54022
Listing courtesy of EXP Realty, LLC
-
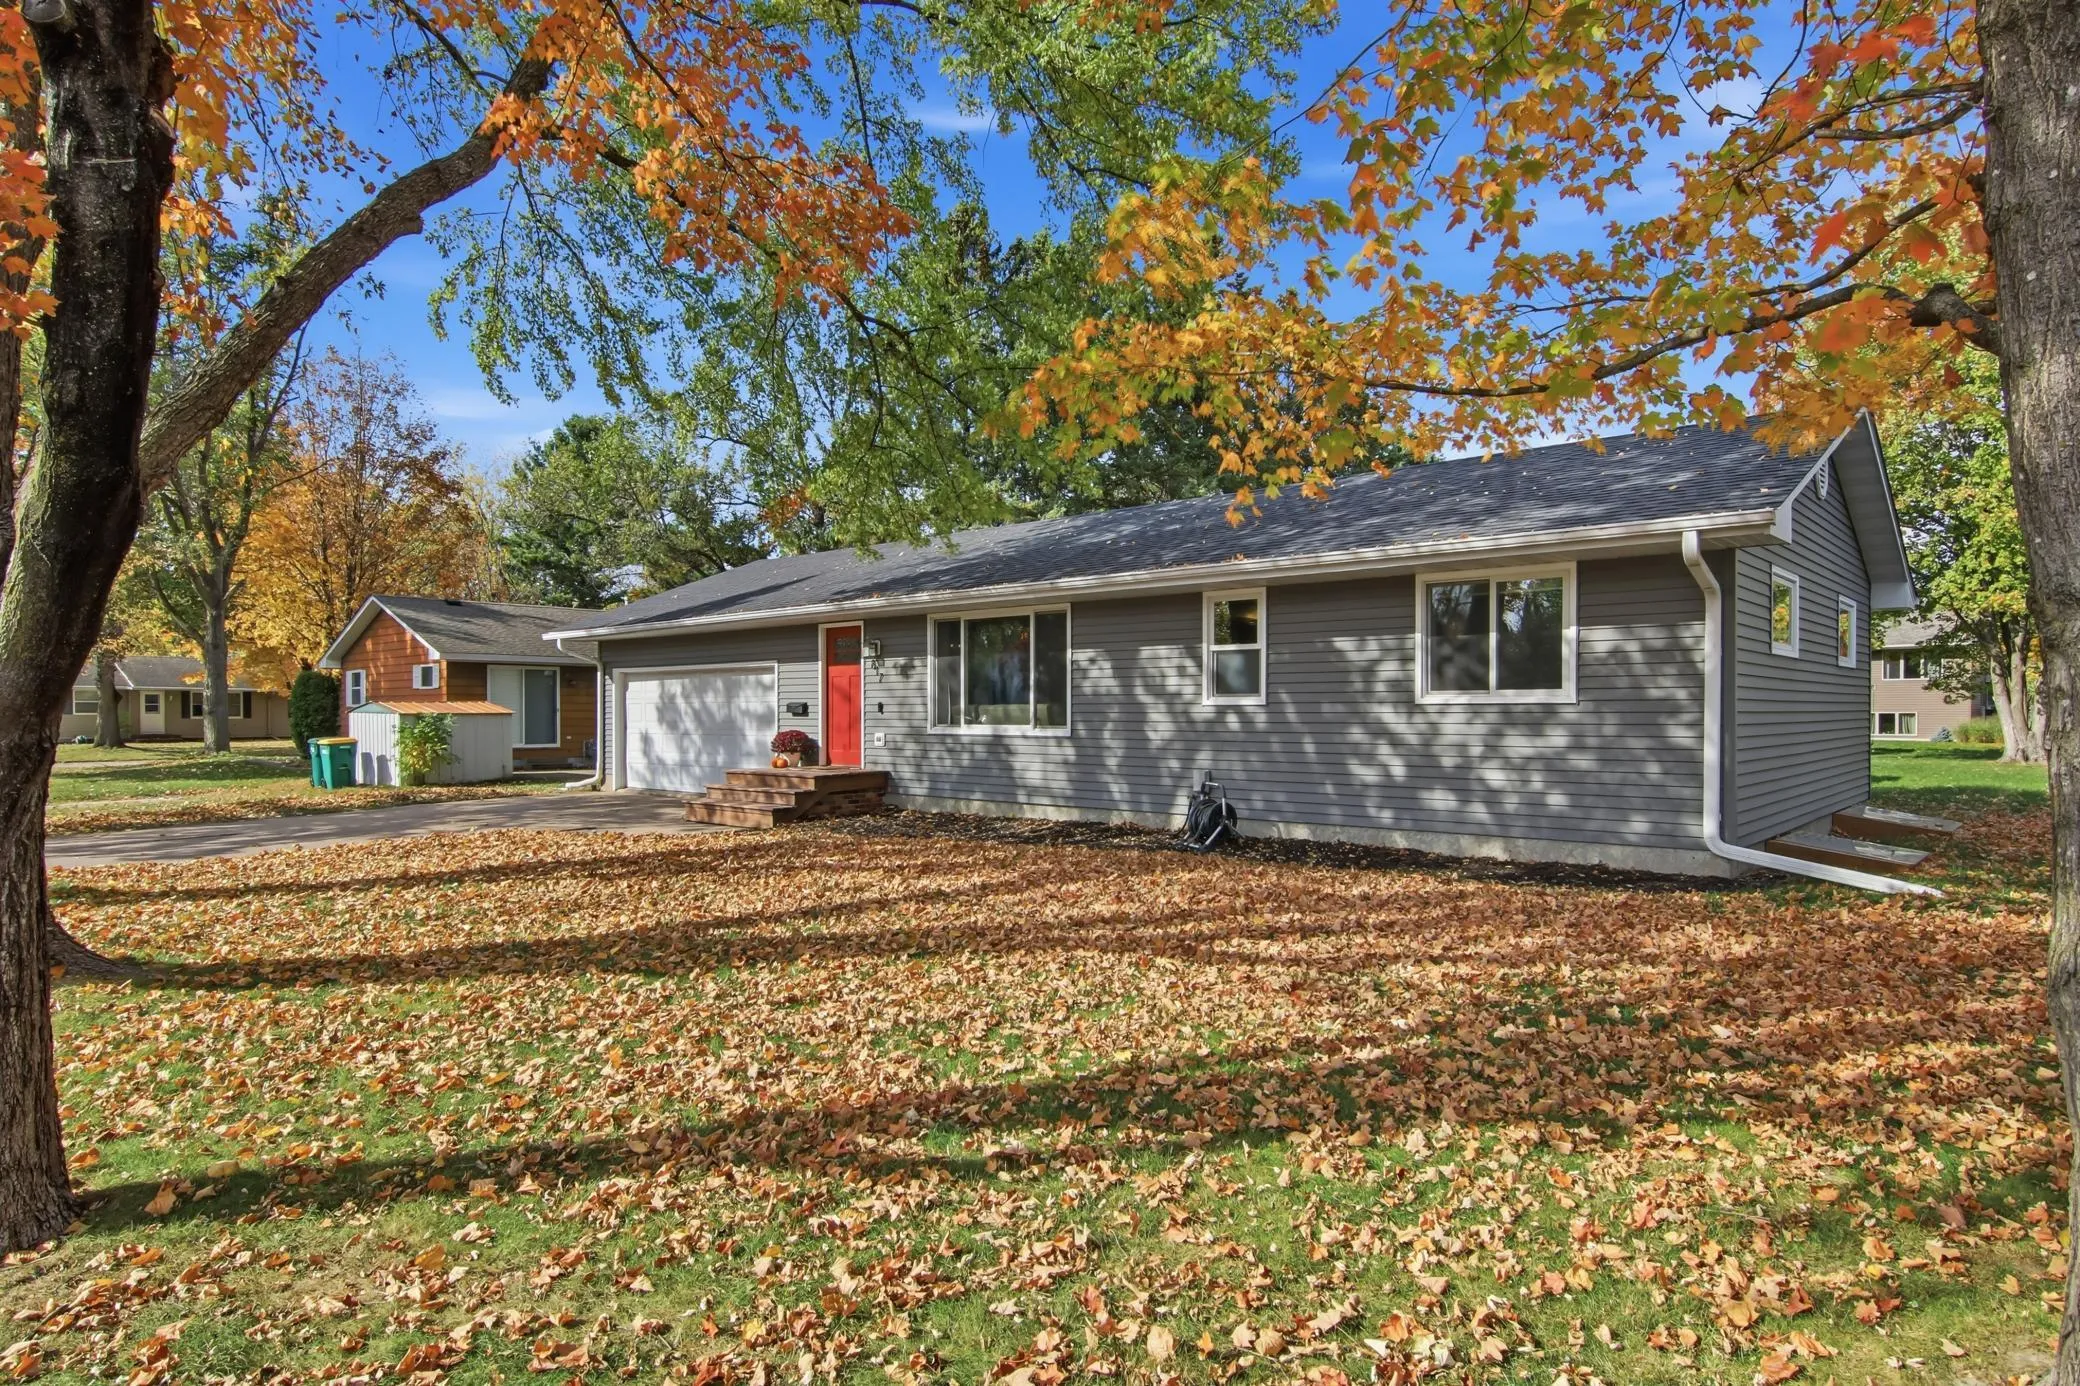 $390,000
3 bds | 2 ba | 2,328 sqft
817 Sunset Lane, River Falls, MN 54022
Listing courtesy of Keller Williams Premier Realty
-
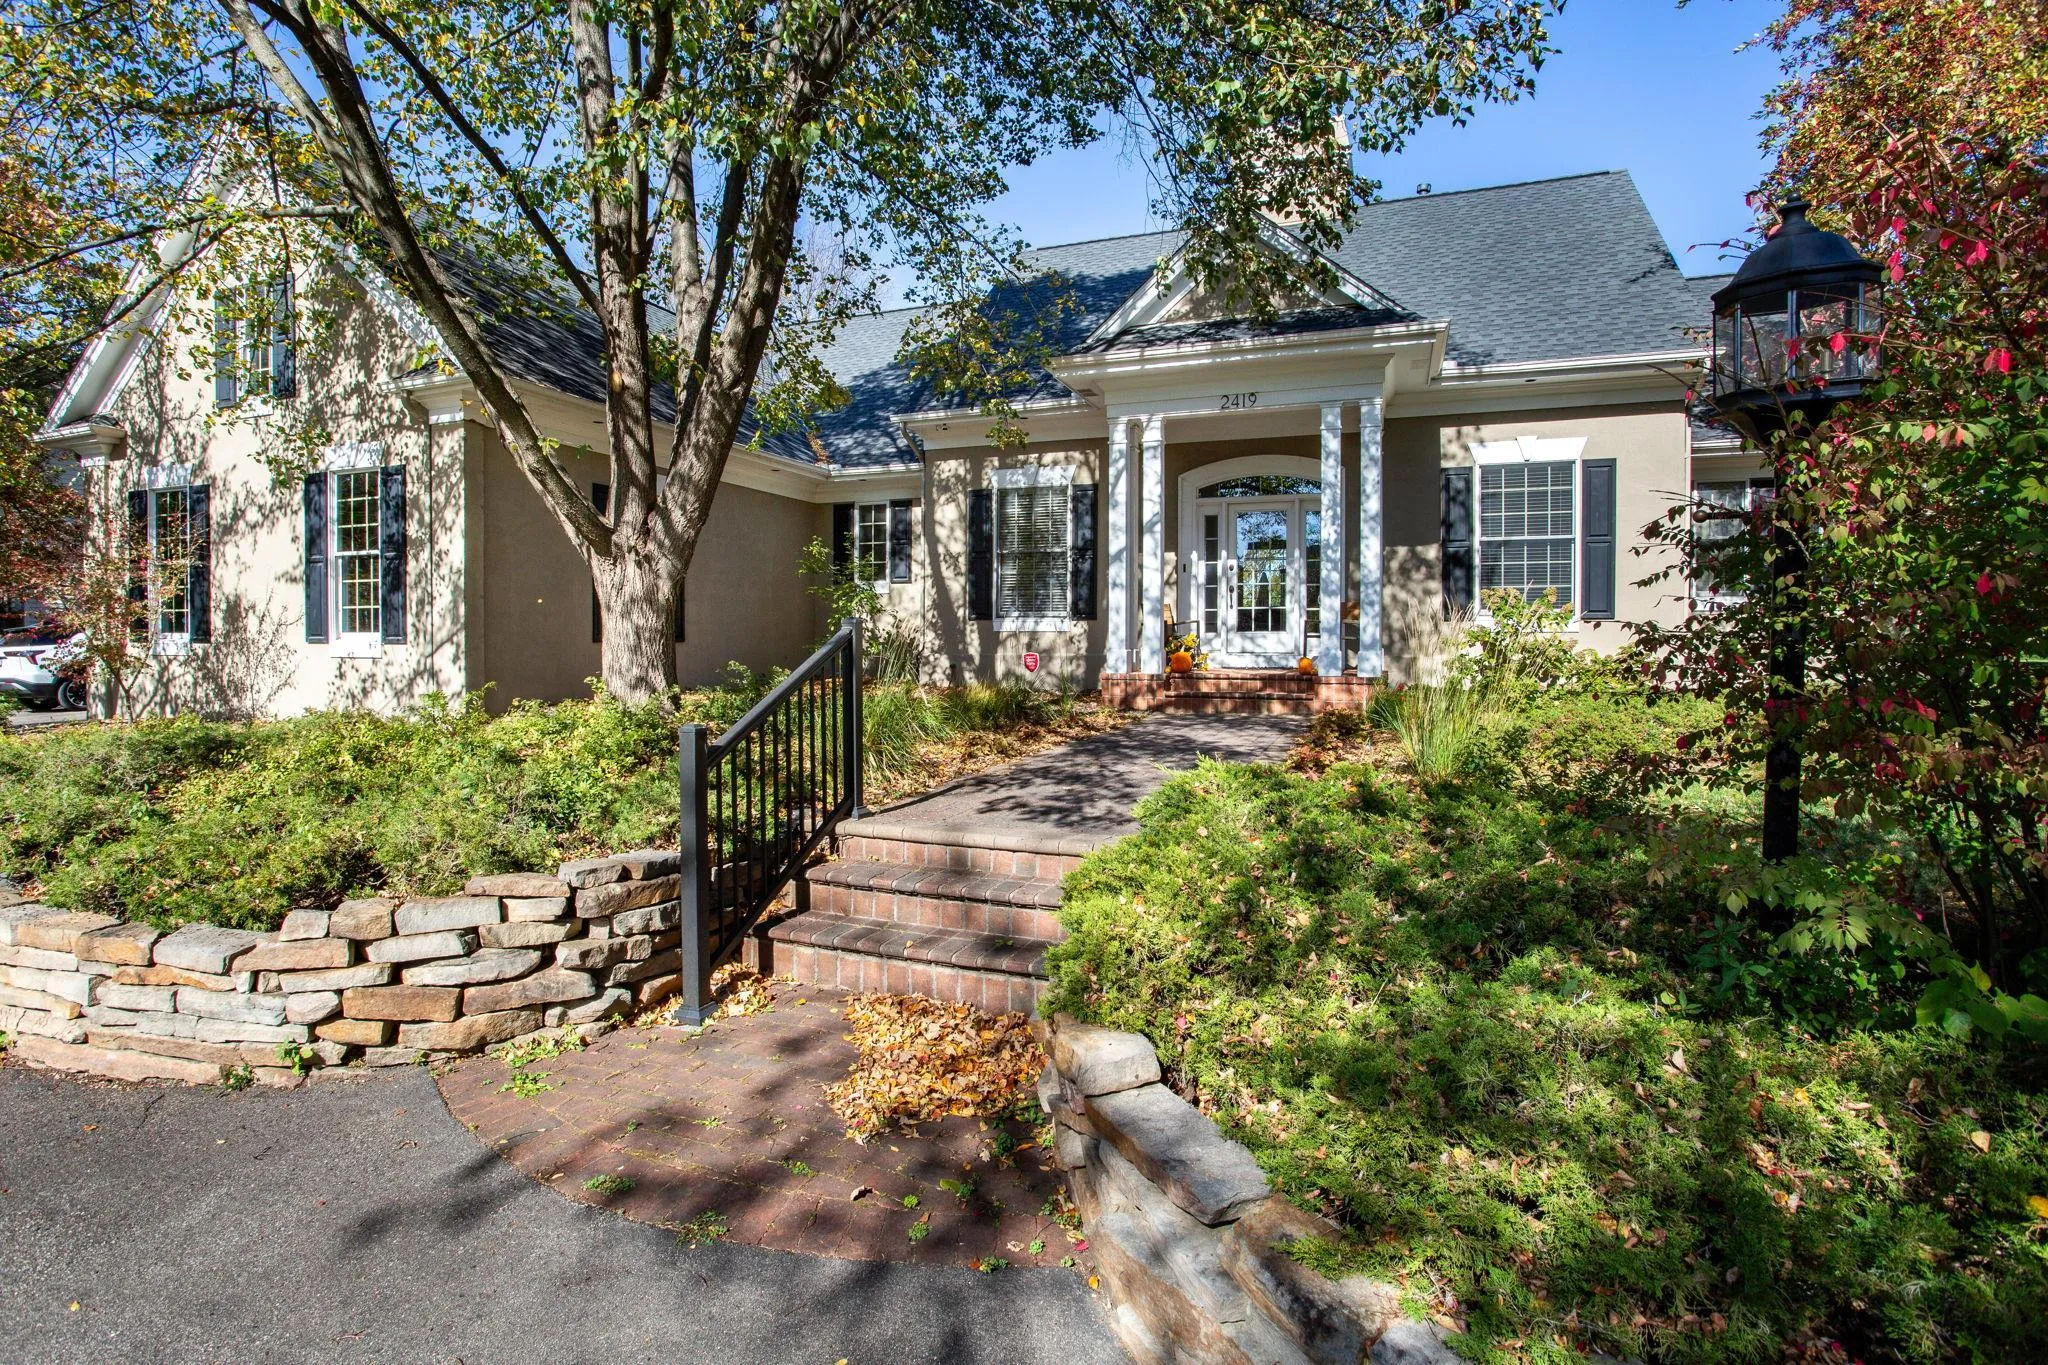 $650,000
4 bds | 4 ba | 3,212 sqft
2419 Golf View Drive, River Falls, MN 54022
Listing courtesy of Edina Realty, Inc.
-
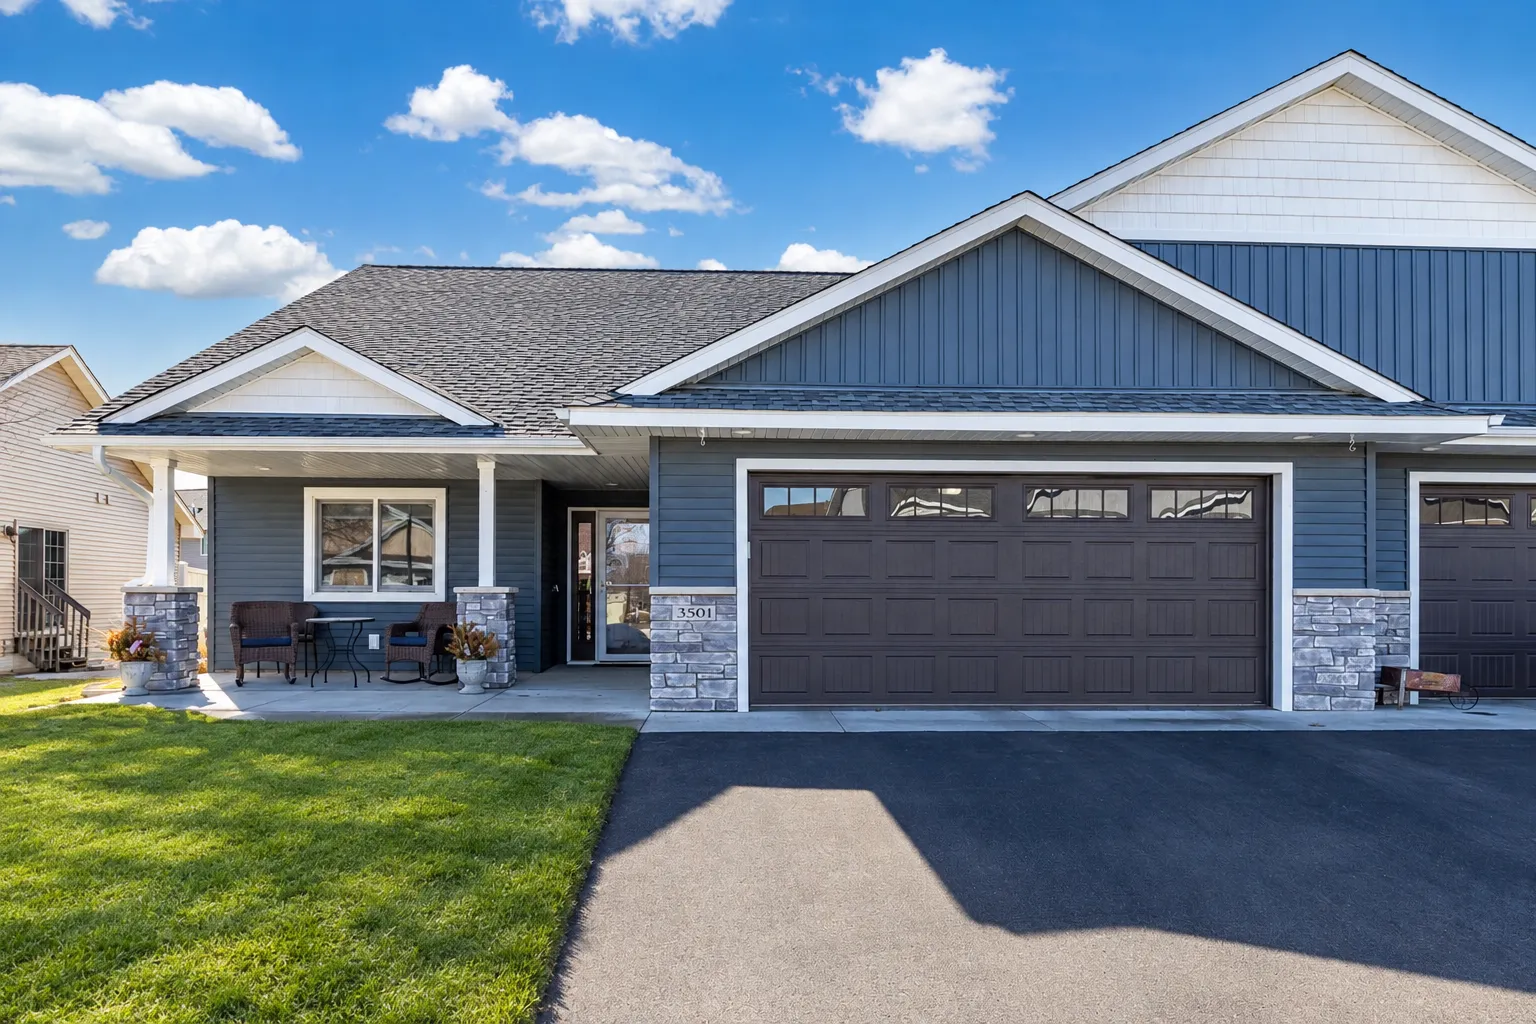 $425,000
3 bds | 2 ba | 1,754 sqft
3501 Cambridge Place, River Falls, MN 54022
Listing courtesy of EXP Realty, LLC
-
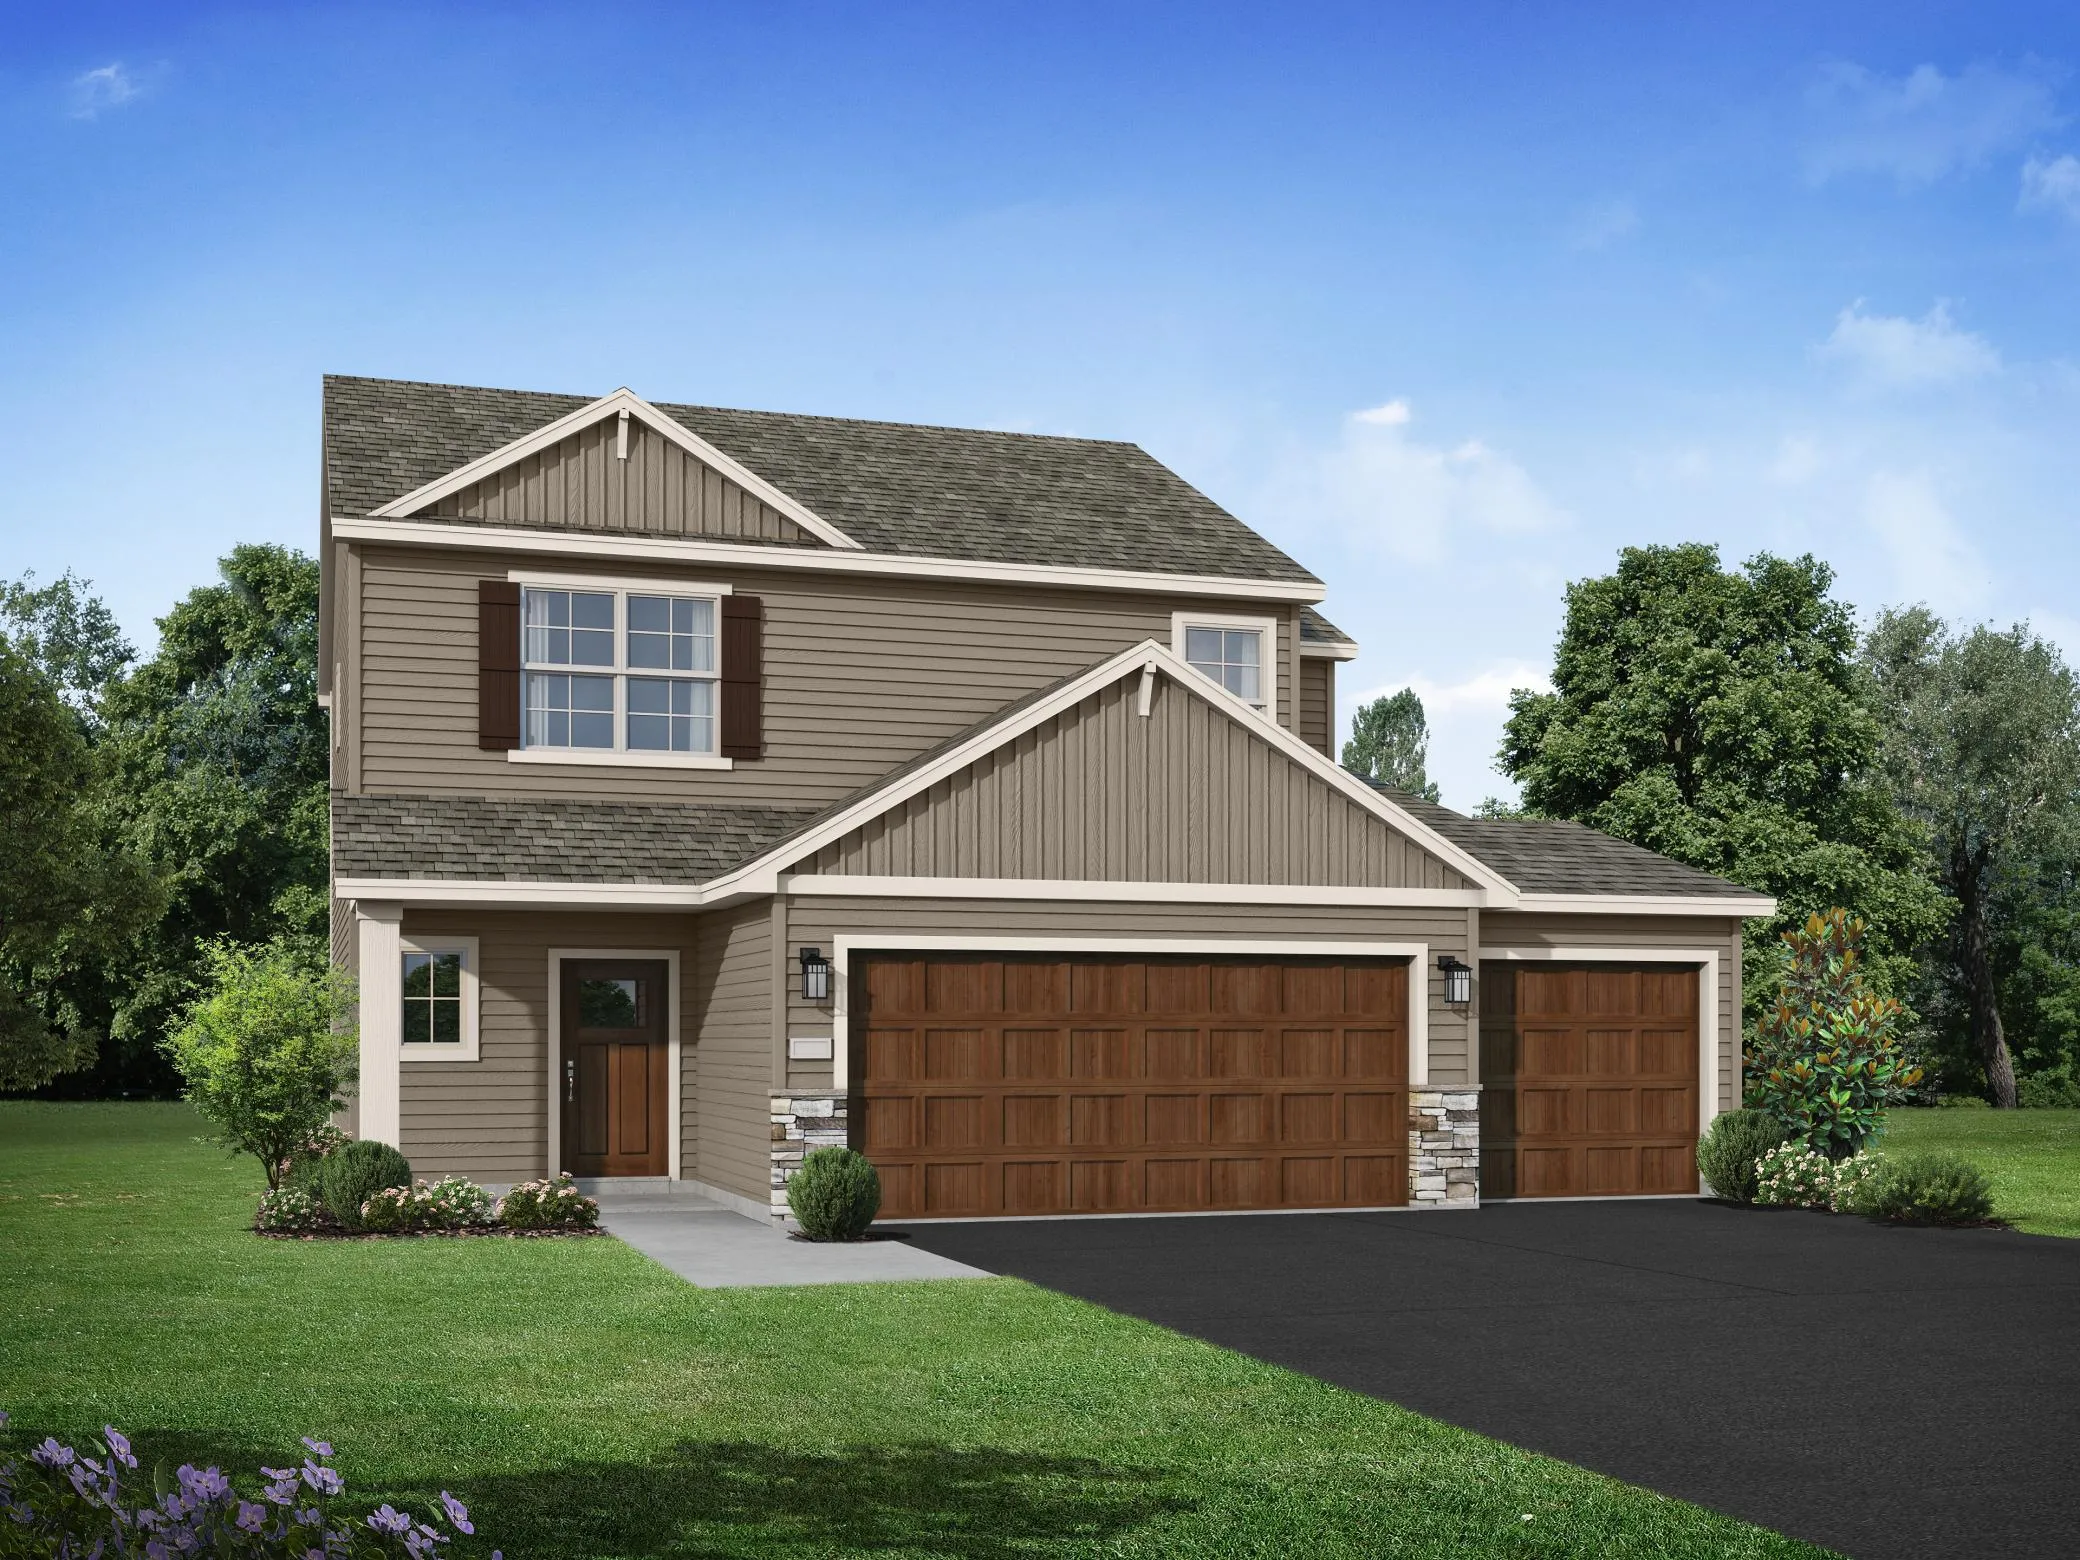 $424,900
4 bds | 3 ba | 2,133 sqft
1006 E Meadowsweet Drive, River Falls, MN 54022
Listing courtesy of JPW Realty
-
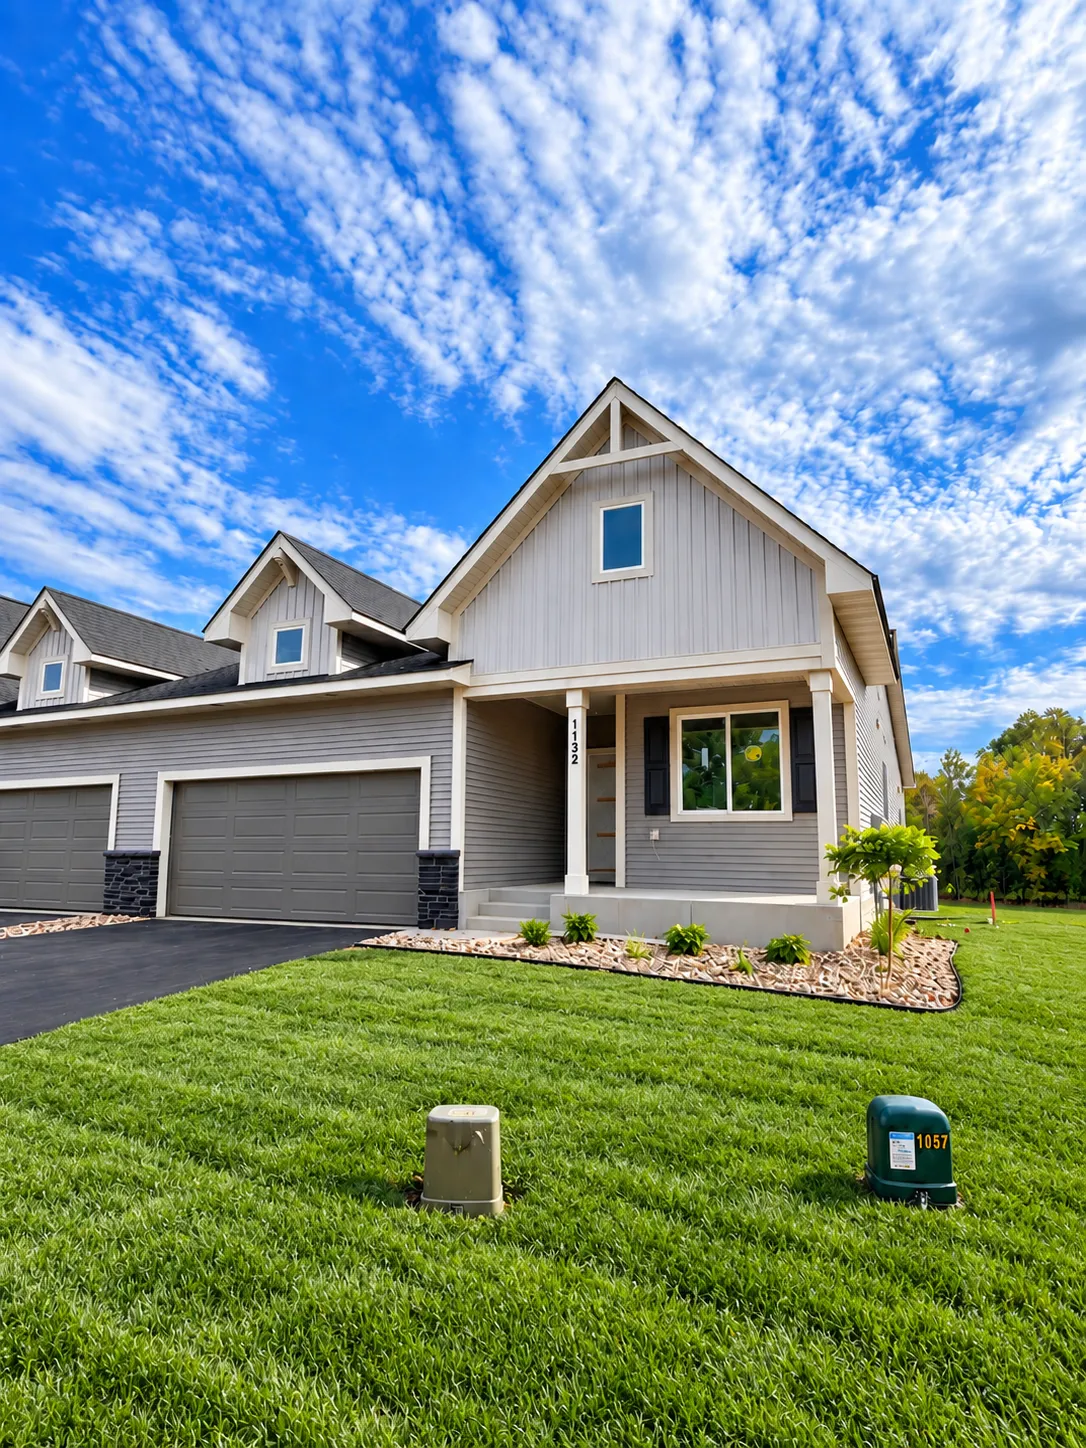 $524,900
3 bds | 3 ba | 2,509 sqft
1114 West Locust Street, River Falls, MN 54022
Listing courtesy of New Home Star Wisconsin
-
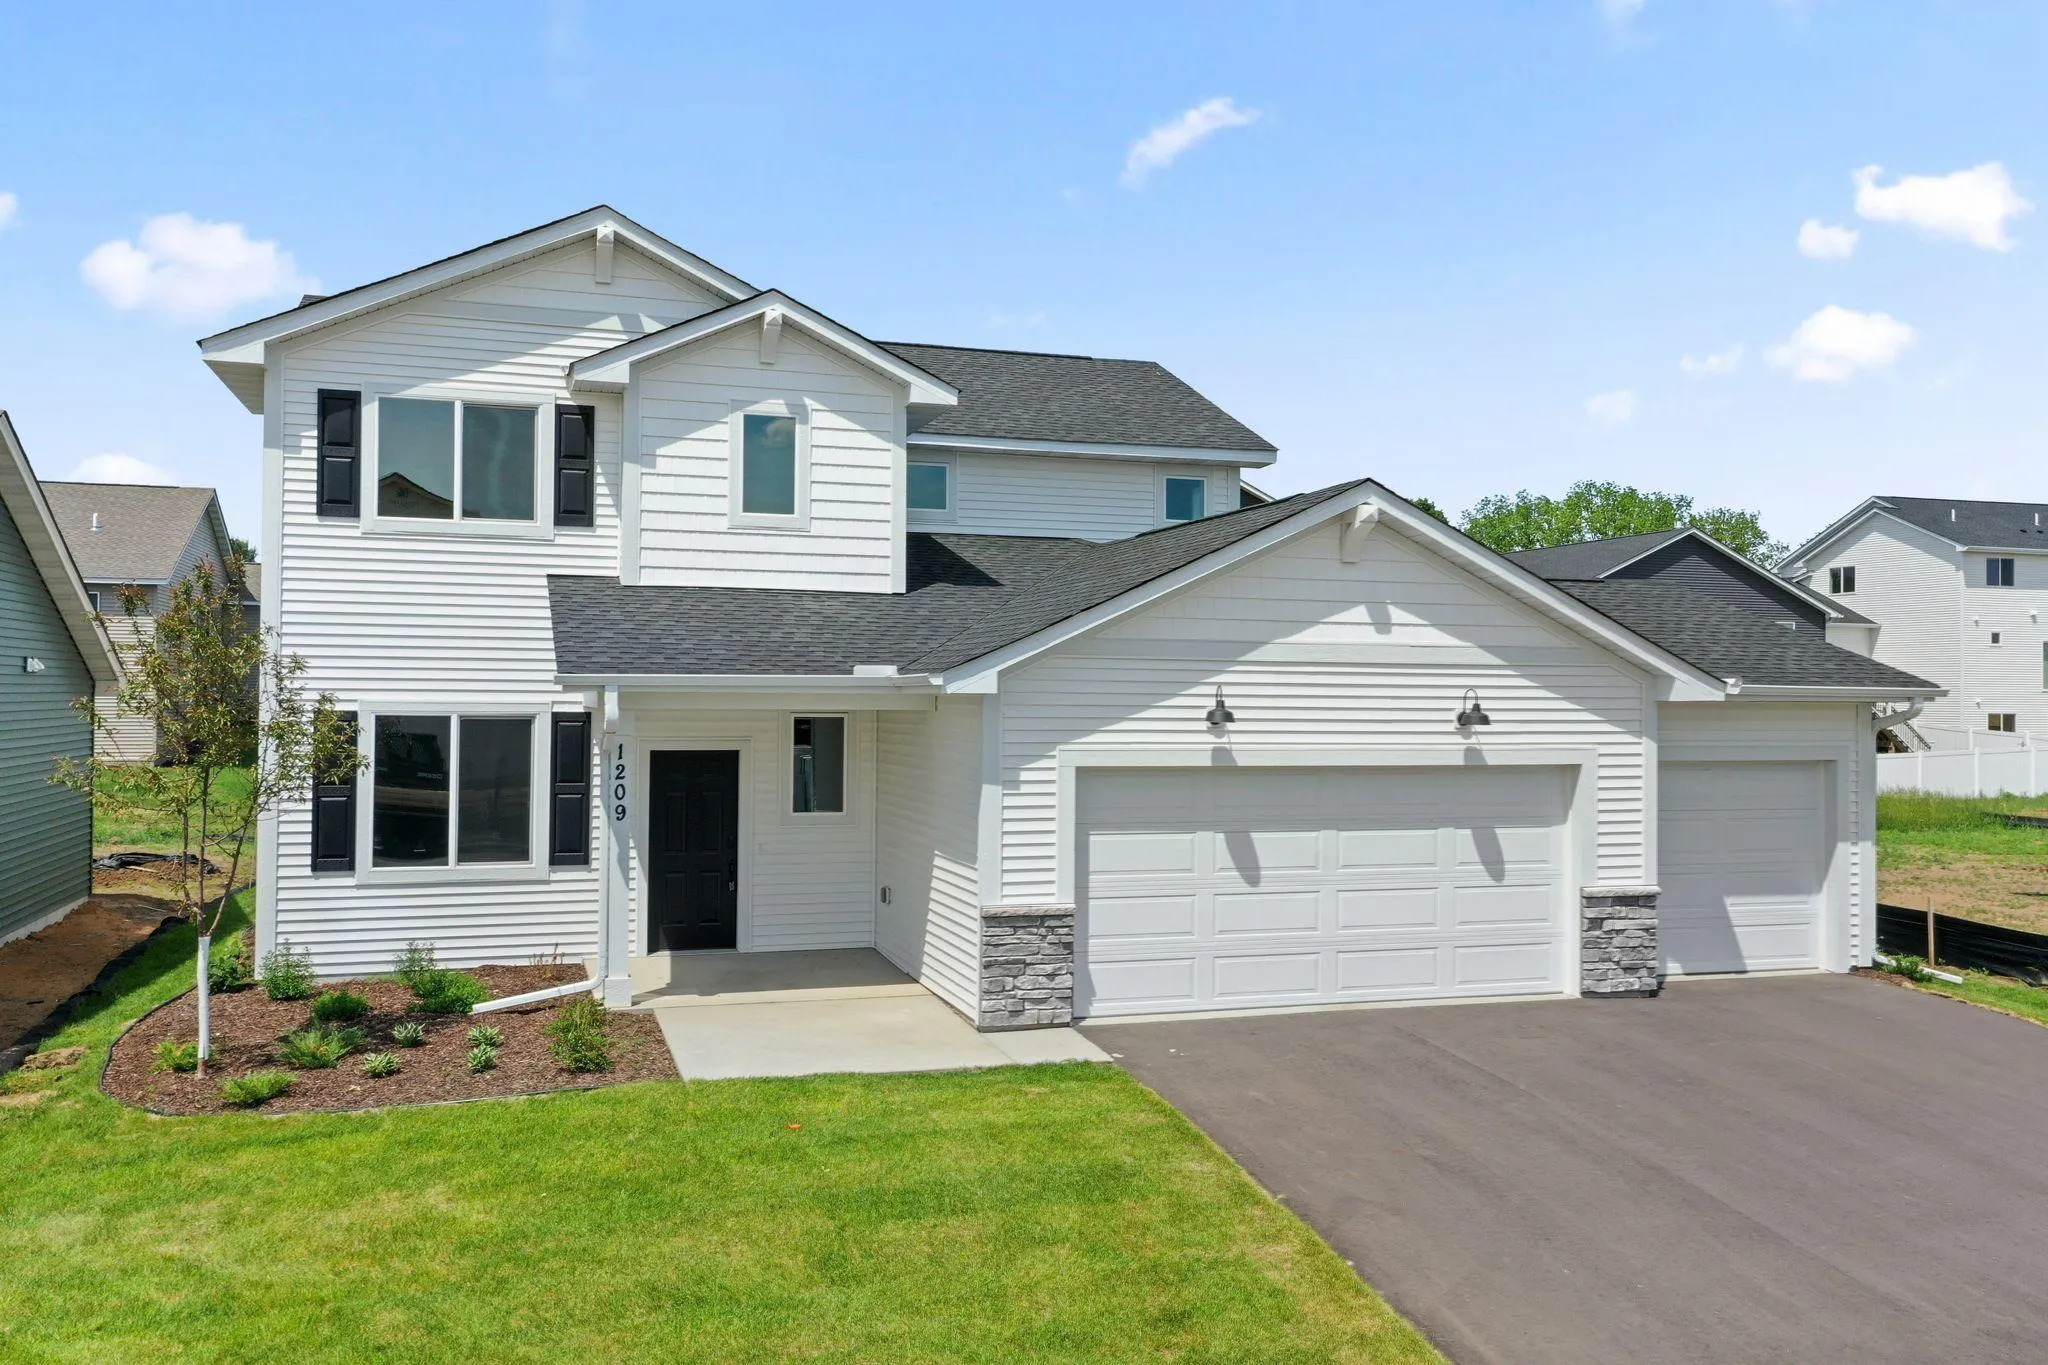 $429,900
3 bds | 3 ba | 2,044 sqft
1209 Marlene Avenue, River Falls, MN 54022
Listing courtesy of New Home Star Wisconsin
-
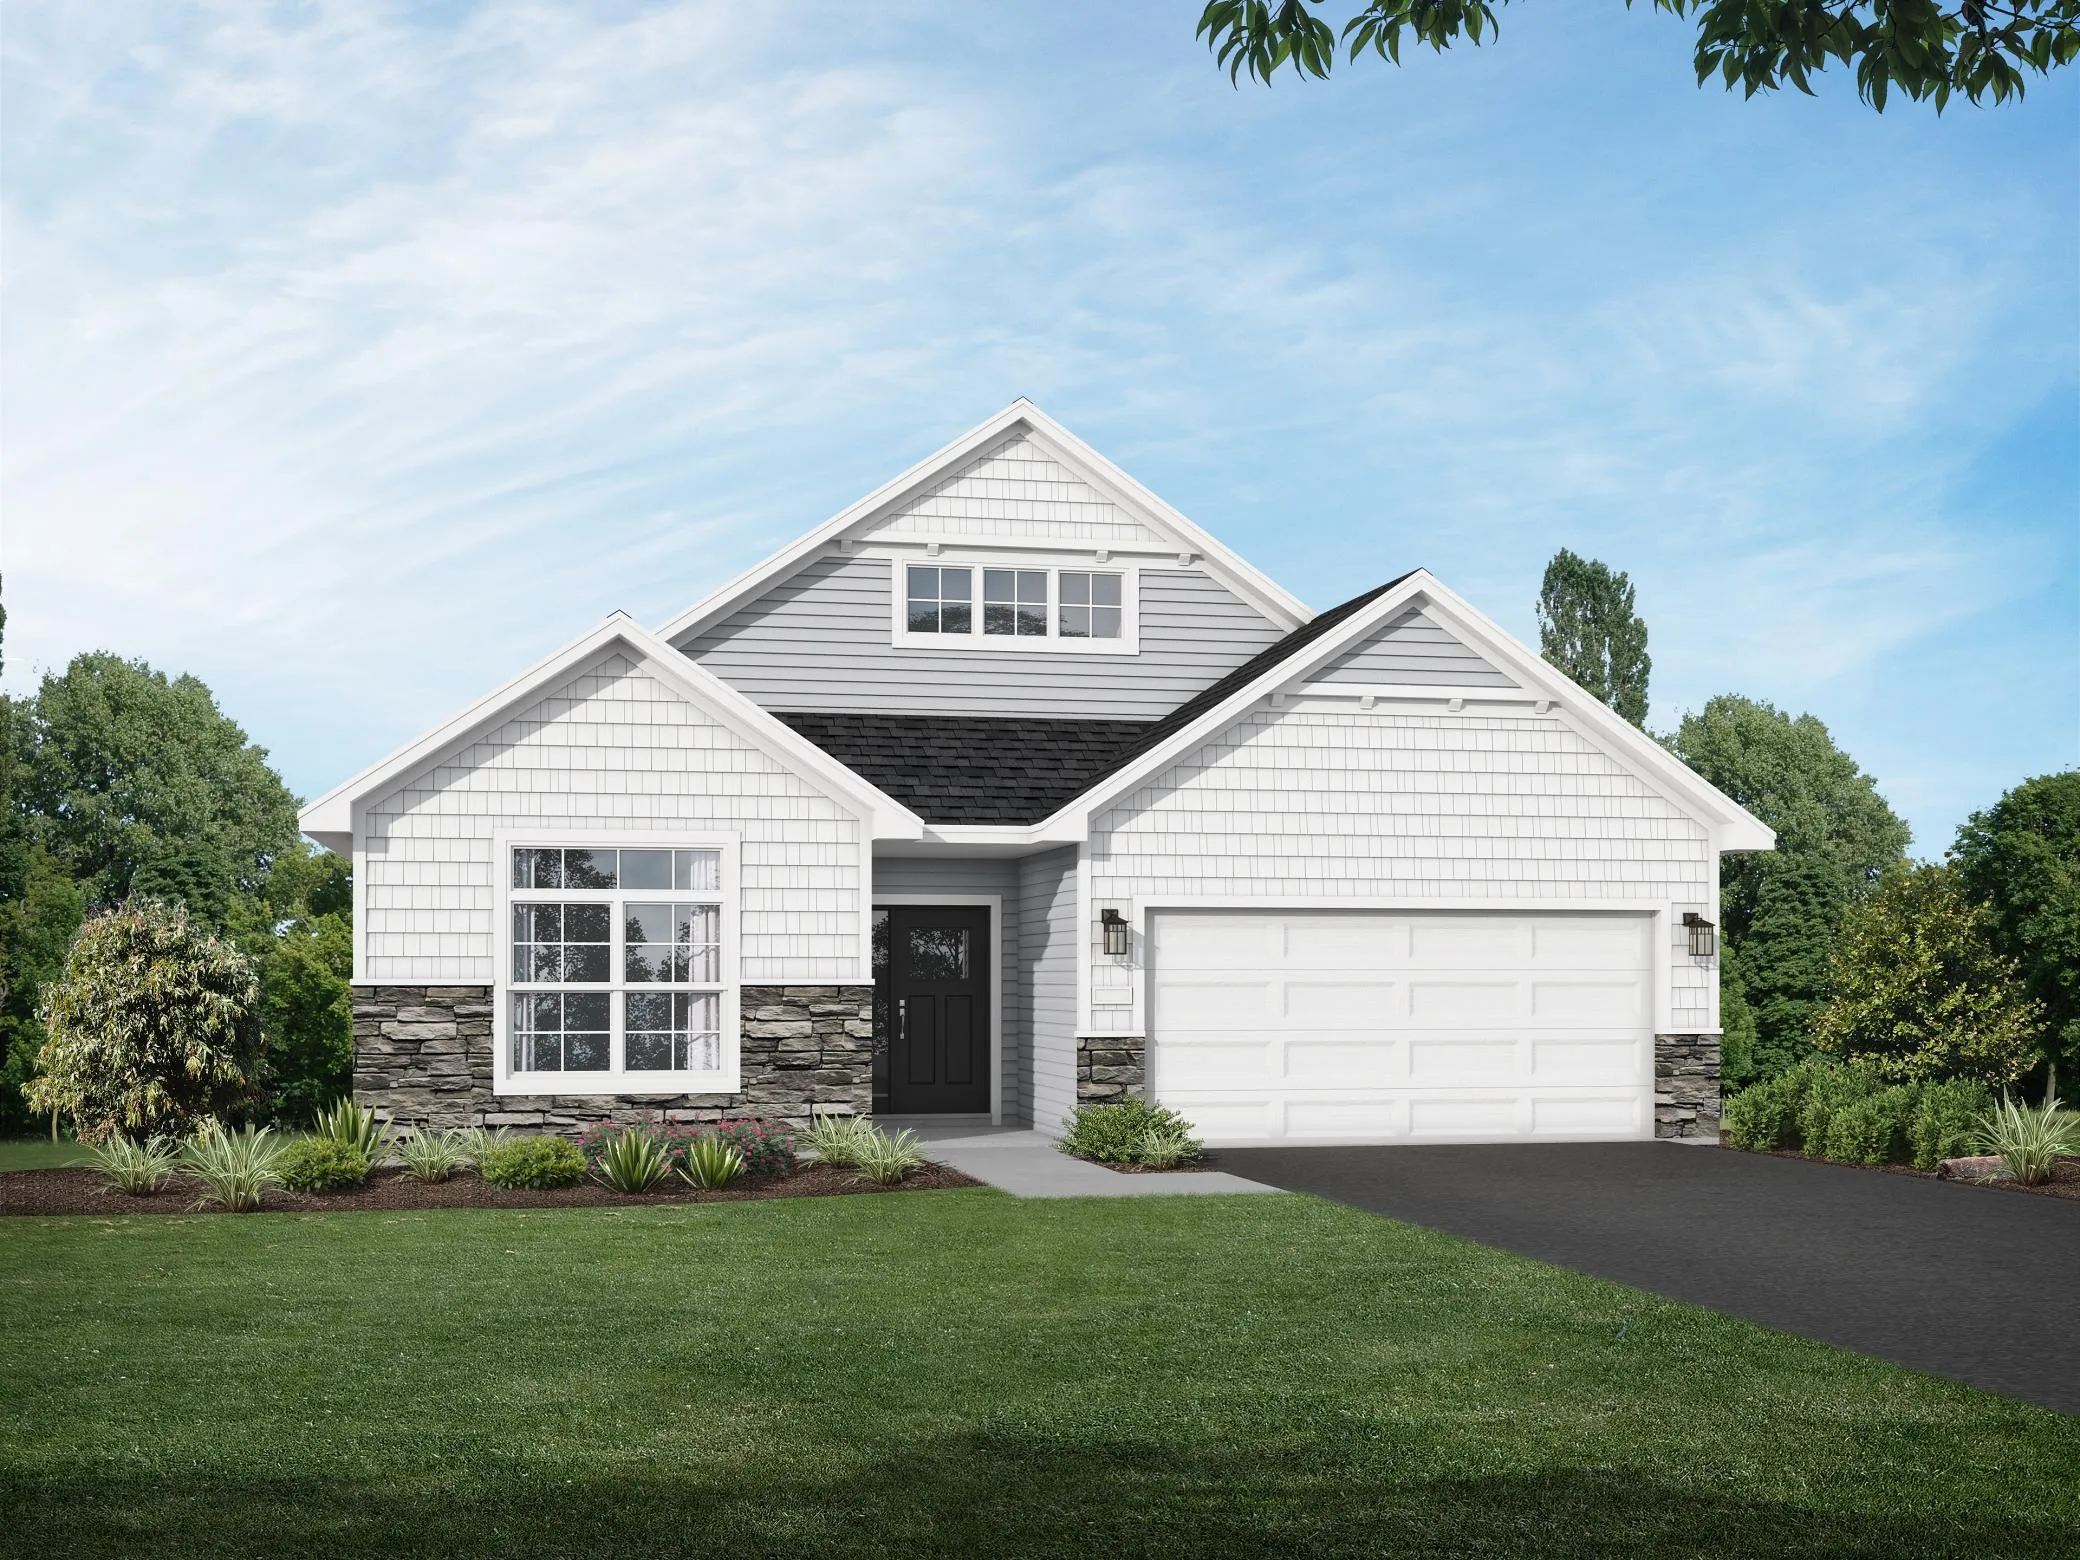 $499,900
2 bds | 2 ba | 1,948 sqft
1055 E Meadowsweet Drive, River Falls, MN 54022
Listing courtesy of JPW Realty
Request a tour
1440 Kasilof Court, River Falls, WI 54022