
1 / 40
$370,000
- 3 beds
- 2 baths
- 1,812 sqft
1816 Lupine Drive, Hudson, WI 54016
For sale Est. —/mo
- House · Single Family
- Built in 2001
- 0.15 acres lot
- $204/sqft
- 2-car garage
Overview
Welcome home! This inviting 3-bedroom, 2-full-bath split-entry home offers a comfortable floor plan, great versatility, and a convenient location close to shopping, restaurants, and everyday amenities. The main level features a spacious living room that flows naturally into the dining area and convenient kitchen, creating a welcoming space for both everyday living and entertaining. From the dining area, step outside onto the newly refurbished 22x12 deck, the perfect spot for morning coffee, summer gatherings, or relaxing while overlooking the backyard.
Two bedrooms and a full bath are located on the main level, while the lower level offers even more living space and flexibility. A large family room with a cozy gas fireplace provides the ideal gathering space for movie nights, game days, or simply unwinding at the end of the day. The lower level also includes a third bedroom, 3/4 bath, and walk-in closet creating an excellent opportunity for a private primary suite, guest suite, or comfortable space for family members.
Upgrades include newer roof and siding (2023), new vinyl privacy fence, garage door, exterior doors and more!!
Outside, the completely fenced backyard provides a wonderful combination of privacy and functionality. There's plenty of room for kids and pets to play, along with space for outdoor entertaining and enjoying the warmer months. With its flexible layout, generous living spaces, updated deck, fully fenced yard with beautiful vinyl privacy fencing, and convenient location, this home offers an appealing combination of comfort, functionality, and value. A wonderful opportunity to make this versatile home your own!
Facts & features
Interior
- Bedrooms: 3
- Bathrooms: 2 (1 full, 1 three-quarter)
- Finished sqft: 1,812
- Above grade sqft: 972
- Below grade sqft: 840
- Basement: Daylight/Lookout Windows, Egress Window(s), Finished, Full, Storage Space
- Heating: Forced Air, Fireplace(s)
- Cooling: Central Air
- Appliances: Dishwasher, Dryer, Microwave, Range, Refrigerator, Washer
- Laundry: In Basement, Lower Level, Laundry Room
- Fireplaces: 1 (Family Room, Gas)
Property
- Parking: Attached Garage
- Garage spaces: 2
- Lot size: 0.15 acres
- Lot dimensions: 64x101x64x101
- Lot features: Tree Coverage - Light
- Exterior features: Vinyl
- Fencing: Full, Privacy
- Pool: None
Construction
- Home type: House (Single Family)
- Levels: Split Entry (Bi-Level)
- Year built: 2001
- Roof: Architectural Shingle
Utilities
- Sewer: City Sewer/Connected
- Water: City Water/Connected
Community & HOA
- Subdivision: Bieneman Farm First Add
Taxes & location
- Annual taxes: $5,039 (2025)
- County: St. Croix
- School district: Hudson
Listing
- Status: For sale
- Listed: Oct 13, 2026
- Days on market: 7
- MLS #: 7146365
Monthly payment
—/mo
An example, not a loan offer. Taxes and HOA dues come from the listing when known; home insurance is a rough estimate. Mortgage insurance is not included. Your rate depends on your lender and credit.
Location
Nearby homes
-
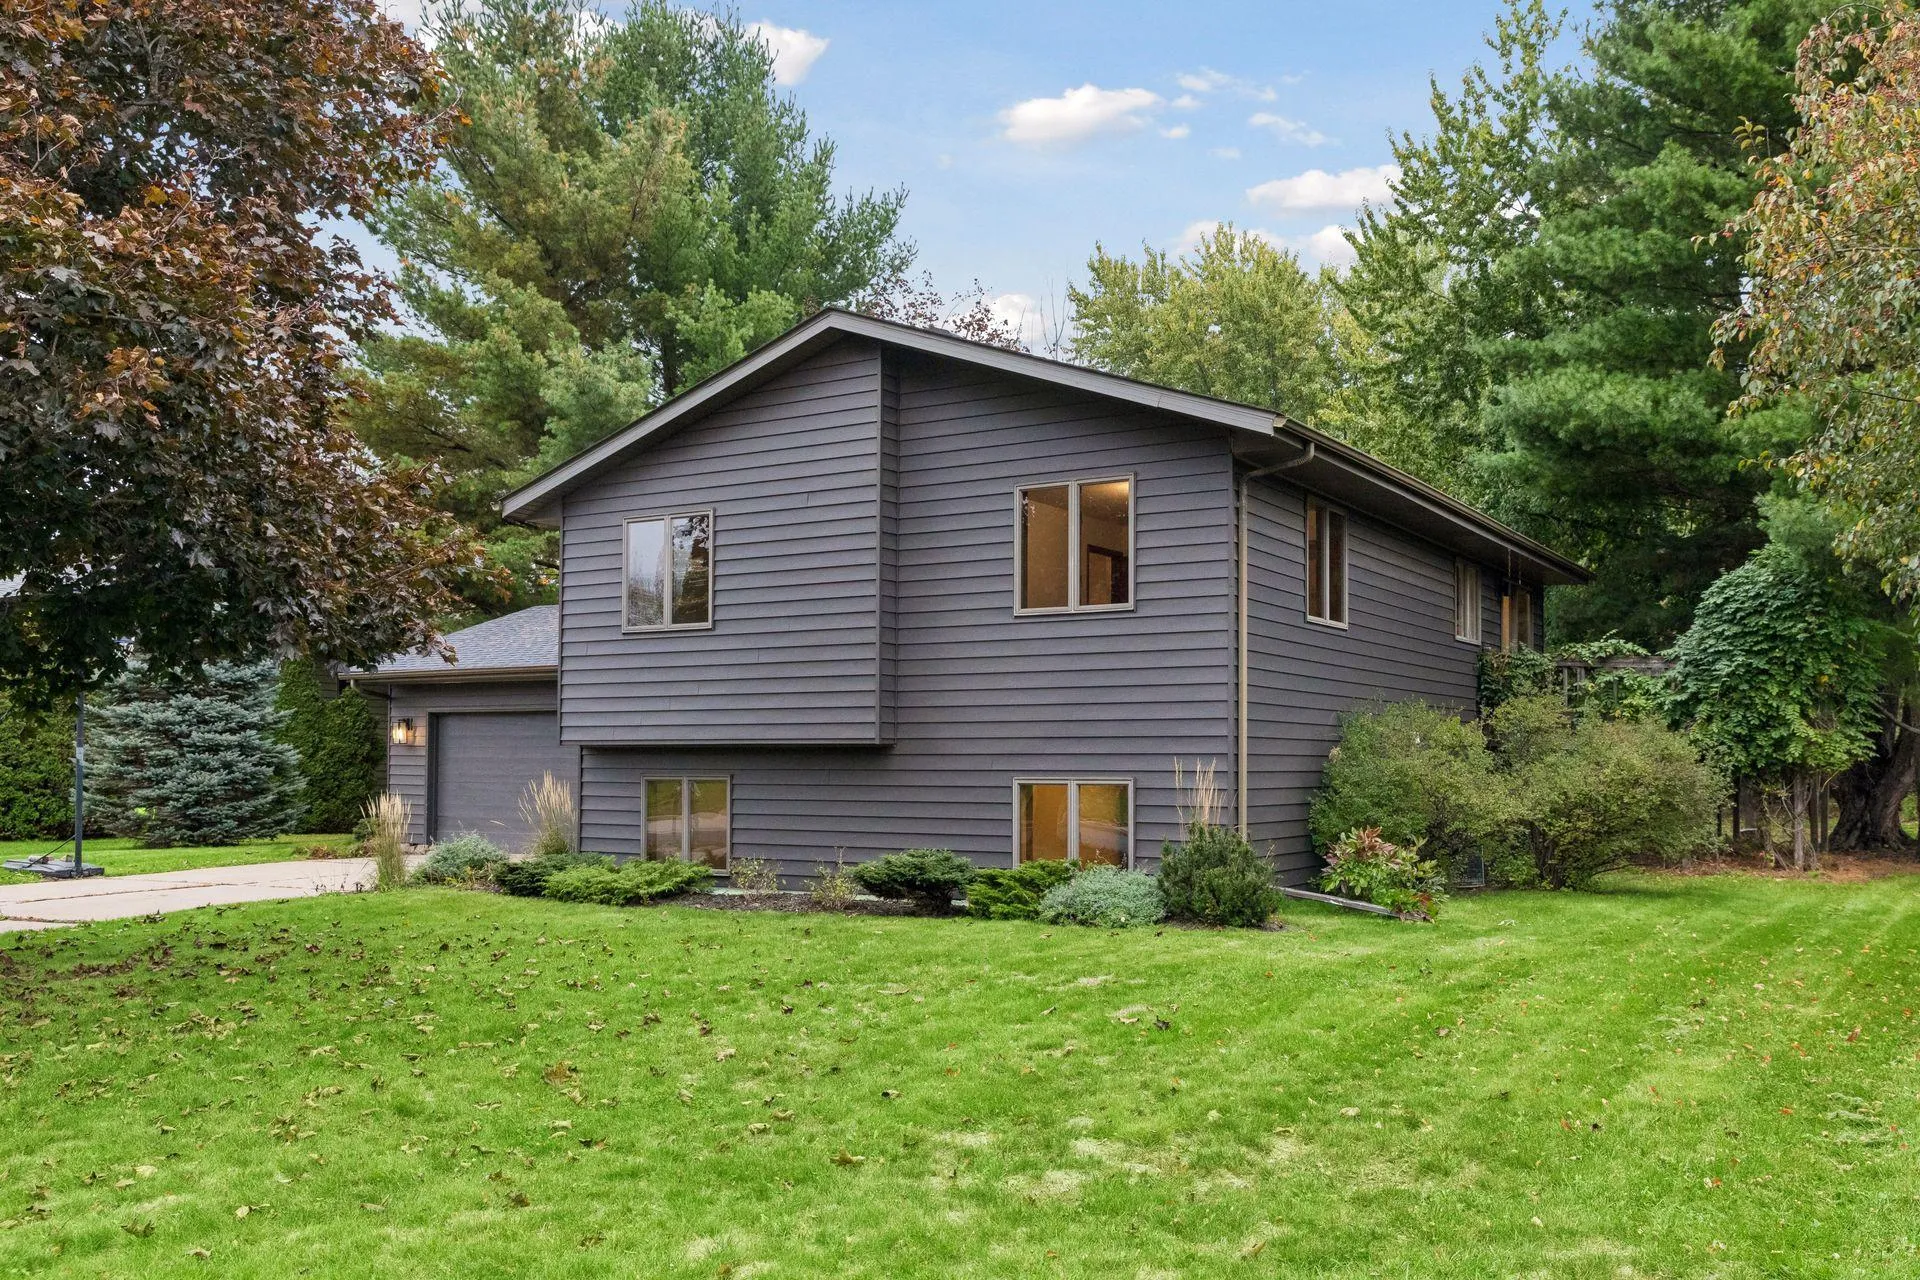 $399,500
3 bds | 2 ba | 1,804 sqft
1112 Grandview Drive, Hudson, MN 54016
Listing courtesy of Century 21 Affiliated*
-
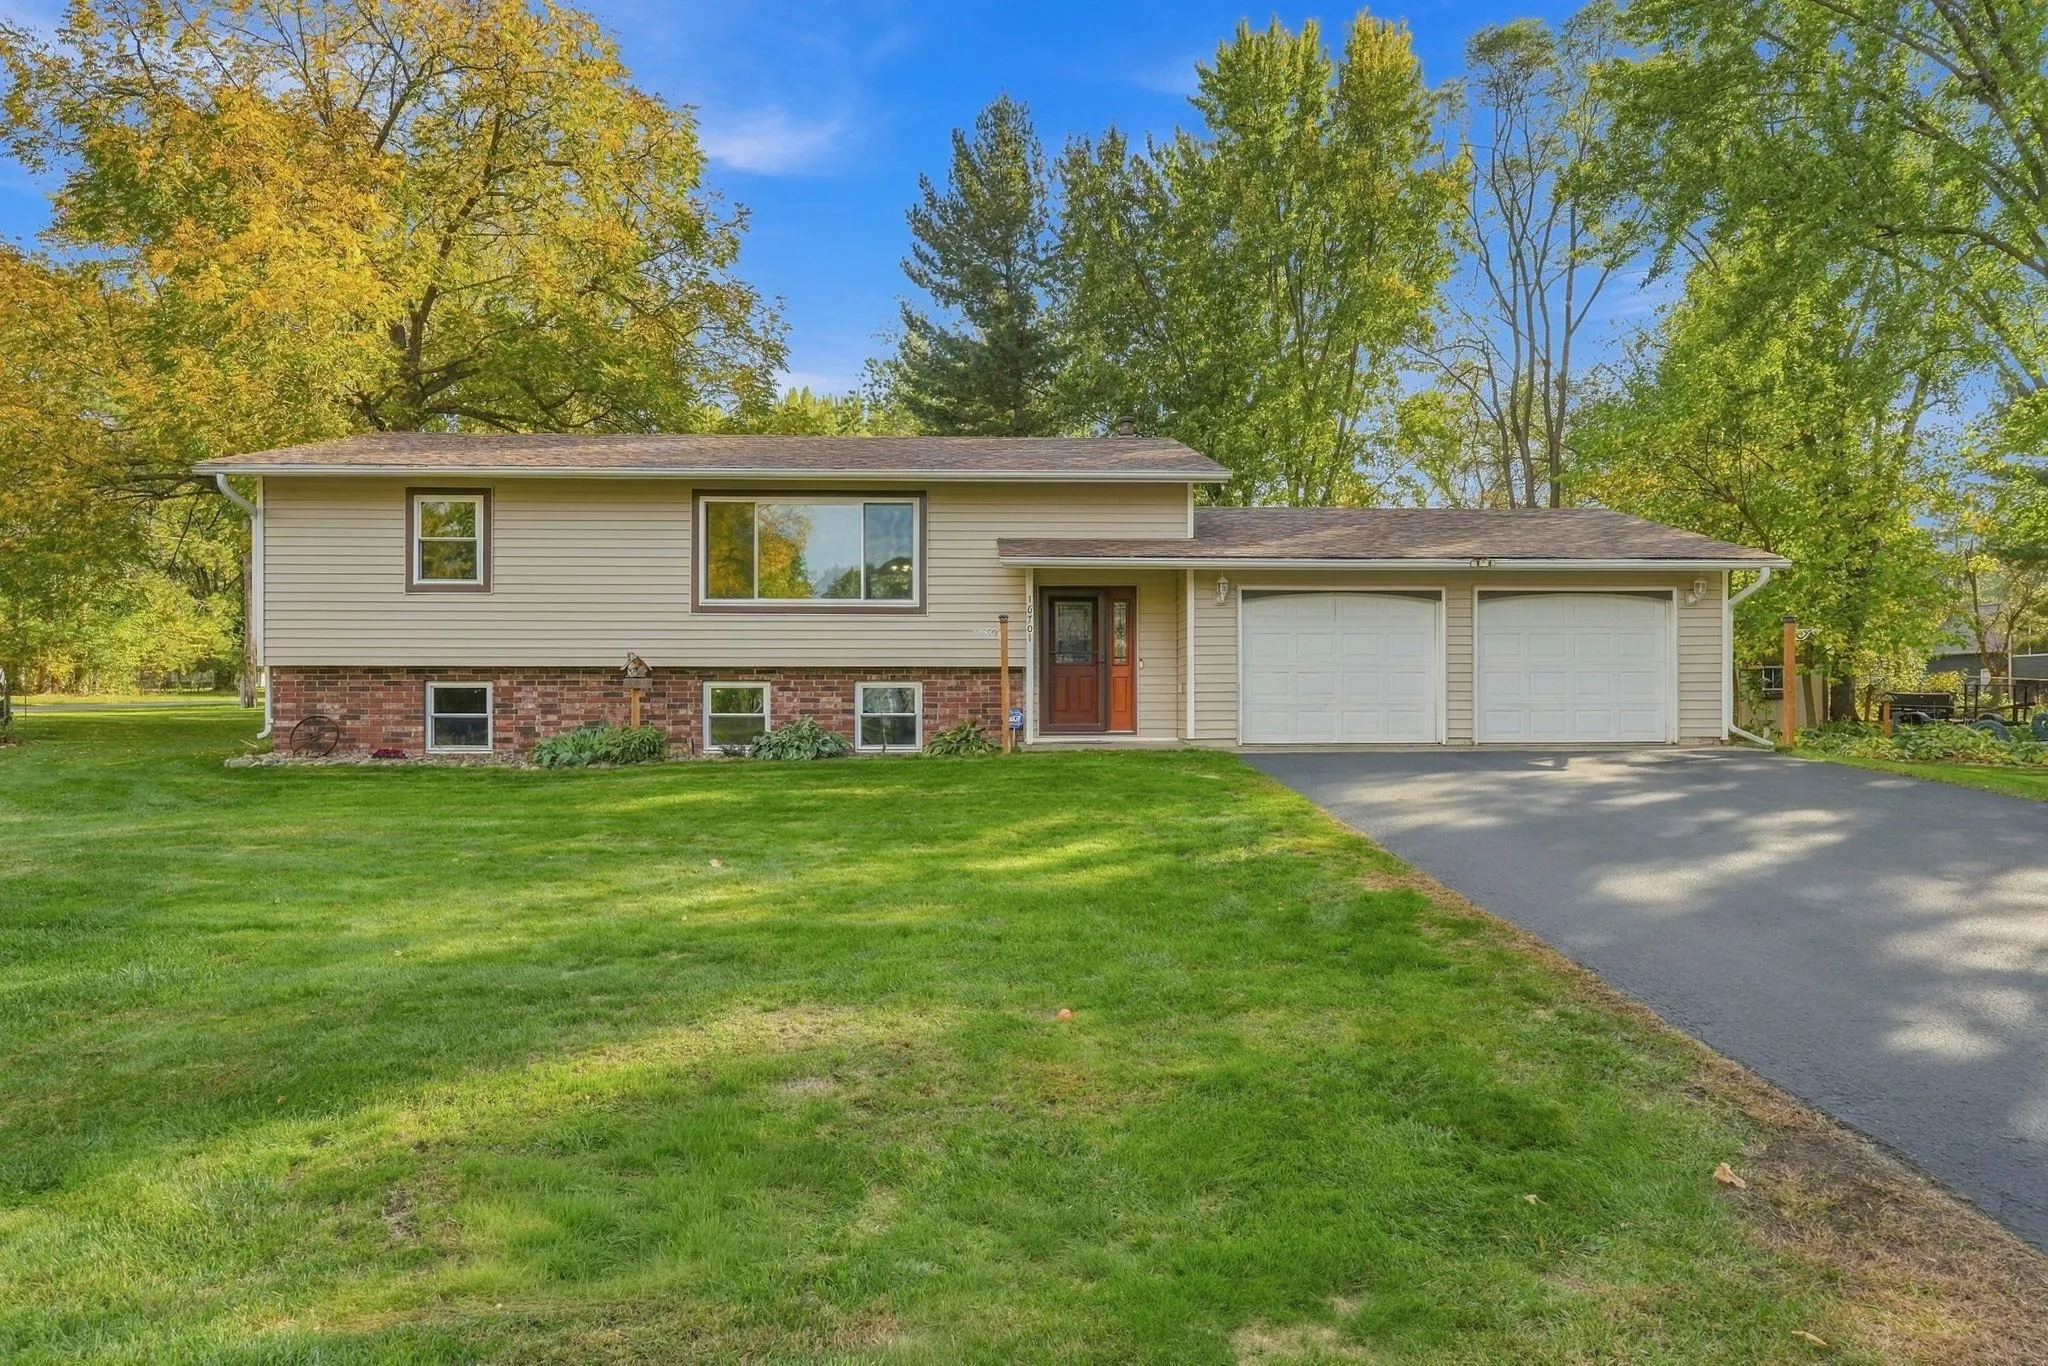 $389,900
4 bds | 2 ba | 2,168 sqft
16701 Upper 4th N Street, Lakeland, MN 55043
Listing courtesy of Coldwell Banker Realty
-
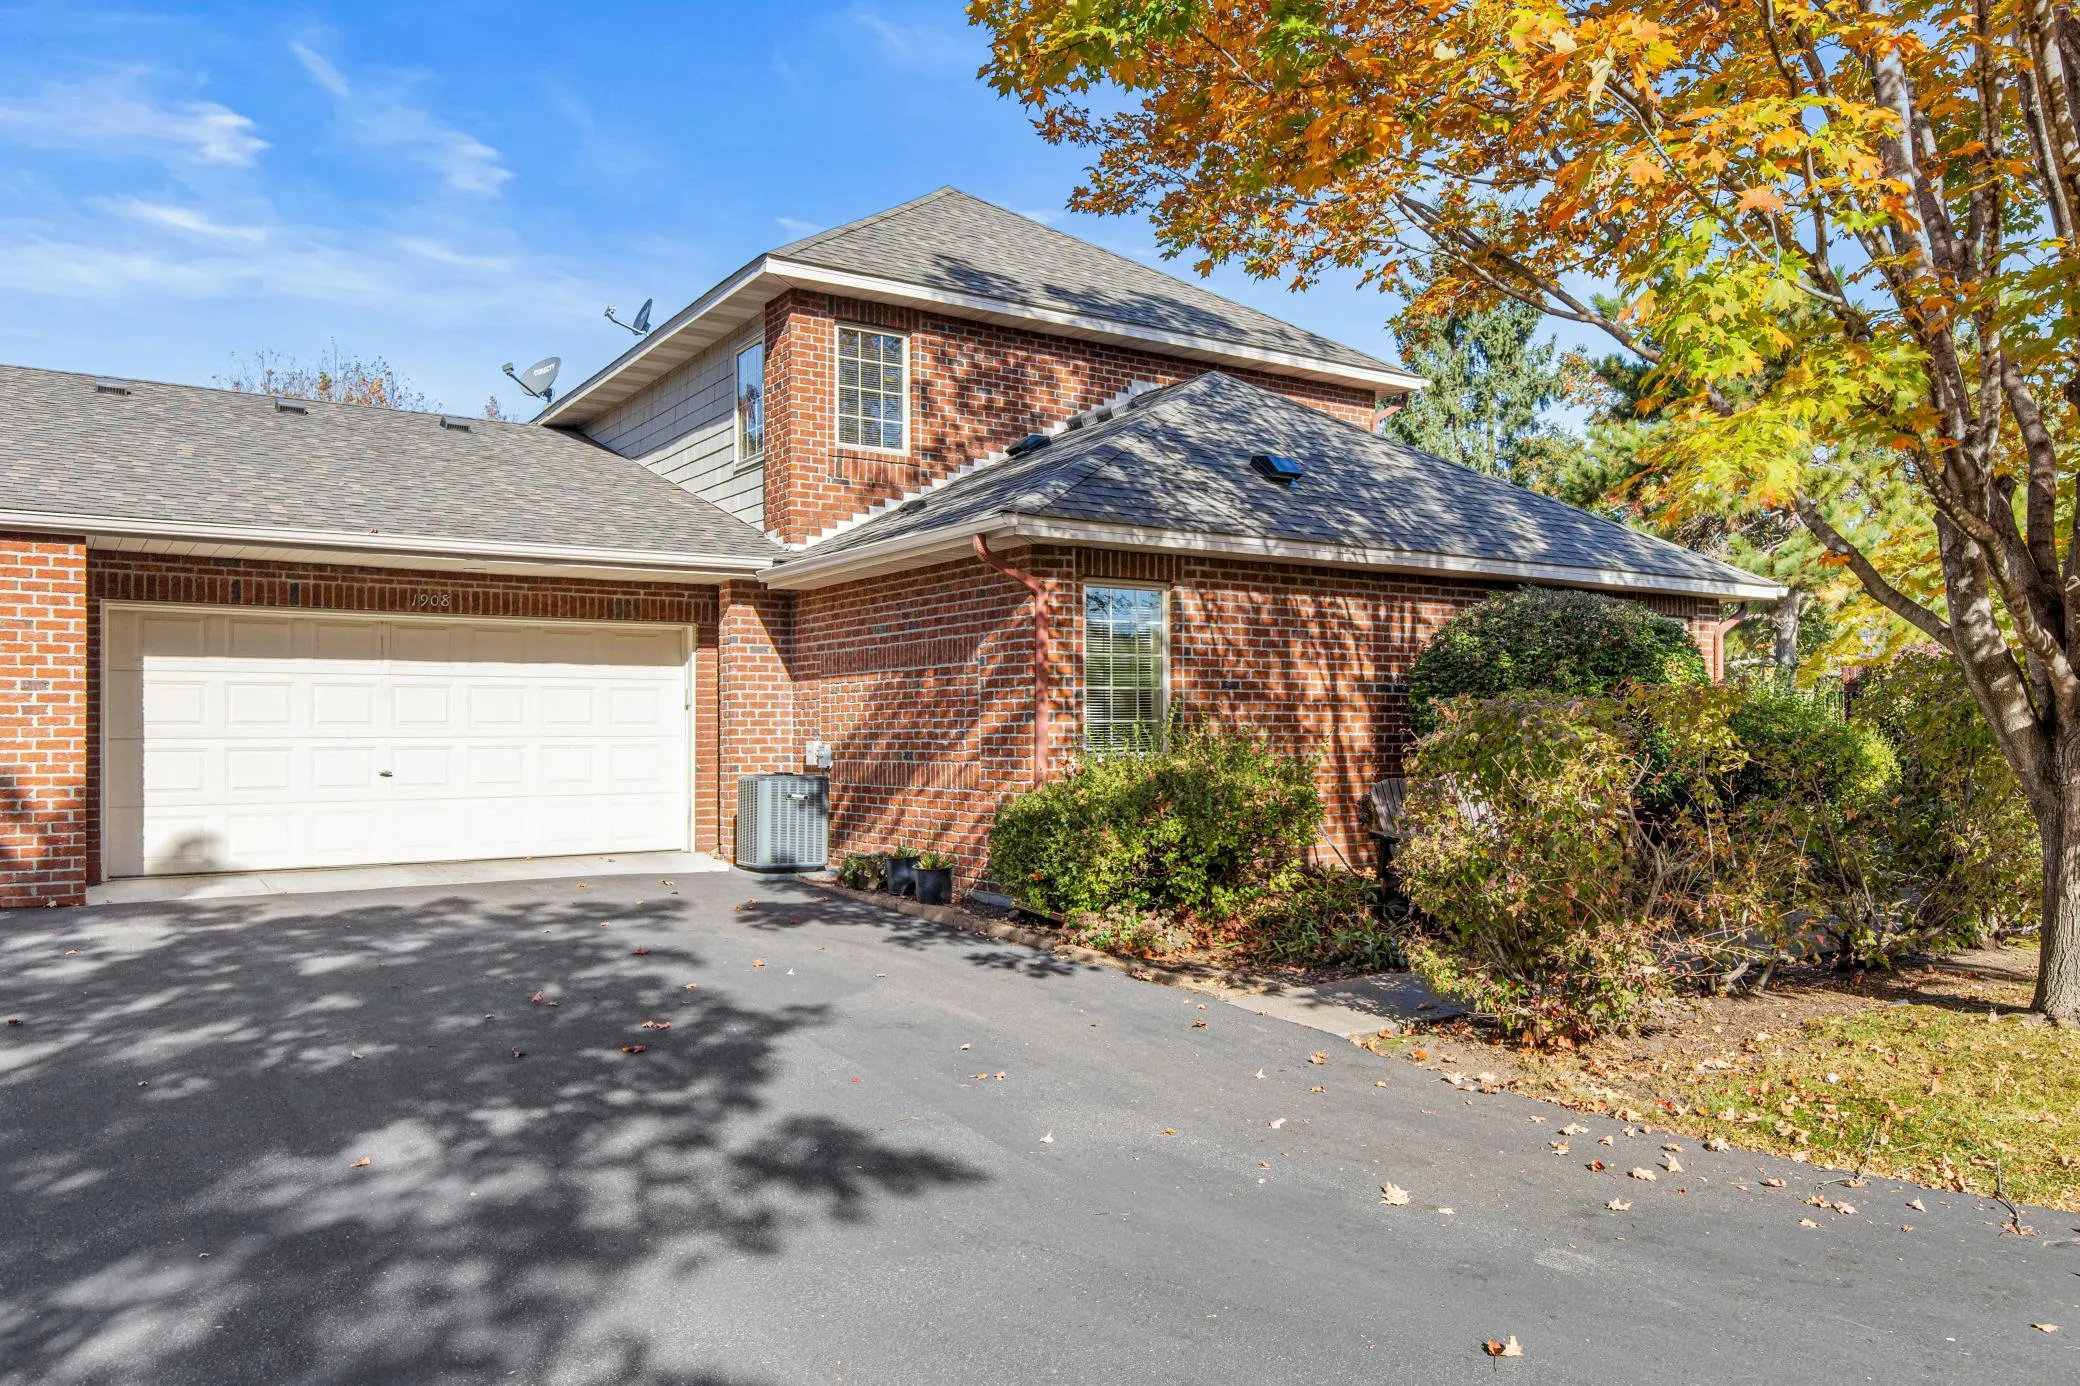 $460,000
3 bds | 3 ba | 1,750 sqft
1908 Hunter Hill Road, Hudson, MN 54016
Listing courtesy of Edina Realty, Inc.
-
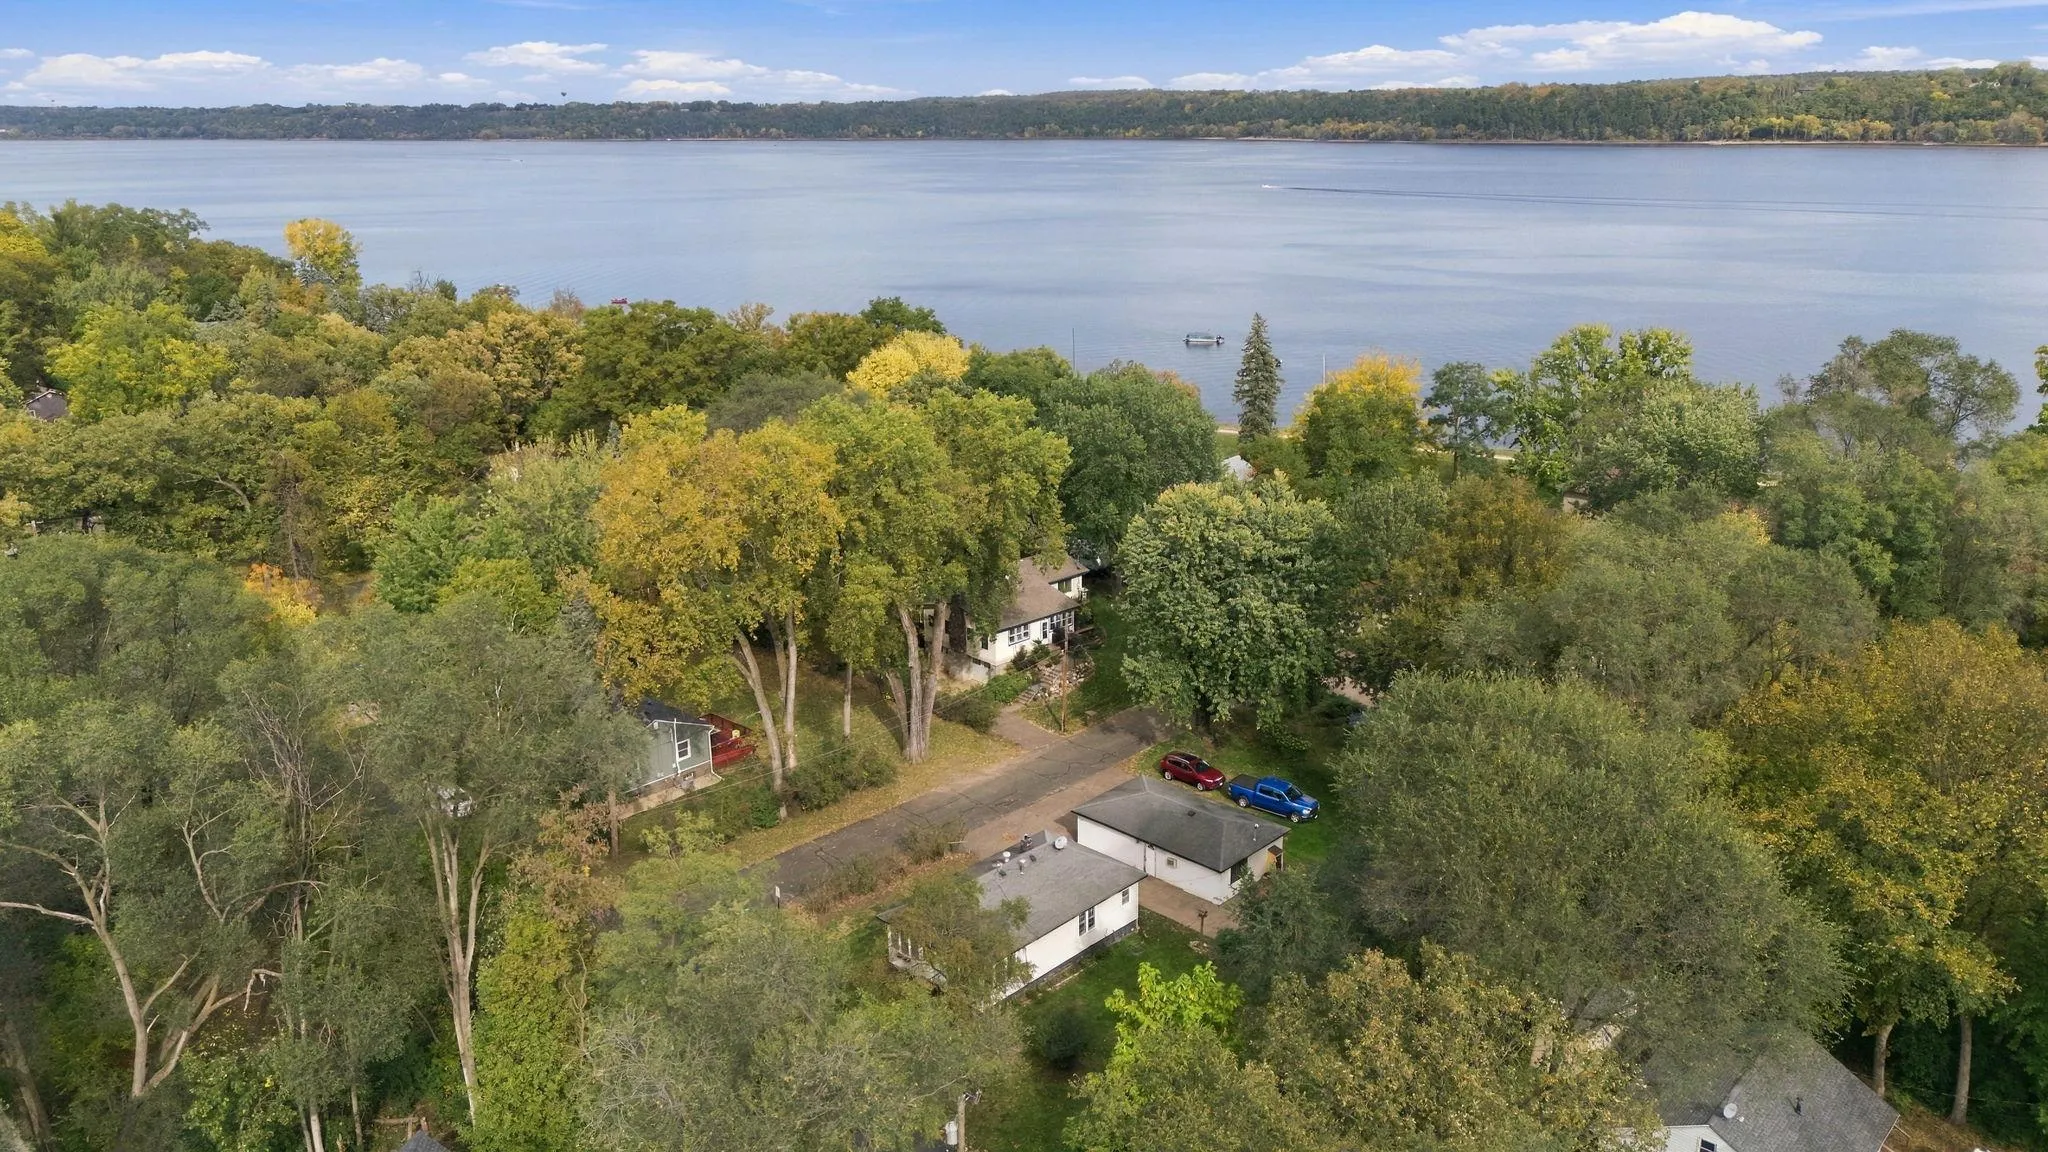 $295,000
2 bds | 1 ba | 858 sqft
1865 Redwing S Avenue, Lakeland, MN 55043
Listing courtesy of LaBelle Real Estate Group Inc
-
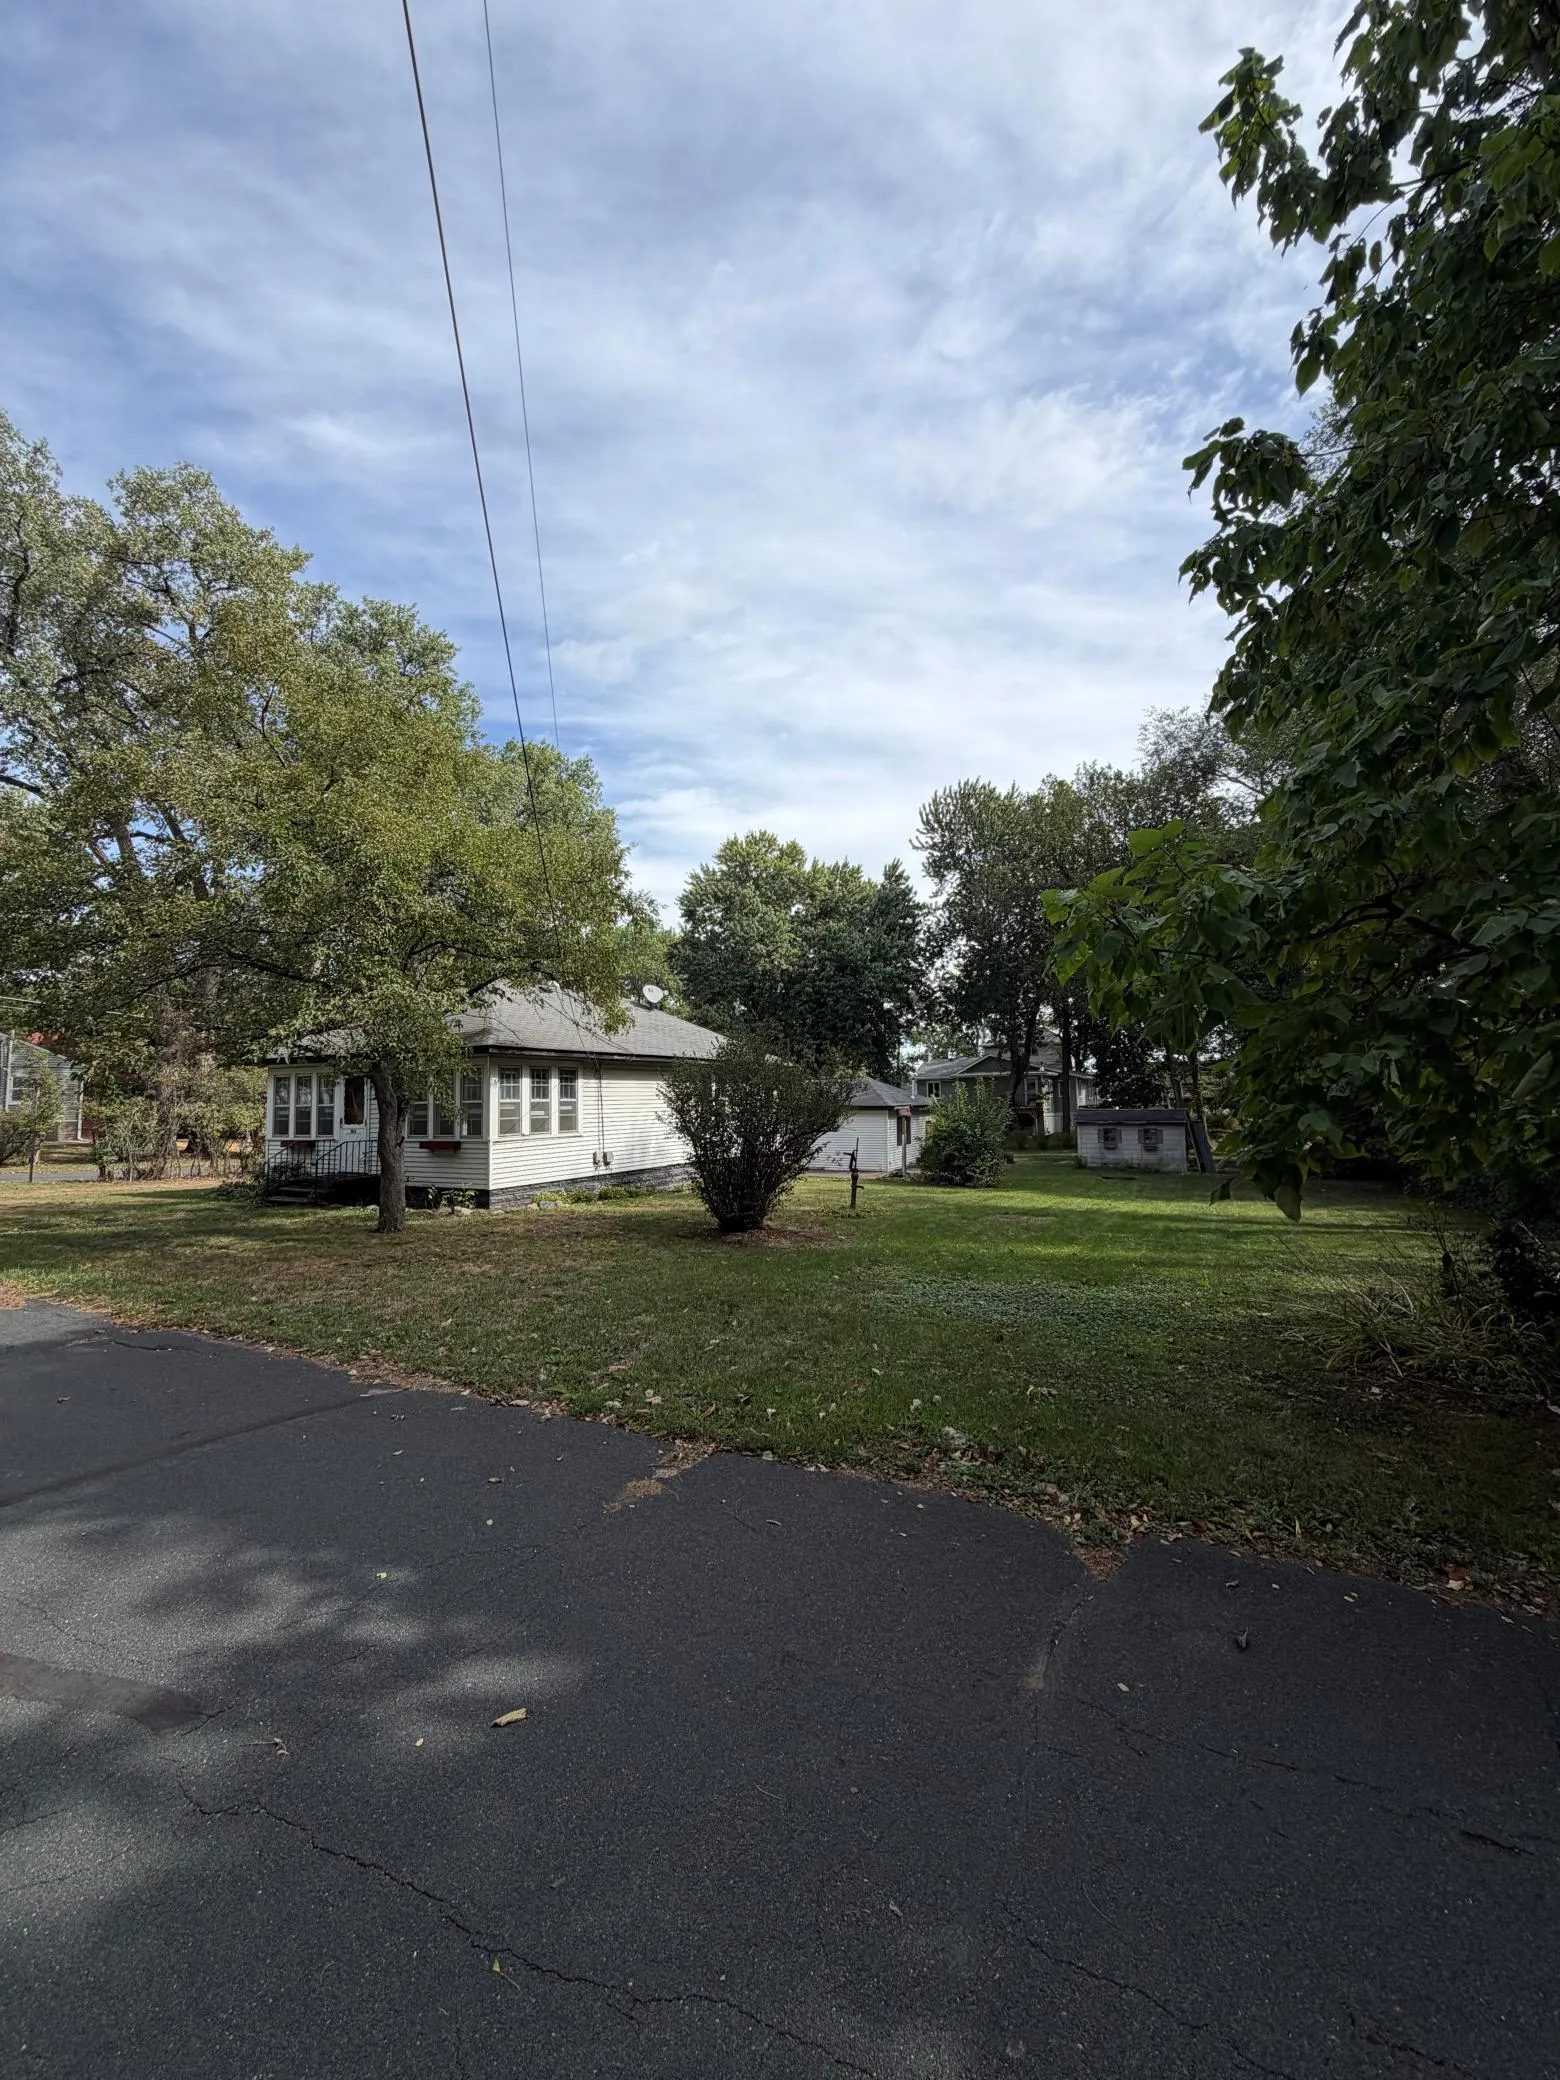 $295,000
0 bds | 0 ba
1865 Redwing Ave. S, Lakeland, MN 55043
Listing courtesy of LaBelle Real Estate Group Inc
-
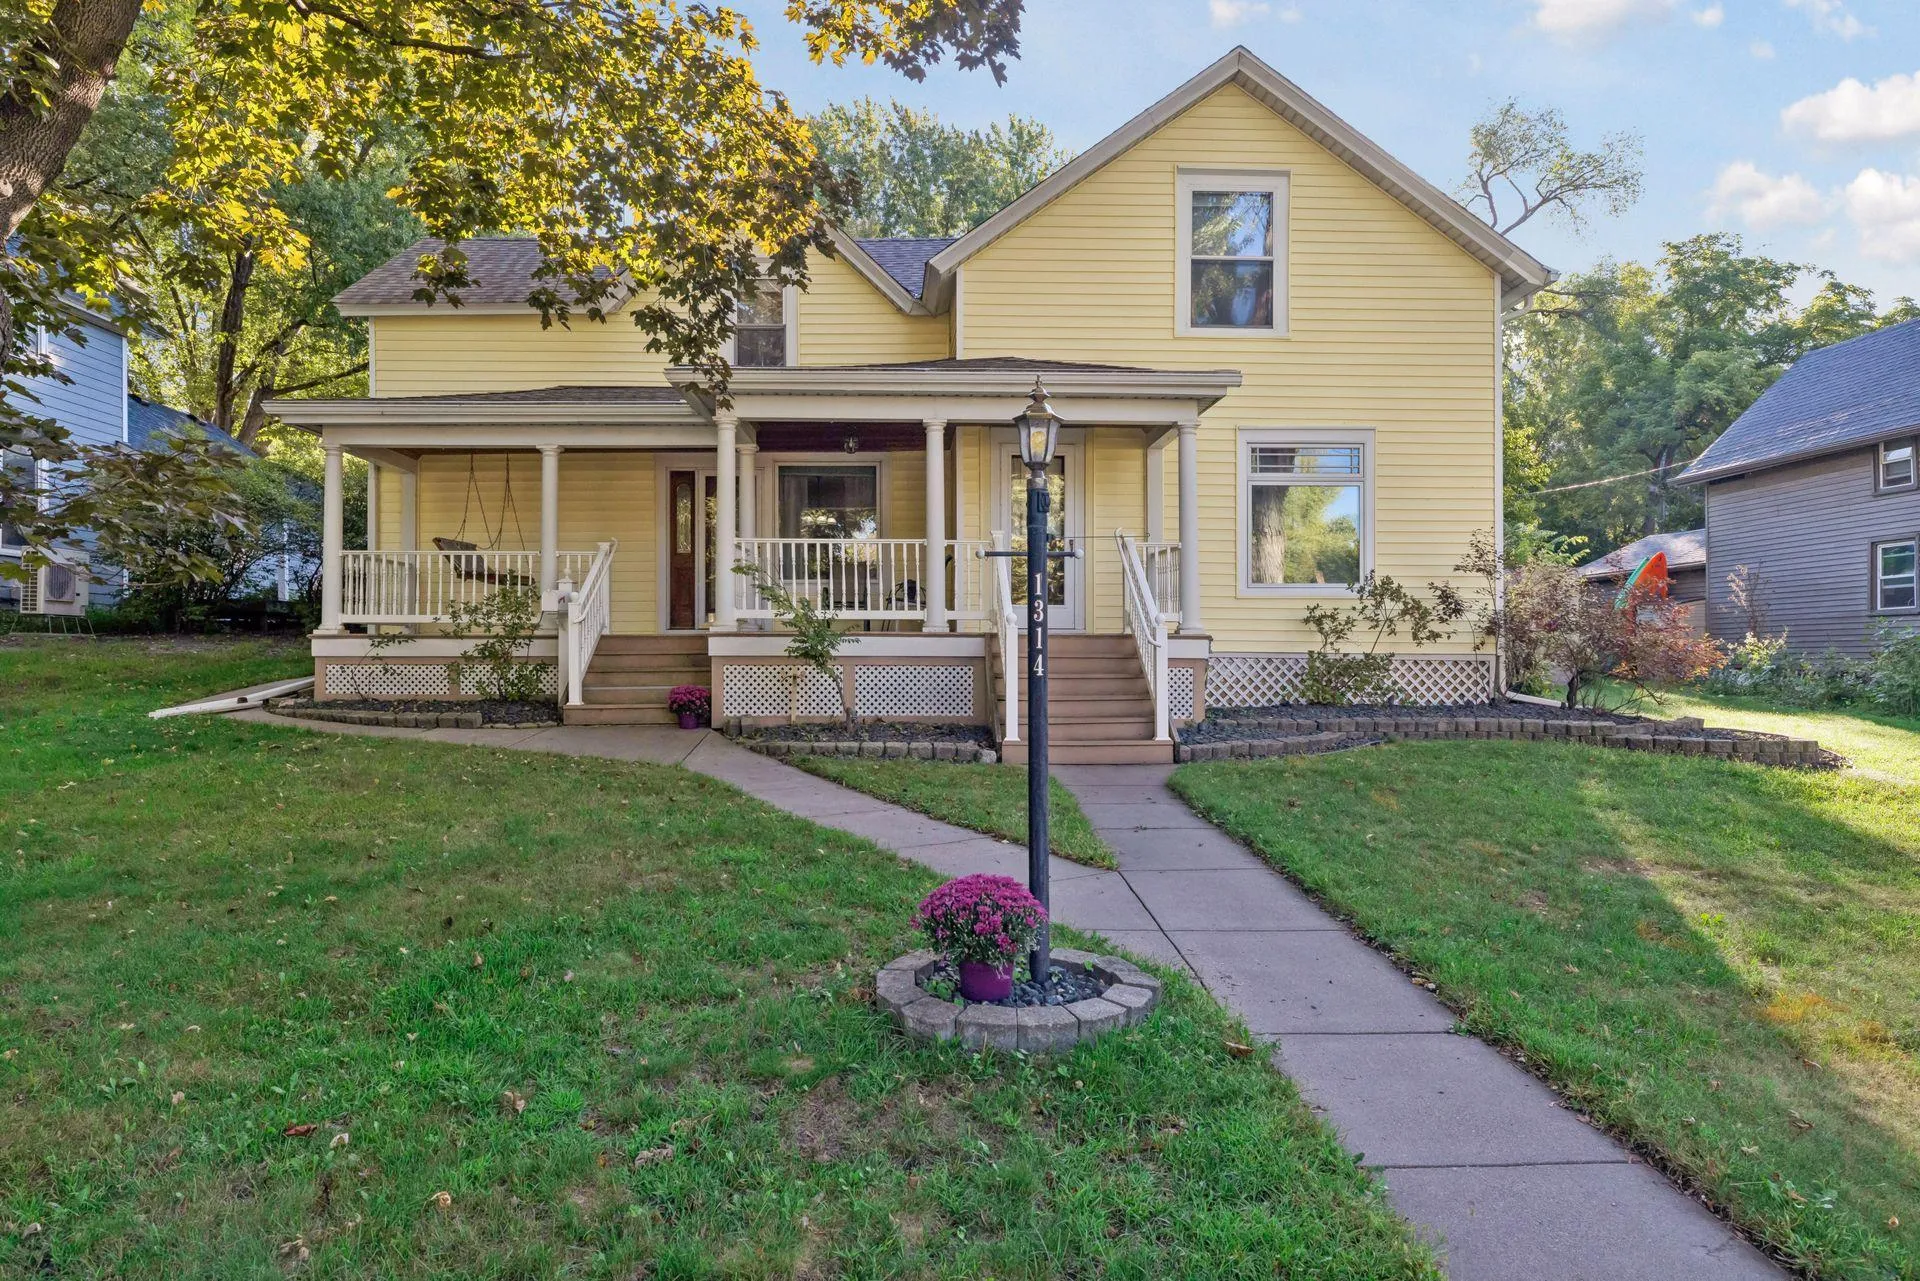 $399,500
3 bds | 2 ba | 1,786 sqft
1314 2nd Street, Hudson, MN 54016
Listing courtesy of Century 21 Affiliated*
-
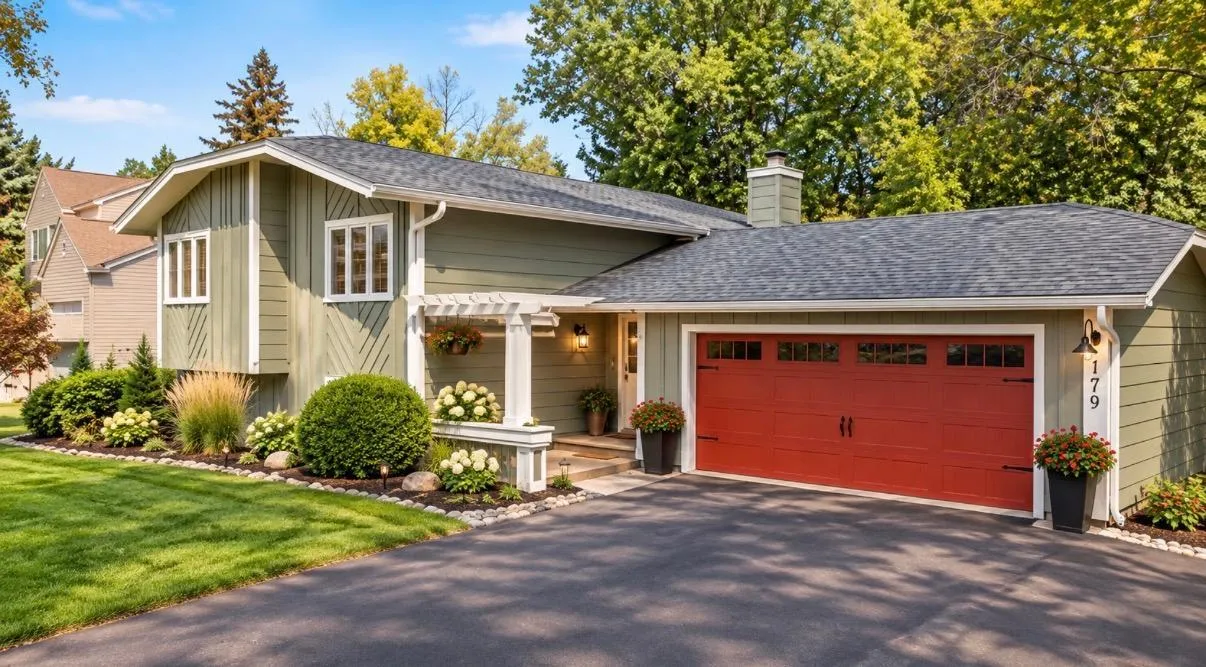 $457,900
4 bds | 2 ba | 2,069 sqft
1719 Cudd Circle, Hudson, MN 54016
Listing courtesy of Realty ONE Group SIMPLIFIED
-
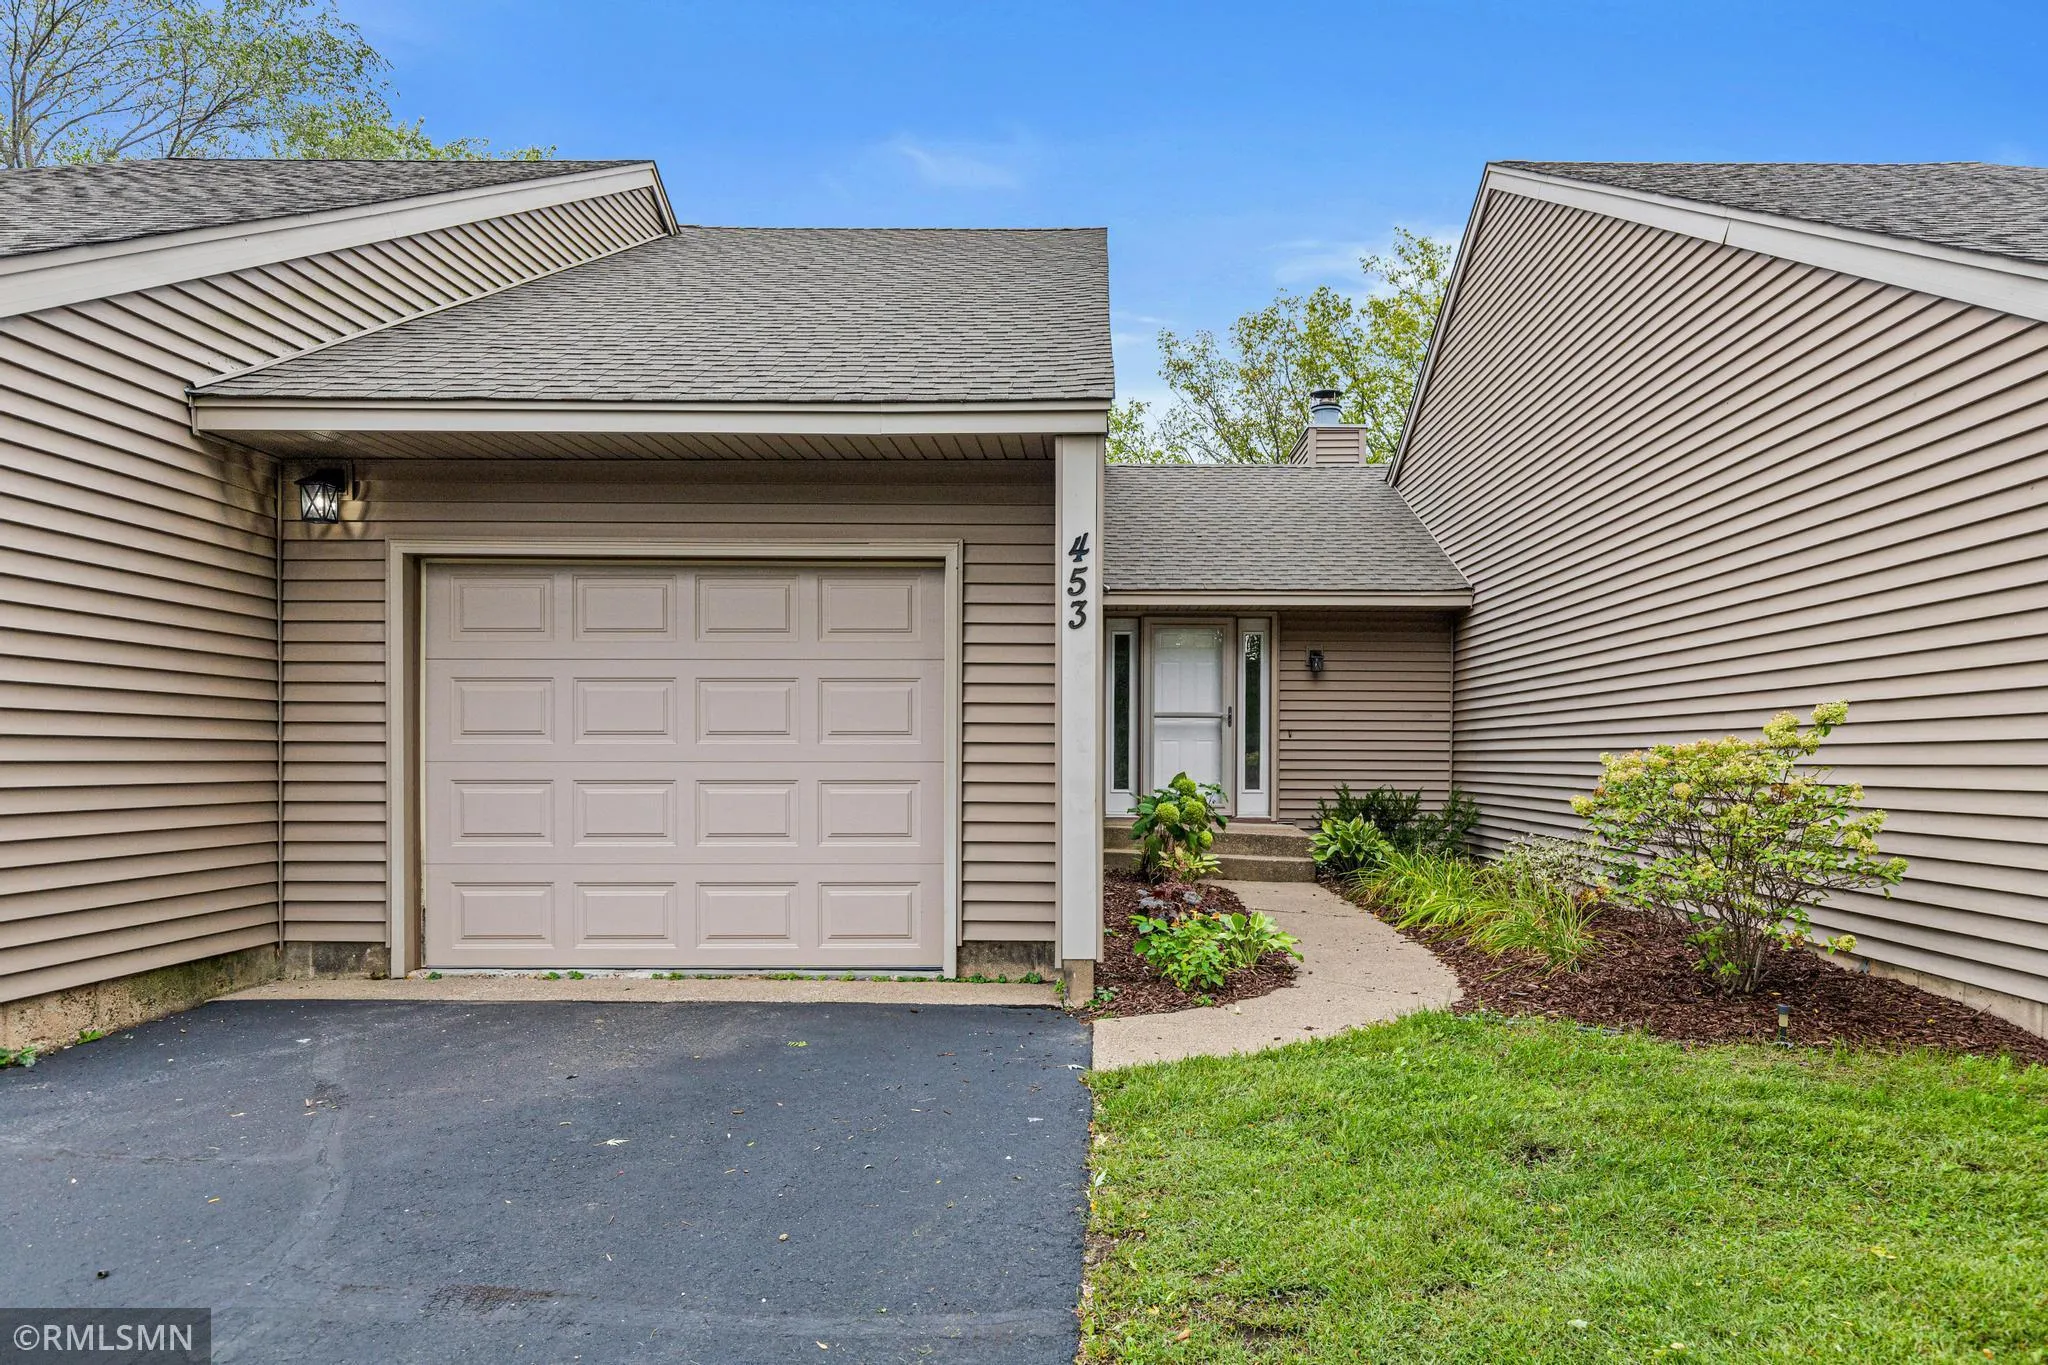 $259,000
2 bds | 2 ba | 1,326 sqft
453 Hunter Hill Road, Hudson, MN 54016
Listing courtesy of Applegate Inc
Request a tour
1816 Lupine Drive, Hudson, WI 54016