
1 / 43
$460,000
- 3 beds
- 3 baths
- 1,750 sqft
1908 Hunter Hill Road, Hudson, WI 54016
For sale Est. —/mo
- Townhouse · Quad/4 Corners
- Built in 1998
- 0.28 acres lot
- $263/sqft
- $257/mo HOA
- 2-car garage
Overview
Open houses
- Saturday, Oct 24 1 pm–3 pm Open house
- Sunday, Oct 25 1 pm–3 pm Open house
Times are Central.
Welcome to this charming 3BR/3BA corner townhome in the highly sought-after Stonepine Development! Stunningly updated with over $75k in recent improvements, this home offers true move-in ready luxury. The main level showcases a complete kitchen remodel featuring custom cabinetry, granite countertops, a custom island, new Andersen patio door, and stainless steel appliances, seamlessly opening to a spacious patio—perfect for relaxing or entertaining. The inviting living room boasts a cozy gas fireplace, creating a warm ambiance. The serene primary suite offers a retreat-like feel with double-door entry, a generous walk-in closet, and a newly completed primary bath remodel. The upper level includes two additional bedrooms, an updated full bath, and a loft area ideal for work or study. Enjoy maintenance-free living with snow removal and lawn care included! The beautifully treed berm beside your driveway adds extra privacy, while the fantastic location puts you close to the freeway and charming Historic Downtown Hudson, known for fine dining and boutique shopping.
Facts & features
Interior
- Bedrooms: 3
- Bathrooms: 3 (2 full, 1 half)
- Finished sqft: 1,750
- Above grade sqft: 1,750
- Basement: None
- Heating: Forced Air
- Cooling: Central Air
- Appliances: Air-To-Air Exchanger, Dishwasher, Disposal, Dryer, Exhaust Fan, Gas Water Heater, Microwave, Range, Refrigerator, Stainless Steel Appliances, Washer
- Laundry: Laundry Room, Main Level, In Unit
- Fireplaces: 1 (Circulating, Gas, Insert, Living Room)
Property
- Parking: Attached Garage, Garage Door Opener
- Garage spaces: 2
- Lot size: 0.28 acres
- Lot dimensions: Common
- Lot features: Corner Lot, Tree Coverage - Medium
- Exterior features: Stone
- Fencing: Partial
Construction
- Home type: Townhouse (Quad/4 Corners)
- Levels: Two
- Year built: 1998
- Exterior: Brick
- Roof: Age 8 Years or Less, Asphalt, Pitched
Utilities
- Sewer: City Sewer/Connected
- Water: City Water/Connected
Community & HOA
- Subdivision: Stonepine Fifth Add
- HOA fee: $257/mo
- HOA includes: Lawn Care, Maintenance Grounds, Snow Removal
Taxes & location
- Annual taxes: $5,106 (2025)
- County: St. Croix
- School district: Hudson
Listing
- Status: For sale
- Listed: Oct 7, 2026
- Days on market: 13
- MLS #: 7156024
Monthly payment
—/mo
An example, not a loan offer. Taxes and HOA dues come from the listing when known; home insurance is a rough estimate. Mortgage insurance is not included. Your rate depends on your lender and credit.
Location
Nearby homes
-
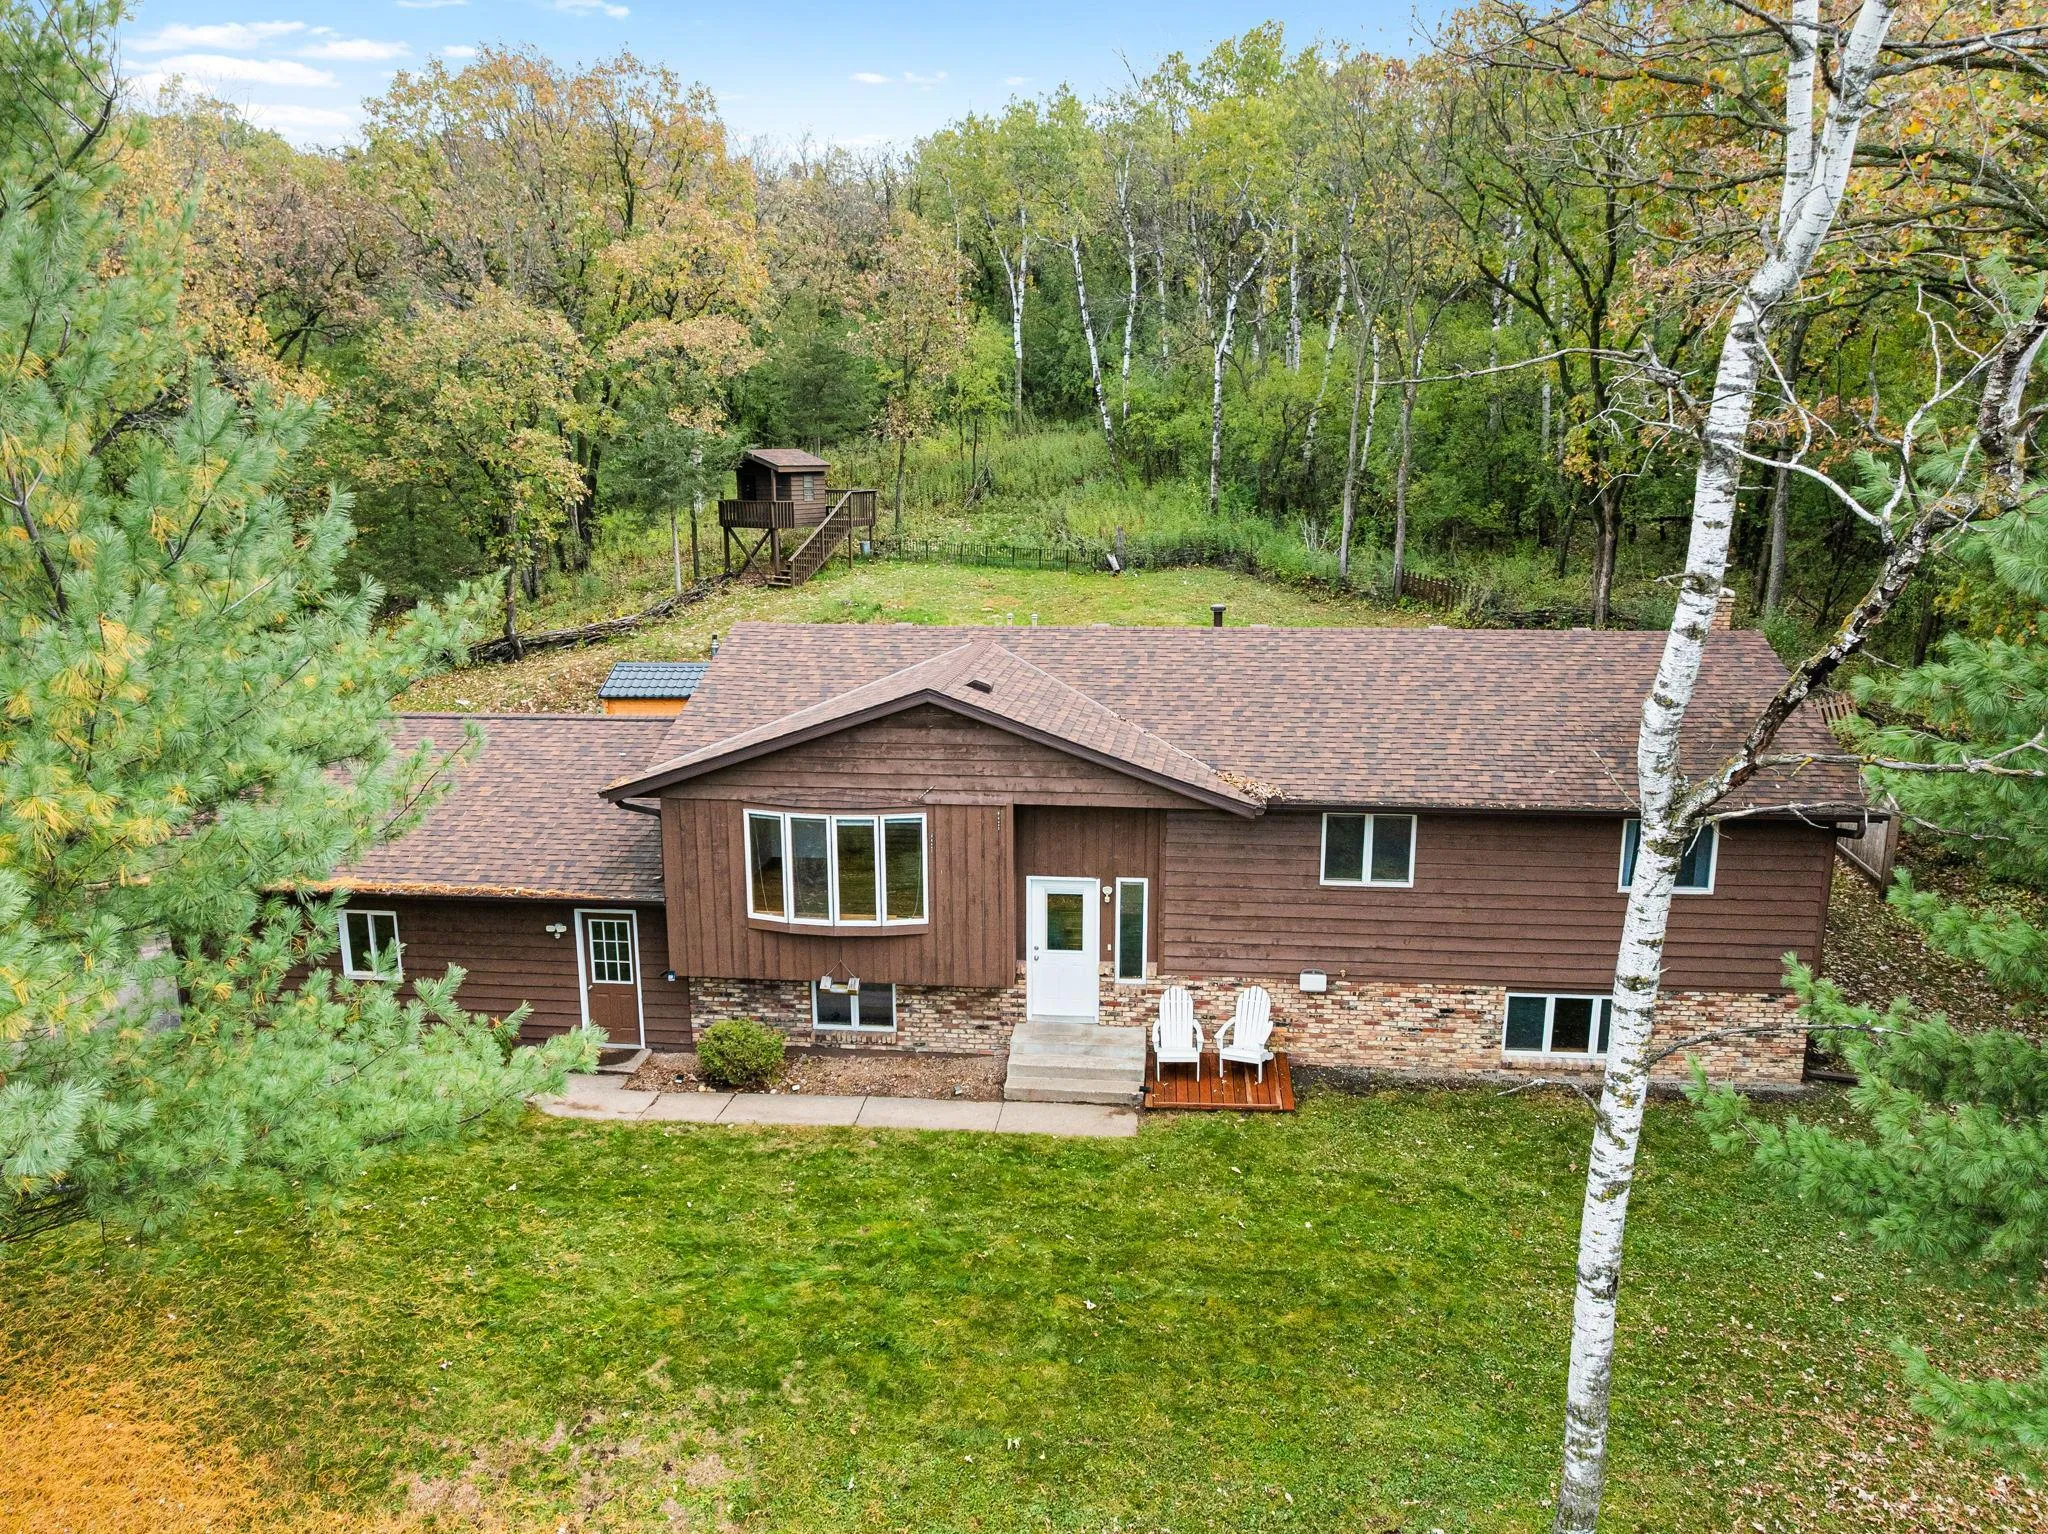 $535,000
4 bds | 3 ba | 2,340 sqft
473 Country View Road, Hudson, MN 54016
Listing courtesy of Edina Realty, Inc.
-
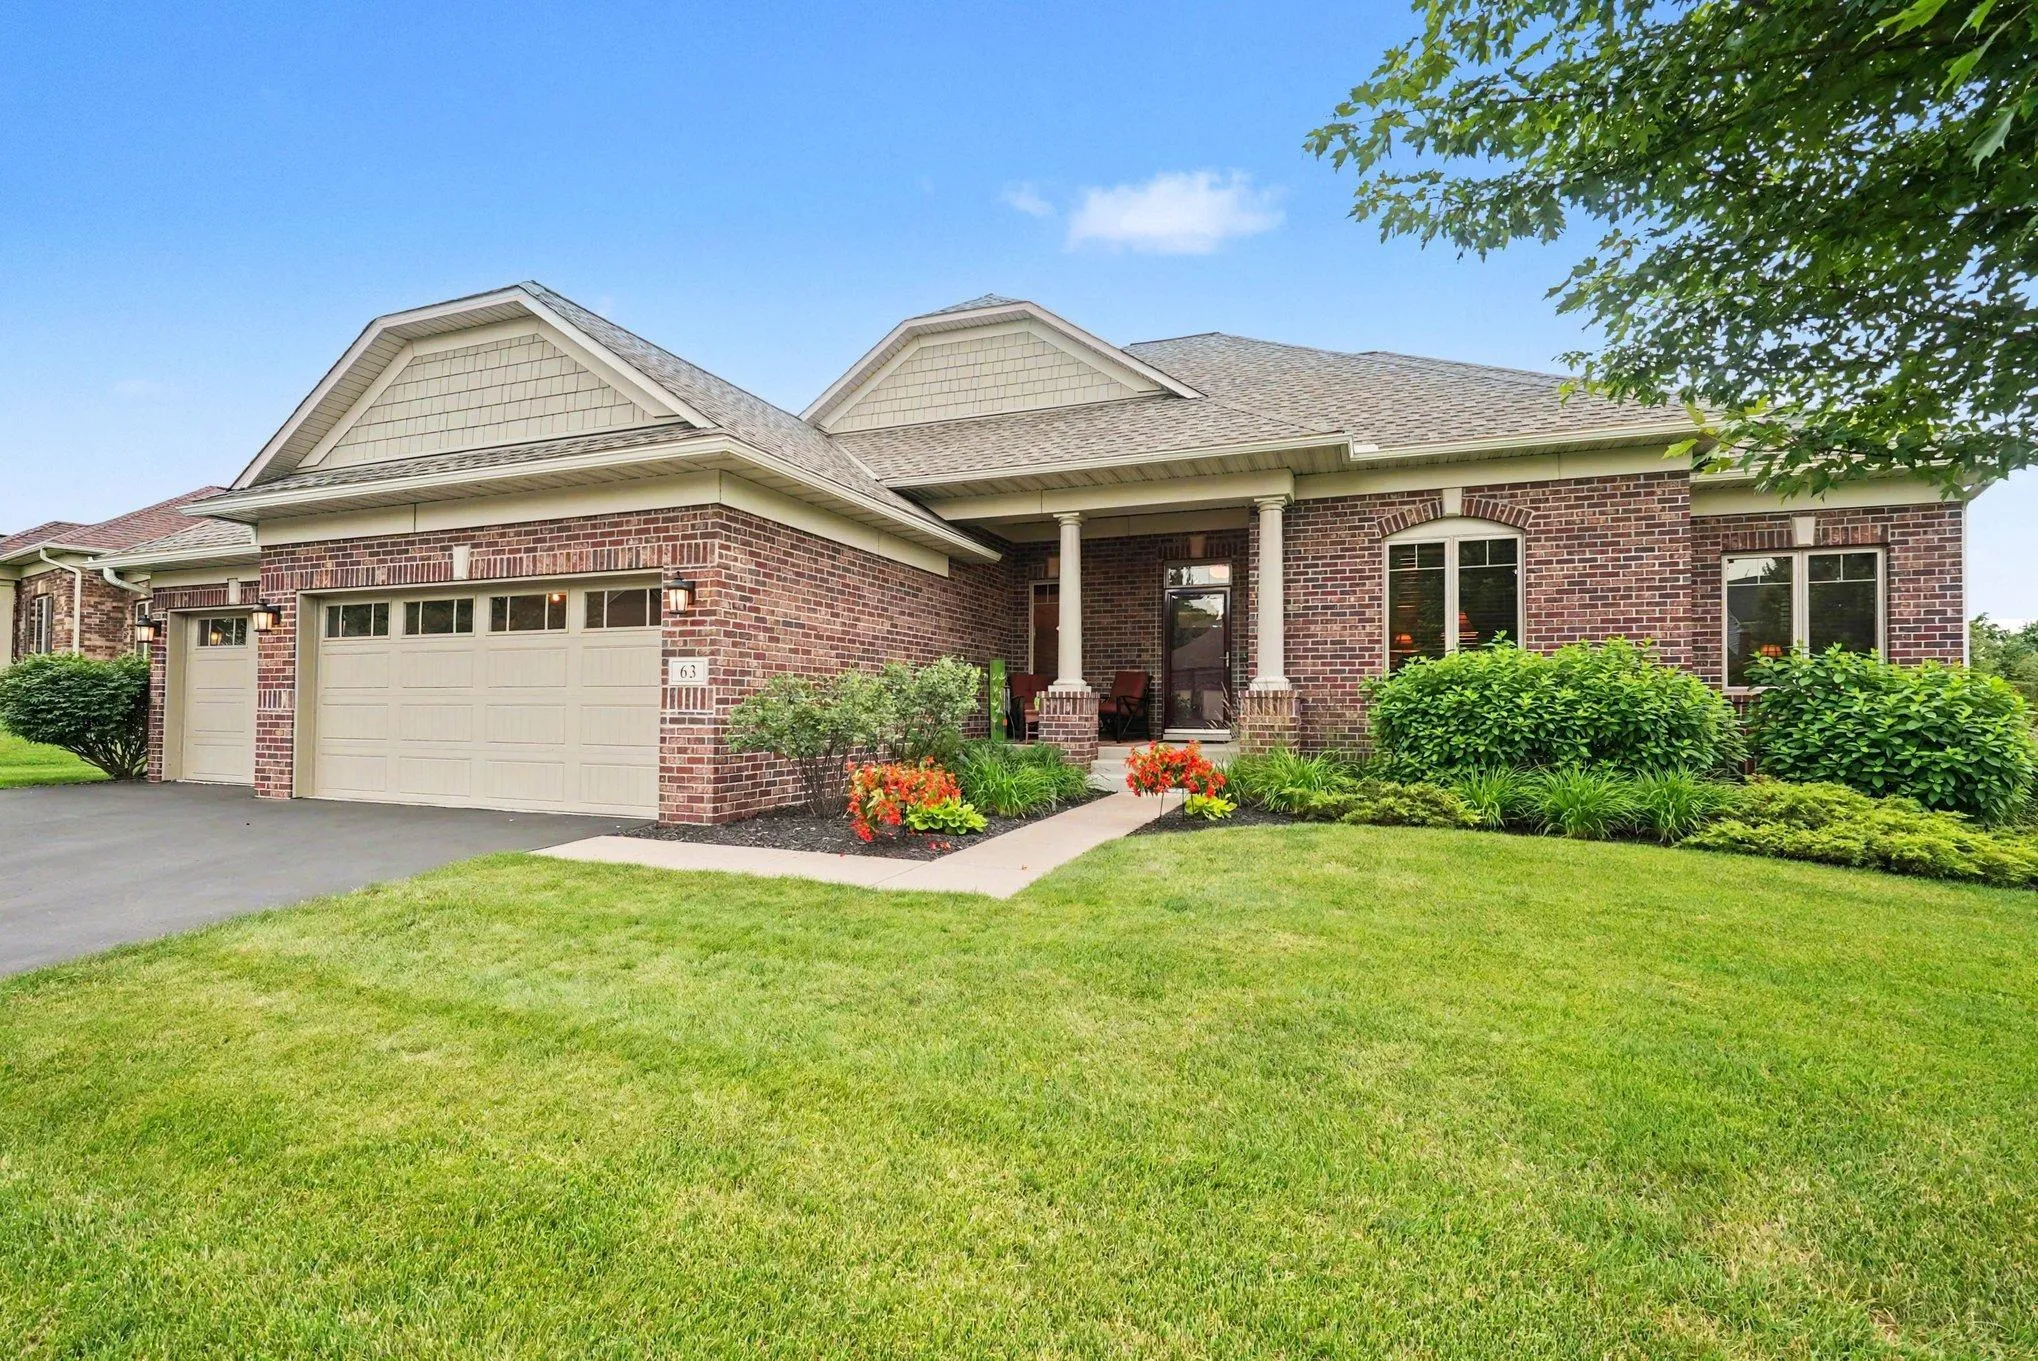 $550,000
3 bds | 2 ba | 1,707 sqft
63 E Canyon Drive, Hudson, MN 54016
Listing courtesy of Keller Williams Premier Realty
-
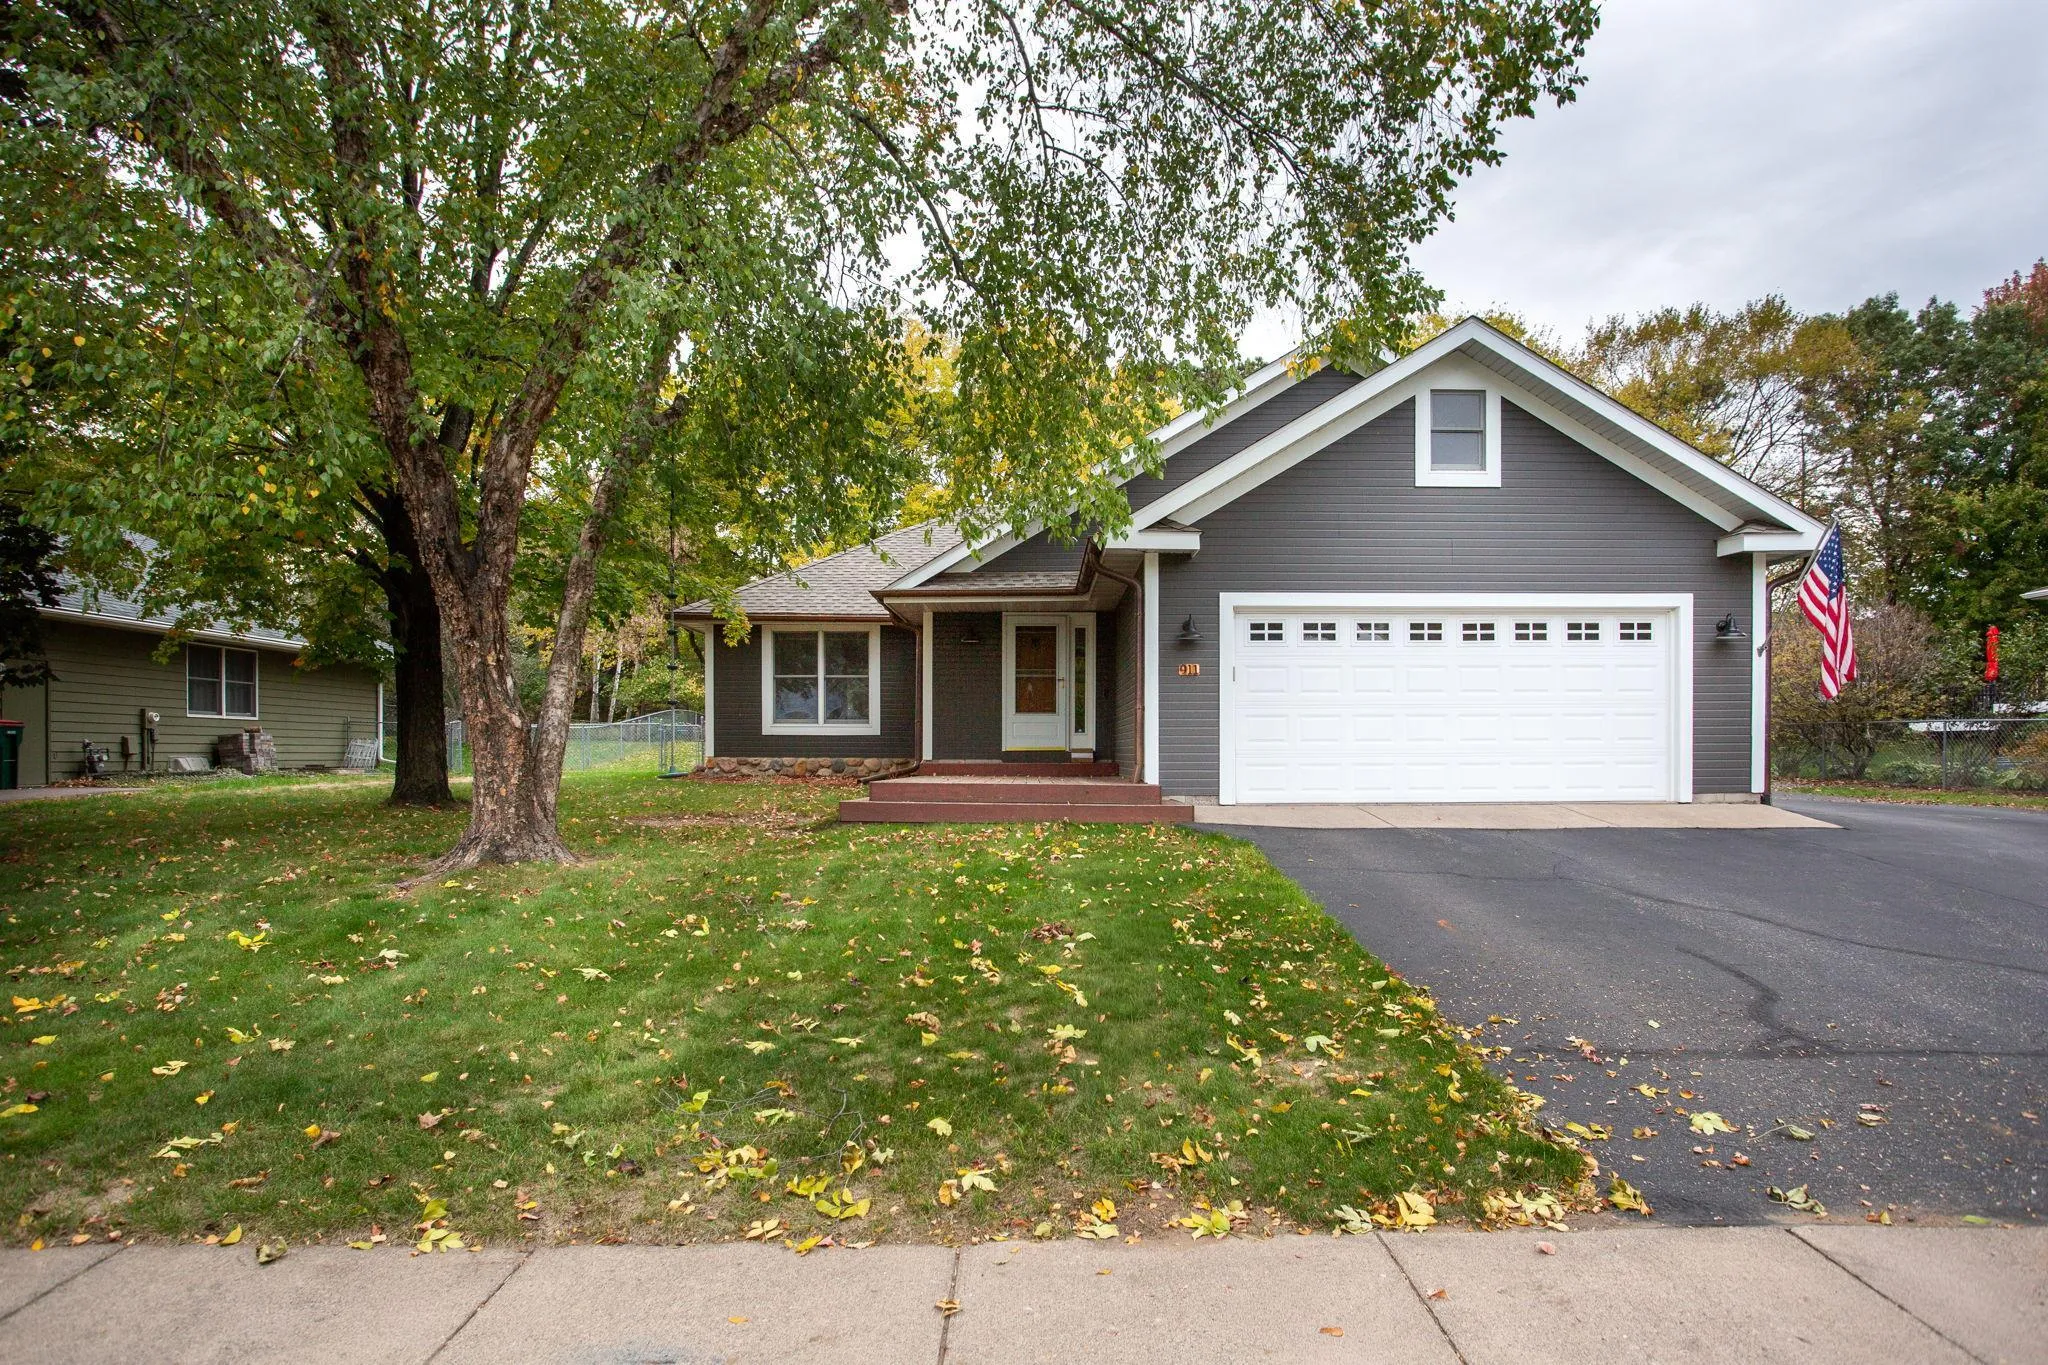 $485,000
4 bds | 3 ba | 2,150 sqft
911 Grandview Drive, Hudson, MN 54016
Listing courtesy of Edina Realty, Inc.
-
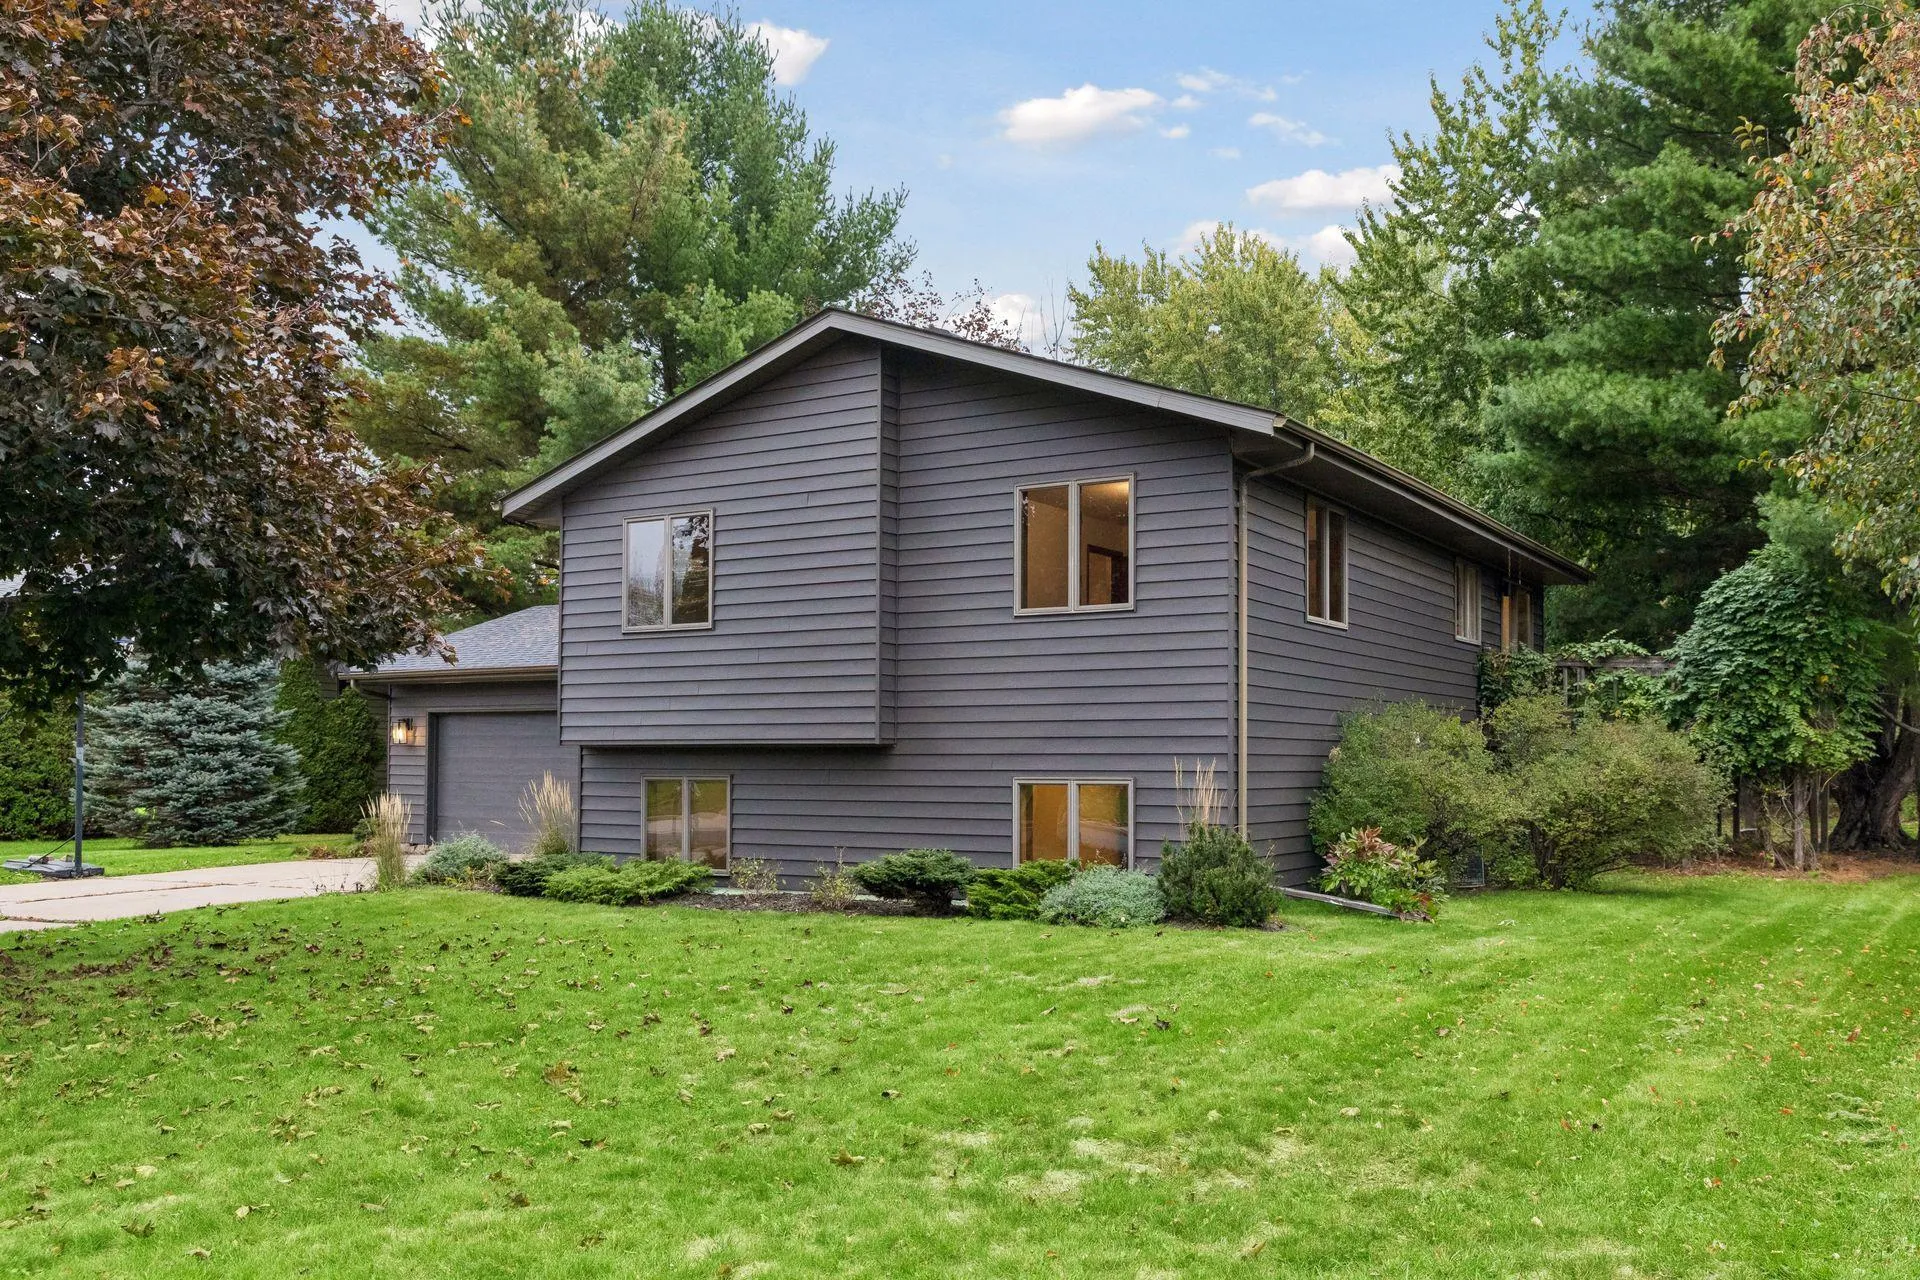 $399,500
3 bds | 2 ba | 1,804 sqft
1112 Grandview Drive, Hudson, MN 54016
Listing courtesy of Century 21 Affiliated*
-
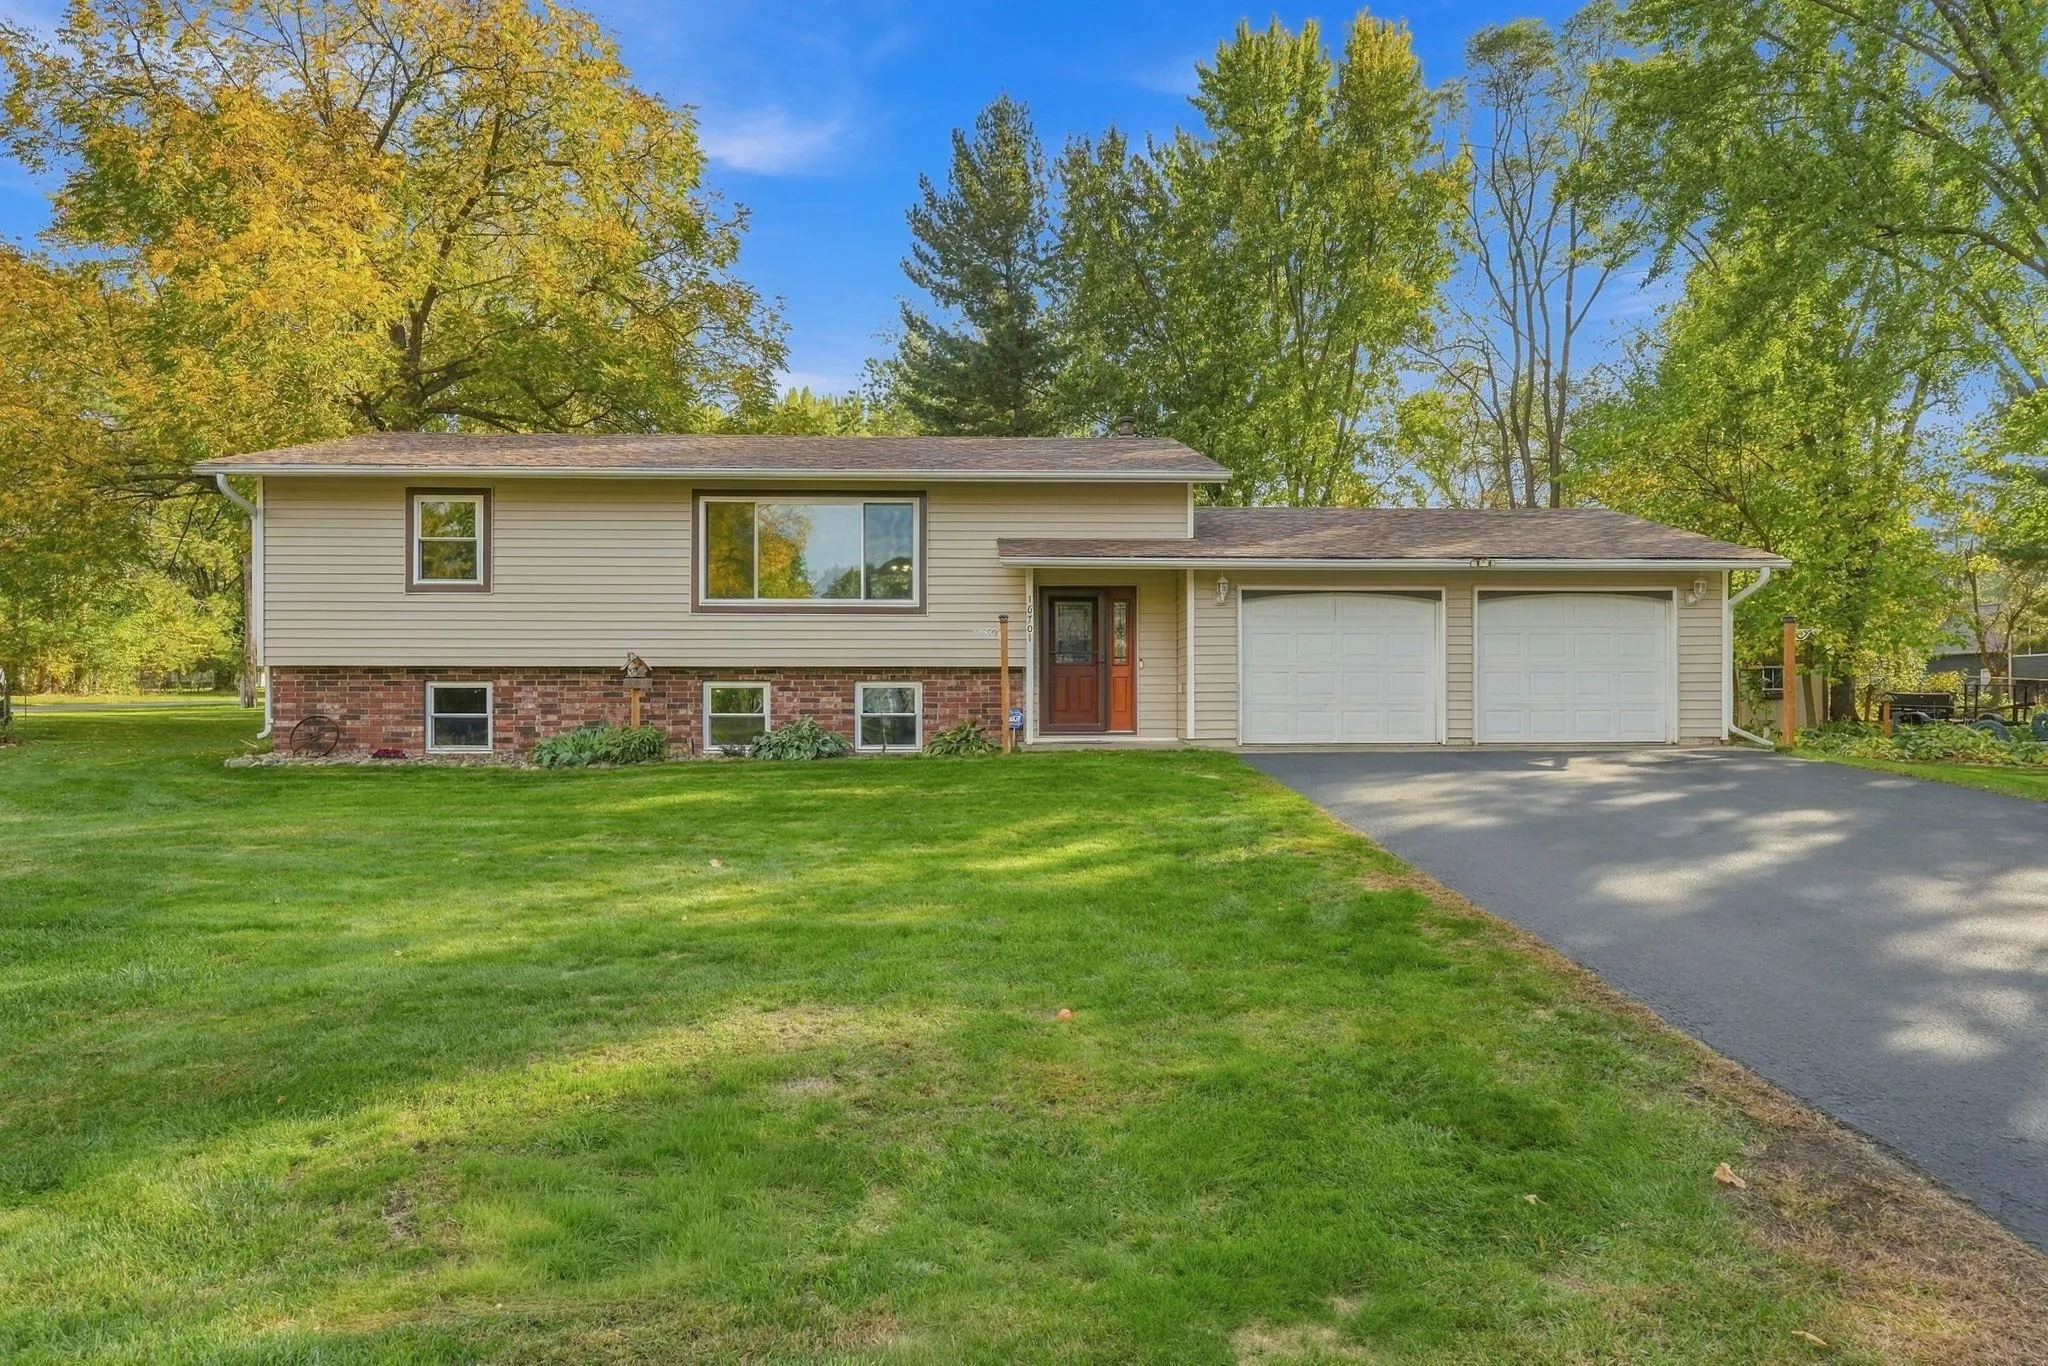 $389,900
4 bds | 2 ba | 2,168 sqft
16701 Upper 4th N Street, Lakeland, MN 55043
Listing courtesy of Coldwell Banker Realty
-
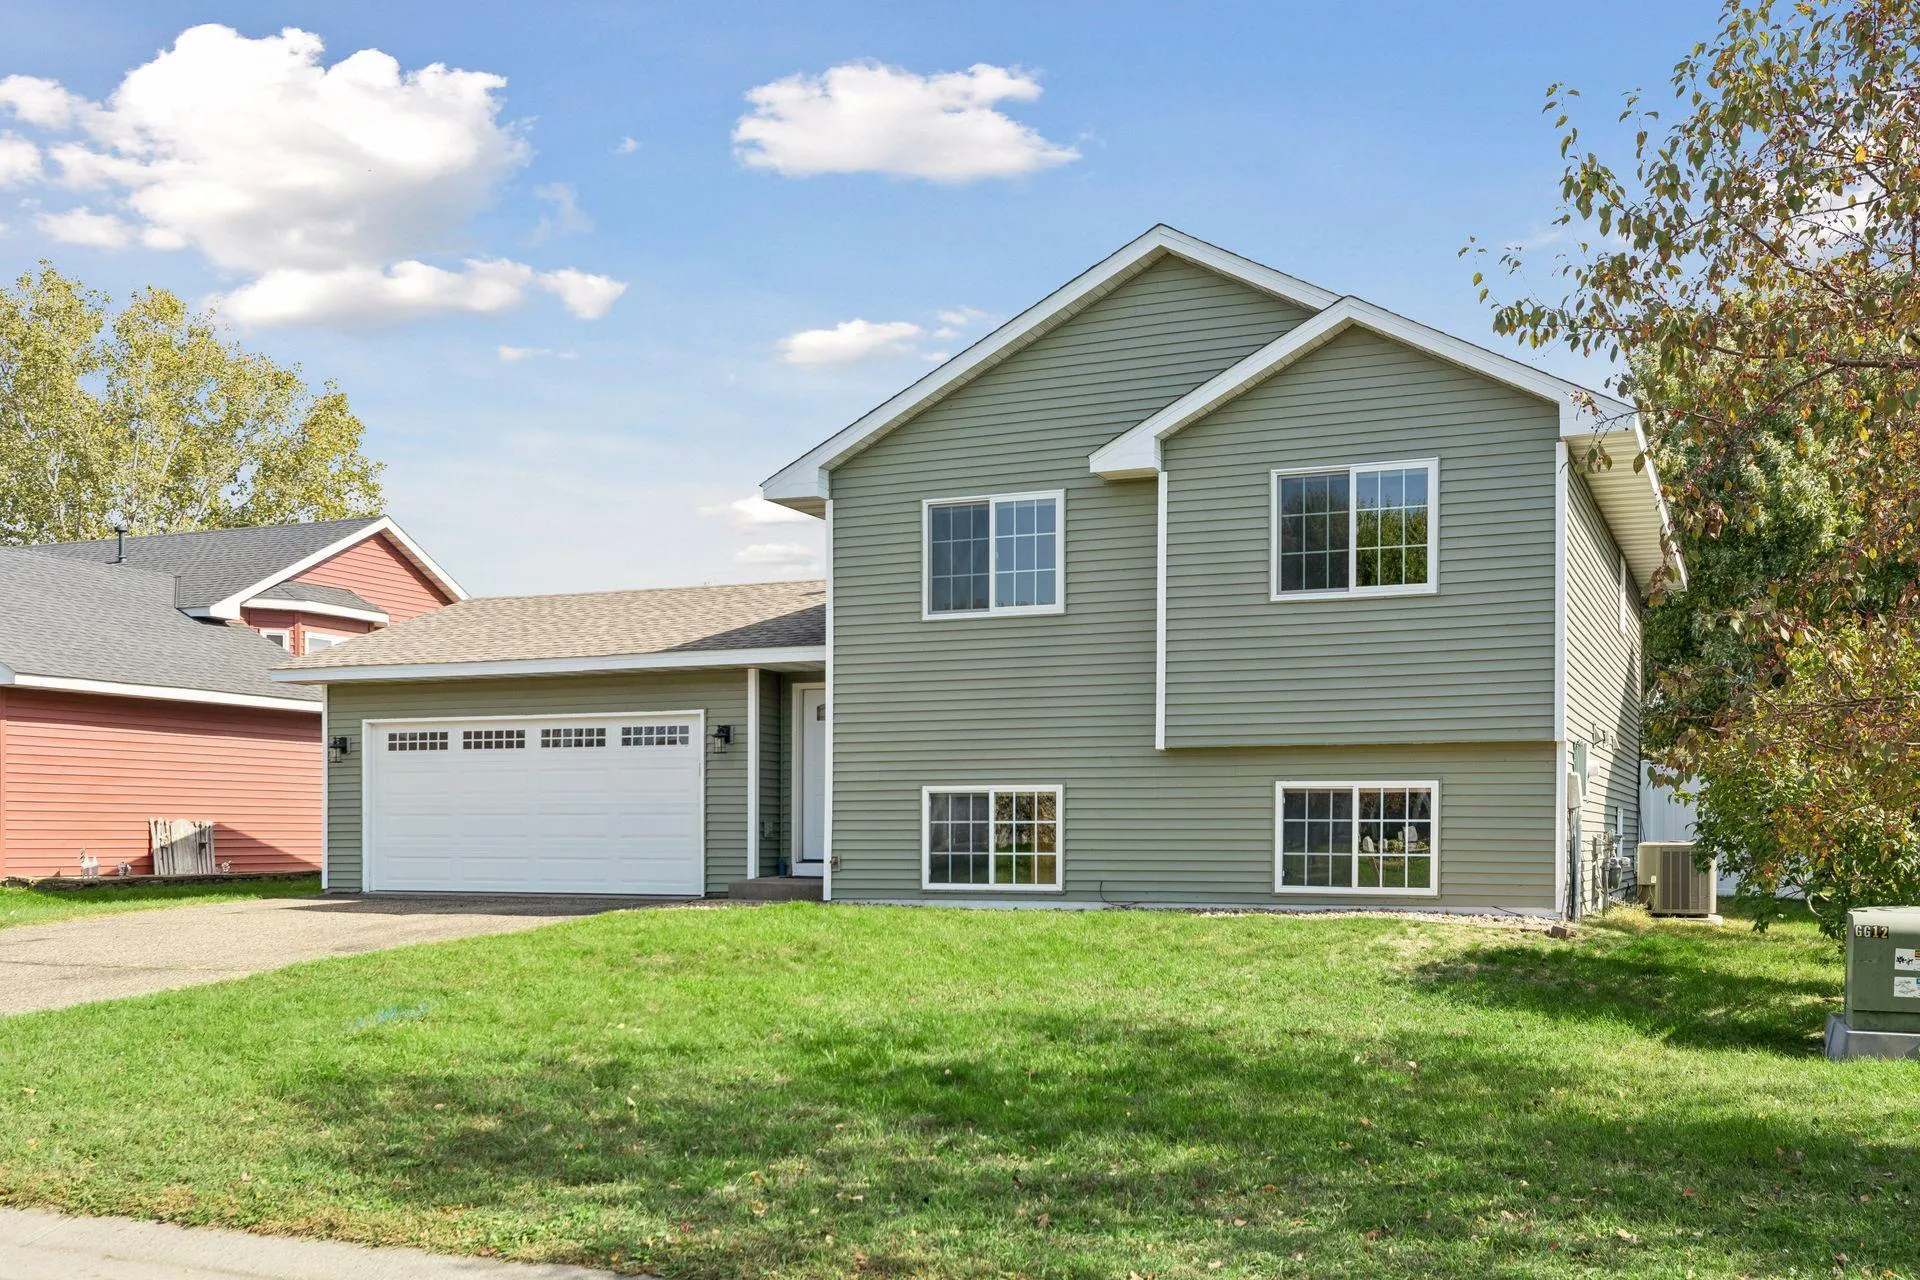 $370,000
3 bds | 2 ba | 1,812 sqft
1816 Lupine Drive, Hudson, MN 54016
Listing courtesy of Century 21 Affiliated*
-
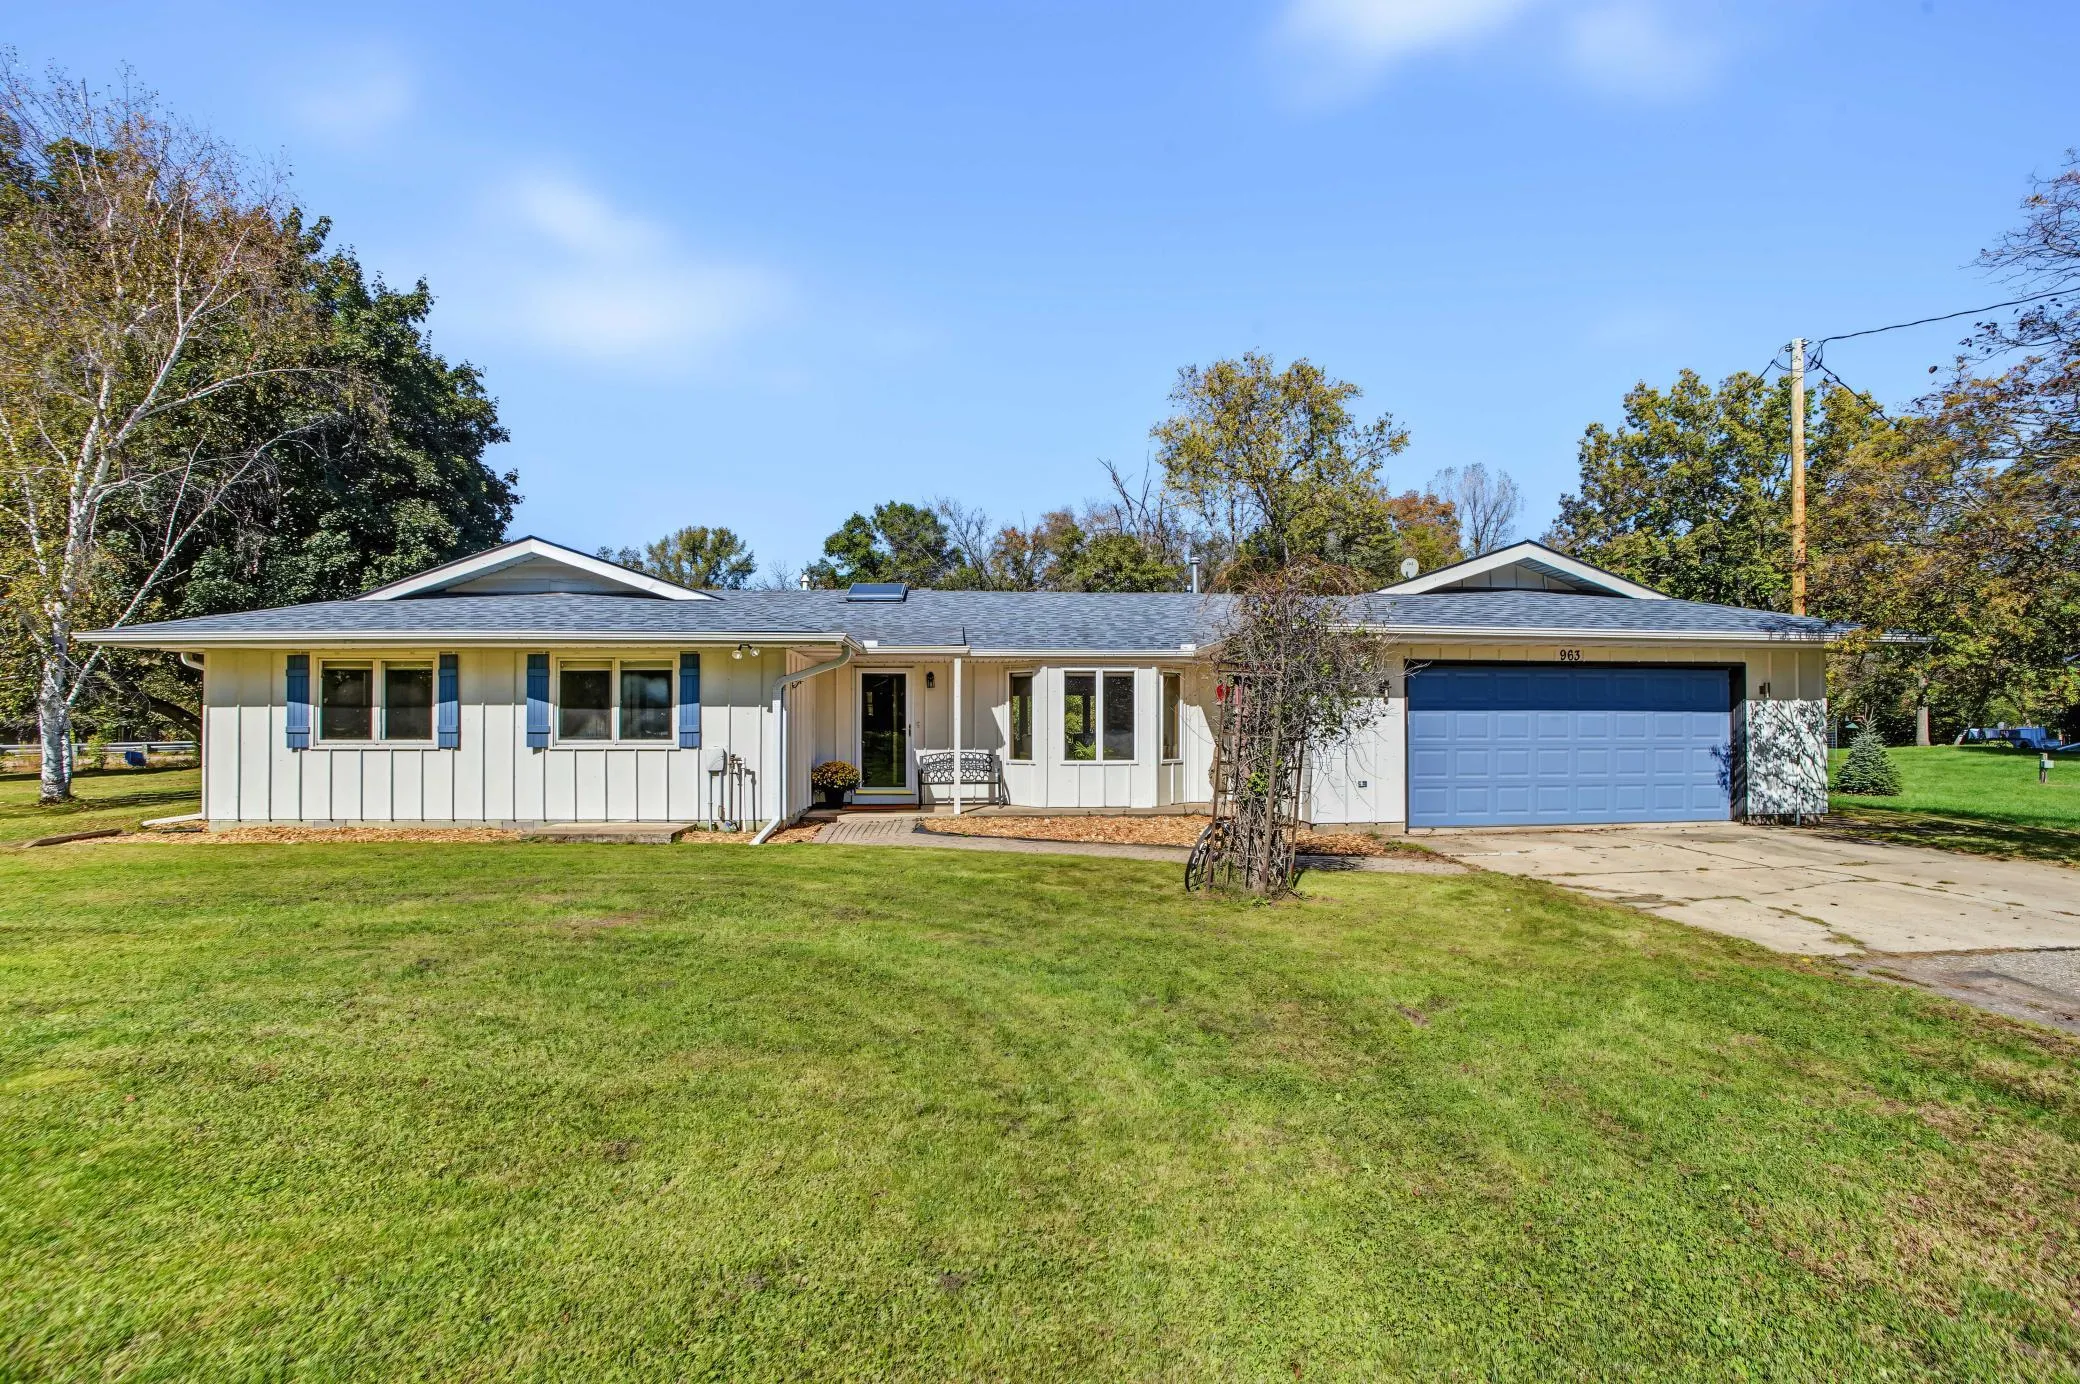 $525,000
4 bds | 2 ba | 2,560 sqft
963 Trout Brook Road, Hudson, MN 54016
Listing courtesy of eXp Realty
-
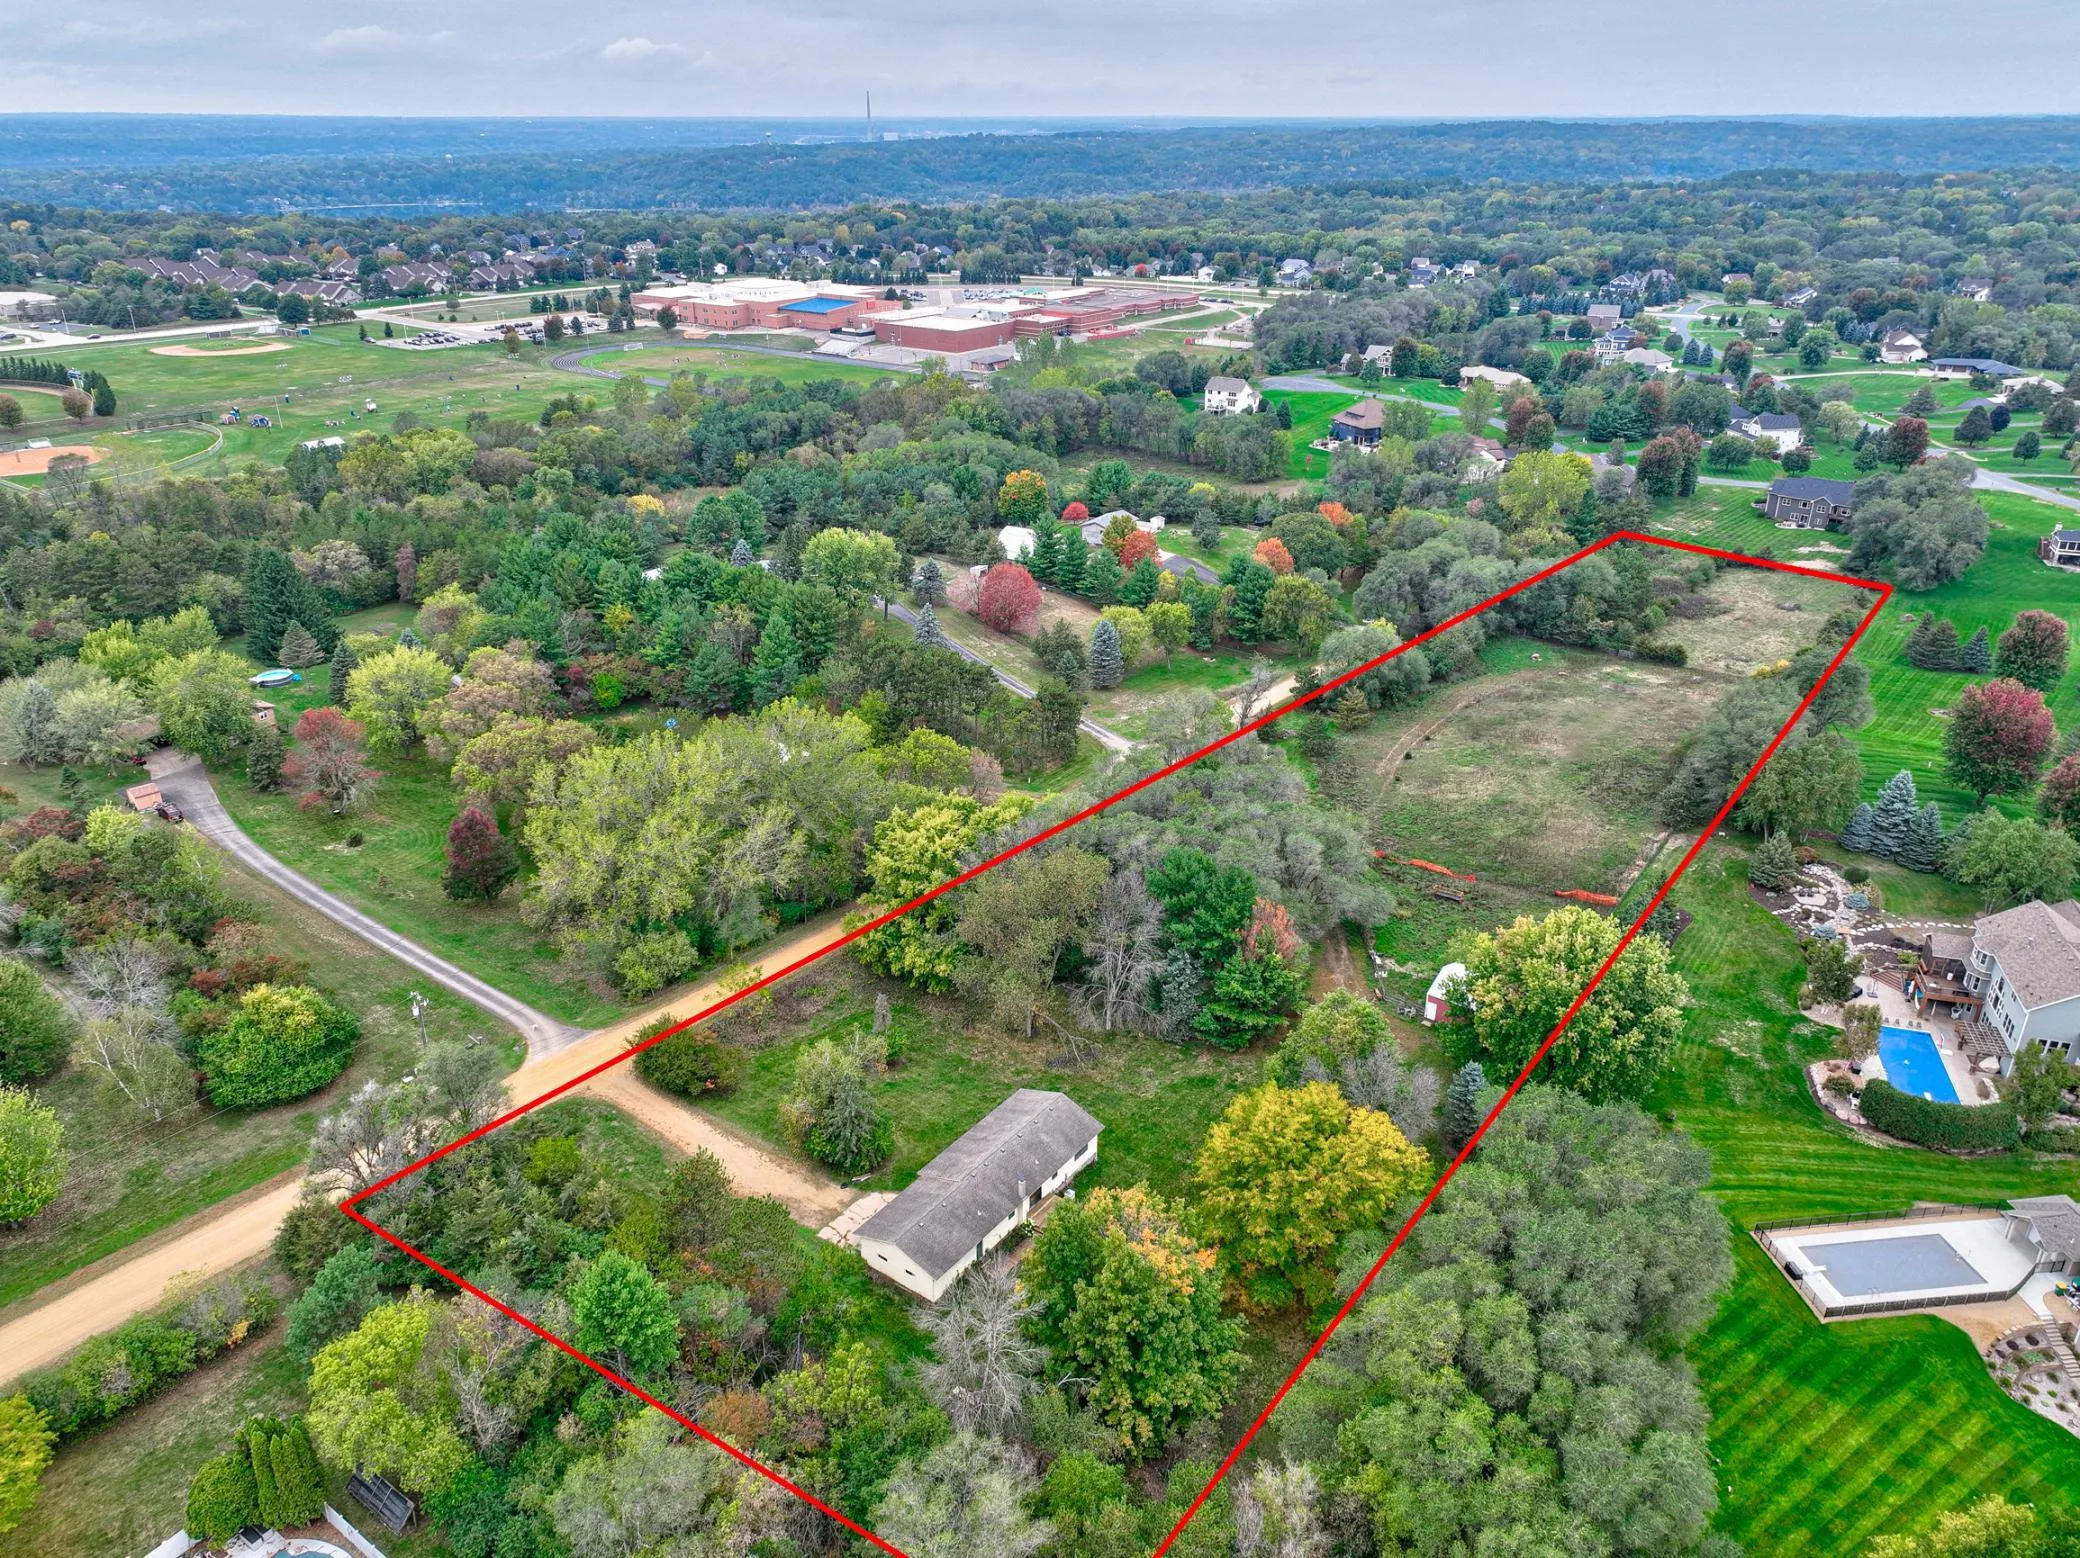 $579,000
3 bds | 2 ba | 1,602 sqft
823 Northview Drive, Hudson, MN 54016
Listing courtesy of Keller Williams Premier Realty
Request a tour
1908 Hunter Hill Road, Hudson, WI 54016