
1 / 32
$457,900
- 4 beds
- 2 baths
- 2,069 sqft
1719 Cudd Circle, Hudson, WI 54016
For sale Est. —/mo
- House · Single Family
- Built in 1979
- 0.34 acres lot
- $221/sqft
- 2-car garage
Overview
You will love this 4 bedrooms, 2 bath, 2 car garage home nestled in Hudson's Golf View Addition in the heart of Hudson! Walking distance to schools, shopping, the YMCA, or simply sidewalks and pathways to stroll at your leisure!
With its NEW CARPET AND FRESHLY PAINTED INTERIOR, it is move in ready and waiting for you. The custom designed and built-in desks and cabinetry/entertainment wall in the family room is a beauty! With its solid woods and beautifully grained woods it screams quality!
The deck is oversized and looks out over the large private backyard, surrounded with trees. You will love hosting and playing or relaxing in your own little oasis of peace. With four bedrooms plus the generous family room / rec room you could office from home or have spaces for multiple hobbies if you choose. This home is not only well kept, but it also is one that presents options for its new owner to enjoy for many years! Come see for yourself!
Facts & features
Interior
- Bedrooms: 4
- Bathrooms: 2 (1 full, 1 three-quarter)
- Finished sqft: 2,069
- Above grade sqft: 1,128
- Below grade sqft: 941
- Basement: Daylight/Lookout Windows, Full
- Heating: Forced Air, Fireplace(s)
- Cooling: Central Air
- Appliances: Dishwasher, Disposal, Dryer, Electric Water Heater, Humidifier, Microwave, Range, Refrigerator, Washer, Water Softener Owned
- Laundry: In Basement, Electric Dryer Hookup, Lower Level, Laundry Room
- Fireplaces: 1 (Brick, Family Room, Wood Burning)
Property
- Parking: Attached Garage, Asphalt, Garage Door Opener
- Garage spaces: 2
- Lot size: 0.34 acres
- Lot dimensions: 17' / 15' / 183' / 30' / 63' / 164'
- Lot features: Tree Coverage - Medium
- Exterior features: Cedar, Cement Board
- Fencing: None
Construction
- Home type: House (Single Family)
- Levels: Split Entry (Bi-Level)
- Year built: 1979
- Exterior: Block
- Roof: Age 8 Years or Less, Asphalt, Pitched
Utilities
- Sewer: City Sewer/Connected
- Water: City Water/Connected
Community & HOA
- Subdivision: Cudds Golf View Add
Taxes & location
- Annual taxes: $4,917 (2025)
- County: St. Croix
- School district: Hudson
Listing
- Status: For sale
- Listed: Sep 22, 2026
- Days on market: 8
- MLS #: 7150623
Monthly payment
—/mo
An example, not a loan offer. Taxes and HOA dues come from the listing when known; home insurance is a rough estimate. Mortgage insurance is not included. Your rate depends on your lender and credit.
Location
Nearby homes
-
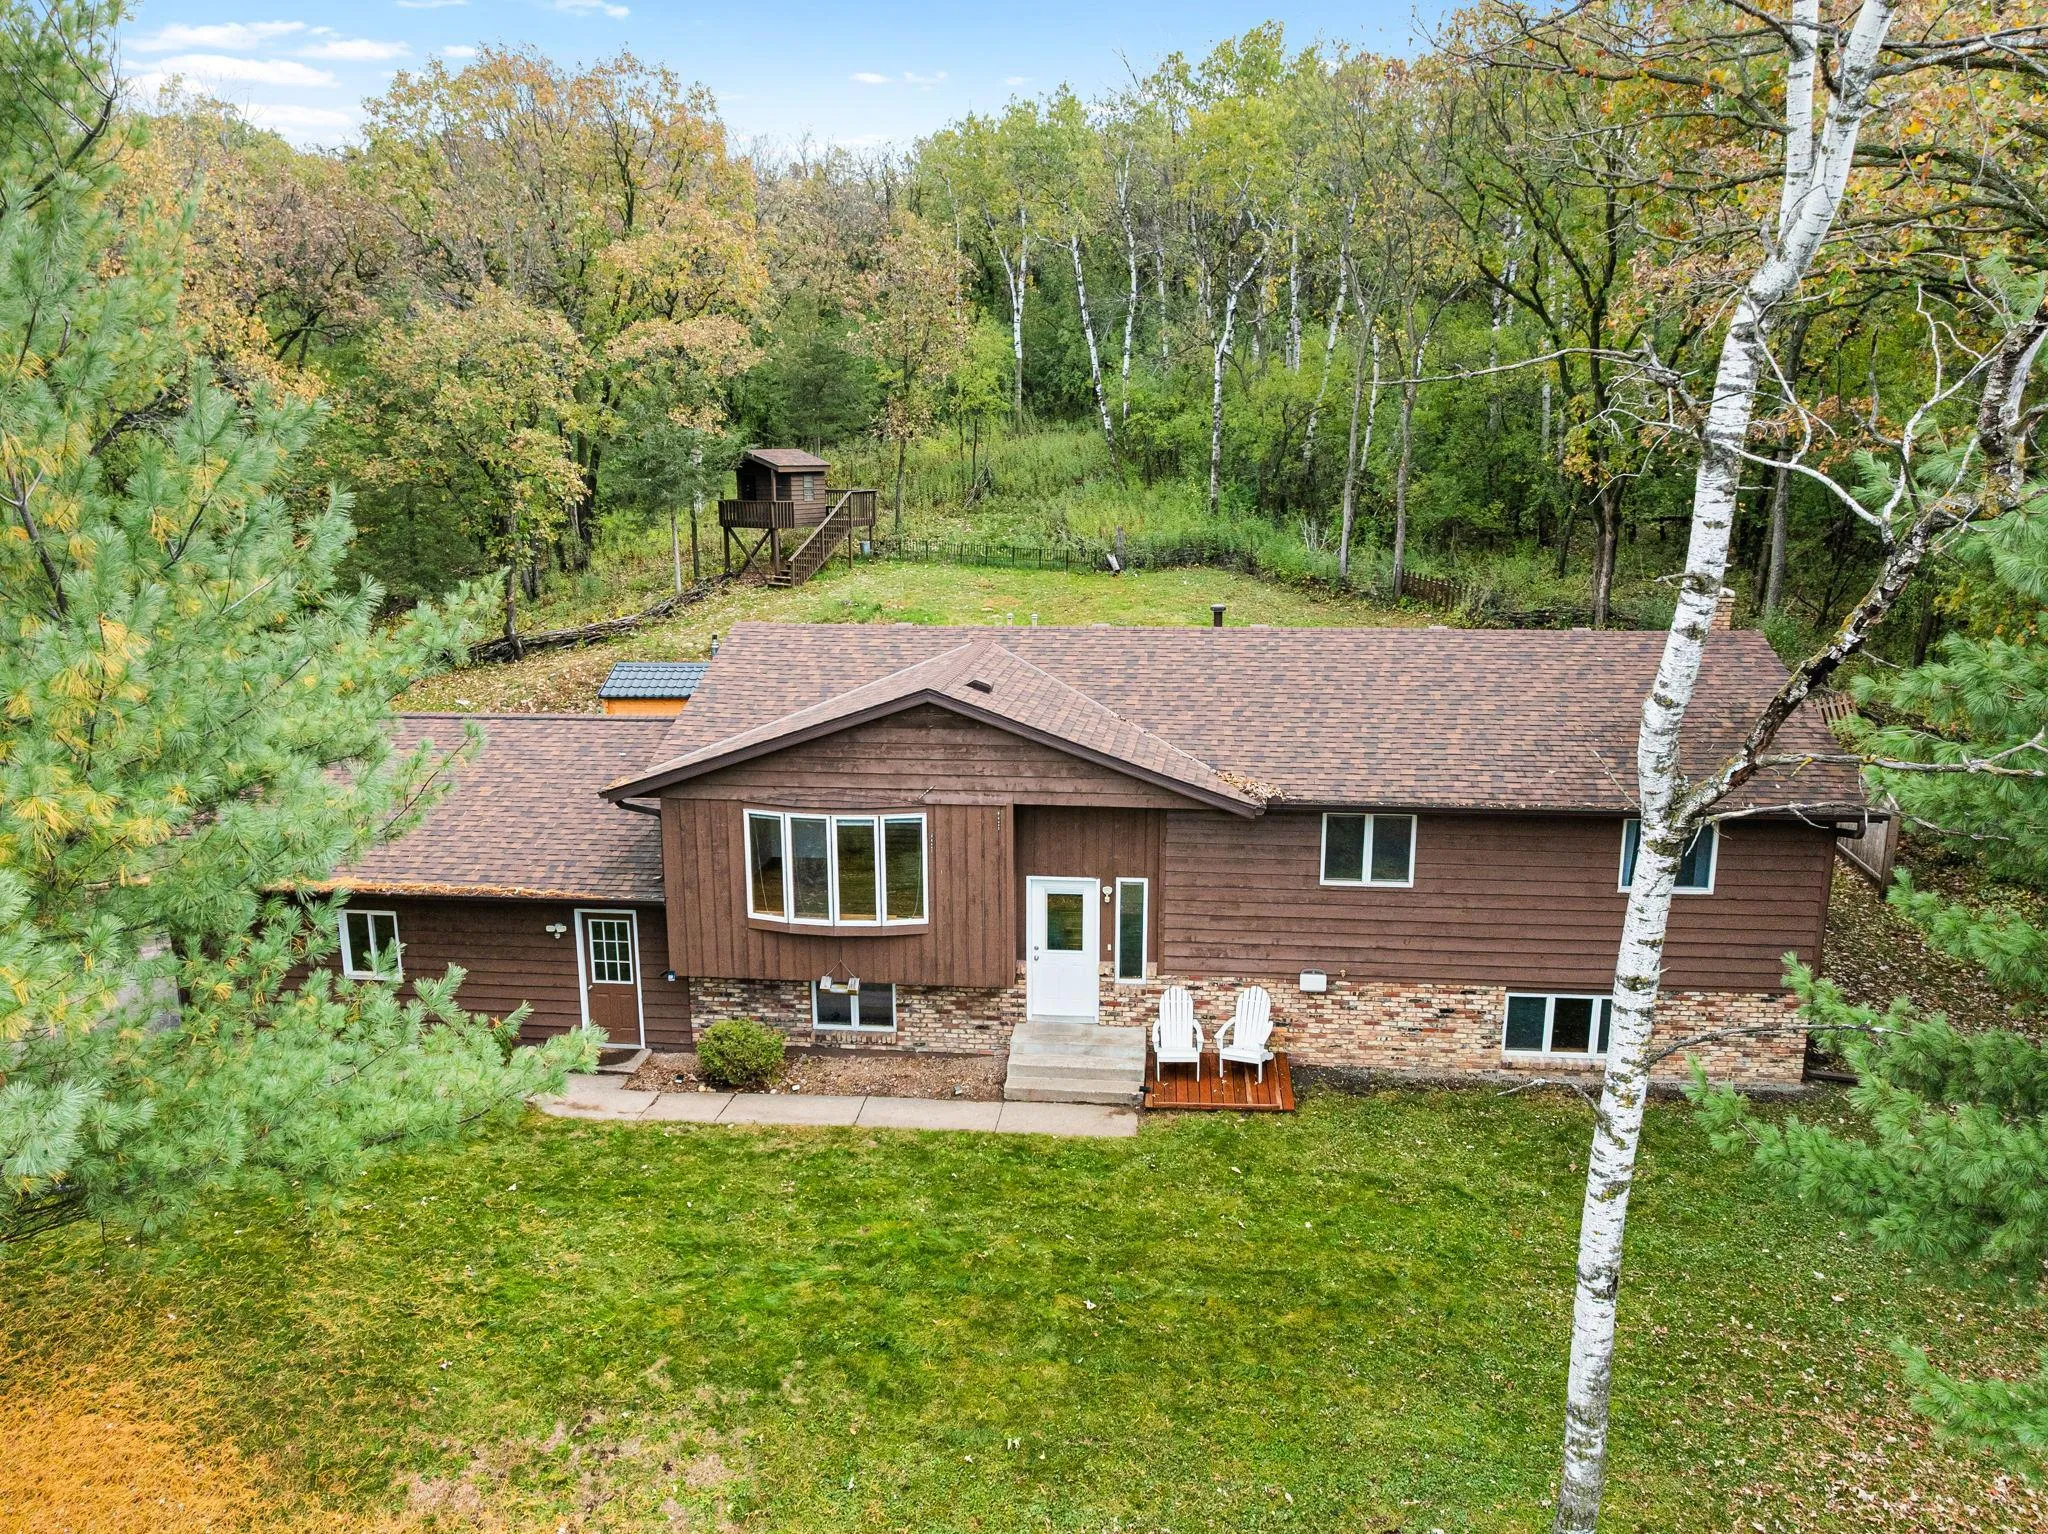 $535,000
4 bds | 3 ba | 2,340 sqft
473 Country View Road, Hudson, MN 54016
Listing courtesy of Edina Realty, Inc.
-
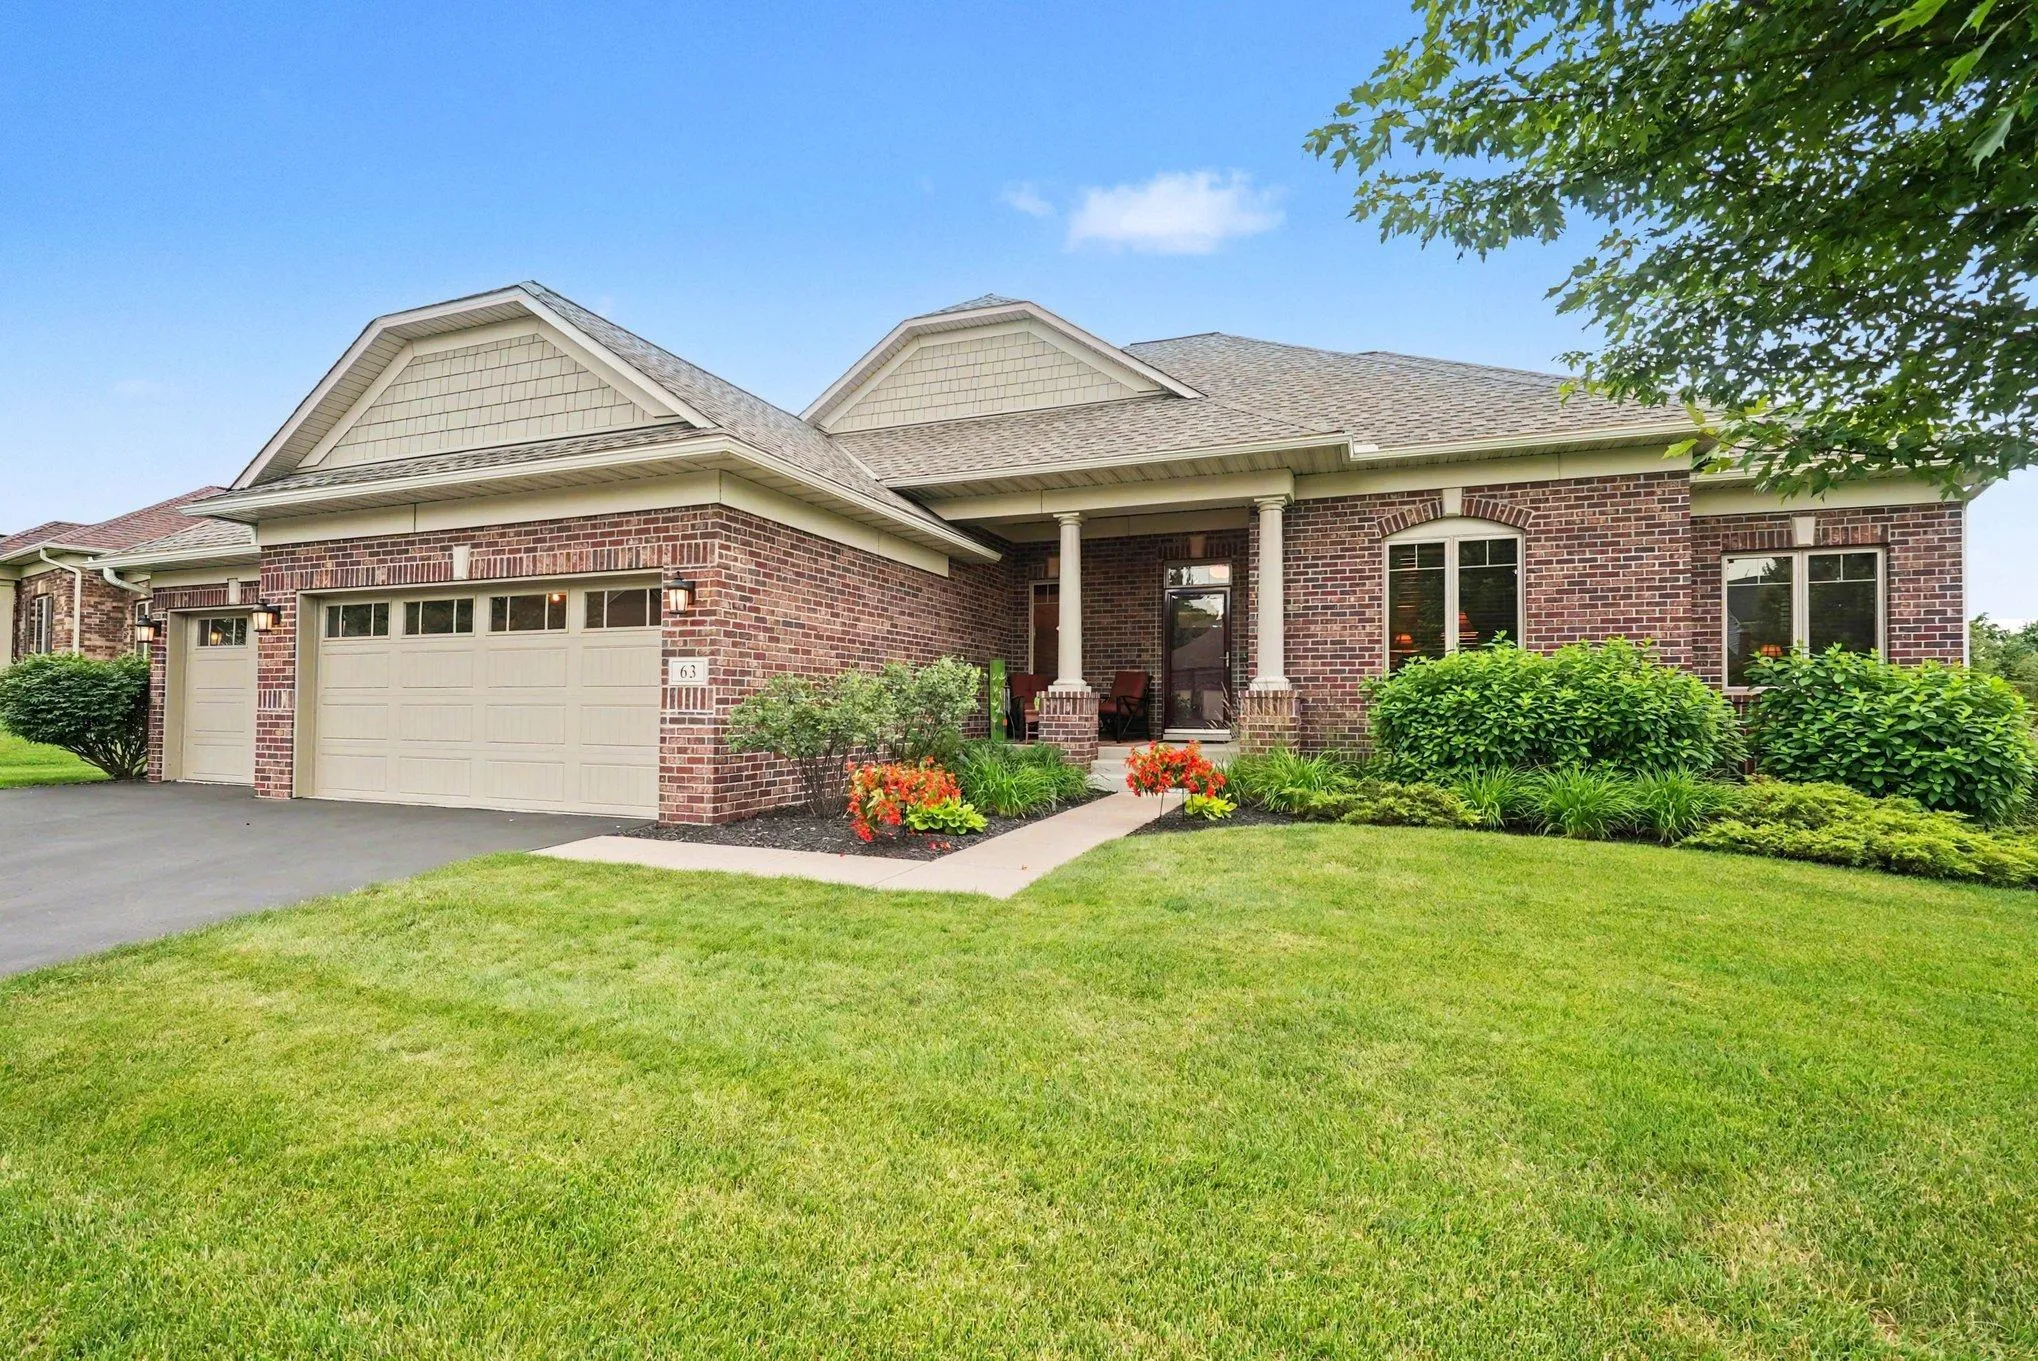 $550,000
3 bds | 2 ba | 1,707 sqft
63 E Canyon Drive, Hudson, MN 54016
Listing courtesy of Keller Williams Premier Realty
-
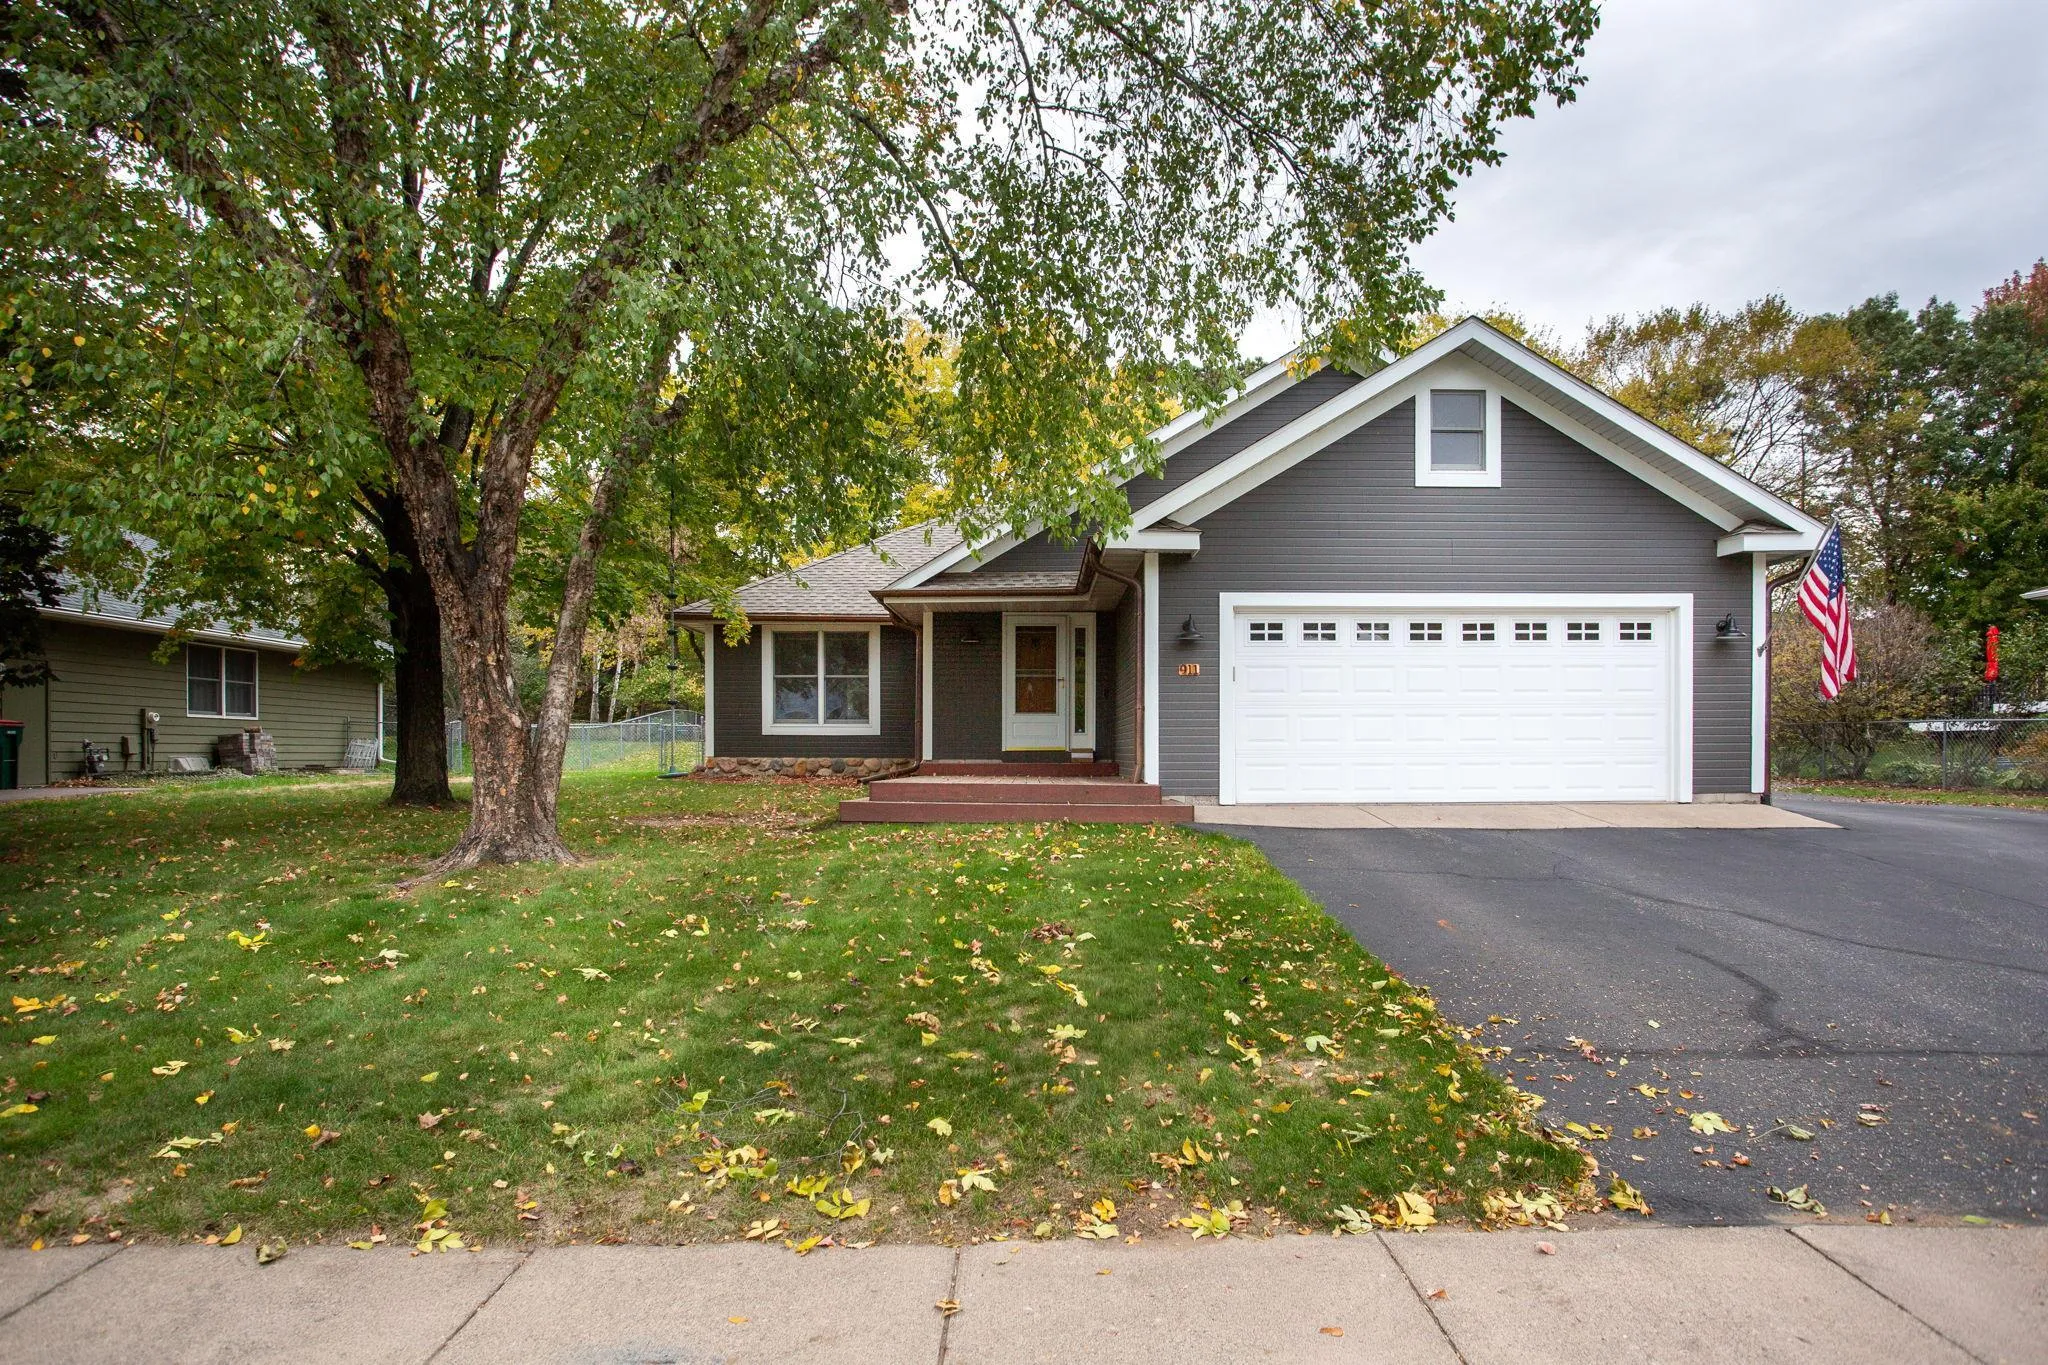 $485,000
4 bds | 3 ba | 2,150 sqft
911 Grandview Drive, Hudson, MN 54016
Listing courtesy of Edina Realty, Inc.
-
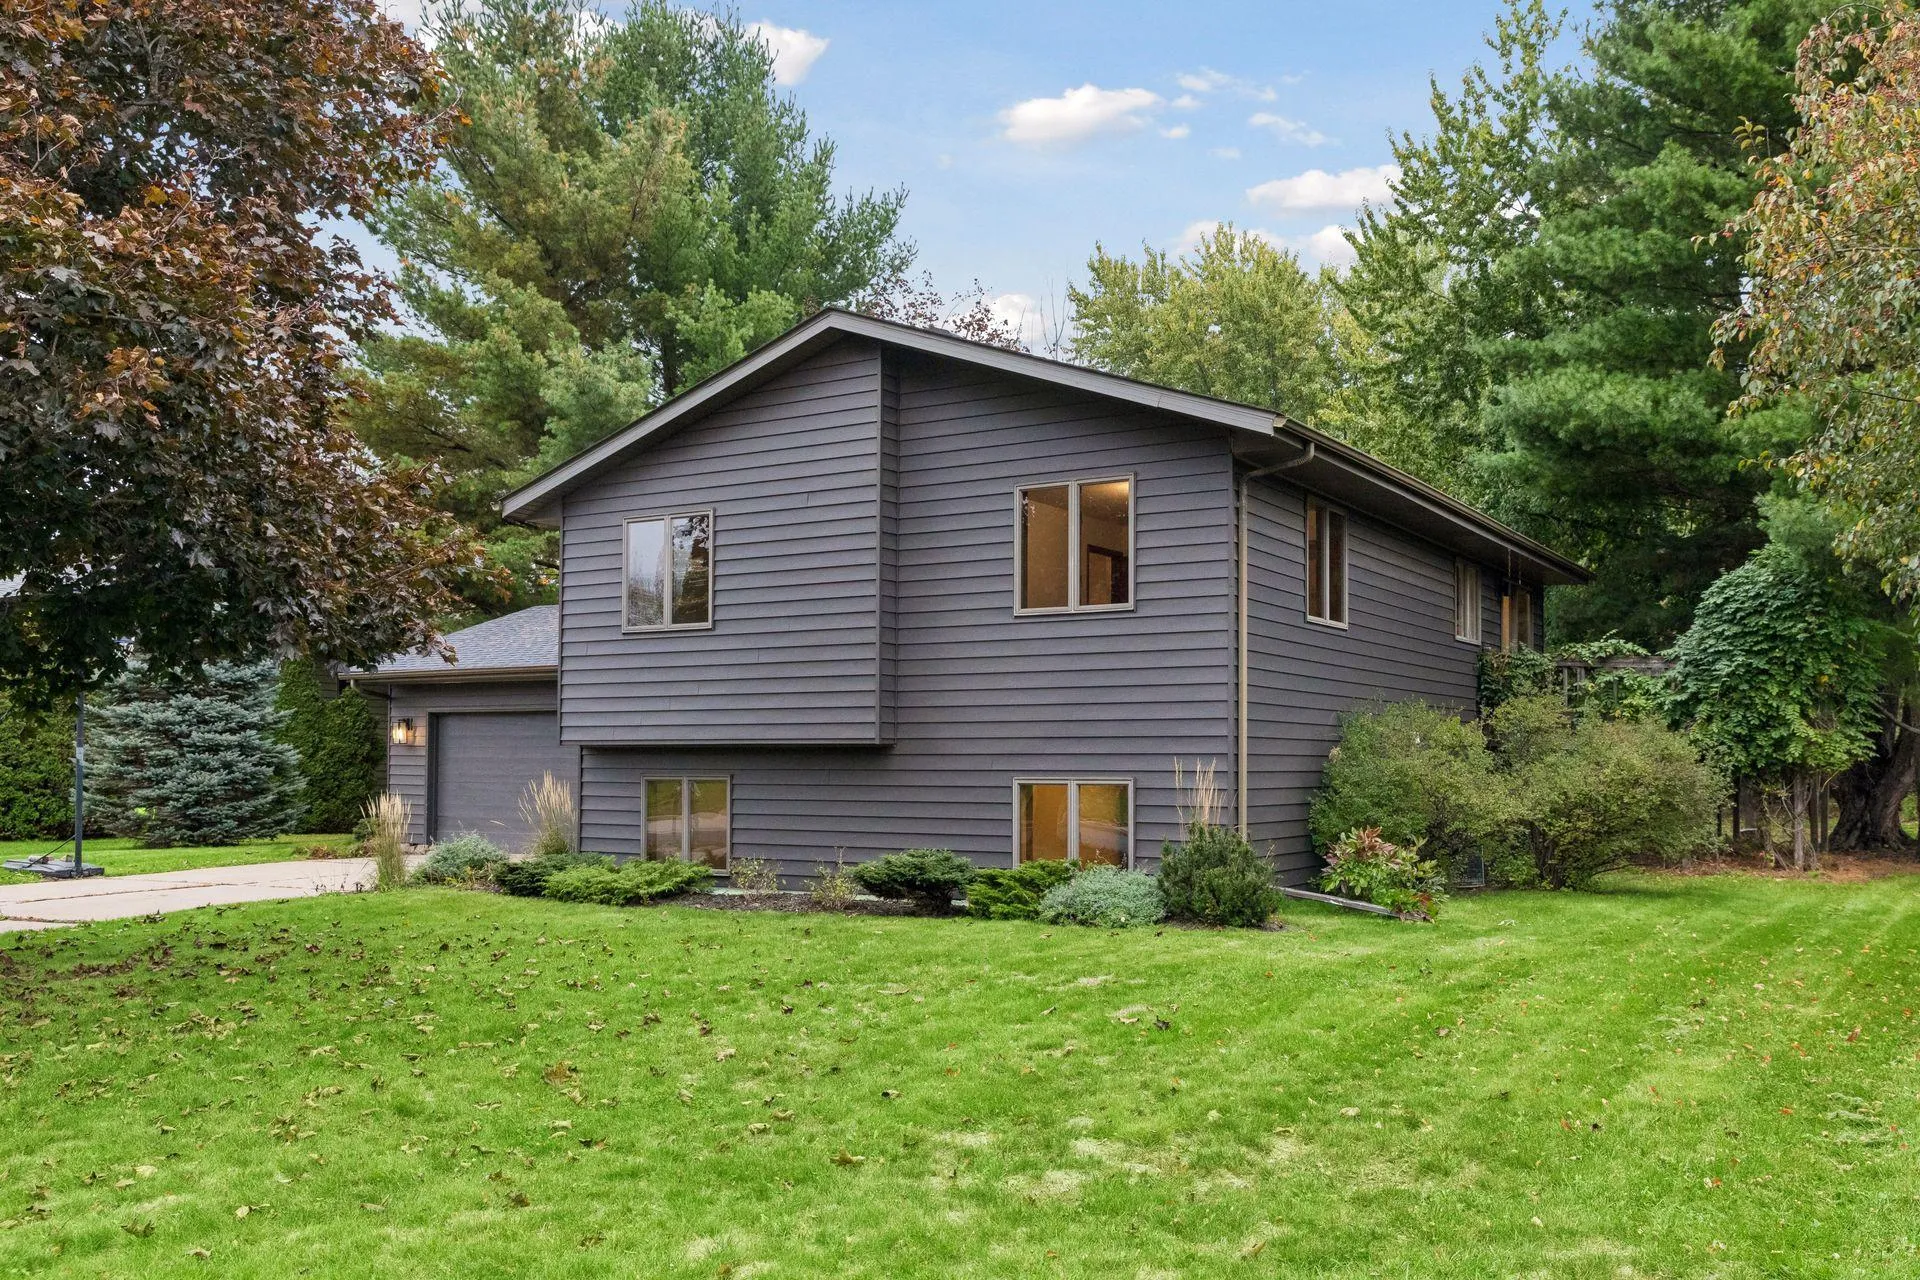 $399,500
3 bds | 2 ba | 1,804 sqft
1112 Grandview Drive, Hudson, MN 54016
Listing courtesy of Century 21 Affiliated*
-
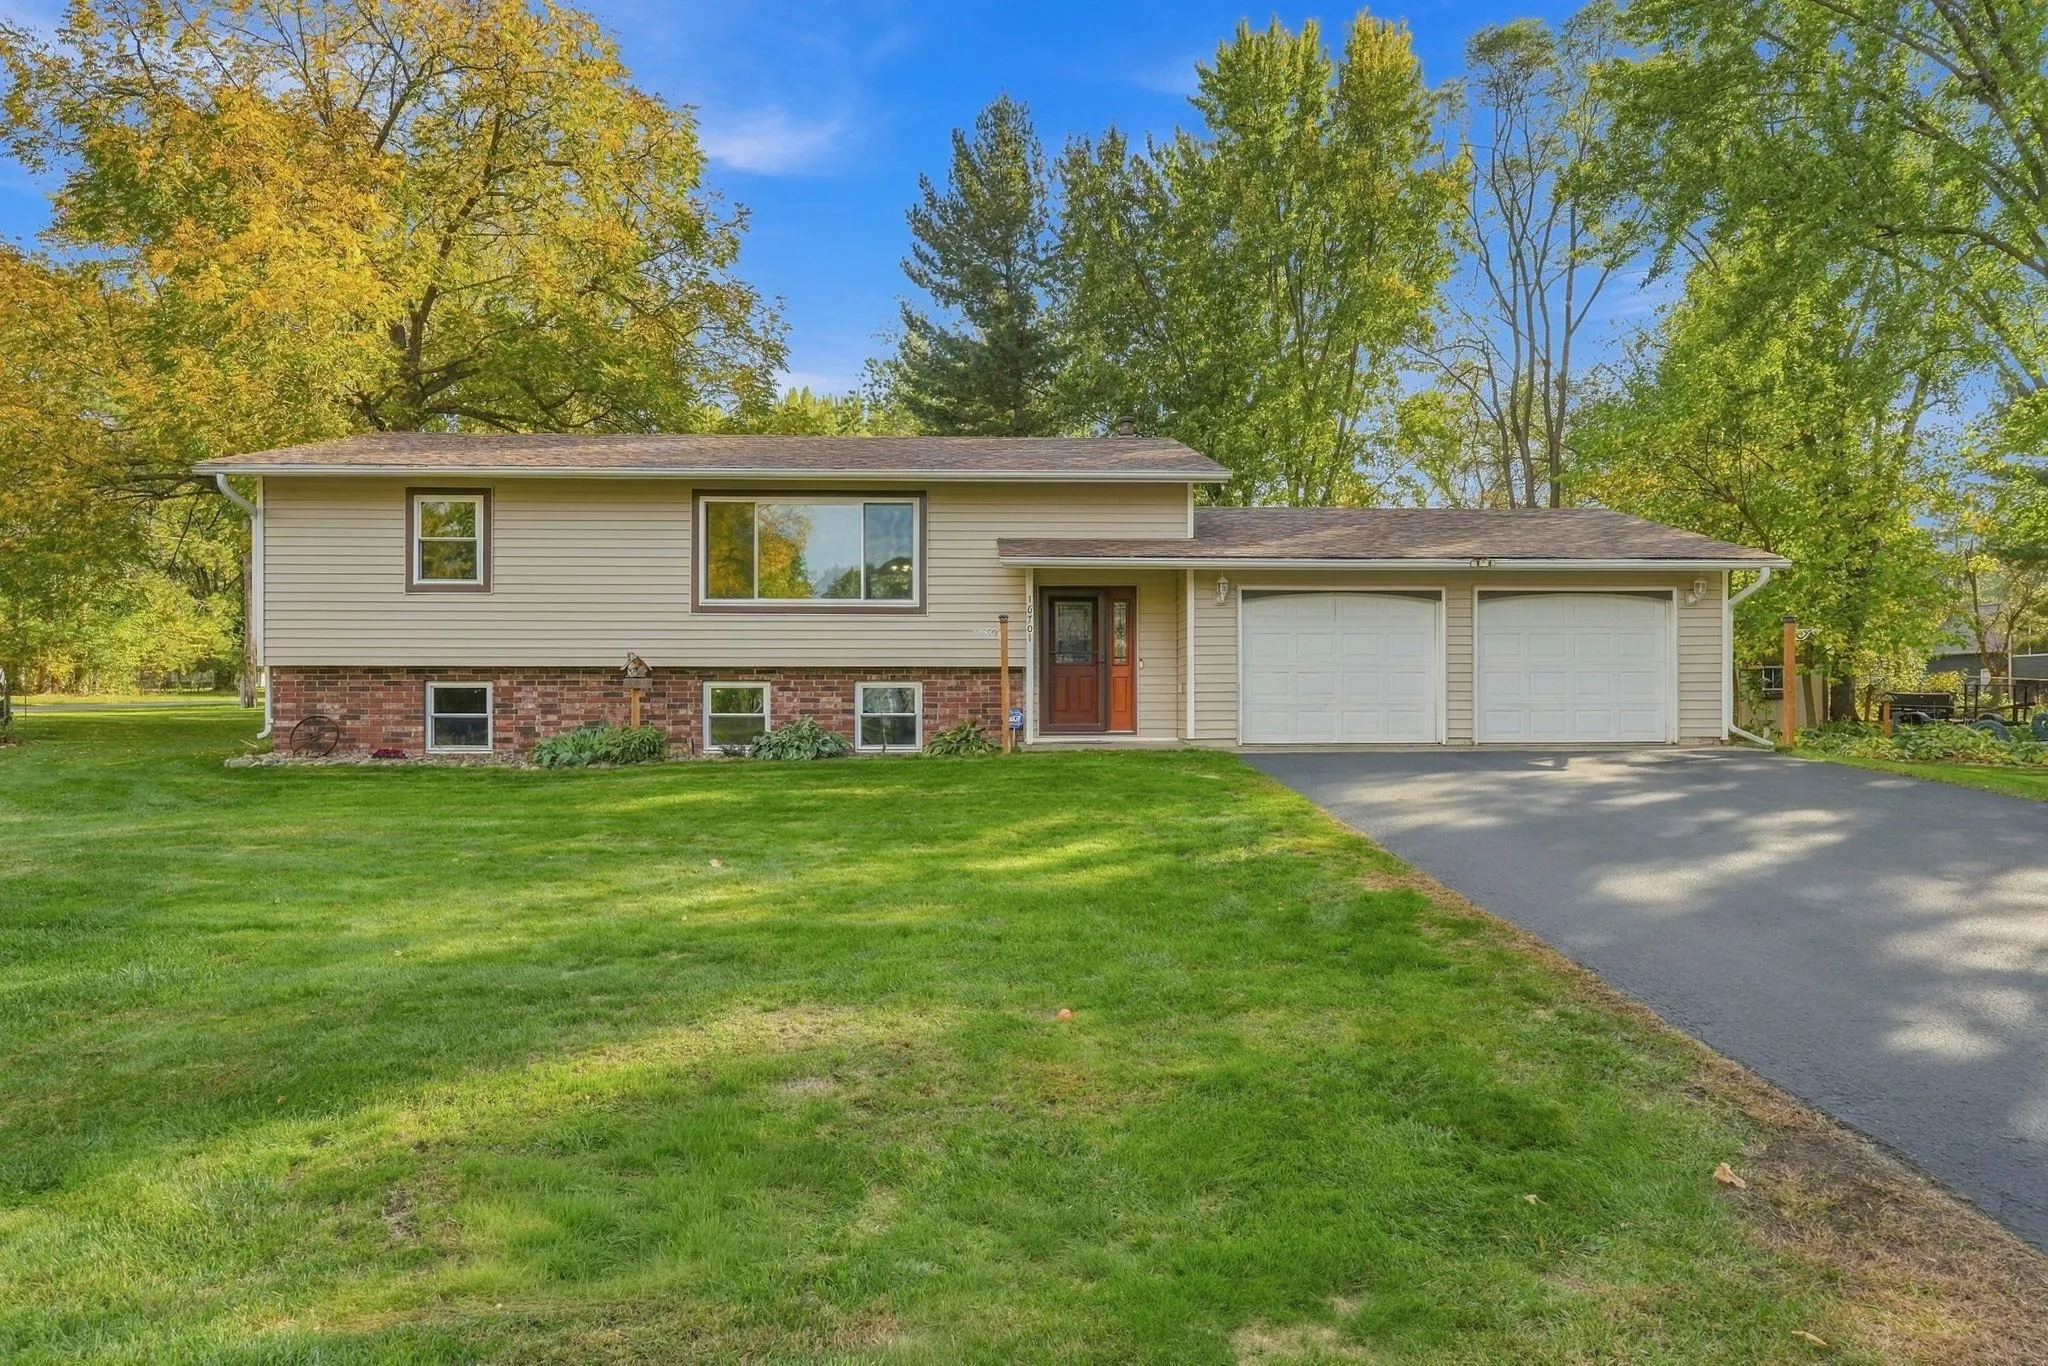 $389,900
4 bds | 2 ba | 2,168 sqft
16701 Upper 4th N Street, Lakeland, MN 55043
Listing courtesy of Coldwell Banker Realty
-
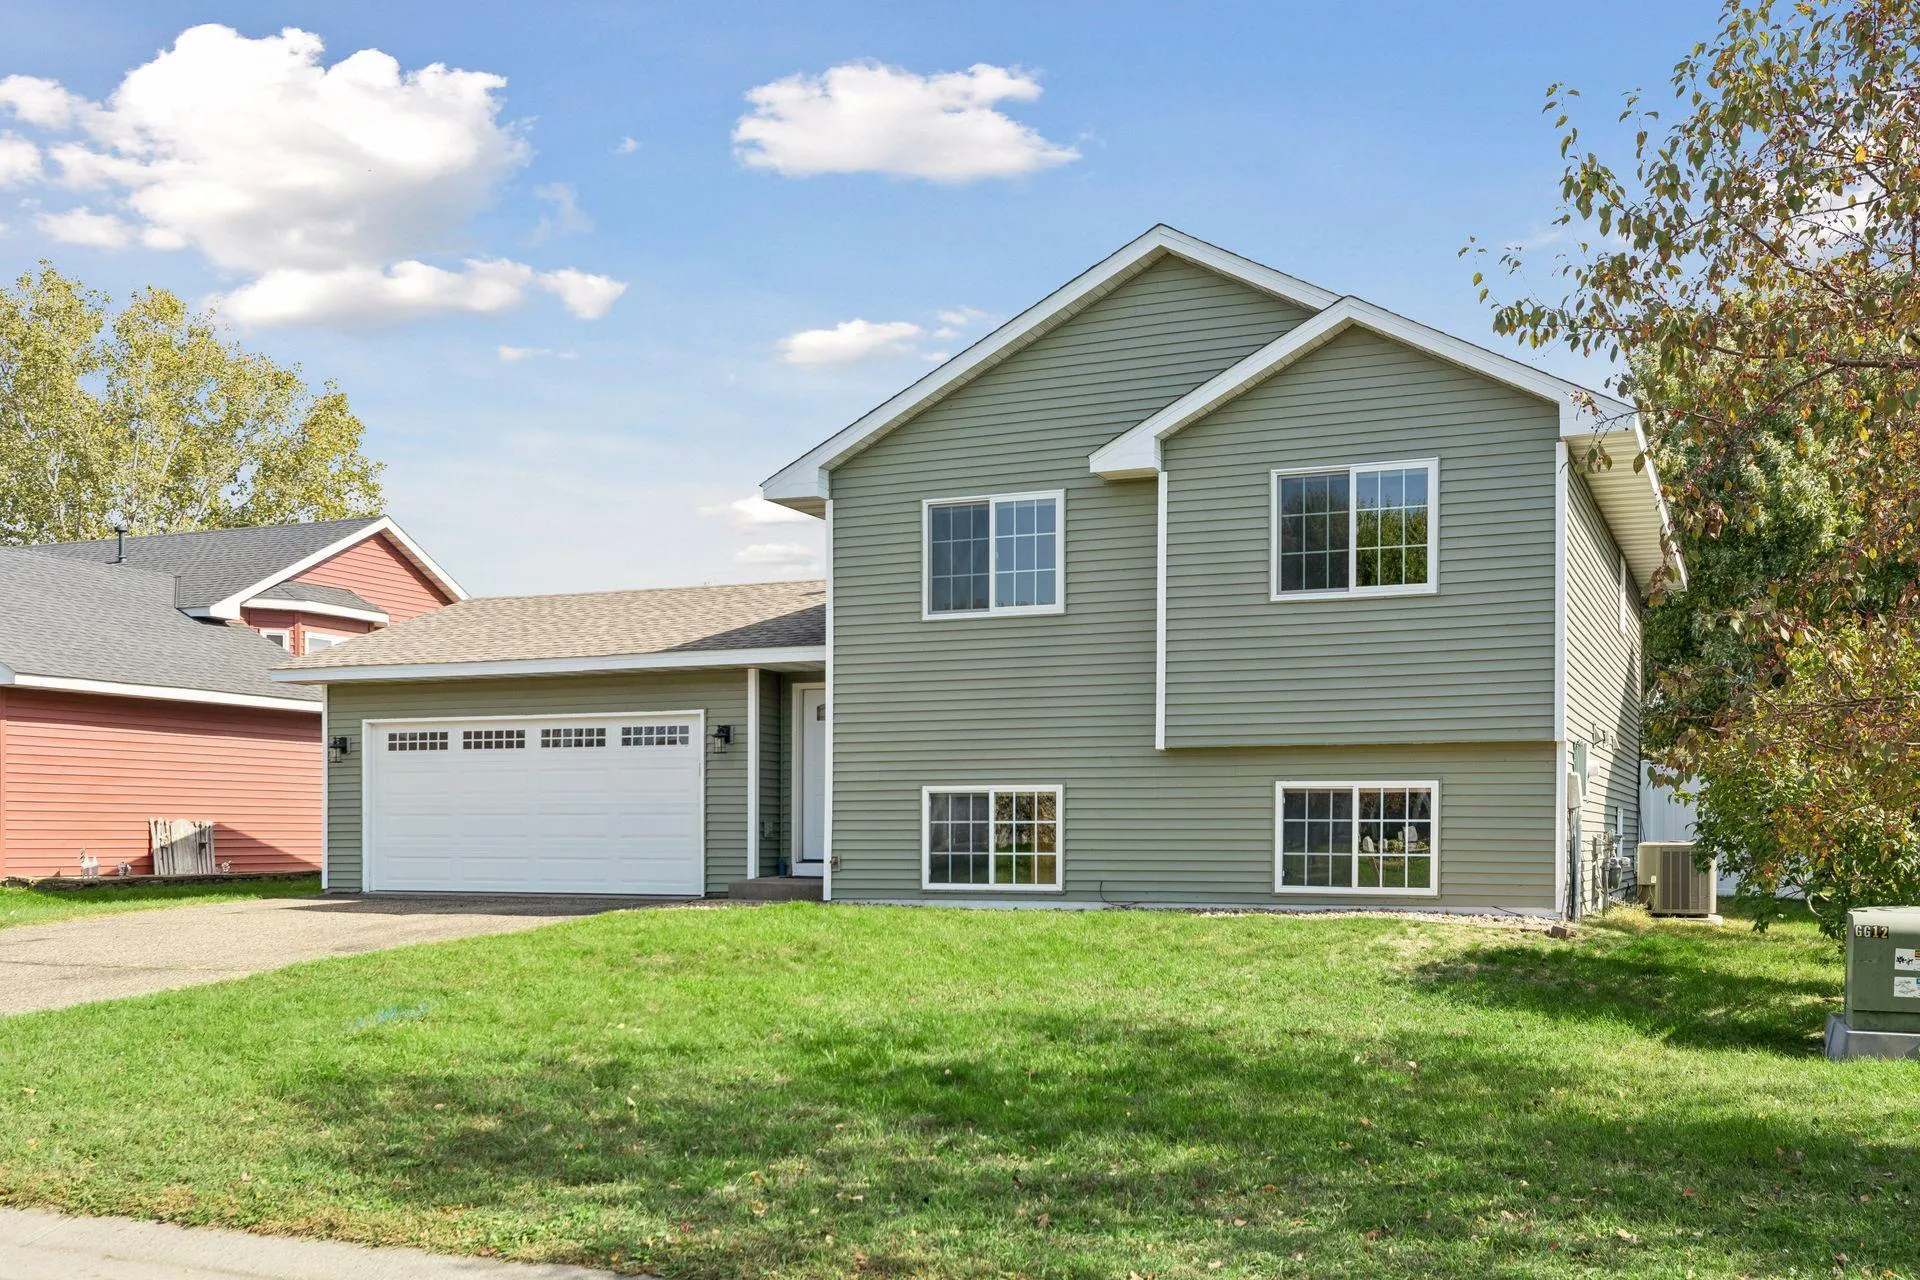 $370,000
3 bds | 2 ba | 1,812 sqft
1816 Lupine Drive, Hudson, MN 54016
Listing courtesy of Century 21 Affiliated*
-
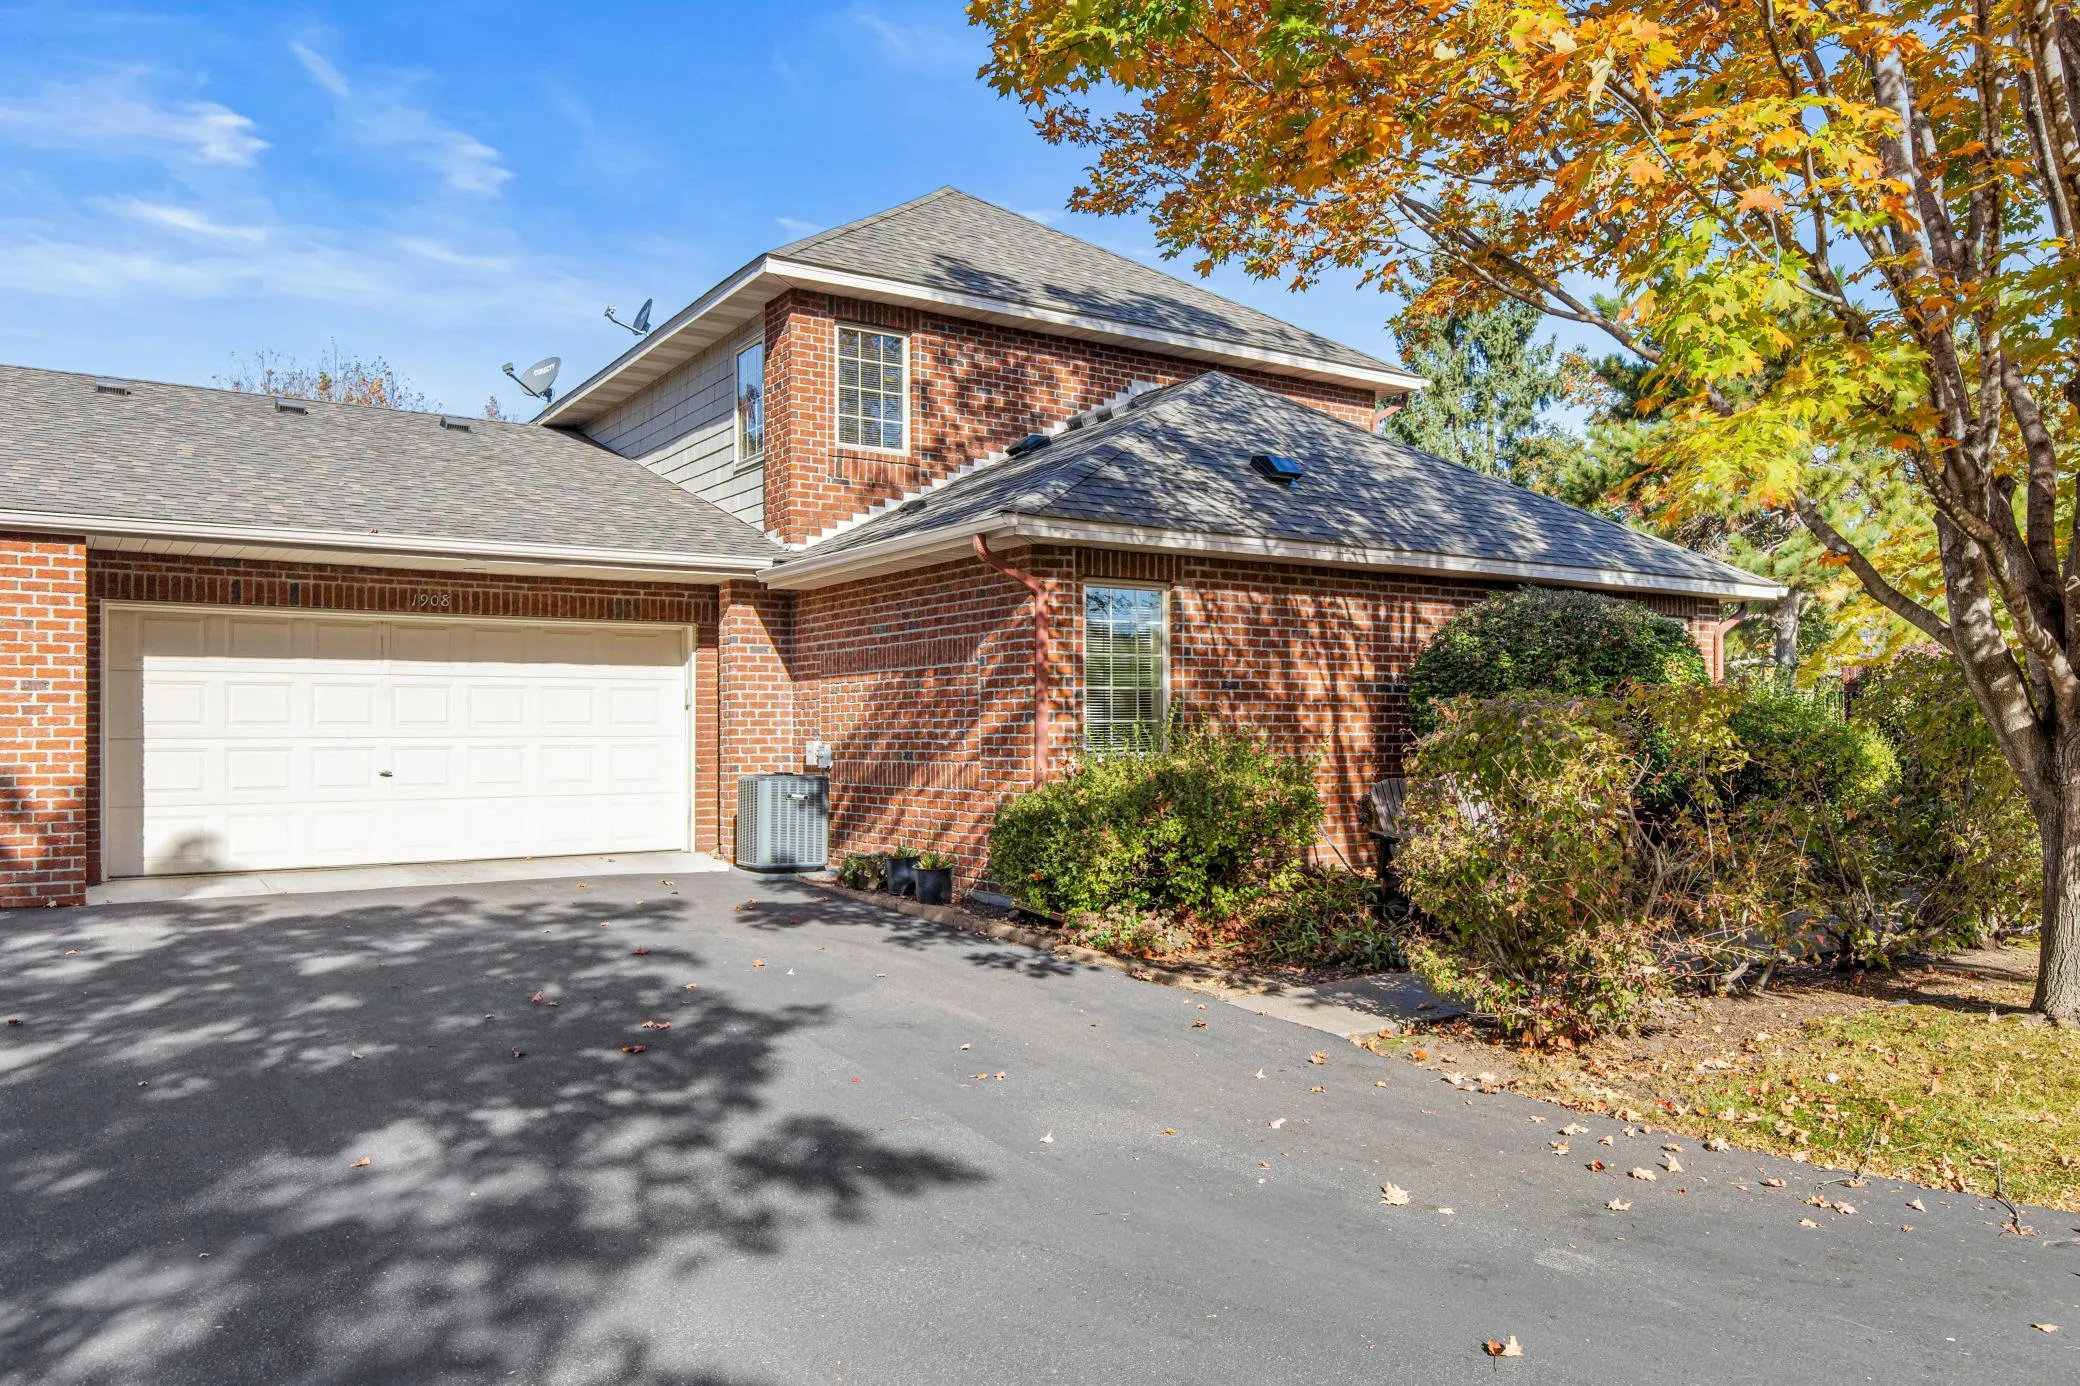 $460,000
3 bds | 3 ba | 1,750 sqft
1908 Hunter Hill Road, Hudson, MN 54016
Listing courtesy of Edina Realty, Inc.
-
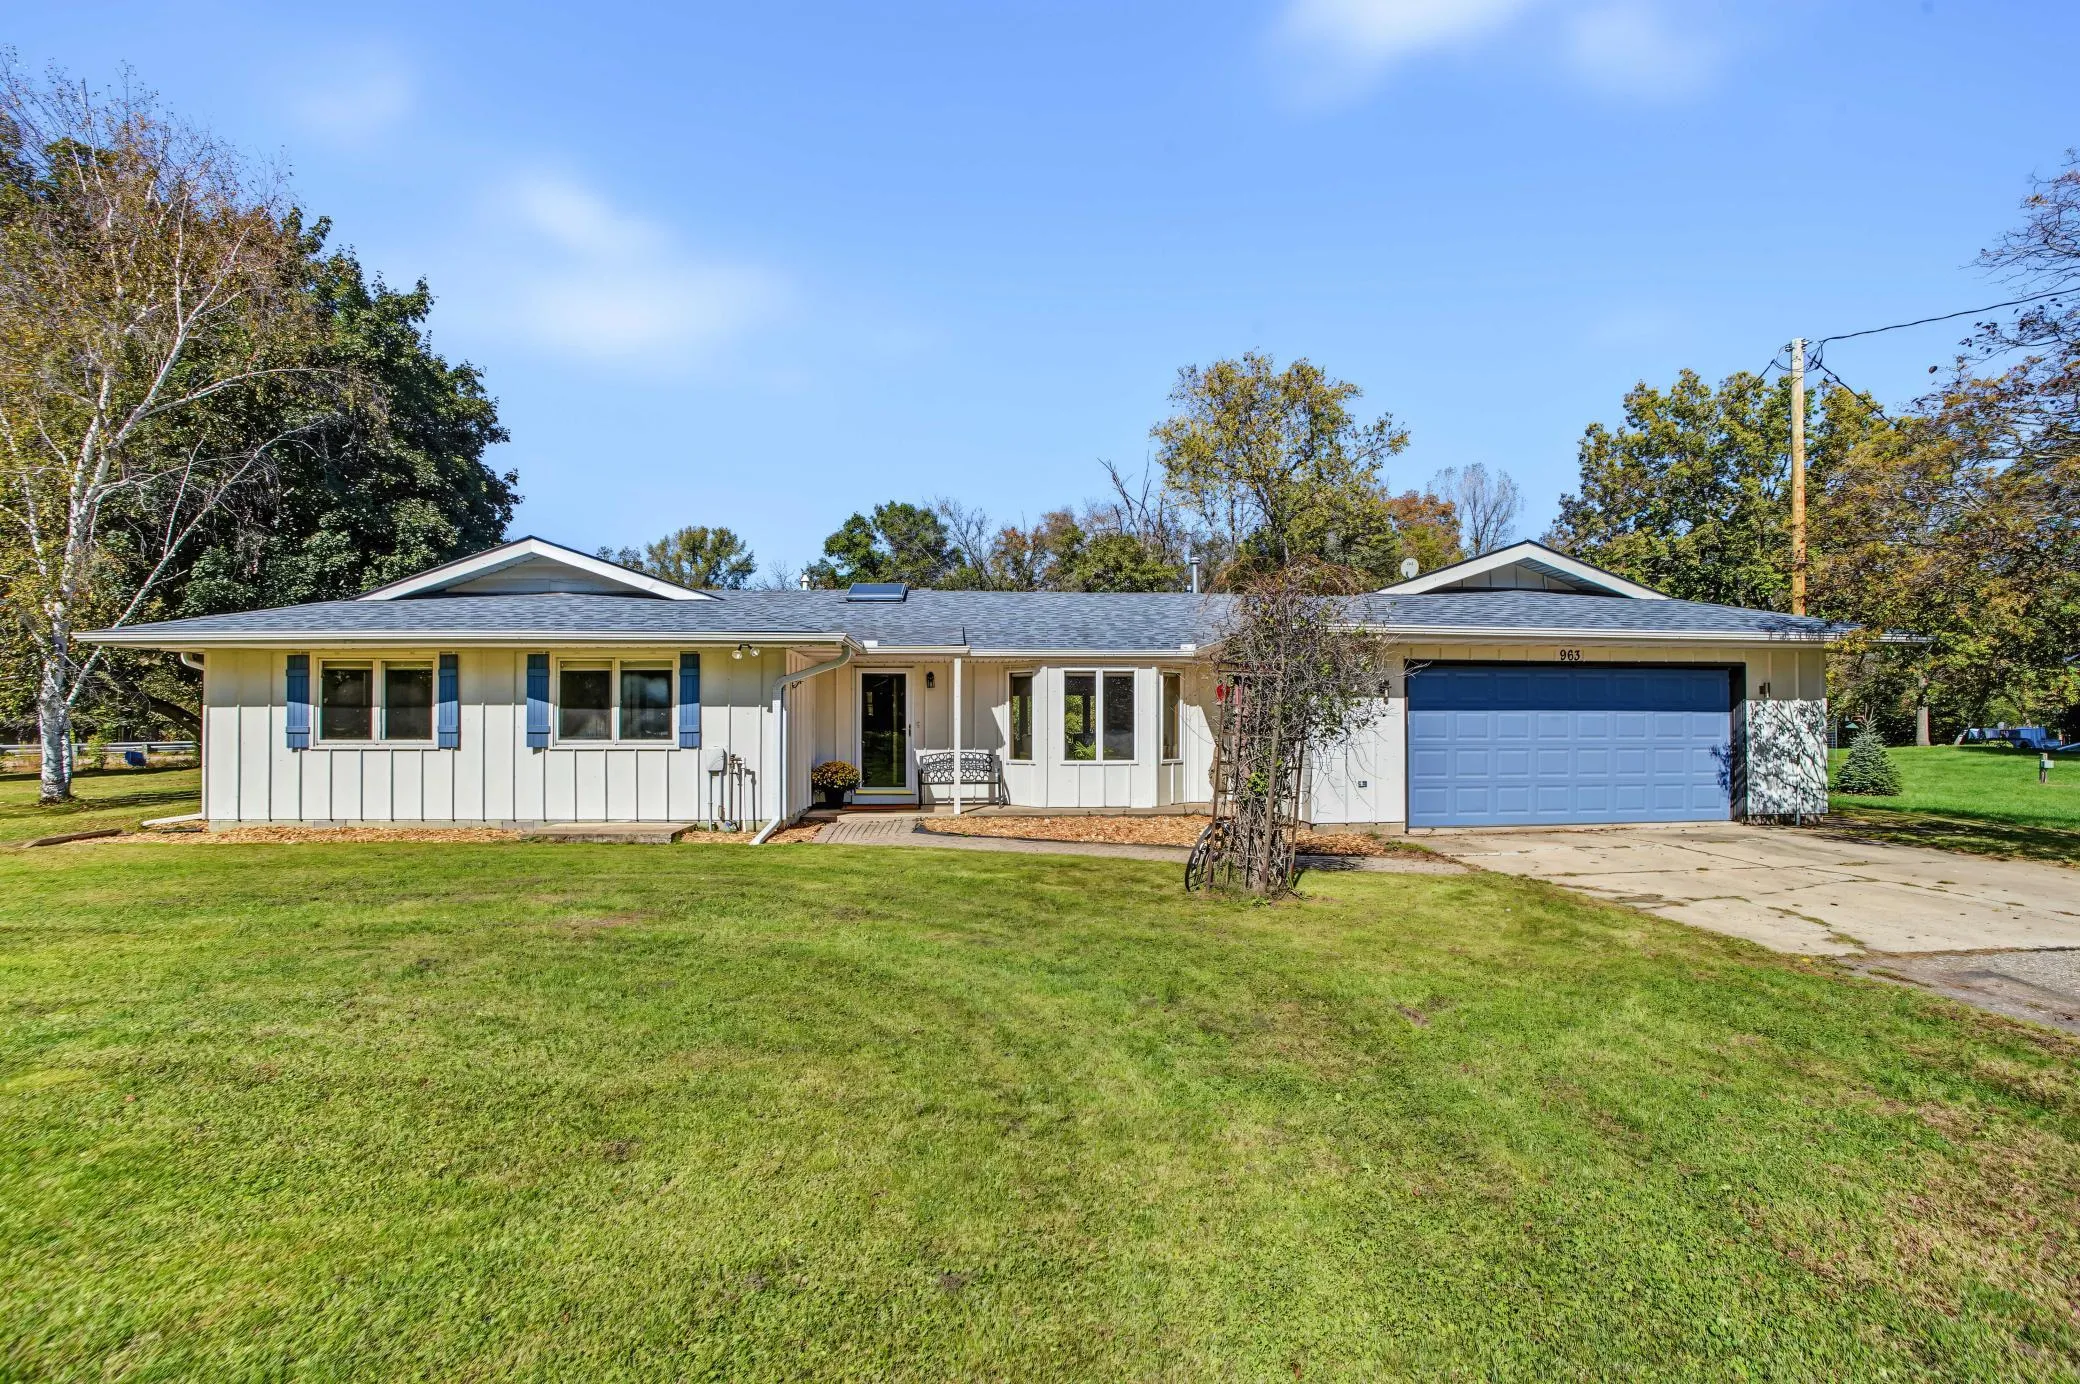 $525,000
4 bds | 2 ba | 2,560 sqft
963 Trout Brook Road, Hudson, MN 54016
Listing courtesy of eXp Realty
Request a tour
1719 Cudd Circle, Hudson, WI 54016