
1 / 42
$399,500
- 3 beds
- 2 baths
- 1,804 sqft
1112 Grandview Drive, Hudson, WI 54016
For sale Est. —/mo
- House · Single Family
- Built in 1985
- 0.41 acres lot
- $221/sqft
- 2-car garage
Overview
Welcome home to this inviting 3-bedroom, 2-bath split-entry nestled on a spacious 0.41-acre lot in the sought-after Grandview Drive neighborhood! Enjoy a convenient location close to schools, parks, trails, and downtown, paired with the privacy and beauty of a natural setting. Inside, you'll appreciate all-new flooring and carpet throughout, along with several new light fixtures throughout. You will appreciate the durability of steel siding and Andersen windows that make for a strong exterior function and appearance. The upper level features two bedrooms, a full bath, and comfortable living spaces. Kitchen opens to dining area and deck for those summer cookouts. Head downstairs to discover a welcoming family room highlighted by a beautiful brick, wood-burning fireplace—the perfect place to gather on chilly evenings. The lower level also offers a third bedroom, a full bath, and an office. Step outside to enjoy the deck or patio and take in the peaceful, private backyard. Even better, the property backs up to public wooded parkland, offering direct access to trails and wonderful opportunities to enjoy nature and local wildlife. A wonderful combination of space, updates, convenience, and a scenic setting!
Facts & features
Interior
- Bedrooms: 3
- Bathrooms: 2 (2 full)
- Finished sqft: 1,804
- Above grade sqft: 1,074
- Below grade sqft: 730
- Basement: Finished, Full, Walkout
- Heating: Forced Air
- Cooling: Central Air
- Appliances: Dishwasher, Dryer, Microwave, Range, Refrigerator, Washer
- Laundry: Lower Level
- Fireplaces: 1 (Brick, Wood Burning)
Property
- Parking: Attached Garage
- Garage spaces: 2
- Lot size: 0.41 acres
- Lot dimensions: 200x90
- Lot features: Tree Coverage - Medium
- Exterior features: Steel Siding
- Other structures: Storage Shed
Construction
- Home type: House (Single Family)
- Levels: Split Entry (Bi-Level)
- Year built: 1985
- Roof: Architectural Shingle
Utilities
- Sewer: City Sewer/Connected
- Water: City Water/Connected
Community & HOA
- Subdivision: Woodland 3rd Add
Taxes & location
- Annual taxes: $5,832 (2025)
- County: St. Croix
- School district: Hudson
Listing
- Status: For sale
- Listed: Oct 14, 2026
- Days on market: 6
- MLS #: 7145212
Monthly payment
—/mo
An example, not a loan offer. Taxes and HOA dues come from the listing when known; home insurance is a rough estimate. Mortgage insurance is not included. Your rate depends on your lender and credit.
Location
Nearby homes
-
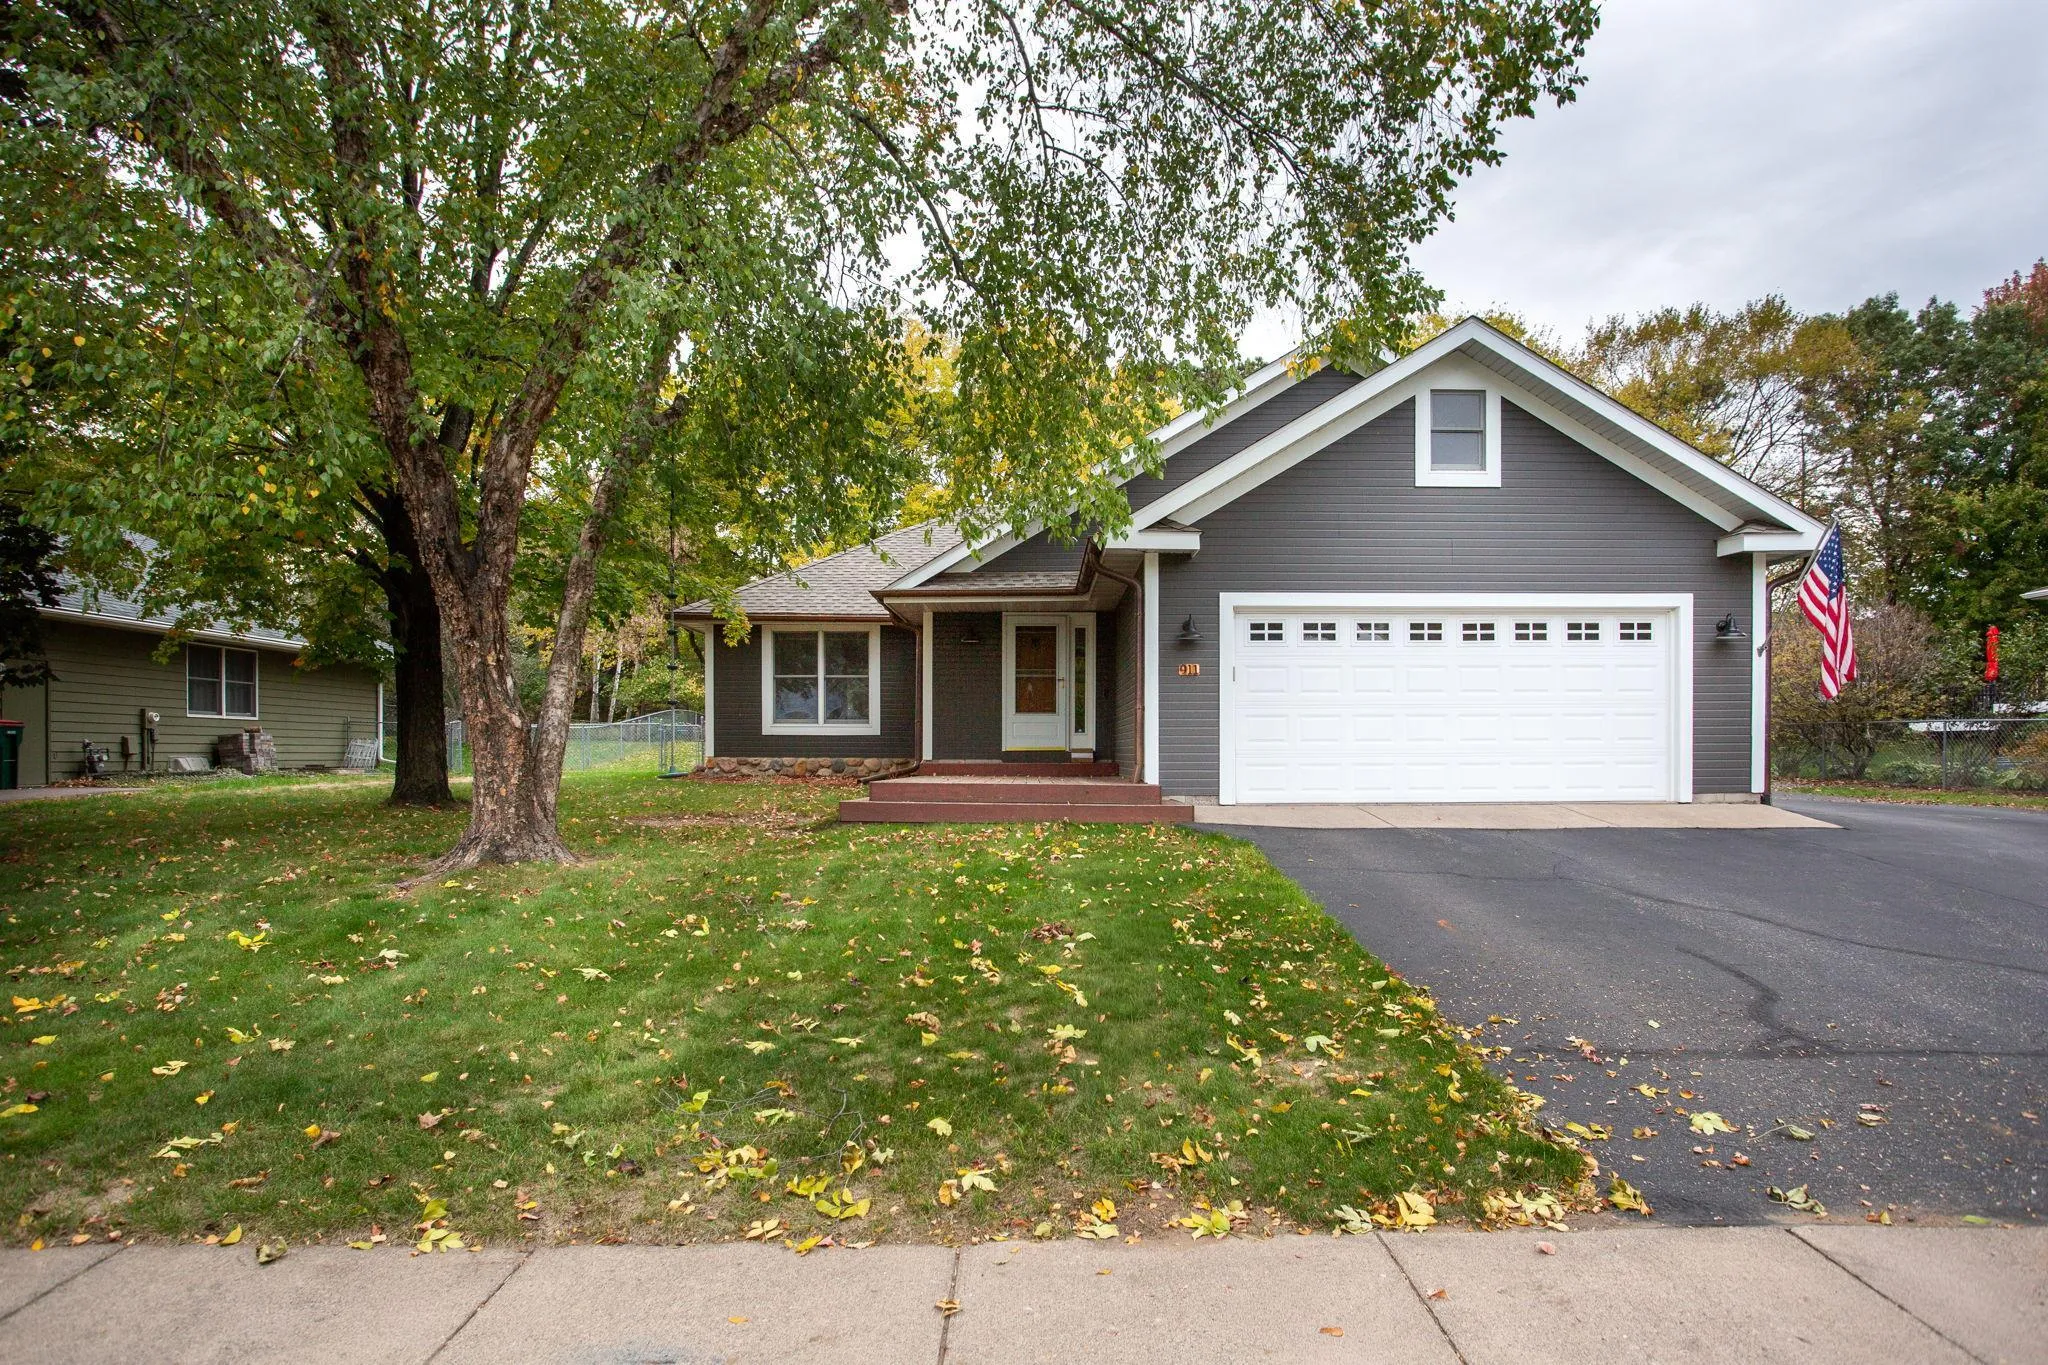 $485,000
4 bds | 3 ba | 2,150 sqft
911 Grandview Drive, Hudson, MN 54016
Listing courtesy of Edina Realty, Inc.
-
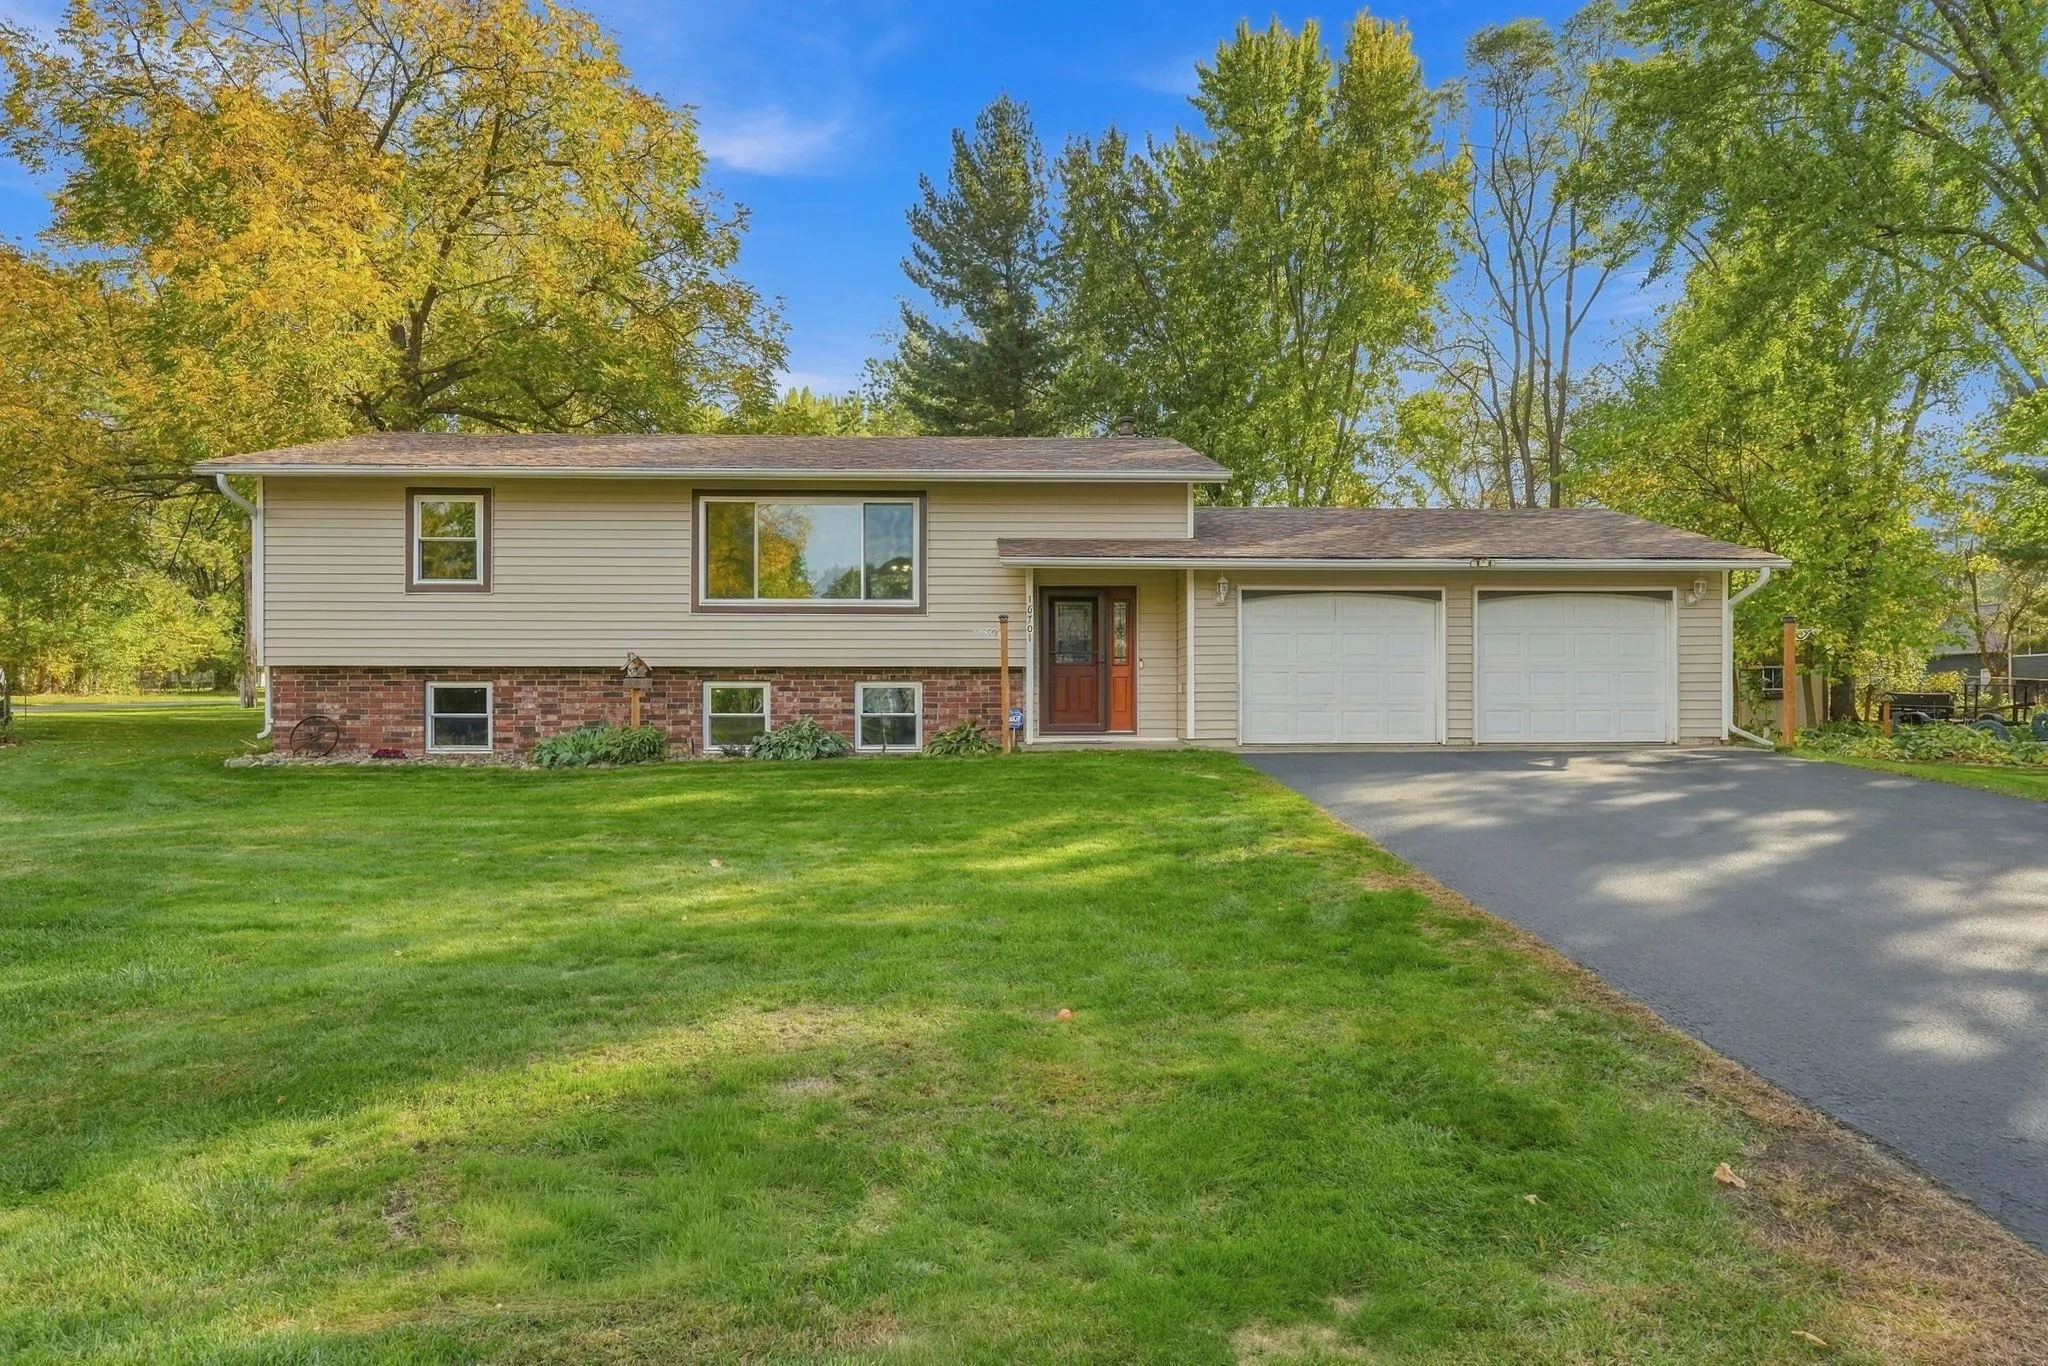 $389,900
4 bds | 2 ba | 2,168 sqft
16701 Upper 4th N Street, Lakeland, MN 55043
Listing courtesy of Coldwell Banker Realty
-
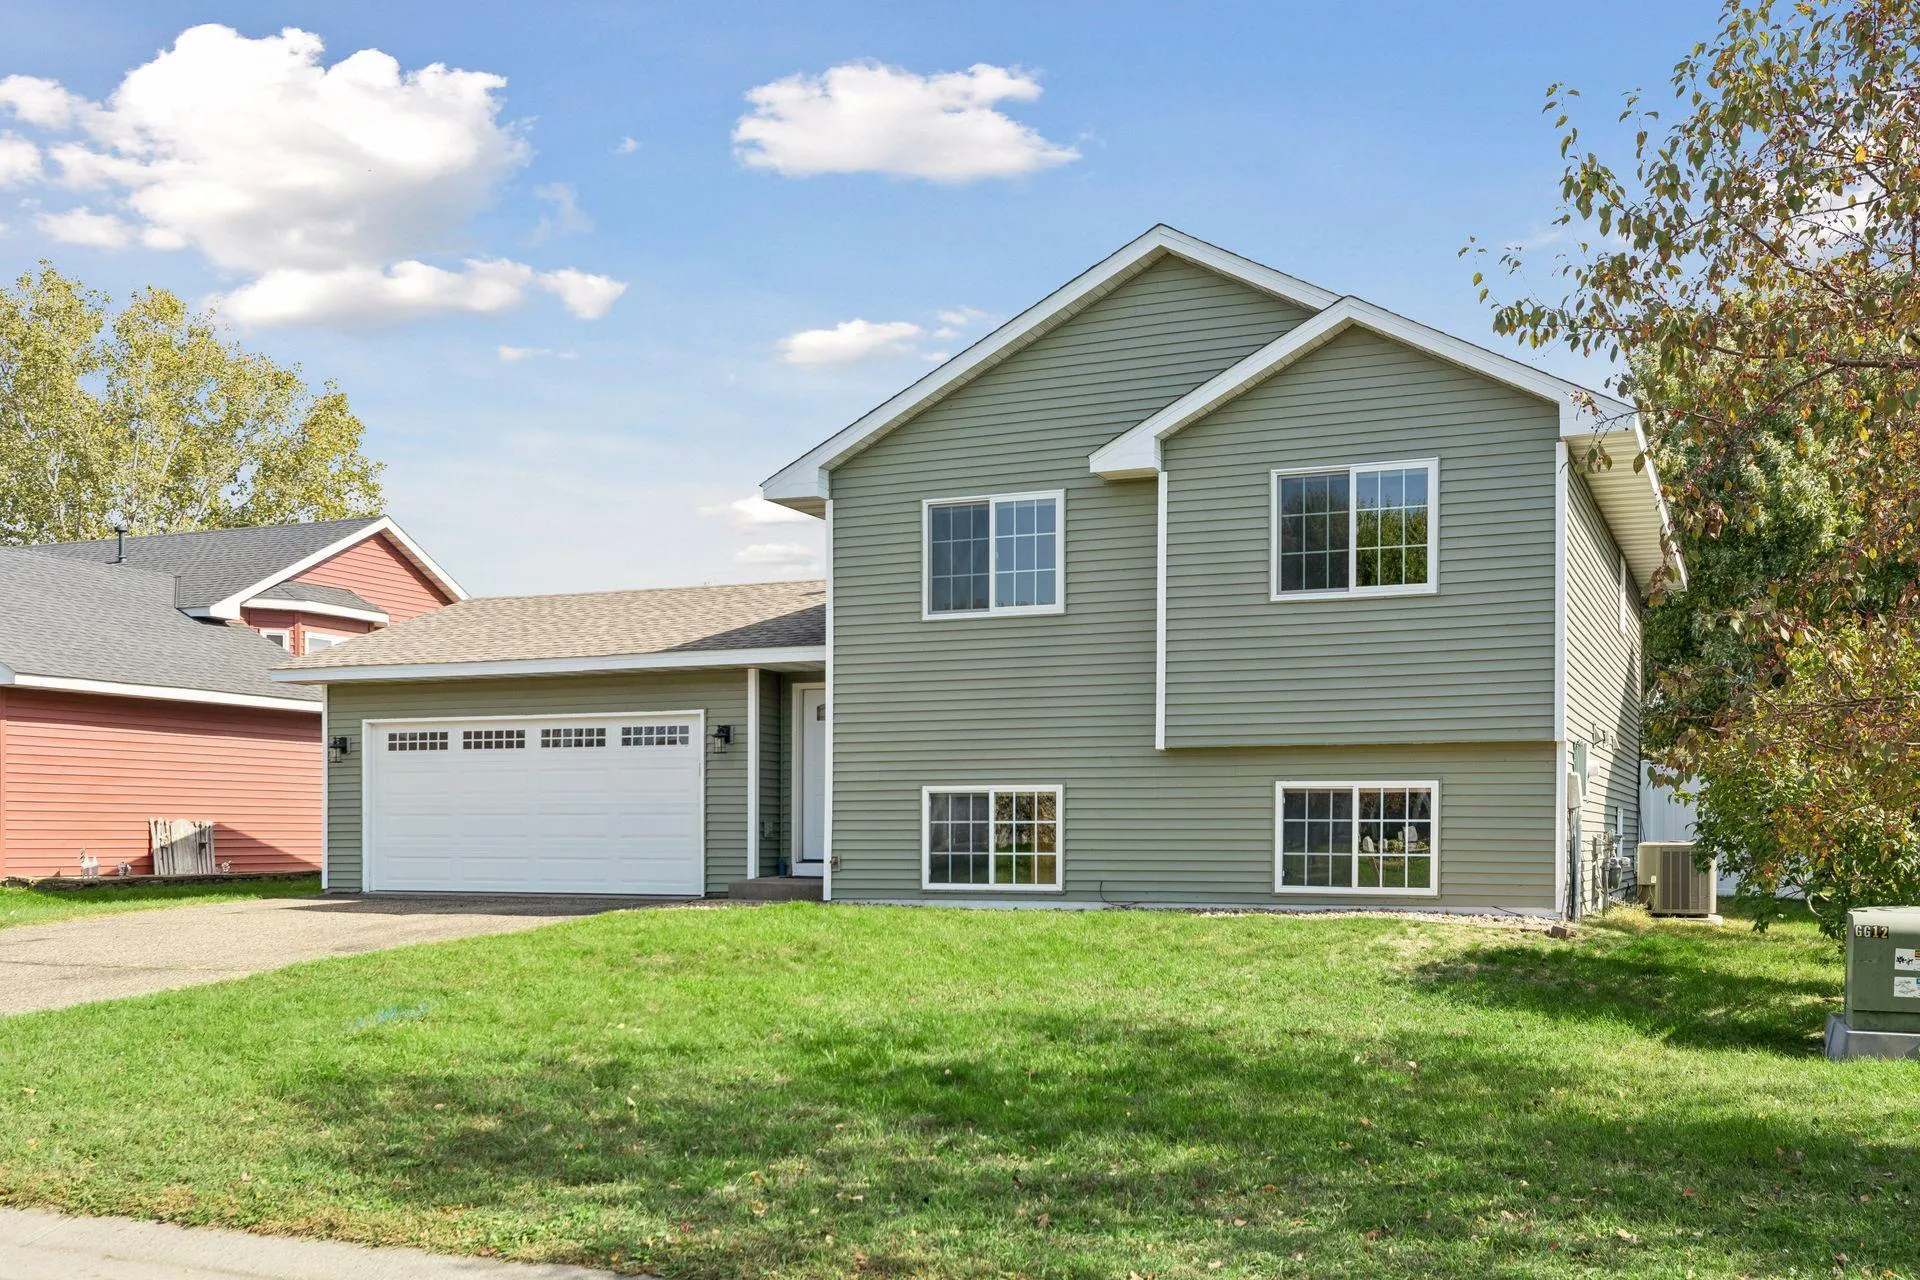 $370,000
3 bds | 2 ba | 1,812 sqft
1816 Lupine Drive, Hudson, MN 54016
Listing courtesy of Century 21 Affiliated*
-
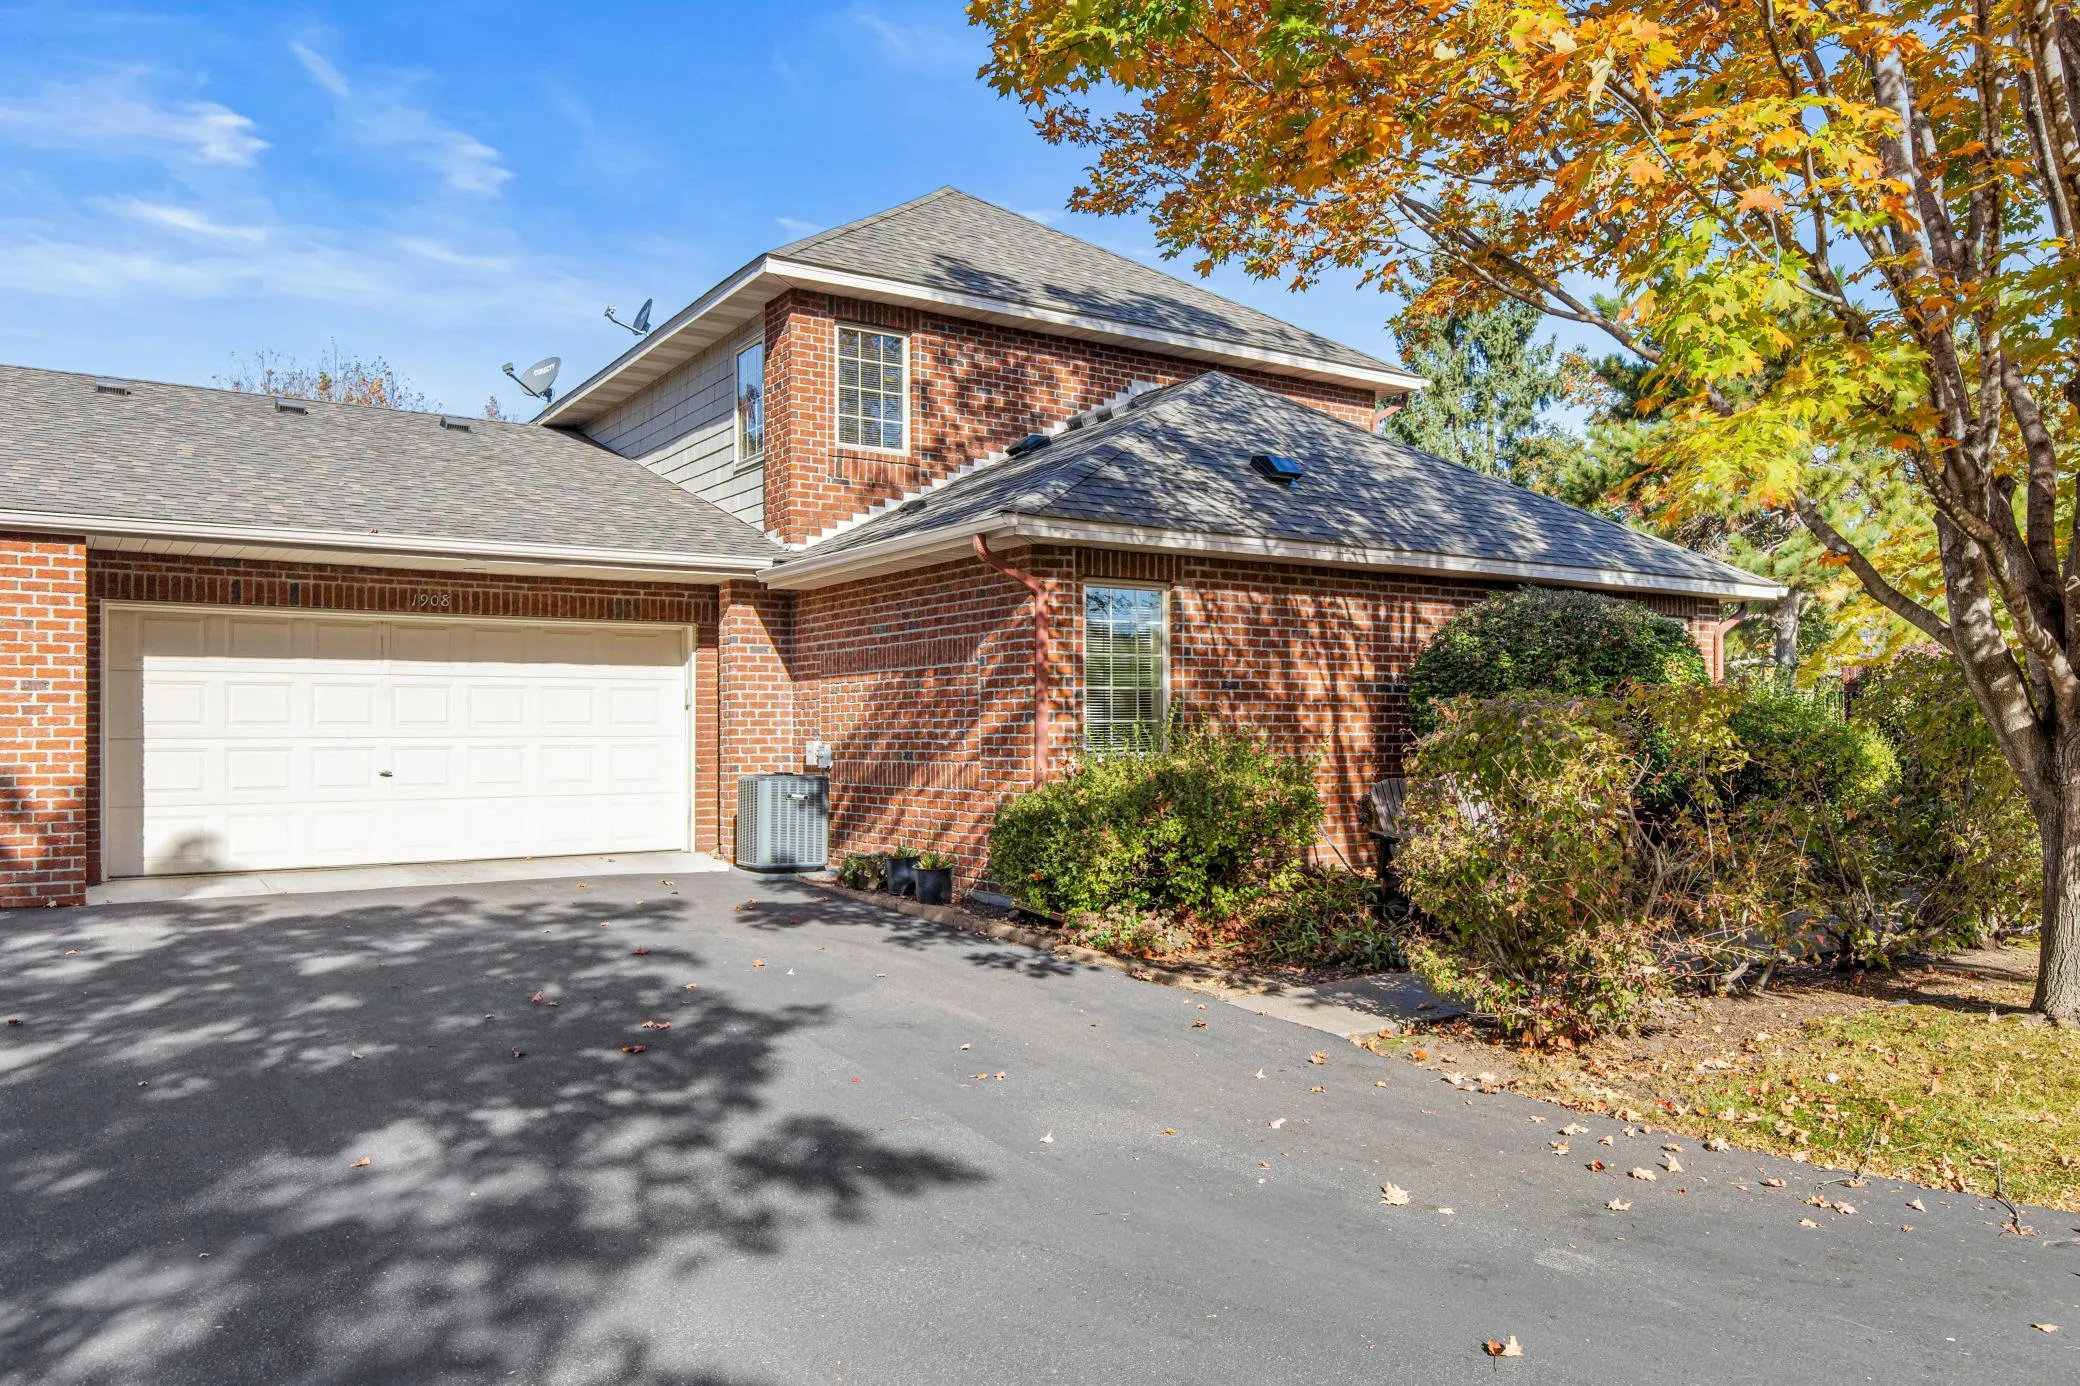 $460,000
3 bds | 3 ba | 1,750 sqft
1908 Hunter Hill Road, Hudson, MN 54016
Listing courtesy of Edina Realty, Inc.
-
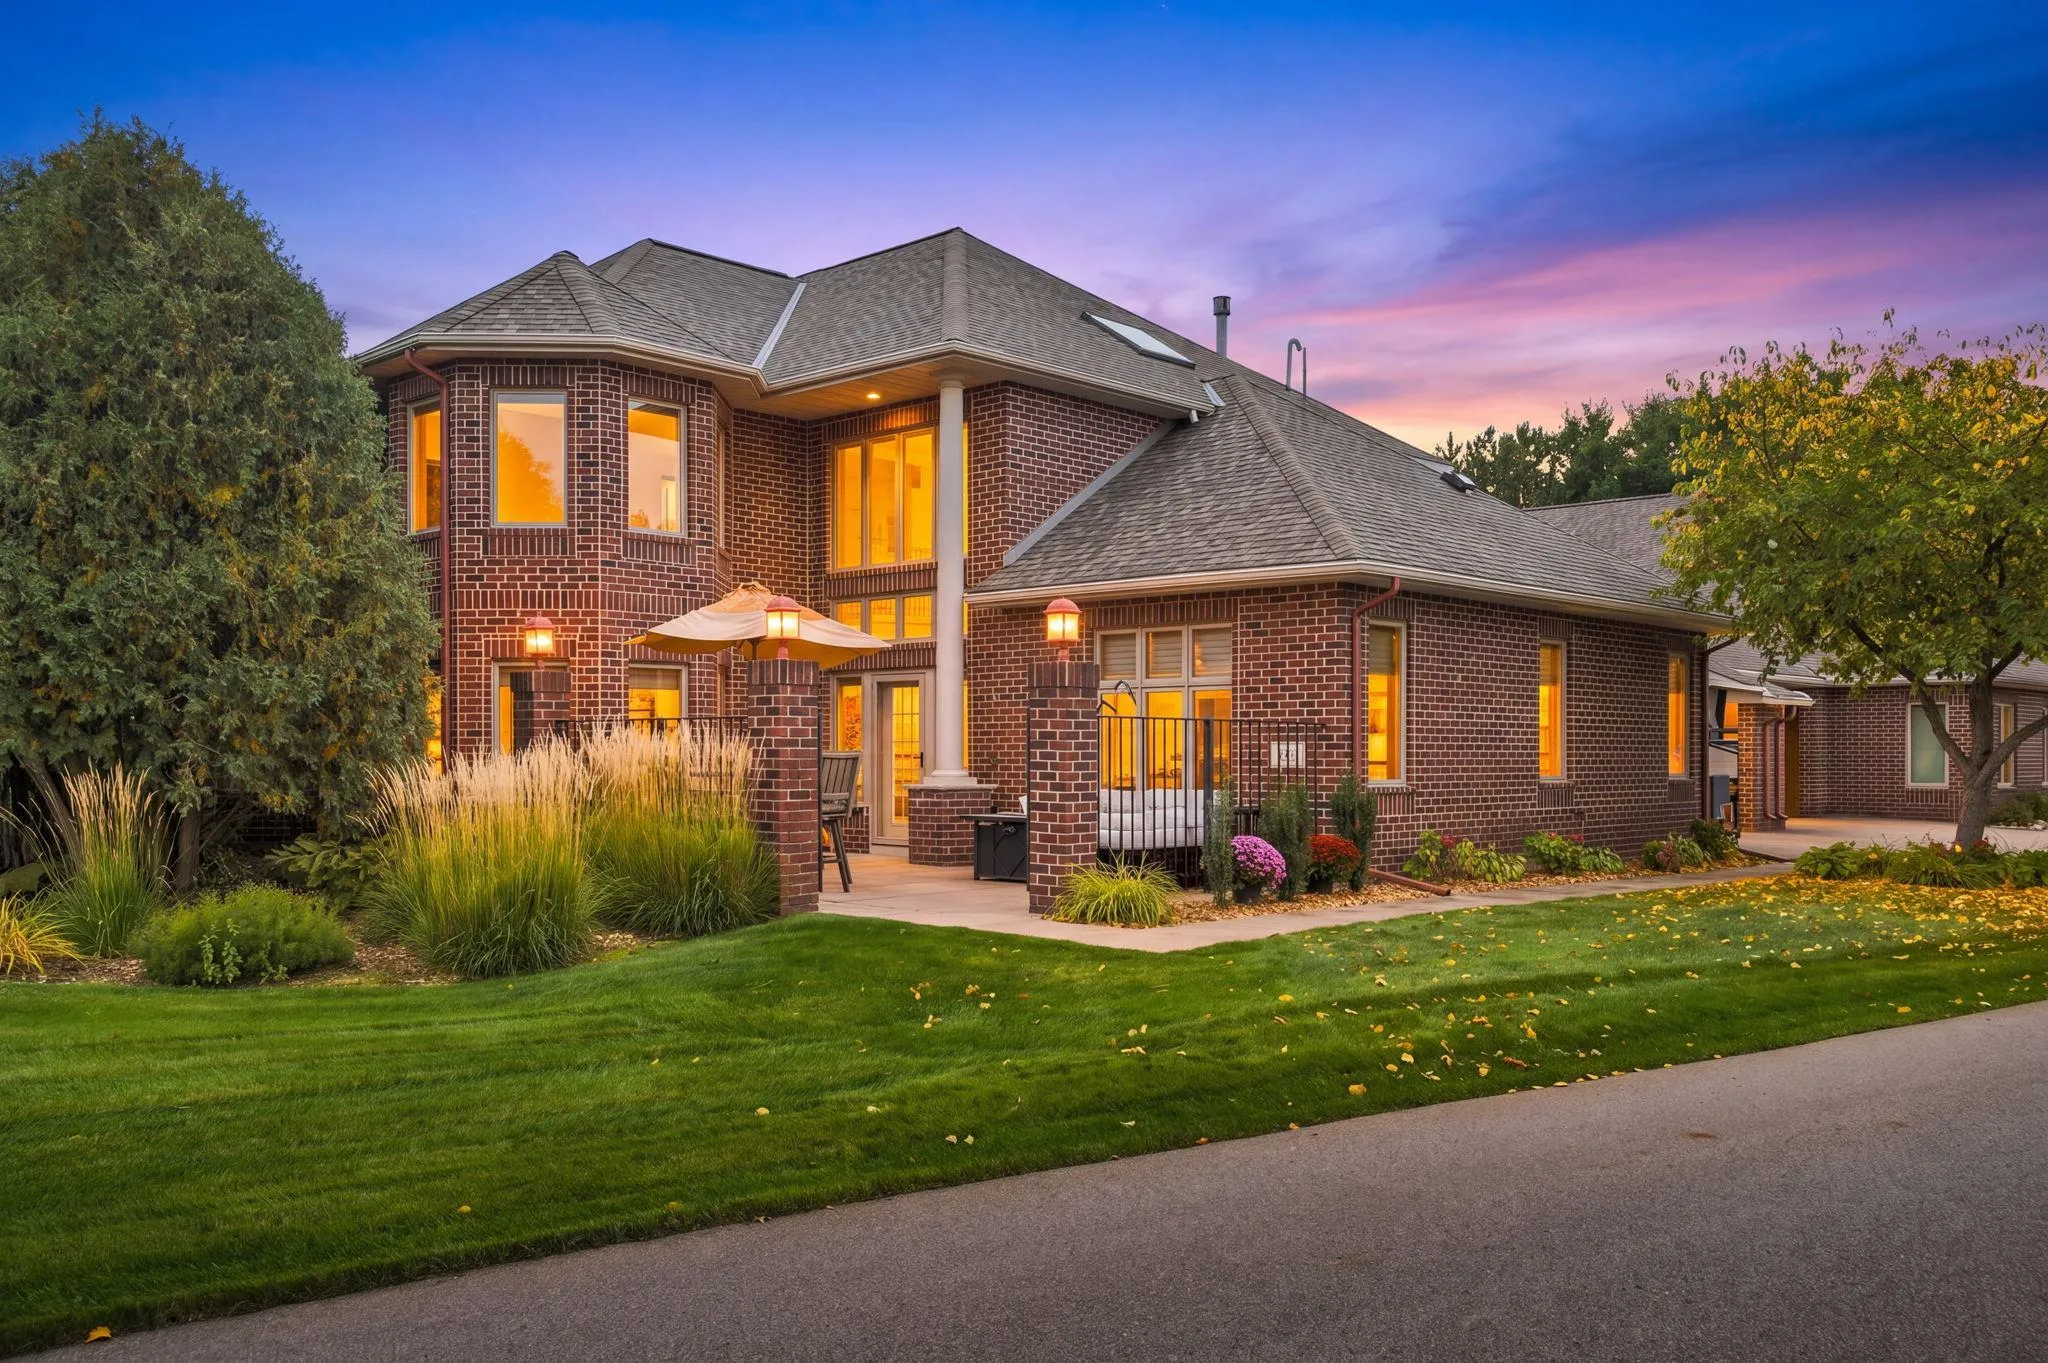 $500,000
2 bds | 3 ba | 2,286 sqft
243 W Canyon Drive, Hudson, MN 54016
Listing courtesy of Keller Williams Select Realty
-
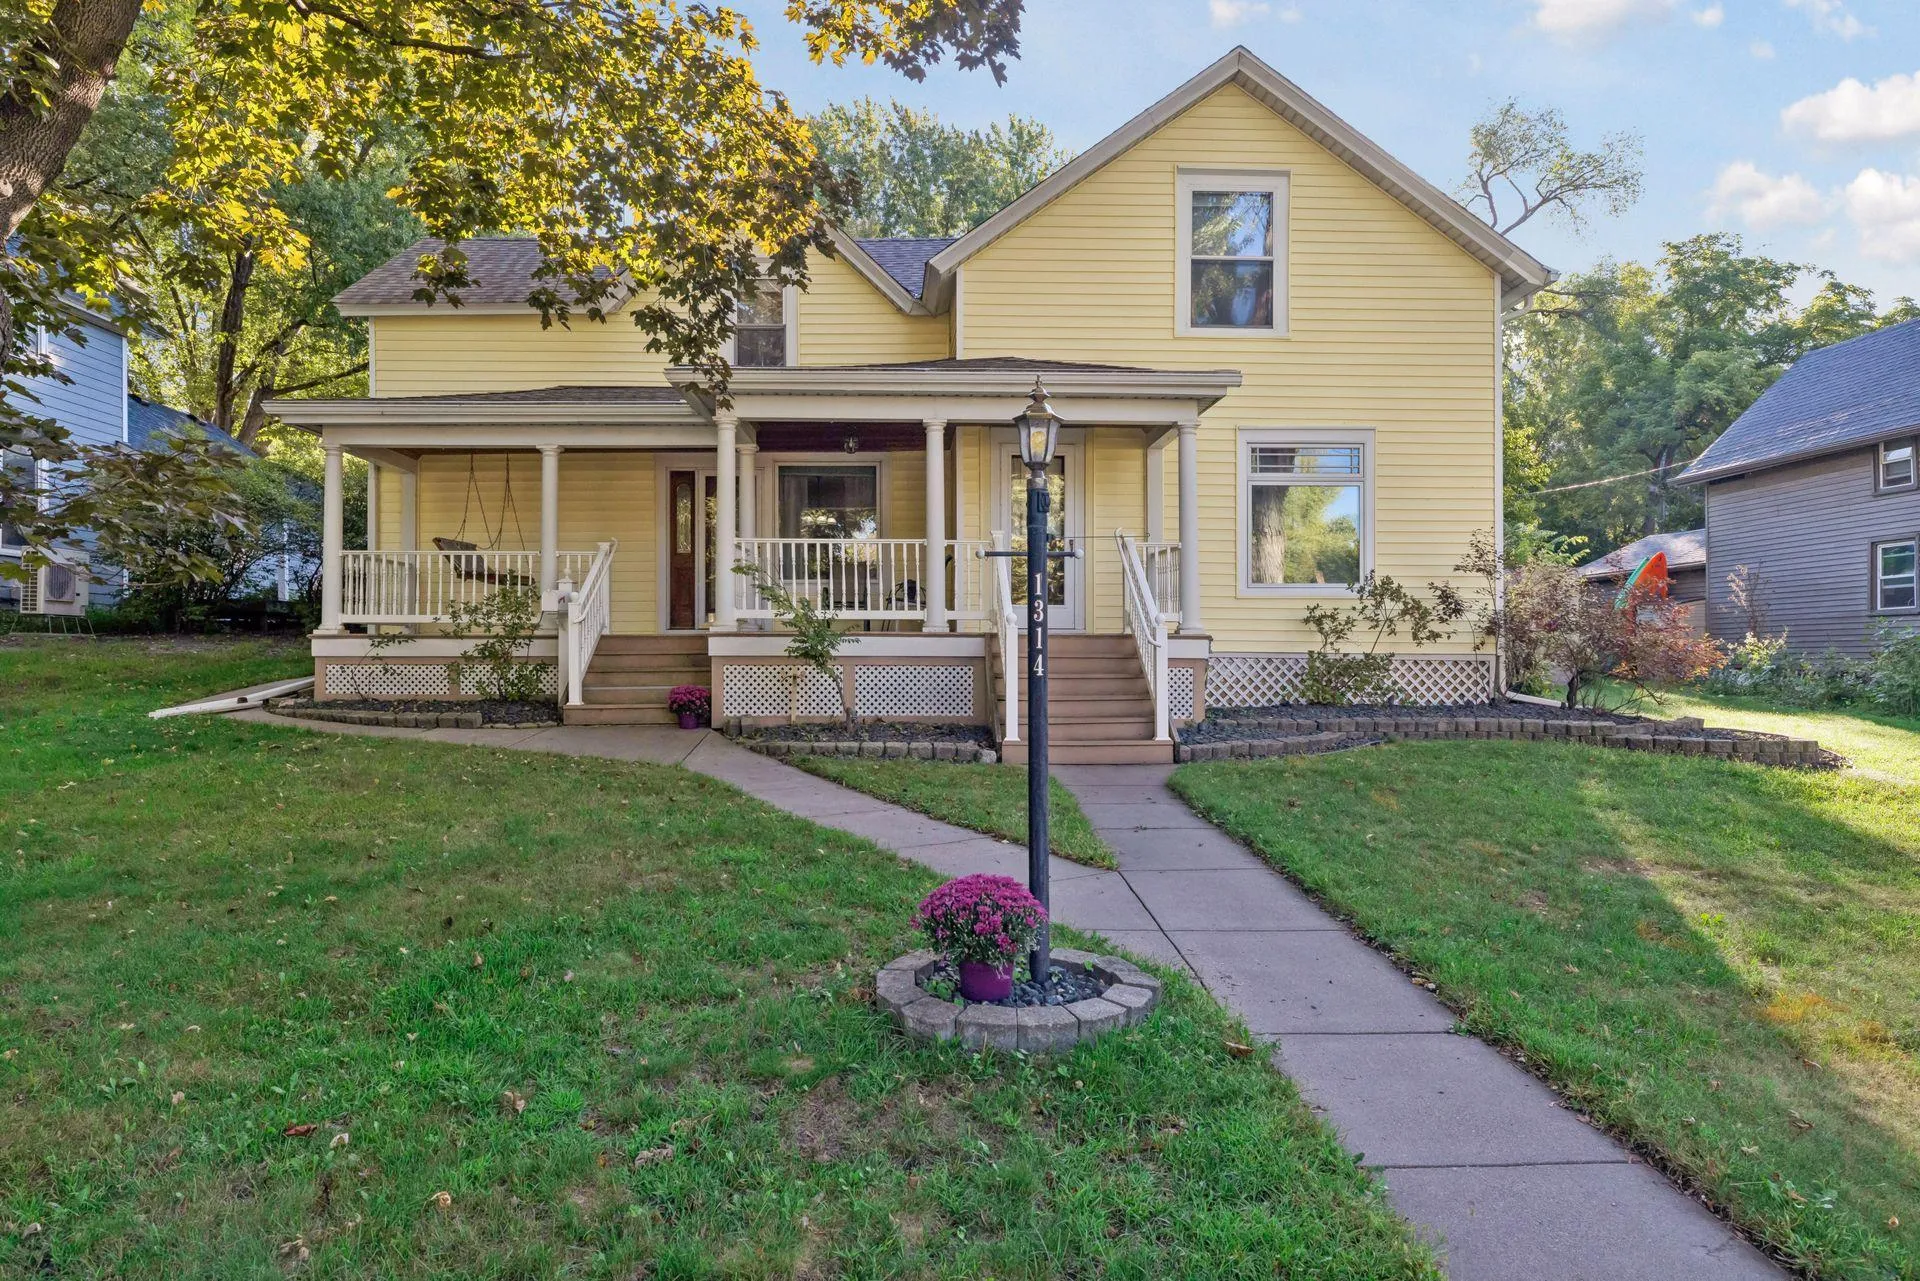 $399,500
3 bds | 2 ba | 1,786 sqft
1314 2nd Street, Hudson, MN 54016
Listing courtesy of Century 21 Affiliated*
-
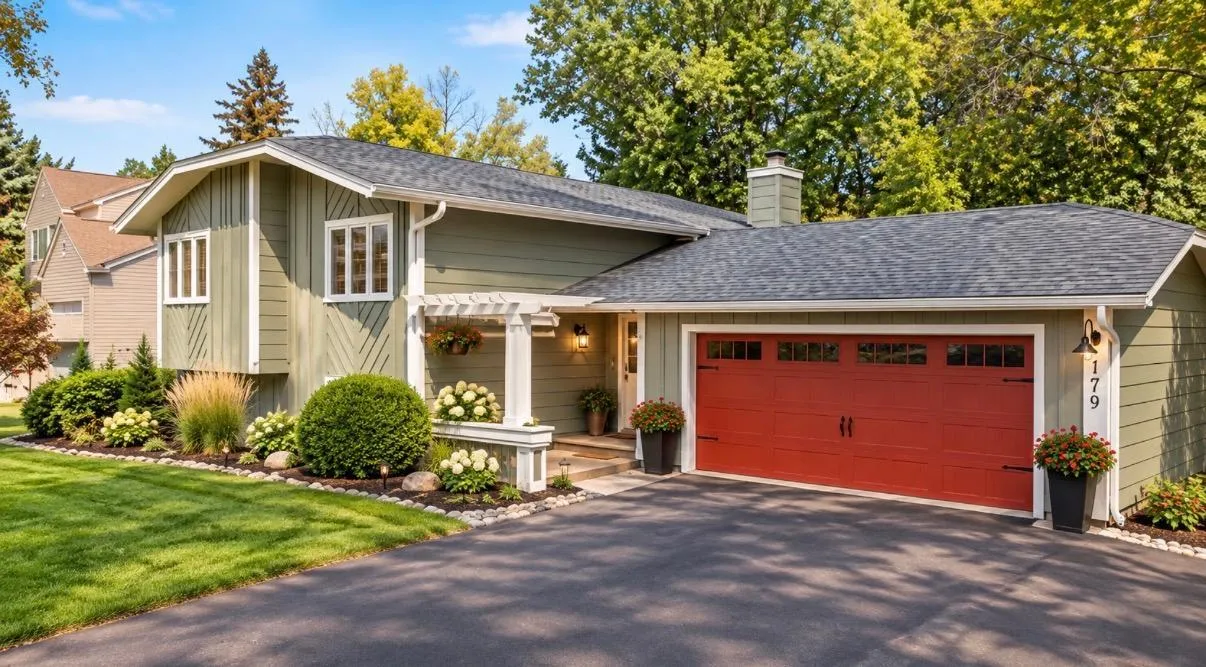 $457,900
4 bds | 2 ba | 2,069 sqft
1719 Cudd Circle, Hudson, MN 54016
Listing courtesy of Realty ONE Group SIMPLIFIED
-
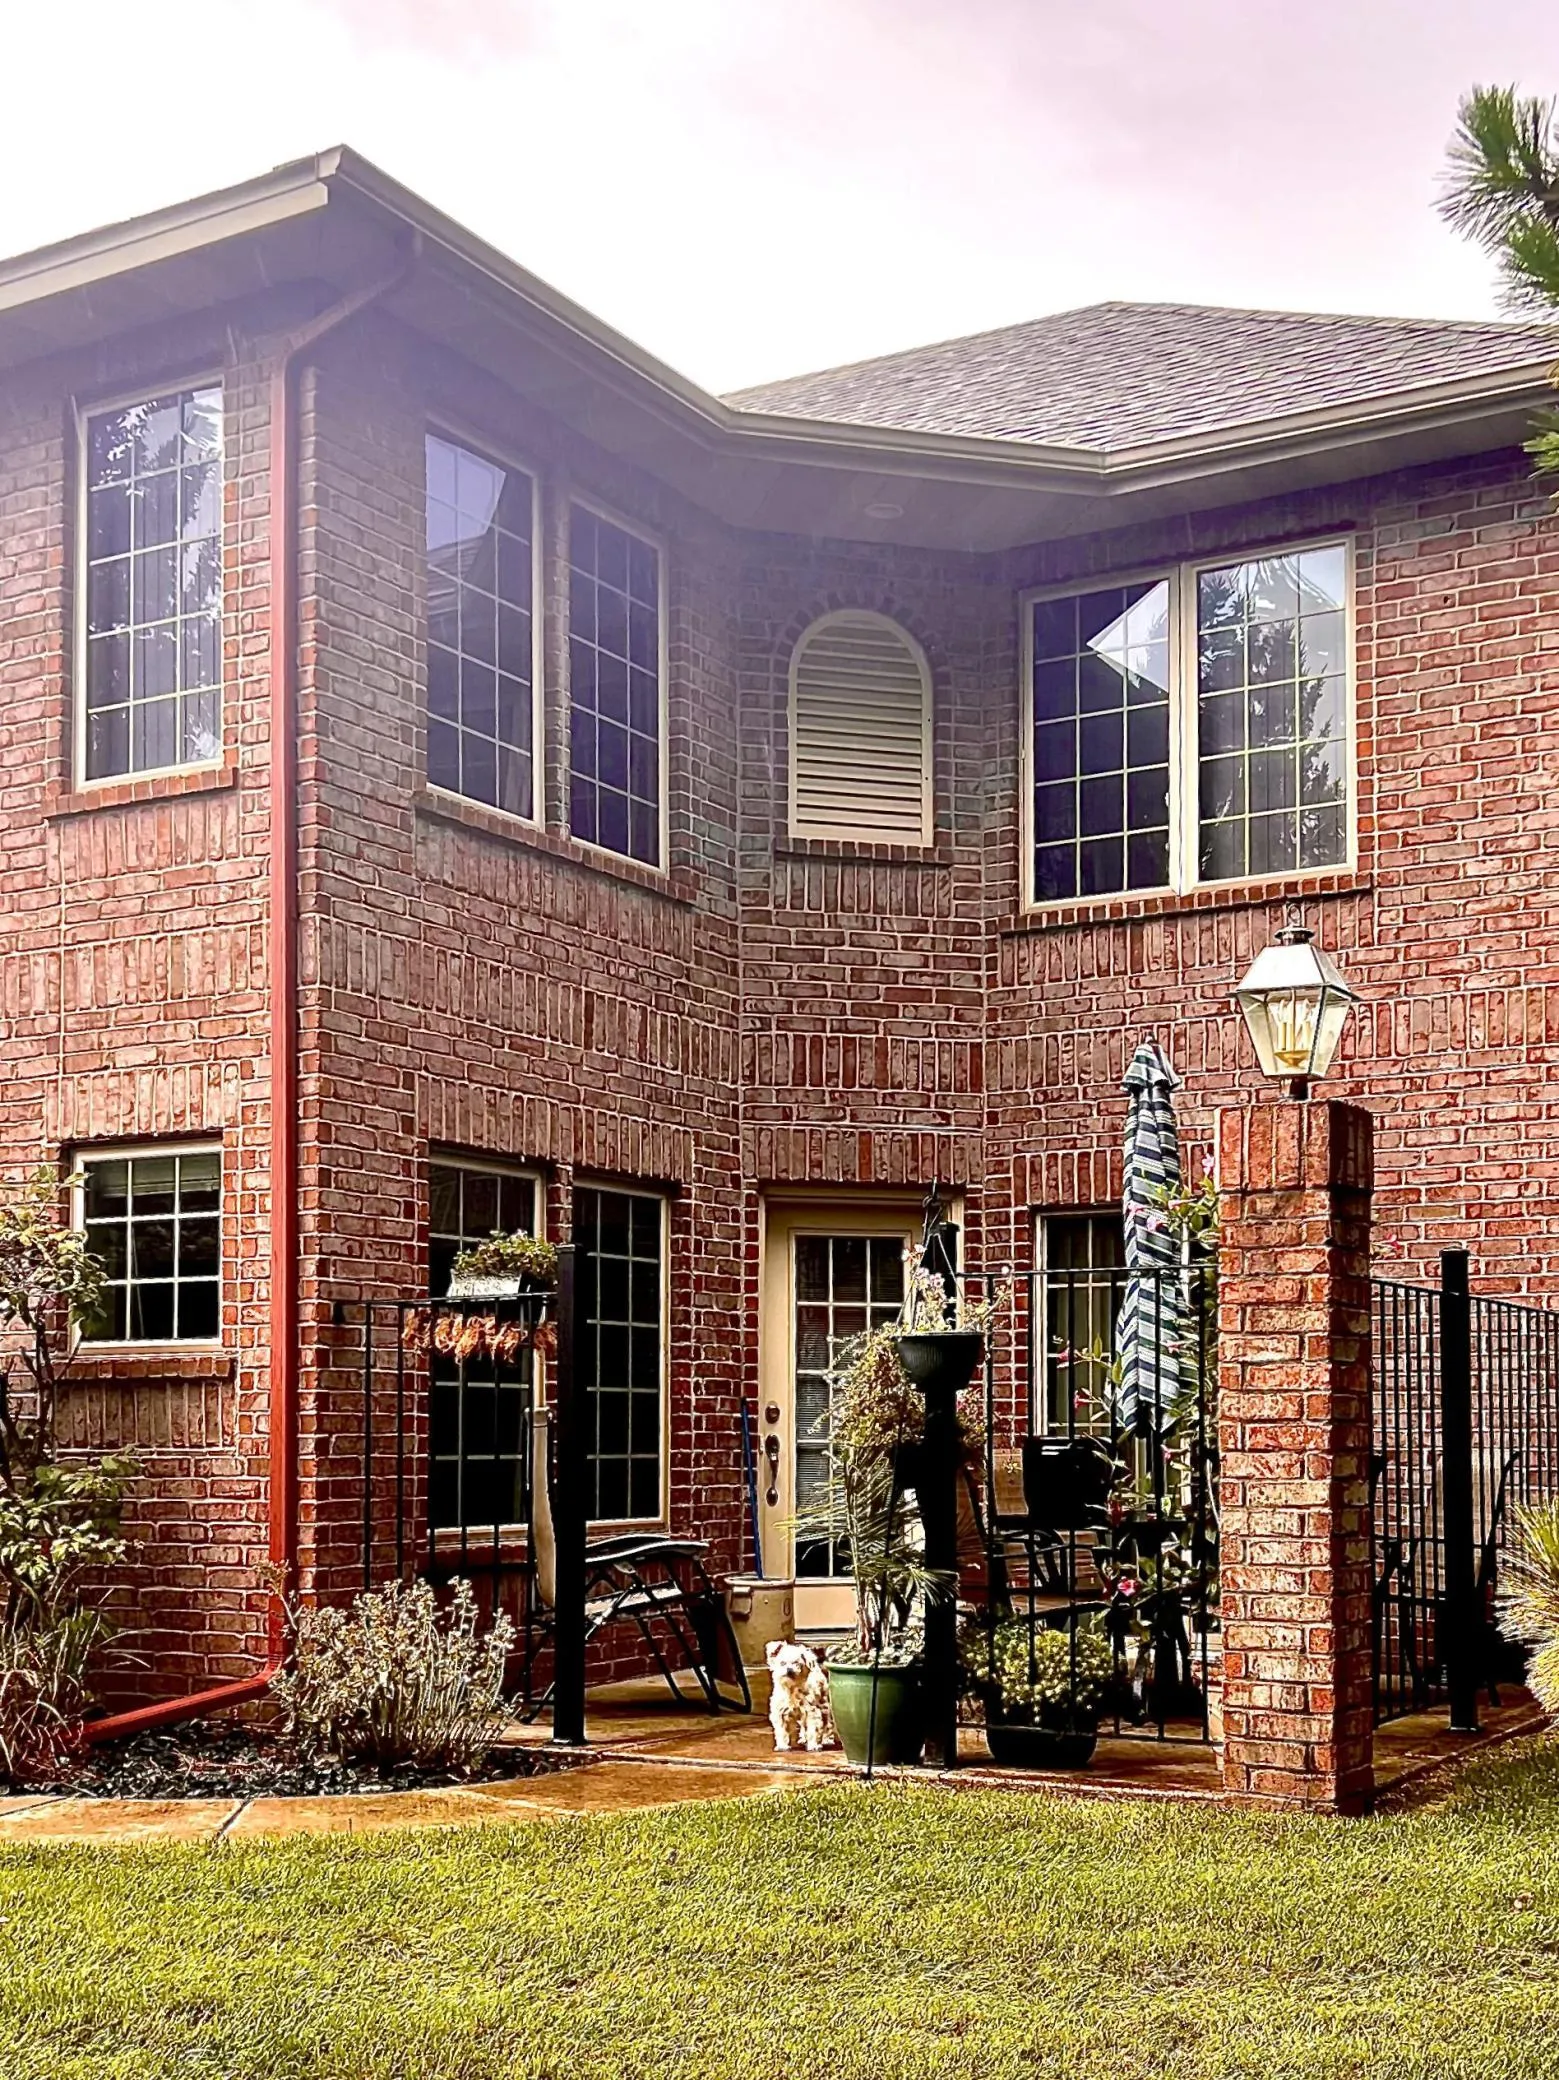 $389,900
3 bds | 3 ba | 1,440 sqft
1423 Hunter Hill Road, Hudson, MN 54016
Listing courtesy of Keller Williams Realty Diversified
Request a tour
1112 Grandview Drive, Hudson, WI 54016