
1 / 35
$899,900
- 2 beds
- 2 baths
- 1,488 sqft
5000 Halifax S Avenue Unit 107, Edina, MN 55424
For sale Est. —/mo
- Condo · Low Rise (3- Levels)
- Built in 1994
- $605/sqft
- $744/mo HOA
- 1-car garage
Overview
At the center of Edina’s most vibrant area, 50th and France, a rare first-floor residence at The Henley offers a level of ease that’s increasingly hard to find: single-level living, thoughtfully updated, and meticulously maintained.
Newly installed wool carpeting, refinished hardwood floors, all-new appliances, and updated lighting define the interiors. The primary suite is notably generous. Paned windows, fitted with top-down, bottom-up cellular shades, filter light with precision, while an expansive walk-in closet offers flexibility in both scale and organization. The adjoining bath balances function with indulgence, featuring a walk-in shower and jetted soaking tub. Down the hall, a second bedroom reflects the same level of attention—matching windows, tailored shades, and a substantial closet—supported by a nearby three-quarter bath that serves both guests and daily living with ease.
Throughout, elevated ceilings, tailored built-ins, and French doors opening to a Juliet balcony—evoking classic Park Avenue residences, reinterpreted here in a distinctly Edina setting.
Beyond the residence, the building reflects a comparable standard of care. Common spaces are immaculately maintained, and residents enjoy a refreshed outdoor grilling area with new equipment, dining space, and additional seating. Practical details are equally well considered, including a heated underground parking stall, dedicated storage, abundant guest parking, and dimmable recessed lighting throughout.
For buyers seeking a polished, low-maintenance home in one of the Twin Cities’ most desirable locations, this offering strikes a rare balance: refined, convenient, and quietly exceptional.
Facts & features
Interior
- Bedrooms: 2
- Bathrooms: 2 (1 full, 1 three-quarter)
- Finished sqft: 1,488
- Above grade sqft: 1,488
- Basement: Block, Owner Access
- Heating: Forced Air
- Cooling: Central Air
- Appliances: Dishwasher, Dryer, Exhaust Fan, Microwave, Range, Refrigerator, Stainless Steel Appliances, Washer
- Laundry: Laundry Closet, Main Level, In Unit
- Fireplaces: 1 (Gas, Living Room)
Property
- Parking: Assigned, Heated Garage, Insulated Garage, Parking Garage, Parking Lot, Underground
- Garage spaces: 1
- Lot dimensions: Common
- Exterior features: Stone, Stucco
- Fencing: None
- Pool: None
Construction
- Home type: Condo (Low Rise (3- Levels))
- Levels: One
- Year built: 1994
Utilities
- Sewer: City Sewer/Connected
- Water: City Water/Connected
Community & HOA
- Subdivision: Cic 0713 The Henley At Edina Condo
- HOA fee: $744/mo
- HOA includes: Air Conditioning, Building Exterior, Cable TV, Hazard Insurance, Heating, Internet, Lawn Care, Maintenance Grounds, Parking, Professional Mgmt, Sanitation, Sewer, Shared Amenities, Snow Removal
- Amenities: Elevator(s), Fire Sprinkler System, In-Ground Sprinkler System, Lobby Entrance, Patio
Taxes & location
- Annual taxes: $8,784 (2026)
- County: Hennepin
- School district: Edina
Listing
- Status: For sale
- Listed: Oct 15, 2026
- Days on market: 5
- MLS #: 7160606
Monthly payment
—/mo
An example, not a loan offer. Taxes and HOA dues come from the listing when known; home insurance is a rough estimate. Mortgage insurance is not included. Your rate depends on your lender and credit.
Location
Nearby homes
-
 $650,000
4 bds | 3 ba | 2,098 sqft
4812 Valley View Road, Edina, MN 55424
Listing courtesy of Keller Williams Realty Integrity
-
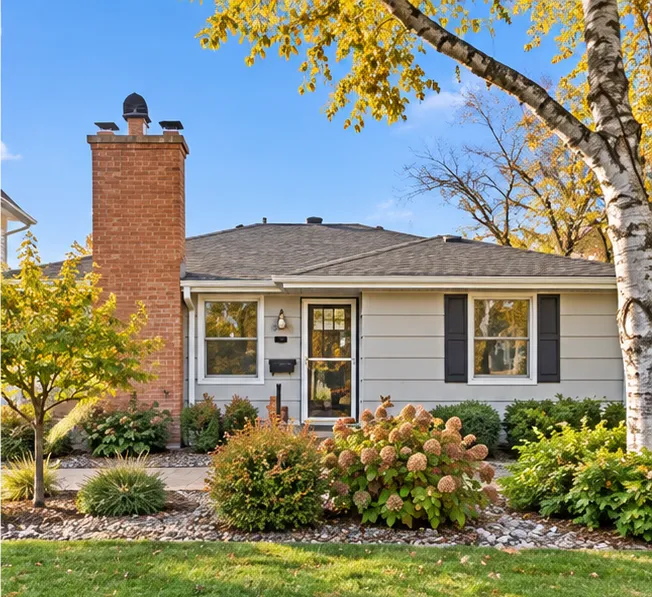 $699,900
4 bds | 2 ba | 1,968 sqft
5820 Fairfax Avenue, Edina, MN 55424
Listing courtesy of Coldwell Banker Realty - Lakes
-
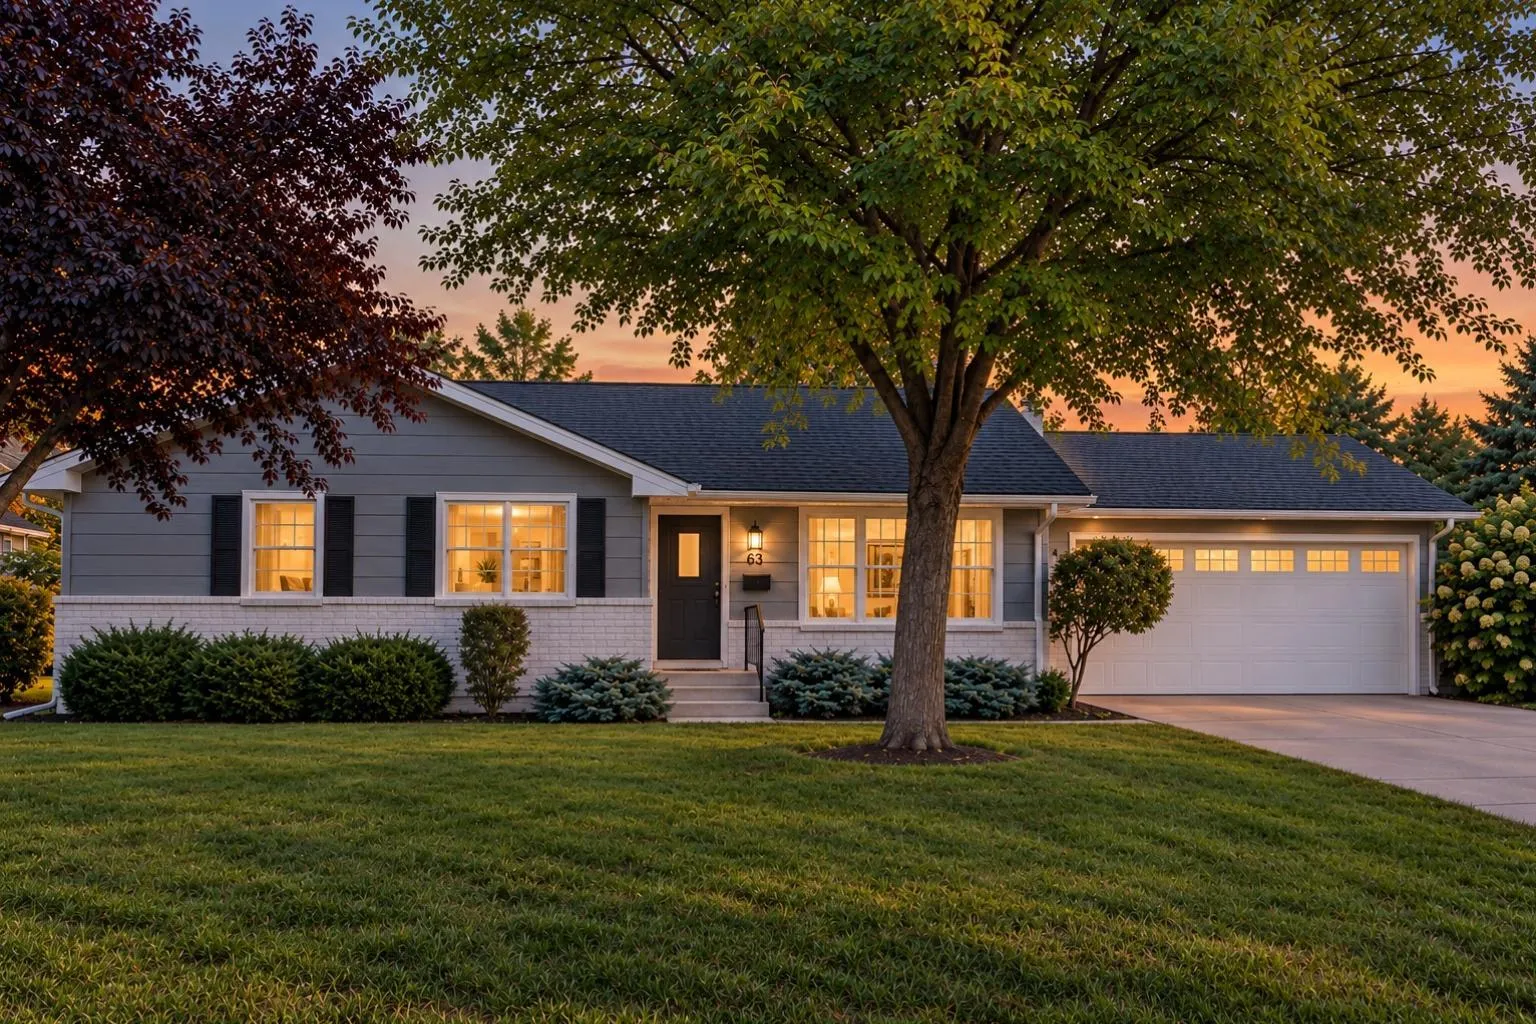 $699,000
3 bds | 3 ba | 2,730 sqft
6317 Halifax S Avenue, Edina, MN 55424
Listing courtesy of Lakes Sotheby's International Realty
-
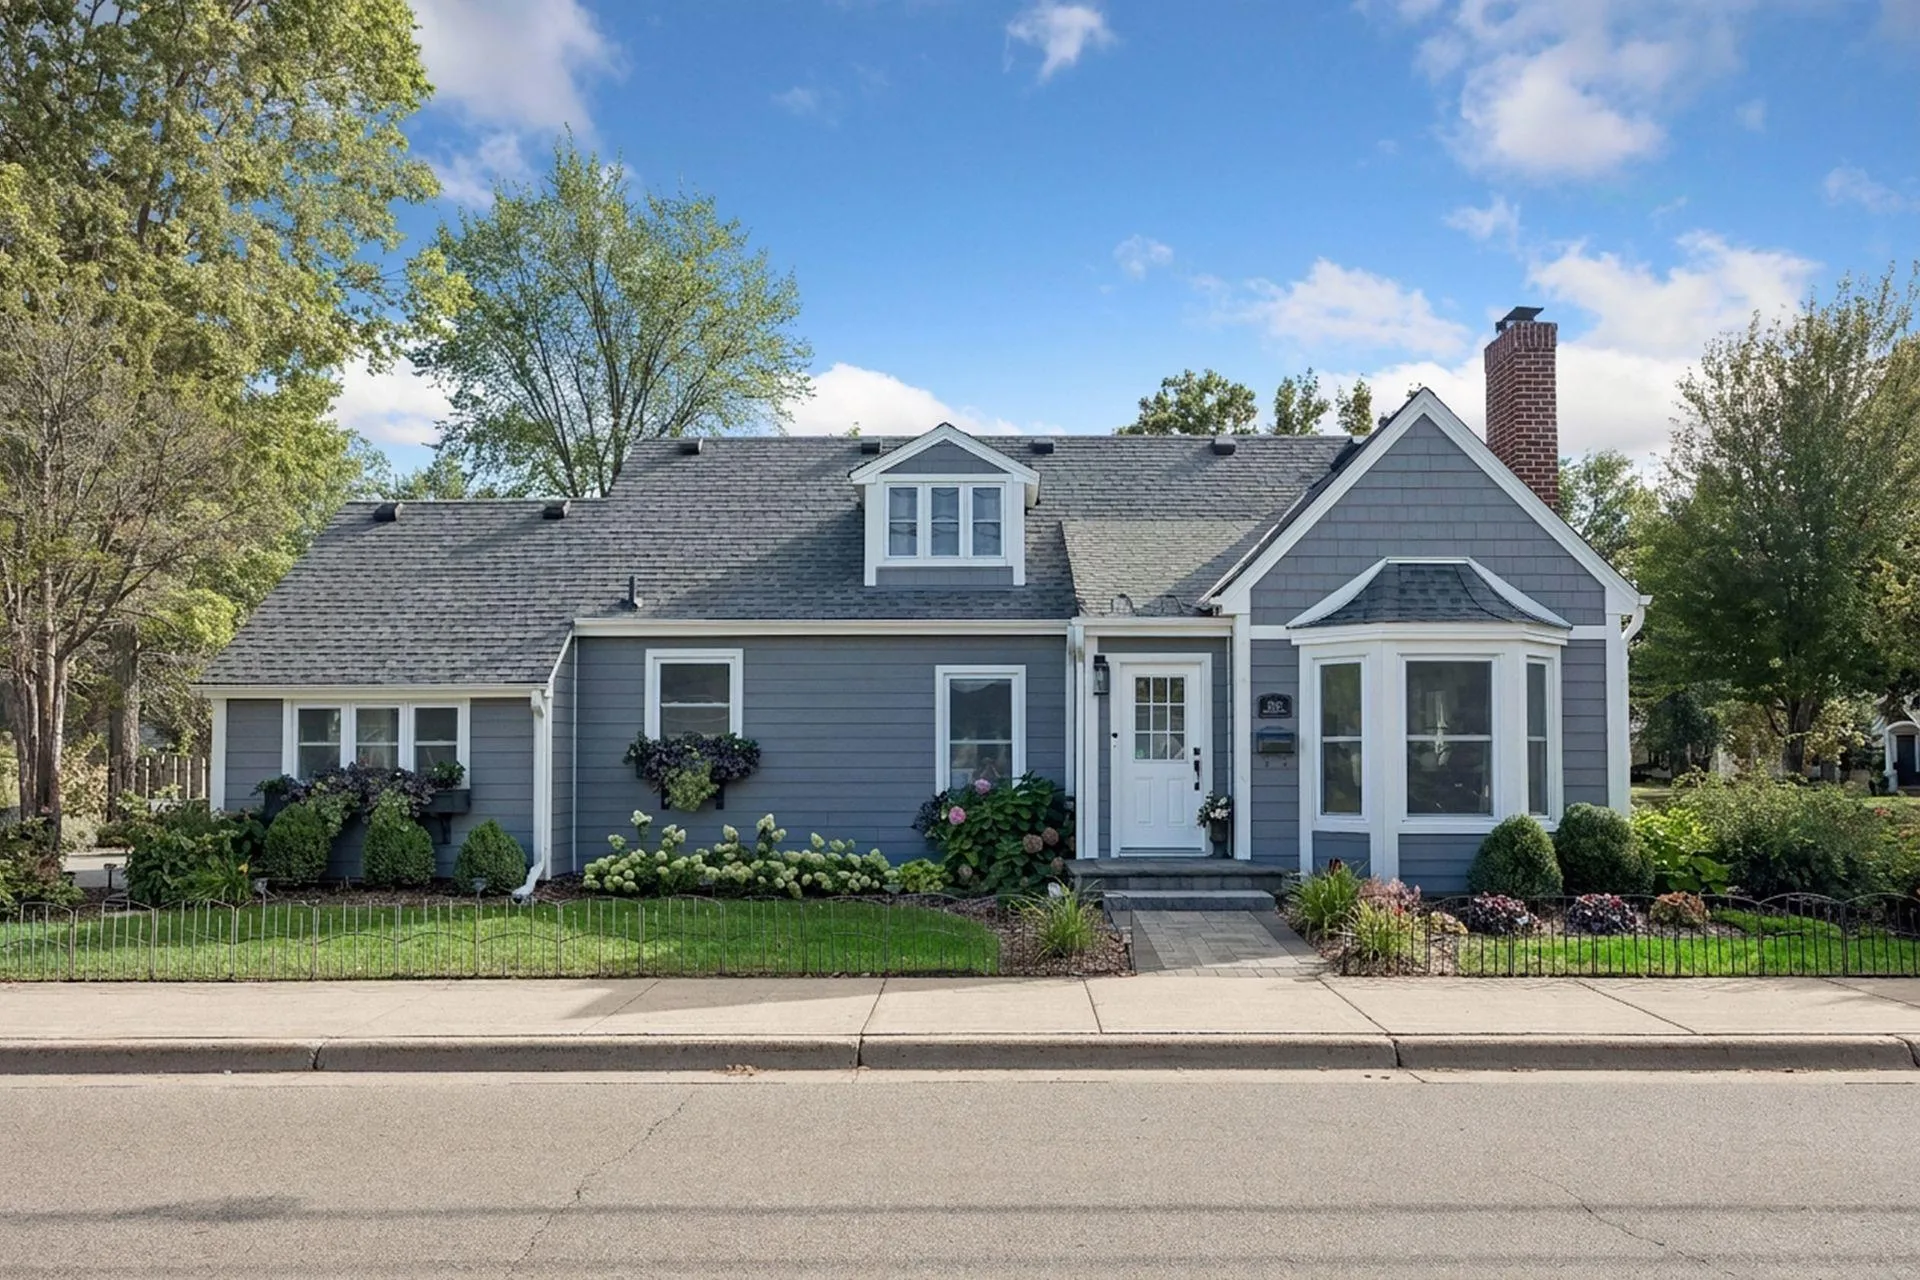 $750,000
3 bds | 3 ba | 2,461 sqft
2601 Inglewood S Avenue, Saint Louis Park, MN 55416
Listing courtesy of Coldwell Banker Realty
-
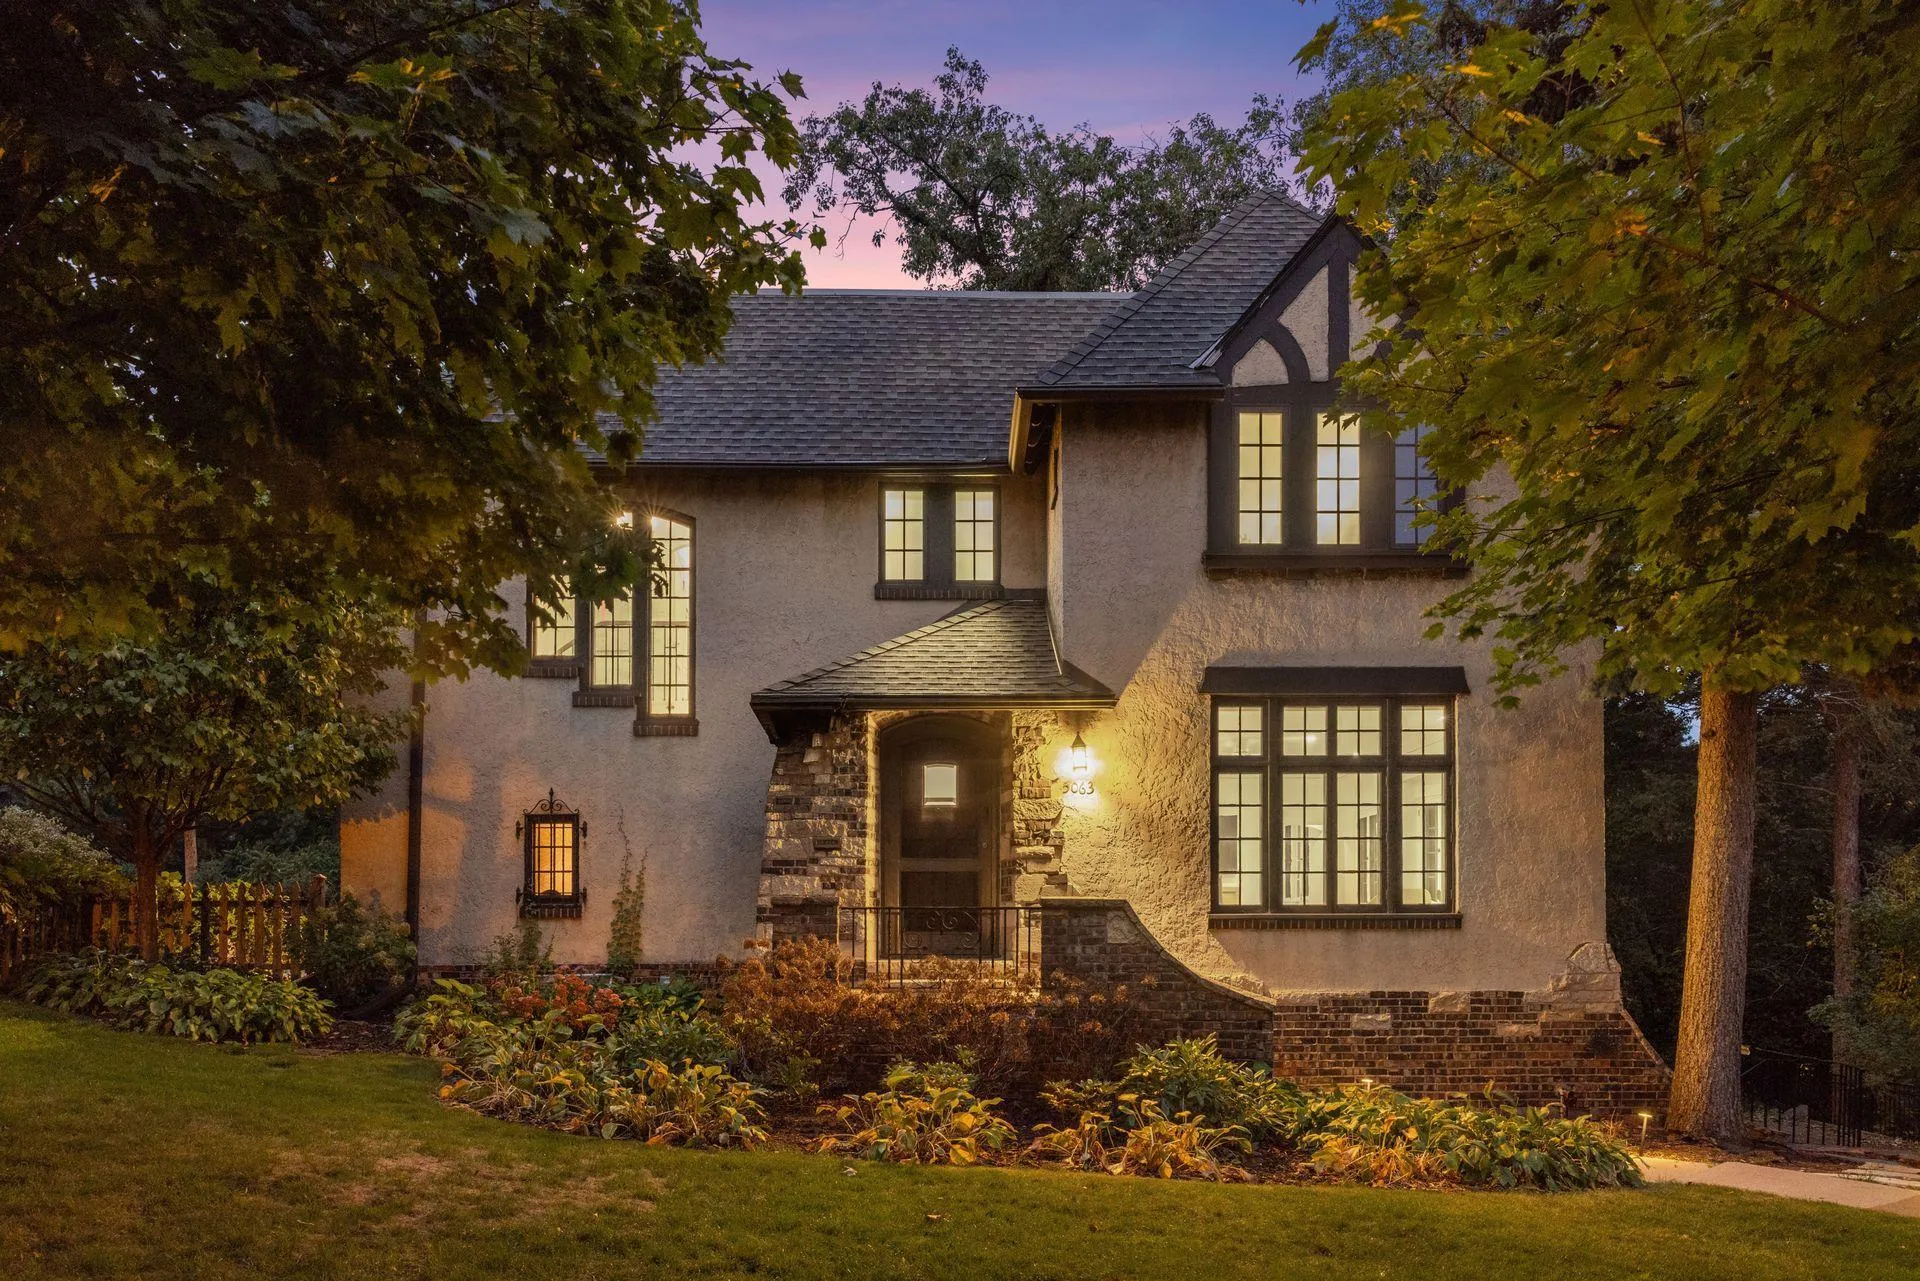 $924,900
4 bds | 4 ba | 3,150 sqft
5063 Nicollet Avenue, Minneapolis, MN 55419
Listing courtesy of Lakes Sotheby's International Realty
-
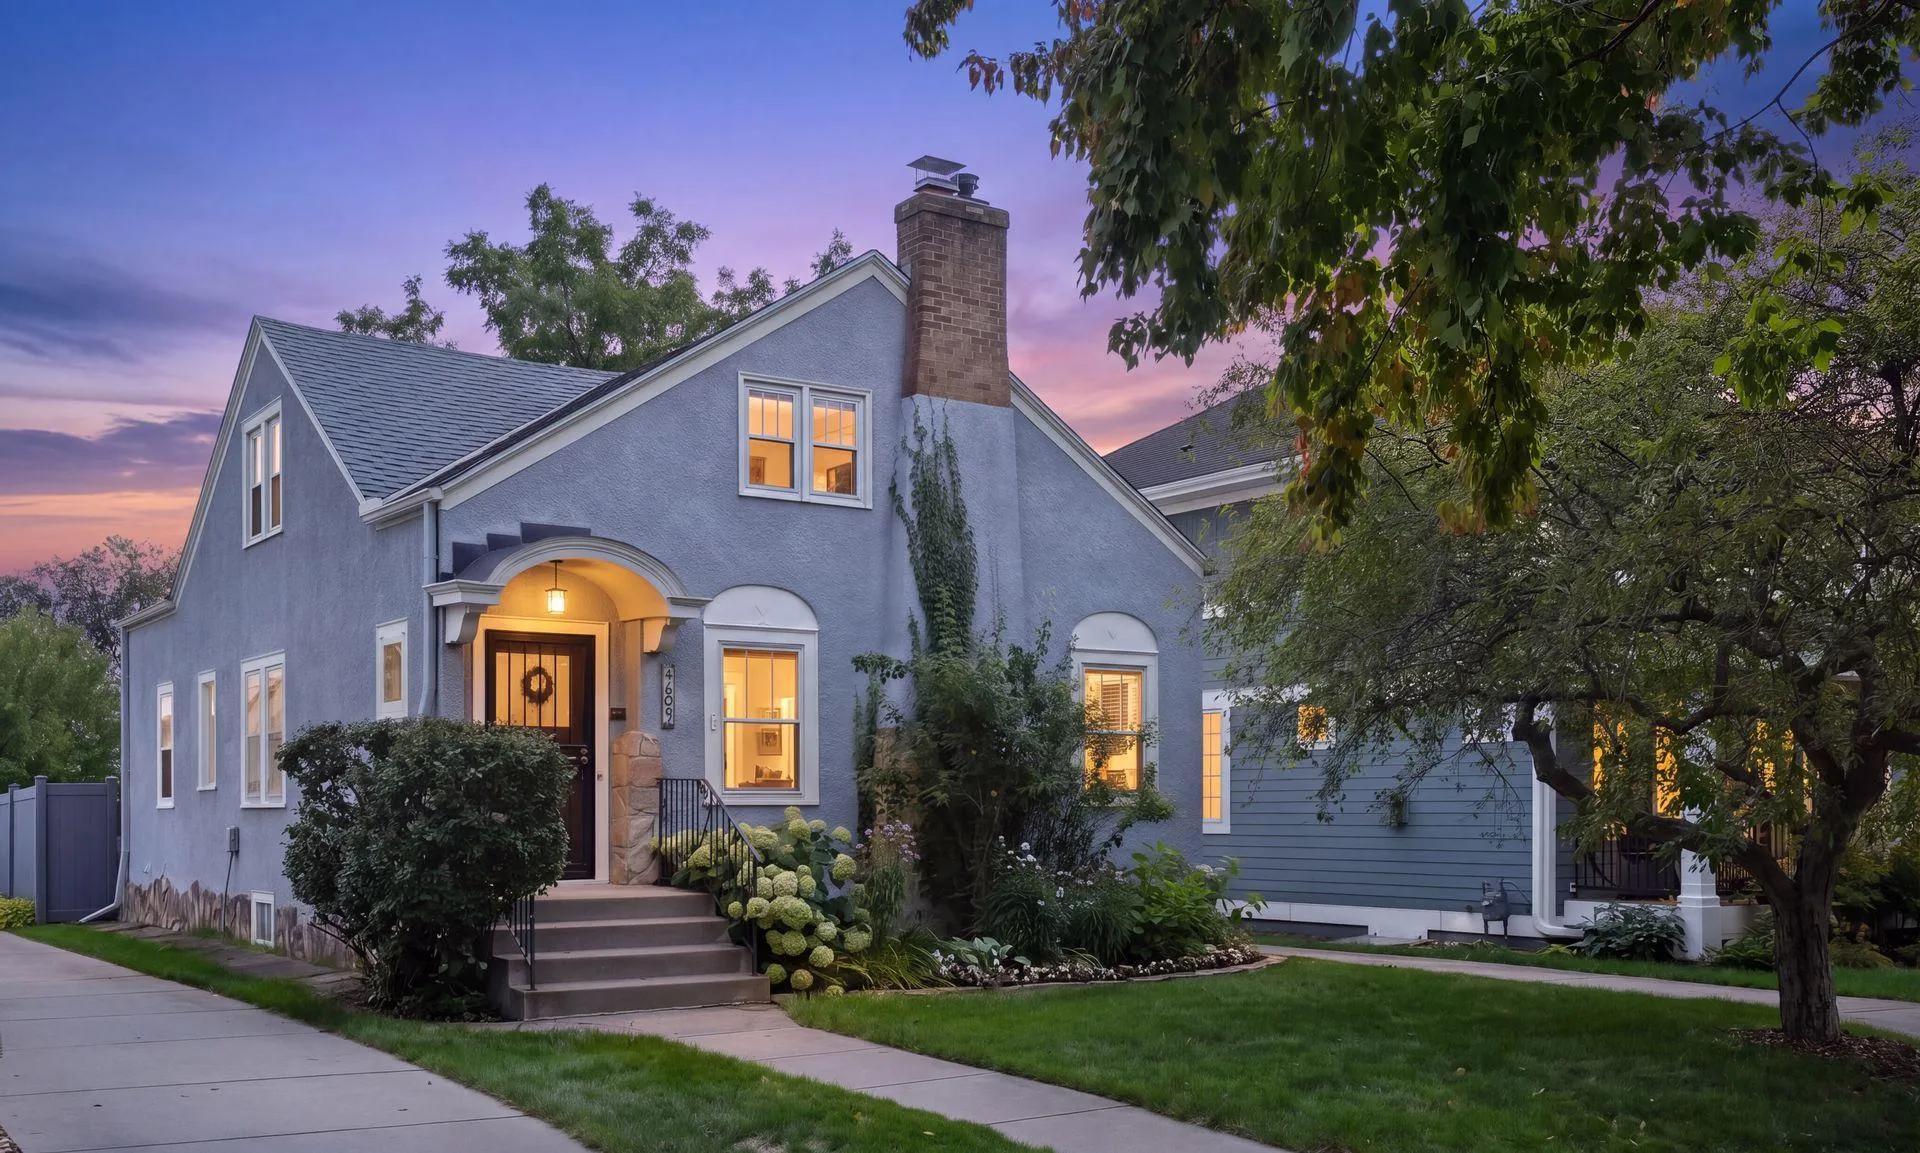 $750,000
4 bds | 2 ba | 2,705 sqft
4609 Drew S Avenue, Minneapolis, MN 55410
Listing courtesy of Coldwell Banker Realty - Lakes
-
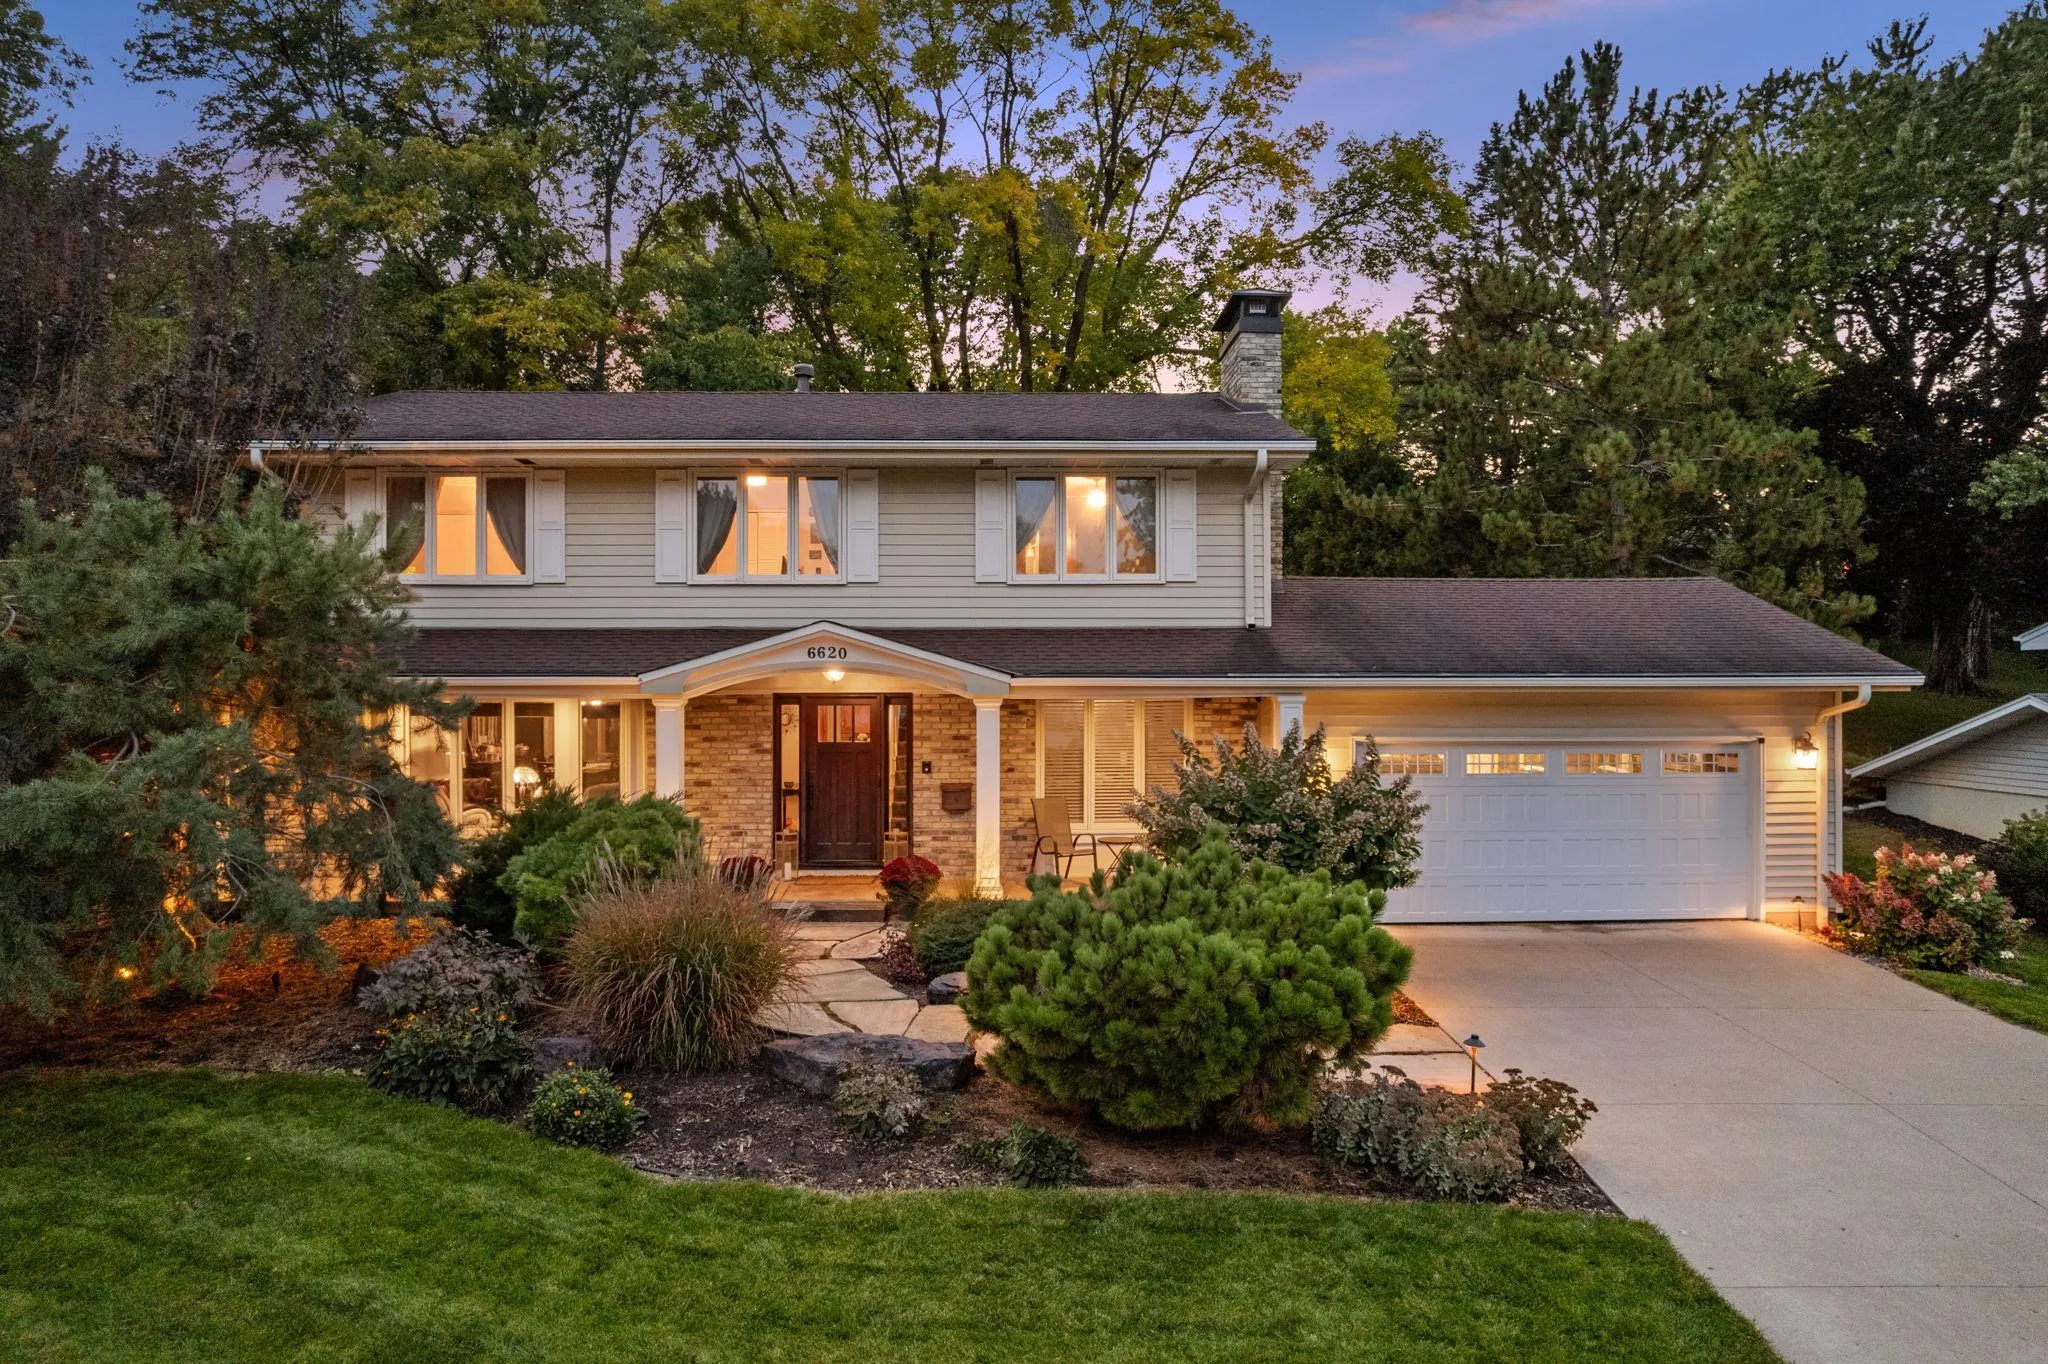 $925,000
5 bds | 3 ba | 3,736 sqft
6620 Hillside Lane, Edina, MN 55439
Listing courtesy of Keller Williams Classic Realty
-
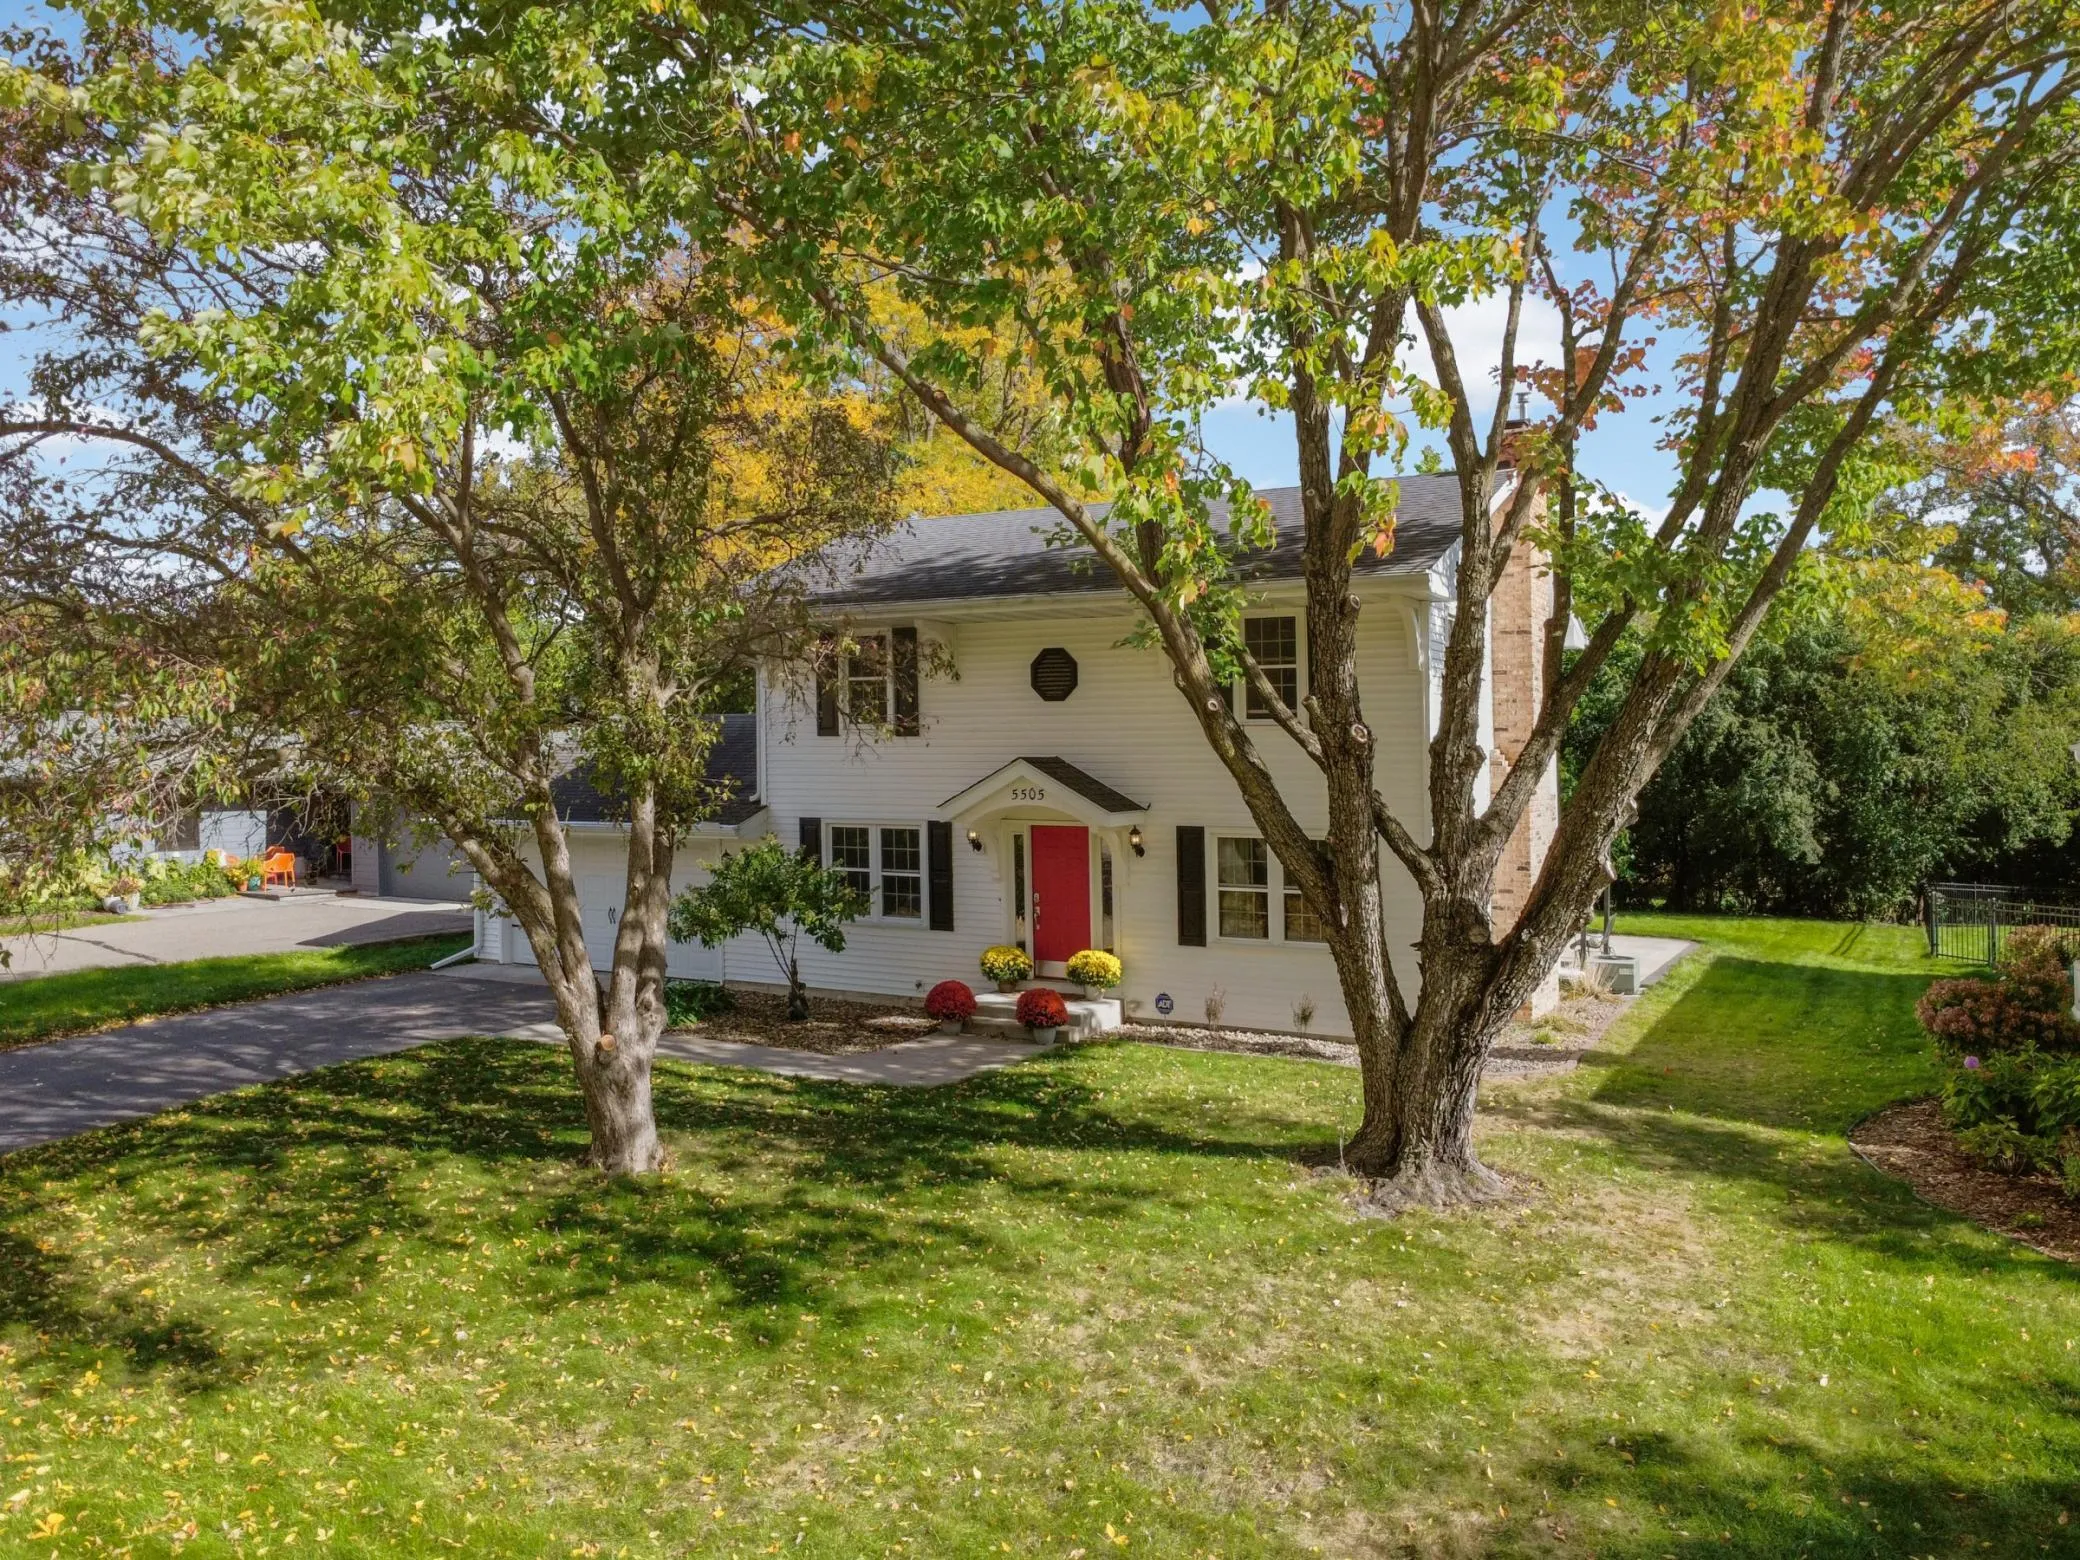 $725,000
4 bds | 3 ba | 2,322 sqft
5505 Warden Avenue, Edina, MN 55436
Listing courtesy of RE/MAX Results
Request a tour
5000 Halifax S Avenue Unit 107, Edina, MN 55424