
1 / 86
$650,000
- 3 beds
- 3 baths
- 3,069 sqft
9557 James N Circle, Lake Elmo, MN 55042
For sale Est. —/mo
- House · Single Family
- Built in 2021
- 0.31 acres lot
- $212/sqft
- $60/mo HOA
- 3-car garage
Overview
Welcome home to this beautifully appointed one-level that invites you to move right in! Step in your front door and consider what the sunny flex space can be used for—an office? Craft room? Library? Let your creativity drive you! The open floor plan features a box-vault and arched openings for added design interest, and walls of windows allow plenty of natural light to spill into your living space. Step outside and enjoy your own peaceful backyard retreat, where the naturally elevated berm creates a beautiful sense of privacy and seclusion—perfect for relaxing, entertaining, or simply enjoying the outdoors. Main floor primary suite is tucked away and well-designed with big windows, bathroom featuring double sink/tile shower/private commode/custom mirrors—the perfect retreat!
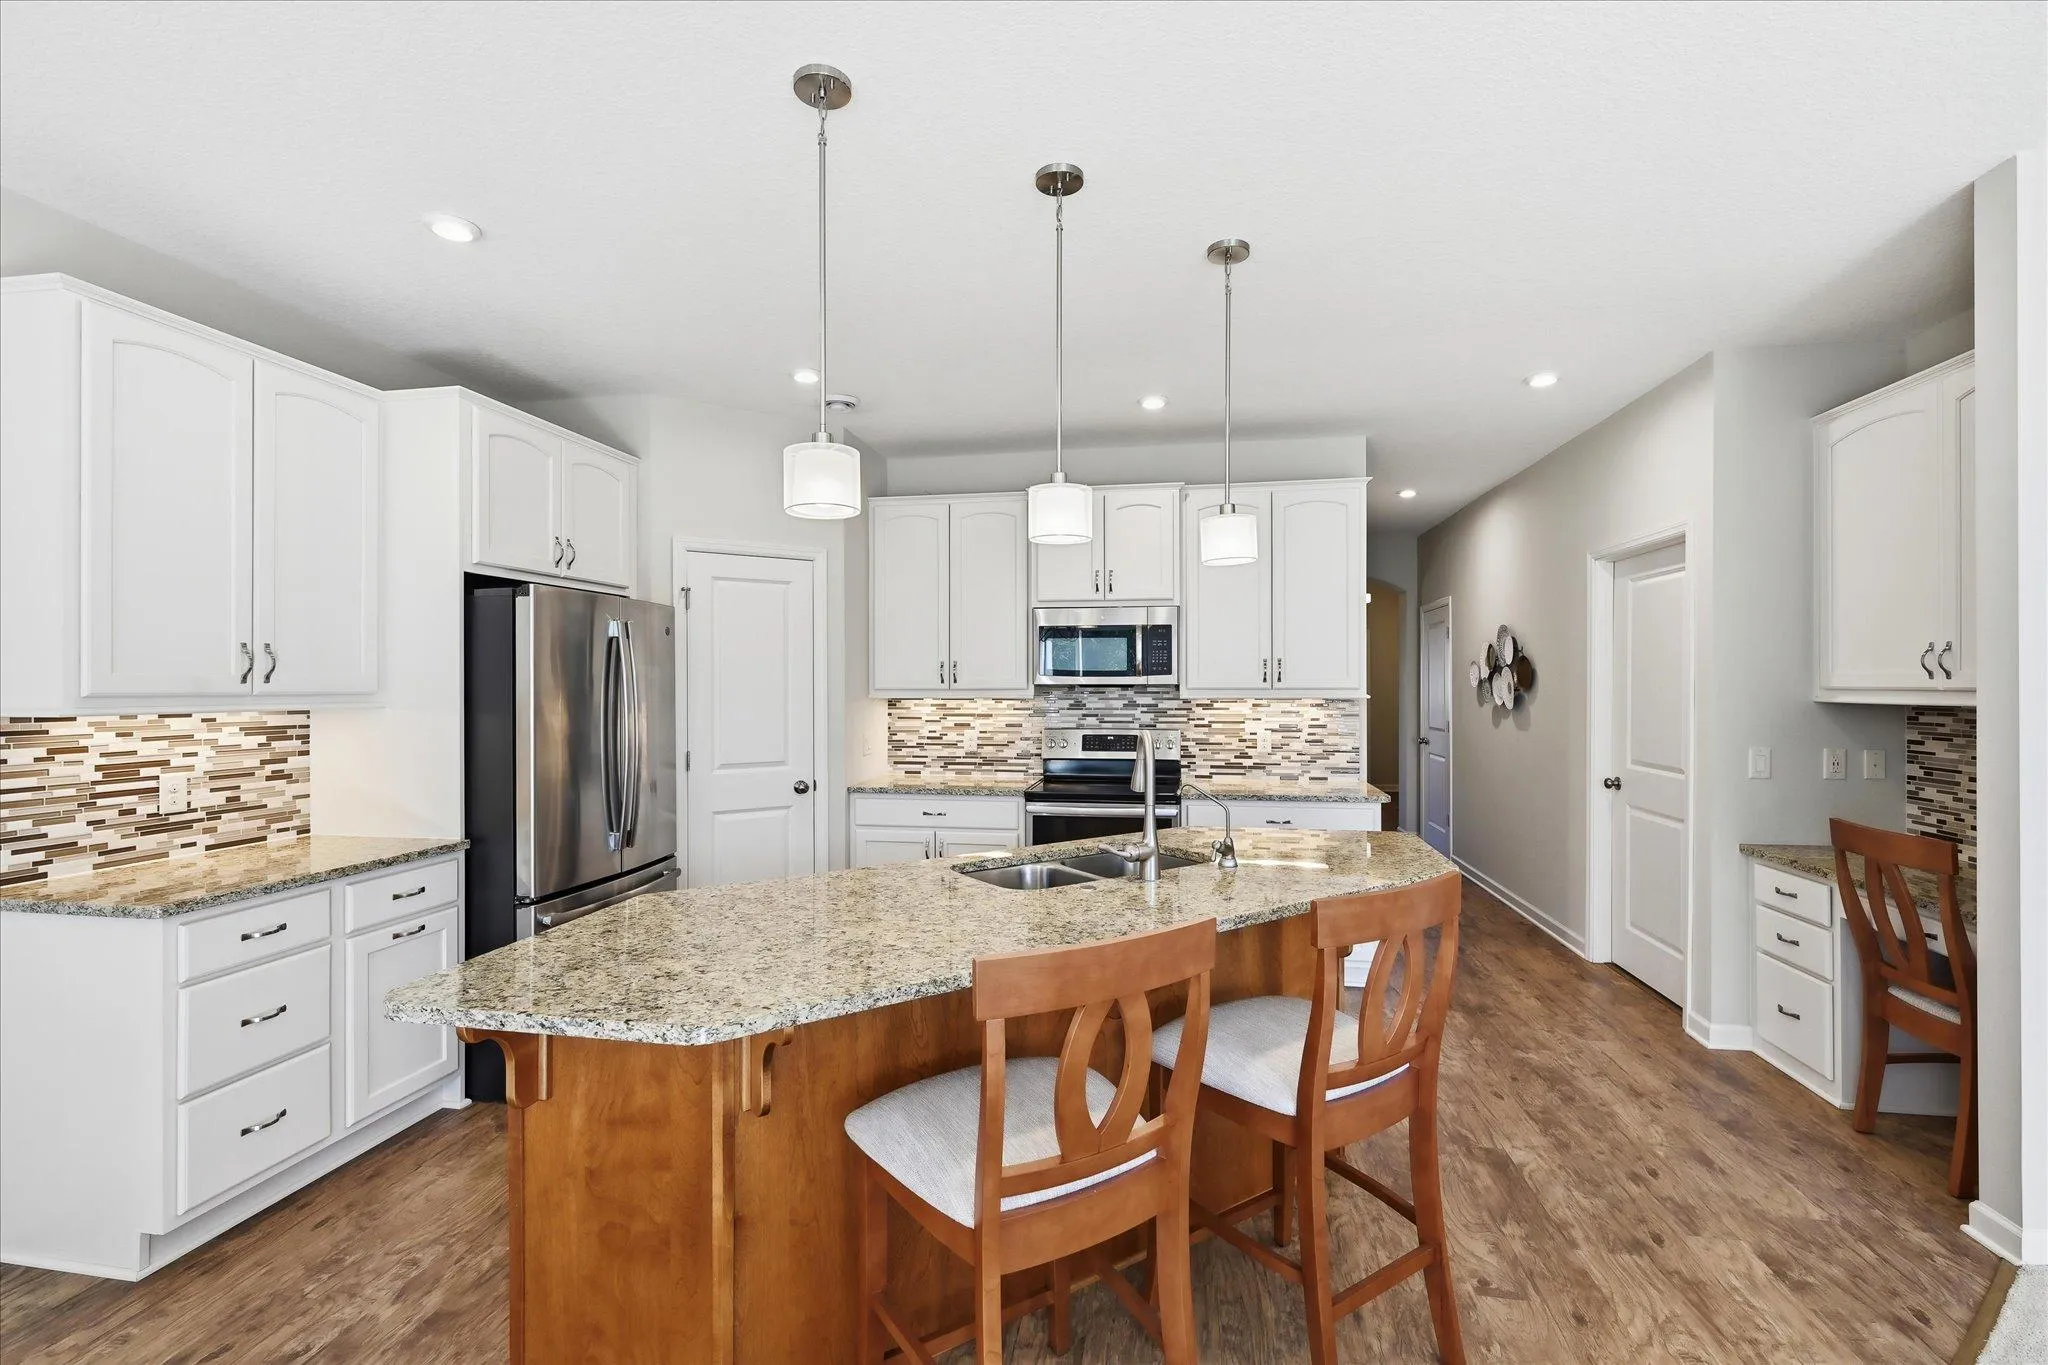
Not quite ready for winter? Consider the warmth you will enjoy as you cozy up and relax by the fireplace while dinner is cooking. Your gourmet kitchen with all the upgraded details, including walk-in pantry(!), make it a space to explore your culinary creative side. Invite guests to hang out at the snack-bar on the kitchen island or send them down to your lower-level gathering area—an entertainer’s dream! This space is all set up for you with full wet bar and a huge rec area for anything your creative mind can imagine—host game night? Family movie night? Teen hang out? You decide! 2 extra bedrooms and full bath offer plenty of space for everyone.
Don’t miss the storage area, 2-zone HVAC, electronic blinds, 3 car garage and upgraded vinyl flooring throughout the home—no carpet (except stairs)! Set in the perfect location, close to everything—shopping, highways, Lake Elmo Park Reserve, parks, paths, and Goose Lake just steps away. Enjoy nature and serenity (and friendly neighbors!) with the convenience of being just a minute from 94. This truly is the perfect place to call home!
(Note: all photos prior to floorplan photos are taken within the beautiful Lake Ridge Crossing Community. Additional photos after are of a nearby neighborhood playground, Lake Elmo Park Reserve, and Woodbury Lakes—all very close by.)
Facts & features
Interior
- Bedrooms: 3
- Bathrooms: 3 (1 full, 1 three-quarter, 1 half)
- Finished sqft: 3,069
- Above grade sqft: 1,776
- Below grade sqft: 1,293
- Basement: Daylight/Lookout Windows, Egress Window(s), Finished, Full, Sump Pump
- Heating: Forced Air, Zoned
- Cooling: Central Air, Zoned
- Appliances: Cooktop, Dishwasher, Disposal, Double Oven, Dryer, Exhaust Fan, Humidifier, Microwave, Refrigerator, Stainless Steel Appliances, Wall Oven, Washer, Water Softener Owned
- Laundry: Electric Dryer Hookup, Laundry Room, Main Level, Washer Hookup
- Fireplaces: 1 (Gas, Living Room, Stone)
Property
- Parking: Attached Garage, Asphalt, Garage Door Opener
- Garage spaces: 3
- Lot size: 0.31 acres
- Lot dimensions: 72x152x94x183
- Lot features: Tree Coverage - Medium
- Exterior features: Fiber Board, Vinyl
Construction
- Home type: House (Single Family)
- Levels: One
- Year built: 2021
- Roof: Age 8 Years or Less, Asphalt, Pitched
Utilities
- Sewer: City Sewer/Connected
- Water: City Water/Connected
Community & HOA
- Subdivision: Hammes Estates 3rd Add
- HOA fee: $60/mo ($180 quarterly)
- HOA includes: Professional Mgmt, Sanitation
Taxes & location
- Annual taxes: $5,788 (2026)
- County: Washington
- School district: Stillwater
Listing
- Status: For sale
- Listed: Sep 18, 2026
- Days on market: 33
- MLS #: 7146794
Monthly payment
—/mo
An example, not a loan offer. Taxes and HOA dues come from the listing when known; home insurance is a rough estimate. Mortgage insurance is not included. Your rate depends on your lender and credit.
Location
Nearby homes
-
 $464,990
3 bds | 3 ba | 1,948 sqft
1896 Catalina Drive, Woodbury, MN 55125
Listing courtesy of HOMESTEAD ROAD
-
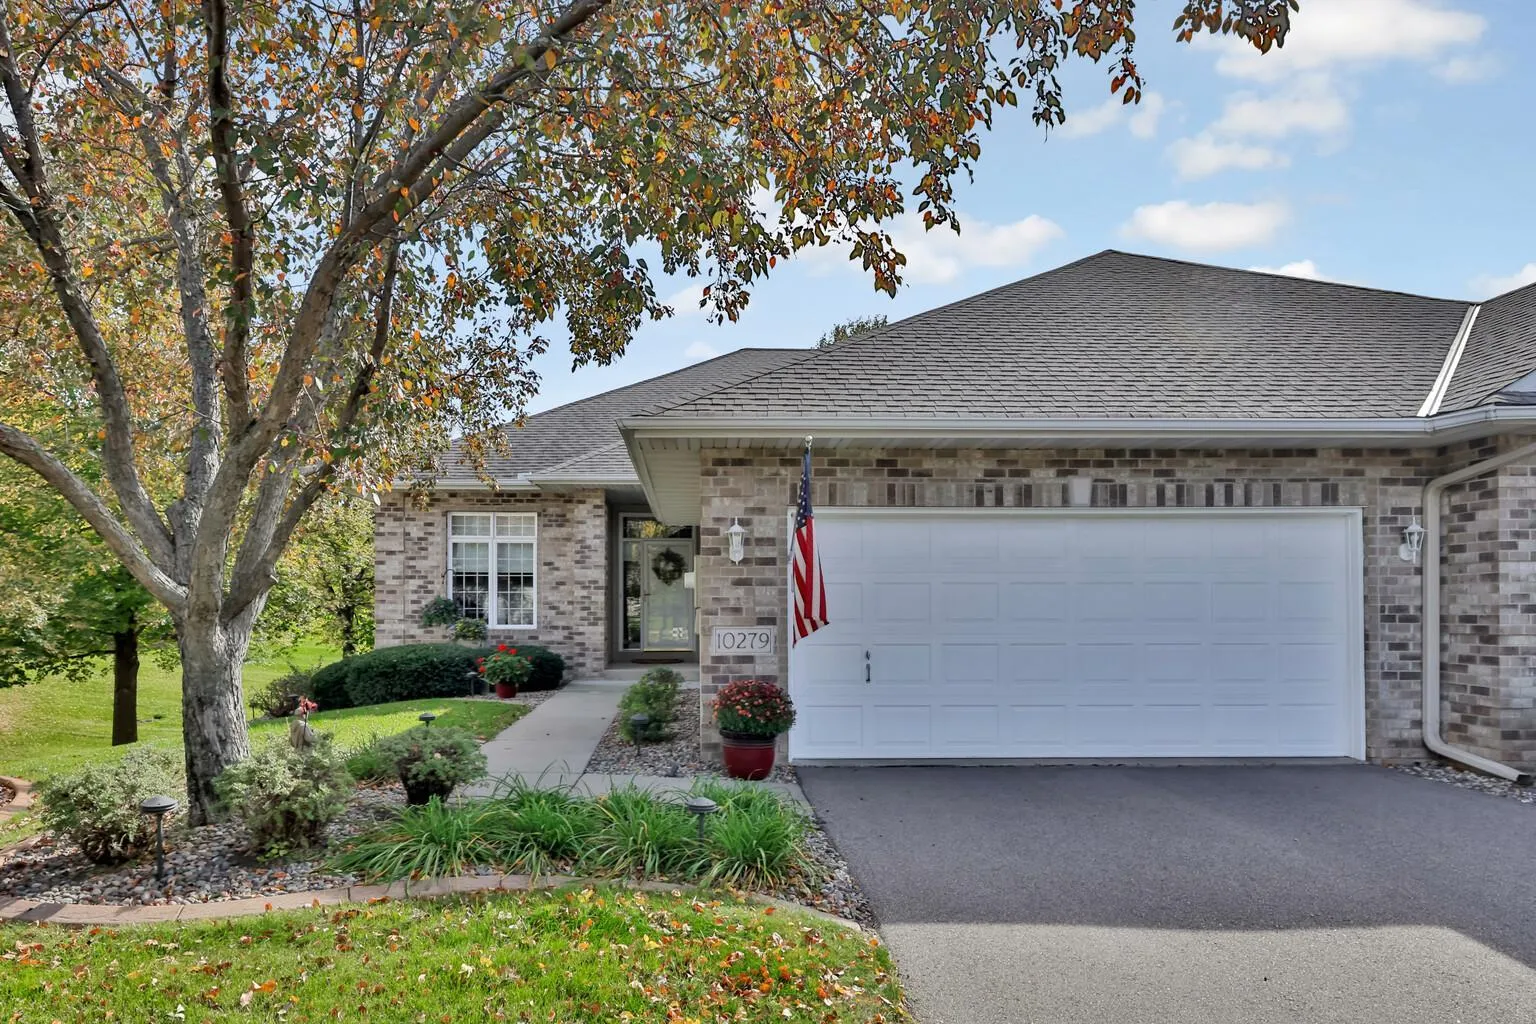 $515,000
3 bds | 3 ba | 3,080 sqft
10279 Lancaster Bay, Woodbury, MN 55129
Listing courtesy of Keller Williams Premier Realty
-
 $500,000
4 bds | 2 ba | 3,548 sqft
3081 Laverne N Court, Lake Elmo, MN 55042
Listing courtesy of Carriage Realty, Inc.
-
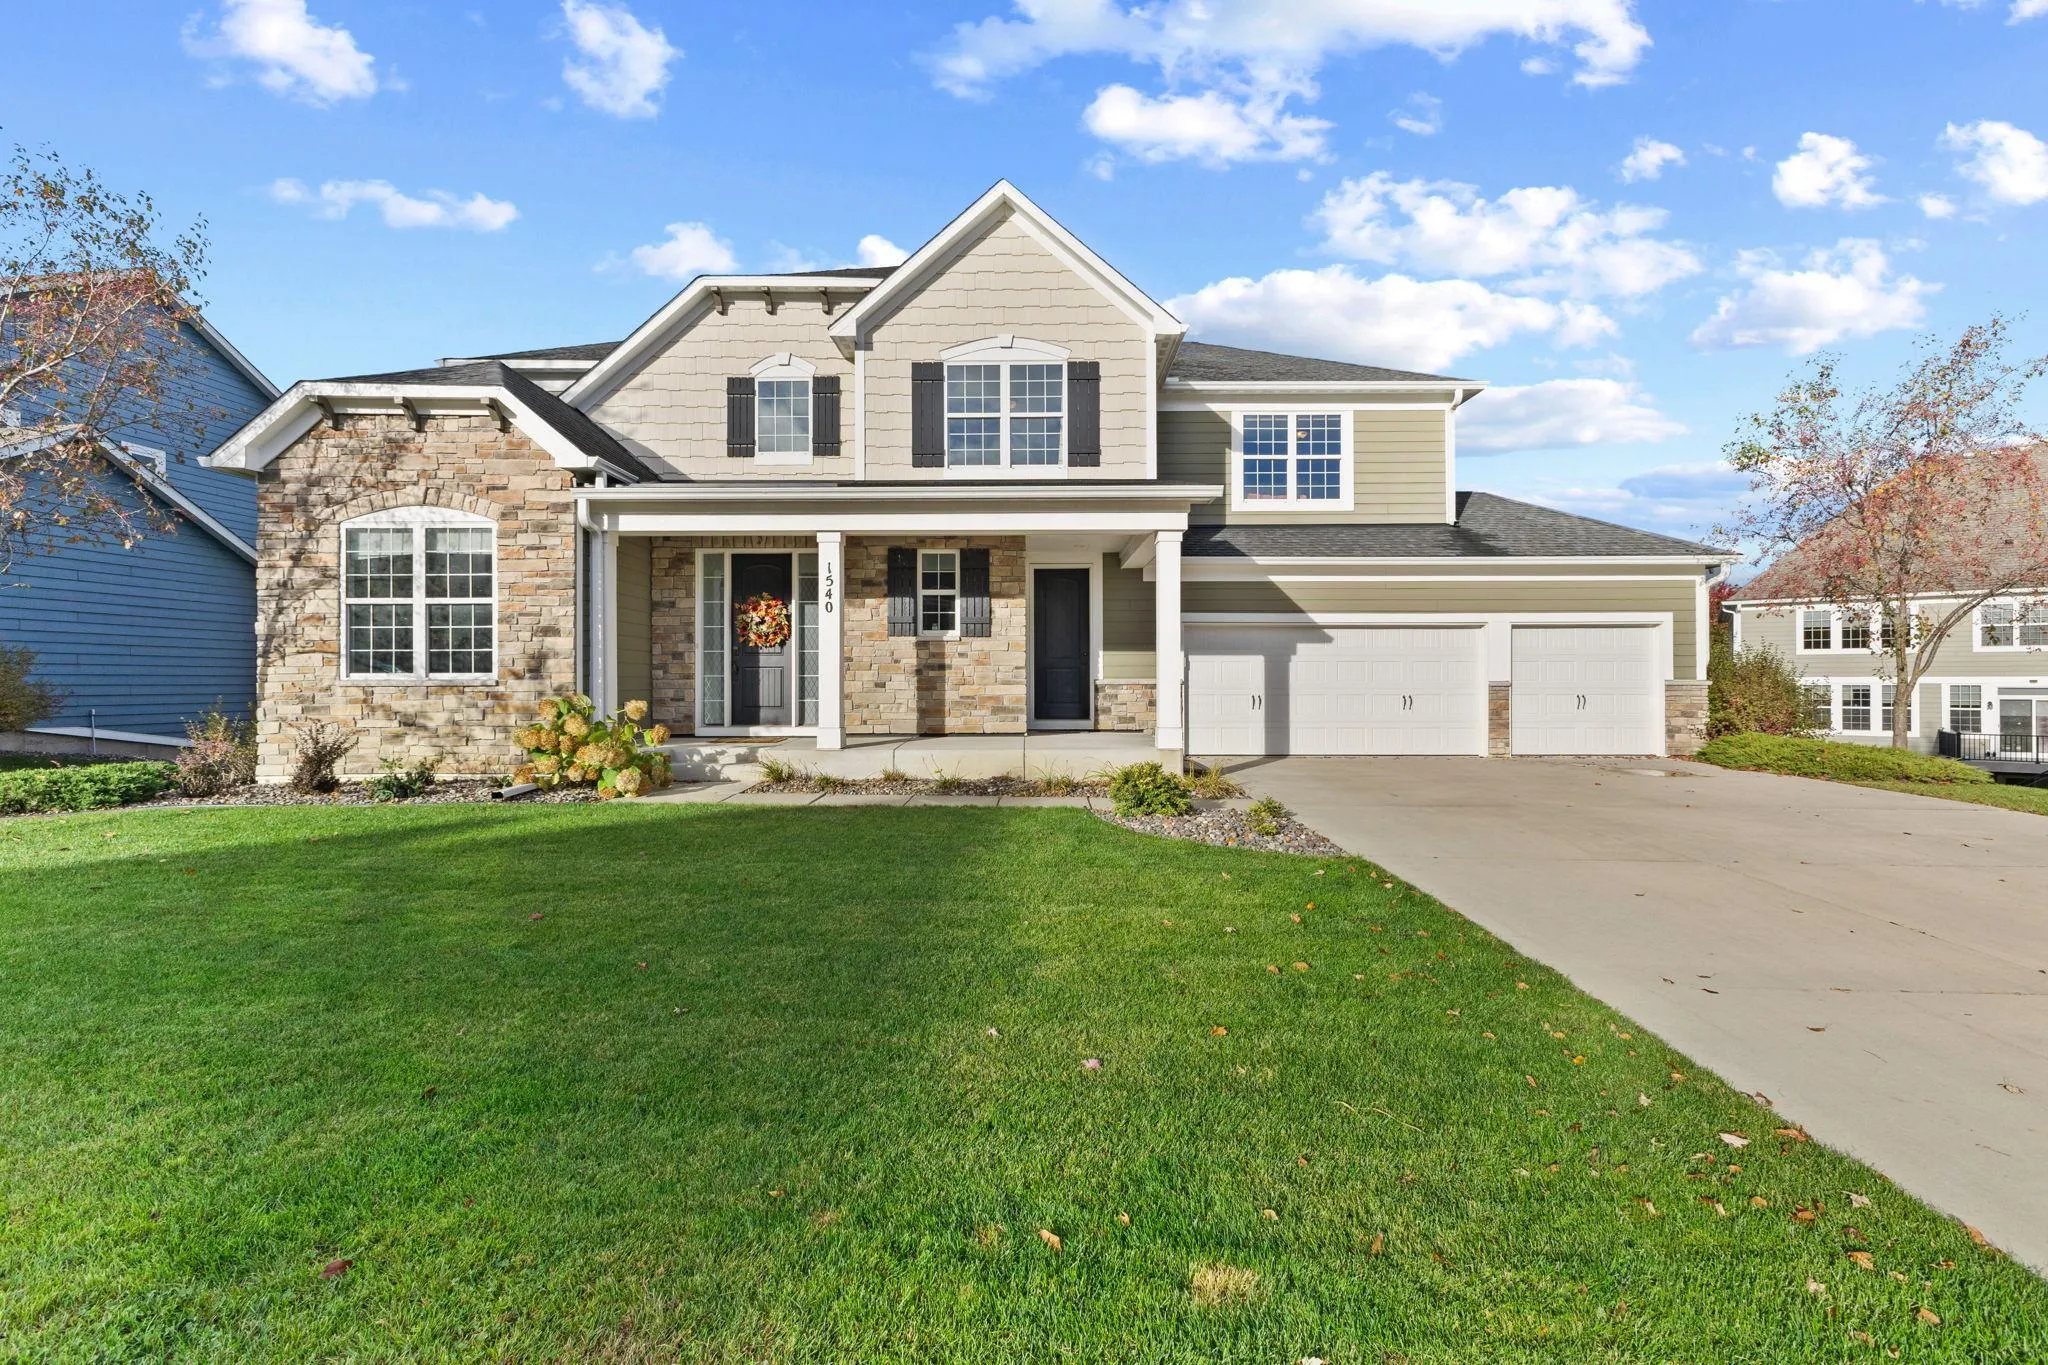 $770,000
4 bds | 4 ba | 4,028 sqft
1540 Deephaven Drive, Woodbury, MN 55129
Listing courtesy of Pro Flat Fee Realty LLC
-
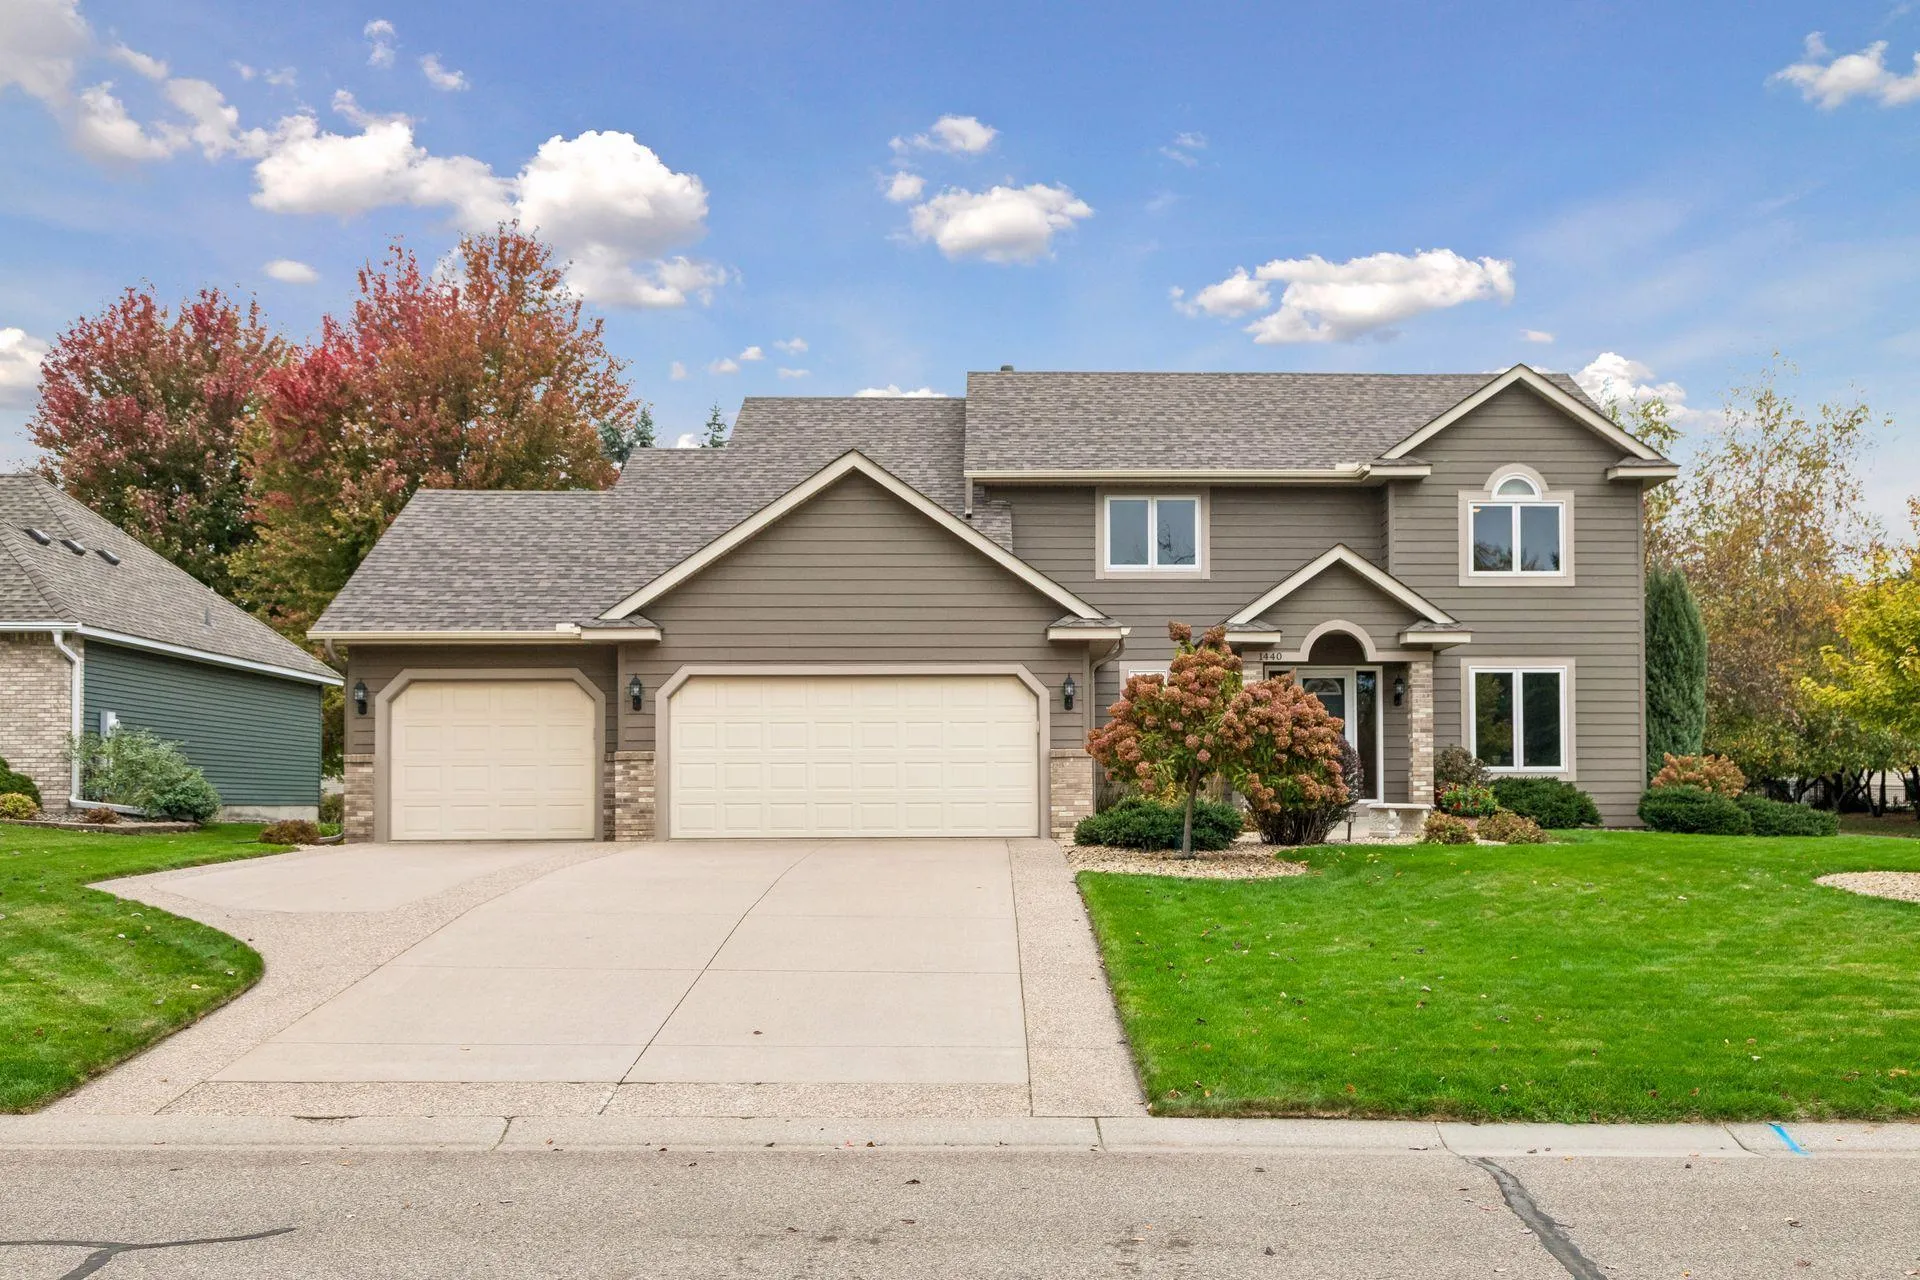 $550,000
4 bds | 3 ba | 3,046 sqft
1440 Clippership Bay, Woodbury, MN 55125
Listing courtesy of Keller Williams Premier Realty
-
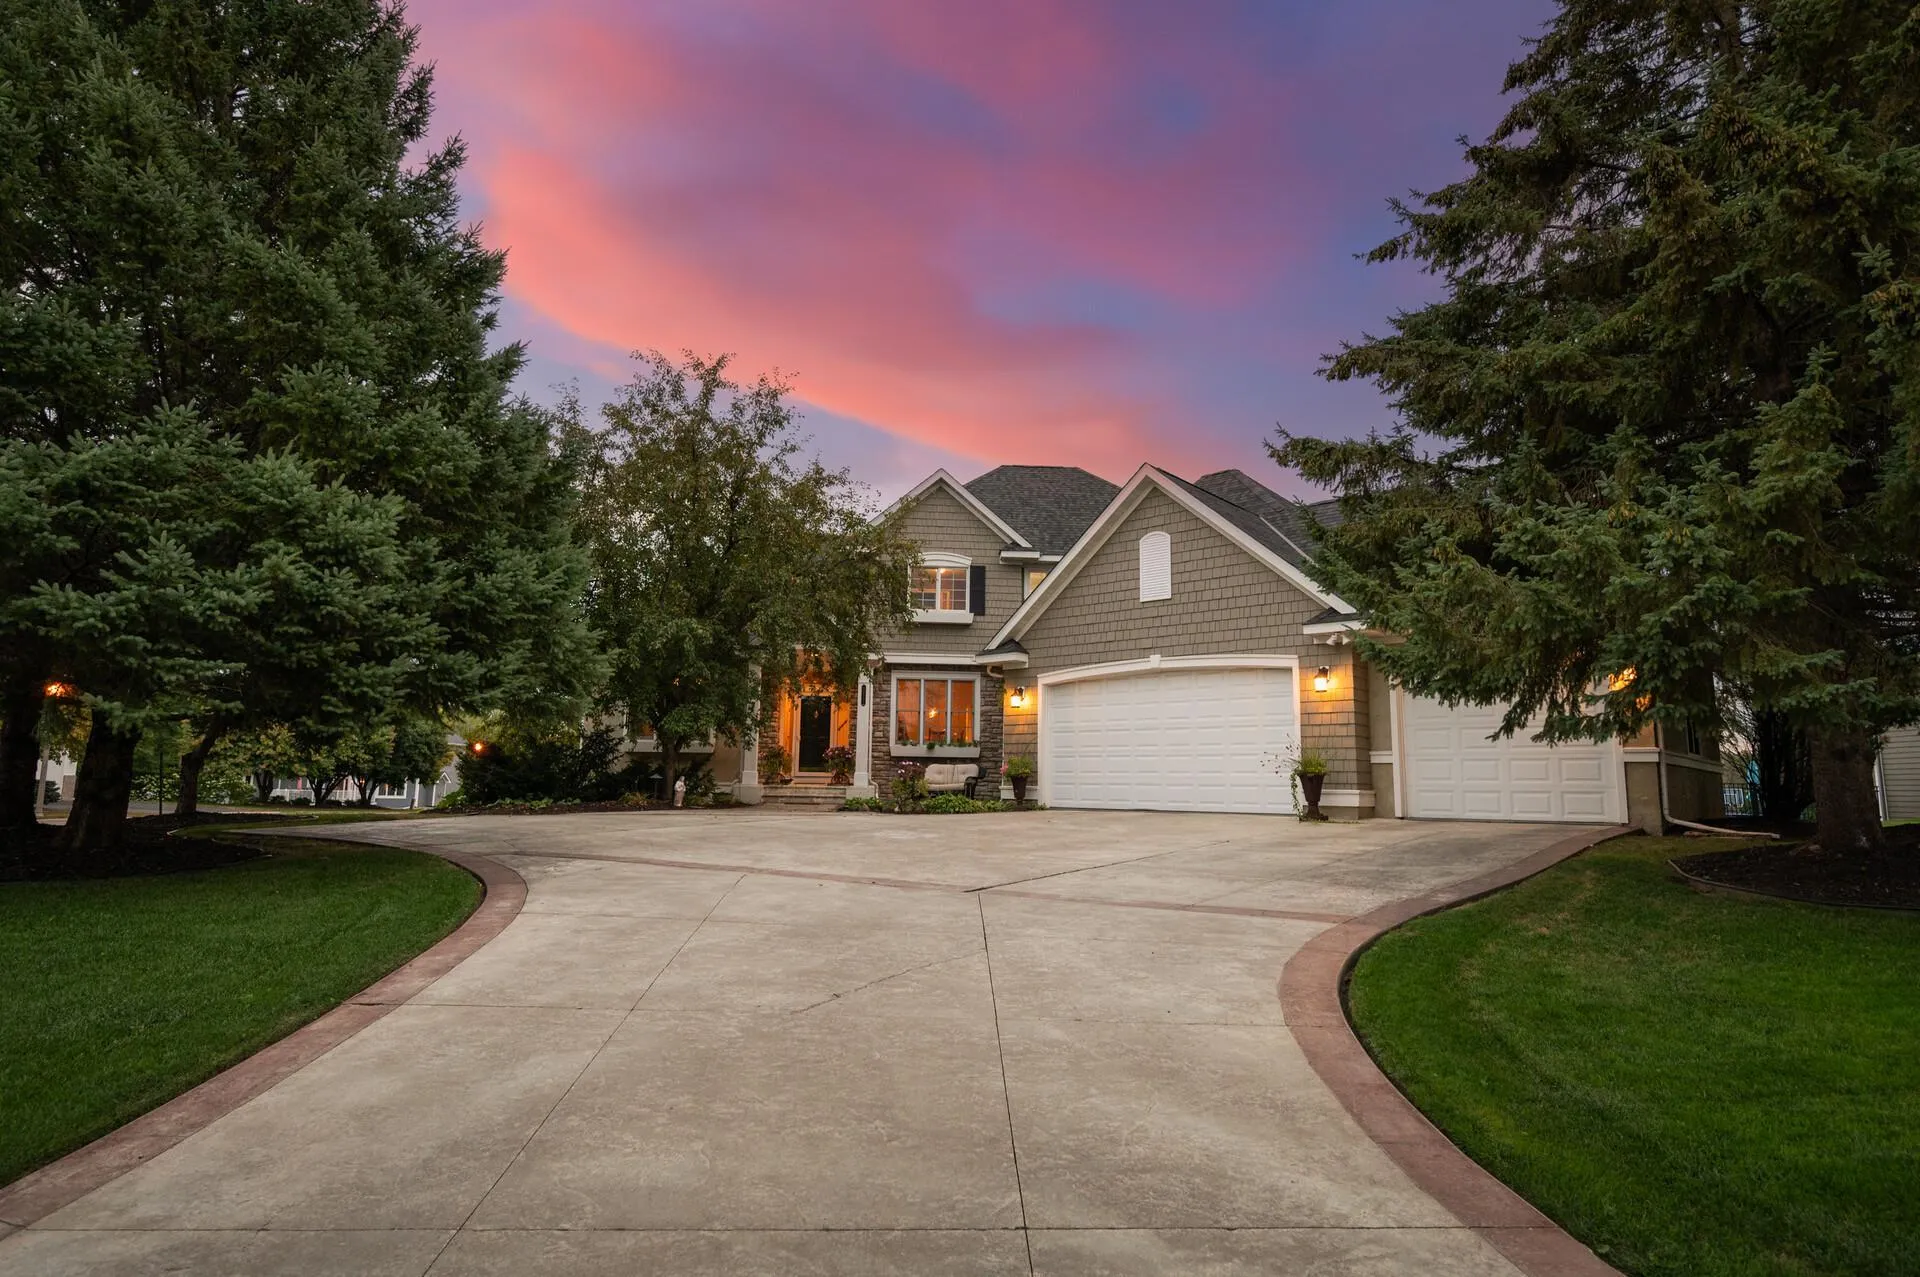 $625,000
4 bds | 5 ba | 3,673 sqft
7757 7th N Street, Oakdale, MN 55128
Listing courtesy of RE/MAX Results
-
 $540,000
3 bds | 2 ba | 1,742 sqft
8773 Irving N Boulevard, Lake Elmo, MN 55042
Listing courtesy of Keller Williams Select Realty
-
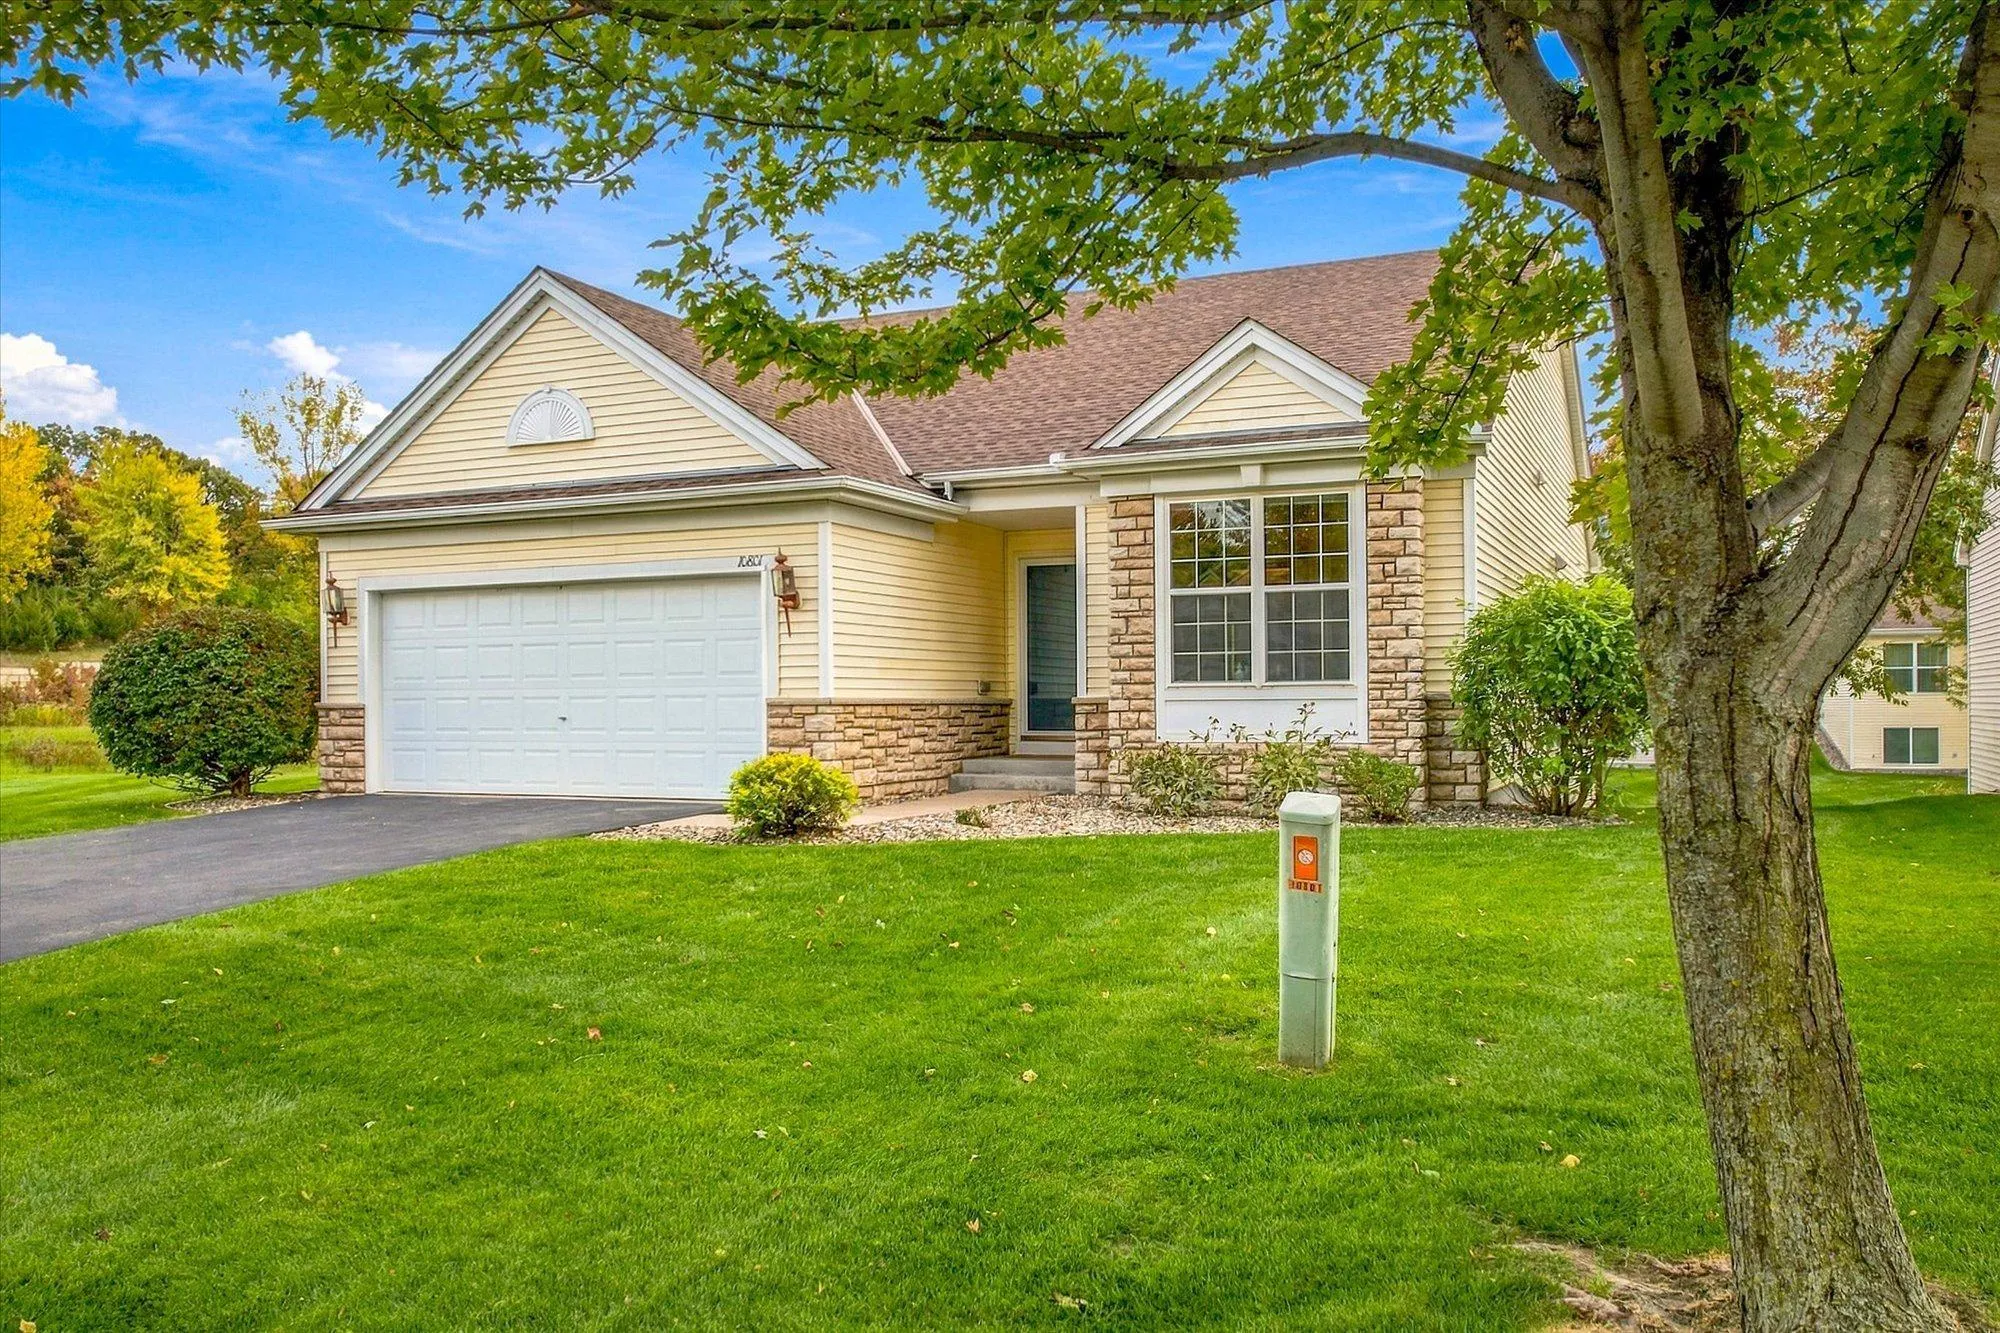 $559,500
3 bds | 3 ba | 2,660 sqft
10801 Thone Road, Woodbury, MN 55129
Listing courtesy of Lakes Area Realty Hudson
Request a tour
9557 James N Circle, Lake Elmo, MN 55042