
1 / 73
$1,889,900
- 5 beds
- 5 baths
- 5,315 sqft
4765 139th Ne Avenue, Ham Lake, MN 55304
For sale Est. —/mo
- House · Single Family
- Built in 2026
- 1.02 acres lot
- $356/sqft
- $100/mo HOA
- 4-car garage
Overview
Open houses
- Friday, Oct 23 12 pm–5 pm Open house
- Saturday, Oct 24 12 pm–5 pm Open house
- Sunday, Oct 25 12 pm–5 pm Open house
- Friday, Oct 30 12 pm–5 pm Open house
- Saturday, Oct 31 12 pm–5 pm Open house
Times are Central.
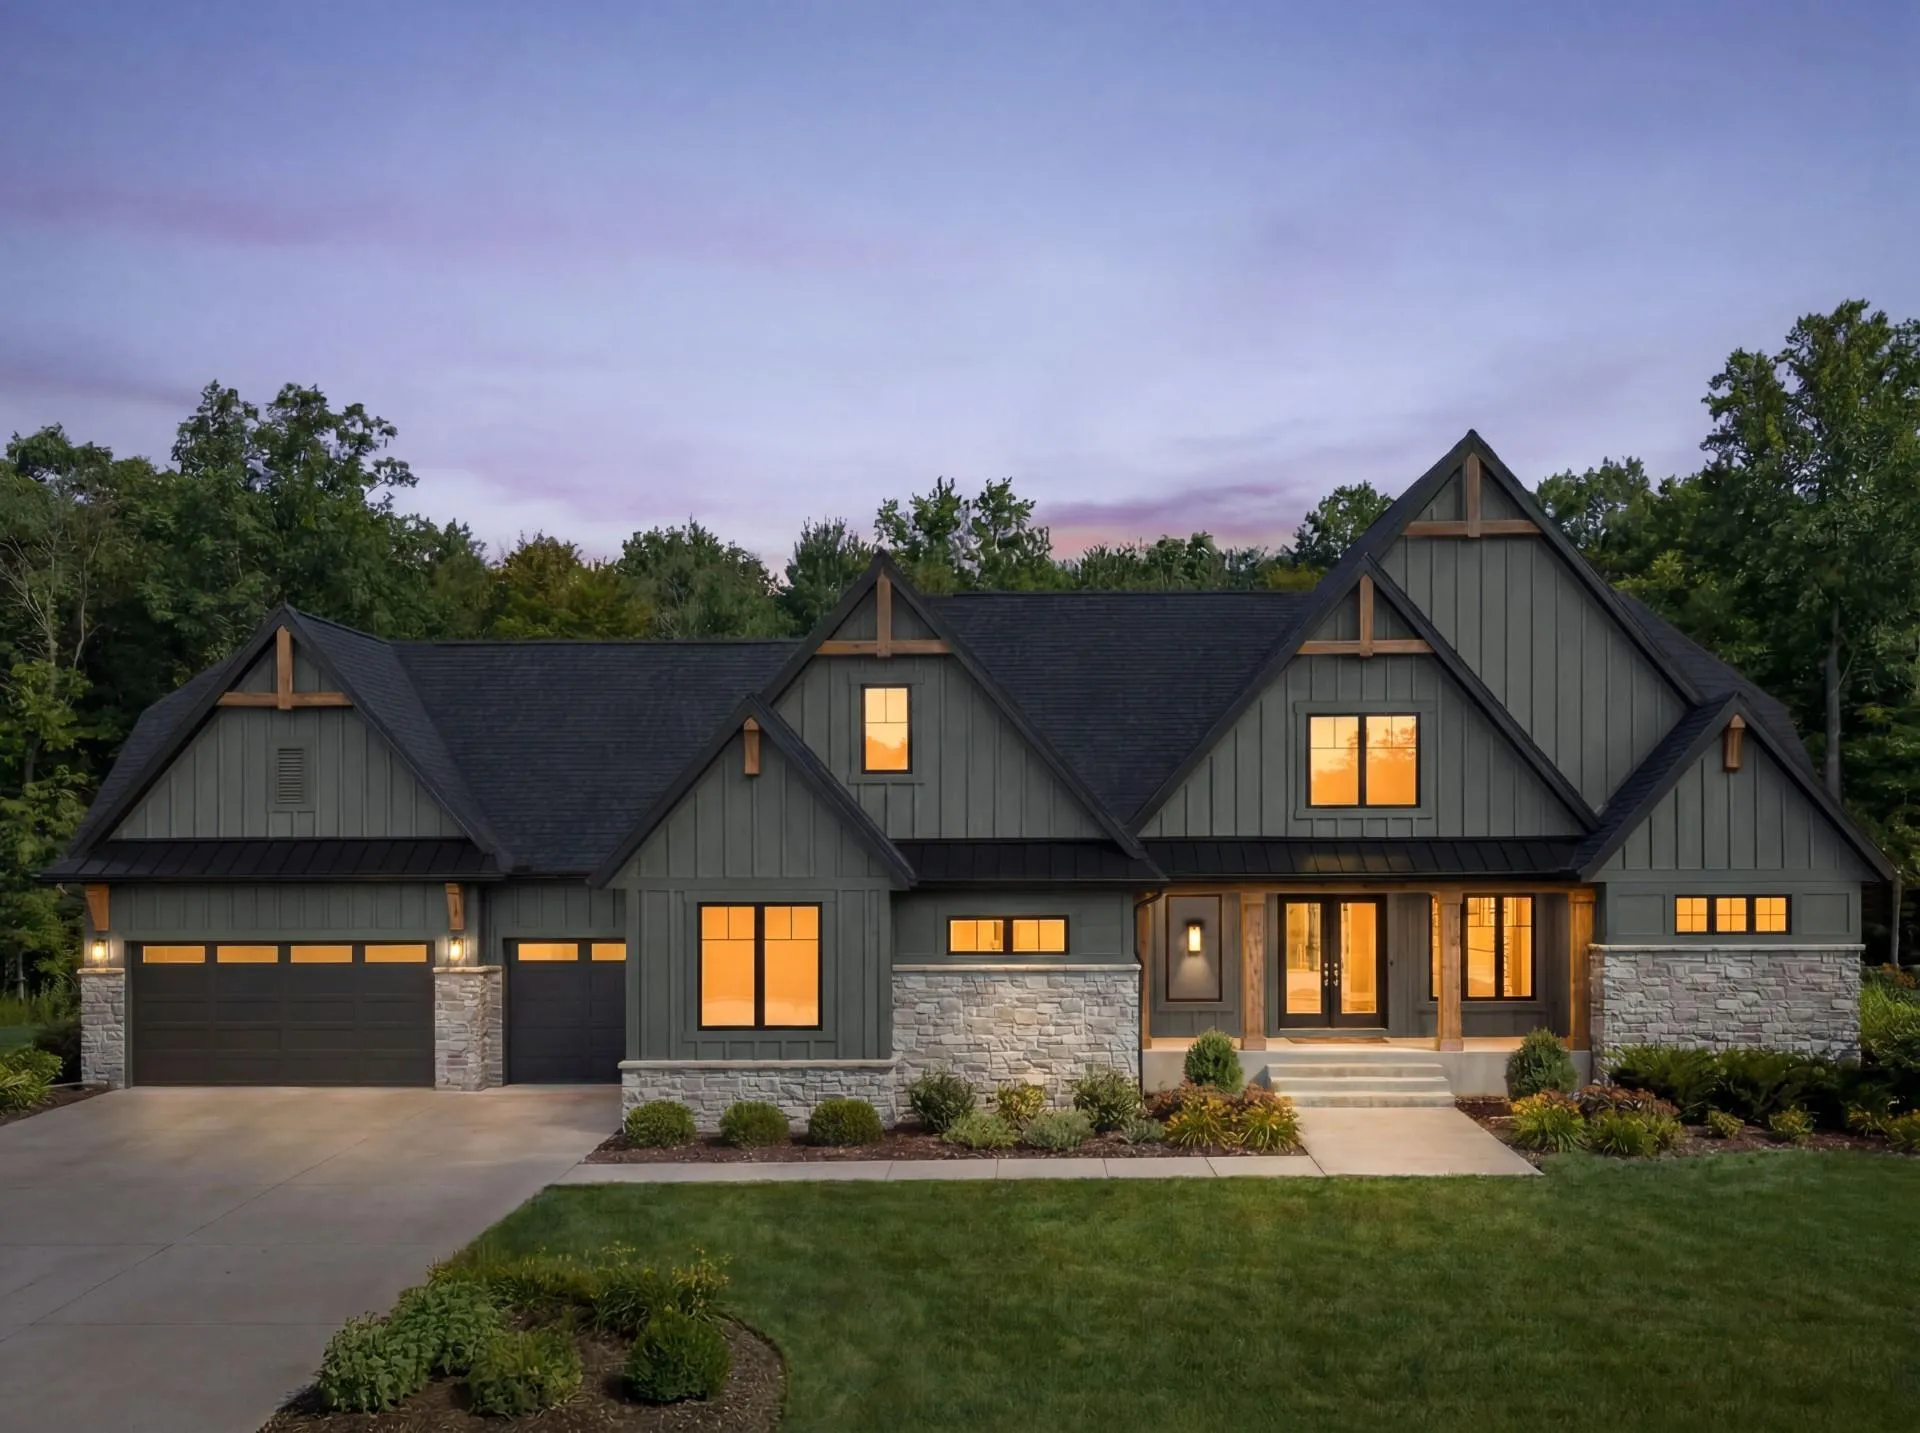
Stonegate Builders proudly presents the FREMONT floorplan! Featuring over 5,000 square feet of exceptional design, perfect for family living. Earthy design elements enhance the open concept main level, featuring a dining room, a gourmet kitchen with oversized island and prep kitchen, a vaulted sunroom, and great room with fireplace. The mudroom, powder bath, and pocket office are conveniently located off the prep kitchen. The upper level includes a luxurious owner's suite with soaking tub, tile shower, and walk-in closet. Bedrooms 2 & 3 share a Jack & Jill bath, while the 4th bedroom boasts an ensuite bath, ideal for guests. A spacious loft completes the upper level. The lower level is designed for entertainment, with a rec room with fireplace, game room, wet bar, exercise room, guest bedroom and bath, and fully equipped golf simulator room!
Elwell Farms is a beautifully designed community spanning over 515 acres, bordering Carlos Avery Wildlife Management Area. With 106 homesites, there are diverse options for you to build the home of your dreams, in your dream setting. Elwell Farms offers private, luxury, acreage homesites with community amenities such as activities park, pickleball and basketball courts, wilderness trails, pool and clubhouse, fishing pier and more!
ASK ABOUT EARLY START BUILDER/LENDER INCENTIVE - AVAILABLE FOR A LIMITED TIME!
Facts & features
Interior
- Bedrooms: 5
- Bathrooms: 5 (2 full, 2 three-quarter, 1 half)
- Finished sqft: 5,315
- Above grade sqft: 3,530
- Below grade sqft: 1,785
- Basement: Drain Tiled, Drainage System, Finished, Full, Concrete, Storage Space, Sump Basket, Sump Pump, Walkout
- Heating: Forced Air, Fireplace(s), In-Floor Heating, Zoned
- Cooling: Central Air, Zoned
- Appliances: Air-To-Air Exchanger, Cooktop, Dishwasher, Disposal, Double Oven, Dryer, Exhaust Fan, Humidifier, Microwave, Other, Refrigerator, Tankless Water Heater, Washer, Water Softener Owned
- Laundry: Laundry Room, Sink, Upper Level
- Fireplaces: 2 (Circulating, Family Room, Gas, Living Room, Other)
Property
- Parking: Attached Garage, Asphalt, Electric, Floor Drain, Finished Garage, Garage Door Opener, Insulated Garage, Other
- Garage spaces: 4
- Lot size: 1.02 acres
- Lot dimensions: 200x218x206x218
- Lot features: Sod Included in Price, Tree Coverage - Light, Underground Utilities
- Exterior features: Stone, Cement Board
- Fencing: None
- Pool: Below Ground, Heated, Outdoor, Shared
Construction
- Home type: House (Single Family)
- Levels: Two
- Year built: 2026
- New construction: Yes
- Exterior: Concrete, Frame
- Roof: Age 8 Years or Less, Architectural Shingle
Utilities
- Sewer: Private Sewer, Septic System Compliant - Yes
- Water: Well
Community & HOA
- Subdivision: Elwell Farms
- HOA fee: $100/mo
- HOA includes: Other, Professional Mgmt, Shared Amenities
Taxes & location
- Annual taxes: $2,000 (2025)
- County: Anoka
- School district: Anoka-Hennepin
Listing
- Status: For sale
- Listed: Mar 9, 2026
- Days on market: 225
- MLS #: 7033165
Monthly payment
—/mo
An example, not a loan offer. Taxes and HOA dues come from the listing when known; home insurance is a rough estimate. Mortgage insurance is not included. Your rate depends on your lender and credit.
Location
Nearby homes
-
 $1,698,000
6 bds | 6 ba | 4,772 sqft
15897 Fraizer Ne Street, Ham Lake, MN 55304
Listing courtesy of Homes USA Realty, Inc.
-
 $2,125,000
0 bds | 0 ba
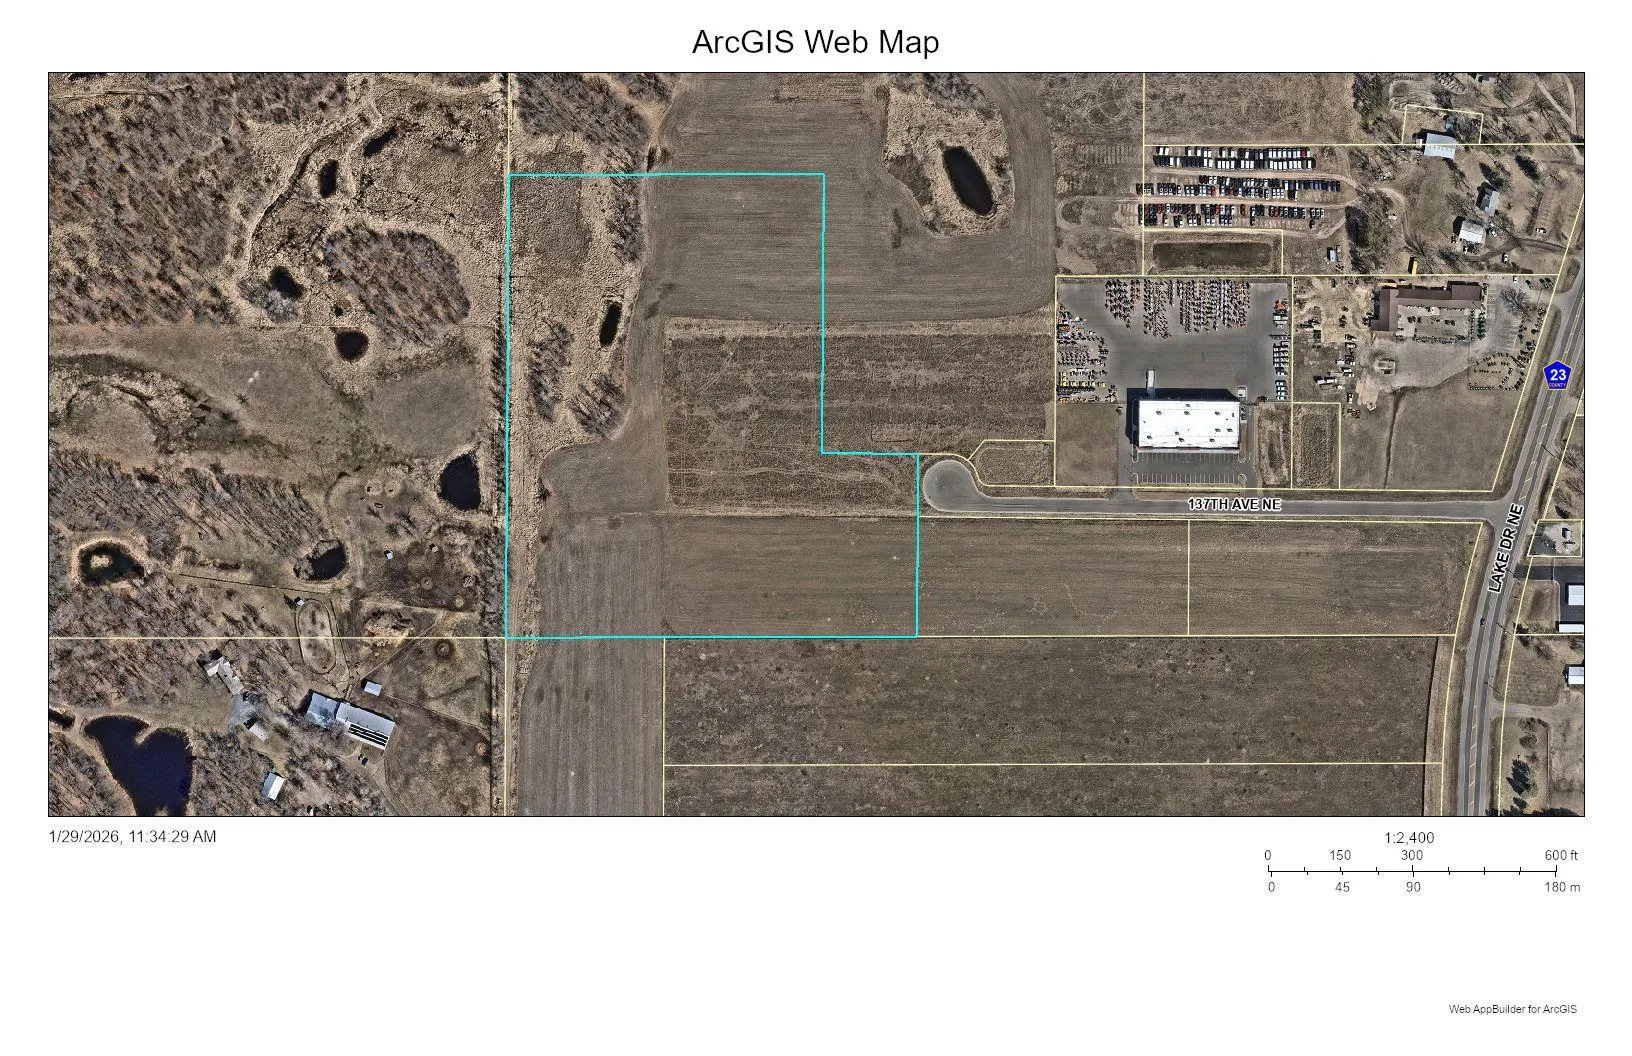
Xxx 137th Ne Avenue, Columbus, MN 55025
Listing courtesy of Cetra Partners
-
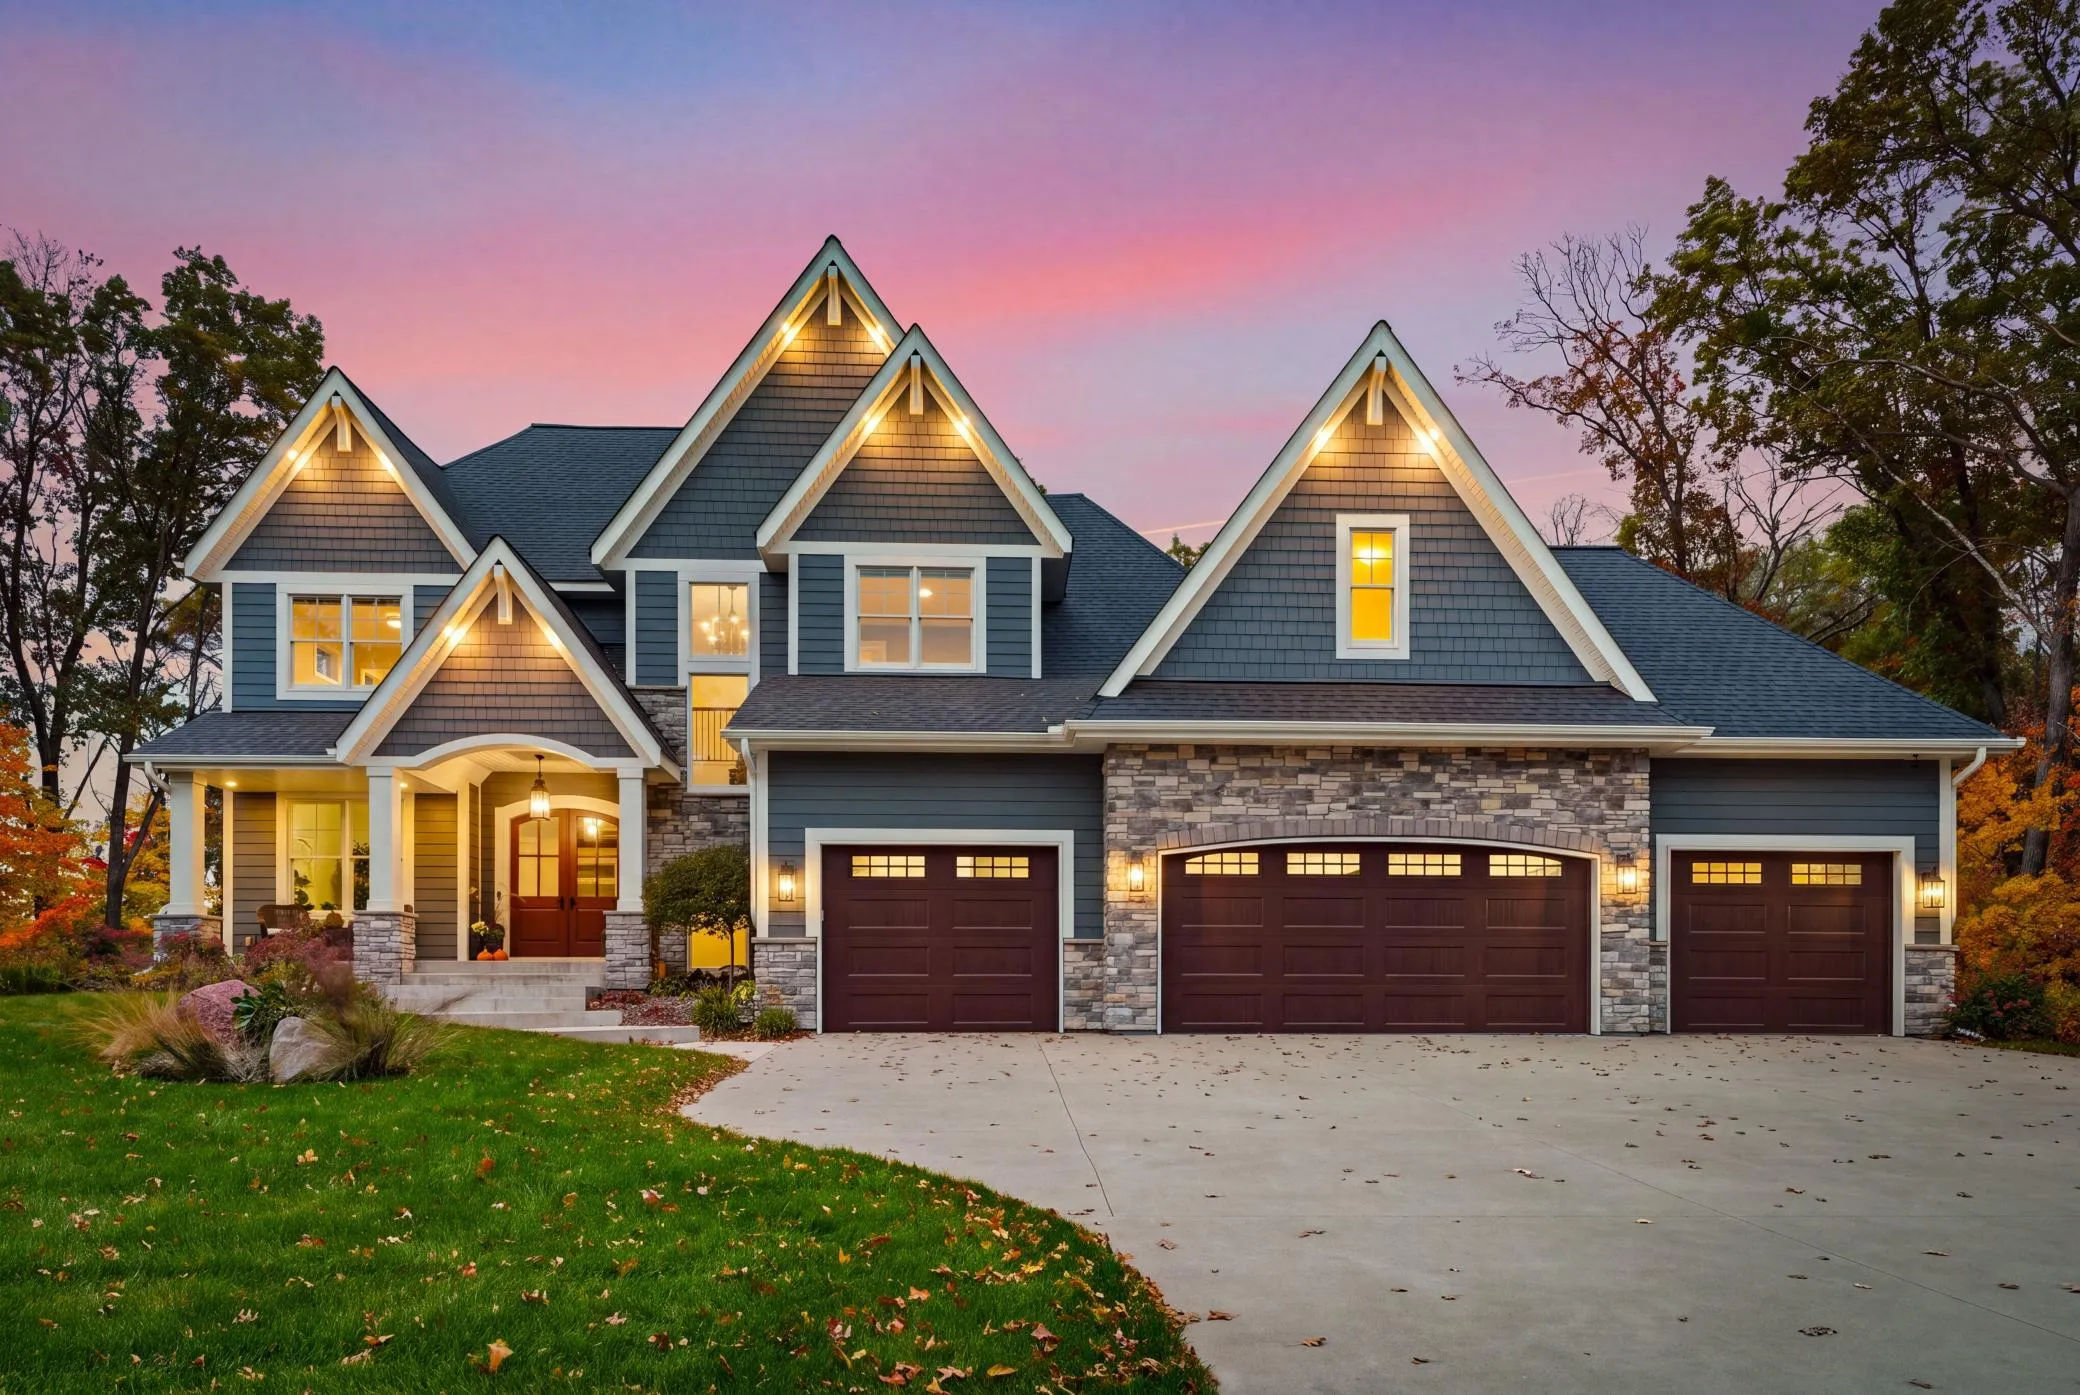 $1,749,000
5 bds | 5 ba | 4,755 sqft
14680 Stutz Ne Street, Ham Lake, MN 55304
Listing courtesy of RE/MAX Advantage Plus
-
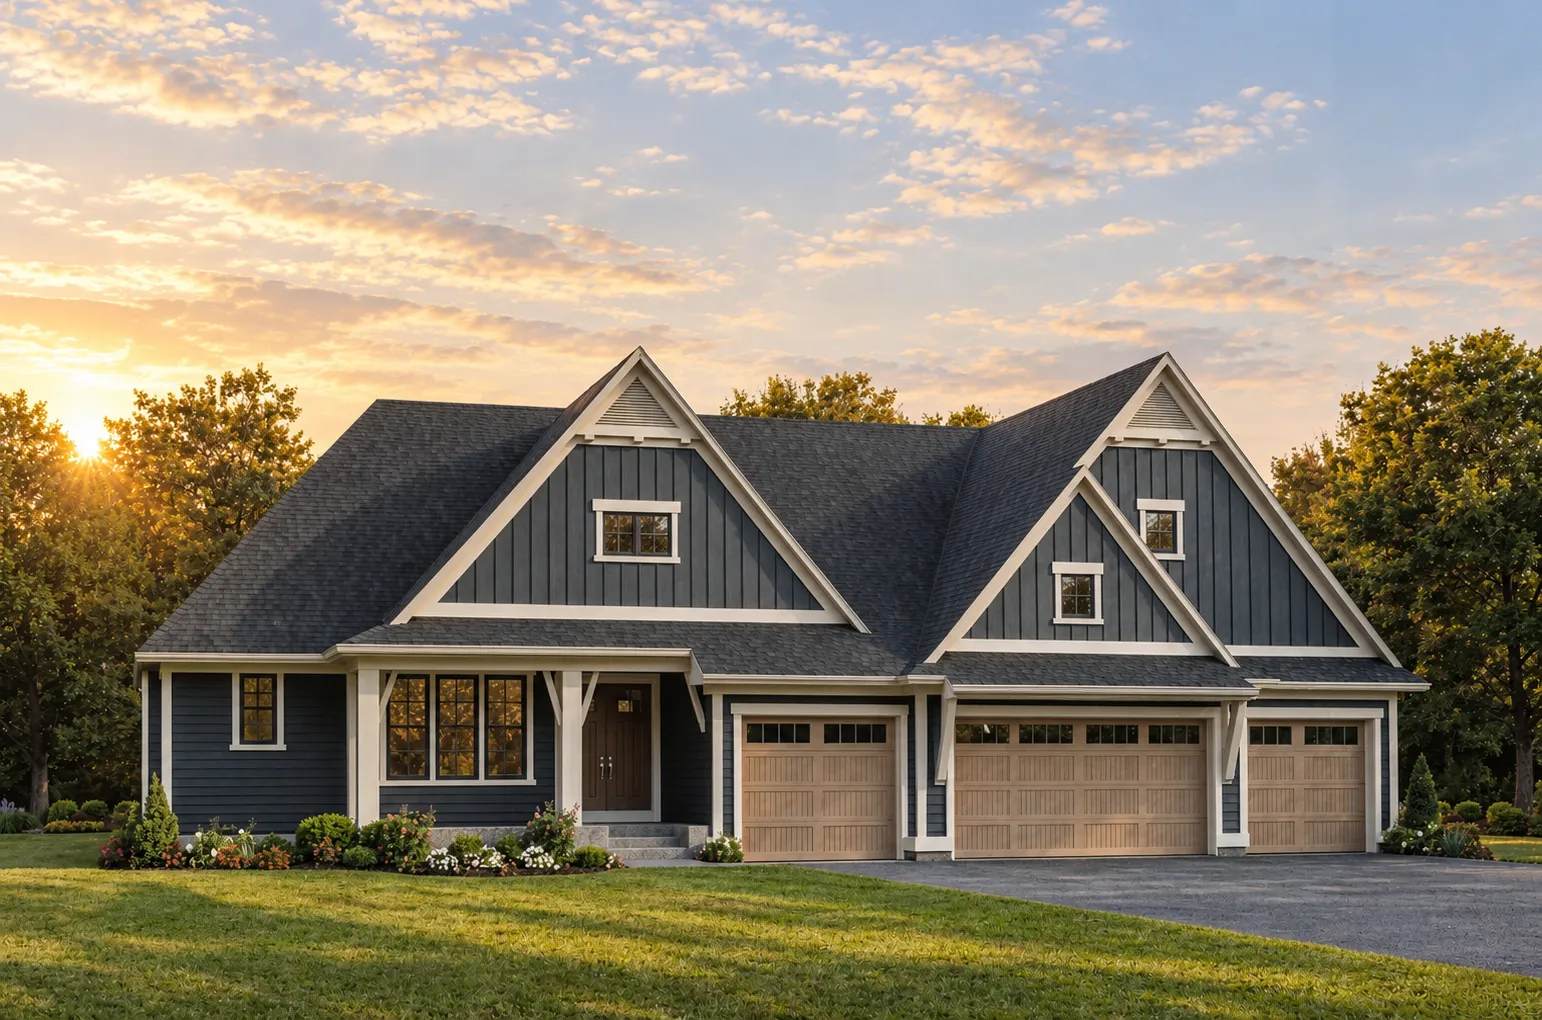 $1,774,900
4 bds | 4 ba | 4,827 sqft
13882 Packard Ne Street, Ham Lake, MN 55304
Listing courtesy of Edina Realty, Inc.
-
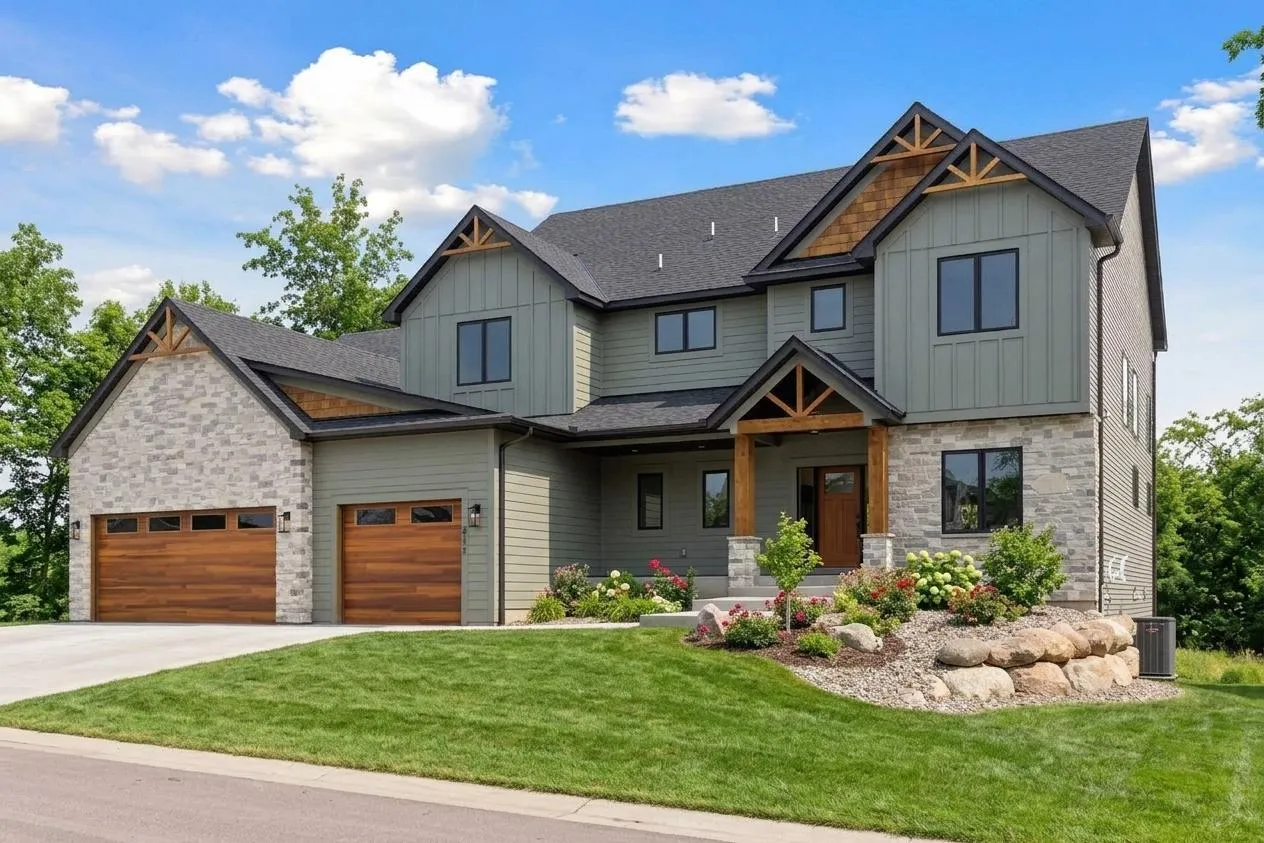 $1,600,000
4 bds | 4 ba | 4,331 sqft
4248 159th Ne Avenue, Ham Lake, MN 55304
Listing courtesy of RE/MAX Results
-
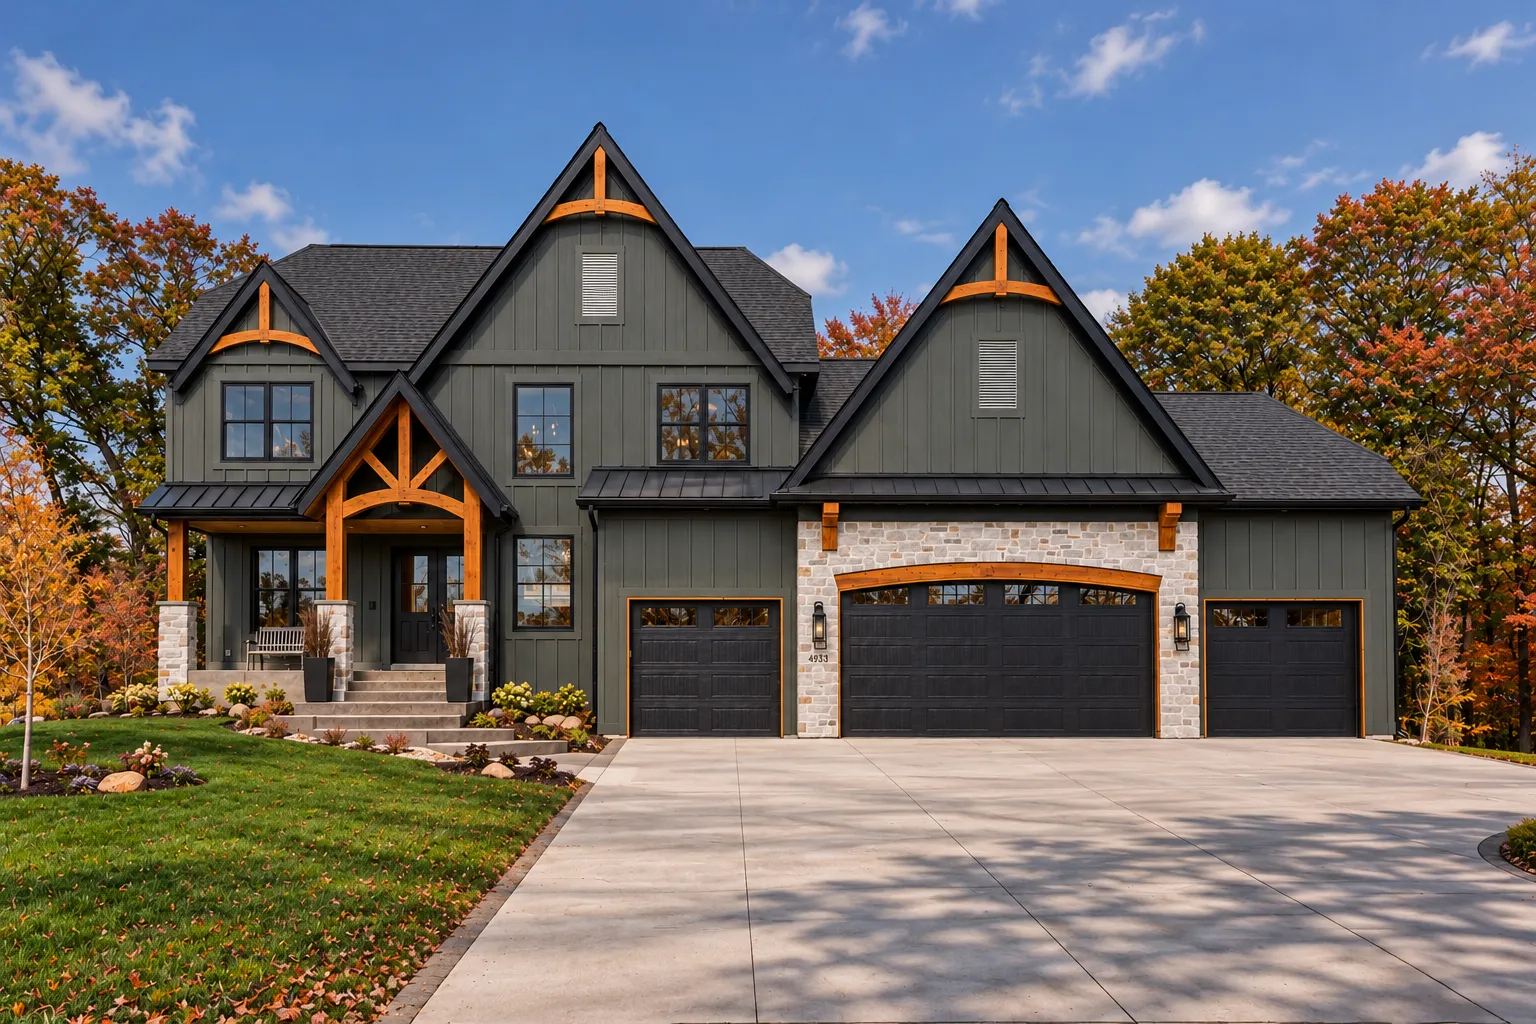 $2,395,000
5 bds | 5 ba | 5,132 sqft
4933 149th Ne Avenue, Ham Lake, MN 55304
Listing courtesy of Homes USA Realty, Inc.
-
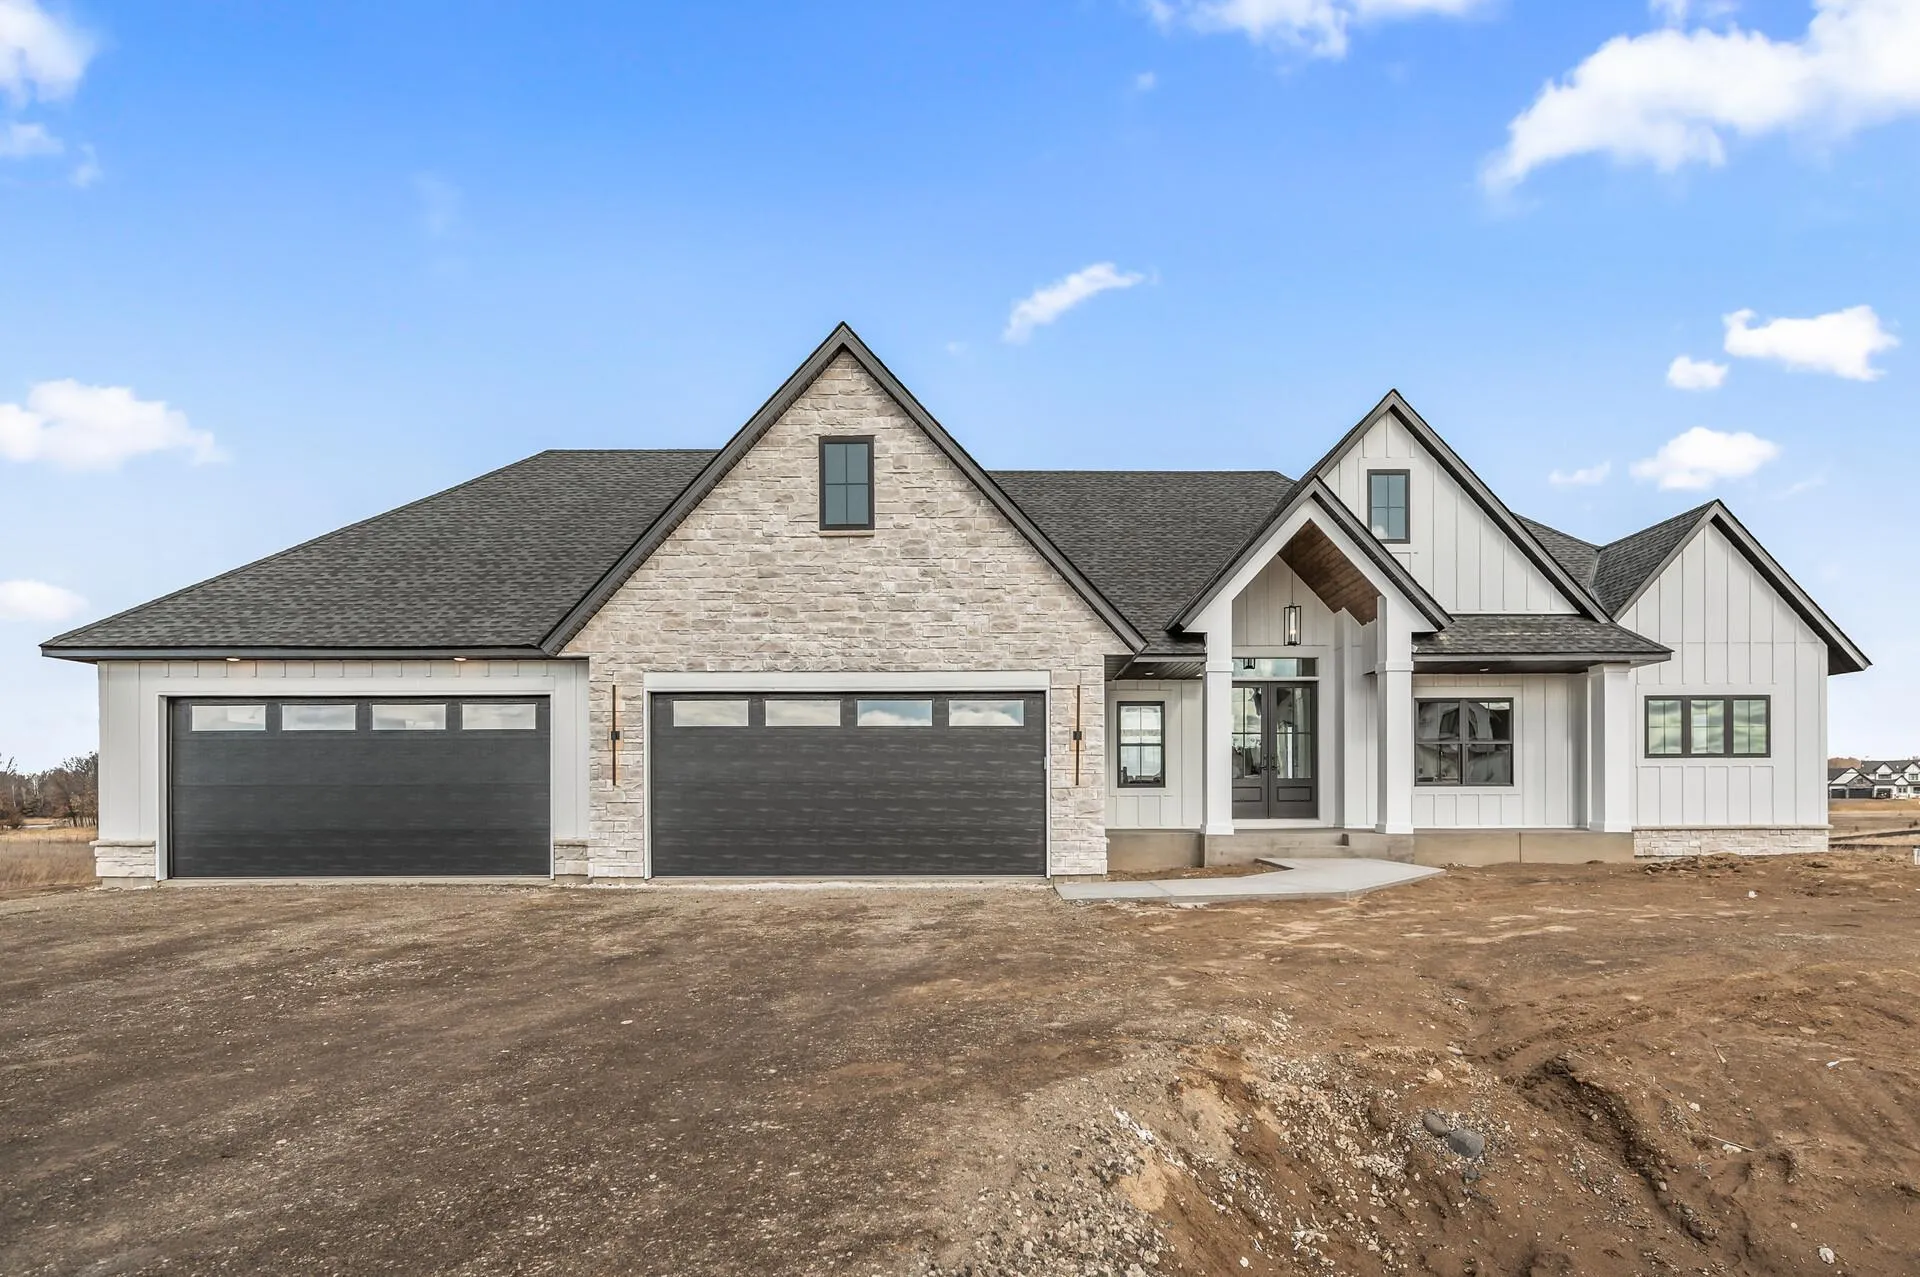 $1,374,900
5 bds | 4 ba | 4,470 sqft
2987 154th Ne Lane, Ham Lake, MN 55304
Listing courtesy of Keller Williams Classic Realty
-
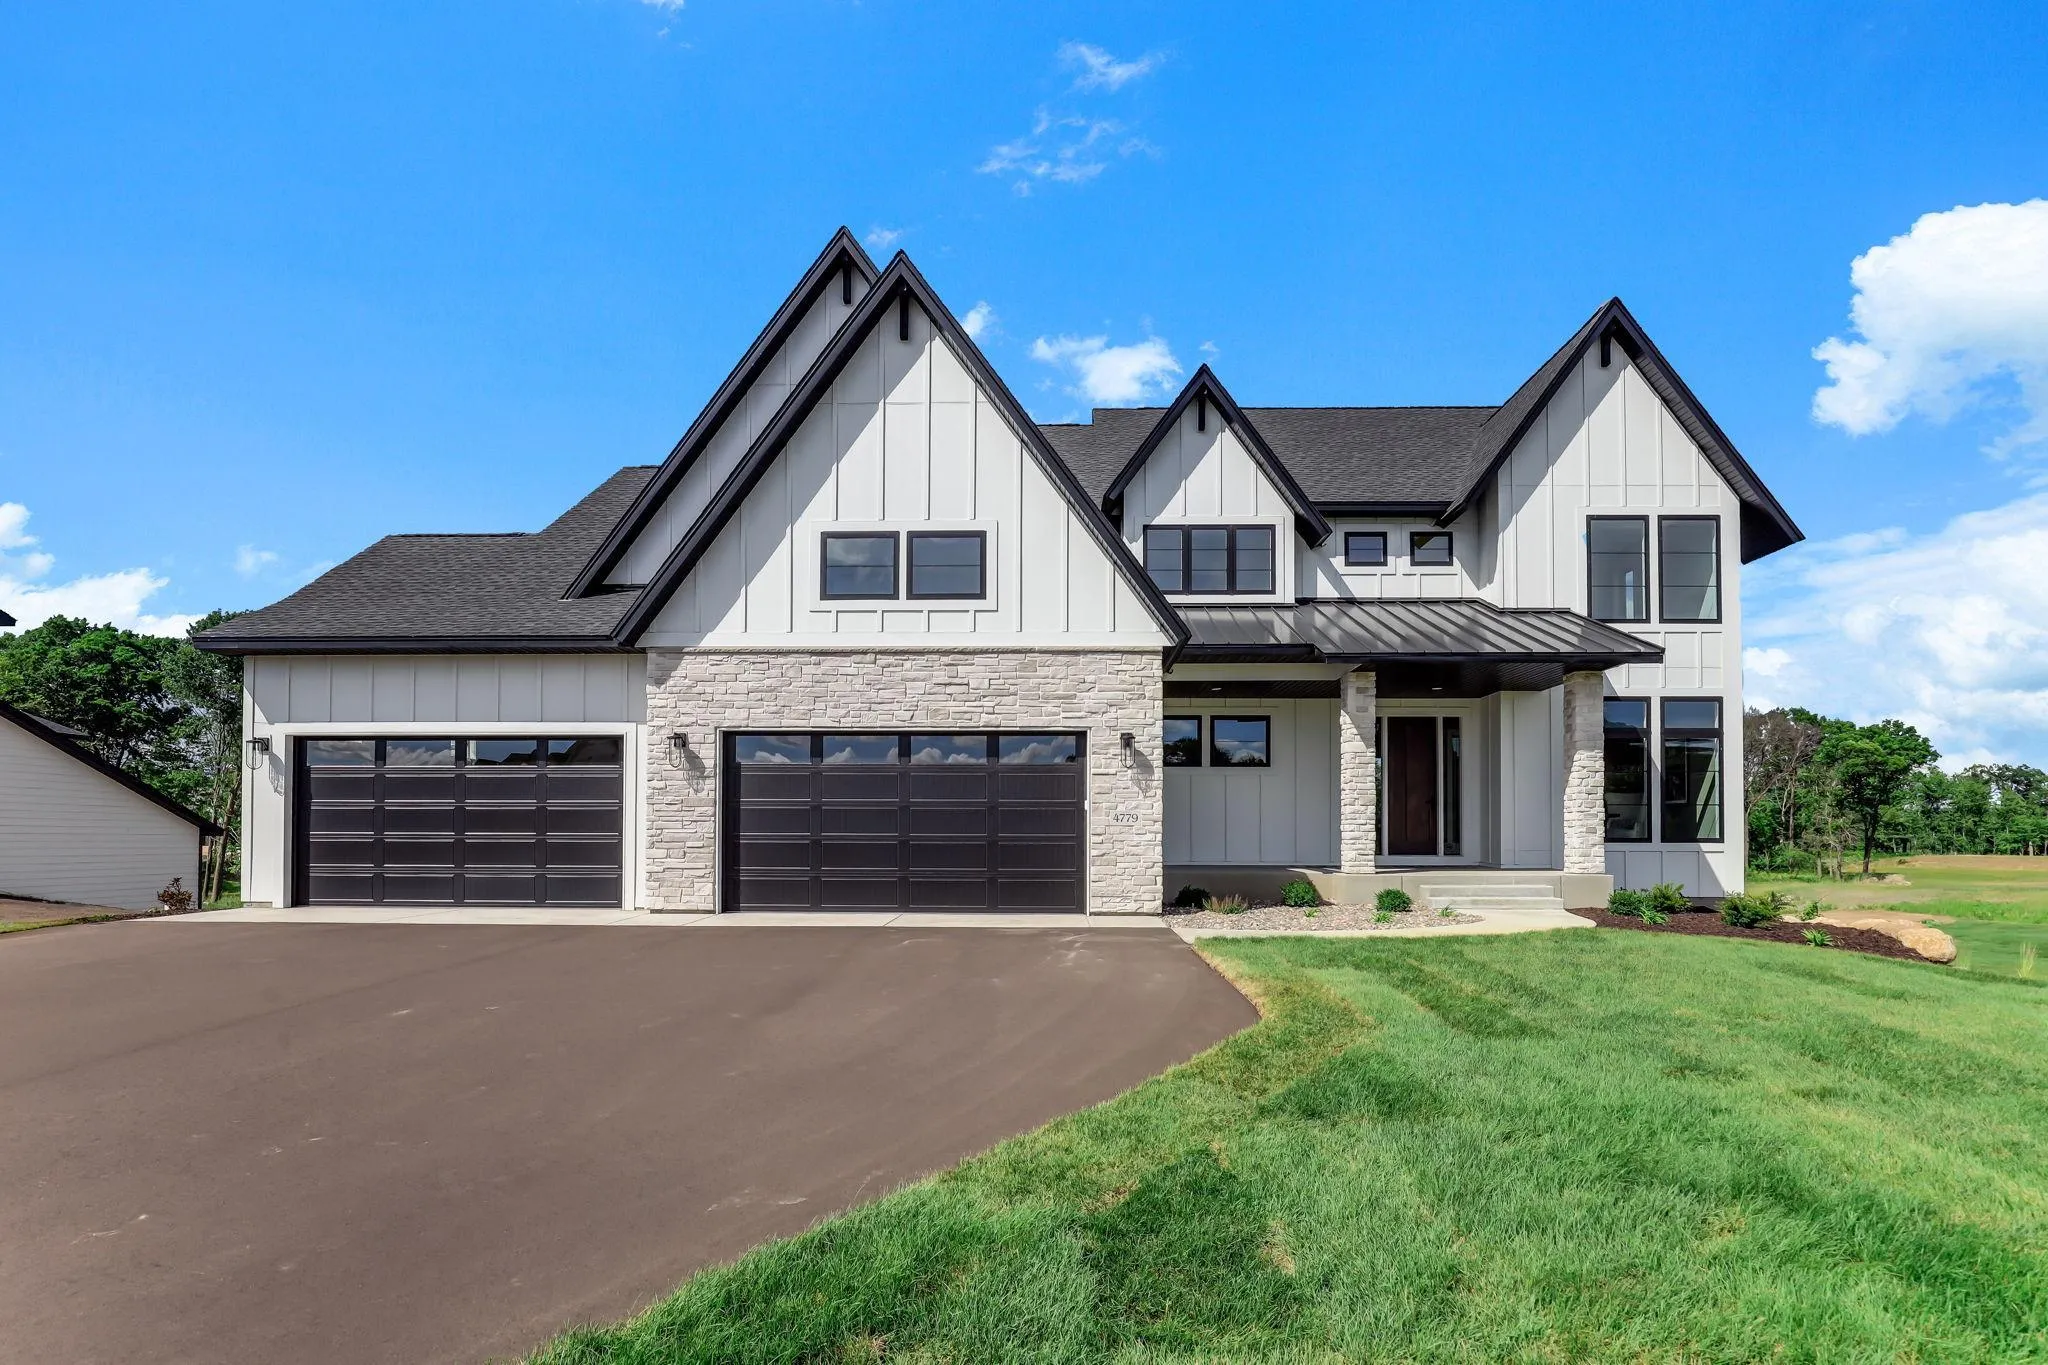 $1,900,000
5 bds | 5 ba | 6,782 sqft
4779 139th Ne Avenue, Ham Lake, MN 55304
Listing courtesy of Keller Williams Classic Rlty NW
Request a tour
4765 139th Ne Avenue, Ham Lake, MN 55304