
1 / 43
$550,000
- 4 beds
- 4 baths
- 2,497 sqft
14428 Flintwood Nw Street, Andover, MN 55304
For sale Est. —/mo
- House · Single Family
- Built in 2010
- 0.31 acres lot
- $220/sqft
- 3-car garage
Overview
See a previous winter view from the large living room window to the backyard with snow. Location: Cul-De-Sac, large corner lot, private wooded backyard, across the street from Hickory Meadows Park, a mile from Bunker Hills Regional Park (golf course, water park, horseback riding, disc golf, archery, camping, dog park), neighborhood is connected to walking/bike trails along a horse farm and Coon Creek and within Andover schools. Original home features: Covered concrete front porch, 4 bedrooms all on one level with upper level laundry, large primary bedroom with whirlpool tub, shower and walk-in closet, main floor office, stone gas fireplace, granite countertops, bathroom ceramic floors, lighted ceiling fans in living room and primary bedroom, in ground sprinklers. Owner added upgrades: Level 2 EV charger in 3rd stall garage, maintenance free steps, retractable screen for sliding door, custom paver back patio with buried natural gas line to urban firepit (never needs refueling), pergola with brand new retractable canopy shade, tankless water heater (never run out of hot water), owned water softener and reverse osmosis drinking water filtration system with individual faucet at kitchen sink, new Maytag washer and dryer, Bosch quiet dishwasher, steam shower, lighted ceiling fans in all bedrooms, lighted exhaust fans in all bathrooms, private individual maintenance free lockable mailbox in front of home large enough for small packages, 8x12 lockable shed, 18 evergreen trees as tall as the home lining the backyard perimeter, and invisible dog fence, all matching wood matchstick blinds. Backyard wildlife sightings: bunnies and squirrels (daily), deer including fawns, fox, ducks, pheasant, blue jays and red cardinals.
Facts & features
Interior
- Bedrooms: 4
- Bathrooms: 4 (2 full, 1 half)
- Finished sqft: 2,497
- Above grade sqft: 2,497
- Basement: Drain Tiled, Egress Window(s), Full, Storage Space, Sump Basket, Sump Pump, Unfinished
- Heating: Forced Air
- Cooling: Central Air
- Appliances: Air-To-Air Exchanger, Dishwasher, Disposal, Dryer, Water Filtration System, Microwave, Range, Refrigerator, Stainless Steel Appliances, Tankless Water Heater, Washer, Water Softener Owned
- Laundry: Gas Dryer Hookup, Laundry Room, Sink, Upper Level, Washer Hookup
- Fireplaces: 1 (Circulating, Family Room, Gas, Stone)
Property
- Parking: Attached Garage, Asphalt, Electric Vehicle Charging Station(s), Garage Door Opener, Storage
- Garage spaces: 3
- Lot size: 0.31 acres
- Lot dimensions: 107x118x100x139
- Lot features: Tree Coverage - Medium
- Exterior features: Stone, Vinyl
- Fencing: Electric, Invisible
- Pool: None
- Other structures: Storage Shed
Construction
- Home type: House (Single Family)
- Levels: Two
- Year built: 2010
- Exterior: Concrete, Frame, Stone
- Roof: Age Over 8 Years, Asphalt, Pitched
Utilities
- Sewer: City Sewer/Connected
- Water: City Water/Connected
Community & HOA
- Subdivision: Hickory Meadows
Taxes & location
- Annual taxes: $5,622 (2026)
- County: Anoka
- School district: Anoka-Hennepin
Listing
- Status: For sale
- Listed: Sep 22, 2026
- Days on market: 28
- MLS #: 7148197
Monthly payment
—/mo
An example, not a loan offer. Taxes and HOA dues come from the listing when known; home insurance is a rough estimate. Mortgage insurance is not included. Your rate depends on your lender and credit.
Location
Nearby homes
-
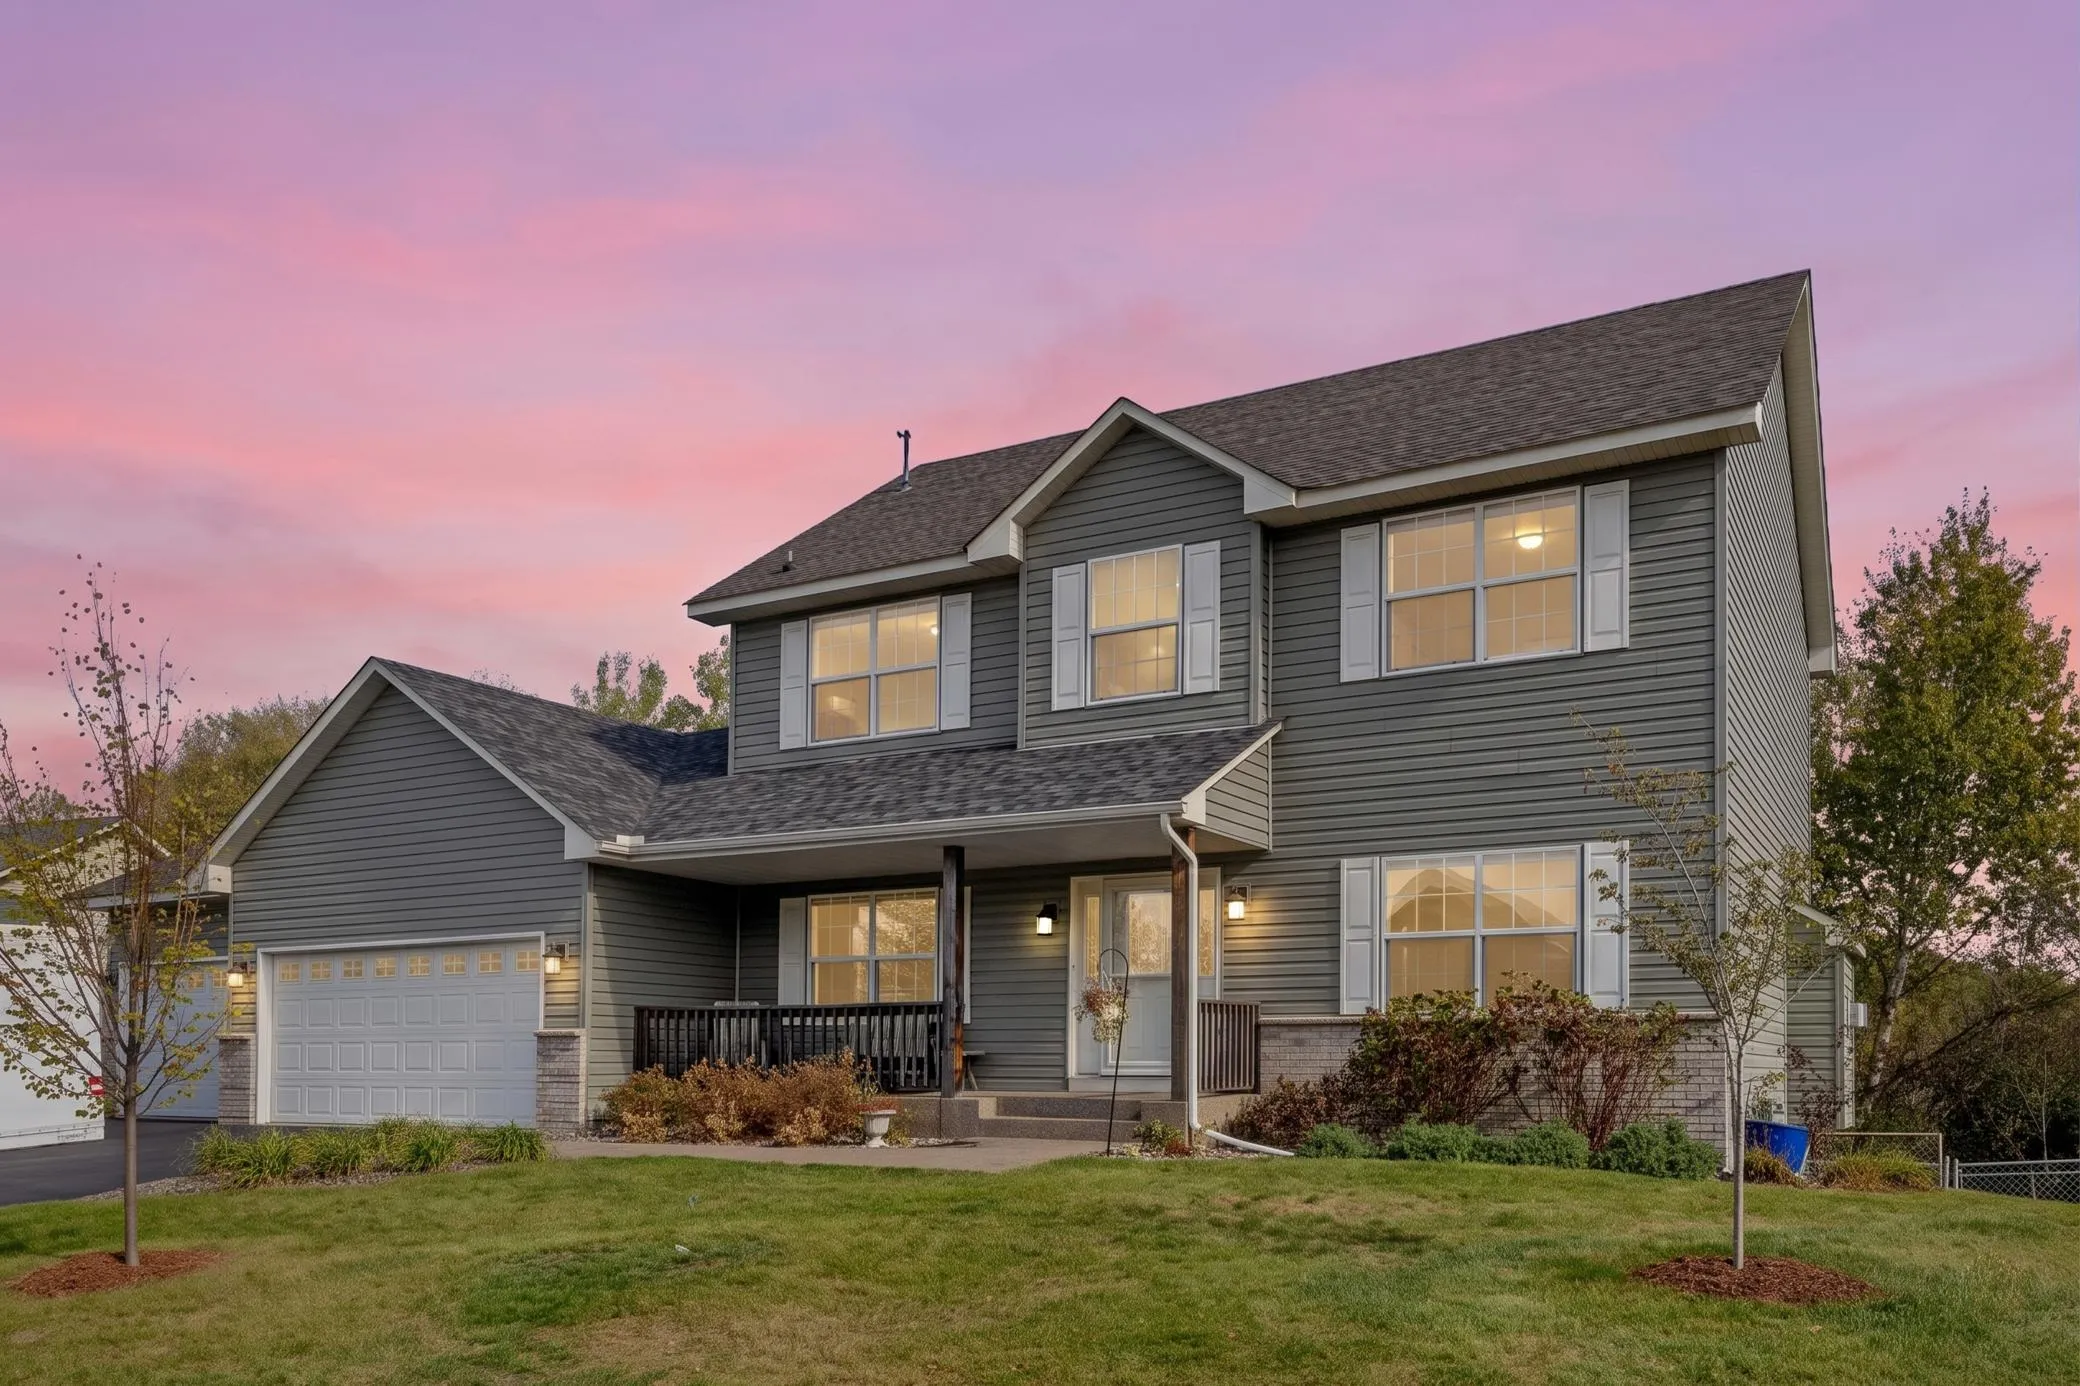 $489,900
6 bds | 4 ba | 3,150 sqft
15705 Vale Nw Street, Andover, MN 55304
Listing courtesy of Real Broker, LLC
-
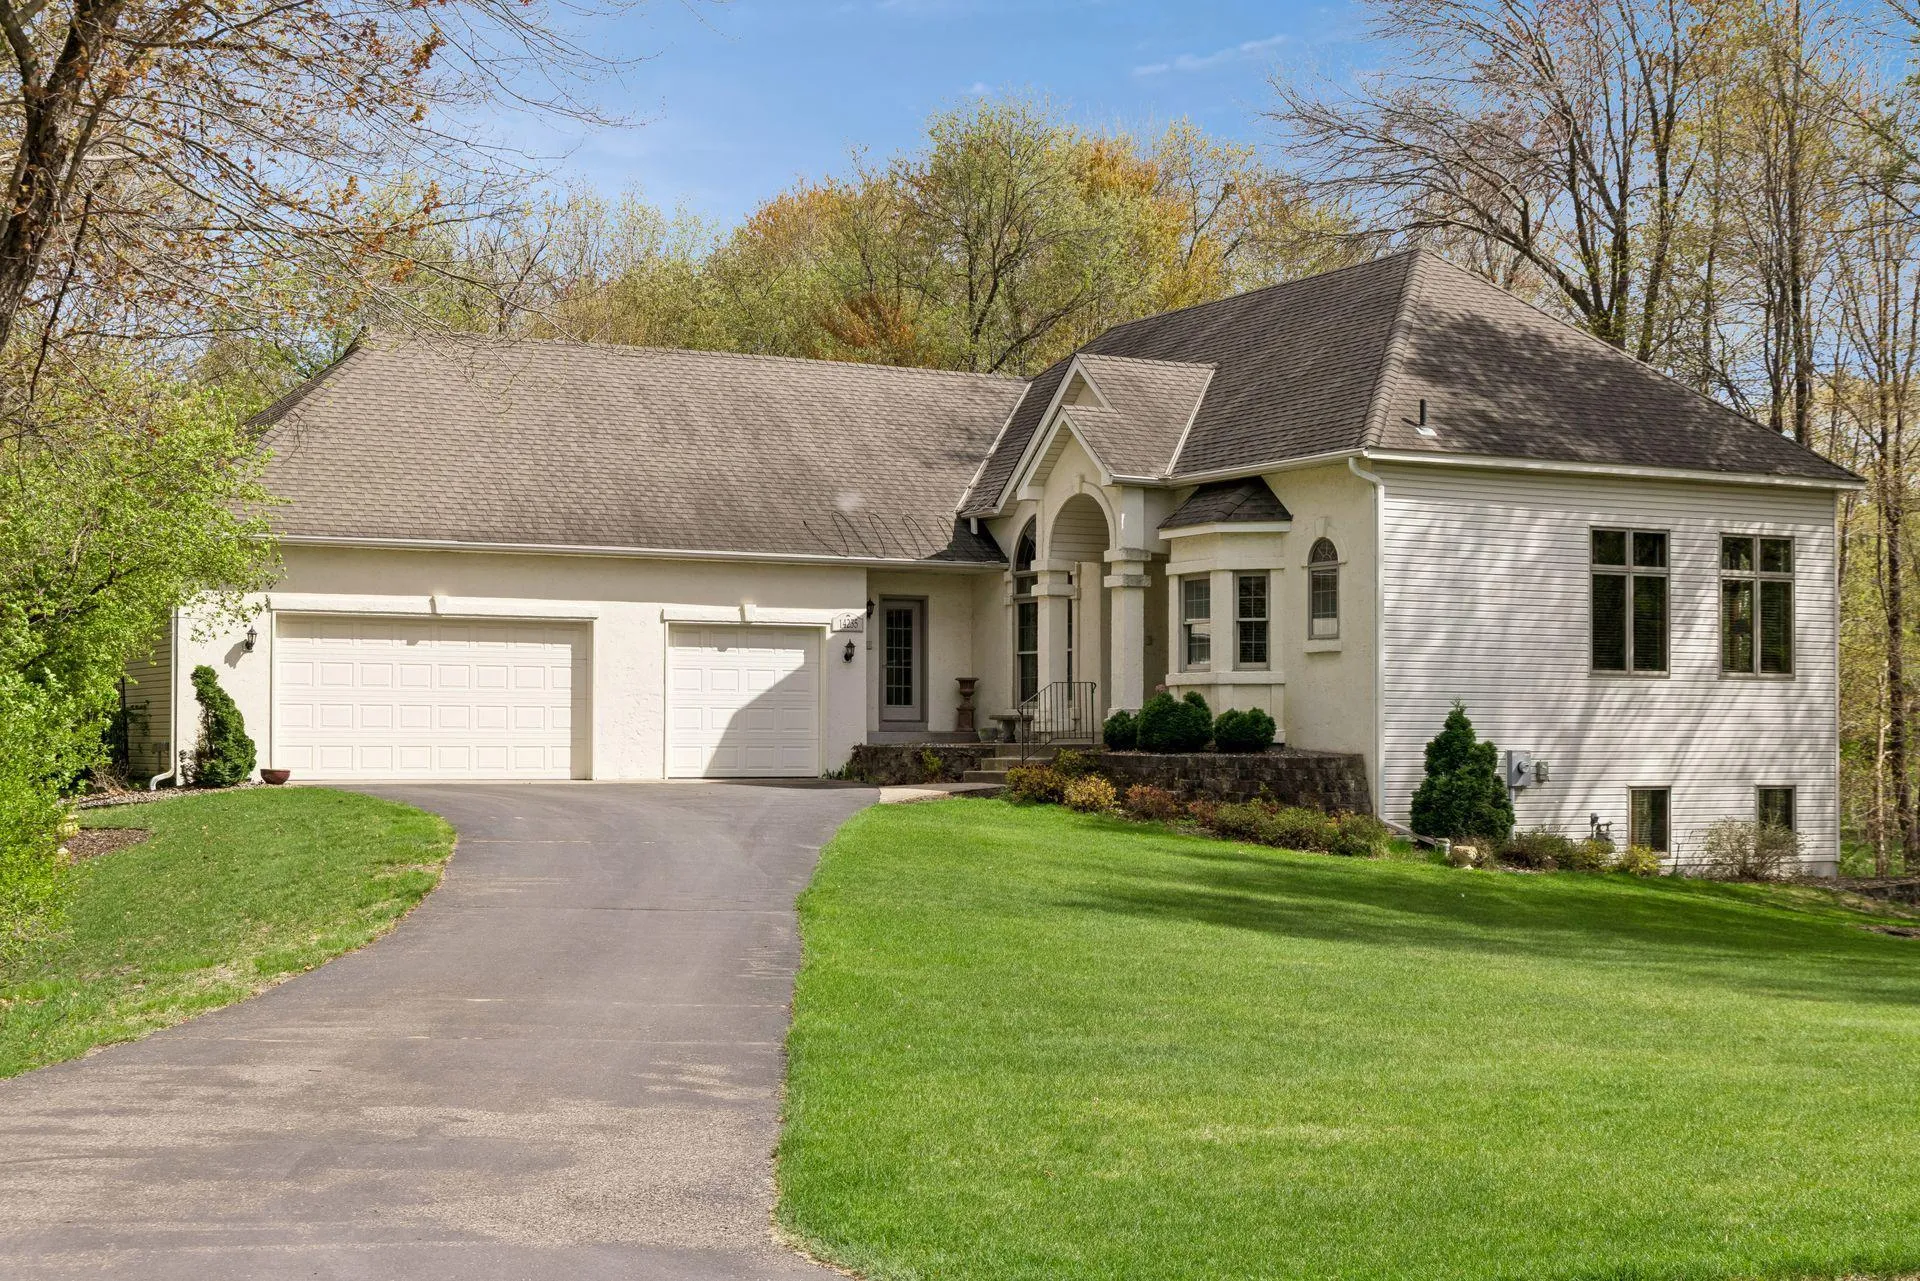 $625,000
4 bds | 4 ba | 3,748 sqft
14235 Isanti Ne Street, Ham Lake, MN 55304
Listing courtesy of Realty Inc
-
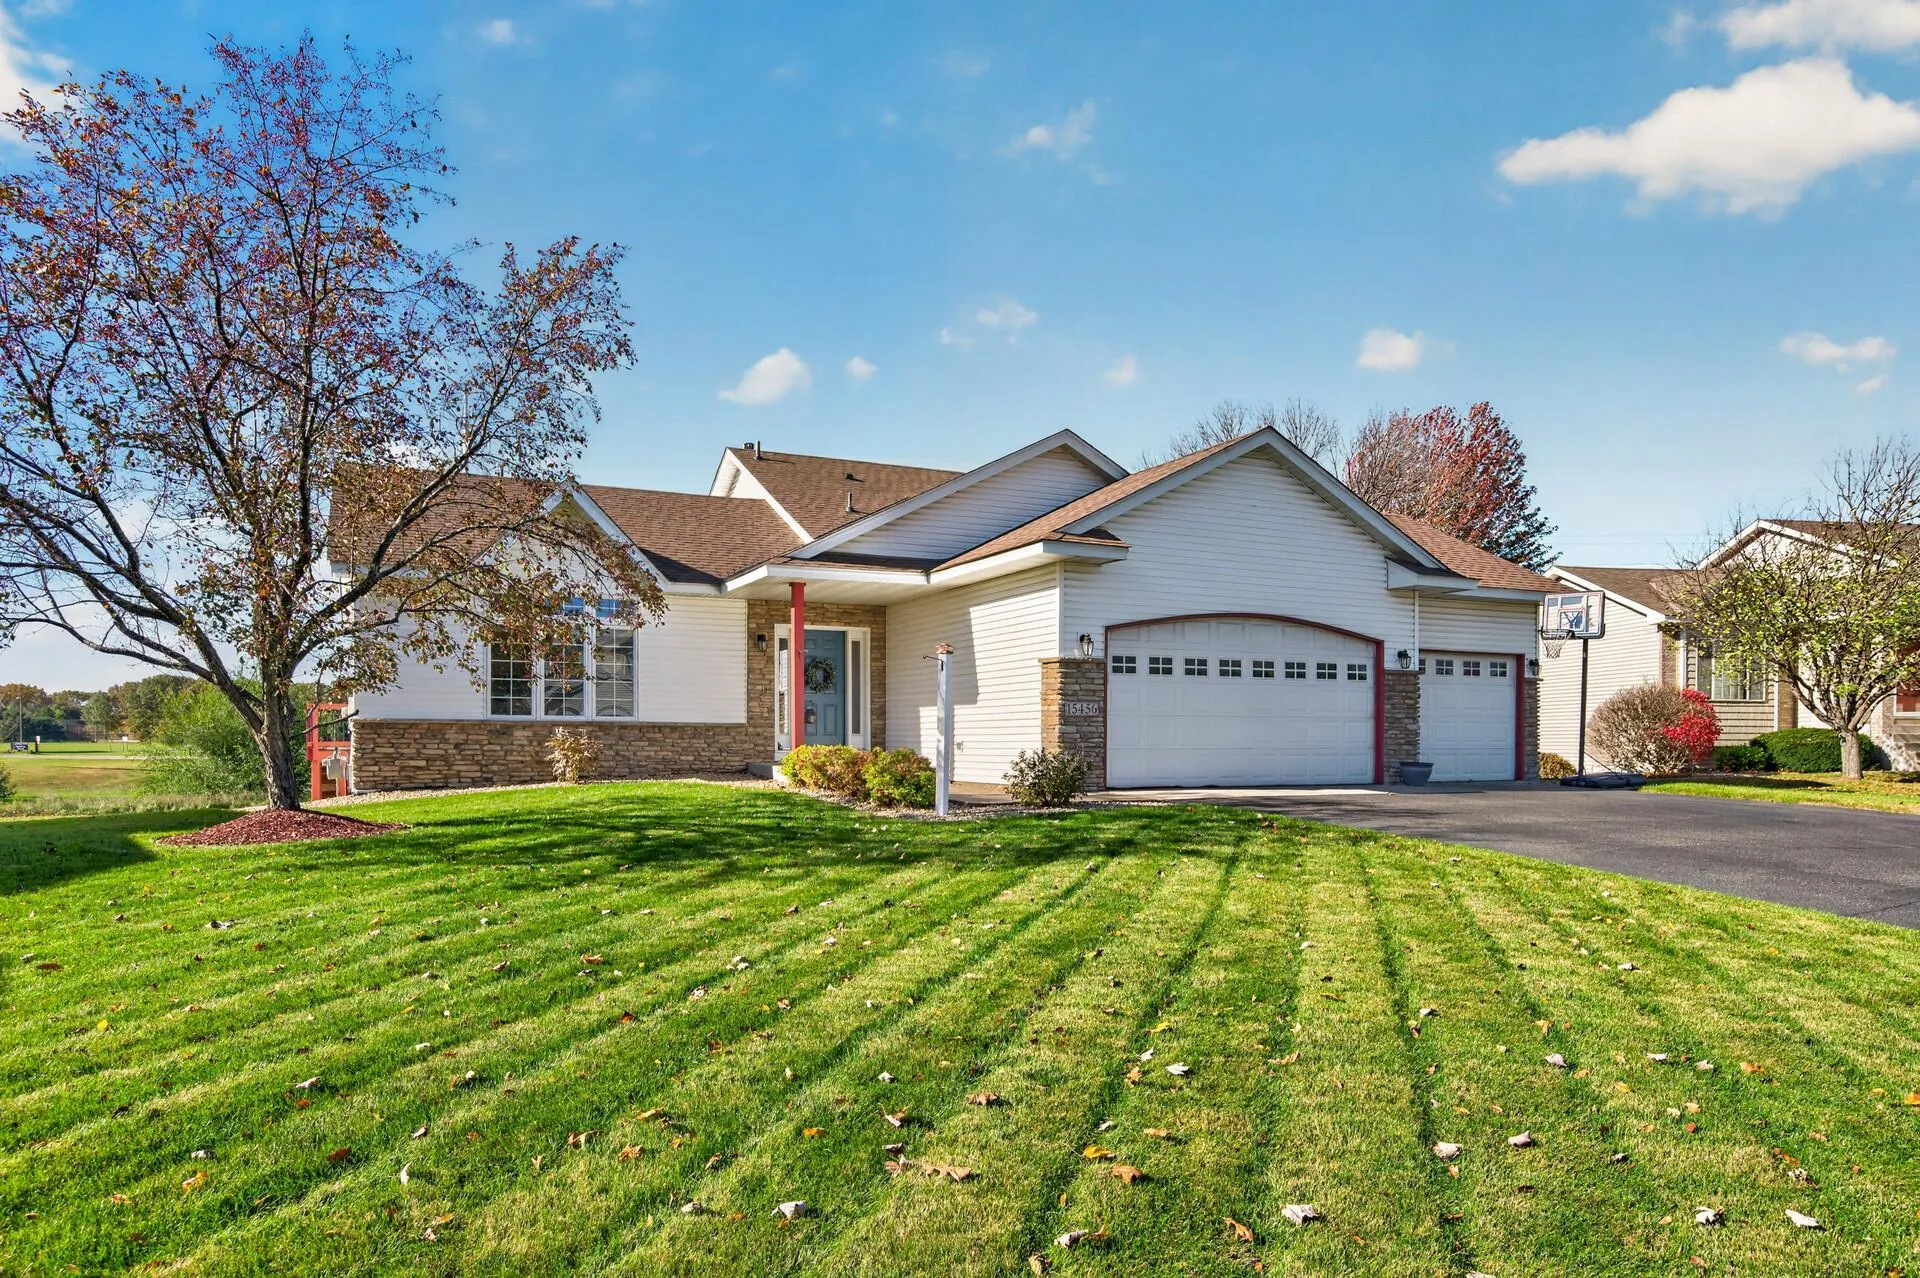 $429,000
4 bds | 3 ba | 1,970 sqft
15456 Eagle Nw Street, Andover, MN 55304
Listing courtesy of Real Estate Concepts Inc.
-
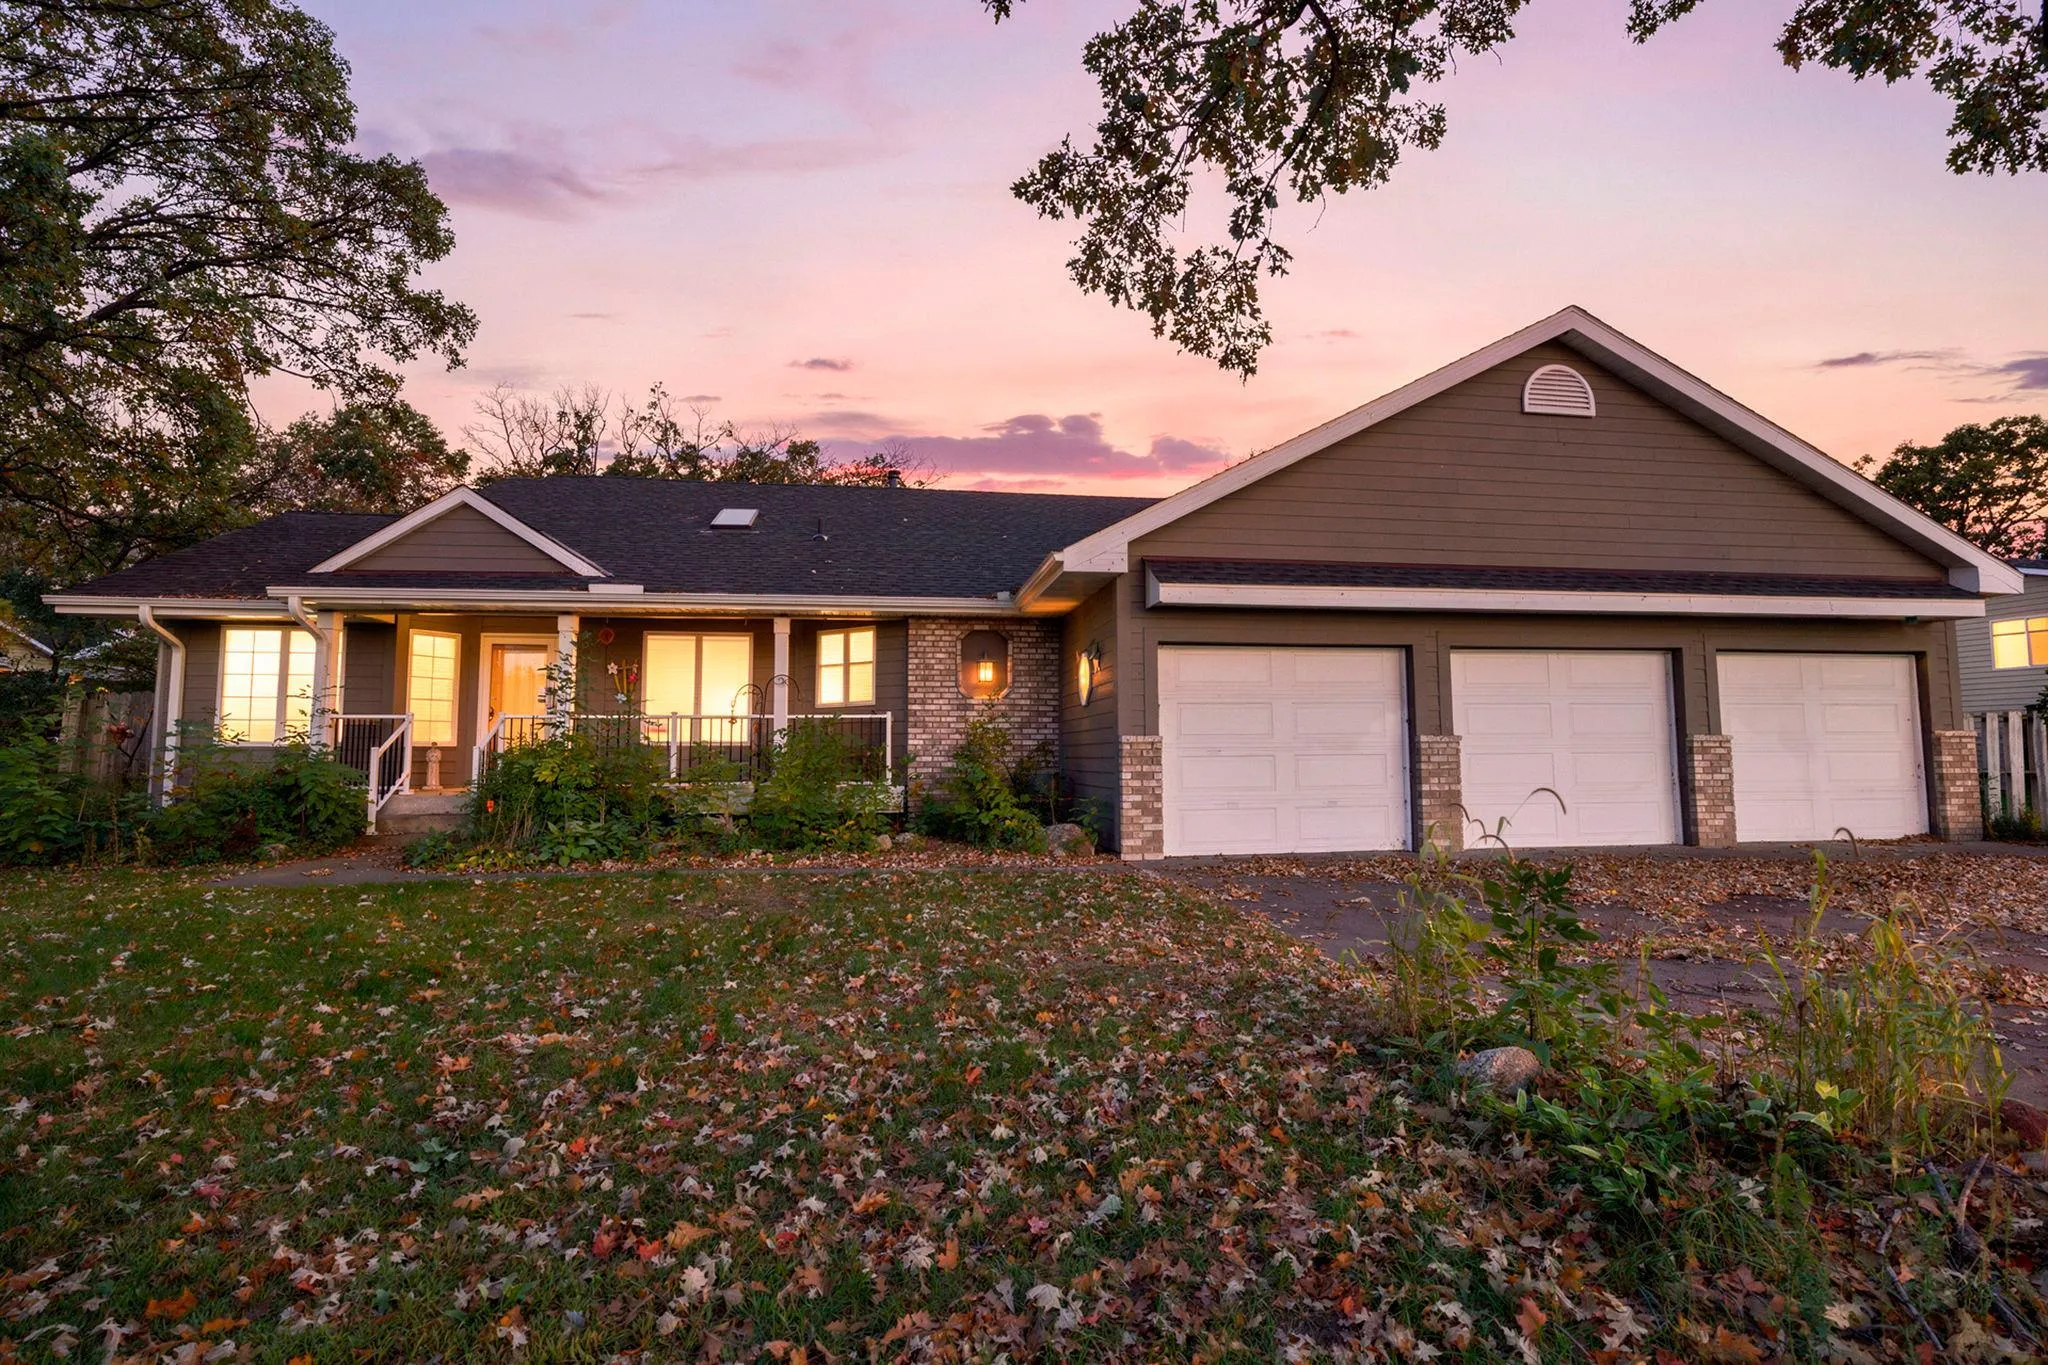 $400,000
3 bds | 3 ba | 2,970 sqft
12354 Magnolia Nw Circle, Coon Rapids, MN 55448
Listing courtesy of RE/MAX Results
-
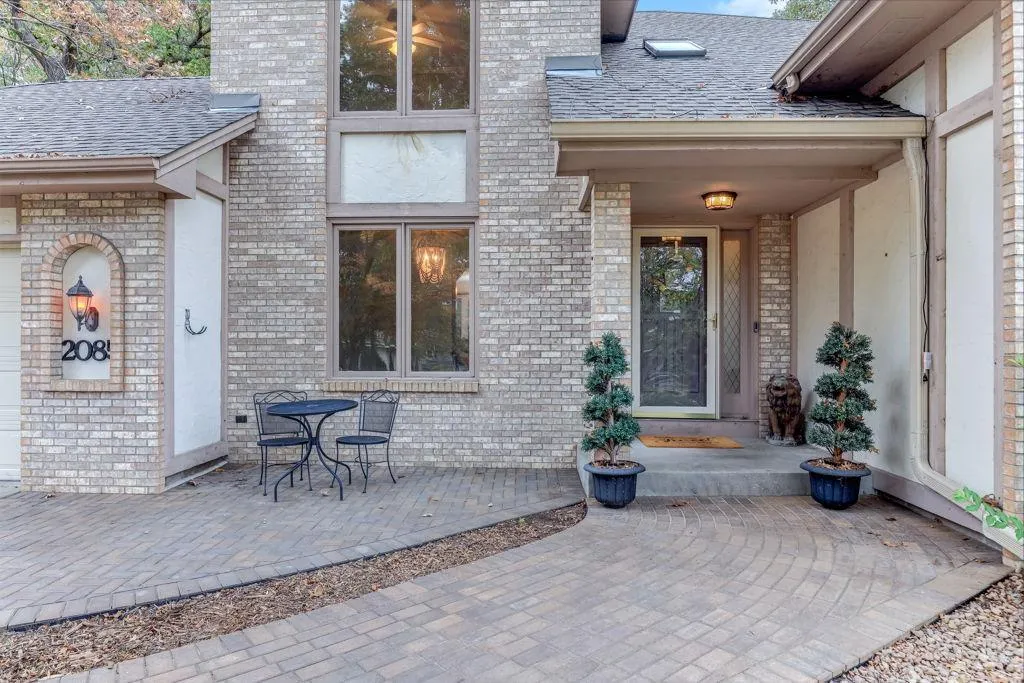 $499,000
5 bds | 4 ba | 4,318 sqft
2085 128th Nw Avenue, Coon Rapids, MN 55448
Listing courtesy of Exit Realty Nexus
-
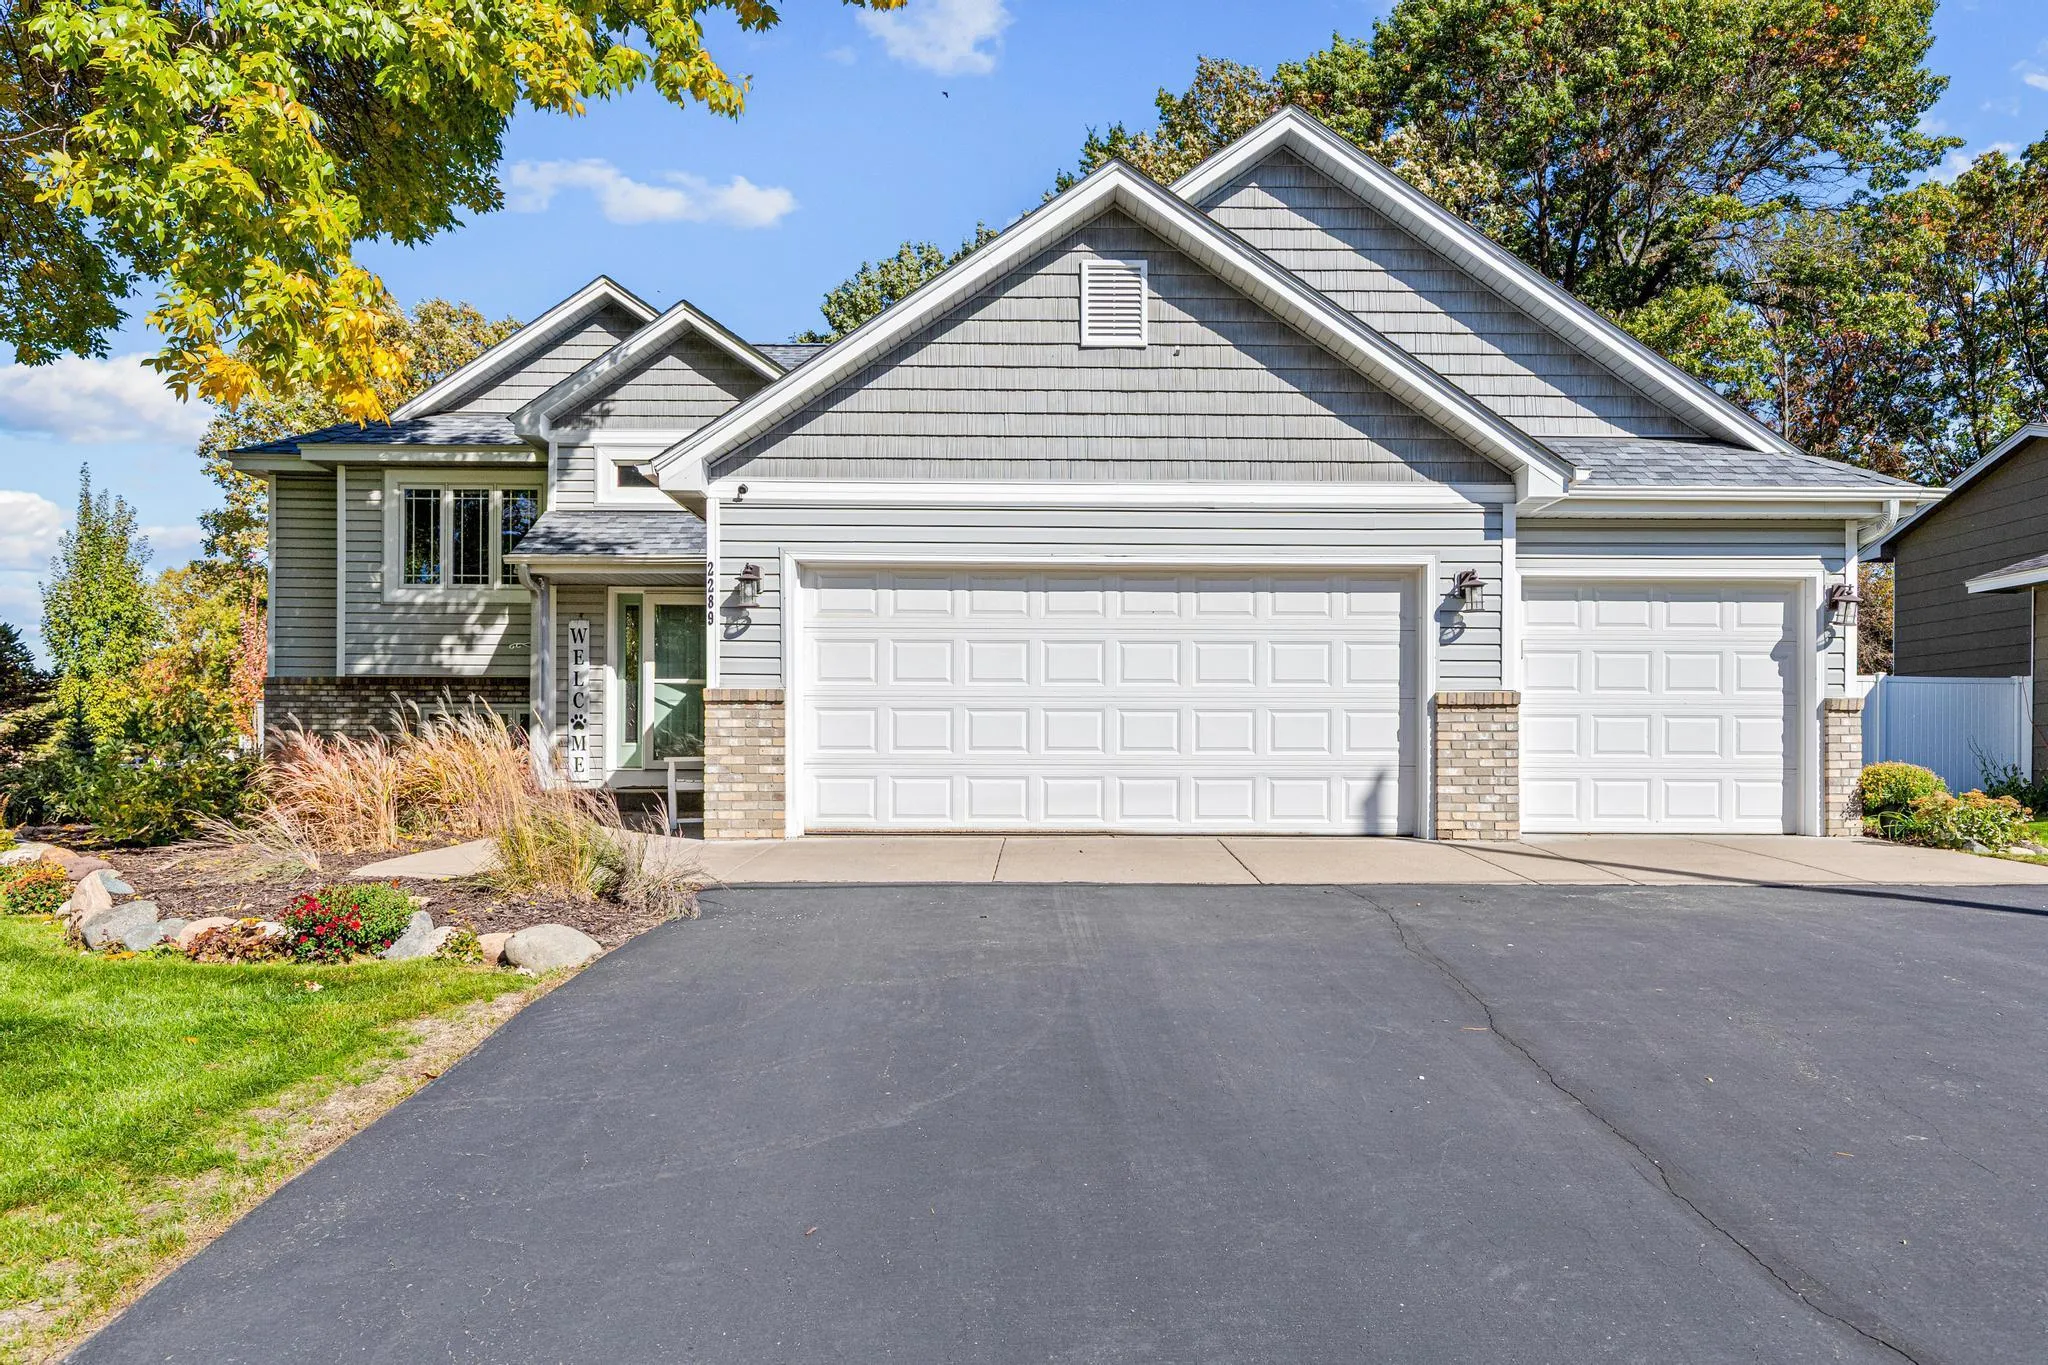 $450,000
4 bds | 3 ba | 2,363 sqft
2289 S Coon Creek Drive, Andover, MN 55304
Listing courtesy of RE/MAX Results
-
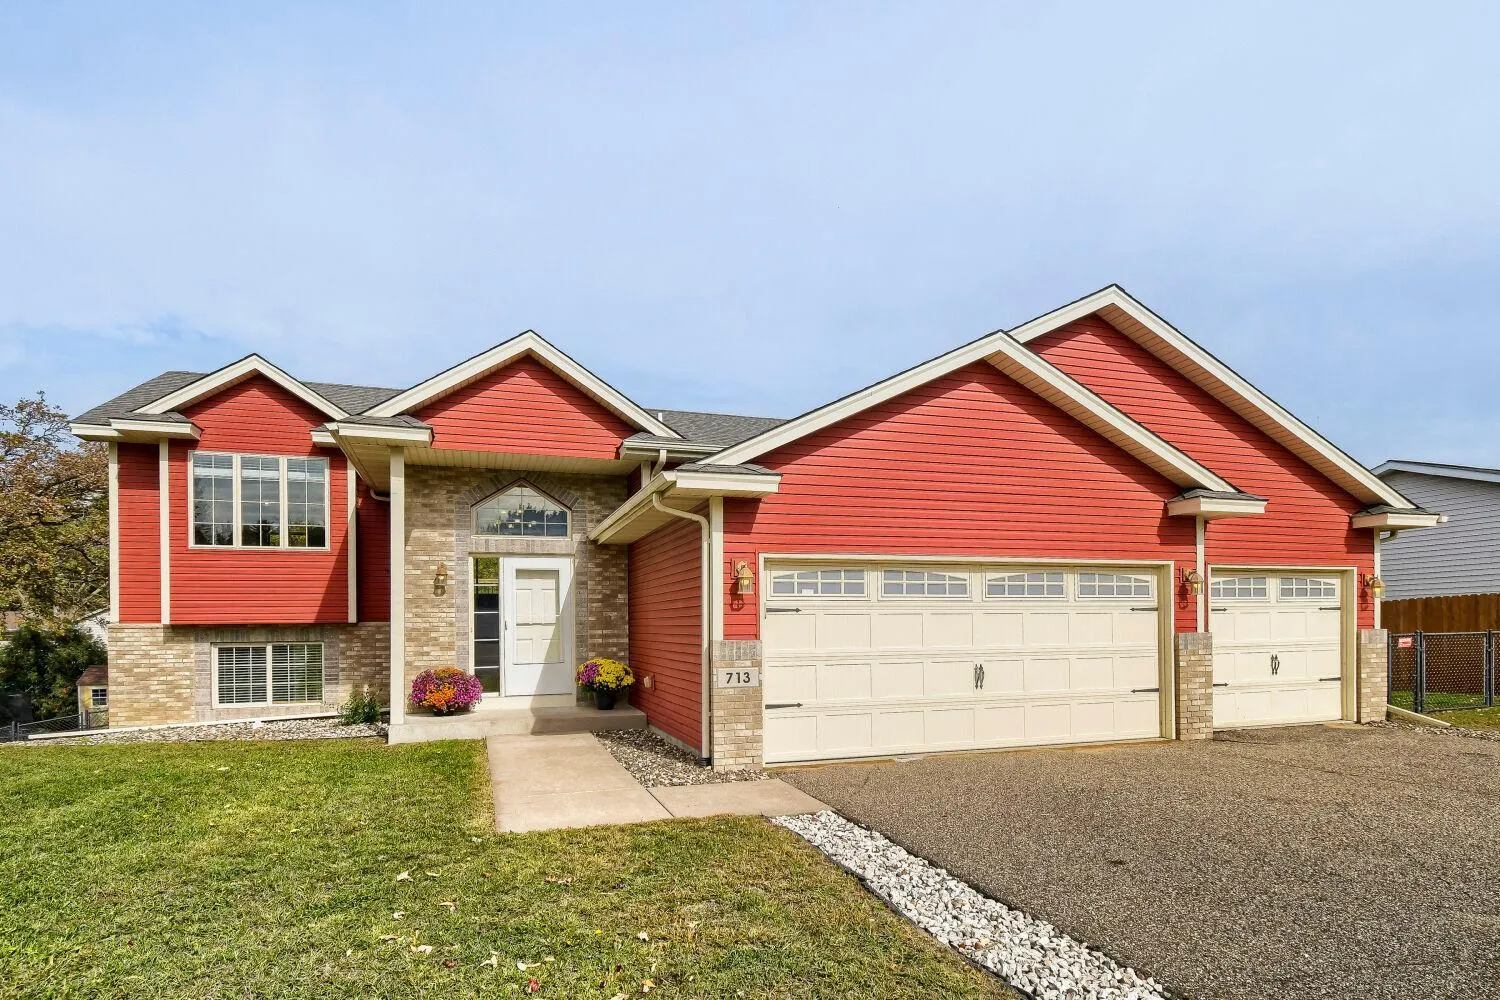 $425,000
4 bds | 2 ba | 2,004 sqft
713 122nd Nw Avenue, Coon Rapids, MN 55448
Listing courtesy of Keller Williams Classic Realty
-
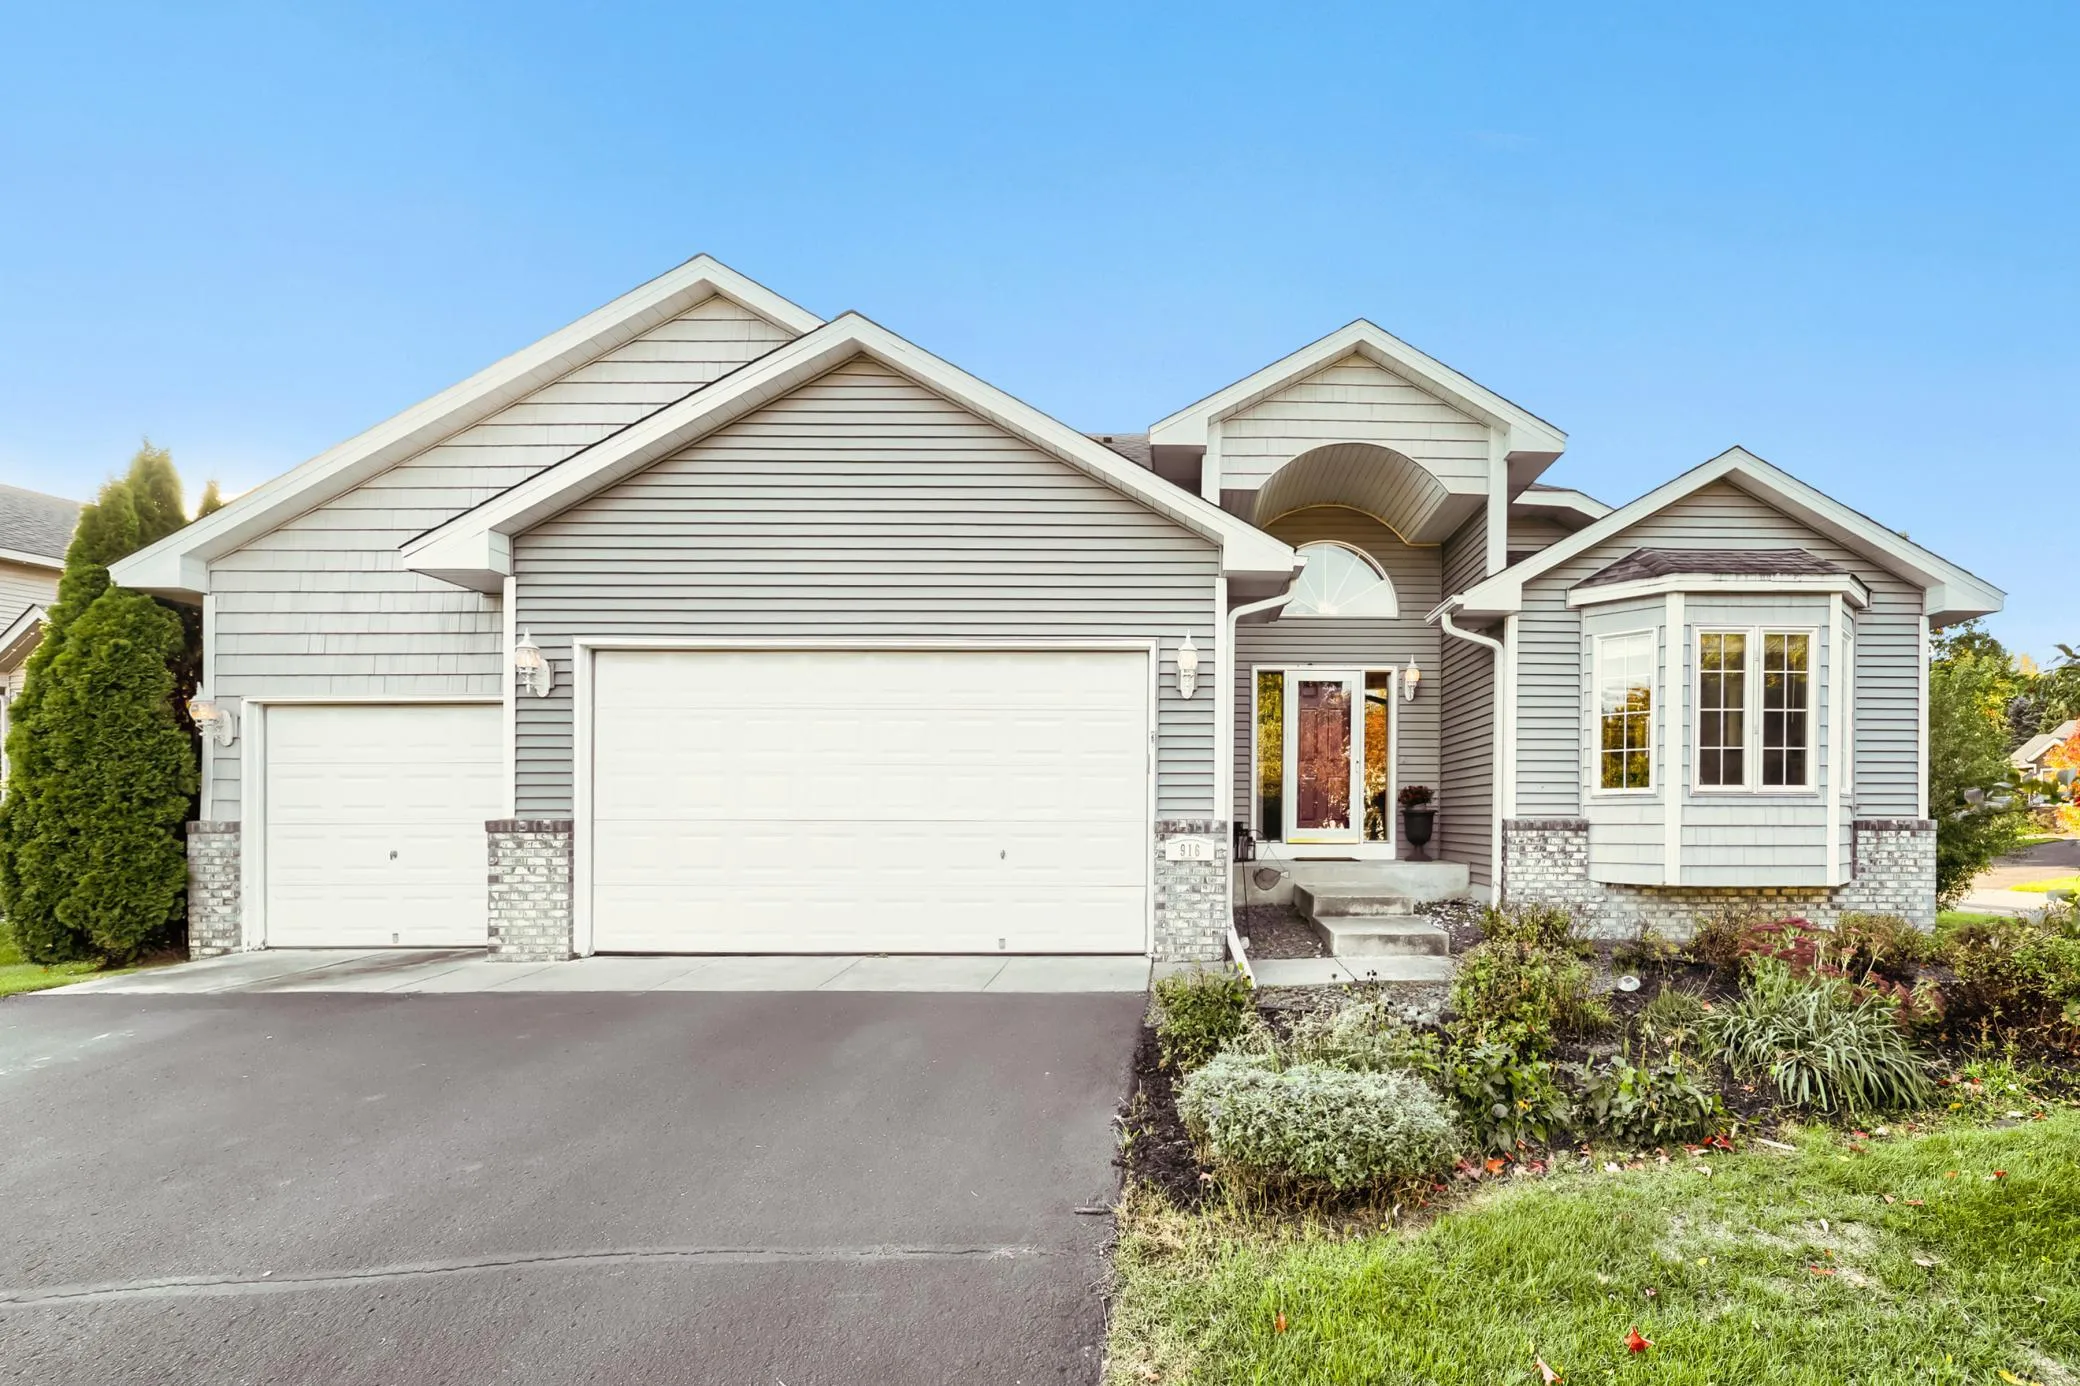 $449,500
3 bds | 3 ba | 2,650 sqft
916 140th Nw Lane, Andover, MN 55304
Listing courtesy of Keller Williams Select Realty
Request a tour
14428 Flintwood Nw Street, Andover, MN 55304