
1 / 80
$2,595,000
- 4 beds
- 5 baths
- 3,869 sqft
6205 Hillside Road, Edina, MN 55436
For sale Est. —/mo
- House · Single Family
- Built in 2026
- 0.69 acres lot
- $671/sqft
- 3-car garage
Overview
Open houses
- Saturday, Oct 24 12 pm–3 pm Open house
Times are Central.
"Aging in place" ready design for effortless living in this beautifully crafted home blending luxury, comfort and functionality. Nestled on a private, wooded 0.69 acre lot. This home features zero-threshold transitions, showers, spacious openings, and thoughtful details. Sprawling 4 bed, 5 bath custom home features a gourmet kitchen, grand front entry and great room including soaring, vaulted ceilings with architectural beam details. Inviting sunroom retreat with walls of windows and access to rear patio. Home built with Andersen 400 Series. Designer kitchen includes custom panel Thermador appliances, craftsman cabinetry with integrated plate racks, utensil & spice storage. One of a kind pantry with an additional dishwasher, sink, and double wall ovens. Pantry has ample storage with library ladder. All bedrooms on the main level have an ensuite bath & walk-in closet. Spacious primary suite with large, vaulted ceiling, a spa-like shower & soaking tub. Expansive primary bedroom closet built for storm shelter encased in 12' concrete with steel door. Flood of natural light in the den where you'll find beautiful walnut built-in desk/s & bookcases. Upstairs loft is perfect for entertaining with a wet bar, game room, and another bed and bath. Fully finished heated 3+ car garage with epoxy flooring, water & floor drains, Garage bump-out is roughed in for future golf simulator. Rendering of landscape package included. Located across from scenic Countryside Park and just blocks from Countryside Elementary & Edina Schools. Luxury Living - designed for today & tomorrow! See 6105 Halifax Ave, Edina for custom TJB homesite directly baking to Pamela Park. Agent to verify all measurements.
Facts & features
Interior
- Bedrooms: 4
- Bathrooms: 5 (1 full, 3 three-quarter, 1 half)
- Finished sqft: 3,869
- Above grade sqft: 3,869
- Basement: None
- Heating: Forced Air, Fireplace(s), Radiant
- Cooling: Central Air
- Appliances: Dishwasher, Dryer, Exhaust Fan, Gas Water Heater, Microwave, Range, Refrigerator, Stainless Steel Appliances, Washer, Water Softener Owned
- Laundry: Laundry Room, Main Level, Sink
- Fireplaces: 1 (Gas)
Property
- Parking: Attached Garage, Concrete, Floor Drain, Finished Garage, Garage Door Opener, Heated Garage, Insulated Garage
- Garage spaces: 3
- Lot size: 0.69 acres
- Lot dimensions: 96x187x110x100x192
- Lot features: Tree Coverage - Medium
- Exterior features: Stone, Cement Board
Construction
- Home type: House (Single Family)
- Levels: One and One Half
- Year built: 2026
- New construction: Yes
- Exterior: Concrete, Frame
- Roof: Age 8 Years or Less, Asphalt
Utilities
- Sewer: City Sewer/Connected
- Water: City Water/Connected
Community & HOA
- Subdivision: Valley View Heights
Taxes & location
- Annual taxes: $9,780 (2026)
- County: Hennepin
- School district: Edina
Listing
- Status: For sale
- Listed: Sep 24, 2026
- Days on market: 26
- MLS #: 7150019
Monthly payment
—/mo
An example, not a loan offer. Taxes and HOA dues come from the listing when known; home insurance is a rough estimate. Mortgage insurance is not included. Your rate depends on your lender and credit.
Location
Nearby homes
-
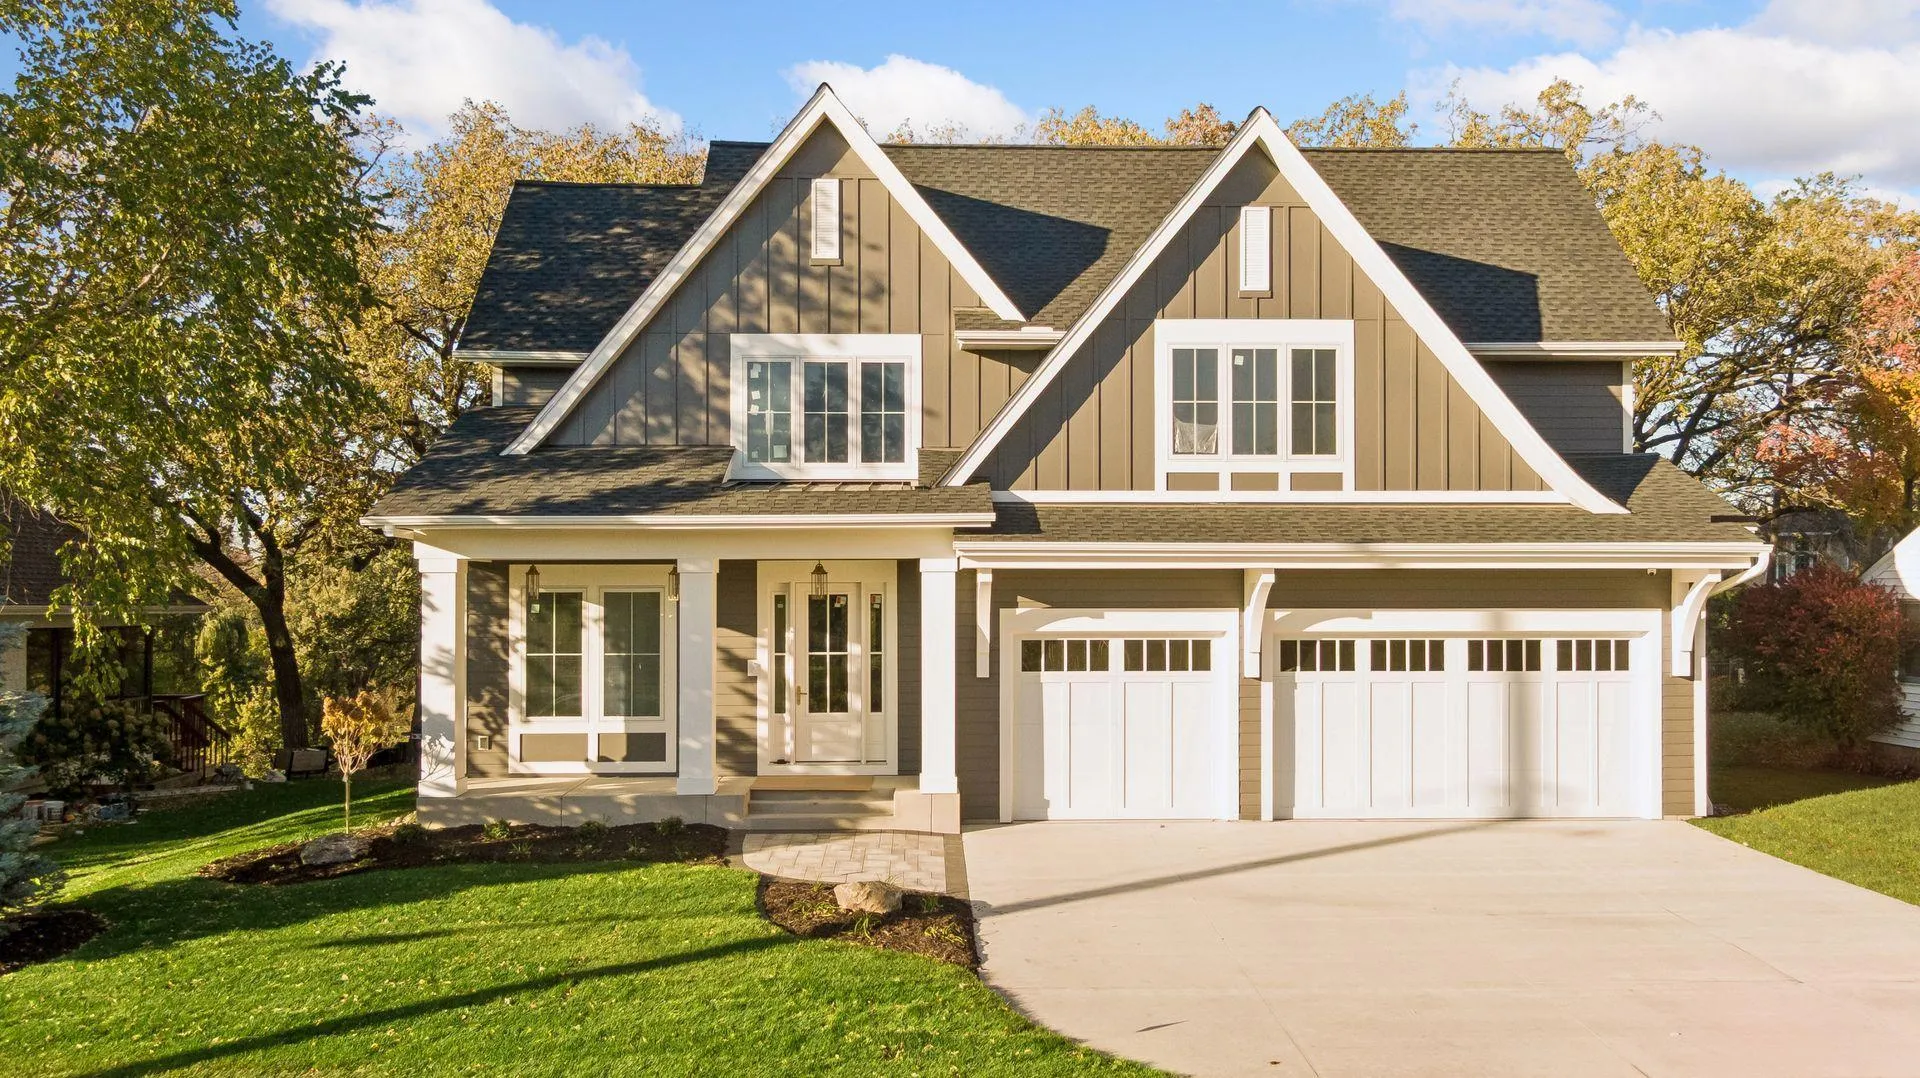 $2,450,000
5 bds | 5 ba | 5,036 sqft
3612 W 57th Street, Edina, MN 55410
Listing courtesy of Coldwell Banker Realty - Lakes
-
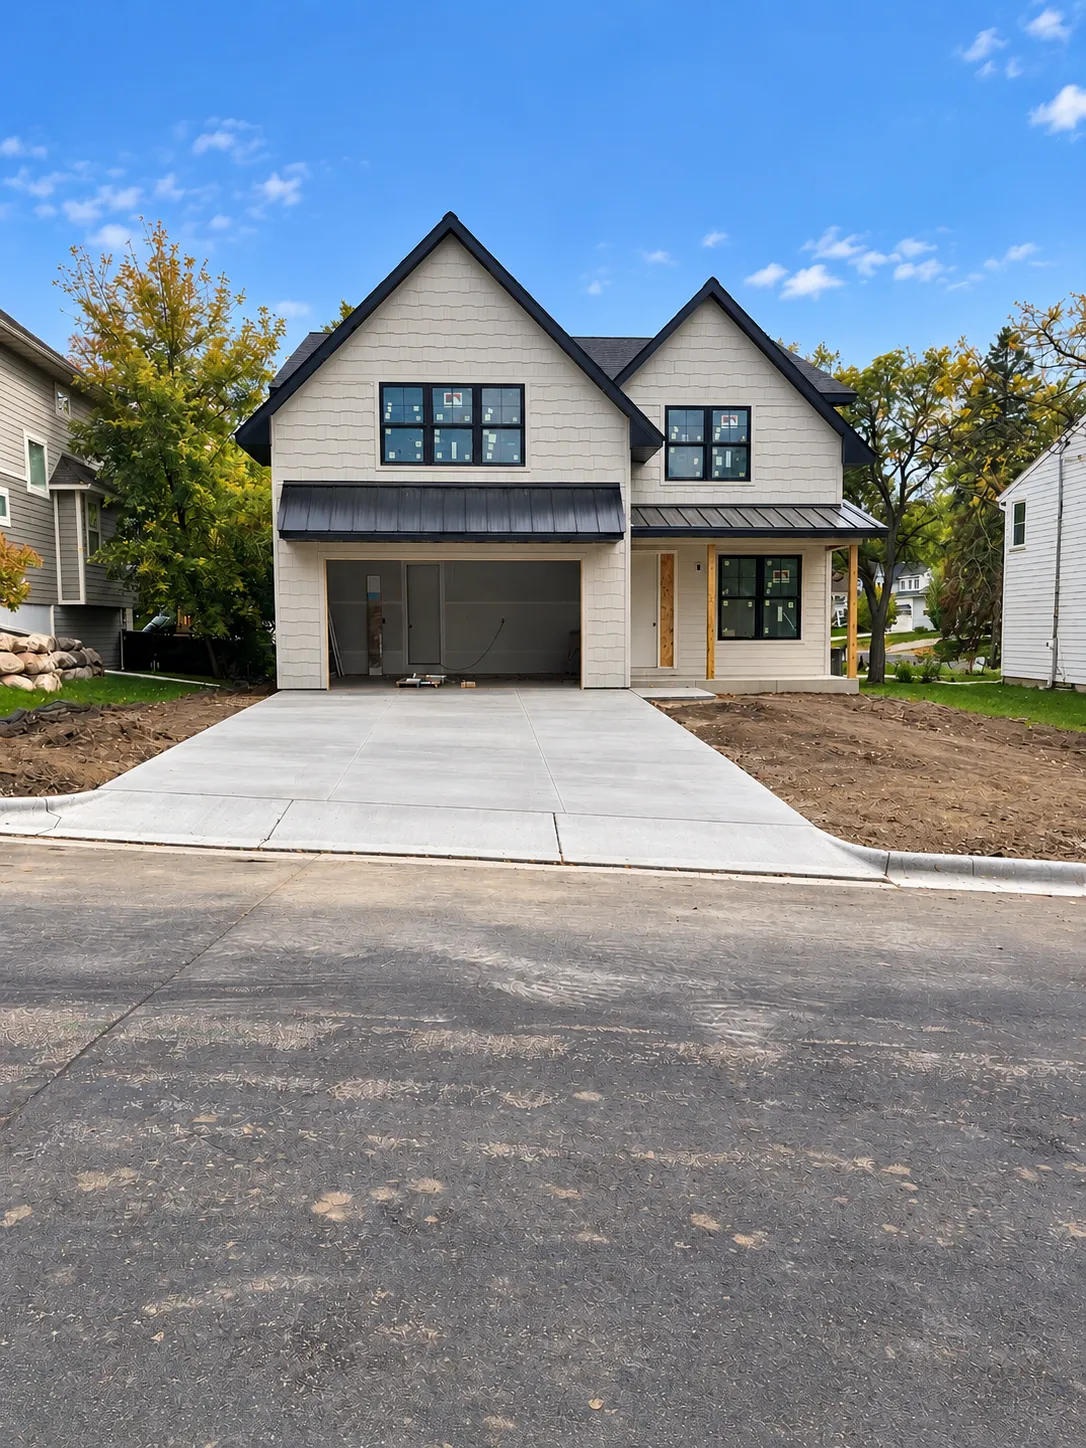 $1,895,000
5 bds | 5 ba | 4,366 sqft
5221 Division Street, Edina, MN 55436
Listing courtesy of Bridge Realty, LLC
-
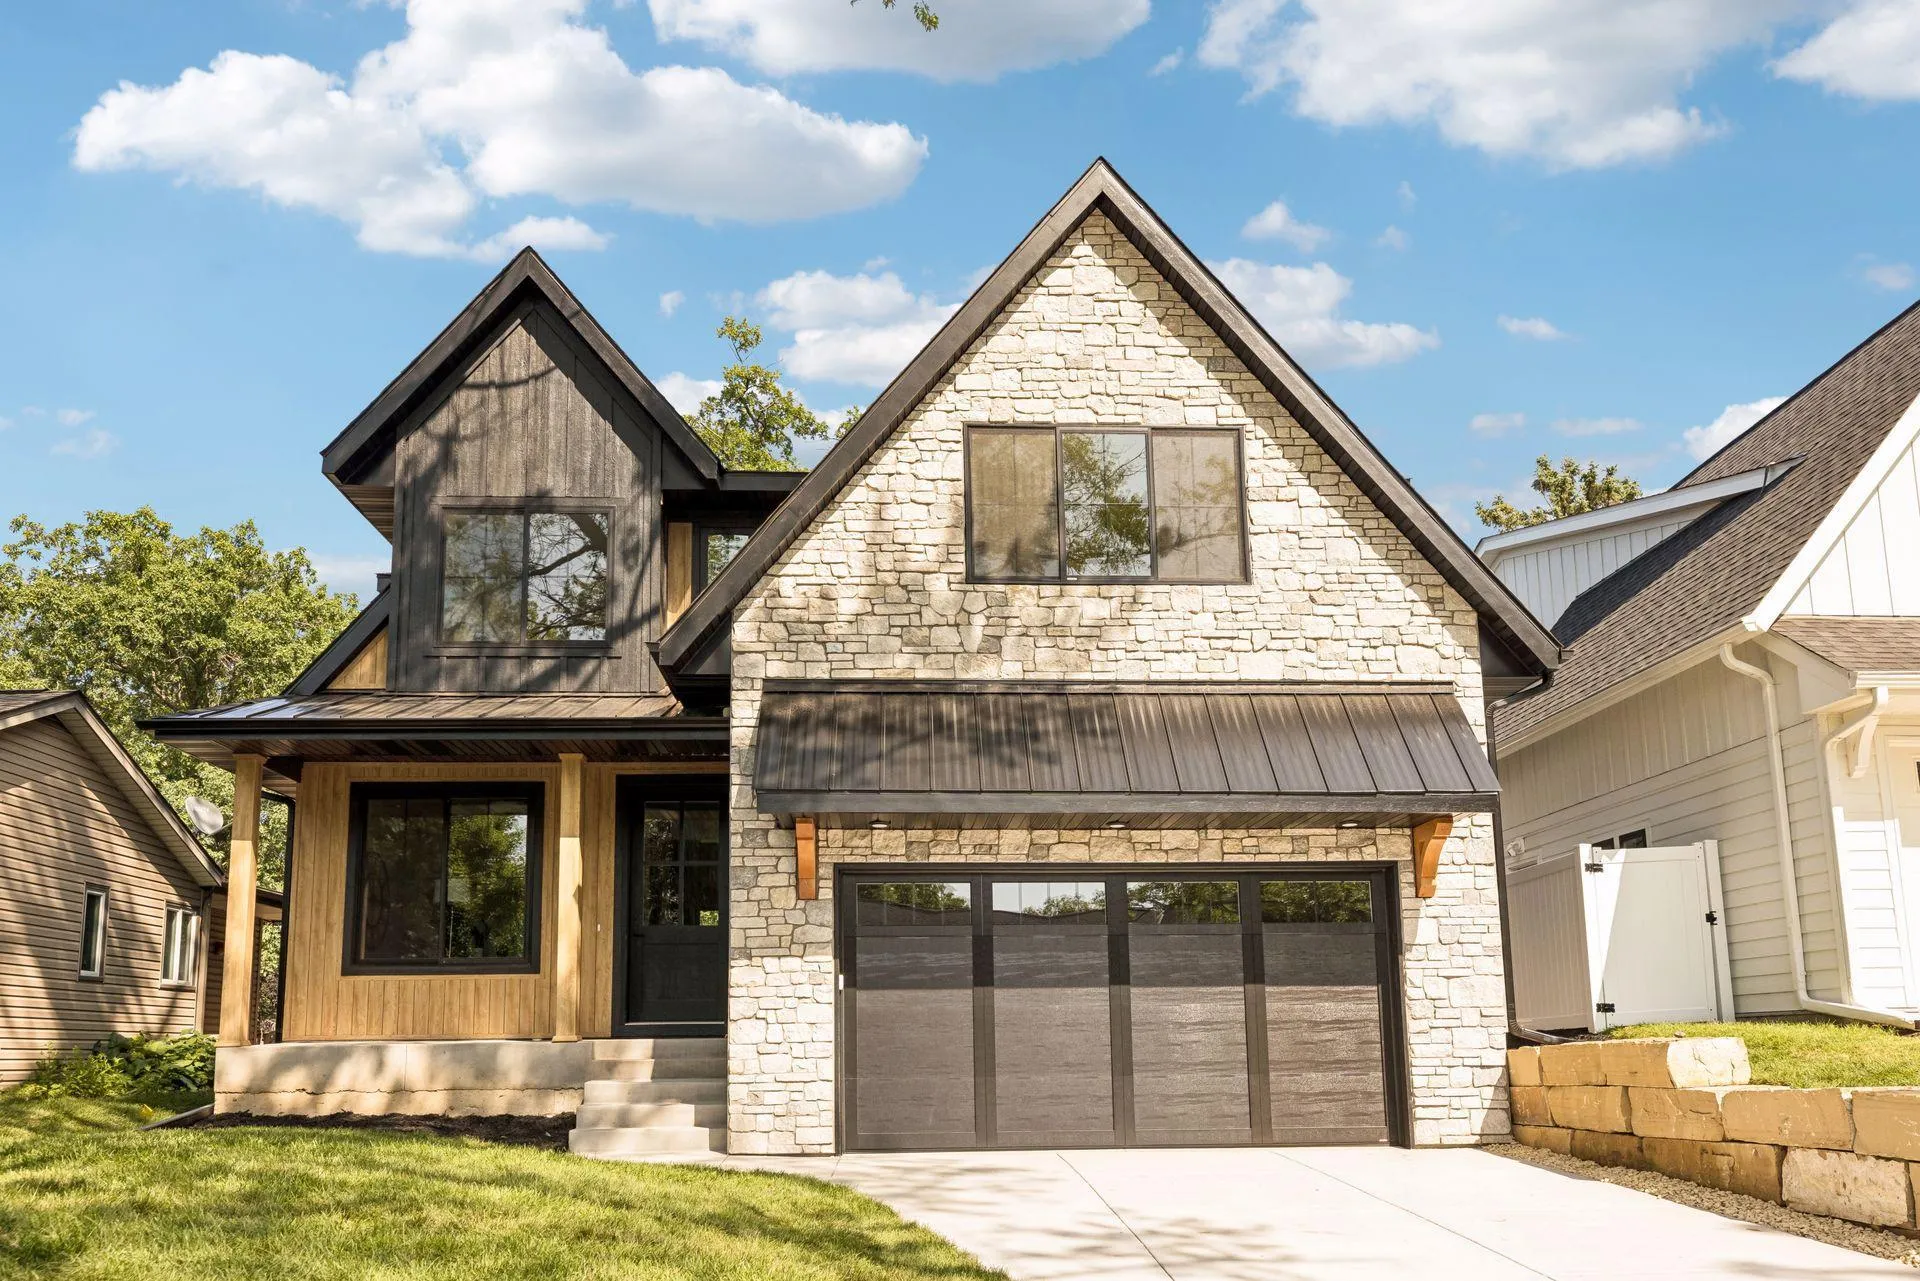 $1,849,900
5 bds | 5 ba | 4,332 sqft
4509 Oxford Avenue, Edina, MN 55436
Listing courtesy of Bridge Realty, LLC
-
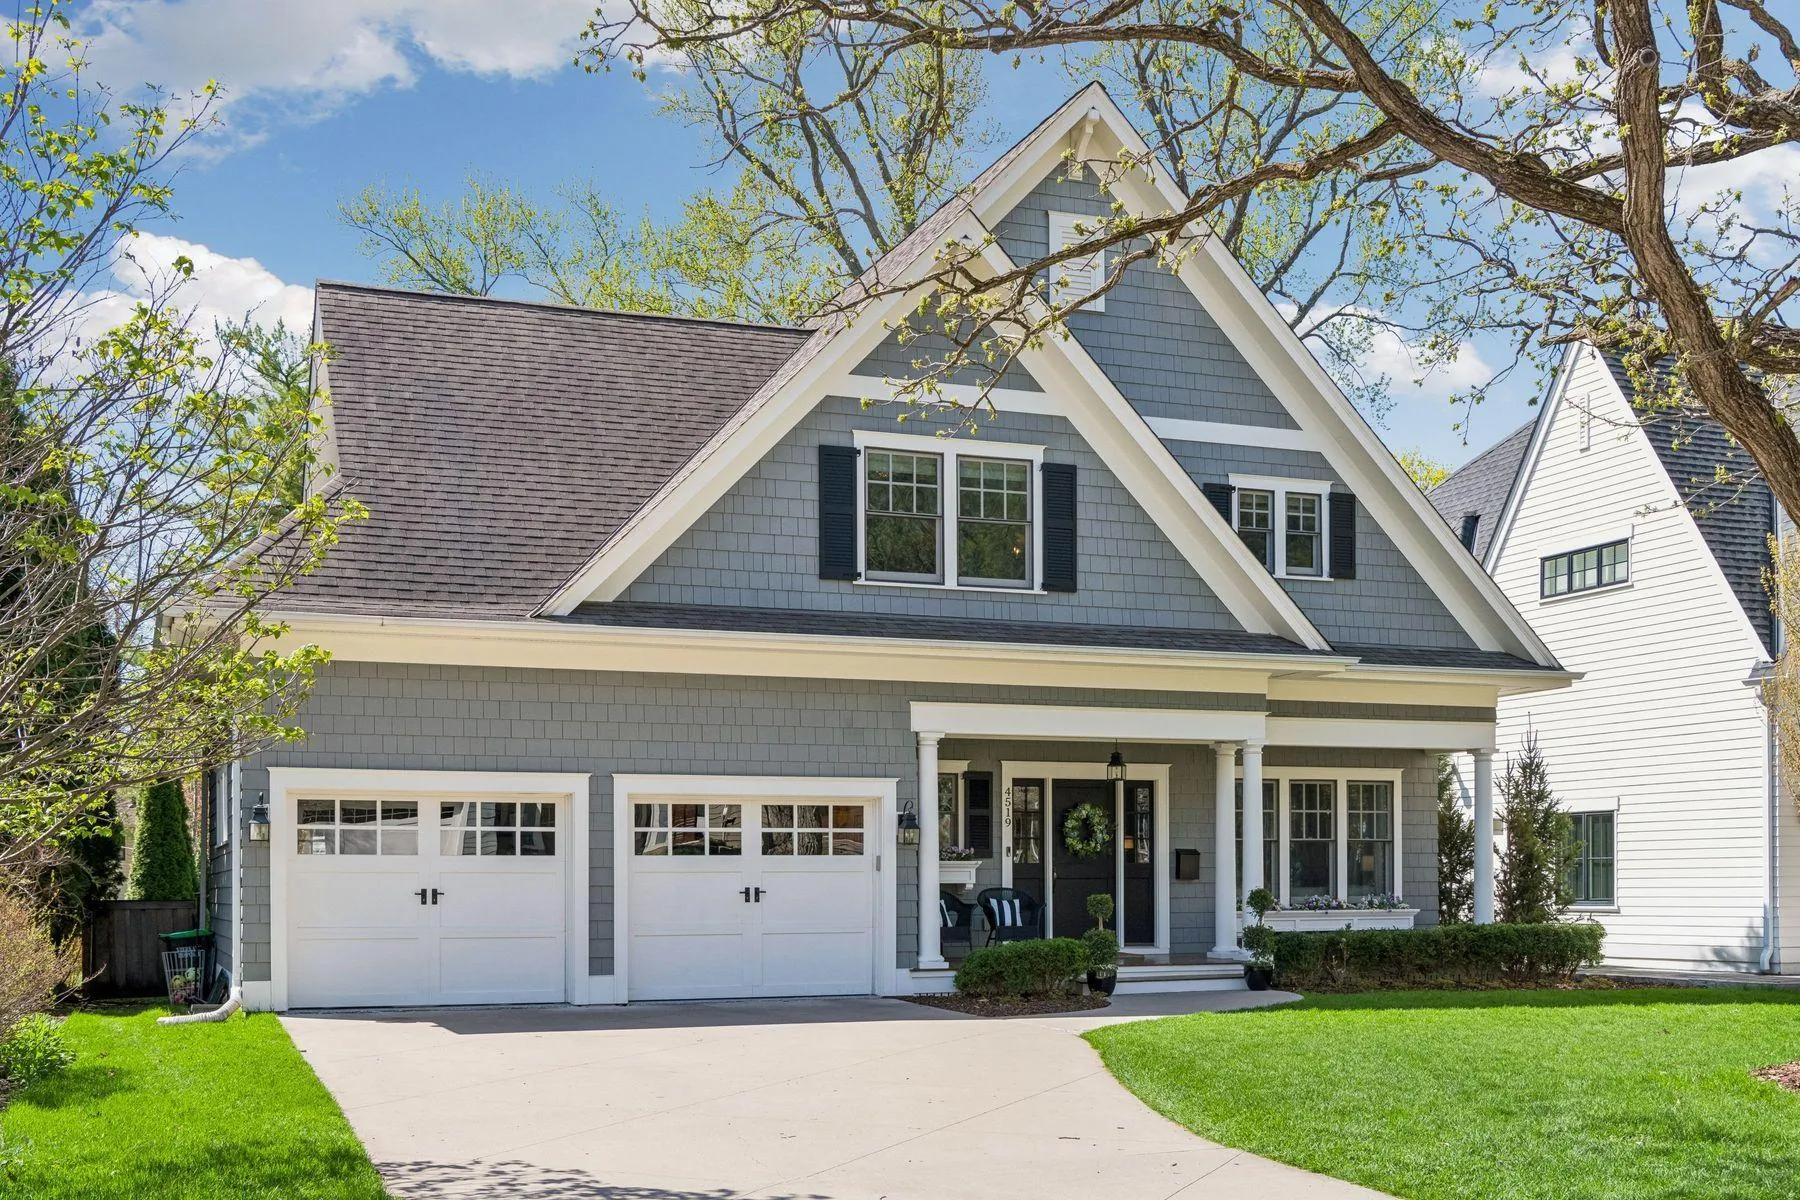 $1,998,000
6 bds | 5 ba | 4,442 sqft
4519 W 56th Street, Edina, MN 55424
Listing courtesy of Lakes Sotheby's International Realty
-
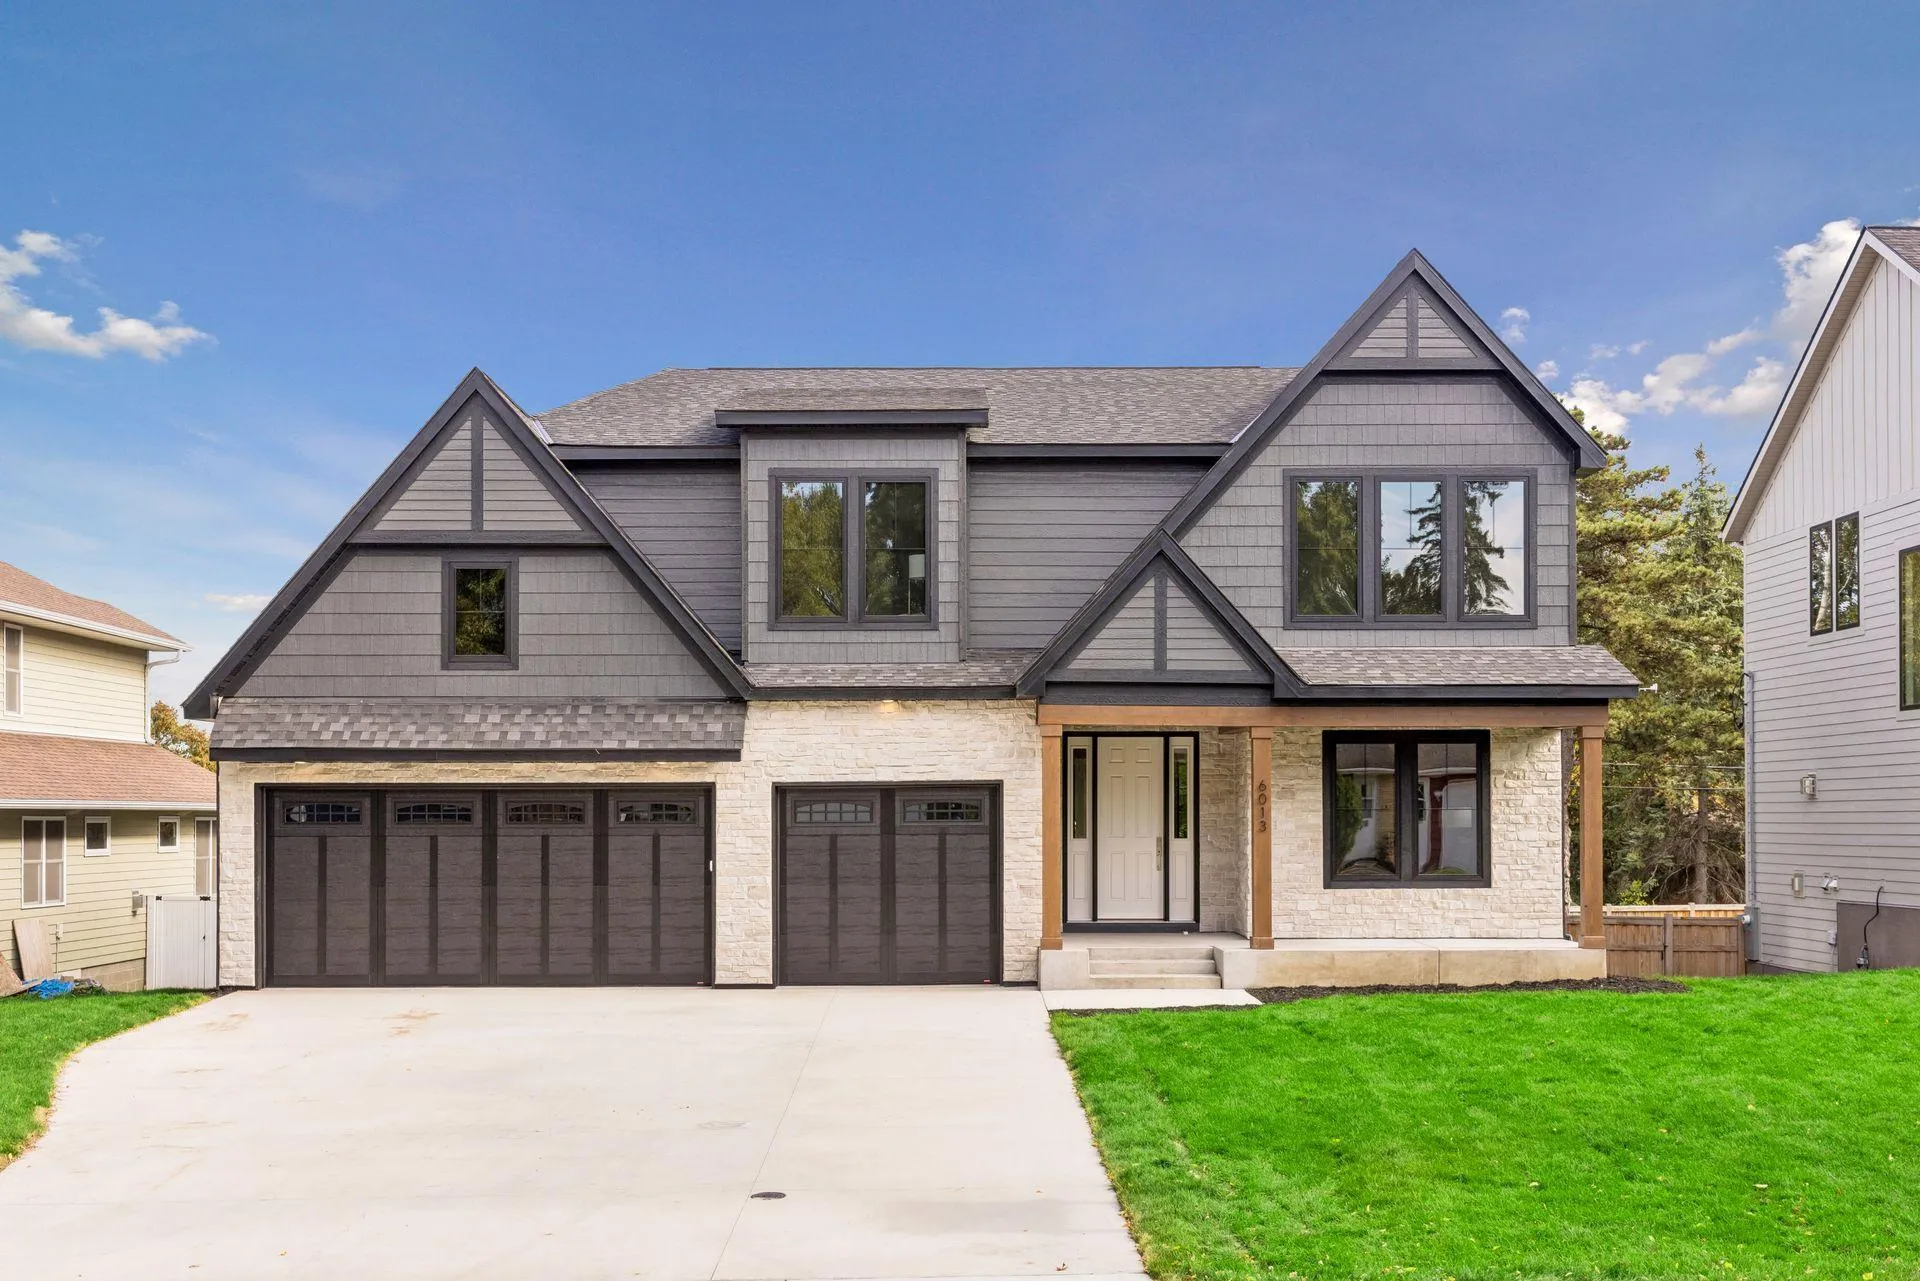 $2,199,900
5 bds | 5 ba | 4,876 sqft
6013 Concord Avenue, Edina, MN 55424
Listing courtesy of Bridge Realty, LLC
-
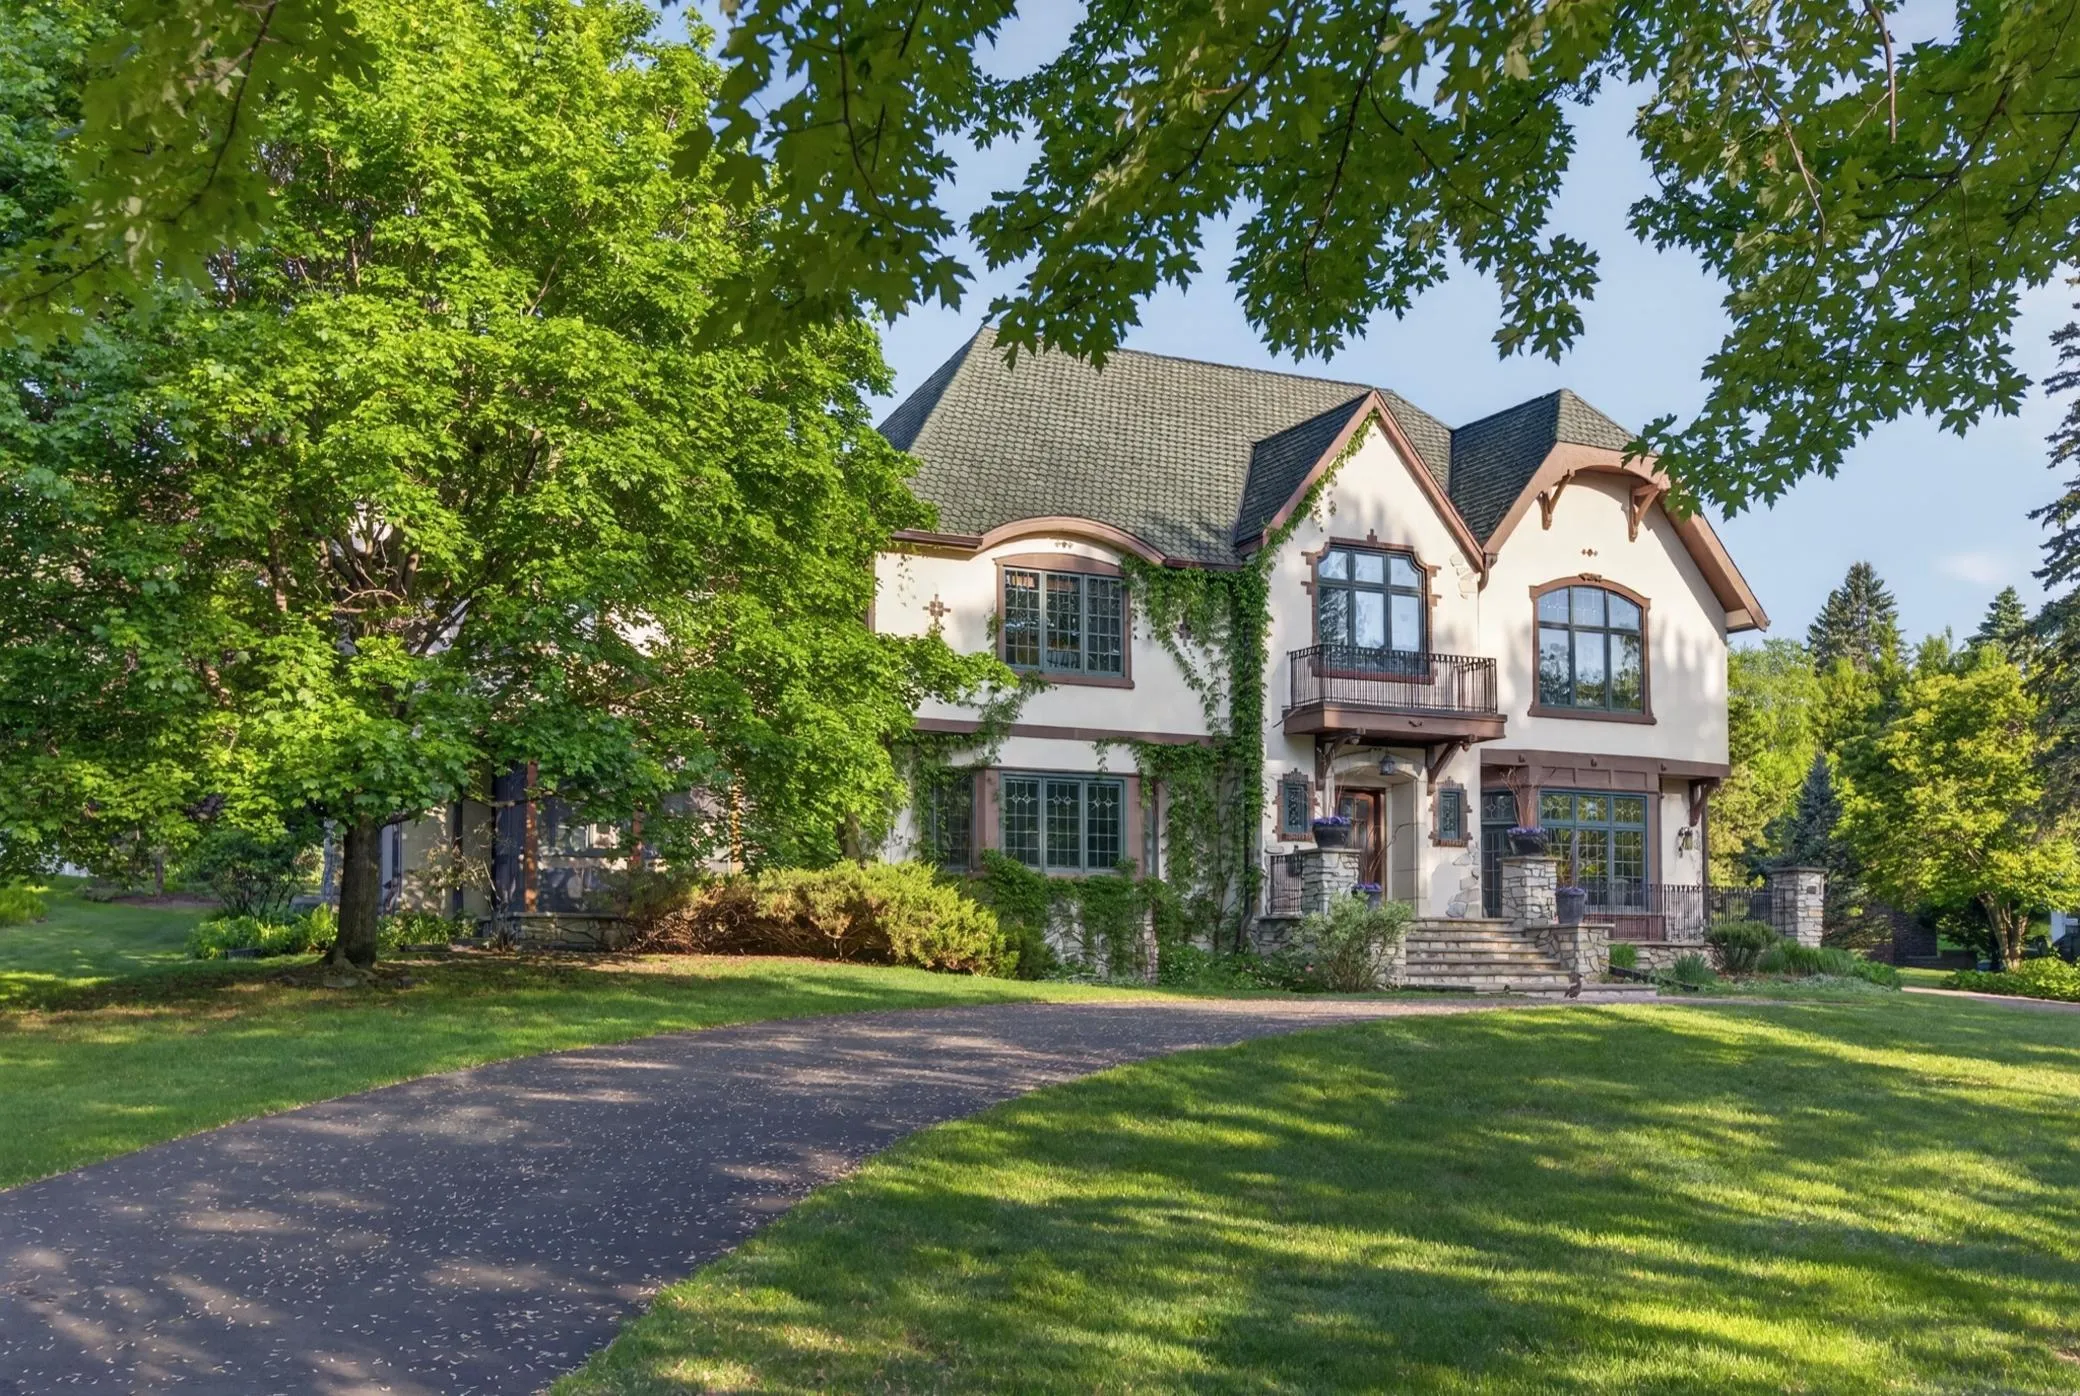 $2,699,000
5 bds | 5 ba | 6,500 sqft
3 Circle E, Edina, MN 55436
Listing courtesy of Real Estate Nexus
-
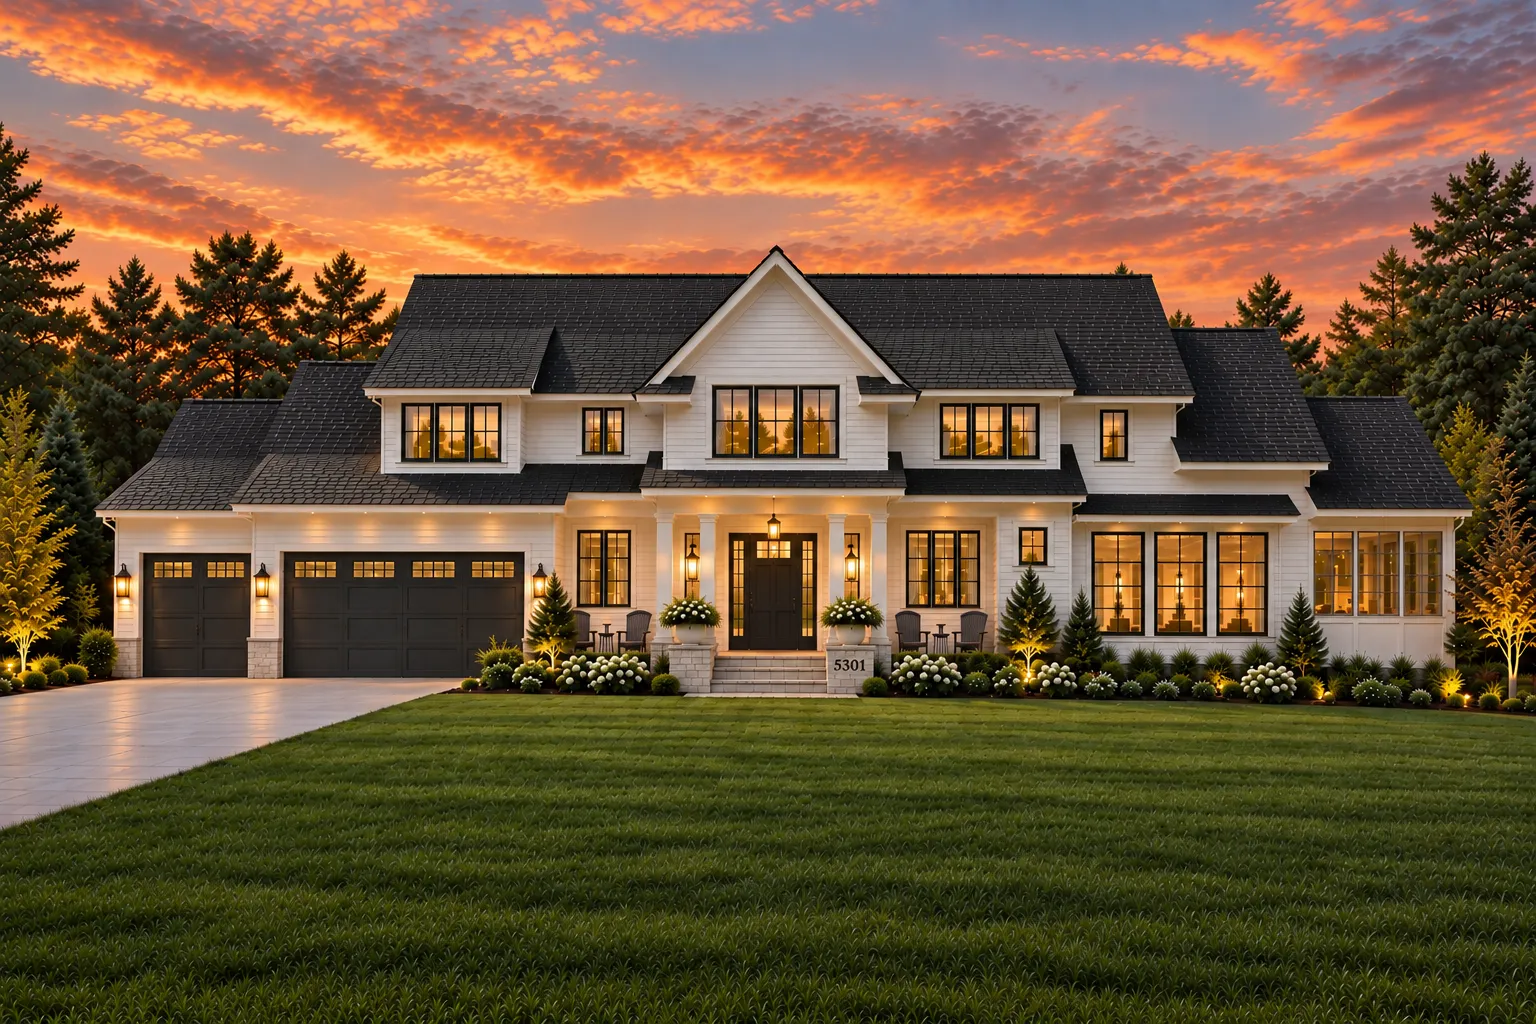 $2,995,000
5 bds | 5 ba | 4,750 sqft
5301 Chantrey Road, Edina, MN 55436
Listing courtesy of Lakes Sotheby's International Realty
-
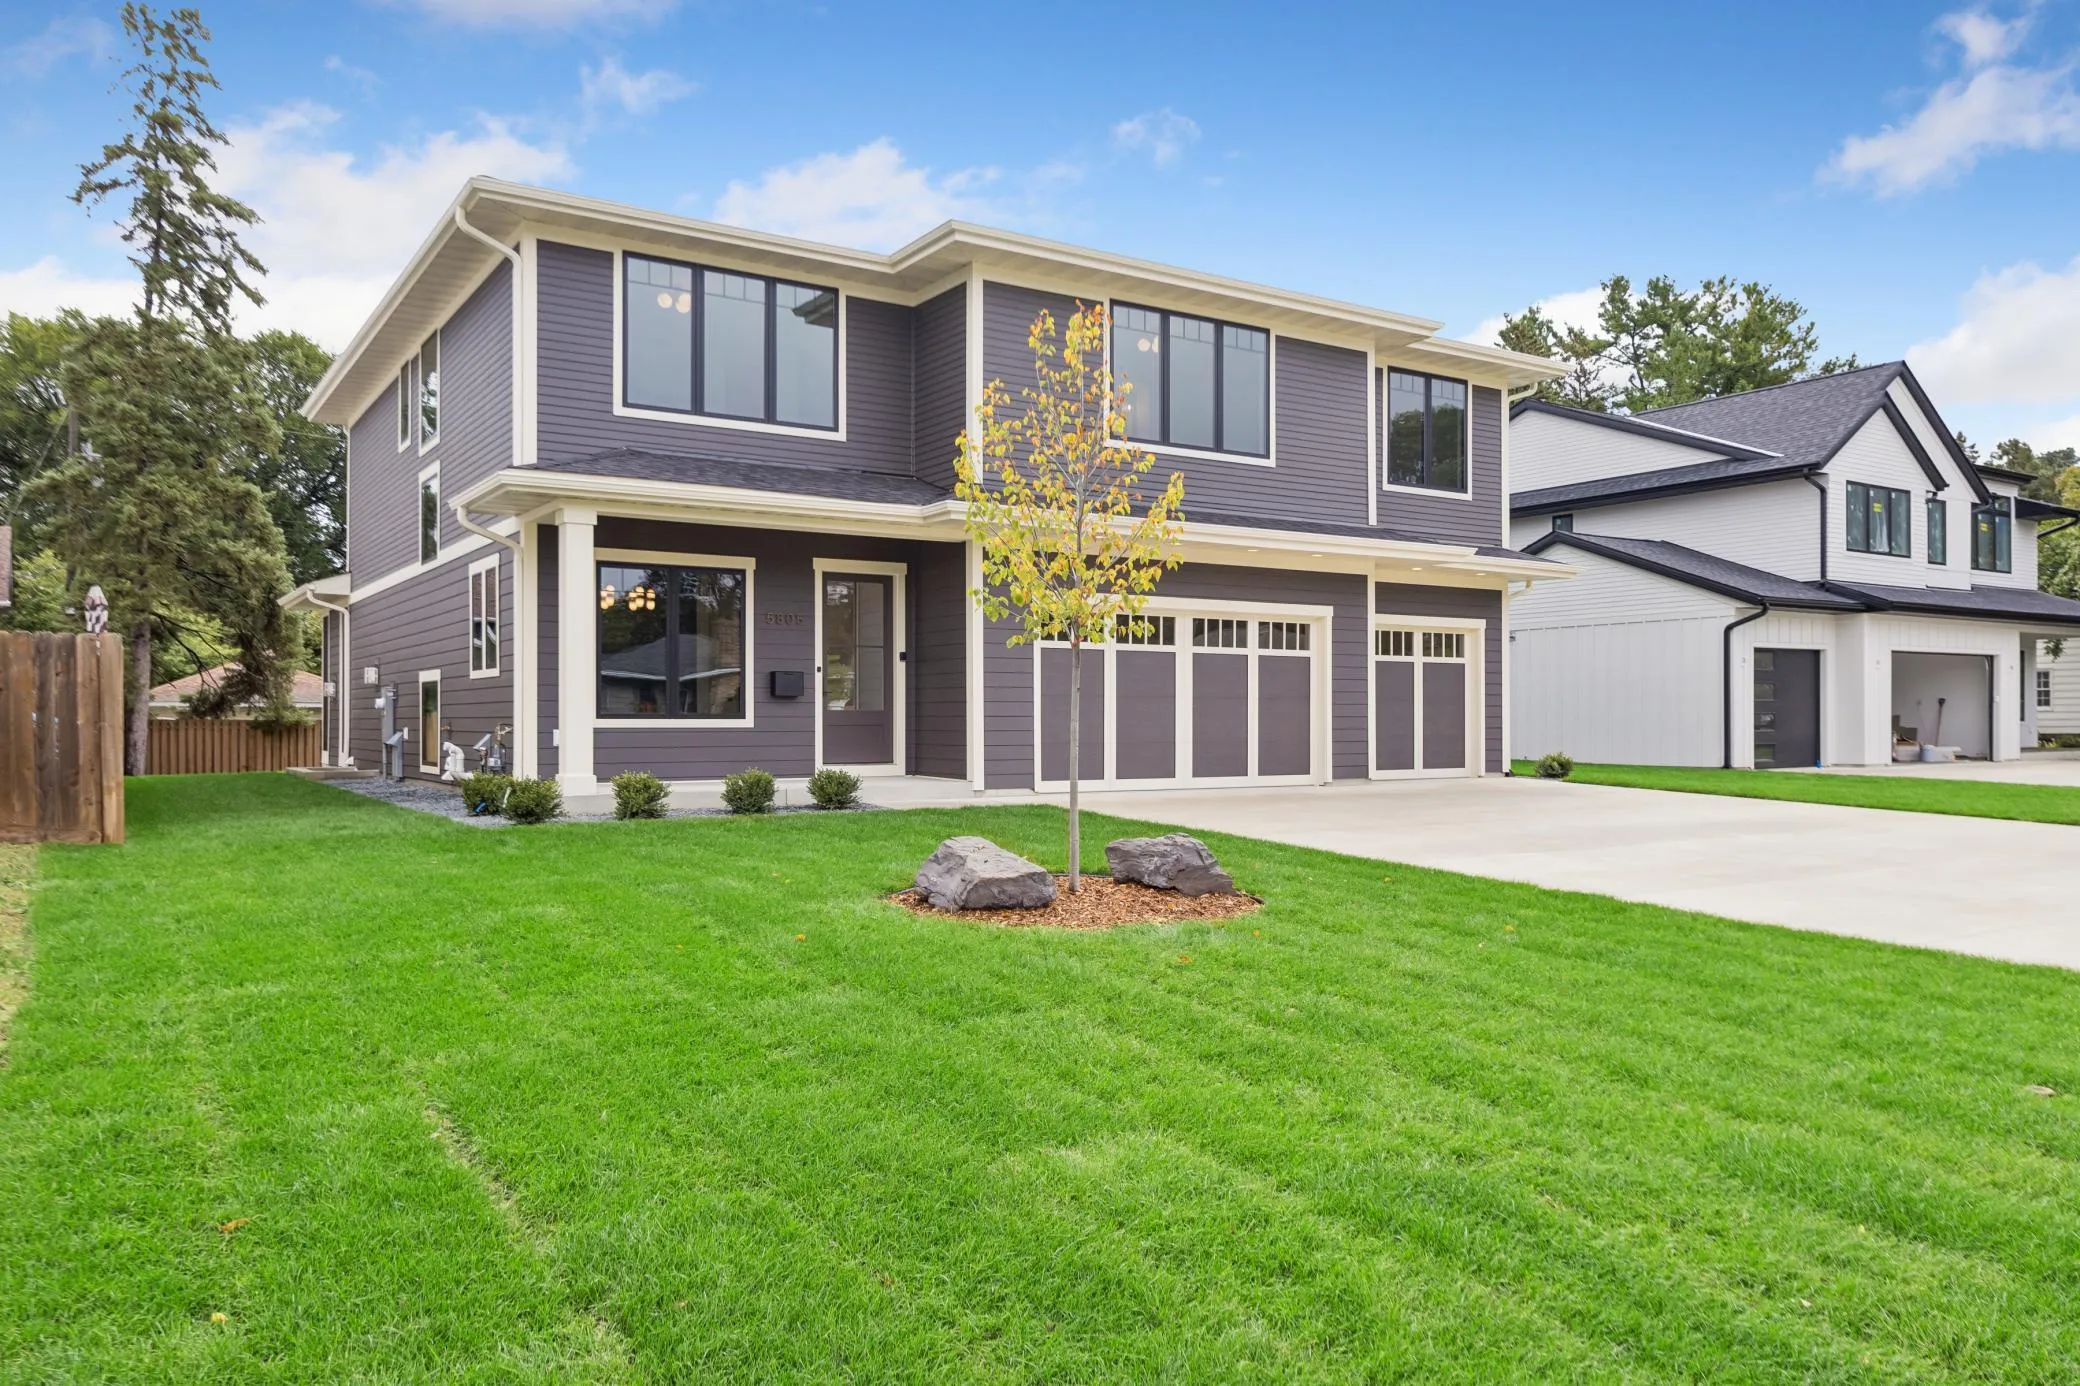 $2,149,900
5 bds | 5 ba | 4,448 sqft
5805 Kellogg Avenue, Edina, MN 55424
Listing courtesy of Luke Real Estate
Request a tour
6205 Hillside Road, Edina, MN 55436