
1 / 29
$550,000
- 3 beds
- 2 baths
- 1,707 sqft
63 E Canyon Drive, Hudson, WI 54016
Coming soon Est. —/mo
- House · Single Family
- Built in 2015
- 0.29 acres lot
- $322/sqft
- $33/mo HOA
- 3-car garage
Overview
Open houses
- Saturday, Oct 24 11 am–1 pm Open house
Times are Central.
Some homes just make everyday living feel a little easier. At 63 East Canyon Drive in Hudson's Red Cedar Canyon neighborhood, main-level convenience, inviting gathering spaces, and room for what's next come together beautifully. Engineered hardwood floors lead into a welcoming living room with a striking stacked-stone gas fireplace. The open layout flows into a kitchen featuring cherry cabinetry, quartz countertops, stainless steel appliances, and an island with seating. Just beyond the dining area, a spacious Trex deck overlooks the tree-lined backyard. Morning coffee, dinner outside, or simply a quiet moment at the end of the day—it's easy to picture yourself here. The main level also includes a primary suite, an additional bedroom, a flexible office that could serve as a third bedroom, a full bath, convenient laundry, and access to the attached three-car garage. Thoughtful functionality is complemented by practical updates, including a roof replacement in 2022. Downstairs, the unfinished walkout lower level offers large windows, patio access, and a bathroom rough-in, leaving plenty of possibilities for future living space. Enjoy convenient access to downtown Hudson, parks, restaurants, and the St. Croix Valley. Come see what makes this home worth a closer look!
Facts & features
Interior
- Bedrooms: 3
- Bathrooms: 2 (1 full, 1 three-quarter)
- Finished sqft: 1,707
- Above grade sqft: 1,707
- Basement: Drain Tiled, Egress Window(s), Full, Concrete, Sump Pump, Unfinished, Walkout
- Heating: Forced Air
- Cooling: Central Air
- Appliances: Air-To-Air Exchanger, Central Vacuum, Dishwasher, Dryer, Electric Water Heater, ENERGY STAR Qualified Appliances, Microwave, Range, Refrigerator, Stainless Steel Appliances, Washer, Water Softener Owned
- Laundry: Electric Dryer Hookup, Laundry Room, Main Level, Sink, Washer Hookup
- Fireplaces: 1 (Free Standing, Full Masonry, Gas, Living Room)
Property
- Parking: Attached Garage, Asphalt, Electric, Finished Garage, Garage Door Opener, Insulated Garage
- Garage spaces: 3
- Lot size: 0.29 acres
- Lot dimensions: 85 x 159 x 34 x 53 x 147
- Lot features: Tree Coverage - Medium
- Exterior features: Stone, Shakes, Vinyl
- Fencing: None
- Pool: None
Construction
- Home type: House (Single Family)
- Levels: One
- Year built: 2015
- Roof: Age 8 Years or Less, Asphalt
Utilities
- Sewer: City Sewer/Connected
- Water: City Water/Connected
Community & HOA
- Subdivision: Red Cedar Canyon Pleasant View
- HOA fee: $33/mo ($396 annually)
- HOA includes: Professional Mgmt, Shared Amenities
Taxes & location
- Annual taxes: $7,237 (2025)
- County: St. Croix
- School district: Hudson
Listing
- Status: Coming soon
- Listed: Oct 16, 2026
- MLS #: 6705808
Monthly payment
—/mo
An example, not a loan offer. Taxes and HOA dues come from the listing when known; home insurance is a rough estimate. Mortgage insurance is not included. Your rate depends on your lender and credit.
Location
Nearby homes
-
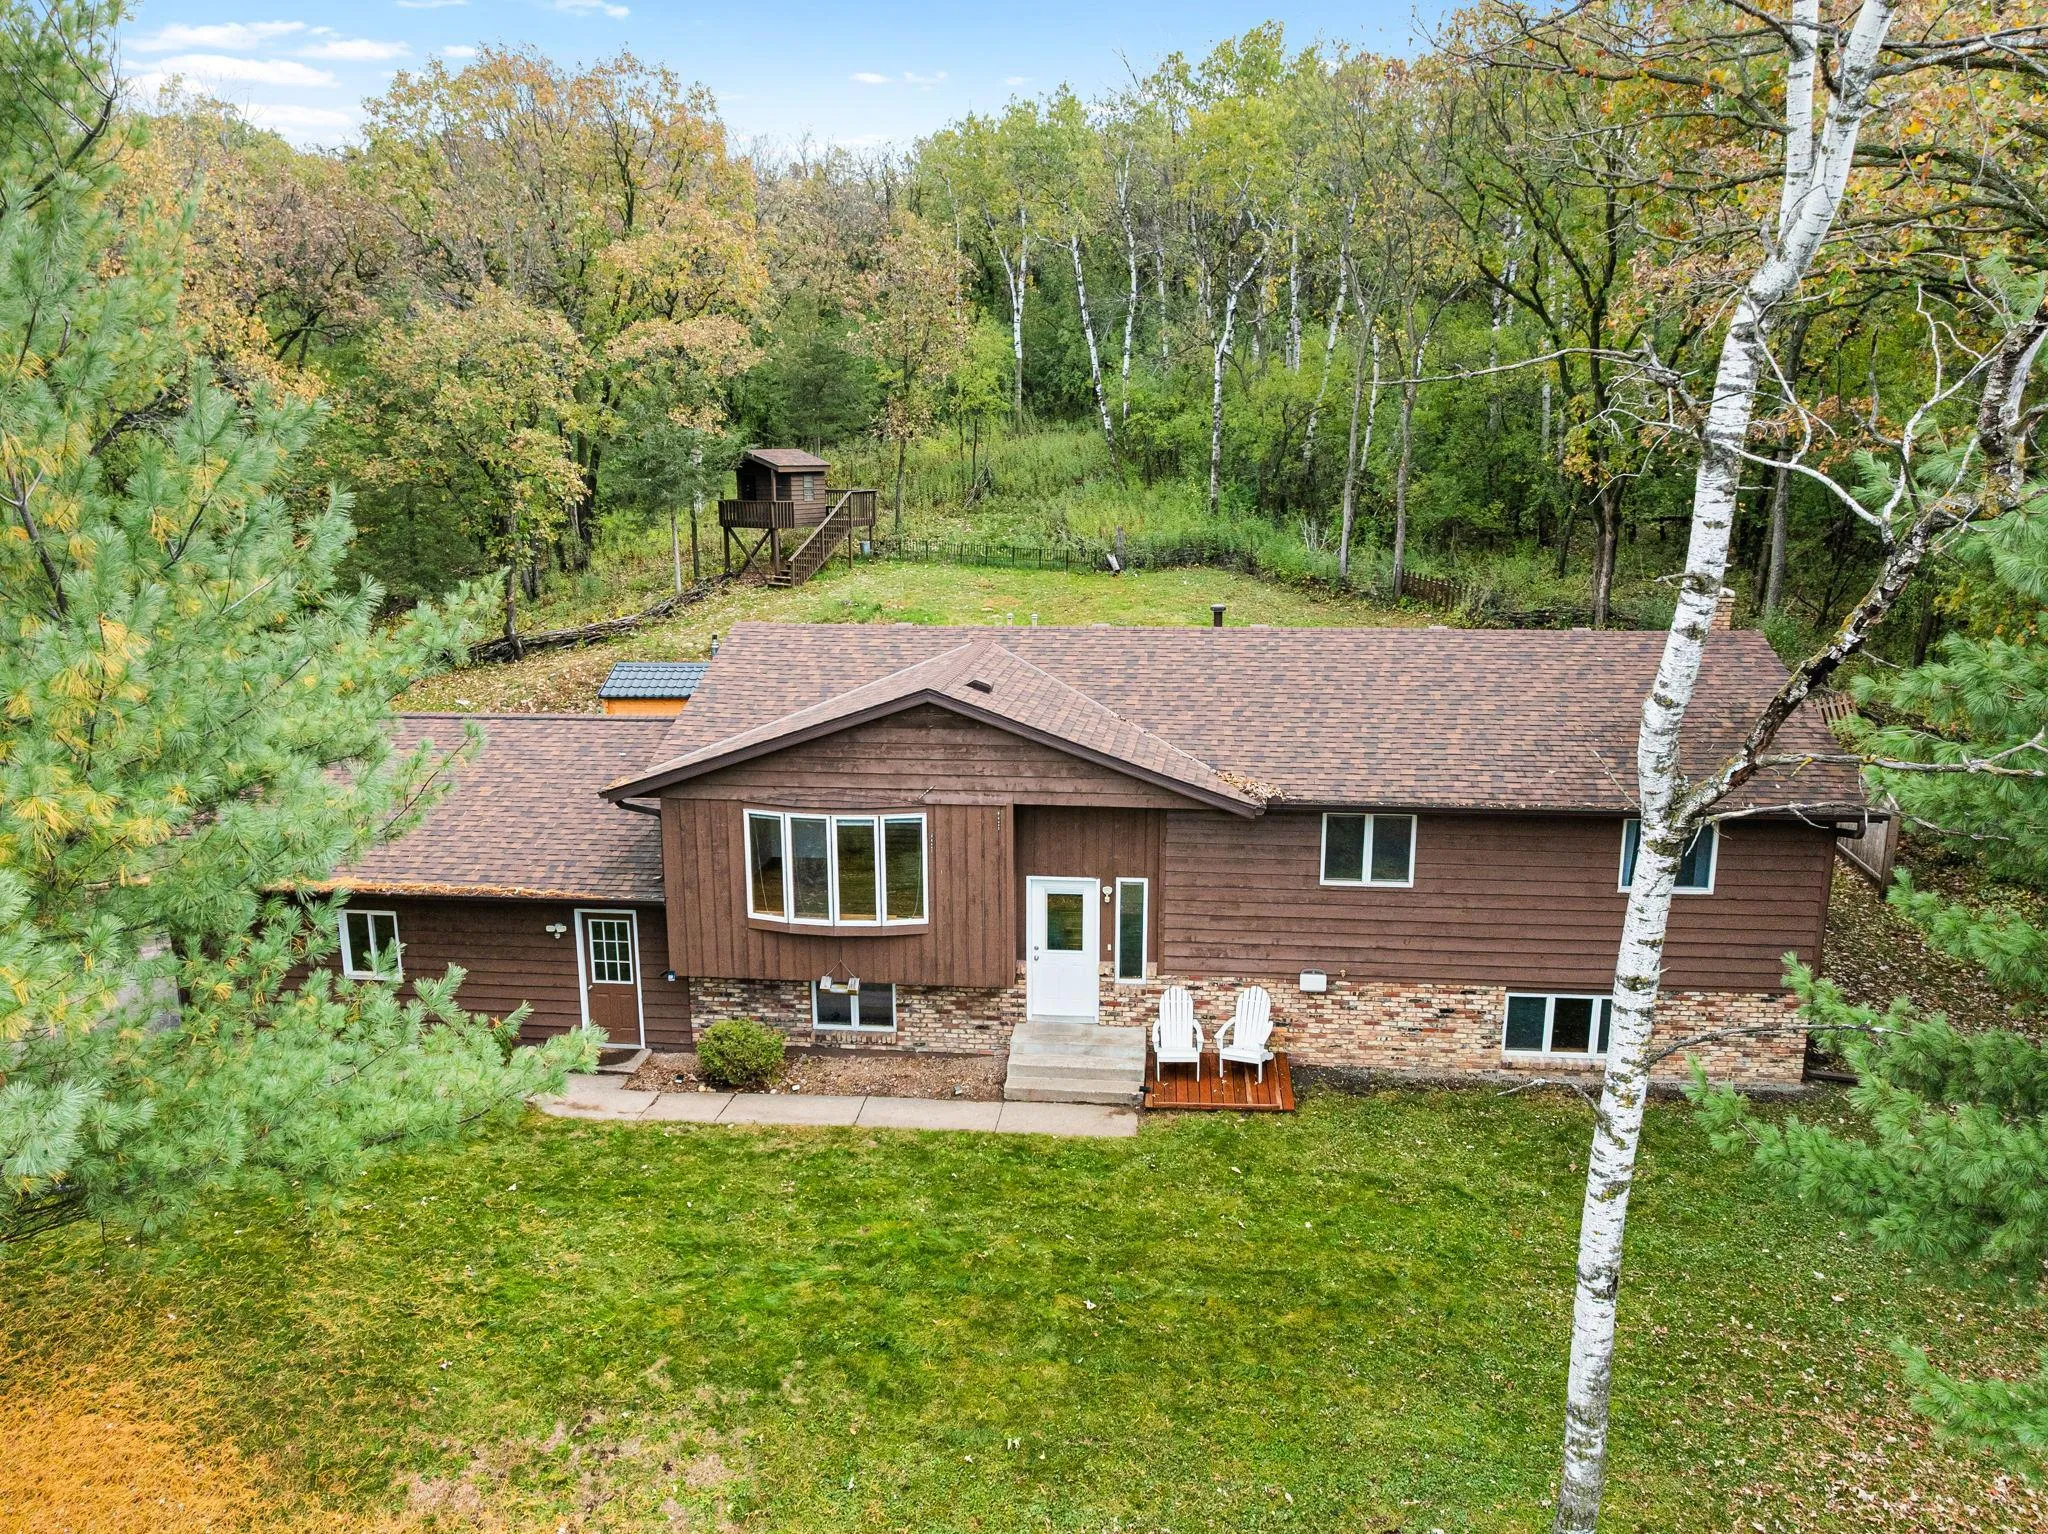 $535,000
4 bds | 3 ba | 2,340 sqft
473 Country View Road, Hudson, MN 54016
Listing courtesy of Edina Realty, Inc.
-
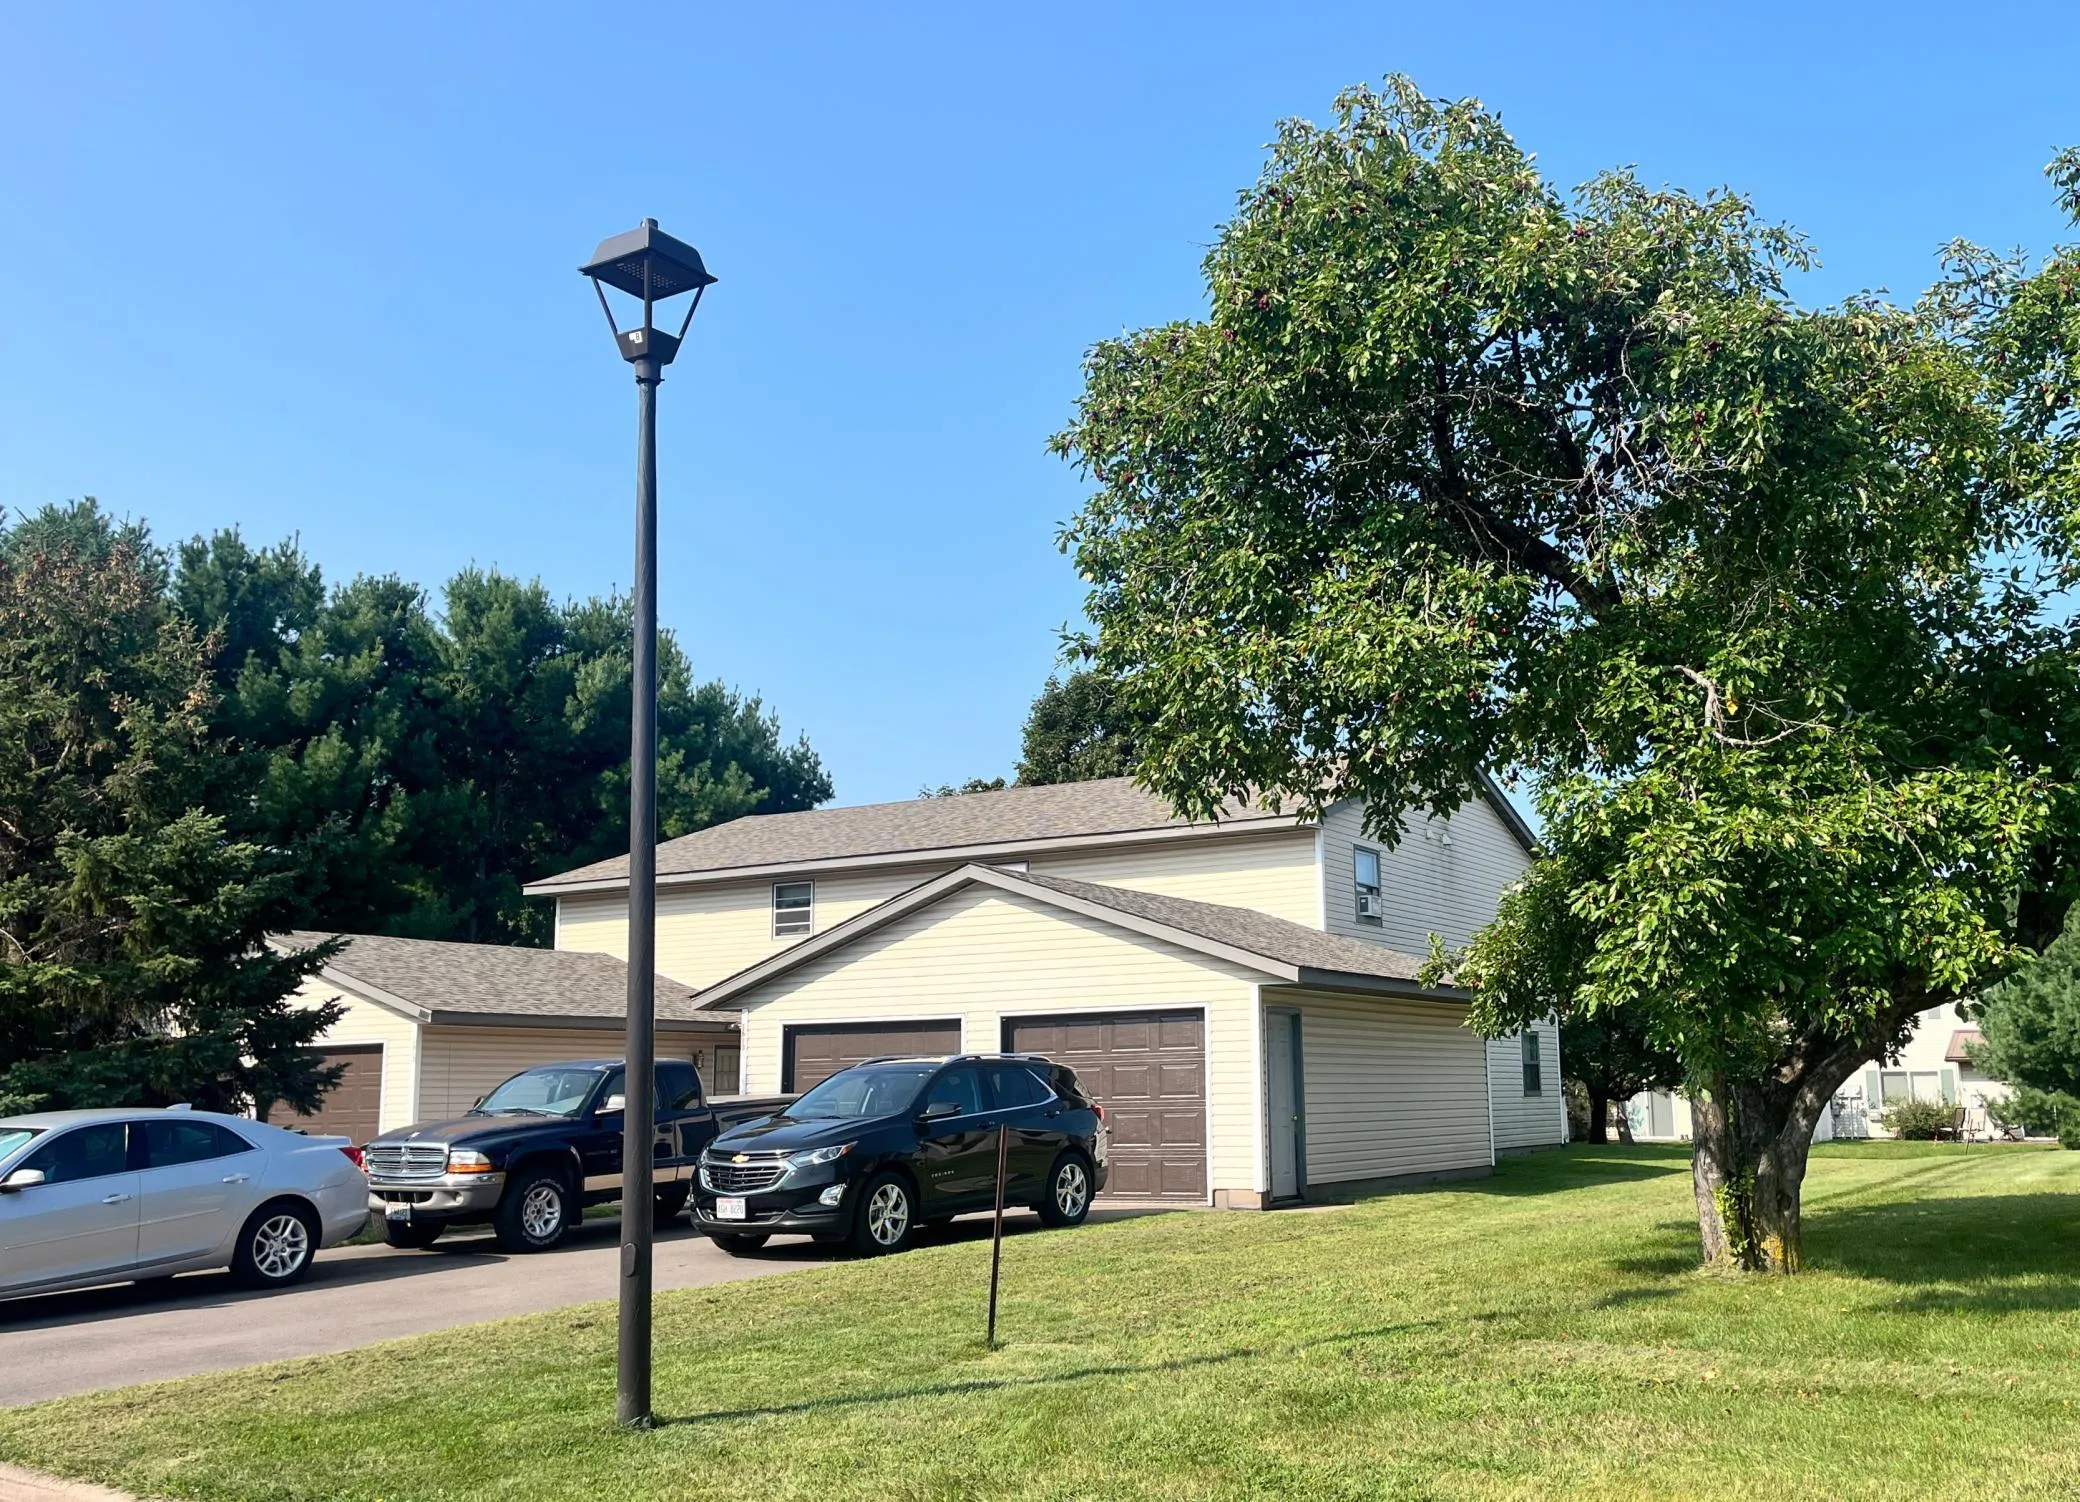 $695,000
8 bds | 4 ba | 4,000 sqft
1613 Redwood Drive, Hudson, MN 54016
Listing courtesy of Apartment Cash Flow, Inc.
-
 $539,900
4 bds | 2 ba | 2,754 sqft
427 N Glover Road, Hudson, MN 54016
Listing courtesy of Property Executives Realty
-
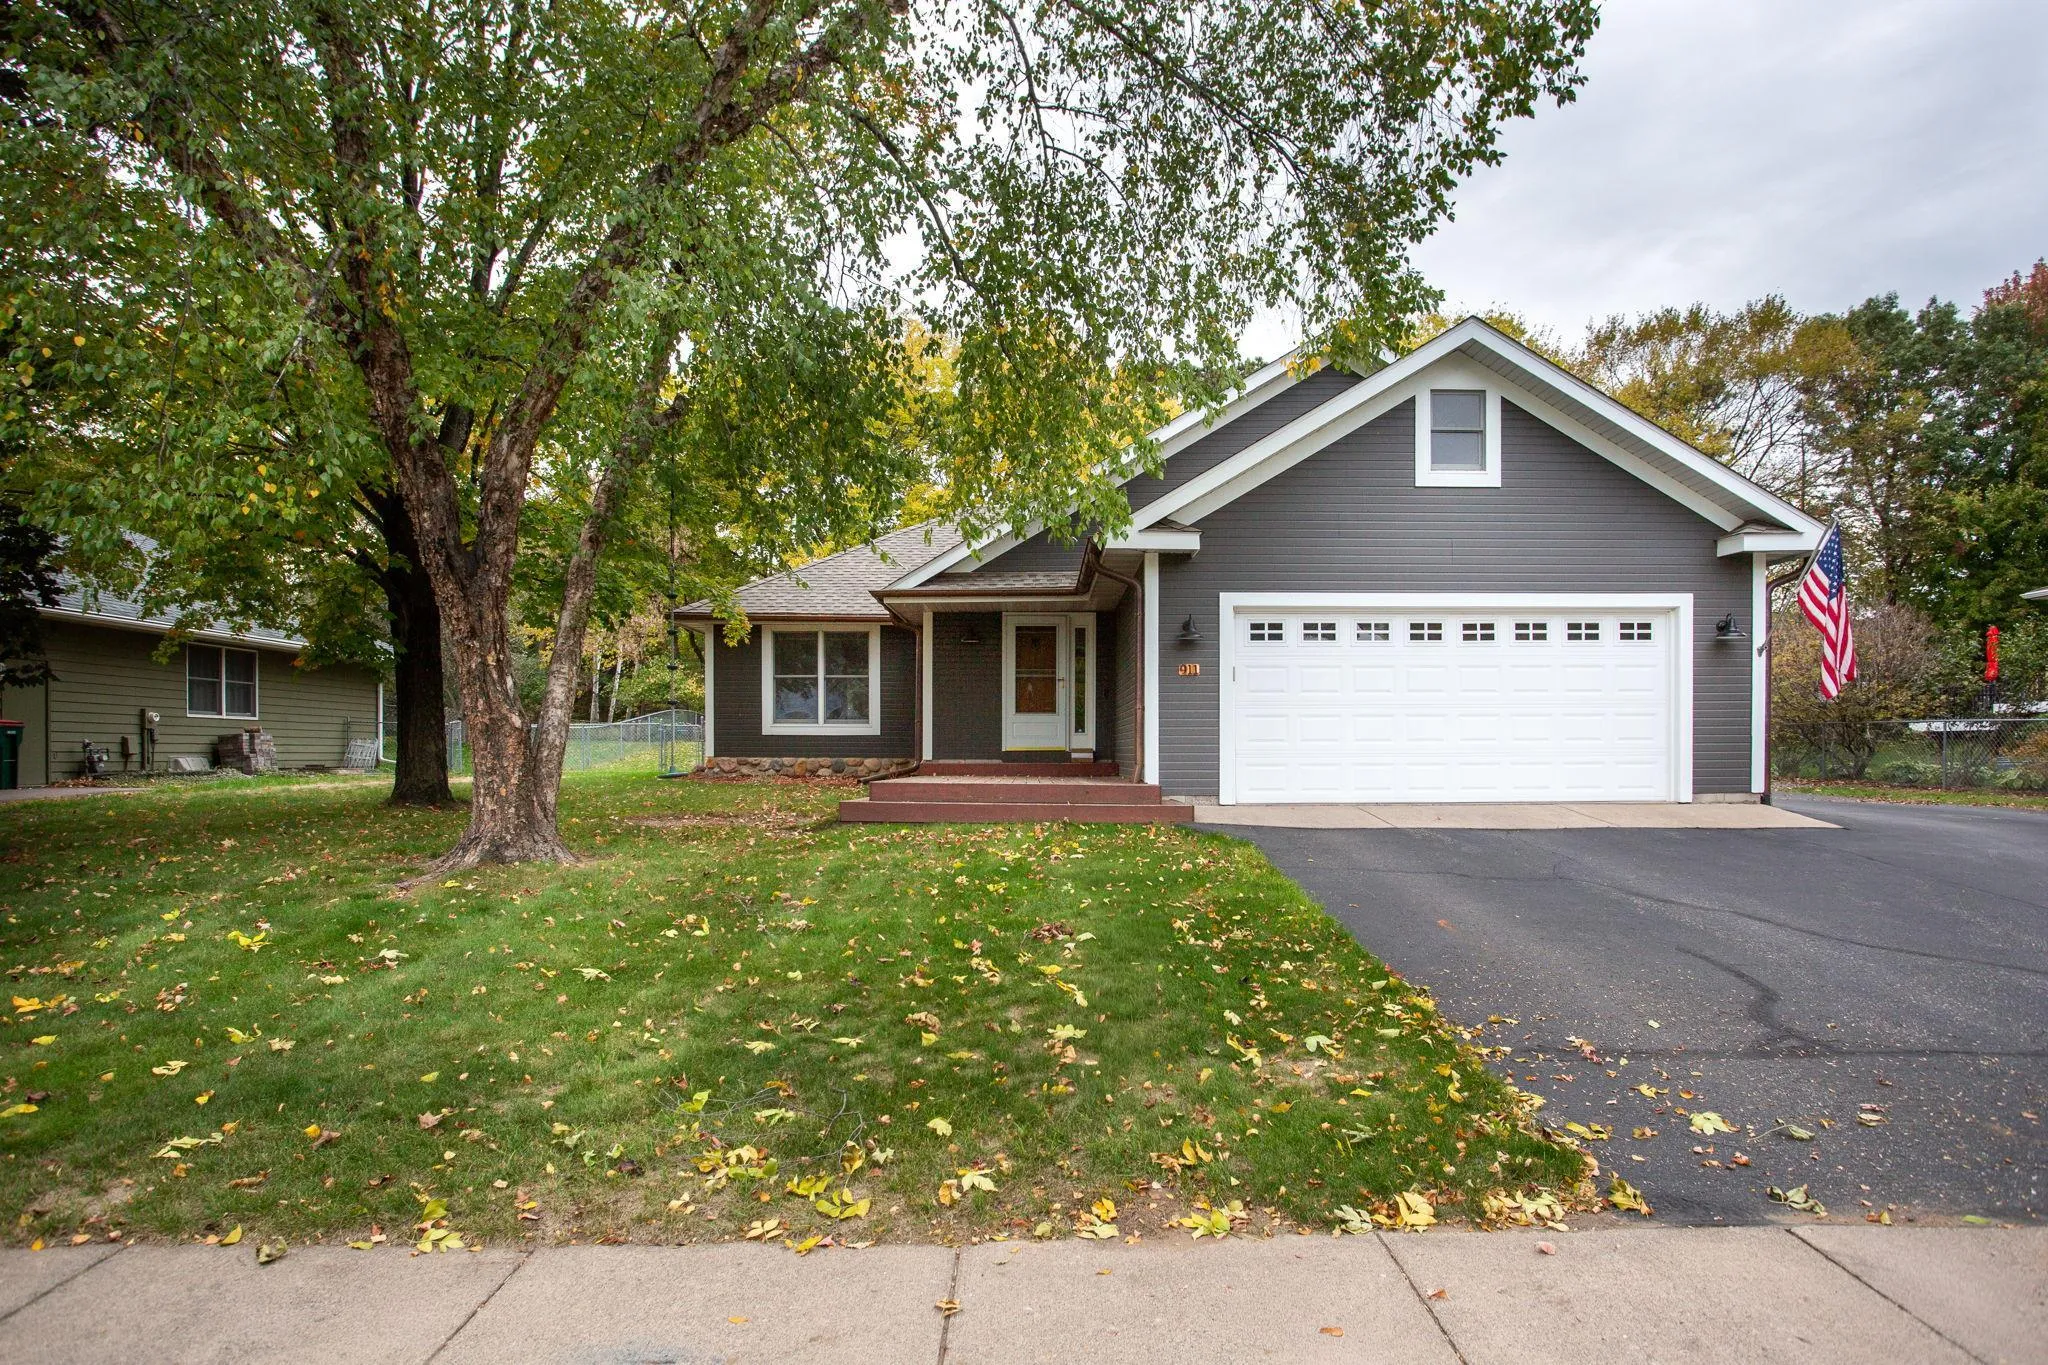 $485,000
4 bds | 3 ba | 2,150 sqft
911 Grandview Drive, Hudson, MN 54016
Listing courtesy of Edina Realty, Inc.
-
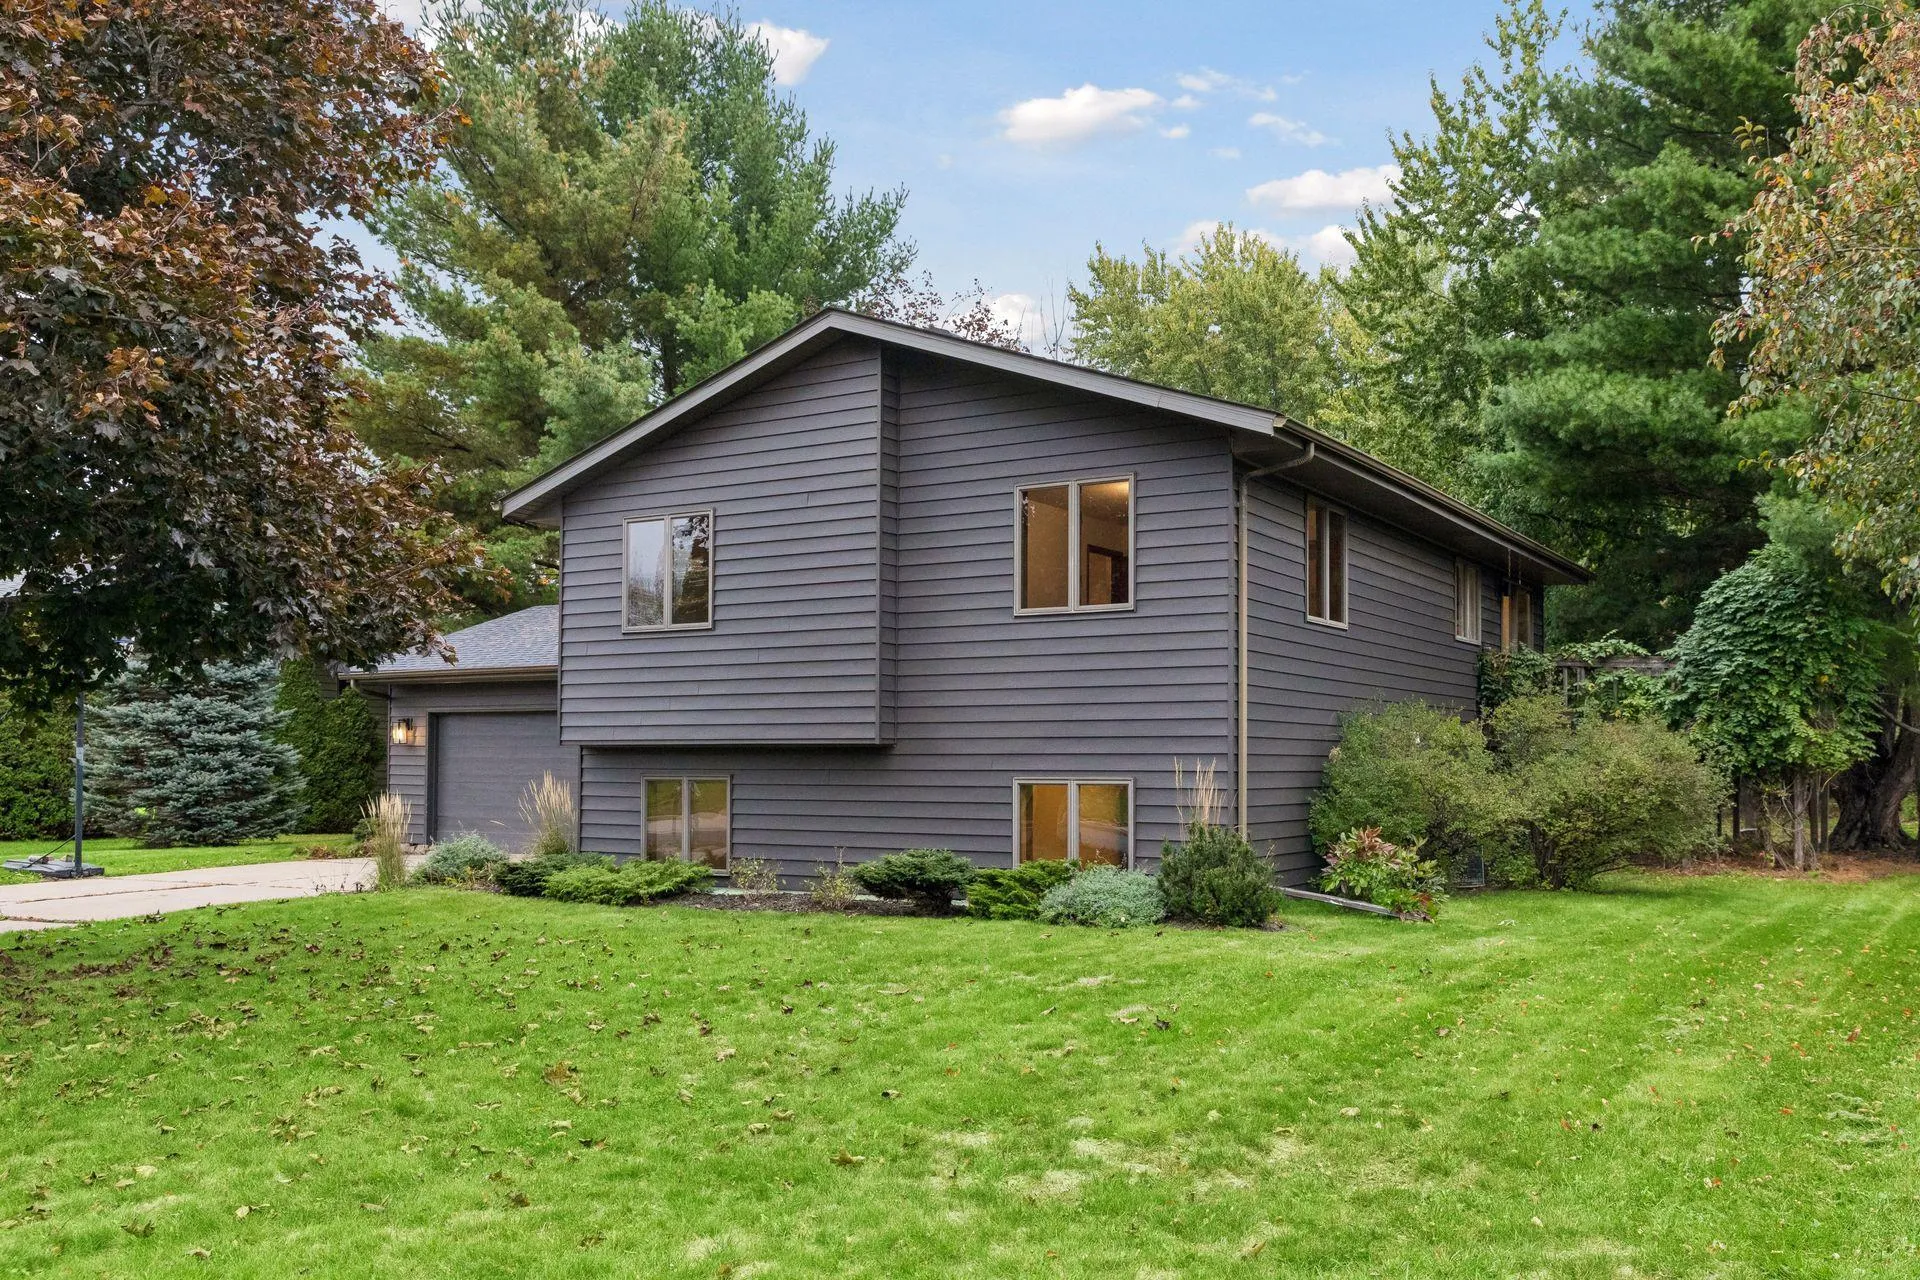 $399,500
3 bds | 2 ba | 1,804 sqft
1112 Grandview Drive, Hudson, MN 54016
Listing courtesy of Century 21 Affiliated*
-
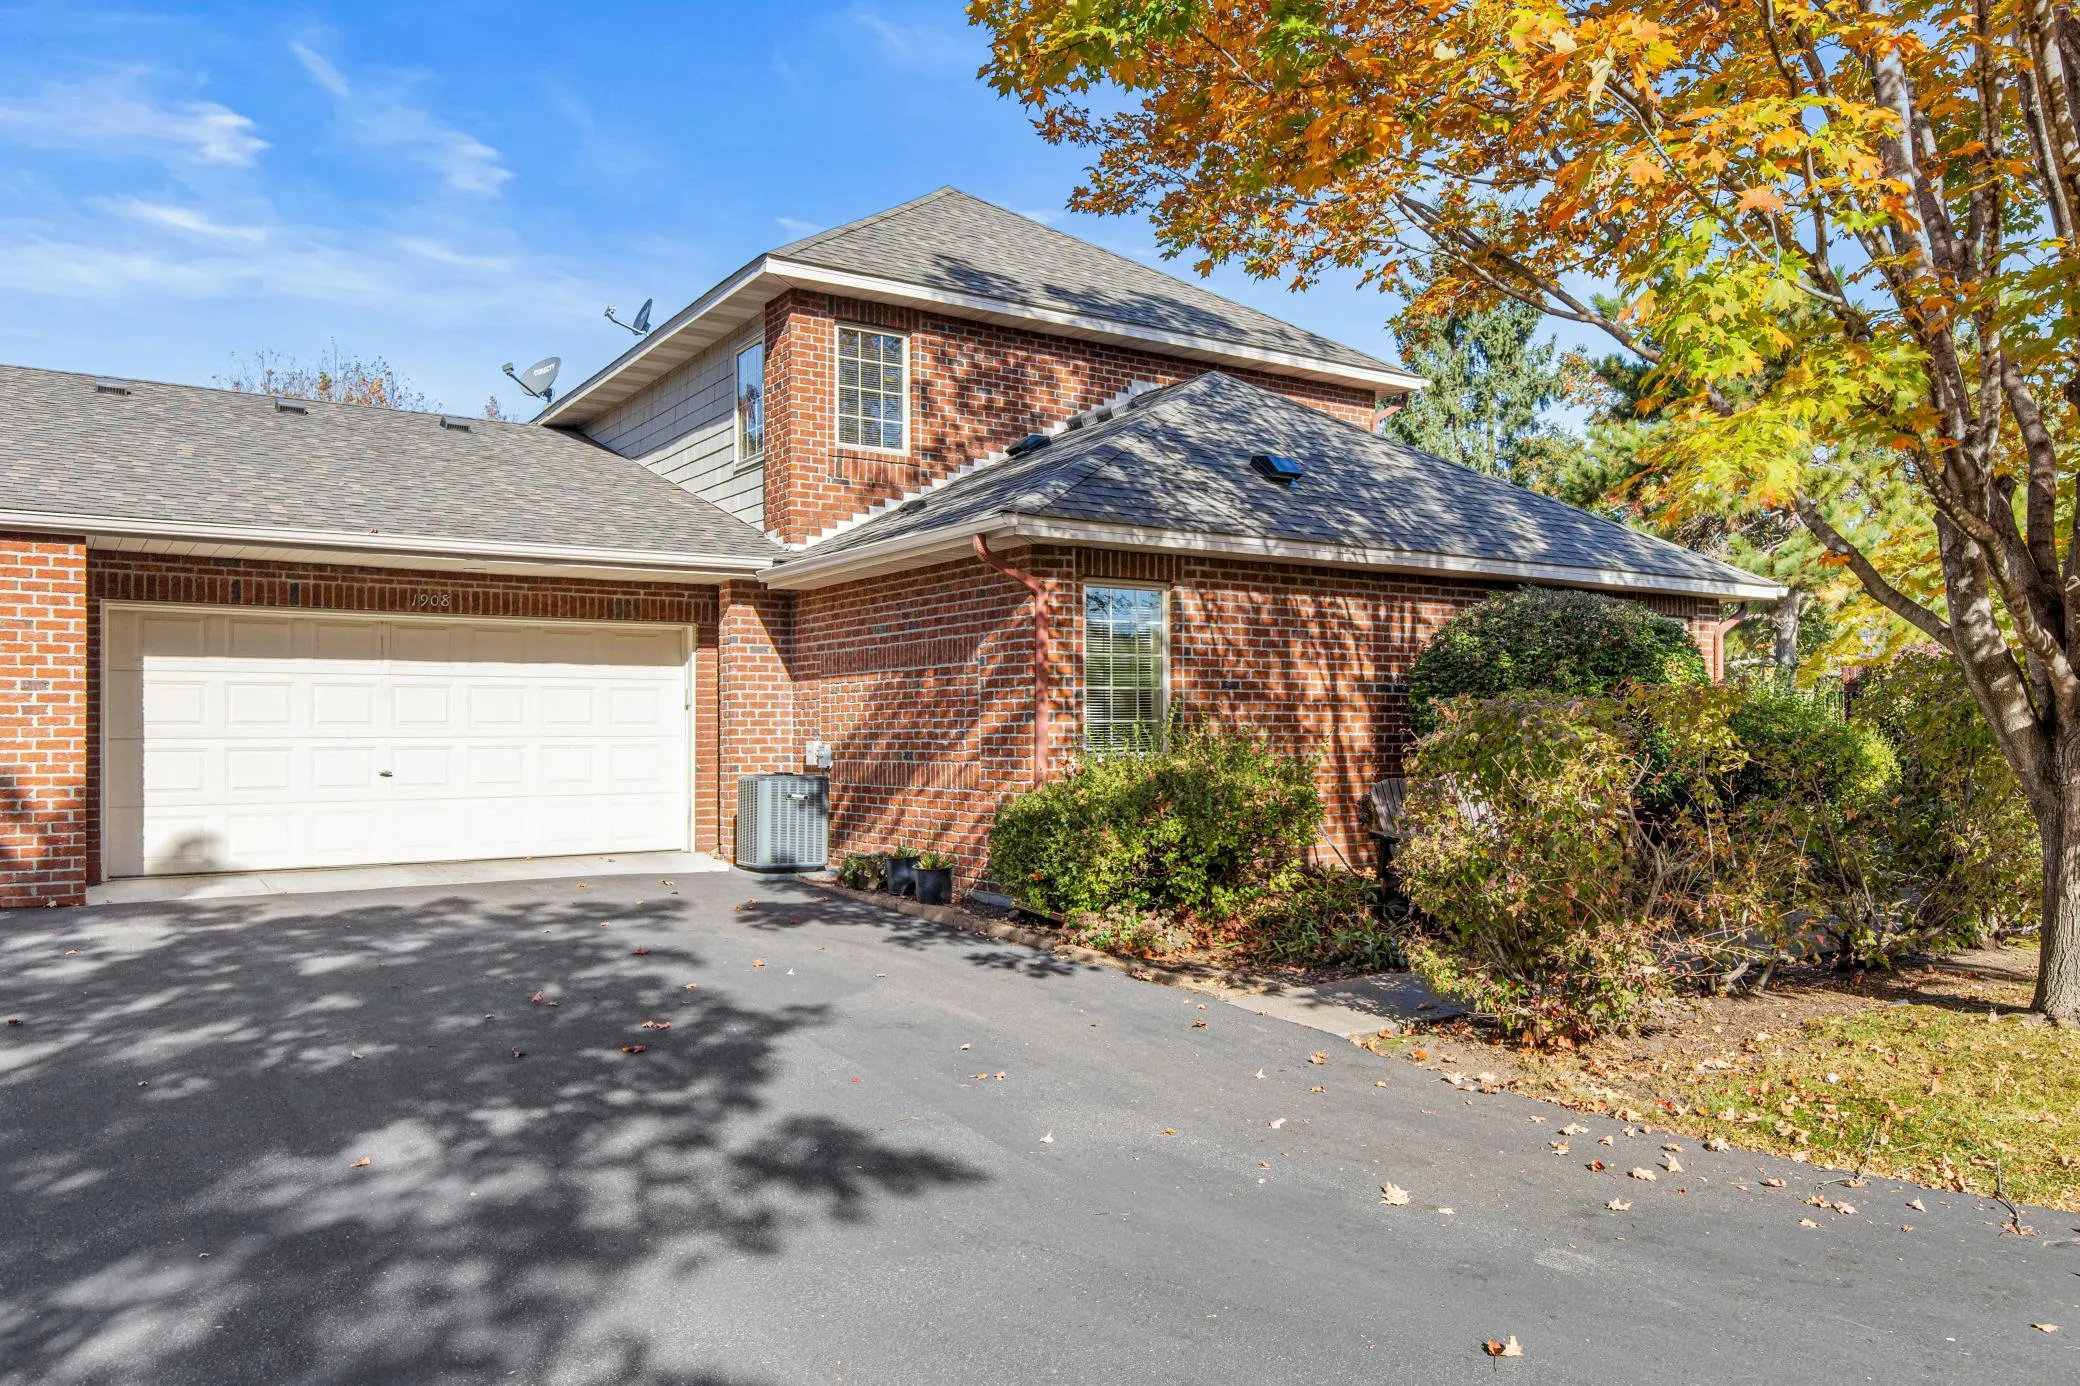 $460,000
3 bds | 3 ba | 1,750 sqft
1908 Hunter Hill Road, Hudson, MN 54016
Listing courtesy of Edina Realty, Inc.
-
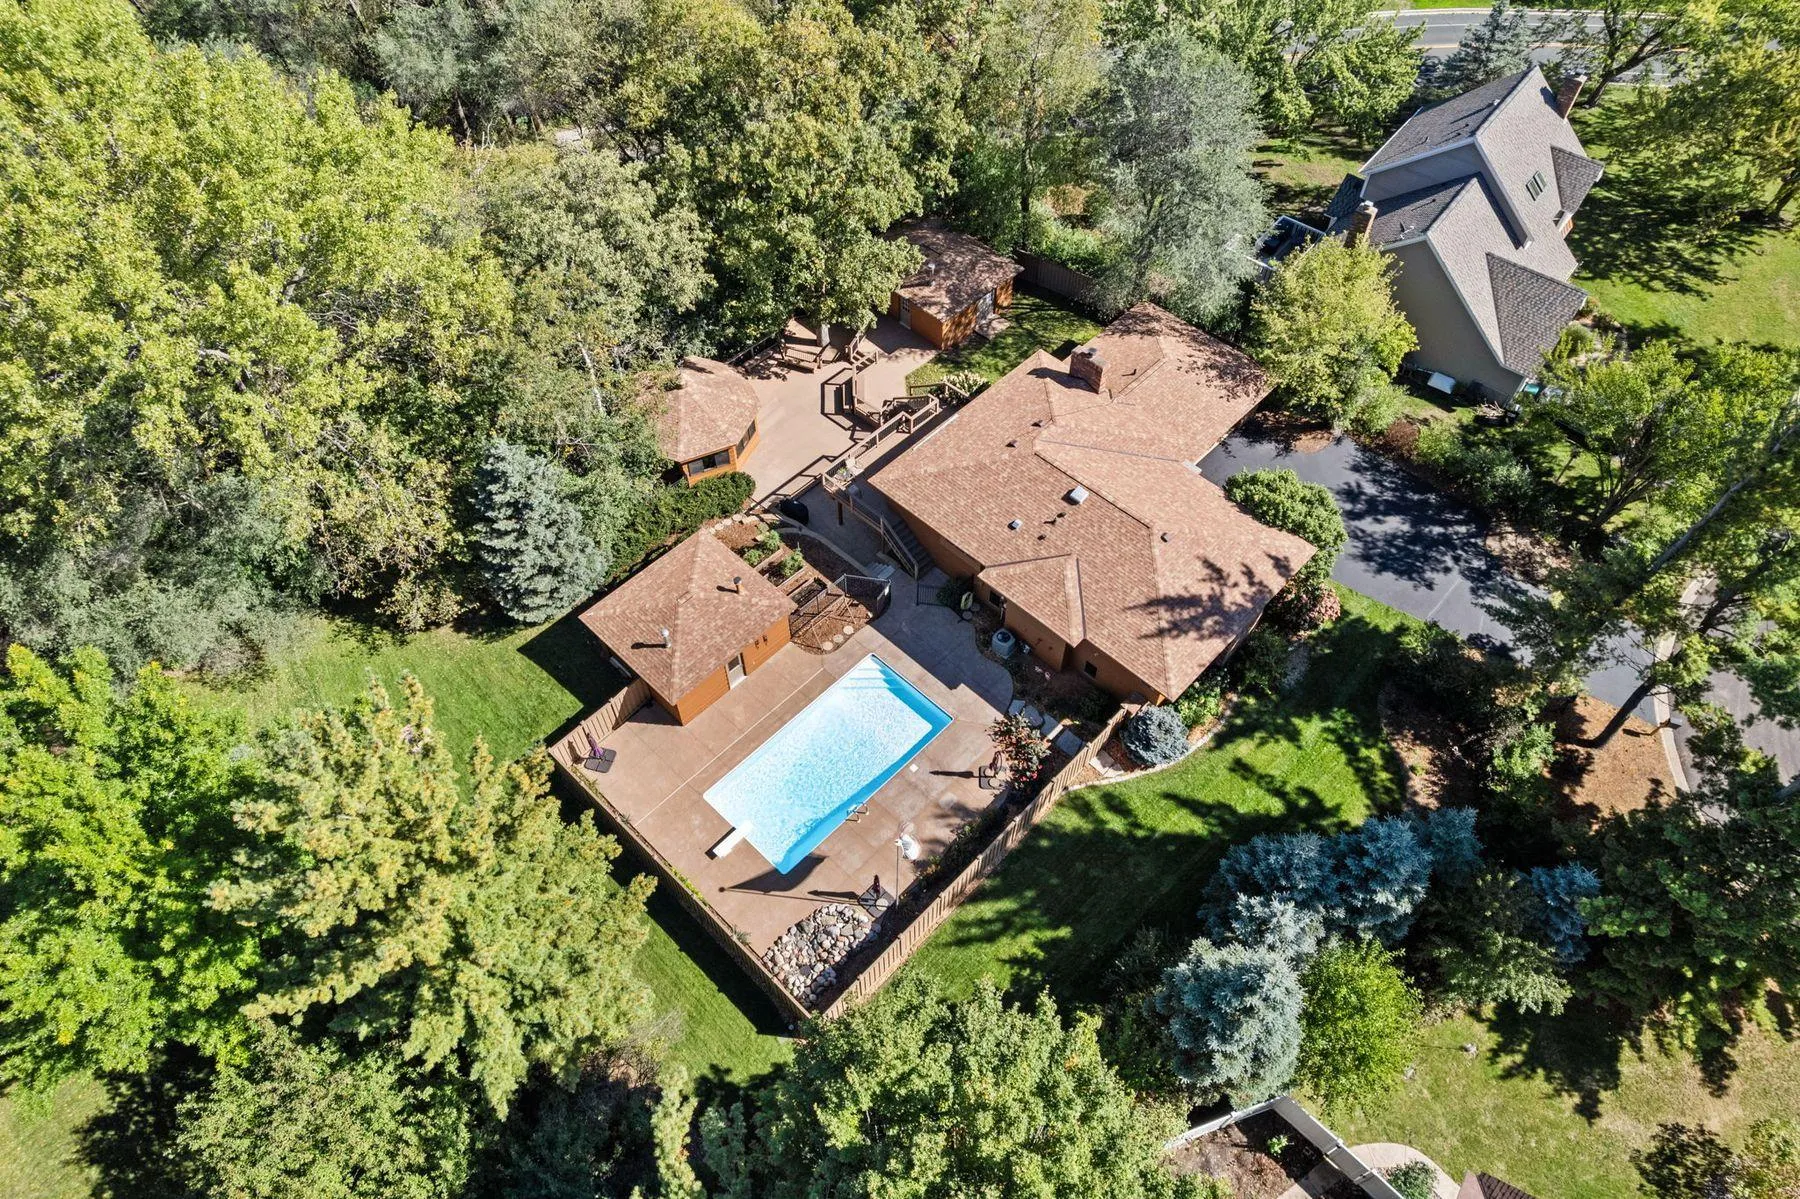 $599,900
4 bds | 3 ba | 2,650 sqft
1615 Laurel Avenue, Hudson, MN 54016
Listing courtesy of Lakes Sotheby's International Realty
-
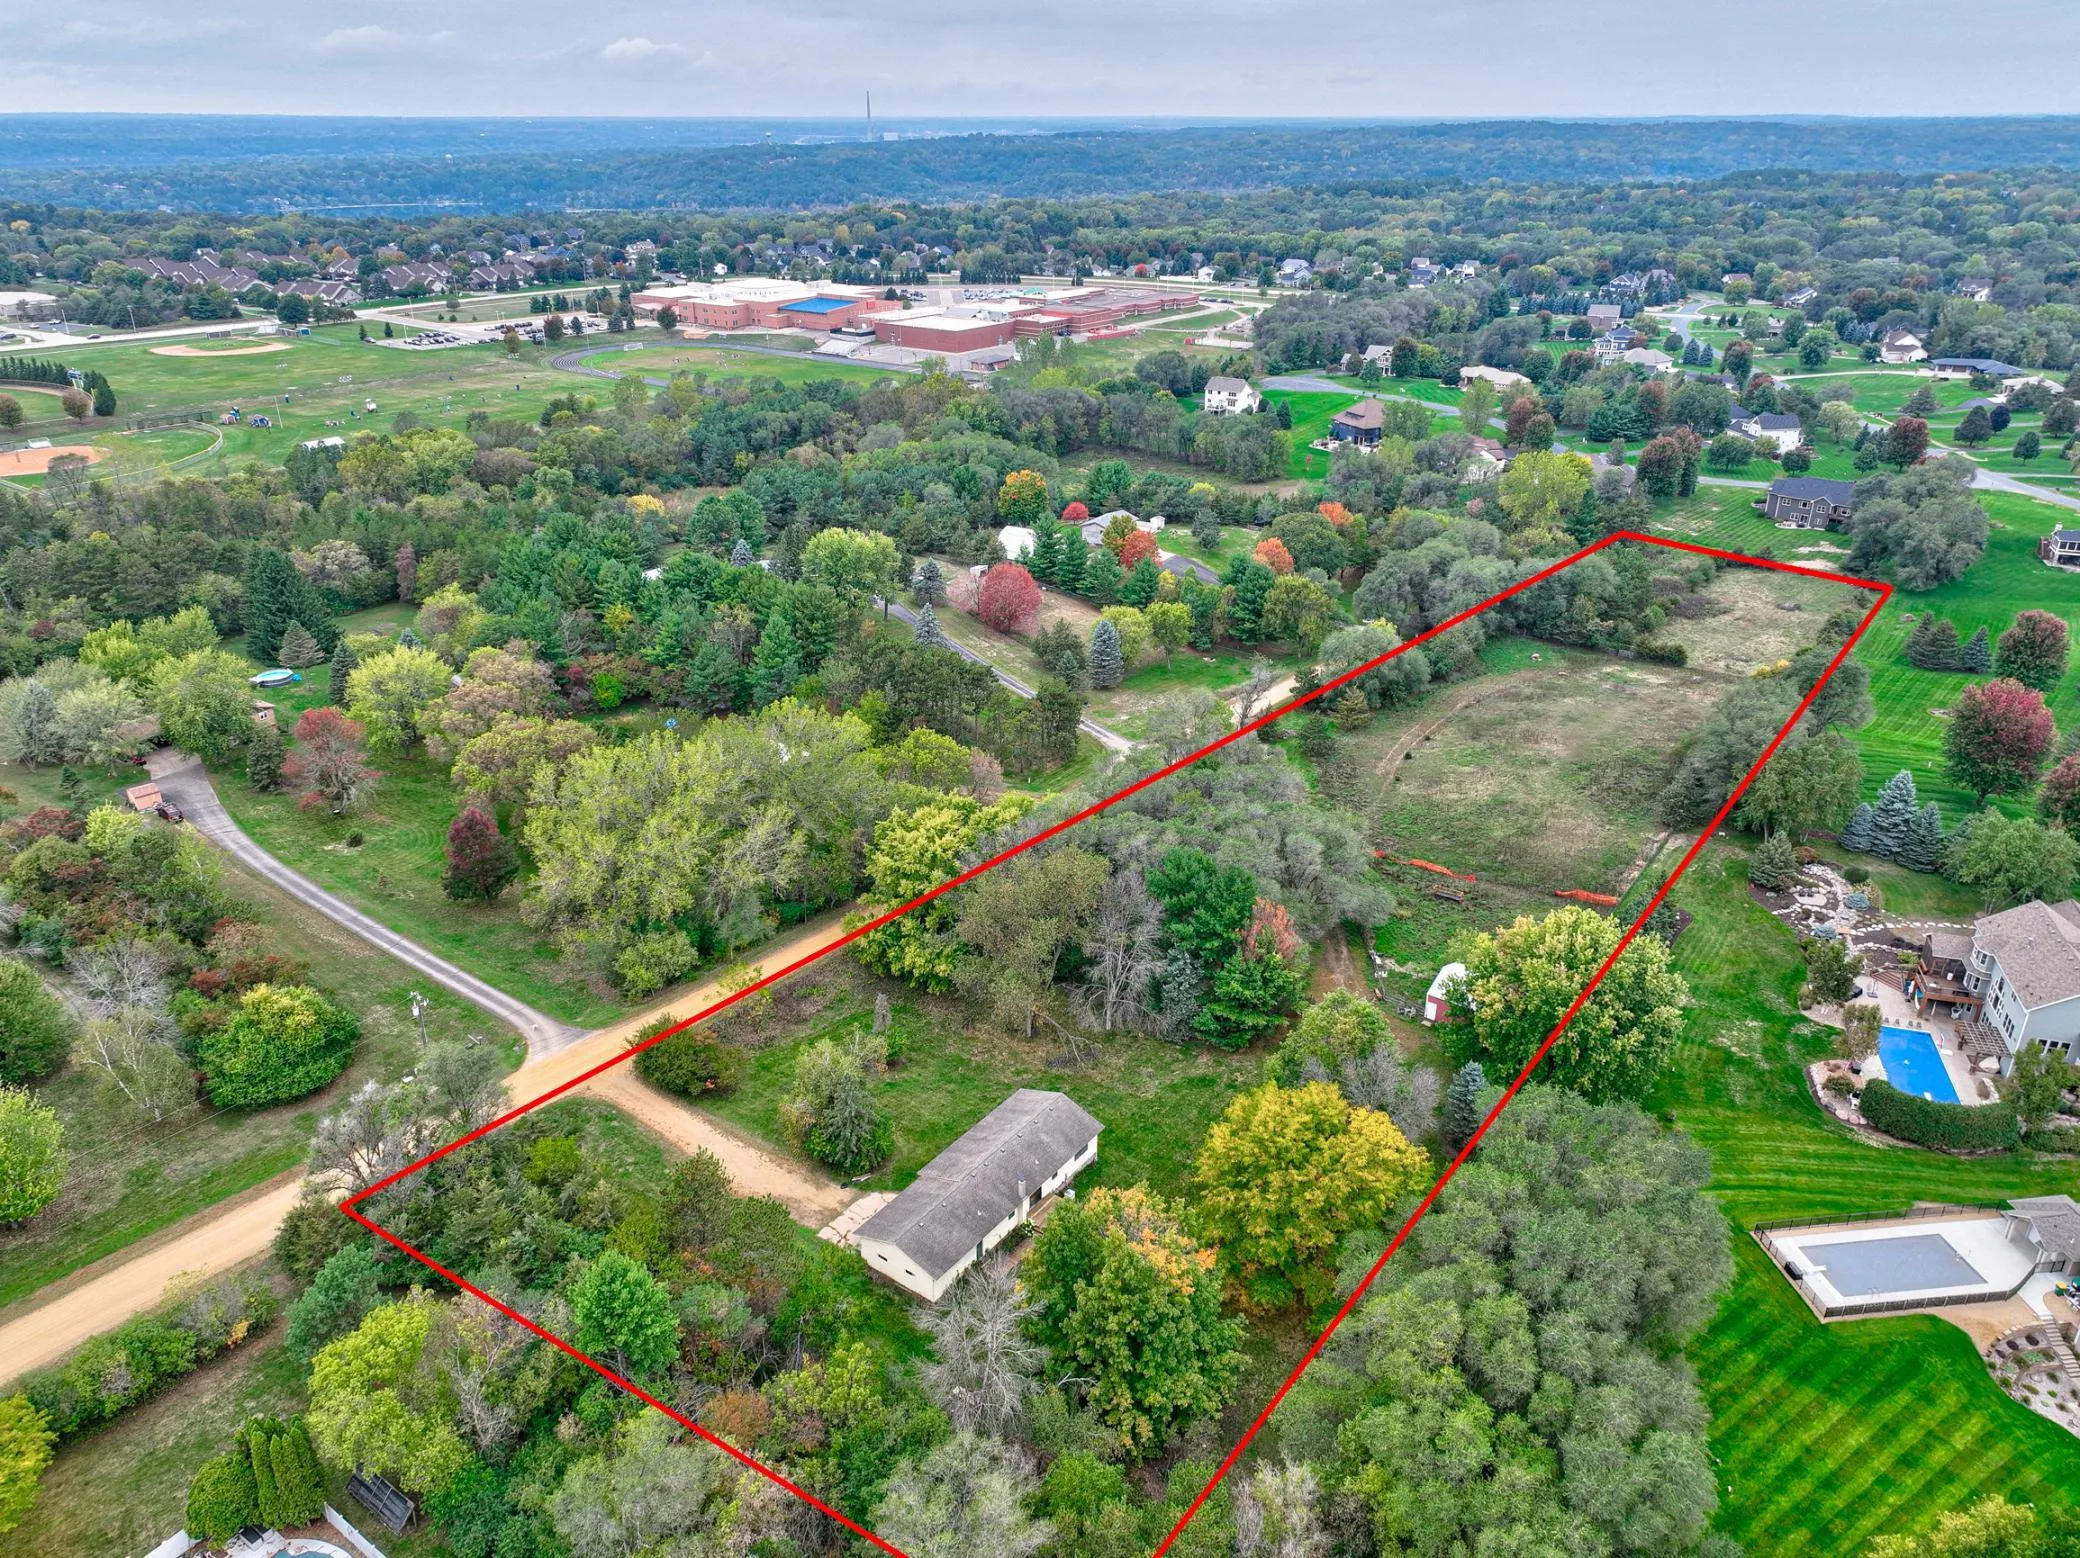 $579,000
3 bds | 2 ba | 1,602 sqft
823 Northview Drive, Hudson, MN 54016
Listing courtesy of Keller Williams Premier Realty
Request a tour
63 E Canyon Drive, Hudson, WI 54016