
1 / 51
$500,000
- 2 beds
- 3 baths
- 2,286 sqft
243 W Canyon Drive, Hudson, WI 54016
For sale Est. —/mo
- Townhouse · Quad/4 Corners
- Built in 2002
- 0.12 acres lot
- $219/sqft
- $310/mo HOA
- 2-car garage
Overview
Refined living in the heart of Hudson. This executive townhome pairs timeless curb appeal with a sun-drenched, thoughtfully updated interior. Soaring windows and a skylight bathe the home in natural light, while the expansive loft family room offers an elegant retreat for gathering.
The generous secondary suite features its own private ensuite bath. The recently finished unconventional 3rd bedroom adds ~220 sqft of versatile space, ideal for a home office, fitness studio, or additional storage. Every major system has been thoughtfully refreshed, with a new furnace and AC (2023), new carpet throughout (2024), and a new water softener (2025).
Outside, newly designed landscaping frames a spacious patio, perfect for al fresco entertaining. Stroll to neighborhood trails and the ravine, or explore the charm of historic riverfront shops and dining downtown.
Three grocery stores are close by, and major highways provide effortless access to St. Paul and MSP airport.
HOA-covered trash and recycling complete the low-maintenance lifestyle. Turnkey and ready to impress. Schedule your private showing today.
Facts & features
Interior
- Bedrooms: 2
- Bathrooms: 3 (2 full, 1 half)
- Finished sqft: 2,286
- Above grade sqft: 2,286
- Basement: None
- Heating: Forced Air, Fireplace(s), Humidity Control
- Cooling: Central Air
- Appliances: Central Vacuum, Cooktop, Dishwasher, Disposal, Dryer, Electric Water Heater, Exhaust Fan, Freezer, Humidifier, Microwave, Range, Refrigerator, Stainless Steel Appliances, Washer, Water Softener Owned
- Laundry: Electric Dryer Hookup, Laundry Room, Main Level, Sink, Washer Hookup
- Fireplaces: 1 (Gas, Living Room)
Property
- Parking: Attached Garage, Asphalt, Finished Garage, Guest Parking
- Garage spaces: 2
- Lot size: 0.12 acres
- Lot dimensions: Irregular
- Lot features: Tree Coverage - Light
- Exterior features: Stone
Construction
- Home type: Townhouse (Quad/4 Corners)
- Levels: Two
- Year built: 2002
- Exterior: Brick
- Roof: Age 8 Years or Less, Asphalt
Utilities
- Sewer: City Sewer/Connected
- Water: City Water/Connected
Community & HOA
- Subdivision: Red Cedar Canyon First Add
- HOA fee: $310/mo
- HOA includes: Building Exterior, Hazard Insurance, Maintenance Grounds, Professional Mgmt, Sanitation
- Amenities: Patio
Taxes & location
- Annual taxes: $6,270 (2026)
- County: St. Croix
- School district: Hudson
Listing
- Status: For sale
- Listed: Sep 30, 2026
- Days on market: 20
- MLS #: 7147519
Monthly payment
—/mo
An example, not a loan offer. Taxes and HOA dues come from the listing when known; home insurance is a rough estimate. Mortgage insurance is not included. Your rate depends on your lender and credit.
Location
Nearby homes
-
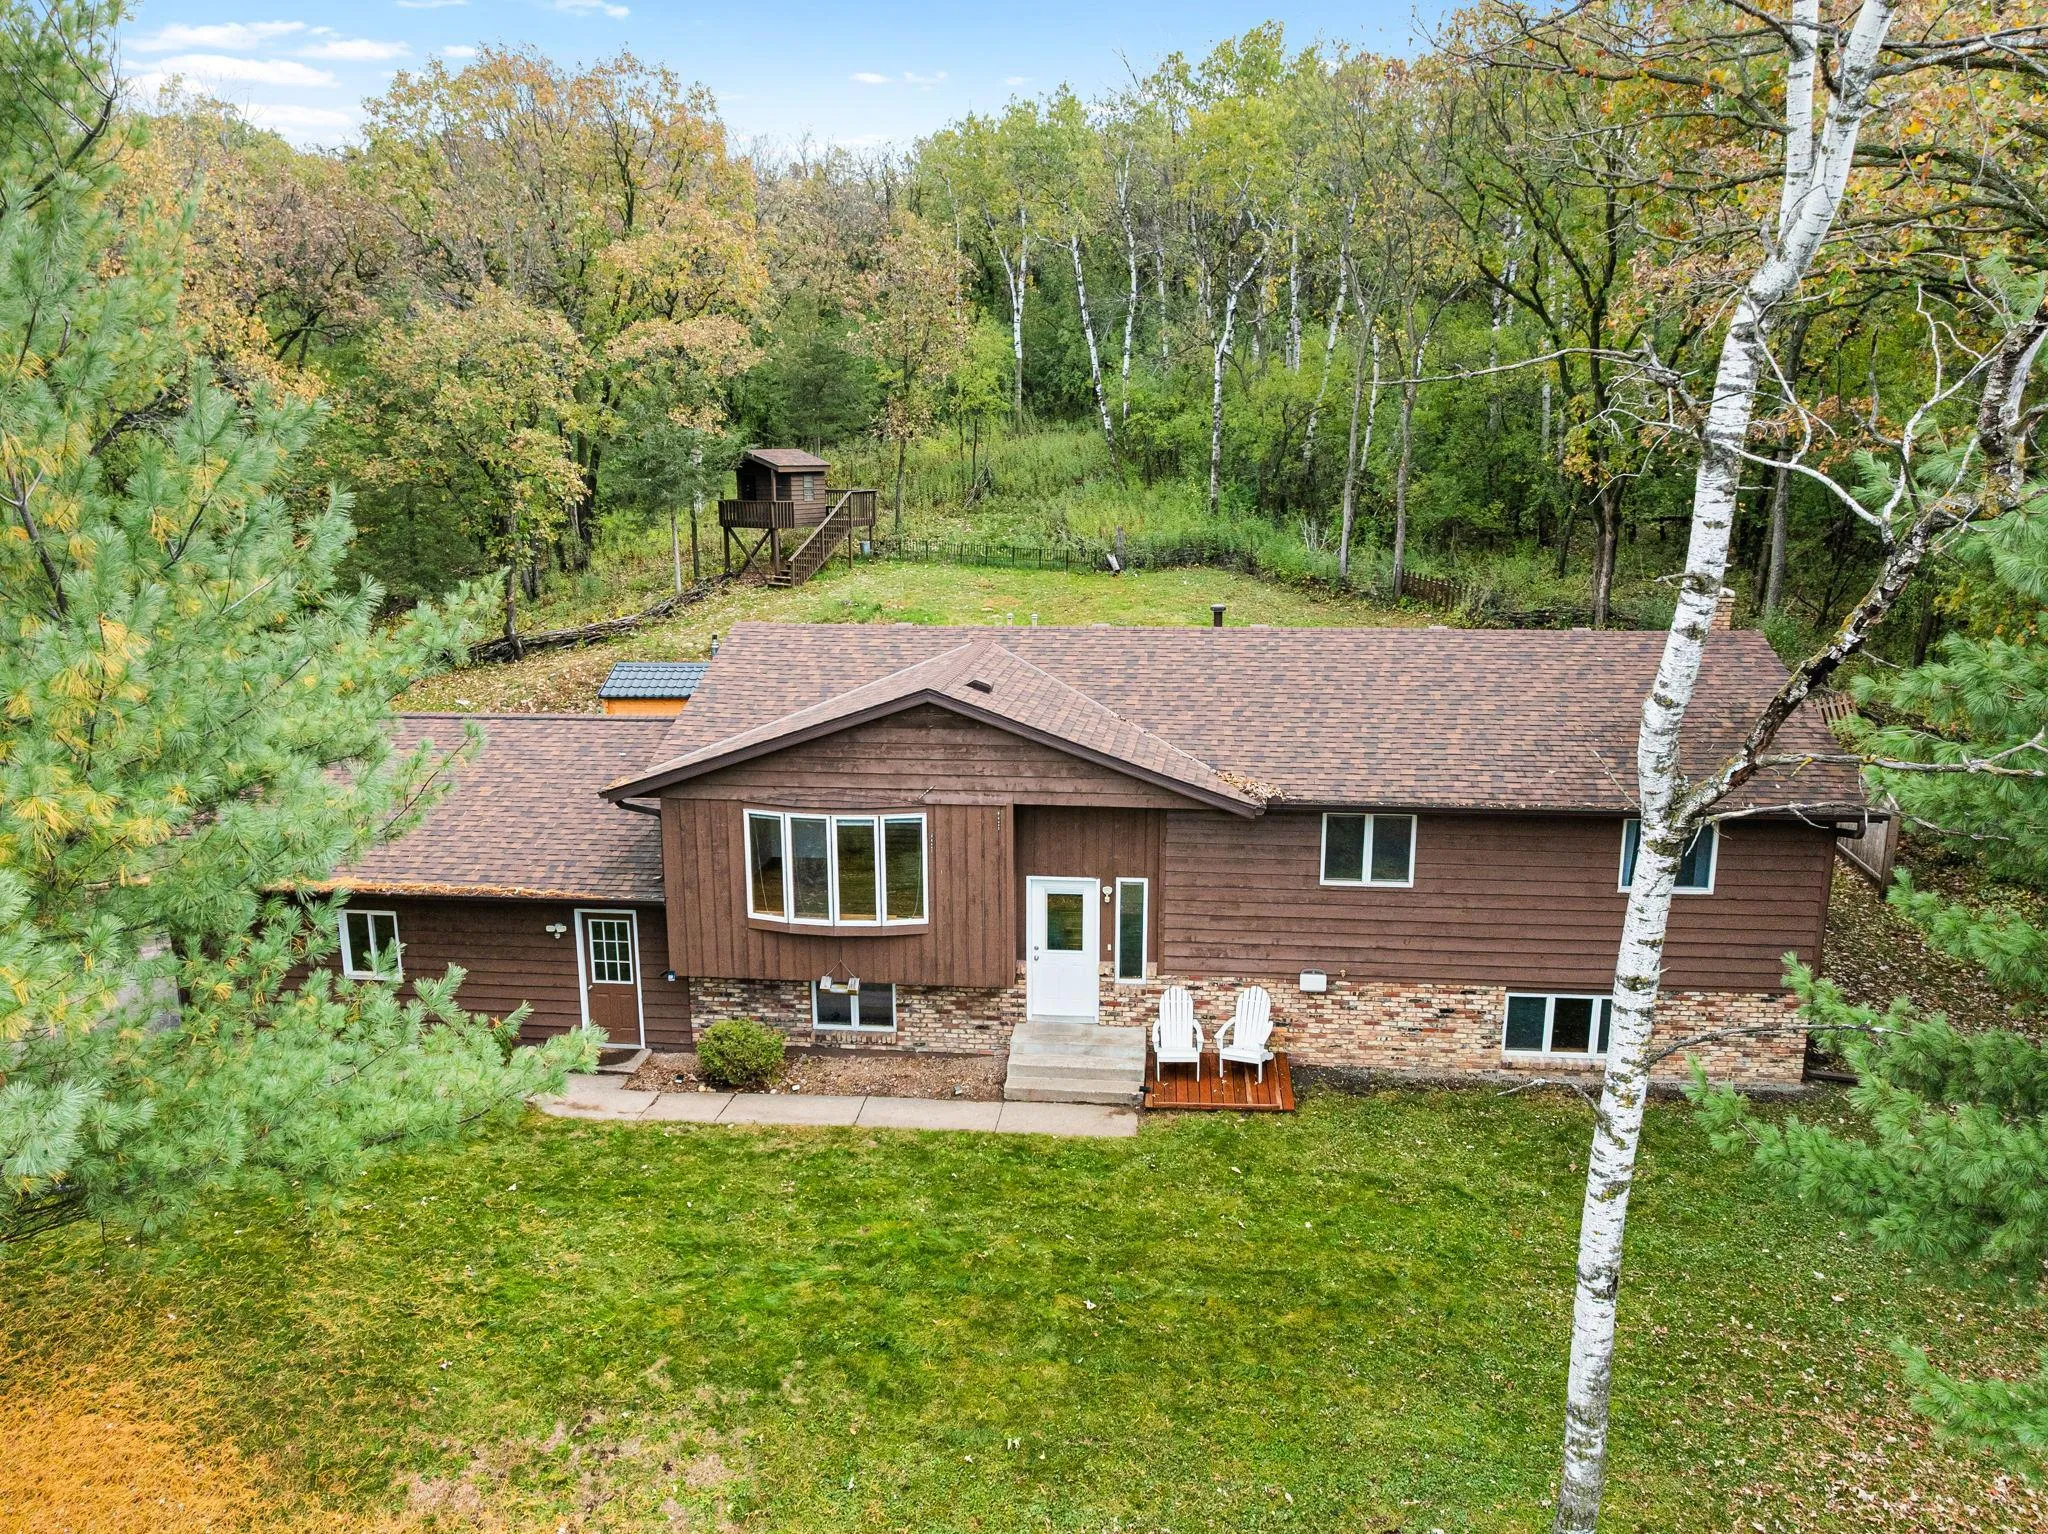 $535,000
4 bds | 3 ba | 2,340 sqft
473 Country View Road, Hudson, MN 54016
Listing courtesy of Edina Realty, Inc.
-
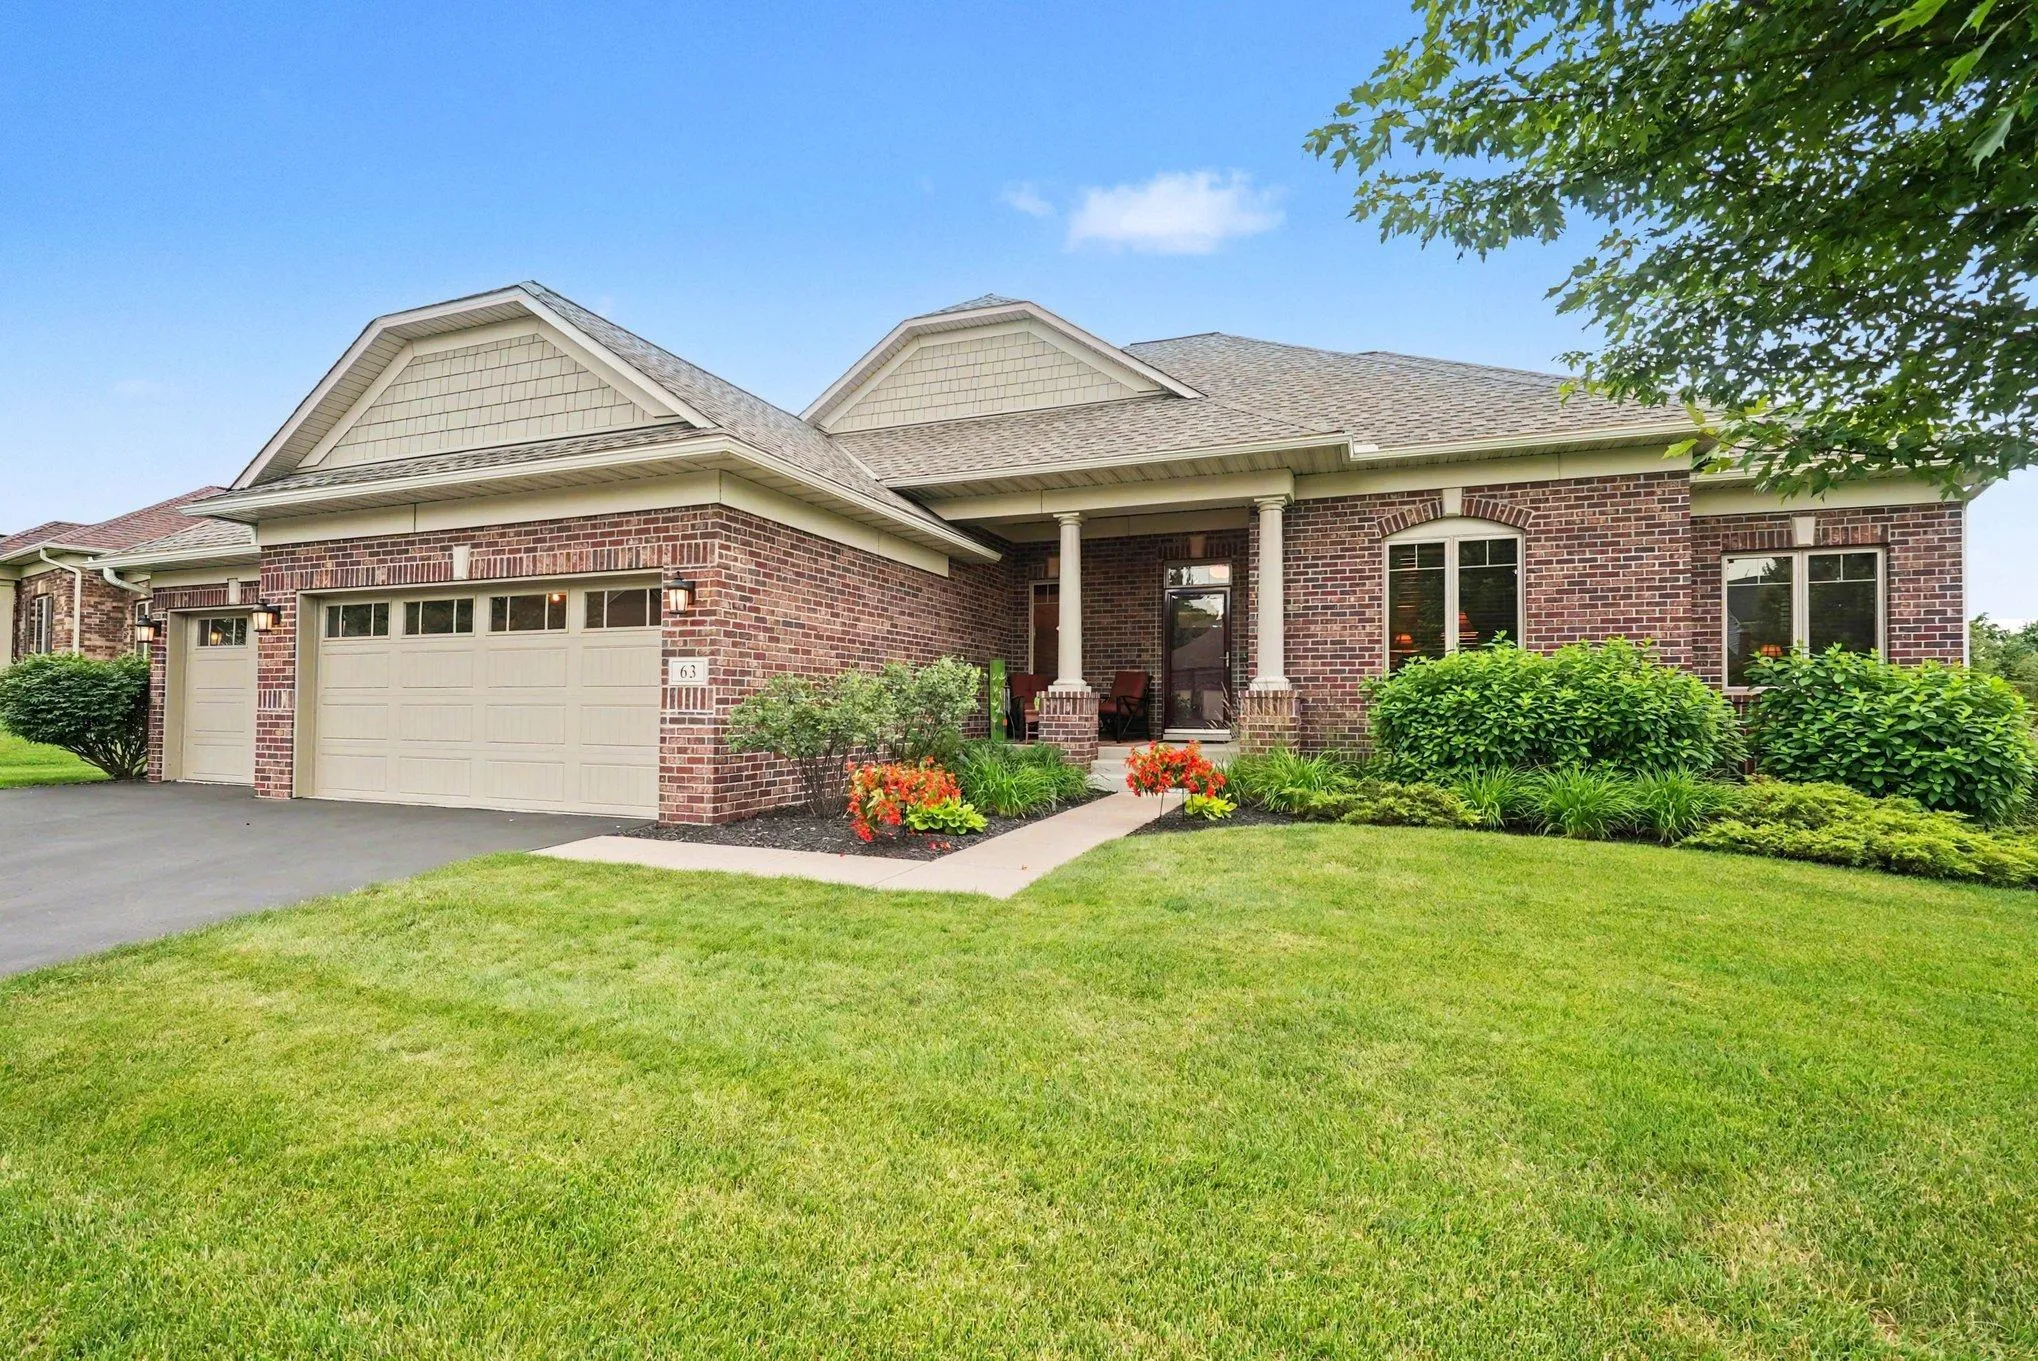 $550,000
3 bds | 2 ba | 1,707 sqft
63 E Canyon Drive, Hudson, MN 54016
Listing courtesy of Keller Williams Premier Realty
-
 $539,900
4 bds | 2 ba | 2,754 sqft
427 N Glover Road, Hudson, MN 54016
Listing courtesy of Property Executives Realty
-
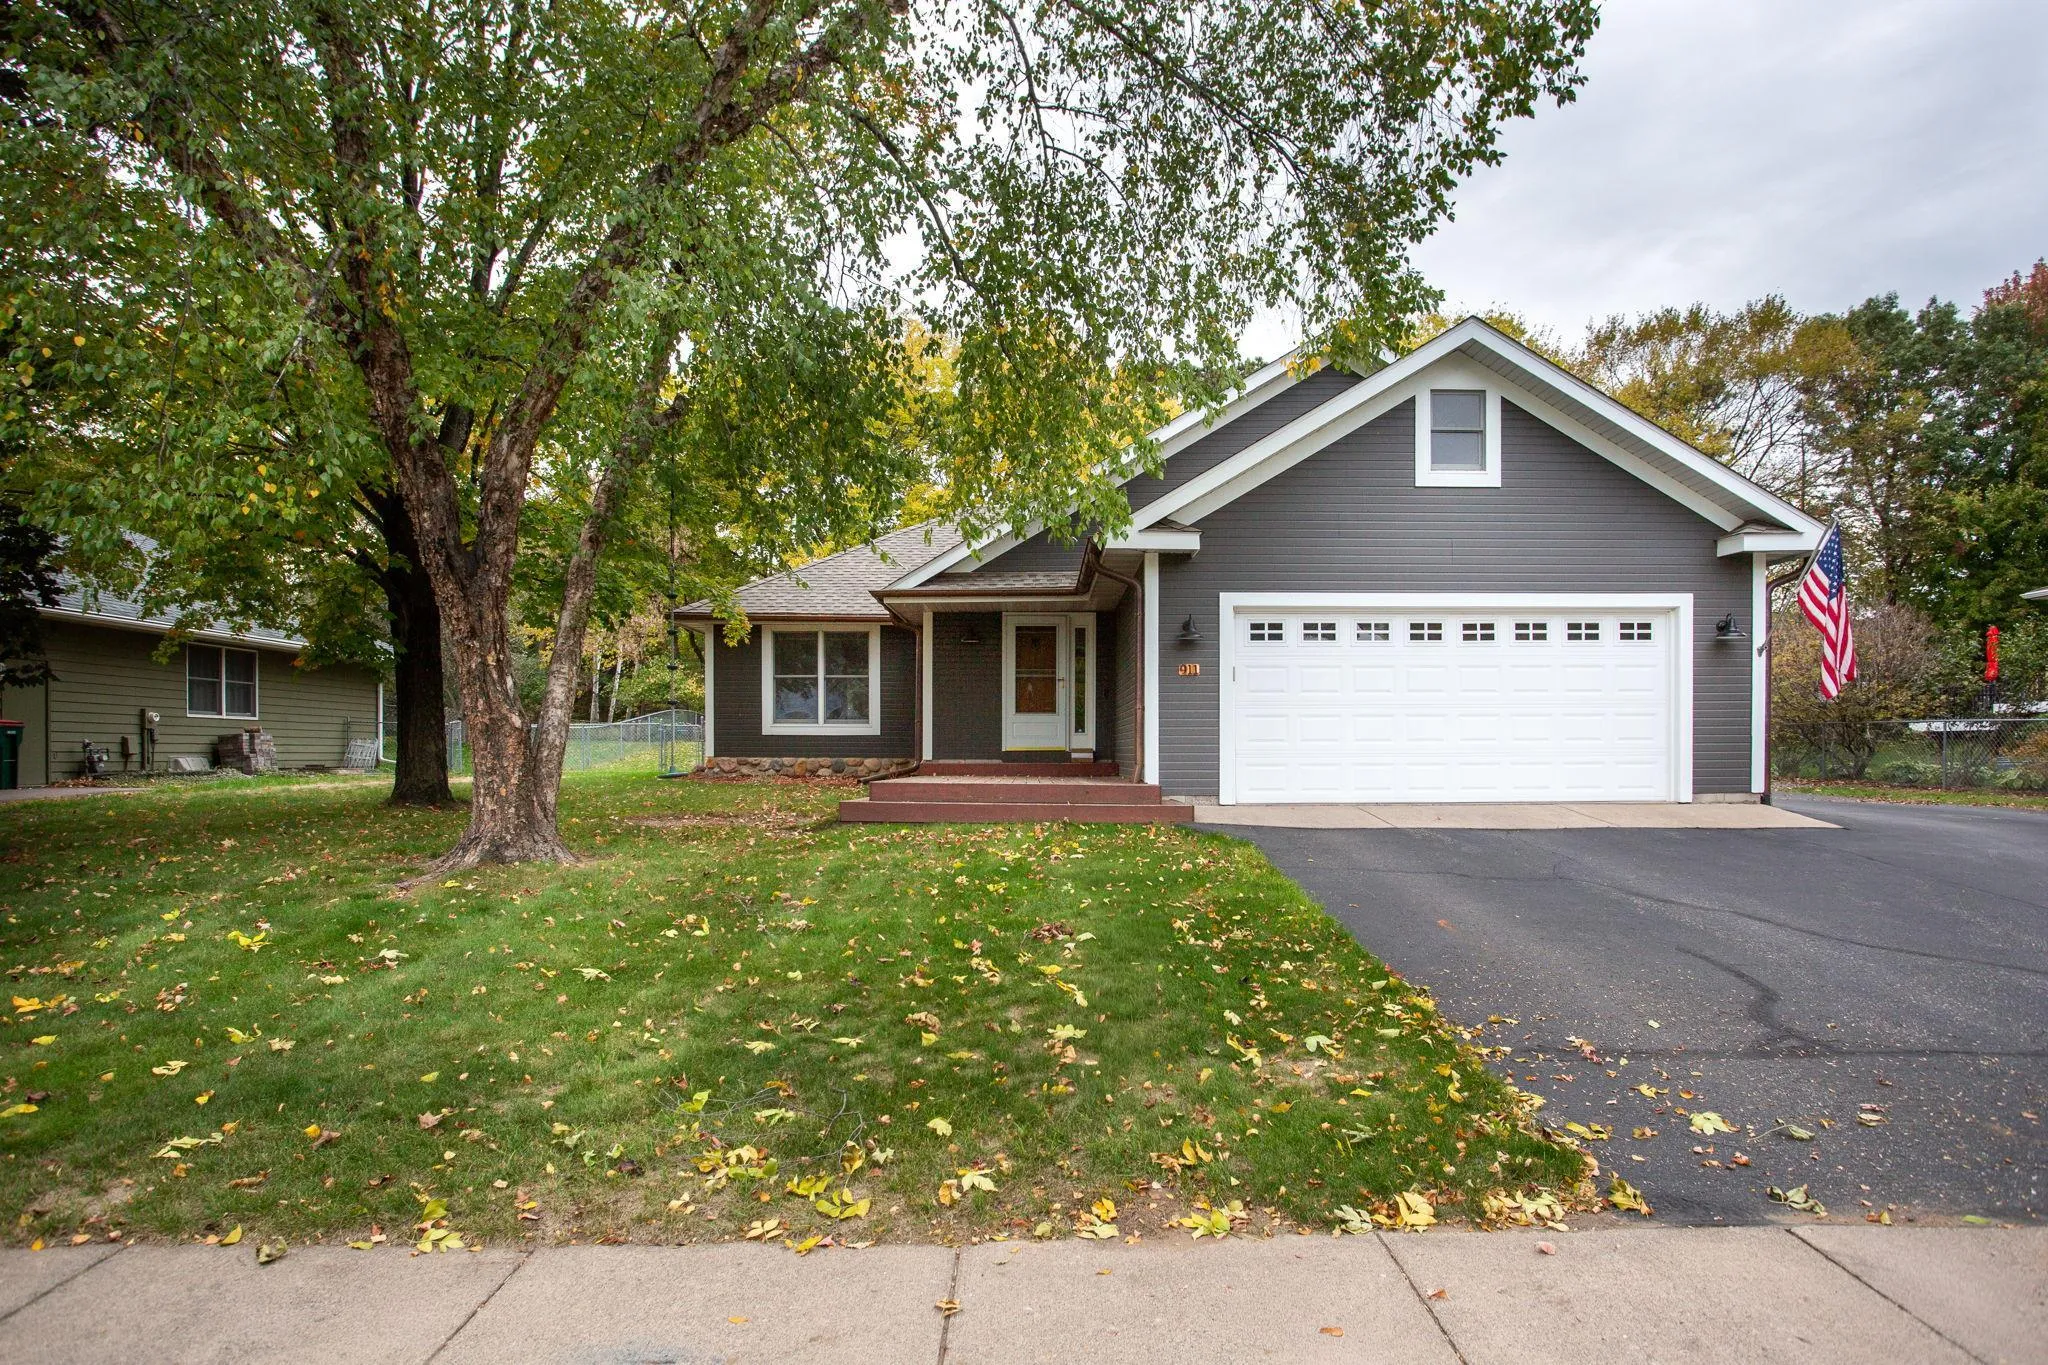 $485,000
4 bds | 3 ba | 2,150 sqft
911 Grandview Drive, Hudson, MN 54016
Listing courtesy of Edina Realty, Inc.
-
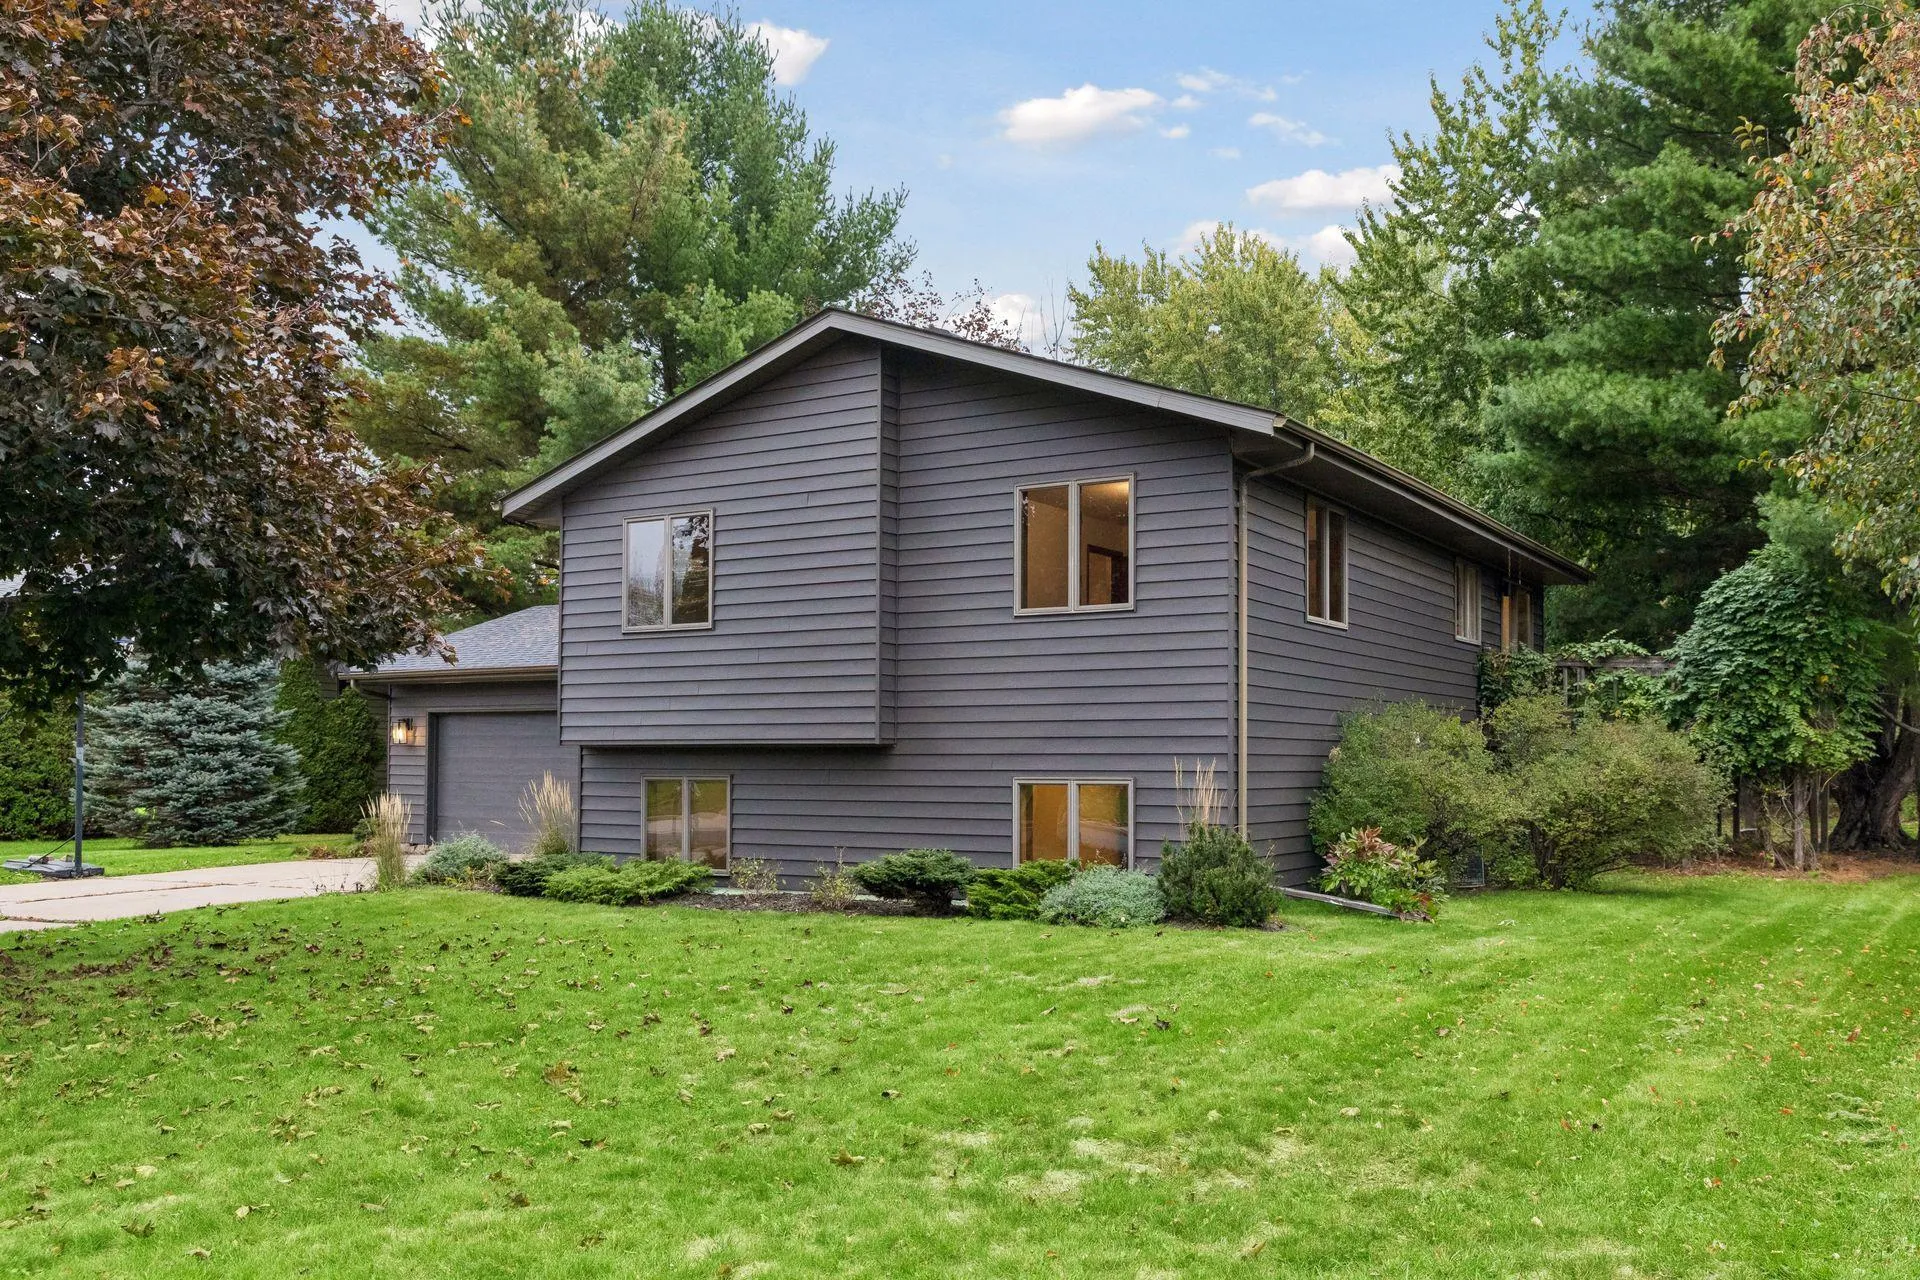 $399,500
3 bds | 2 ba | 1,804 sqft
1112 Grandview Drive, Hudson, MN 54016
Listing courtesy of Century 21 Affiliated*
-
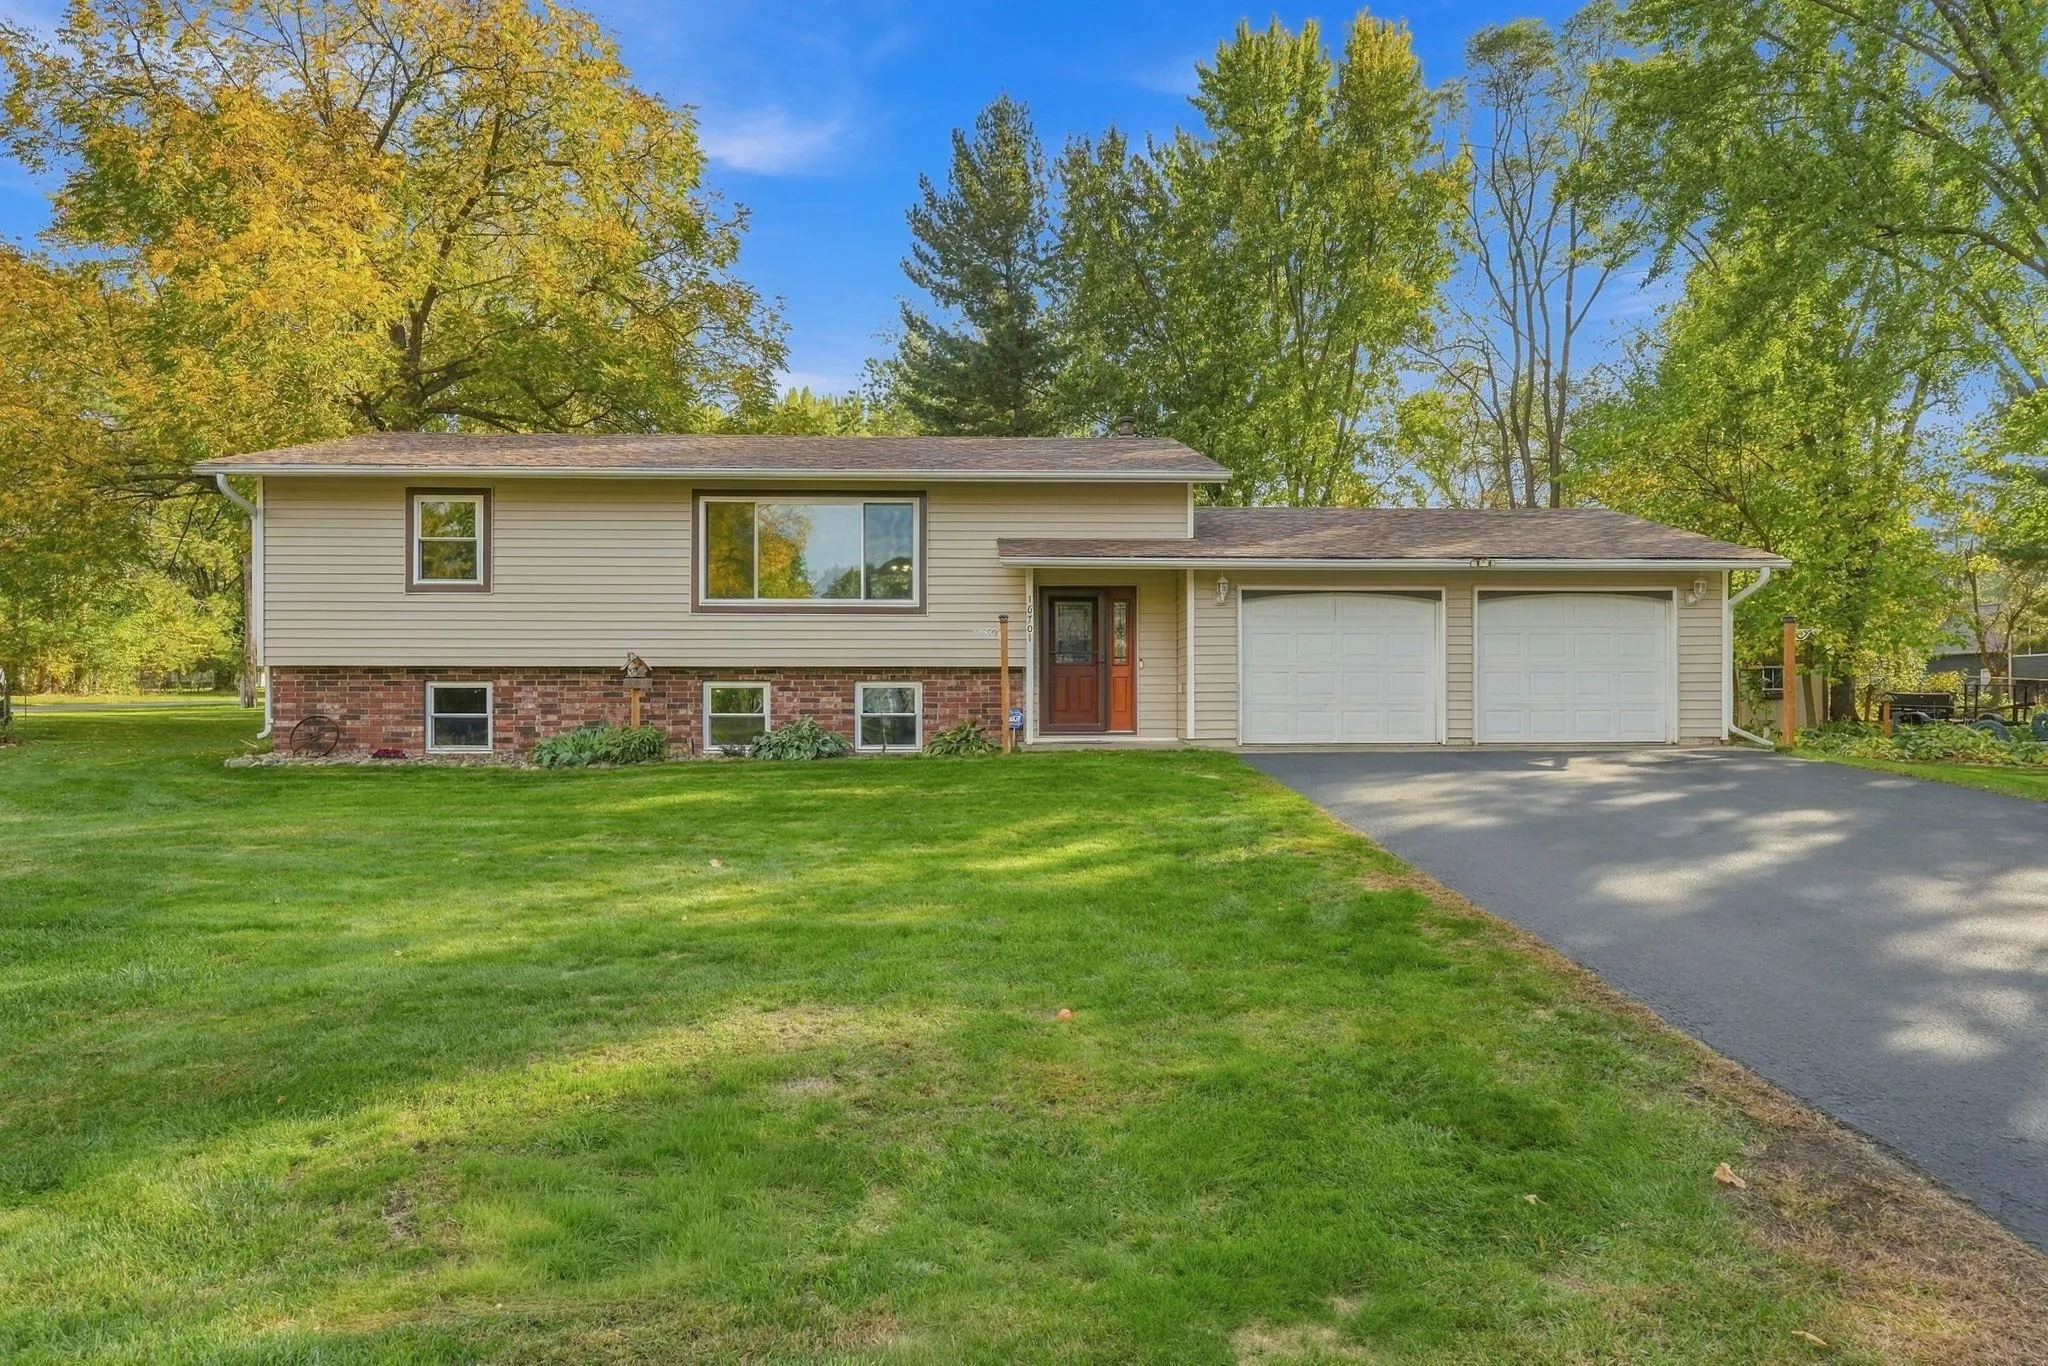 $389,900
4 bds | 2 ba | 2,168 sqft
16701 Upper 4th N Street, Lakeland, MN 55043
Listing courtesy of Coldwell Banker Realty
-
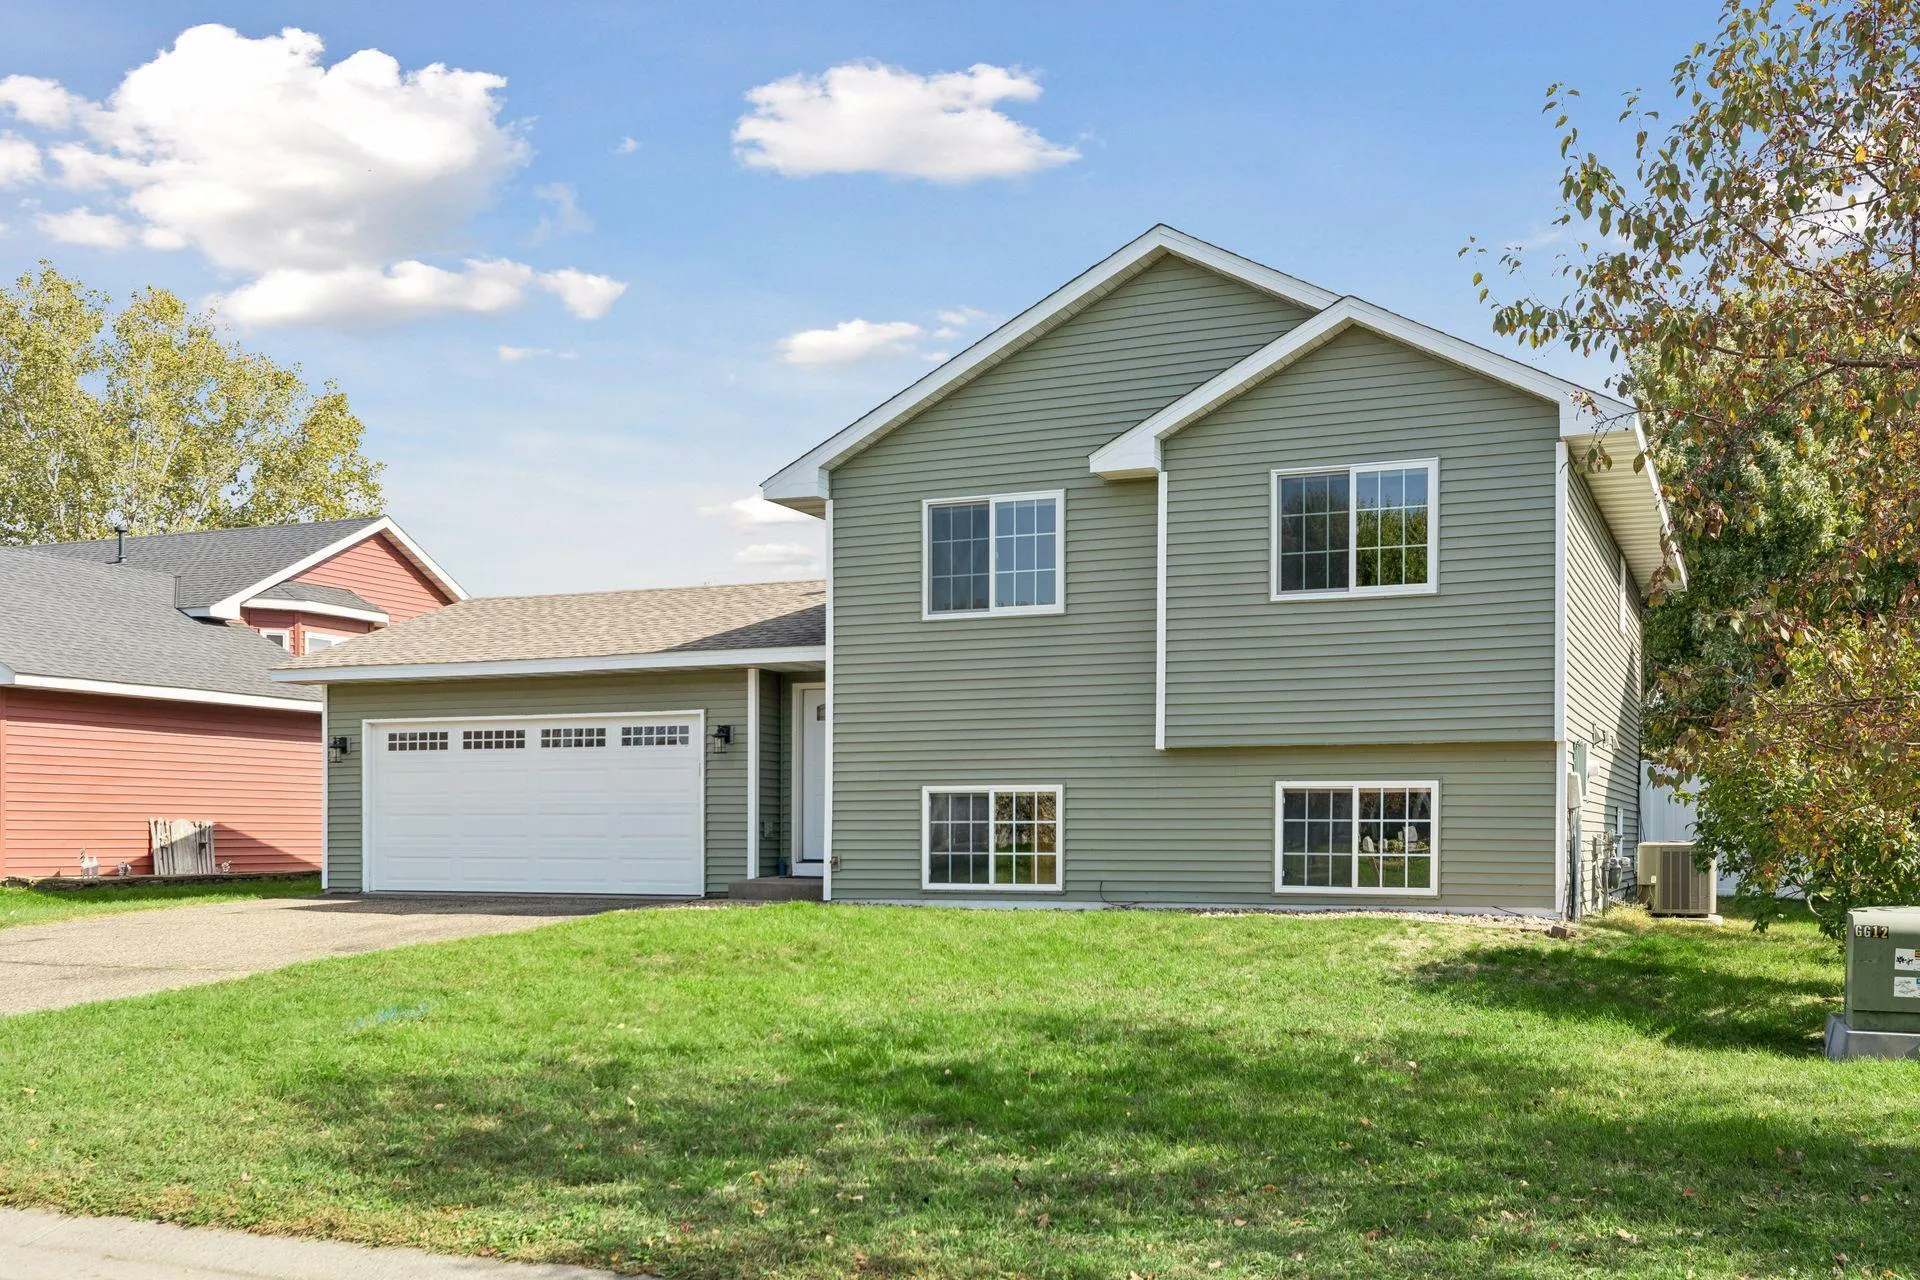 $370,000
3 bds | 2 ba | 1,812 sqft
1816 Lupine Drive, Hudson, MN 54016
Listing courtesy of Century 21 Affiliated*
-
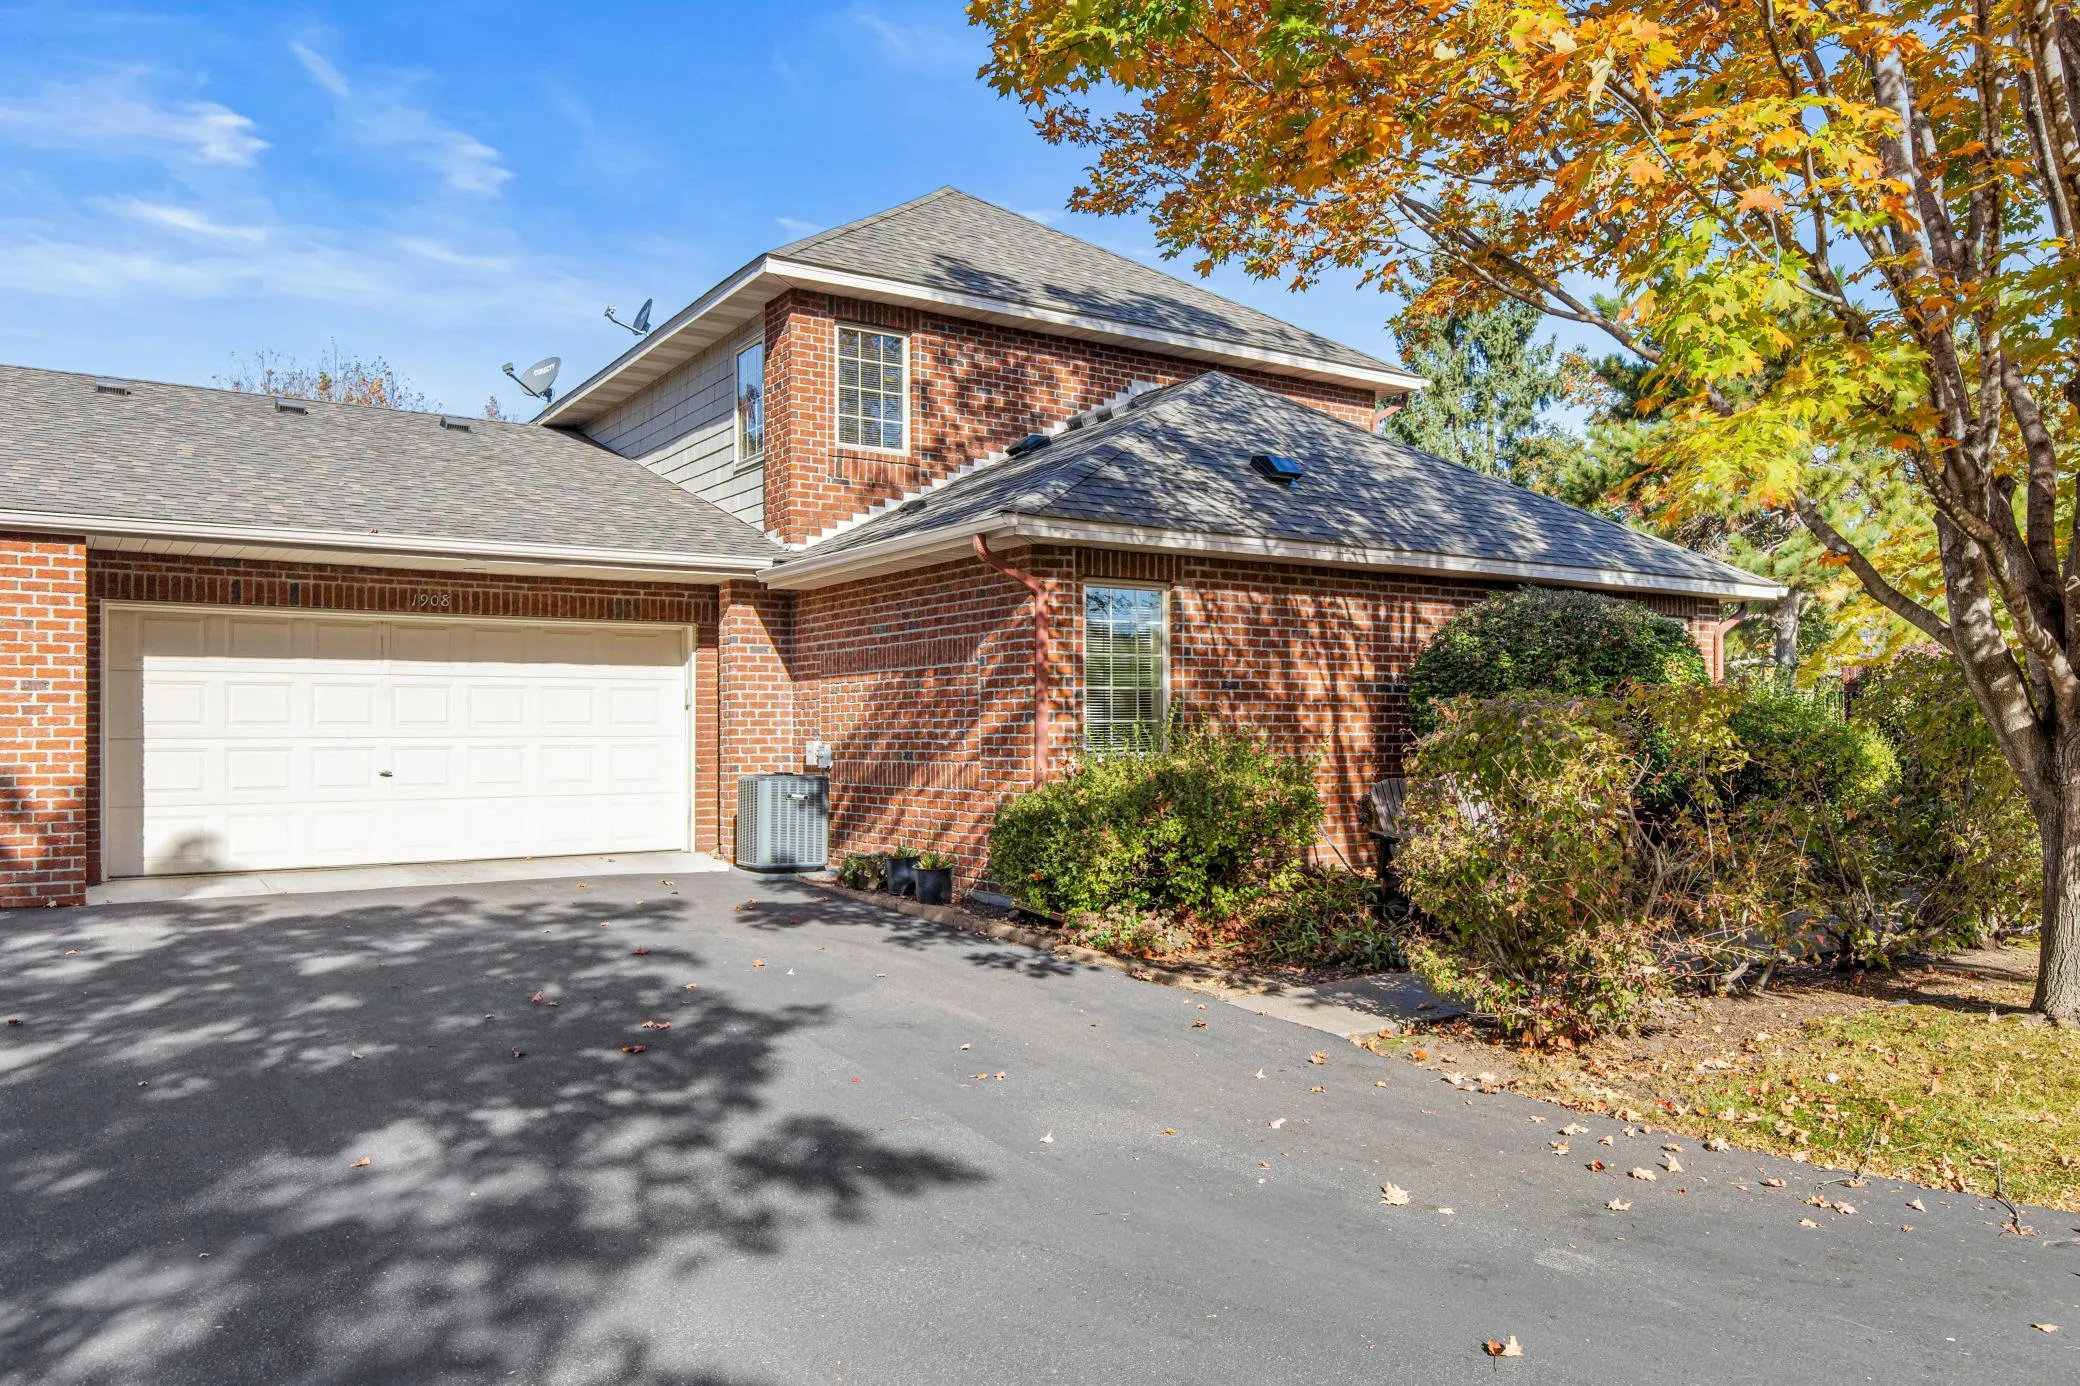 $460,000
3 bds | 3 ba | 1,750 sqft
1908 Hunter Hill Road, Hudson, MN 54016
Listing courtesy of Edina Realty, Inc.
Request a tour
243 W Canyon Drive, Hudson, WI 54016