
1 / 46
$560,000
- 5 beds
- 3 baths
- 2,726 sqft
435 147th Ne Lane, Ham Lake, MN 55304
For sale Est. —/mo
- House · Single Family
- Built in 1996
- 0.89 acres lot
- $205/sqft
- 3-car garage
Overview
Welcome to spacious 5 bedroom, 3 bath walk out rambler with All Living Facilities On One Level and on .89 acres at the end of the cul-de-sac. The main level offer welcoming front entry and foyer that feature gleaming engineered wood floors and open seamlessly into a vaulted living with a stunning stone gas fireplace and large windows over looking the private back yard, the open floor plan, great for entertaining. The open concept layout flows naturally into the dining area and updated kitchen, which boasts newer flooring, slate appliances, a double oven, granite countertops and a convenient center island, double kitchen windows with beautiful views of your backyard, Lots of cabinet and countertop space, Lots of storage space with a built in pantry, main floor laundry complimented with a Half bath off the kitchen and garage, Step out to the covered maintenance free deck and enjoy your morning coffee with peaceful views of your private backyard, the Primary bedroom on the main level with original hardwood floors and double closets, Main floor walk thru bath features a dual vanity, jetted tub and a separate walk in shower and two other large bedroom with their original hardwood floors.
The lower level offers Spacious family room, a super large amusement room, two large bedrooms, a 3/4 bath, storage room and walkout your private Patio.
Outside of the house you will find a side patio, a beautiful front porch and back yard picnic area with large firepit.
Facts & features
Interior
- Bedrooms: 5
- Bathrooms: 3 (1 full, 1 three-quarter, 1 half)
- Finished sqft: 2,726
- Above grade sqft: 1,483
- Below grade sqft: 1,243
- Basement: Block, Drain Tiled, Drainage System, Finished, Full
- Heating: Forced Air
- Cooling: Central Air
- Appliances: Cooktop, Dishwasher, Double Oven, Dryer, ENERGY STAR Qualified Appliances, Exhaust Fan, Gas Water Heater, Microwave, Range, Refrigerator, Stainless Steel Appliances, Washer, Water Softener Owned
- Laundry: Gas Dryer Hookup, Laundry Room, Main Level, Sink, Washer Hookup
Property
- Parking: Detached Garage, Finished Garage, Garage Door Opener, Paved Lot
- Garage spaces: 3
- Lot size: 0.89 acres
- Lot dimensions: 324x279x133x165
- Lot features: Irregular Lot, Tree Coverage - Light
- Exterior features: Stone, Vinyl
Construction
- Home type: House (Single Family)
- Levels: One
- Year built: 1996
- Exterior: Block, Concrete, Frame
- Roof: Age 8 Years or Less
Utilities
- Sewer: Private Sewer, Septic System Compliant - Yes, Tank with Drainage Field
- Water: Private, Well
Community & HOA
- Subdivision: Timberline
Taxes & location
- Annual taxes: $4,396 (2026)
- County: Anoka
- School district: Anoka-Hennepin
Listing
- Status: For sale
- Listed: Sep 28, 2026
- Days on market: 22
- MLS #: 7150653
Monthly payment
—/mo
An example, not a loan offer. Taxes and HOA dues come from the listing when known; home insurance is a rough estimate. Mortgage insurance is not included. Your rate depends on your lender and credit.
Location
Nearby homes
-
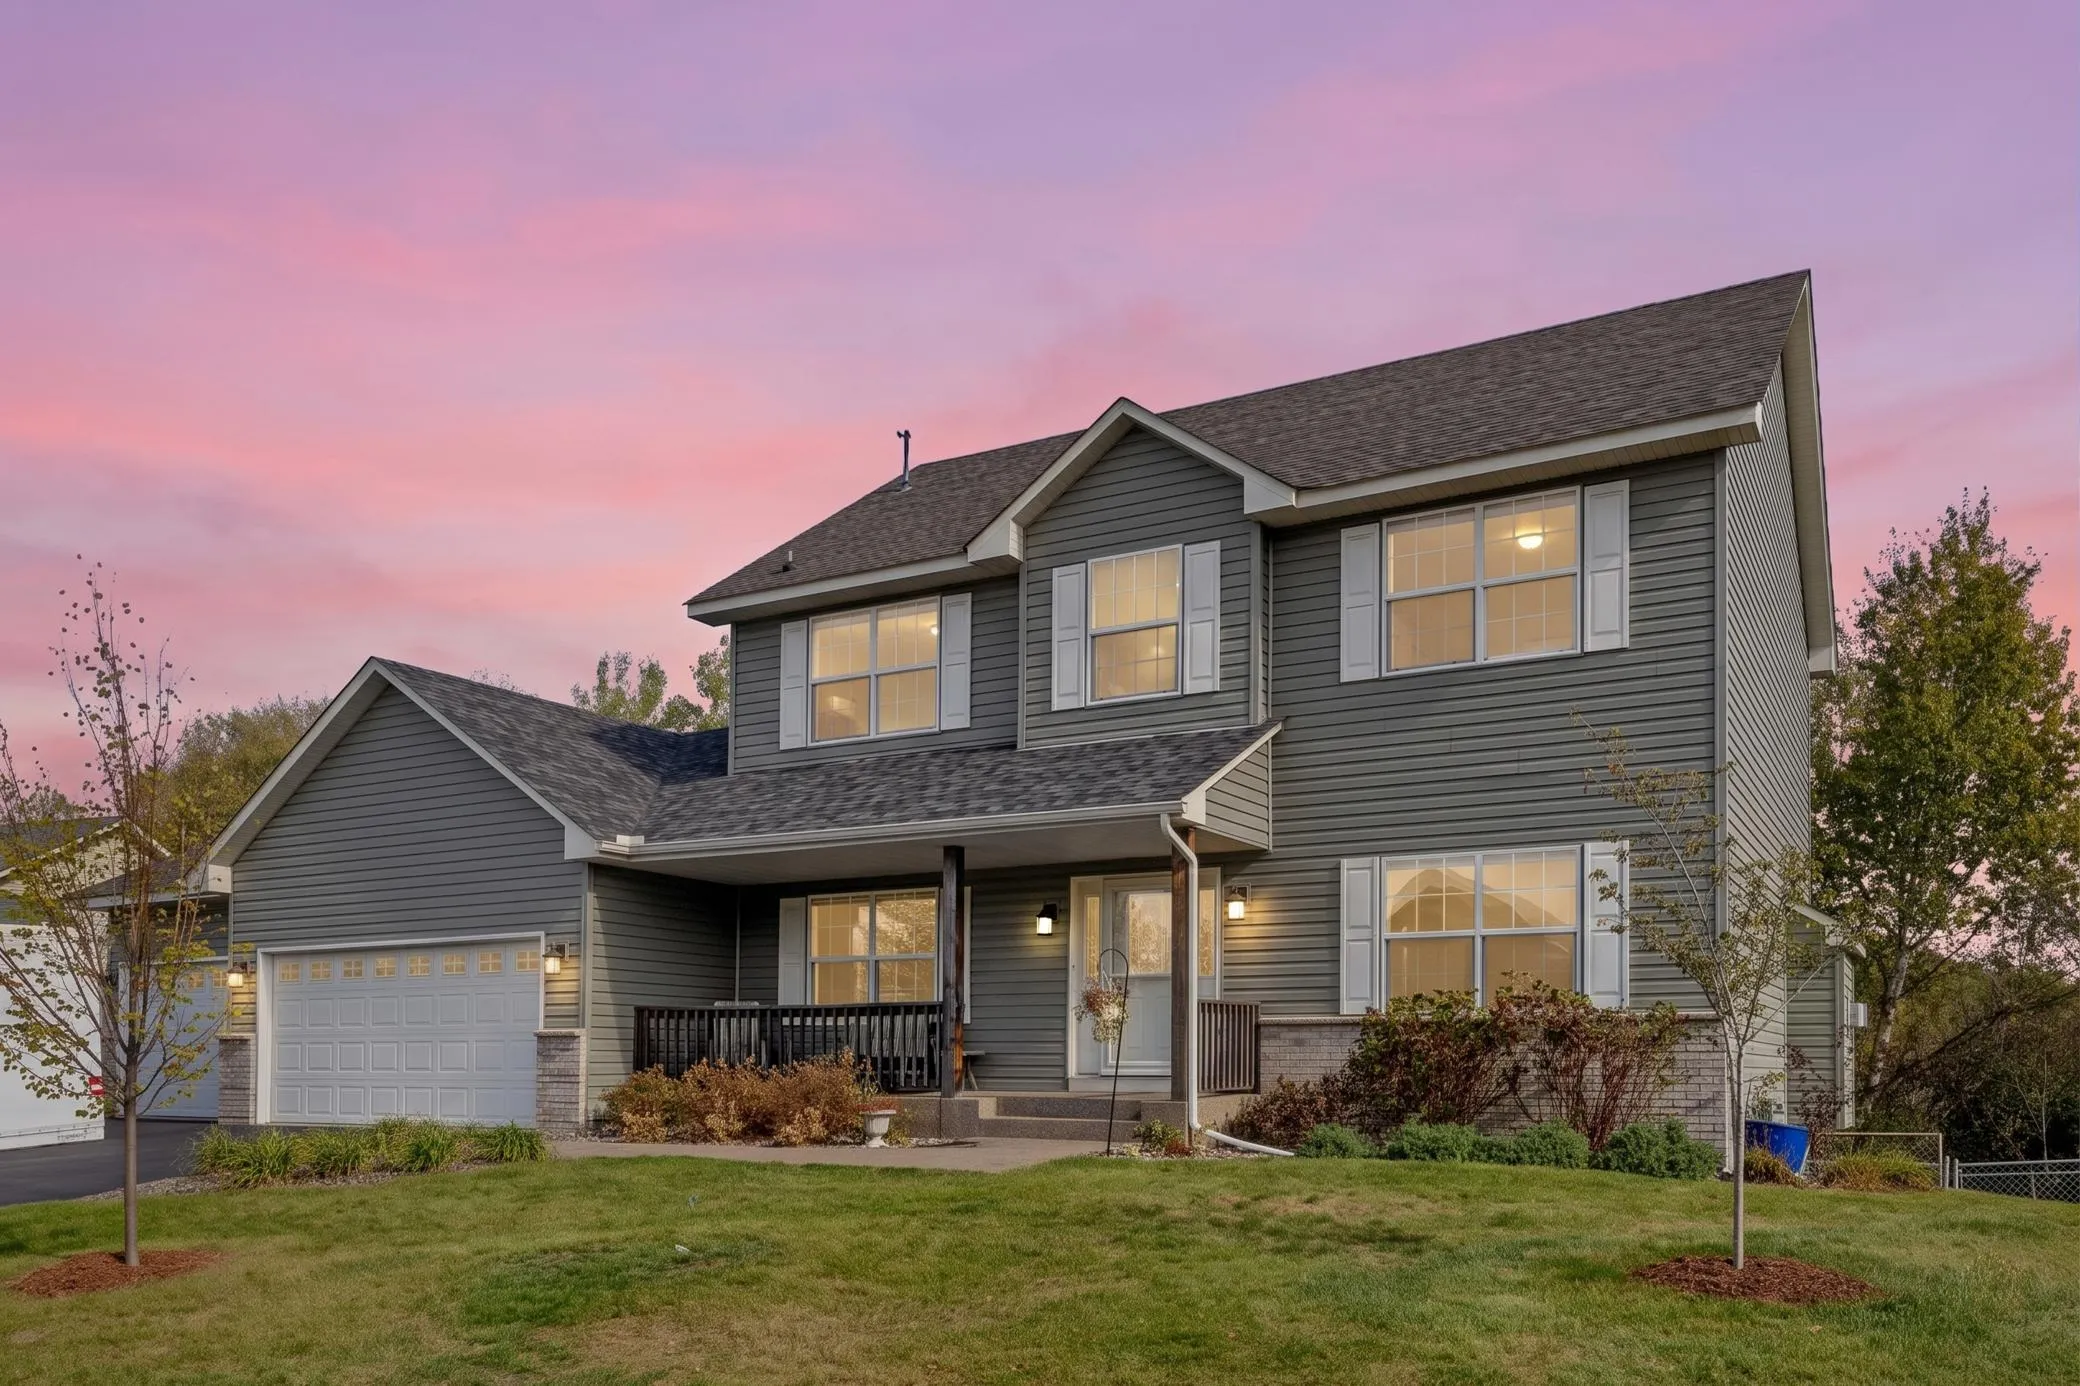 $489,900
6 bds | 4 ba | 3,150 sqft
15705 Vale Nw Street, Andover, MN 55304
Listing courtesy of Real Broker, LLC
-
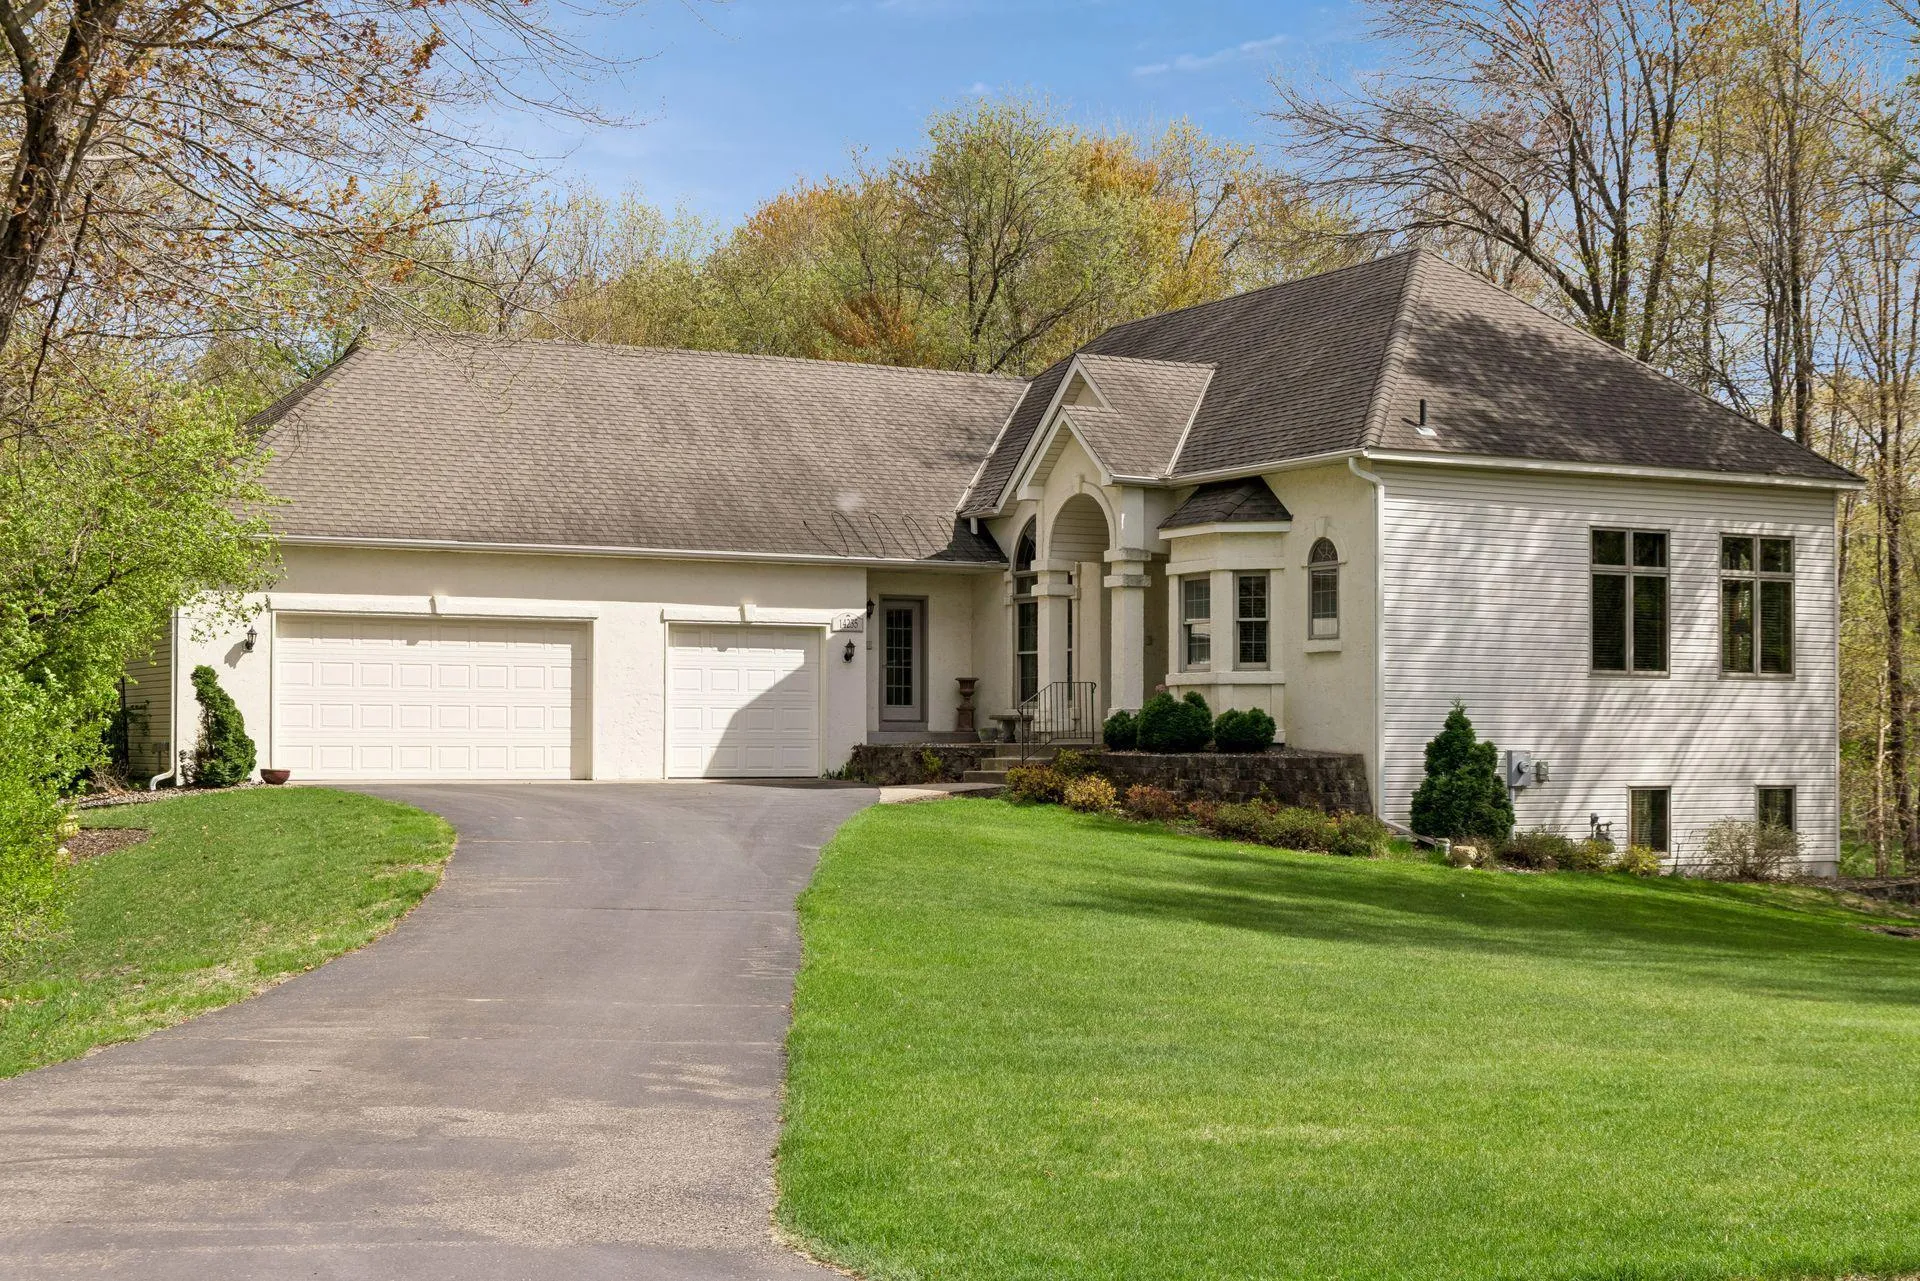 $625,000
4 bds | 4 ba | 3,748 sqft
14235 Isanti Ne Street, Ham Lake, MN 55304
Listing courtesy of Realty Inc
-
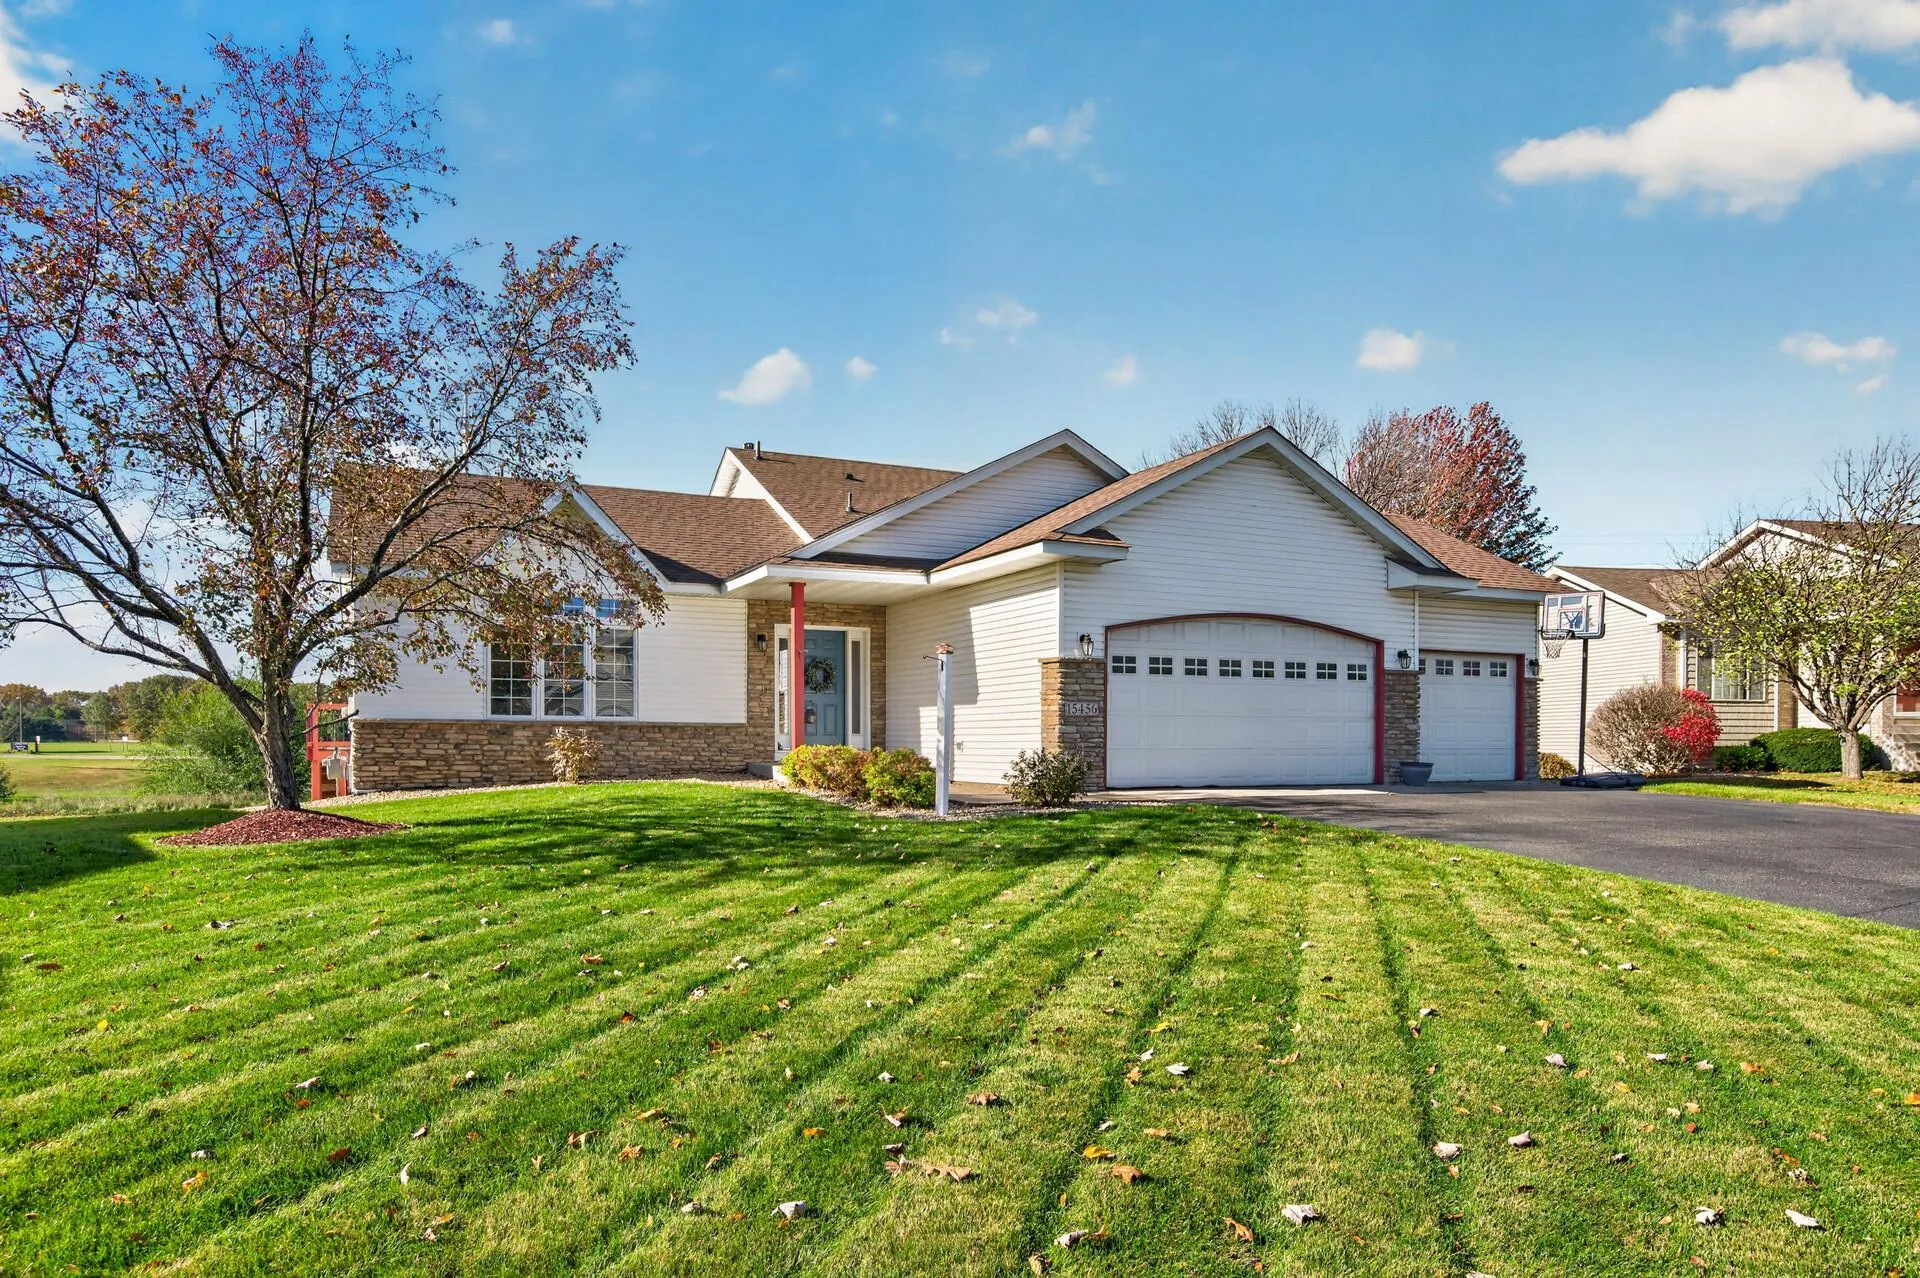 $429,000
4 bds | 3 ba | 1,970 sqft
15456 Eagle Nw Street, Andover, MN 55304
Listing courtesy of Real Estate Concepts Inc.
-
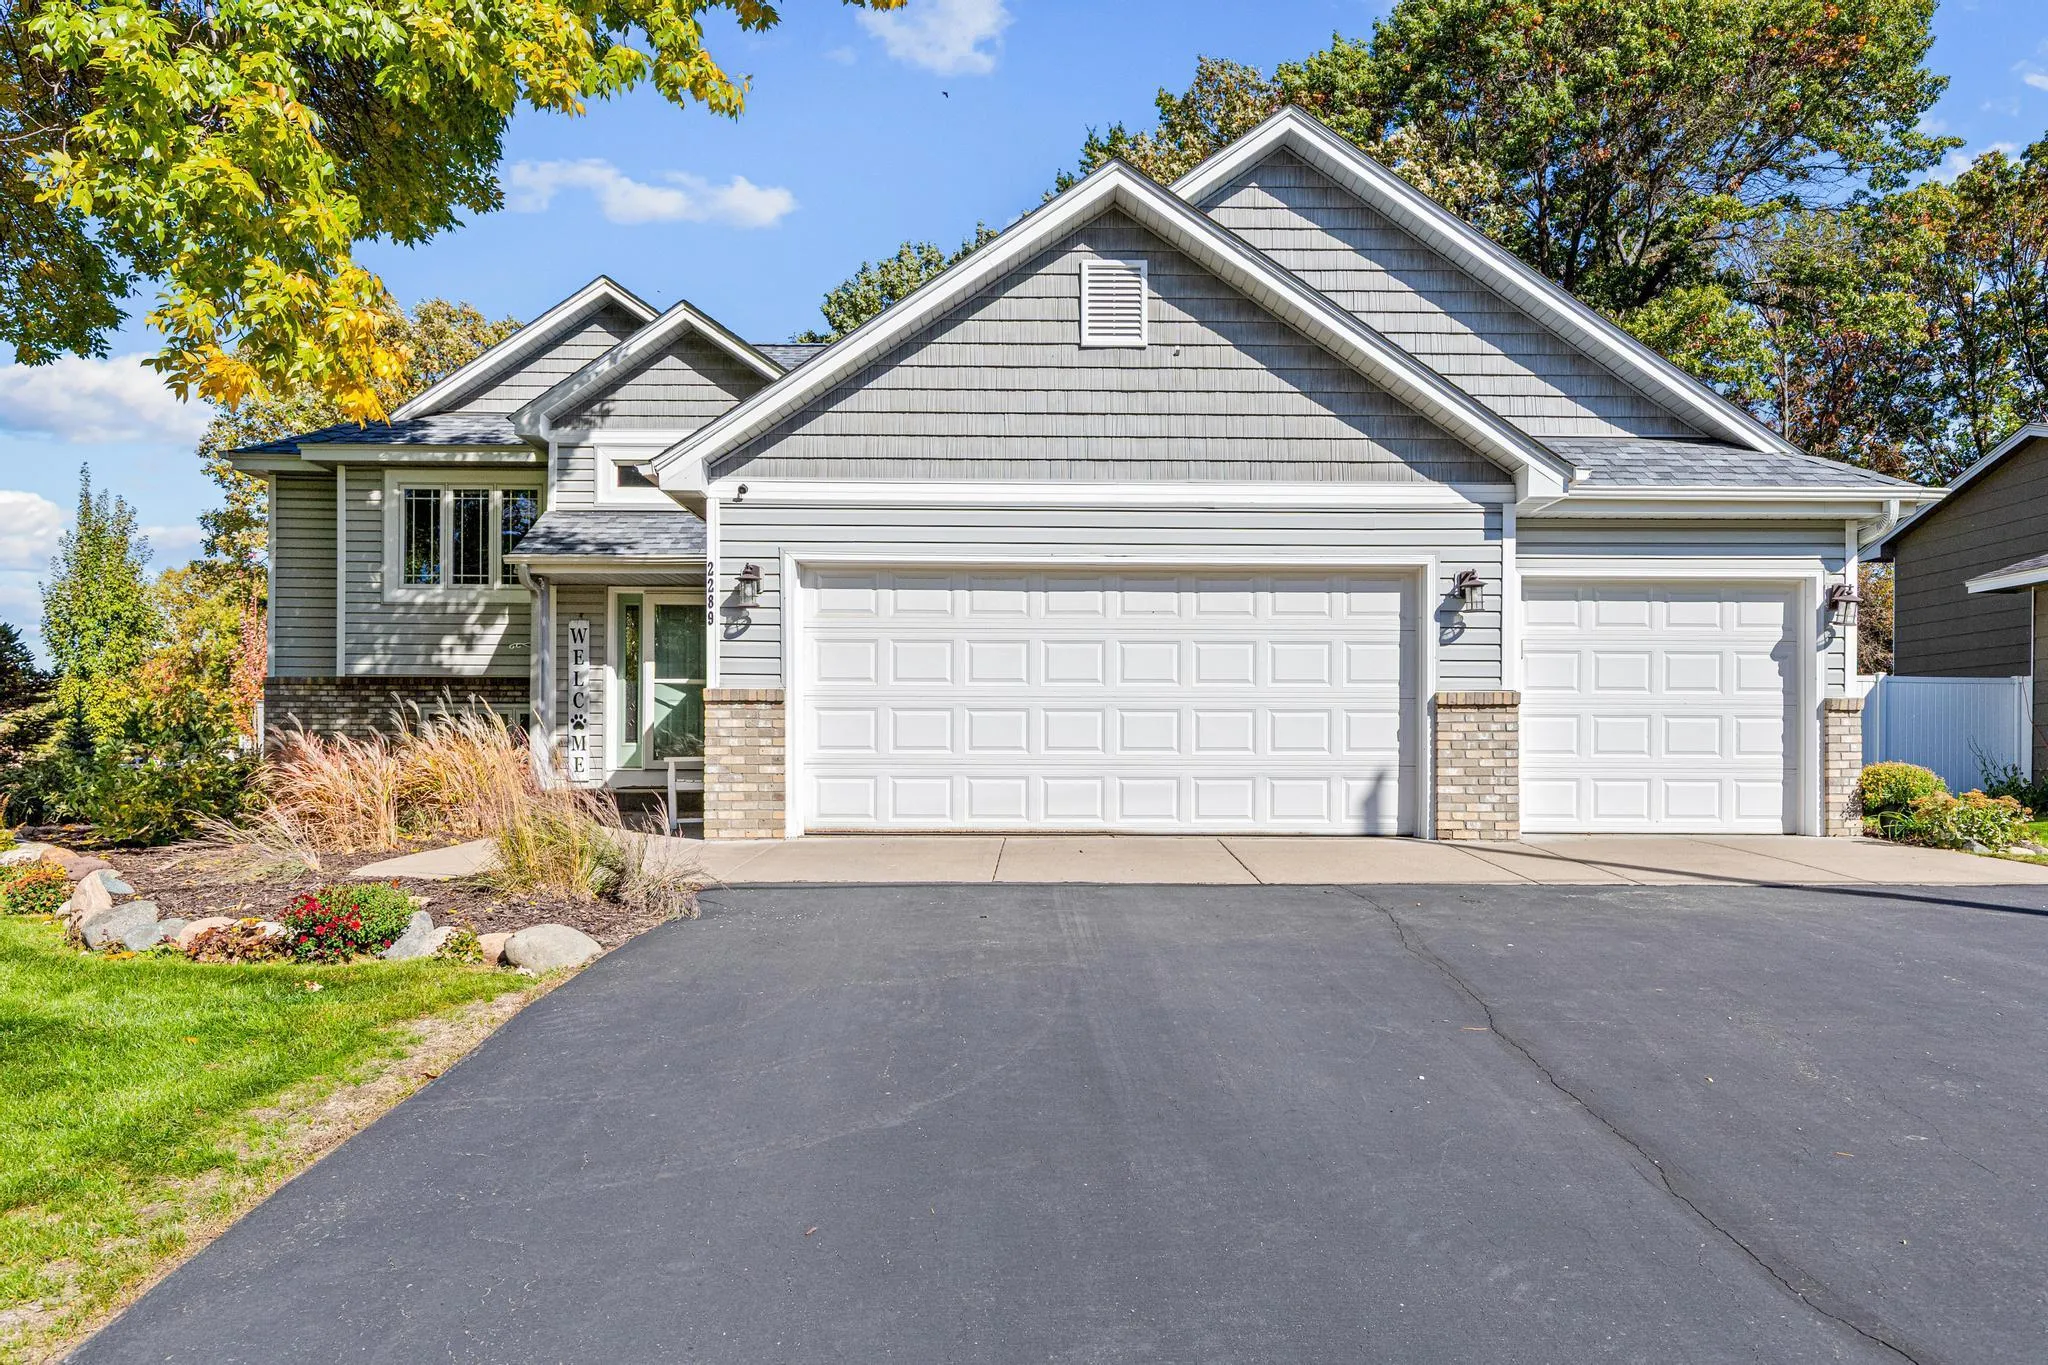 $450,000
4 bds | 3 ba | 2,363 sqft
2289 S Coon Creek Drive, Andover, MN 55304
Listing courtesy of RE/MAX Results
-
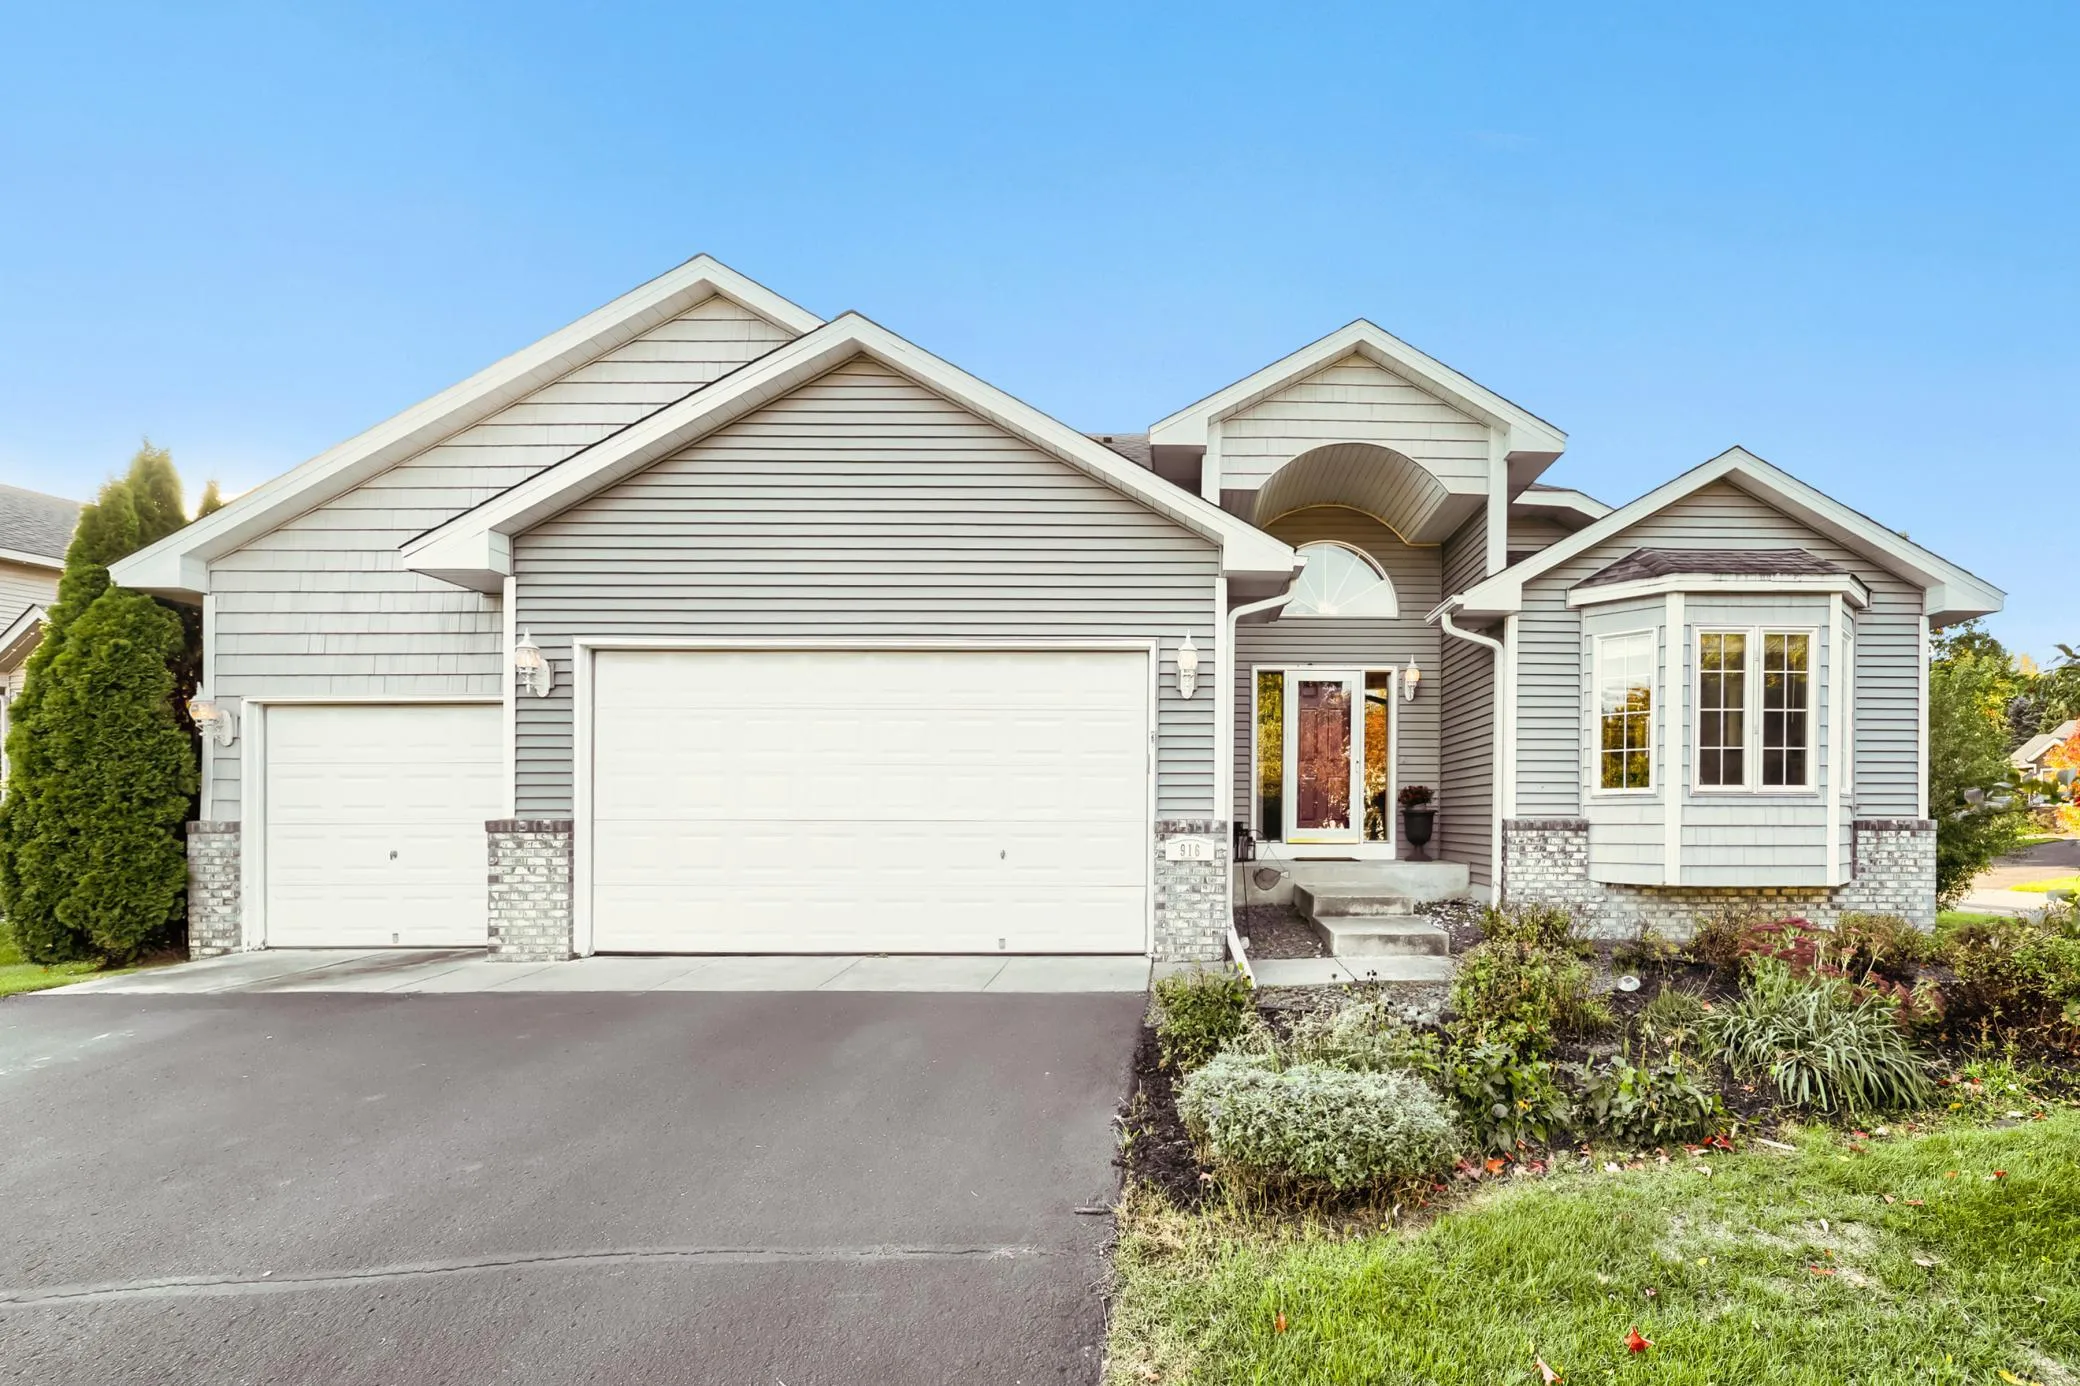 $449,500
3 bds | 3 ba | 2,650 sqft
916 140th Nw Lane, Andover, MN 55304
Listing courtesy of Keller Williams Select Realty
-
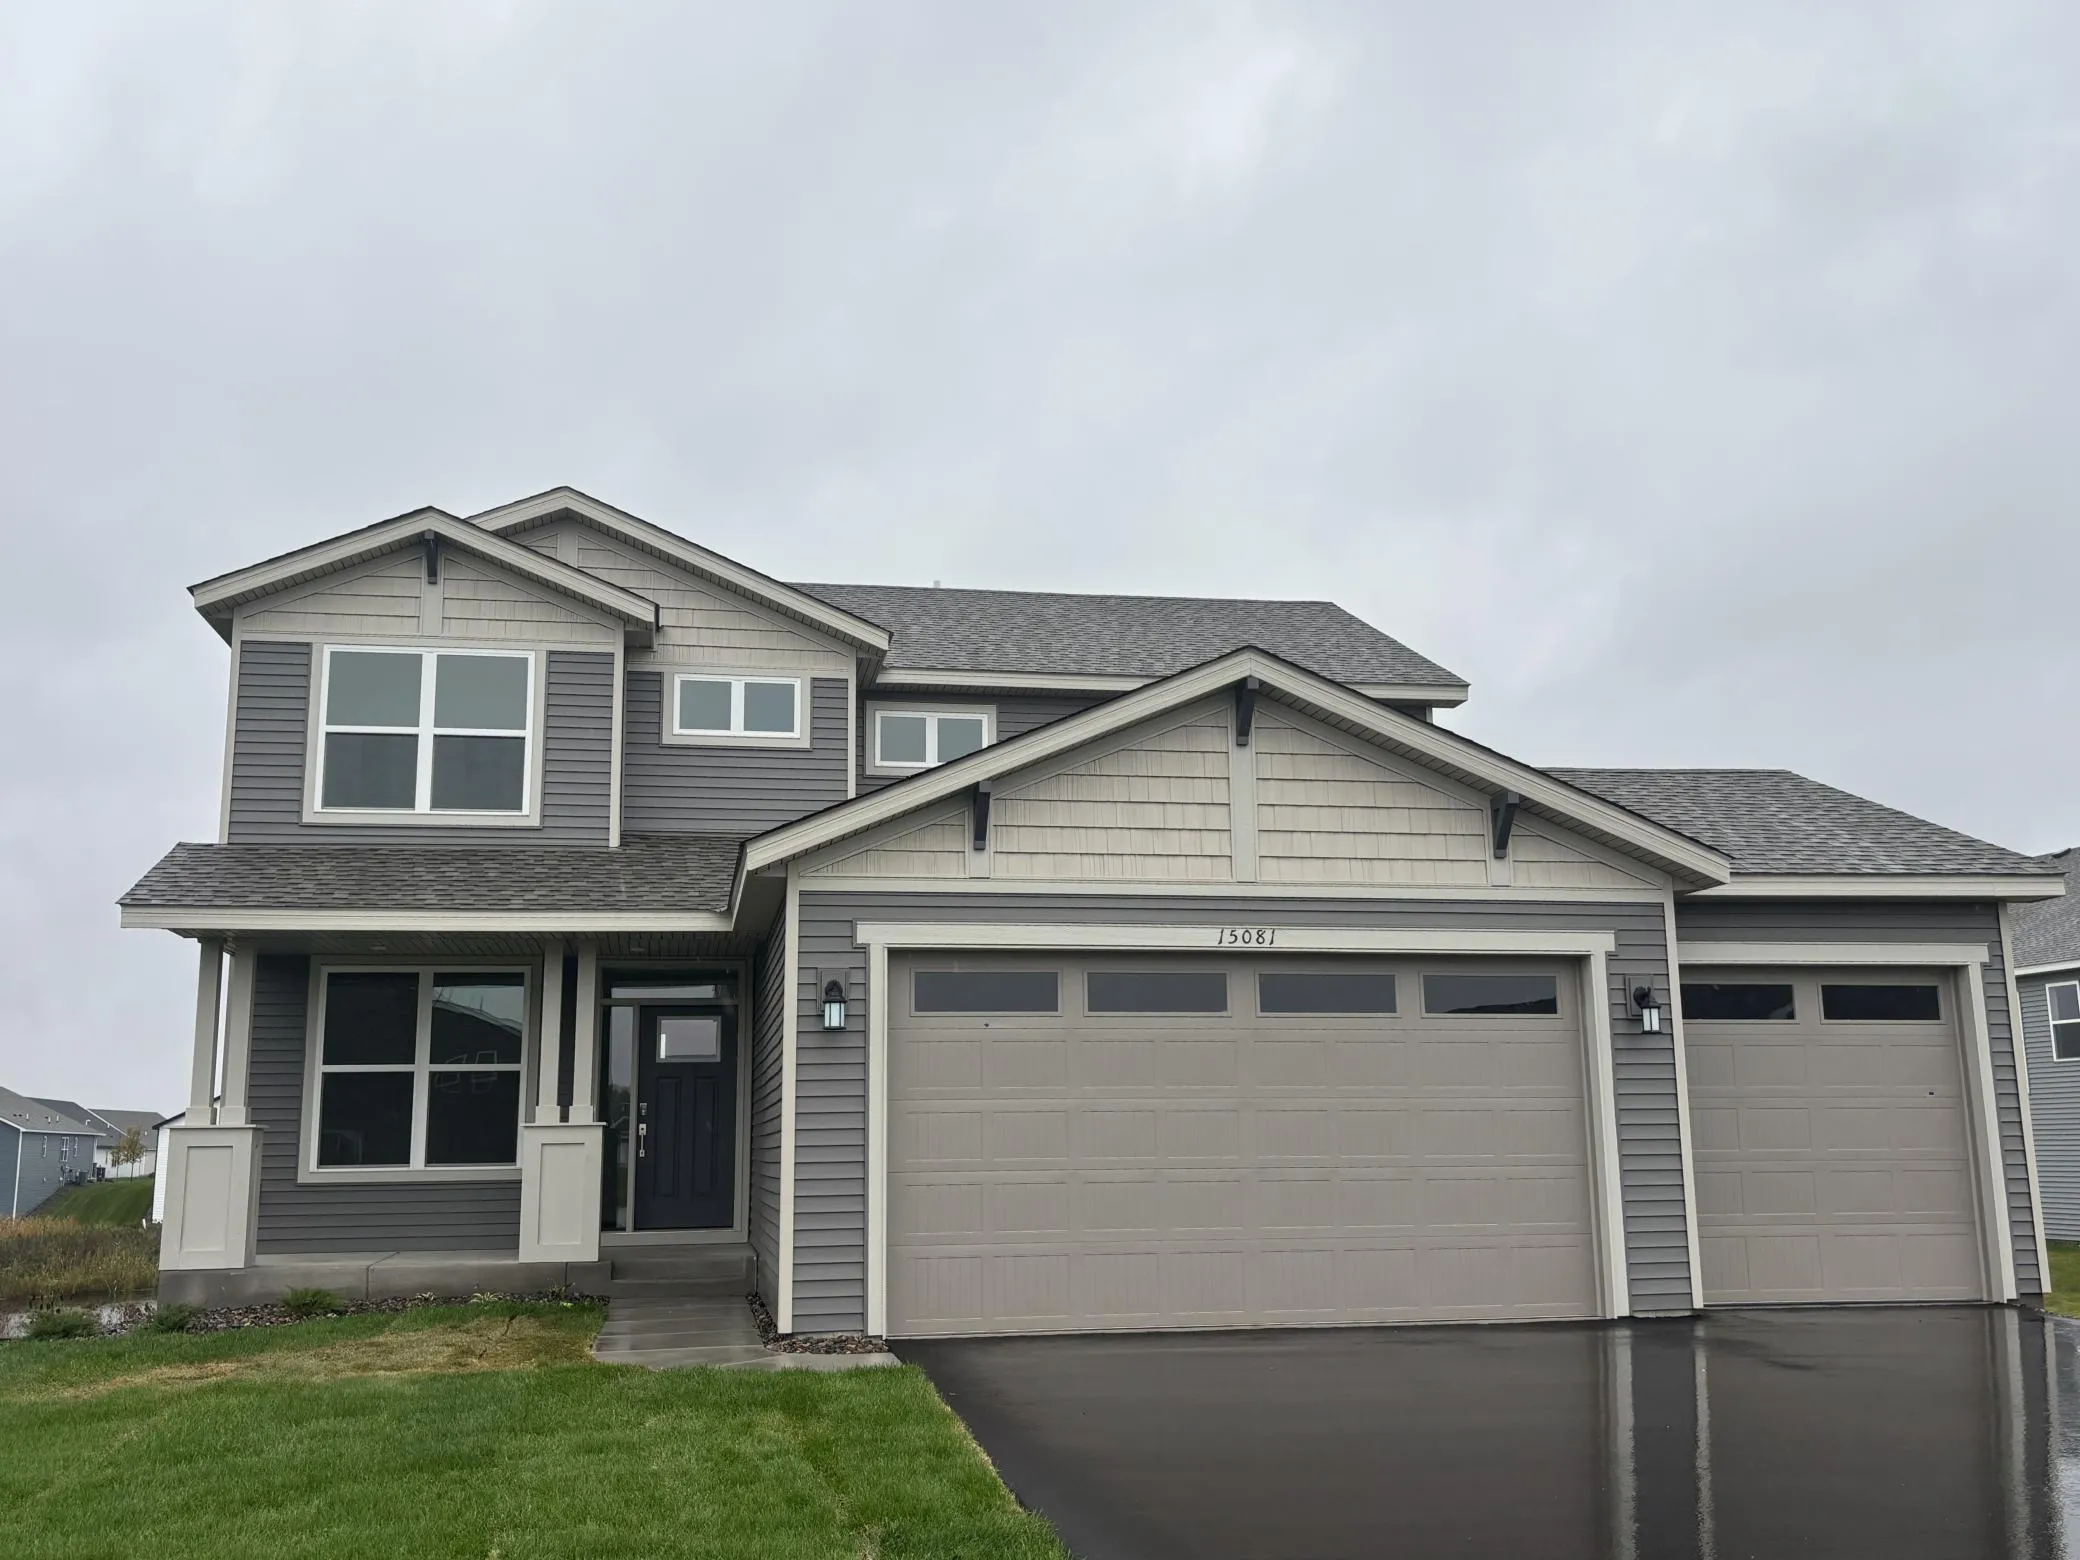 $474,990
4 bds | 3 ba | 2,185 sqft
15081 Redwood Nw Street, Andover, MN 55304
Listing courtesy of Lennar Sales Corp
-
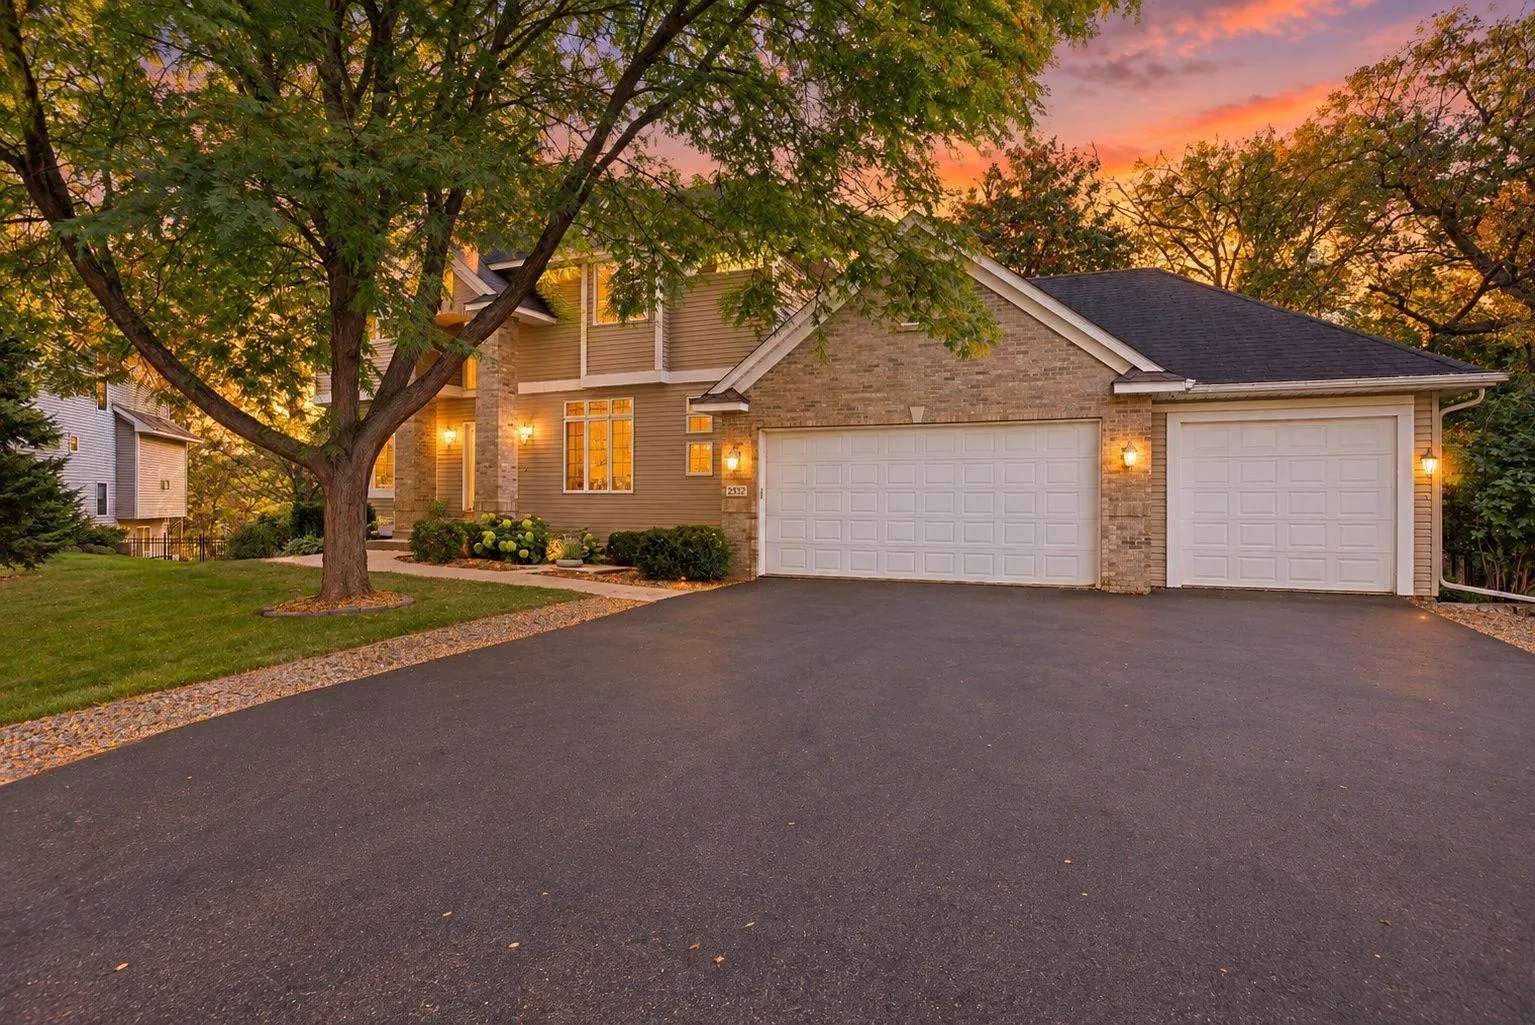 $639,900
5 bds | 4 ba | 3,412 sqft
2332 151st Nw Avenue, Andover, MN 55304
Listing courtesy of Edina Realty, Inc.
-
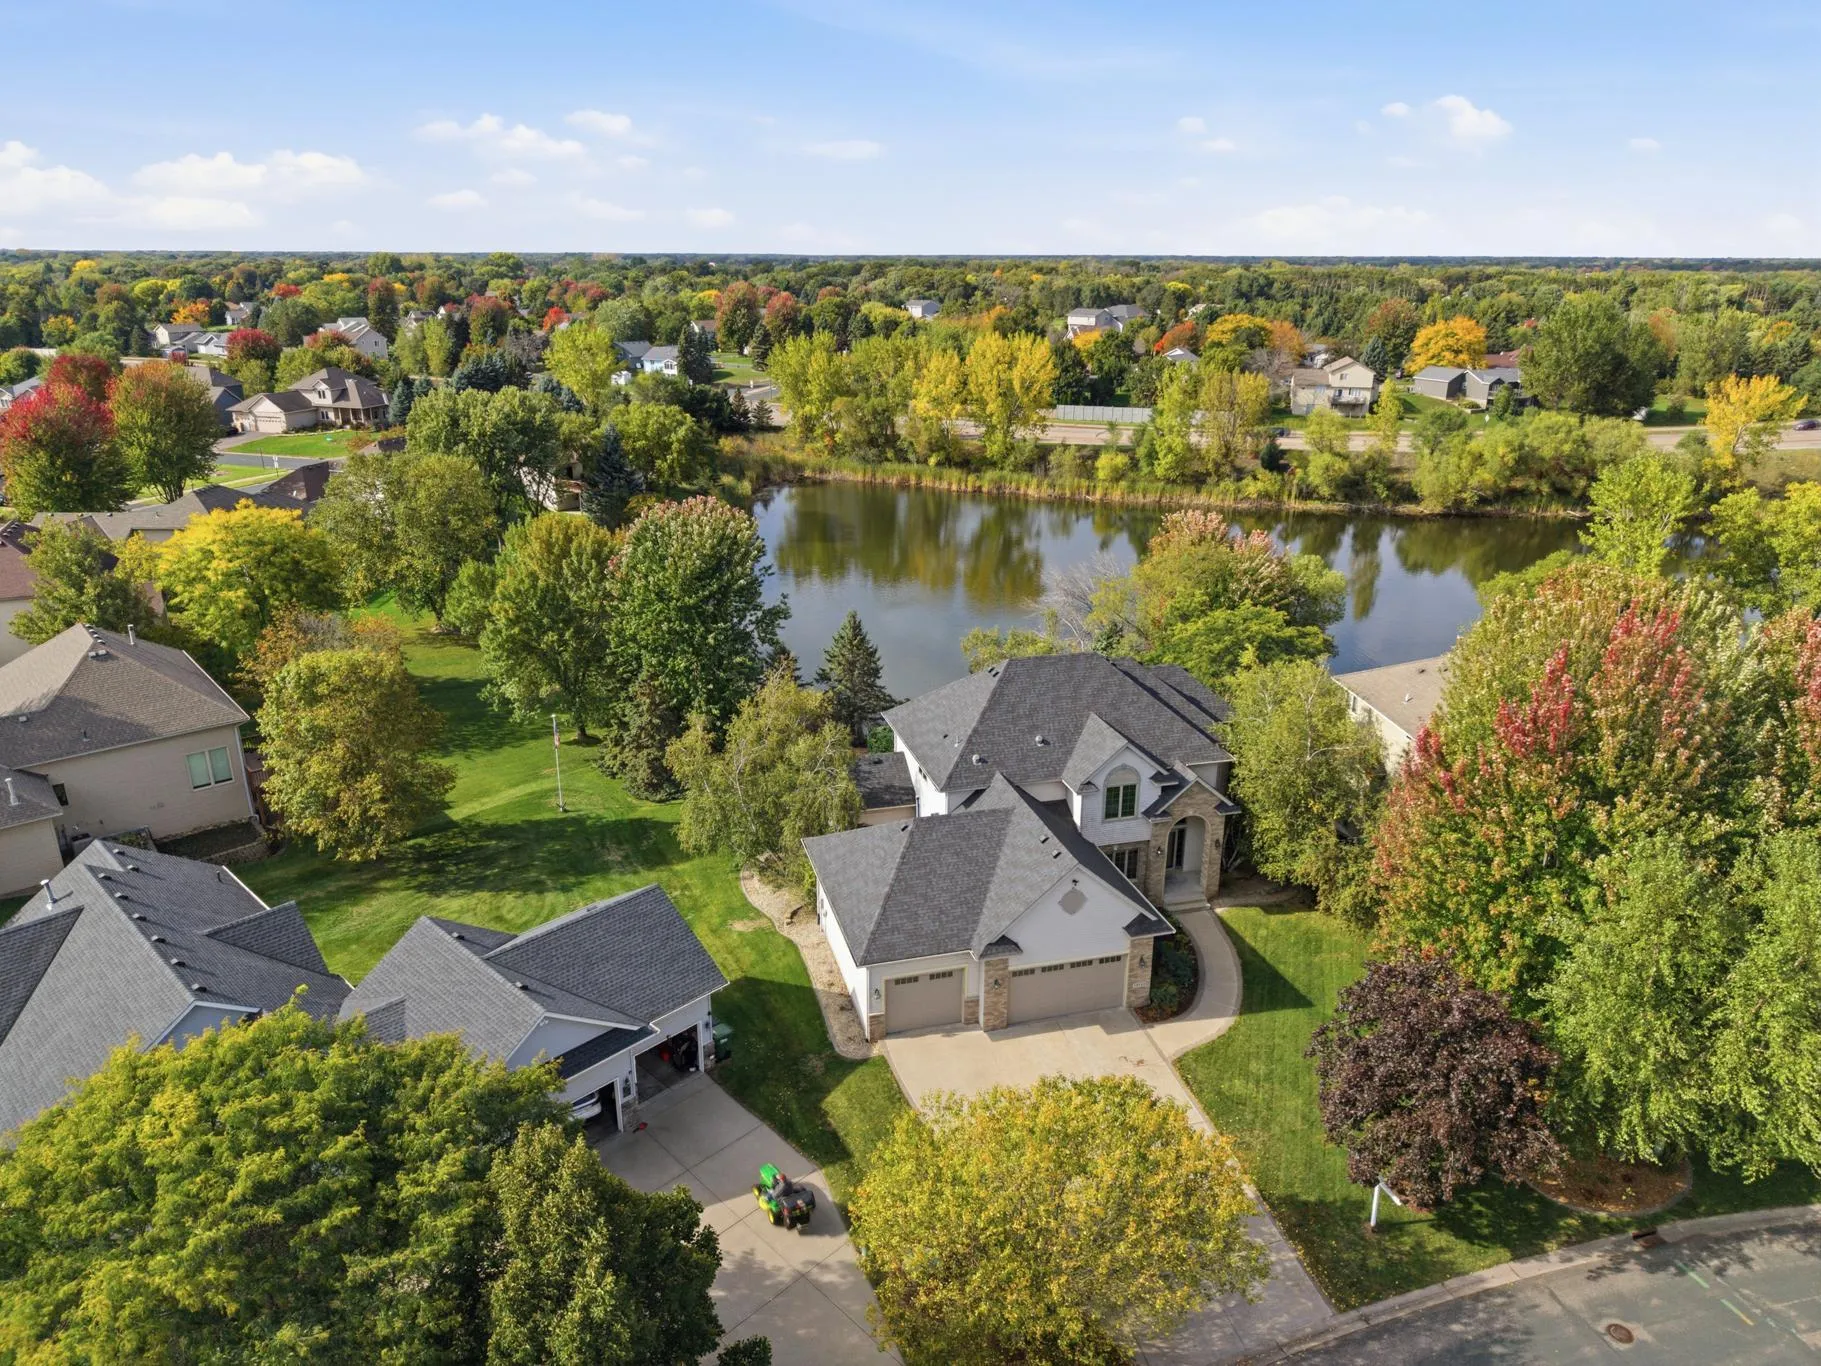 $675,000
4 bds | 4 ba | 4,012 sqft
13144 Palisade Ne Street, Blaine, MN 55449
Listing courtesy of RE/MAX Results
Request a tour
435 147th Ne Lane, Ham Lake, MN 55304