
1 / 64
$725,000
- 3 beds
- 4 baths
- 4,323 sqft
4320 Vinewood N Lane, Plymouth, MN 55442
For sale Est. —/mo
- House · Single Family
- Built in 1994
- 0.43 acres lot
- $168/sqft
- 3-car garage
Overview
Main-level living with potential for multigenerational living, all in a private wooded setting next to Three Rivers Park District. Located at the end of a quiet cul-de-sac, this custom-built, one-owner home offers a unique combination of comfortable main-level living, generous room sizes, flexible lower-level space, and a peaceful natural setting.
The main level is designed for everyday living with a private primary suite and ensuite bath, two additional bathrooms, main-level laundry, dining room, living room, and family room. Large windows bring in natural light and showcase the mature trees and private backyard.
The spacious kitchen features abundant cabinetry, a walk-in pantry, and a butler's pantry with additional workspace and storage. The kitchen overlooks the backyard and flows easily into the main living areas. A large loft just off the kitchen and open to the family room provides additional space for a home office, hobby area, playroom, exercise space, or gathering area. Remote-controlled skylights bring in natural light and fresh air.
The family room opens to a private patio and wooded backyard, creating a comfortable connection between the indoor and outdoor spaces.
The lower level offers excellent potential for multigenerational living or extended family use. The spacious layout includes a large family/amusement room, two additional bedrooms, a bathroom, abundant storage, and exterior access to its own patio area. The combination of bedrooms, bath, living space, and separate exterior access provides flexibility for extended family, guests, recreation, or a private retreat.
Enjoy the natural surroundings of being next to Clifton E. French Regional Park, with miles of walking and biking trails, winter recreation, Medicine Lake, swimming, fishing, boating, and other year-round activities nearby.
Additional features include a huge unfinished storage room, circular driveway, oversized three-car garage with separate doors, a convenient 3/4 bath near the garage, new furnace and air conditioner, new carpet in many areas, and fresh interior paint in select rooms.
If you're looking for main-level living with the flexibility to accommodate extended family, guests, or changing needs, combined with a private wooded setting and access to one of Plymouth's premier regional parks, this home is worth seeing in person. Seller will consider Buyer Buy Down option for Buyer to qualify. Save hundreds of dollars on monthly payments.
Facts & features
Interior
- Bedrooms: 3
- Bathrooms: 4 (3 three-quarter, 1 half)
- Finished sqft: 4,323
- Above grade sqft: 2,914
- Below grade sqft: 1,409
- Basement: Block, Daylight/Lookout Windows, Drain Tiled, Egress Window(s), Finished, Full, Sump Basket, Sump Pump
- Heating: Forced Air
- Cooling: Central Air
- Appliances: Air-To-Air Exchanger, Dishwasher, Disposal, Dryer, Exhaust Fan, Microwave, Range, Refrigerator, Wall Oven, Washer
- Laundry: Gas Dryer Hookup, Laundry Room, Main Level, Washer Hookup
- Fireplaces: 1 (Gas)
Property
- Parking: Attached Garage
- Garage spaces: 3
- Lot size: 0.43 acres
- Lot dimensions: 206x90
- Lot features: Property Adjoins Public Land, Tree Coverage - Heavy, Underground Utilities
- Exterior features: Stone, Stucco
- Pool: None
Construction
- Home type: House (Single Family)
- Levels: One
- Year built: 1994
- Roof: Age 8 Years or Less, Architectural Shingle, Asphalt
Utilities
- Sewer: City Sewer/Connected
- Water: City Water/Connected
Community & HOA
- Subdivision: Bitoerin
Taxes & location
- Annual taxes: $7,921 (2025)
- County: Hennepin
- School district: Robbinsdale
Listing
- Status: For sale
- Listed: Sep 14, 2026
- Days on market: 36
- MLS #: 7093427
Monthly payment
—/mo
An example, not a loan offer. Taxes and HOA dues come from the listing when known; home insurance is a rough estimate. Mortgage insurance is not included. Your rate depends on your lender and credit.
Location
Nearby homes
-
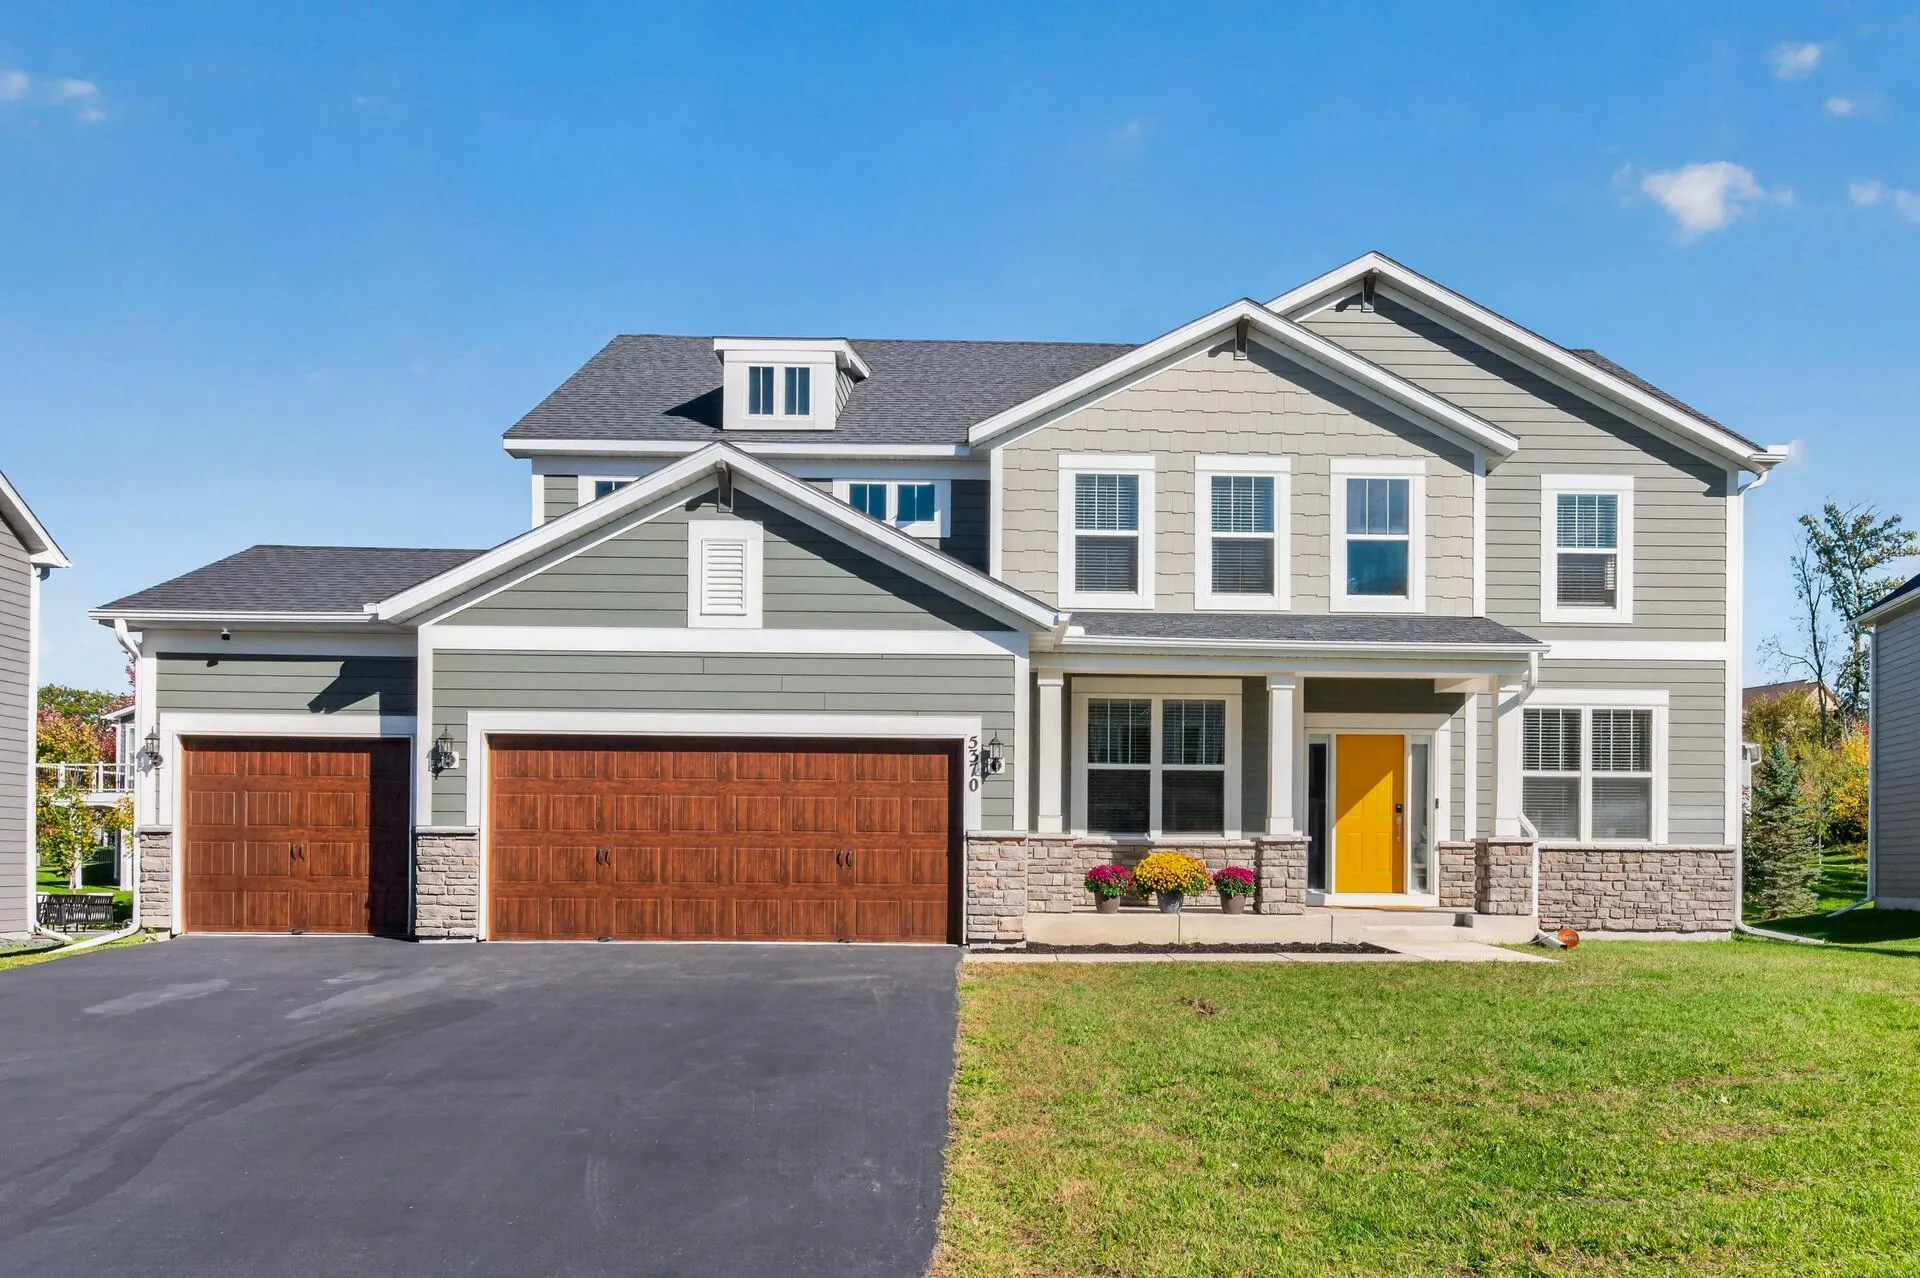 $850,000
5 bds | 3 ba | 3,126 sqft
5370 Fountain N Lane, Plymouth, MN 55446
Listing courtesy of RE/MAX Results
-
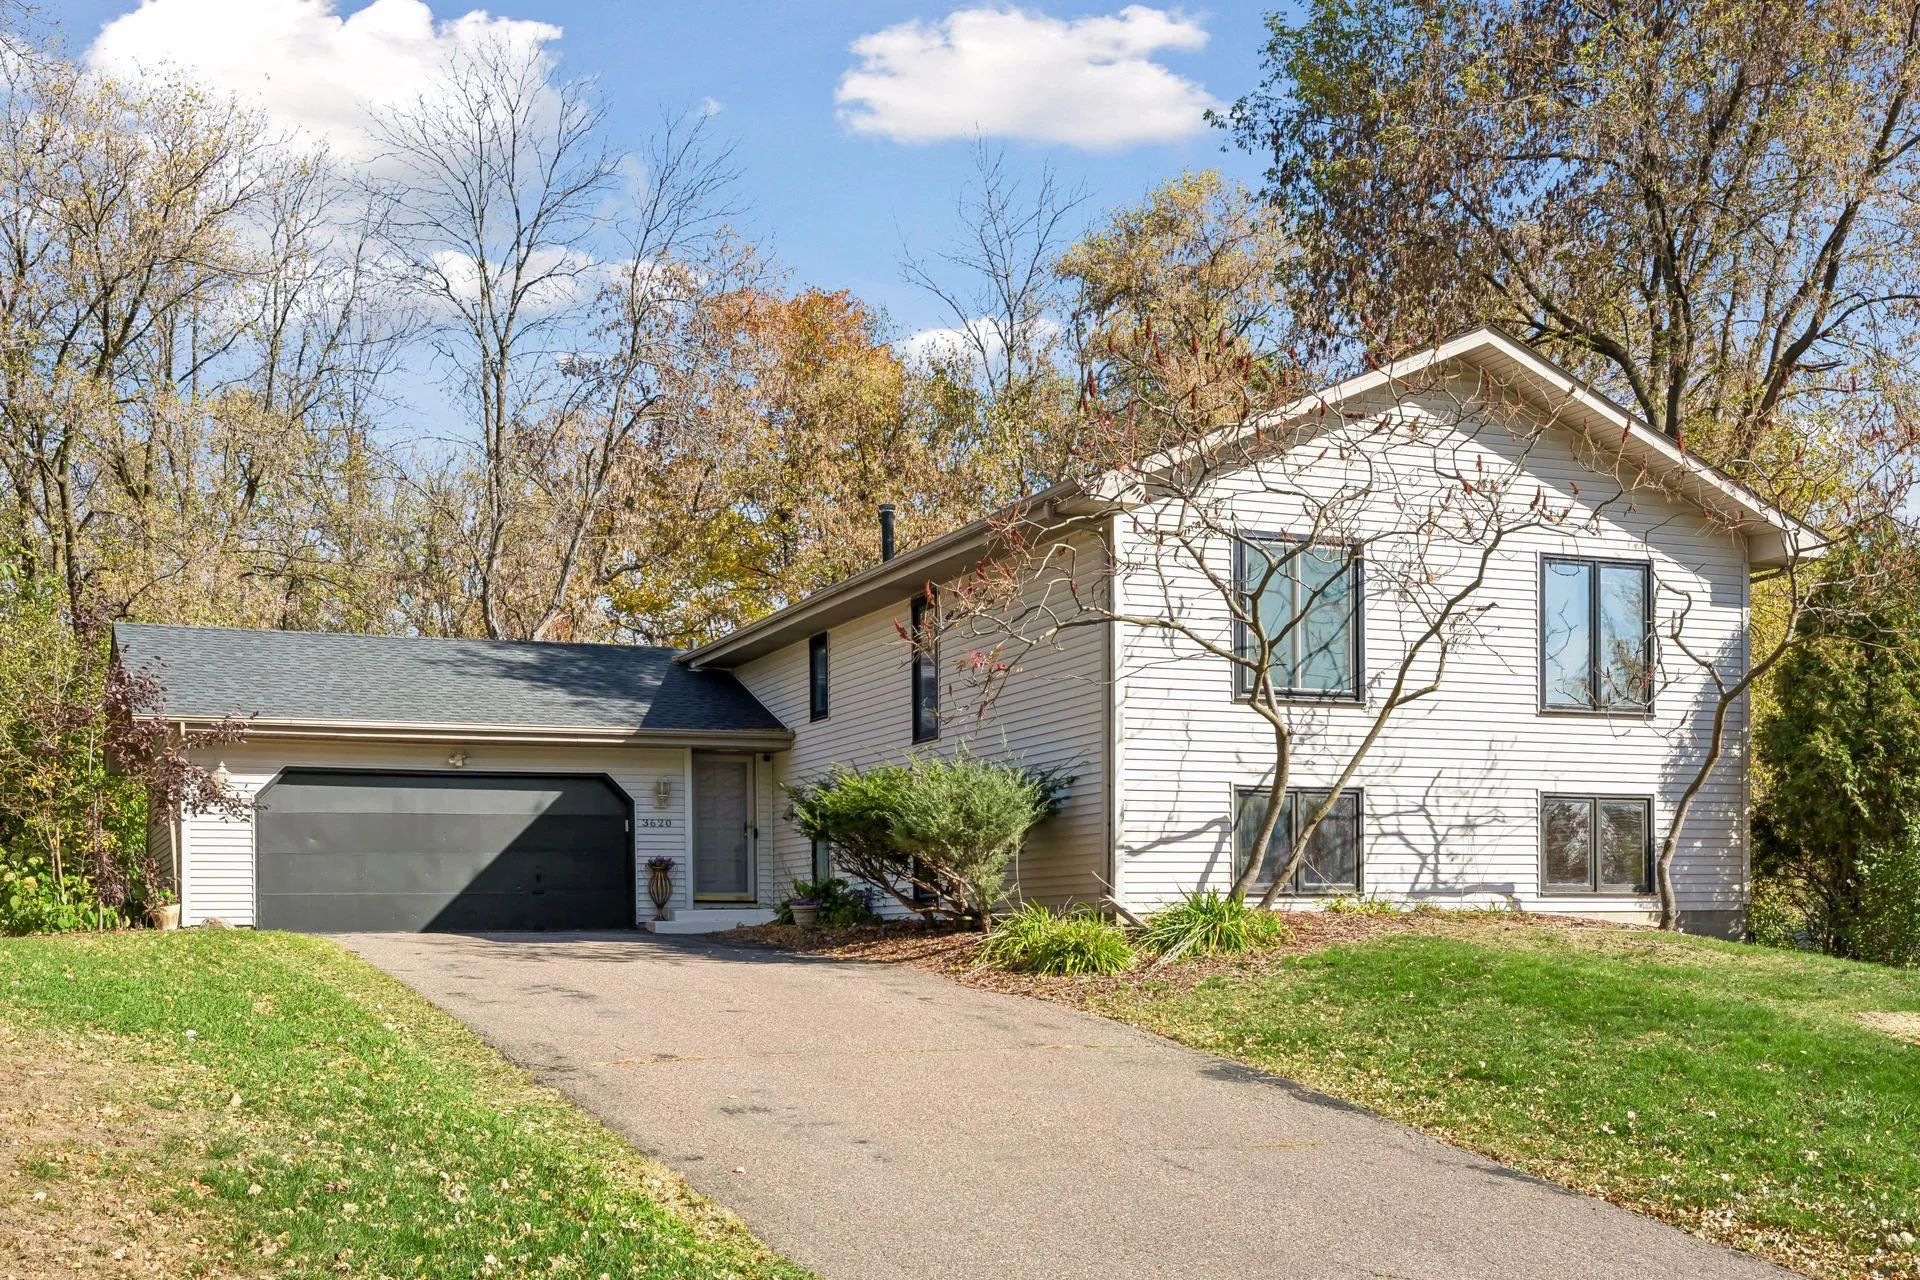 $549,900
5 bds | 4 ba | 3,758 sqft
3620 Evergreen N Lane, Plymouth, MN 55441
Listing courtesy of Coldwell Banker Realty - Lakes
-
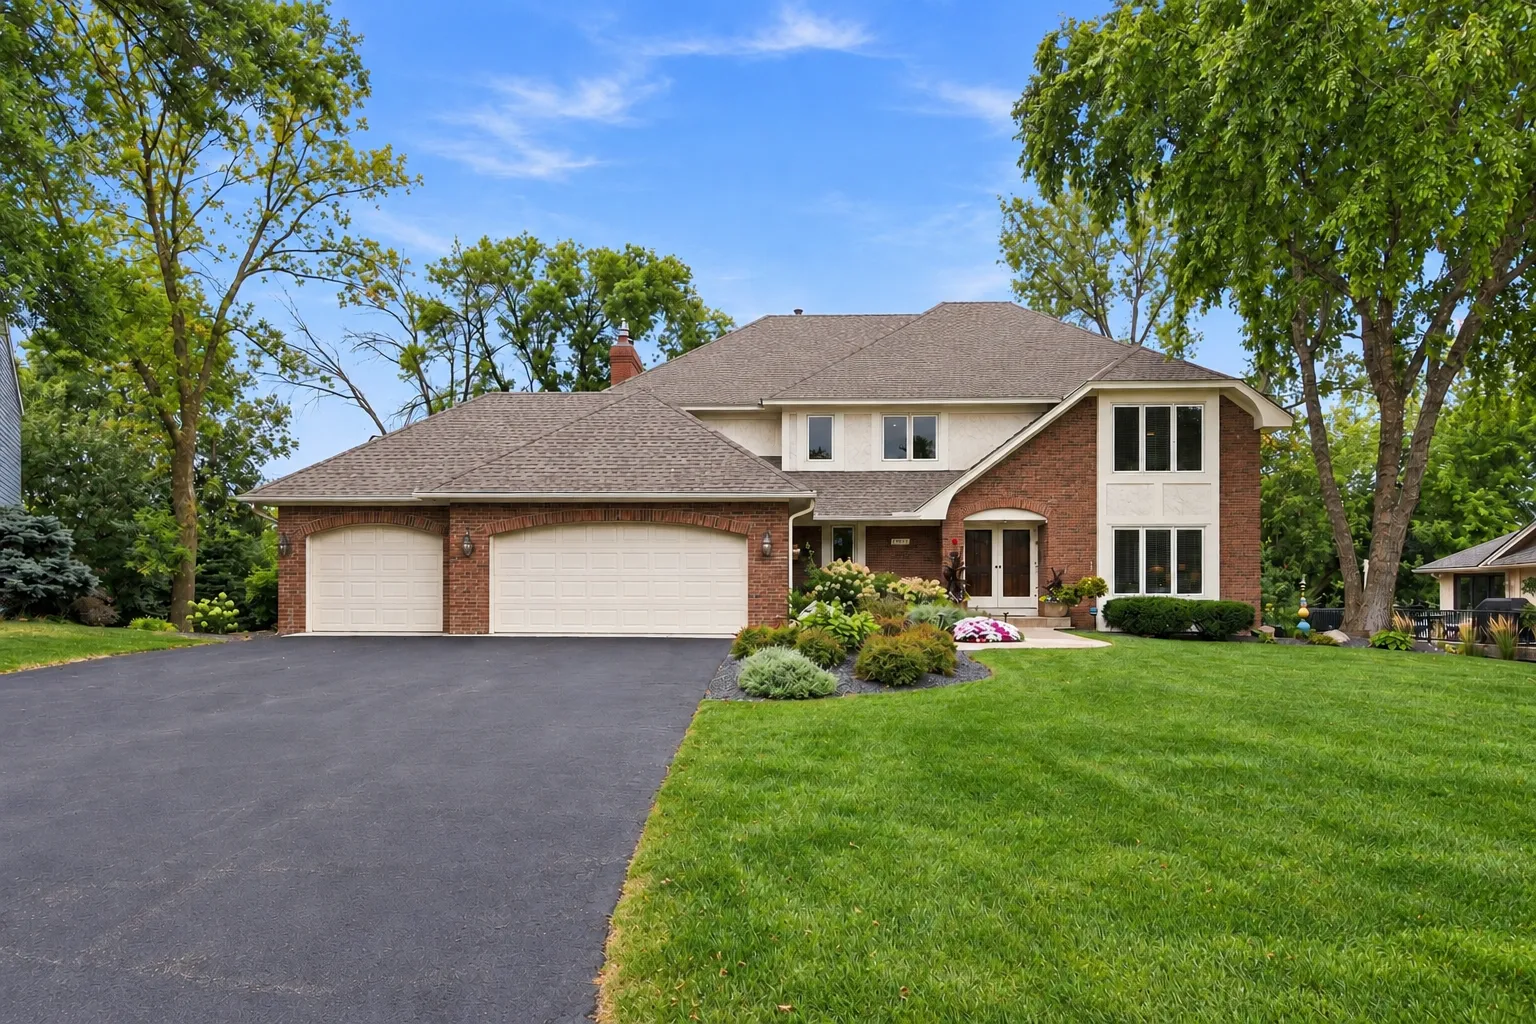 $699,900
6 bds | 4 ba | 4,607 sqft
13015 38th N Place, Plymouth, MN 55441
Listing courtesy of RE/MAX Advantage Plus
-
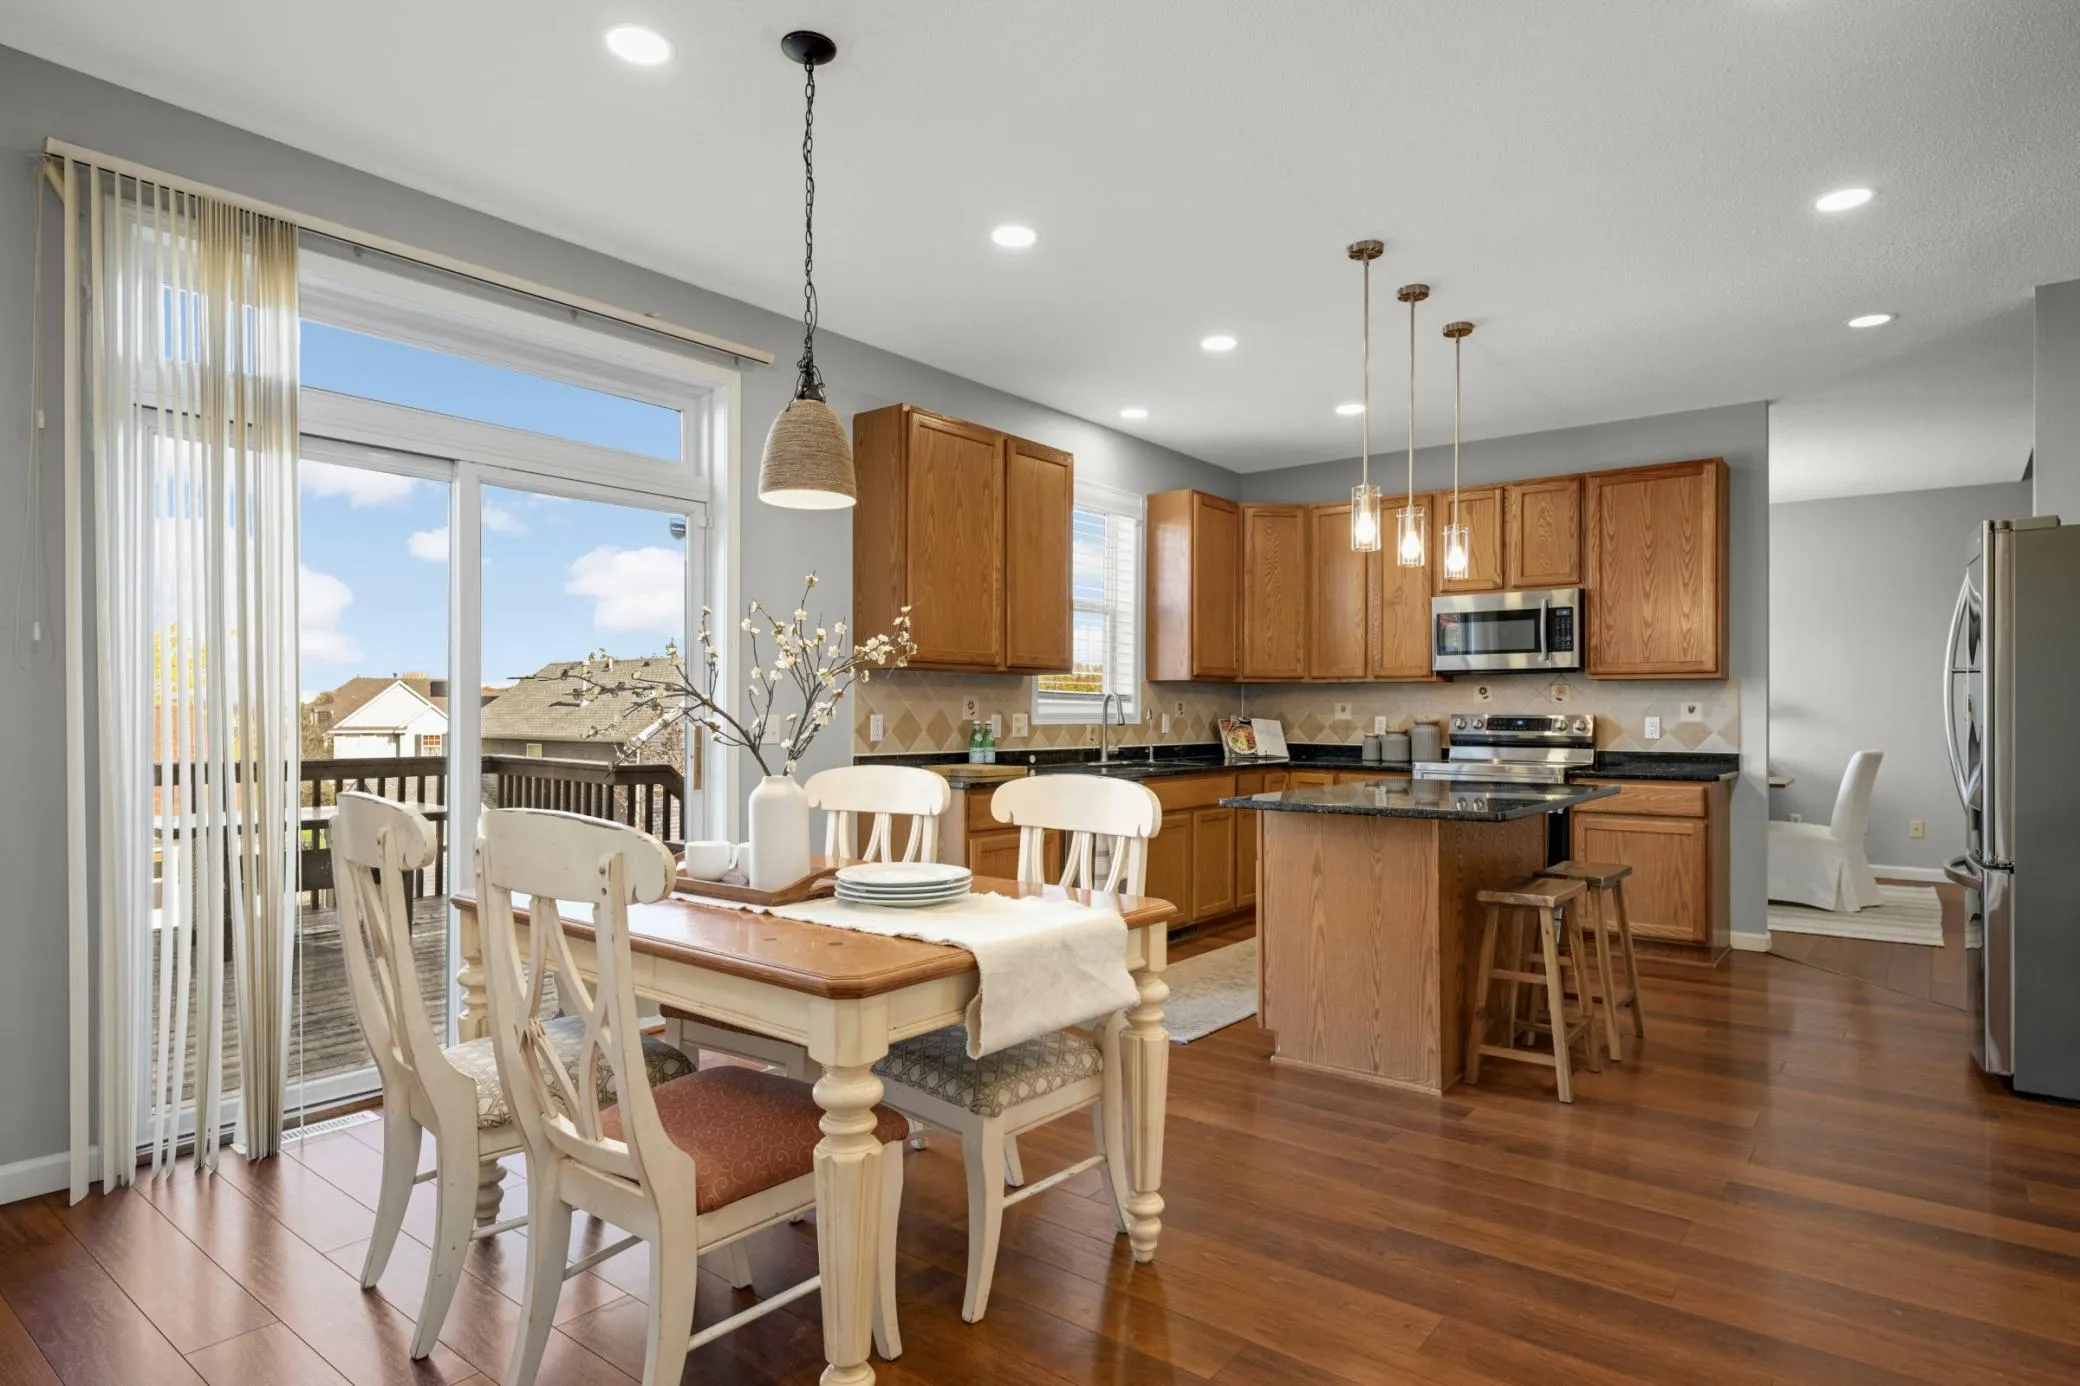 $569,900
4 bds | 4 ba | 2,826 sqft
17500 48th N Place, Plymouth, MN 55446
Listing courtesy of Edina Realty, Inc.
-
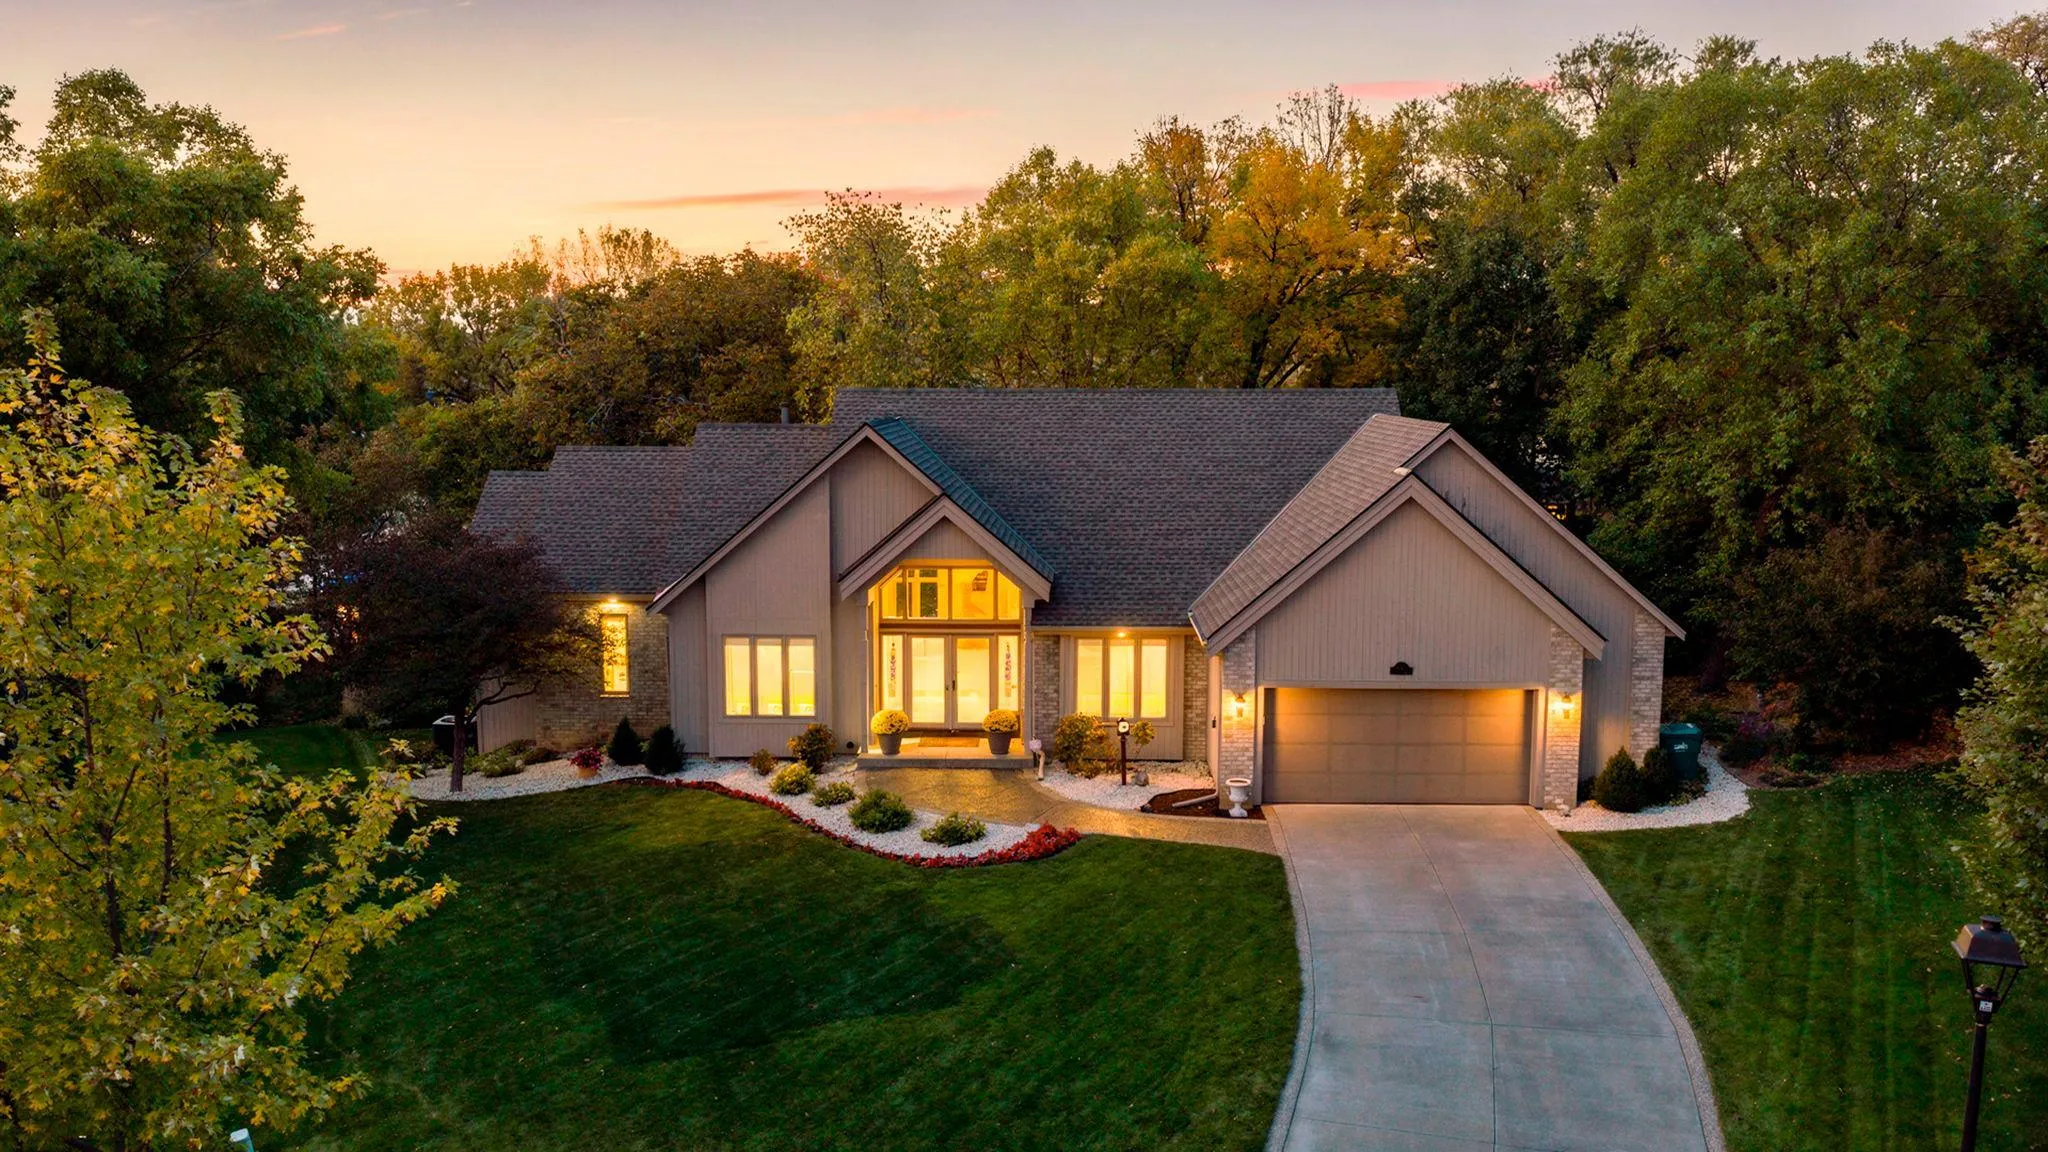 $650,000
4 bds | 3 ba | 3,696 sqft
4750 Goldenrod N Lane, Plymouth, MN 55442
Listing courtesy of RE/MAX Results
-
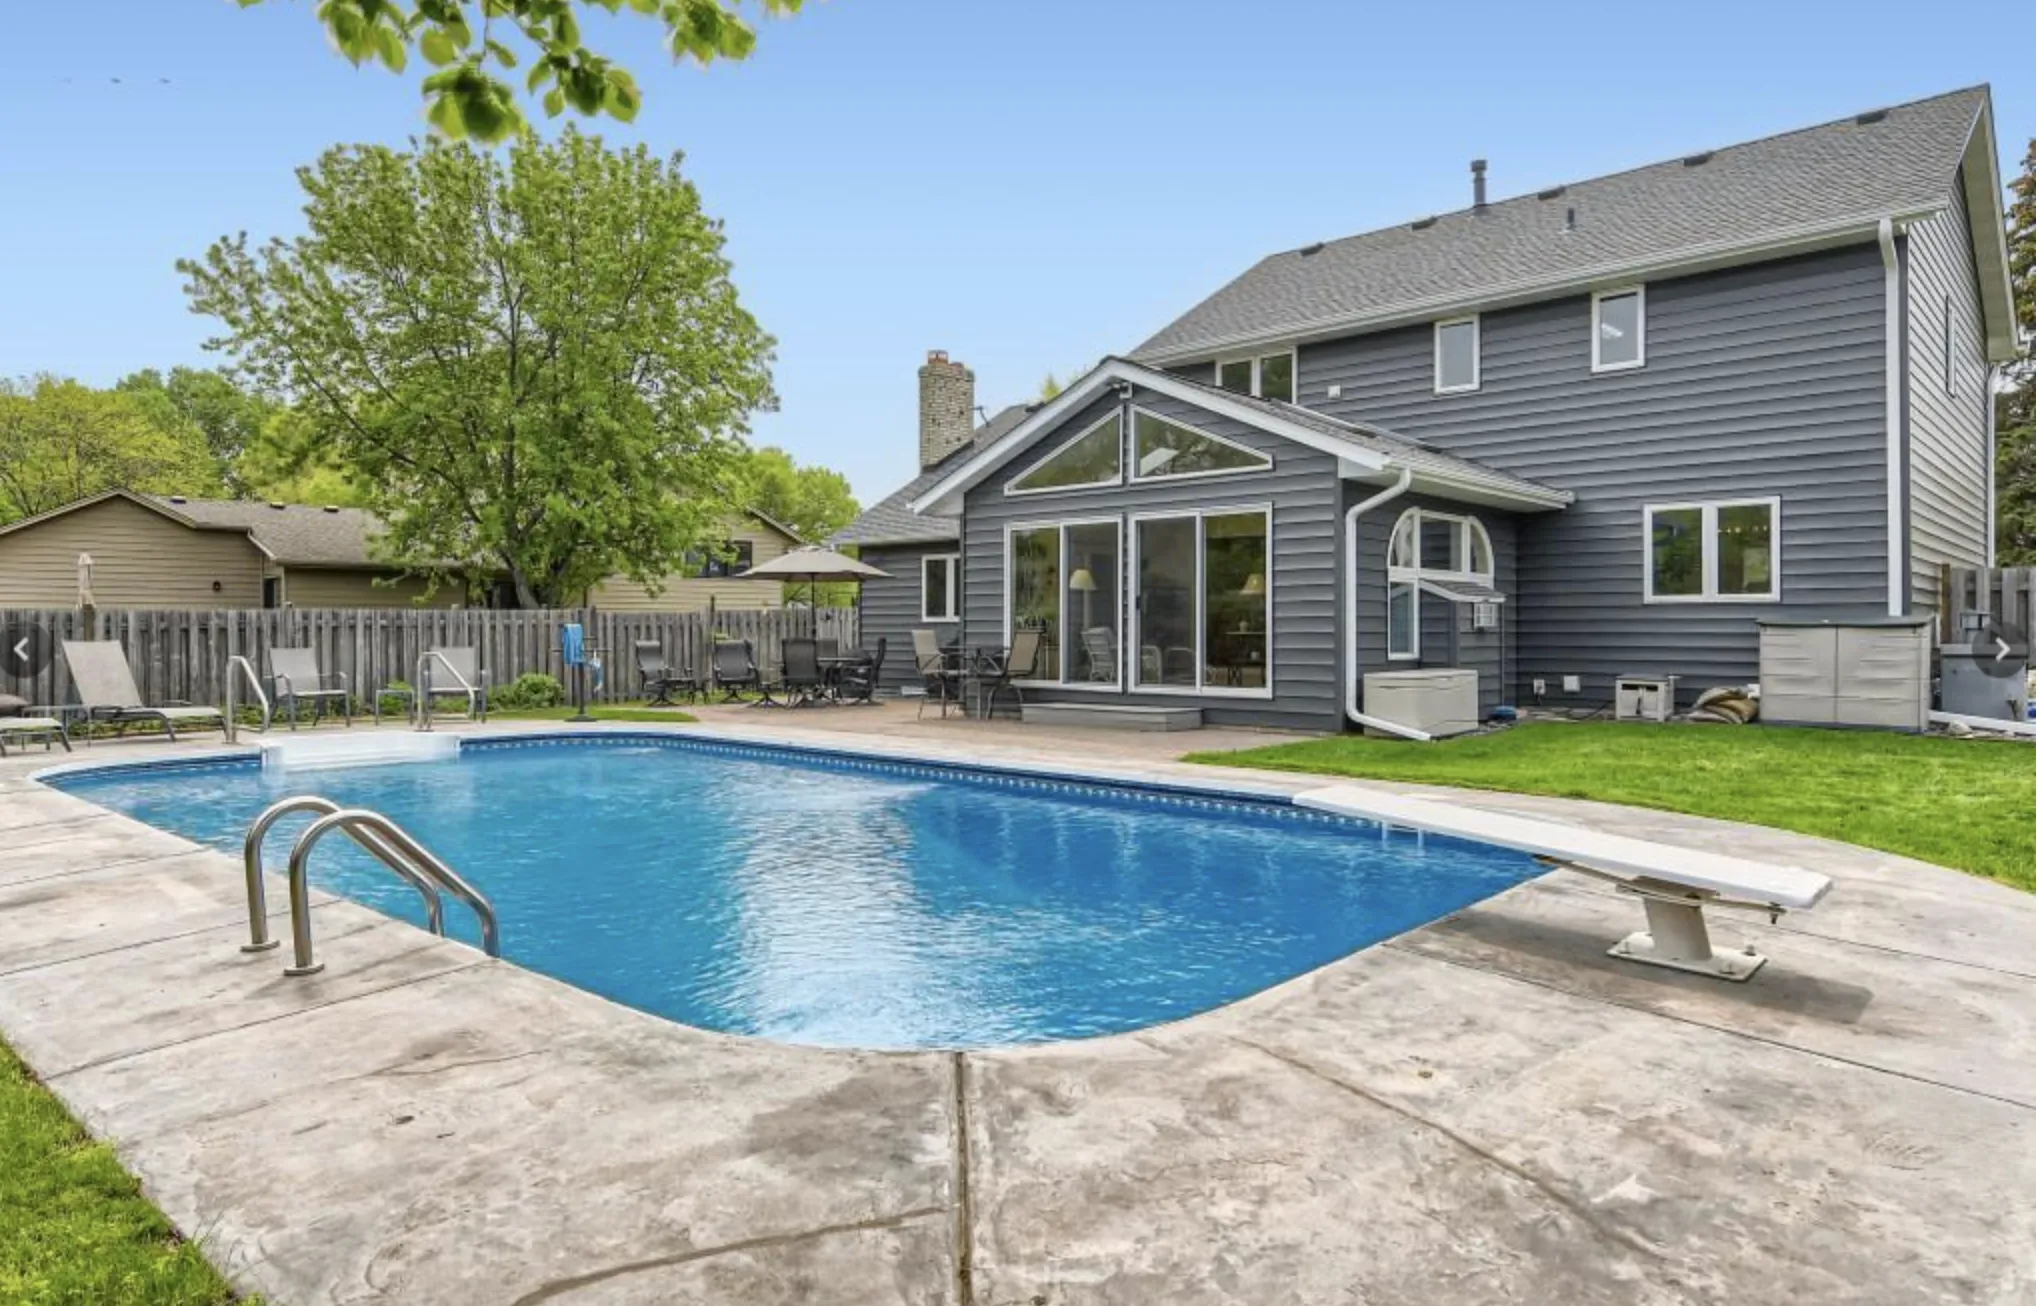 $599,000
4 bds | 4 ba | 3,254 sqft
11310 47th N Avenue, Plymouth, MN 55442
Listing courtesy of RE/MAX Results
-
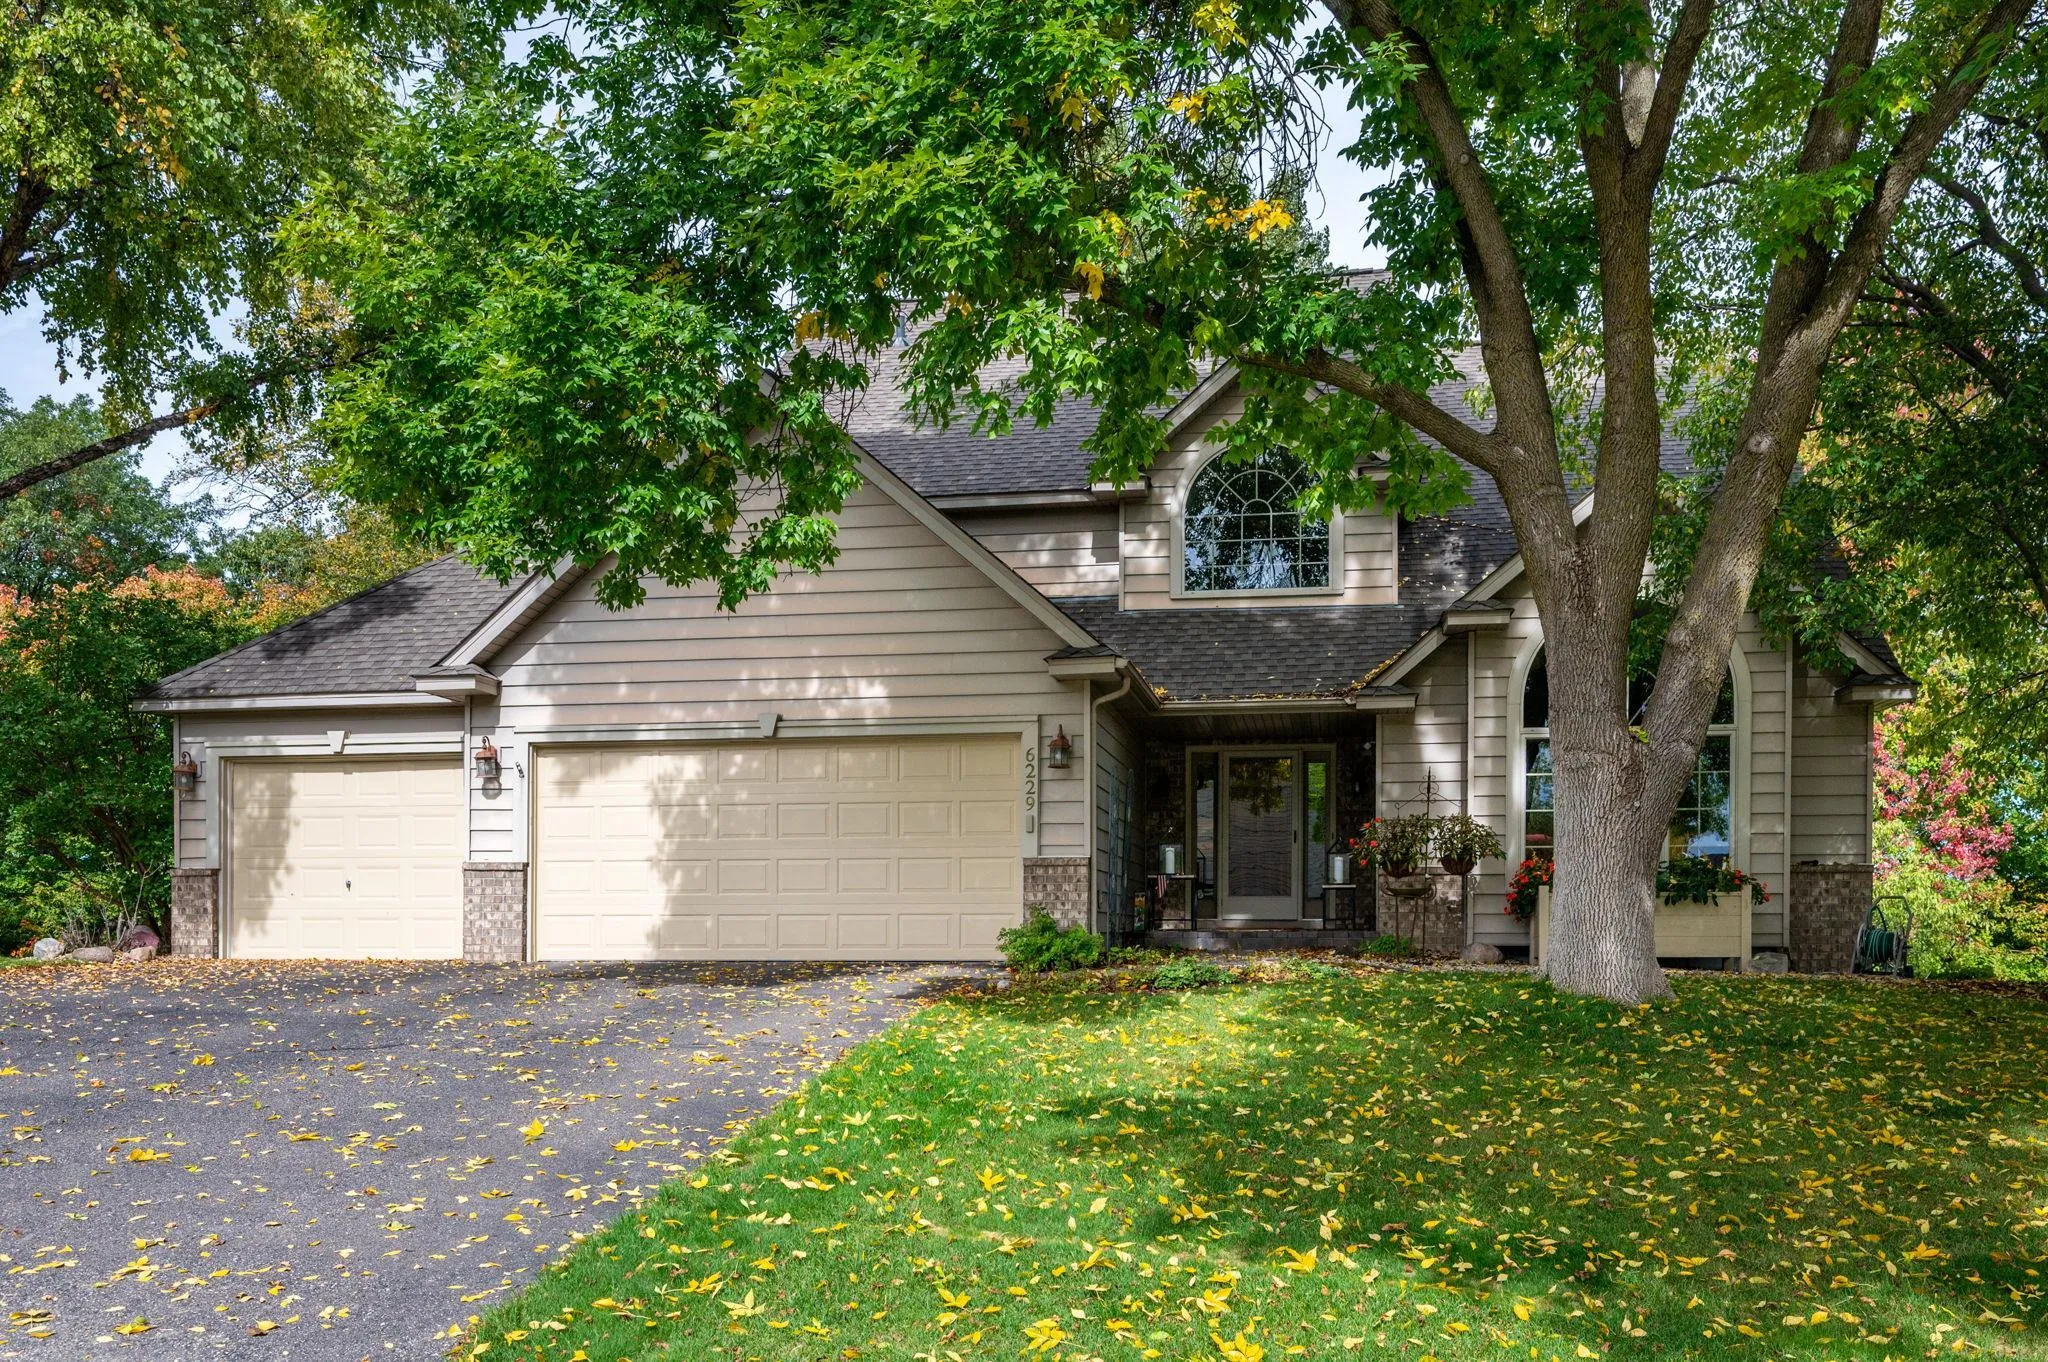 $685,000
5 bds | 4 ba | 3,951 sqft
6229 Juneau N Lane, Maple Grove, MN 55311
Listing courtesy of RE/MAX Results
-
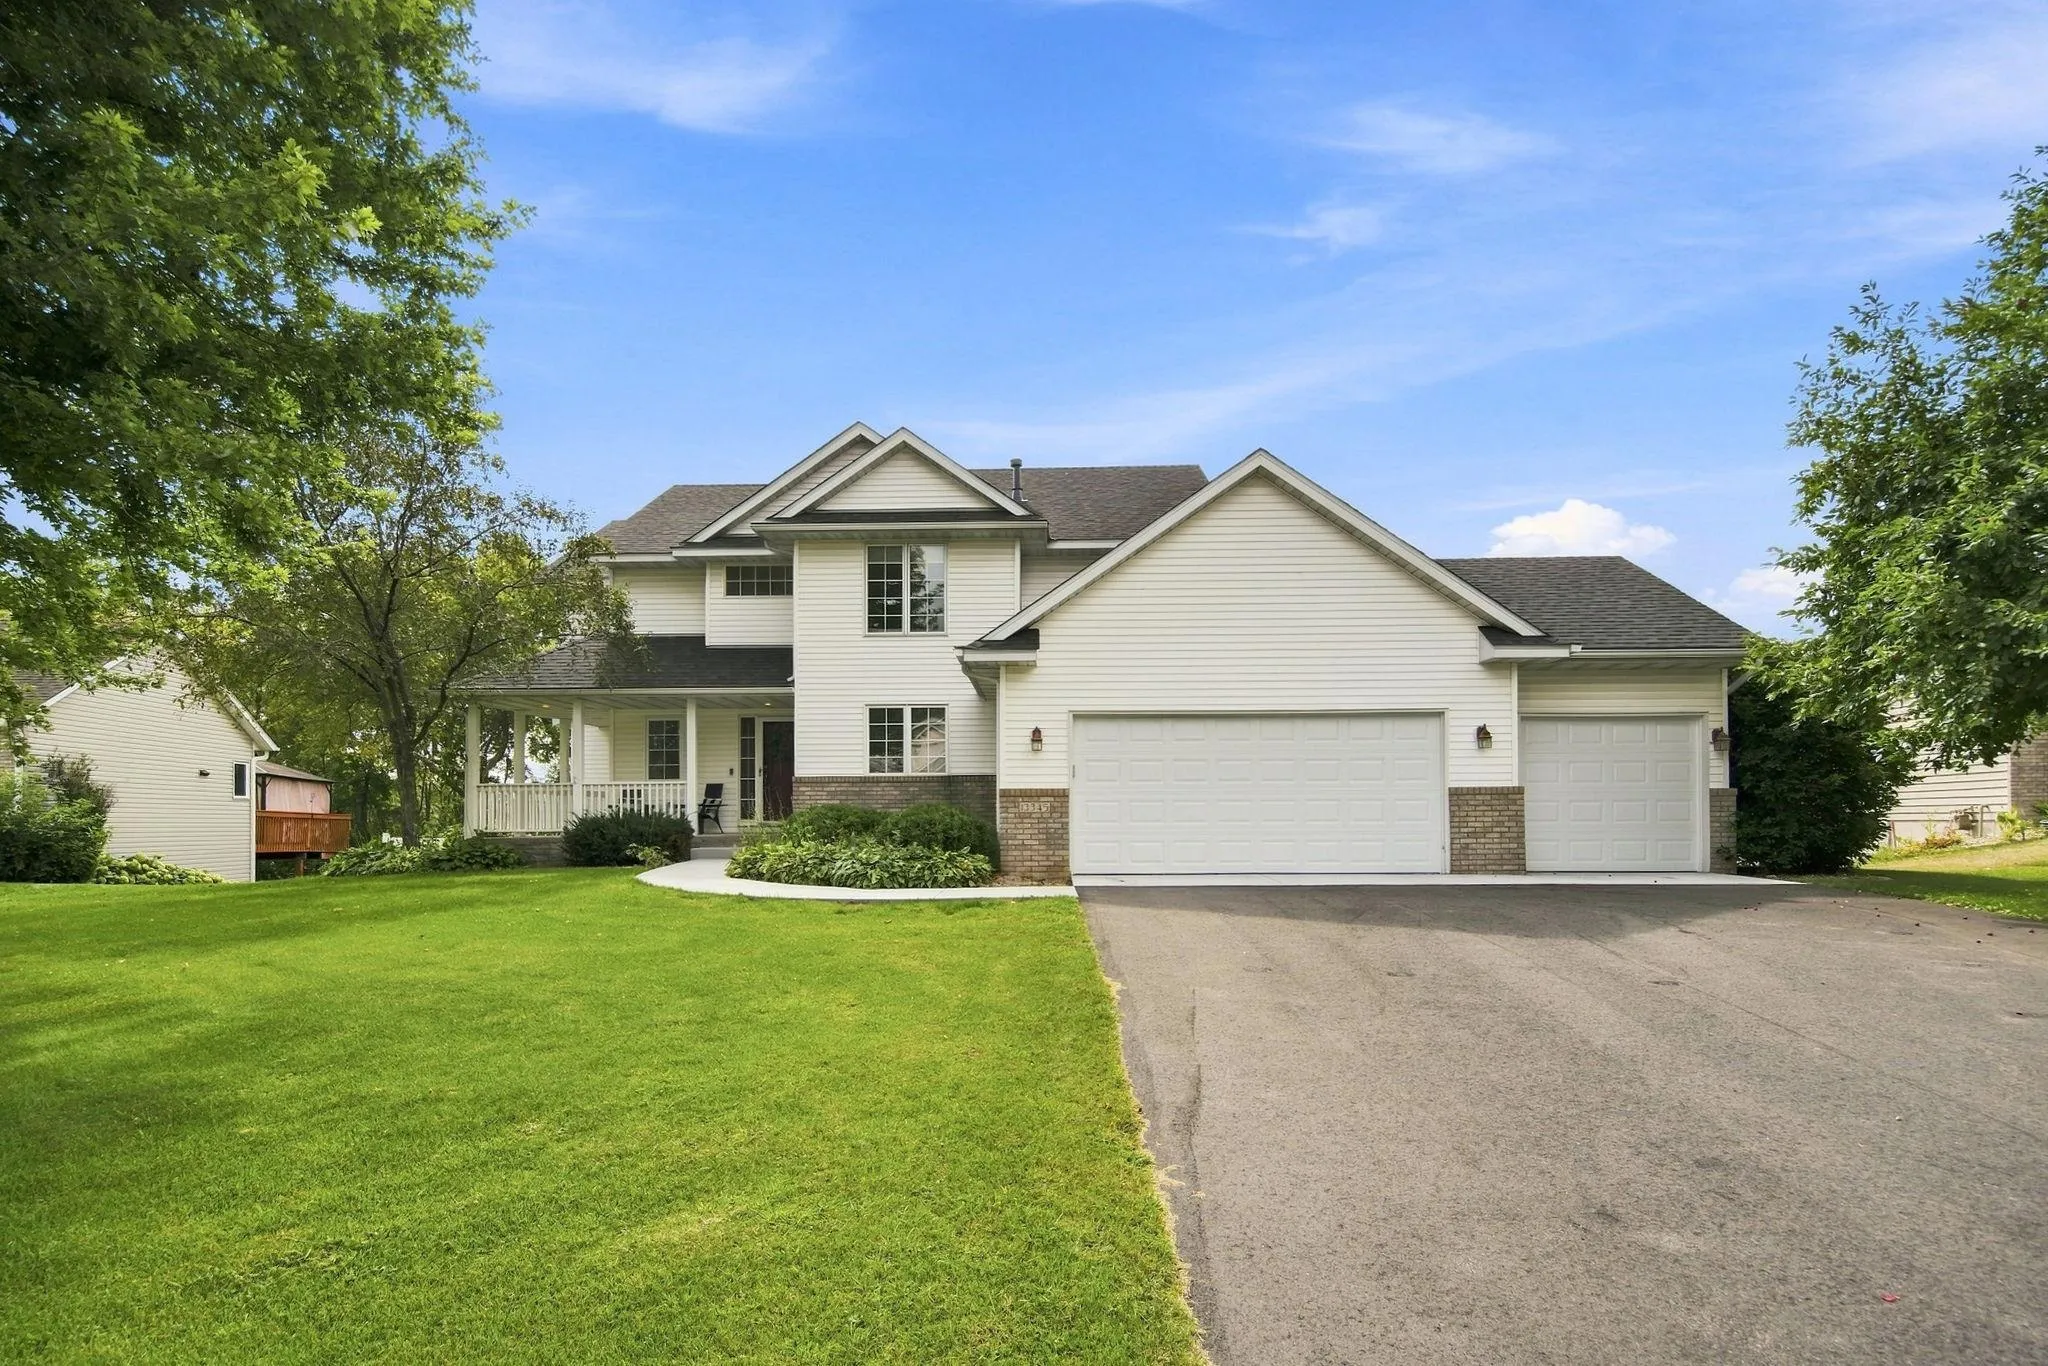 $625,000
5 bds | 4 ba | 3,721 sqft
13345 54th N Avenue, Plymouth, MN 55442
Listing courtesy of Keller Williams Classic Rlty NW
Request a tour
4320 Vinewood N Lane, Plymouth, MN 55442