
1 / 74
$650,000
- 4 beds
- 3 baths
- 3,696 sqft
4750 Goldenrod N Lane, Plymouth, MN 55442
For sale Est. —/mo
- House · Single Family
- Built in 1993
- 0.31 acres lot
- $176/sqft
- 2-car garage
Overview
This spacious custom rambler, meticulously maintained by the original owners, sits at the end of a cul-de-sac with beautiful views of Lake Schmidt and a beautifully landscaped yard. A vaulted foyer welcomes you into an open floor plan featuring hardwood floors, Andersen windows, two dining areas, a main-floor office and two fireplaces. Floor-to-ceiling windows in the great room and vaulted four-season sunroom showcase the lake views. The kitchen features granite countertops, while the main-floor primary suite offers an exceptionally large bath with heated tile floors, double vanity, jetted tub and separate shower. The spacious lower level includes a family room, bar, billiard room and ample storage. Updated landscaping, in-ground sprinklers and a winding river rock bed enhance the outdoor setting. A brand-new roof (Oct. 2026), newer HVAC system and on-demand water heater provide added comfort and peace of mind. Conveniently located near Schmidt Lake Park, this exceptional home offers a peaceful setting and wonderful spaces for everyday living and entertaining. Explore it all with our interactive 3D tour, featuring a dollhouse view and virtual walkthrough!
Facts & features
Interior
- Bedrooms: 4
- Bathrooms: 3 (2 full, 1 half)
- Finished sqft: 3,696
- Above grade sqft: 2,009
- Below grade sqft: 1,687
- Basement: Drain Tiled, Finished, Full, Storage Space, Sump Basket, Walkout
- Heating: Forced Air
- Cooling: Central Air
- Appliances: Dishwasher, Disposal, Dryer, Exhaust Fan, Water Osmosis System, Range, Refrigerator, Tankless Water Heater, Washer, Water Softener Owned, Wine Cooler
- Laundry: Main Level, Sink
- Fireplaces: 2 (Family Room, Gas, Living Room)
Property
- Parking: Attached Garage
- Garage spaces: 2
- Lot size: 0.31 acres
- Lot dimensions: 30x30x138x157x135
- Lot features: Tree Coverage - Medium
- Exterior features: Stone, Wood
- Fencing: None
- Pool: None
- Waterfront: Lake View
- View: Lake
Construction
- Home type: House (Single Family)
- Levels: One
- Year built: 1993
- Exterior: Frame
- Roof: Age 8 Years or Less, Asphalt
Utilities
- Sewer: City Sewer/Connected
- Water: City Water/Connected
Community & HOA
- Subdivision: Deerwood Trails
Taxes & location
- Annual taxes: $8,036 (2026)
- County: Hennepin
- School district: Robbinsdale
Listing
- Status: For sale
- Listed: Oct 16, 2026
- Days on market: 4
- MLS #: 7148337
Monthly payment
—/mo
An example, not a loan offer. Taxes and HOA dues come from the listing when known; home insurance is a rough estimate. Mortgage insurance is not included. Your rate depends on your lender and credit.
Location
Nearby homes
-
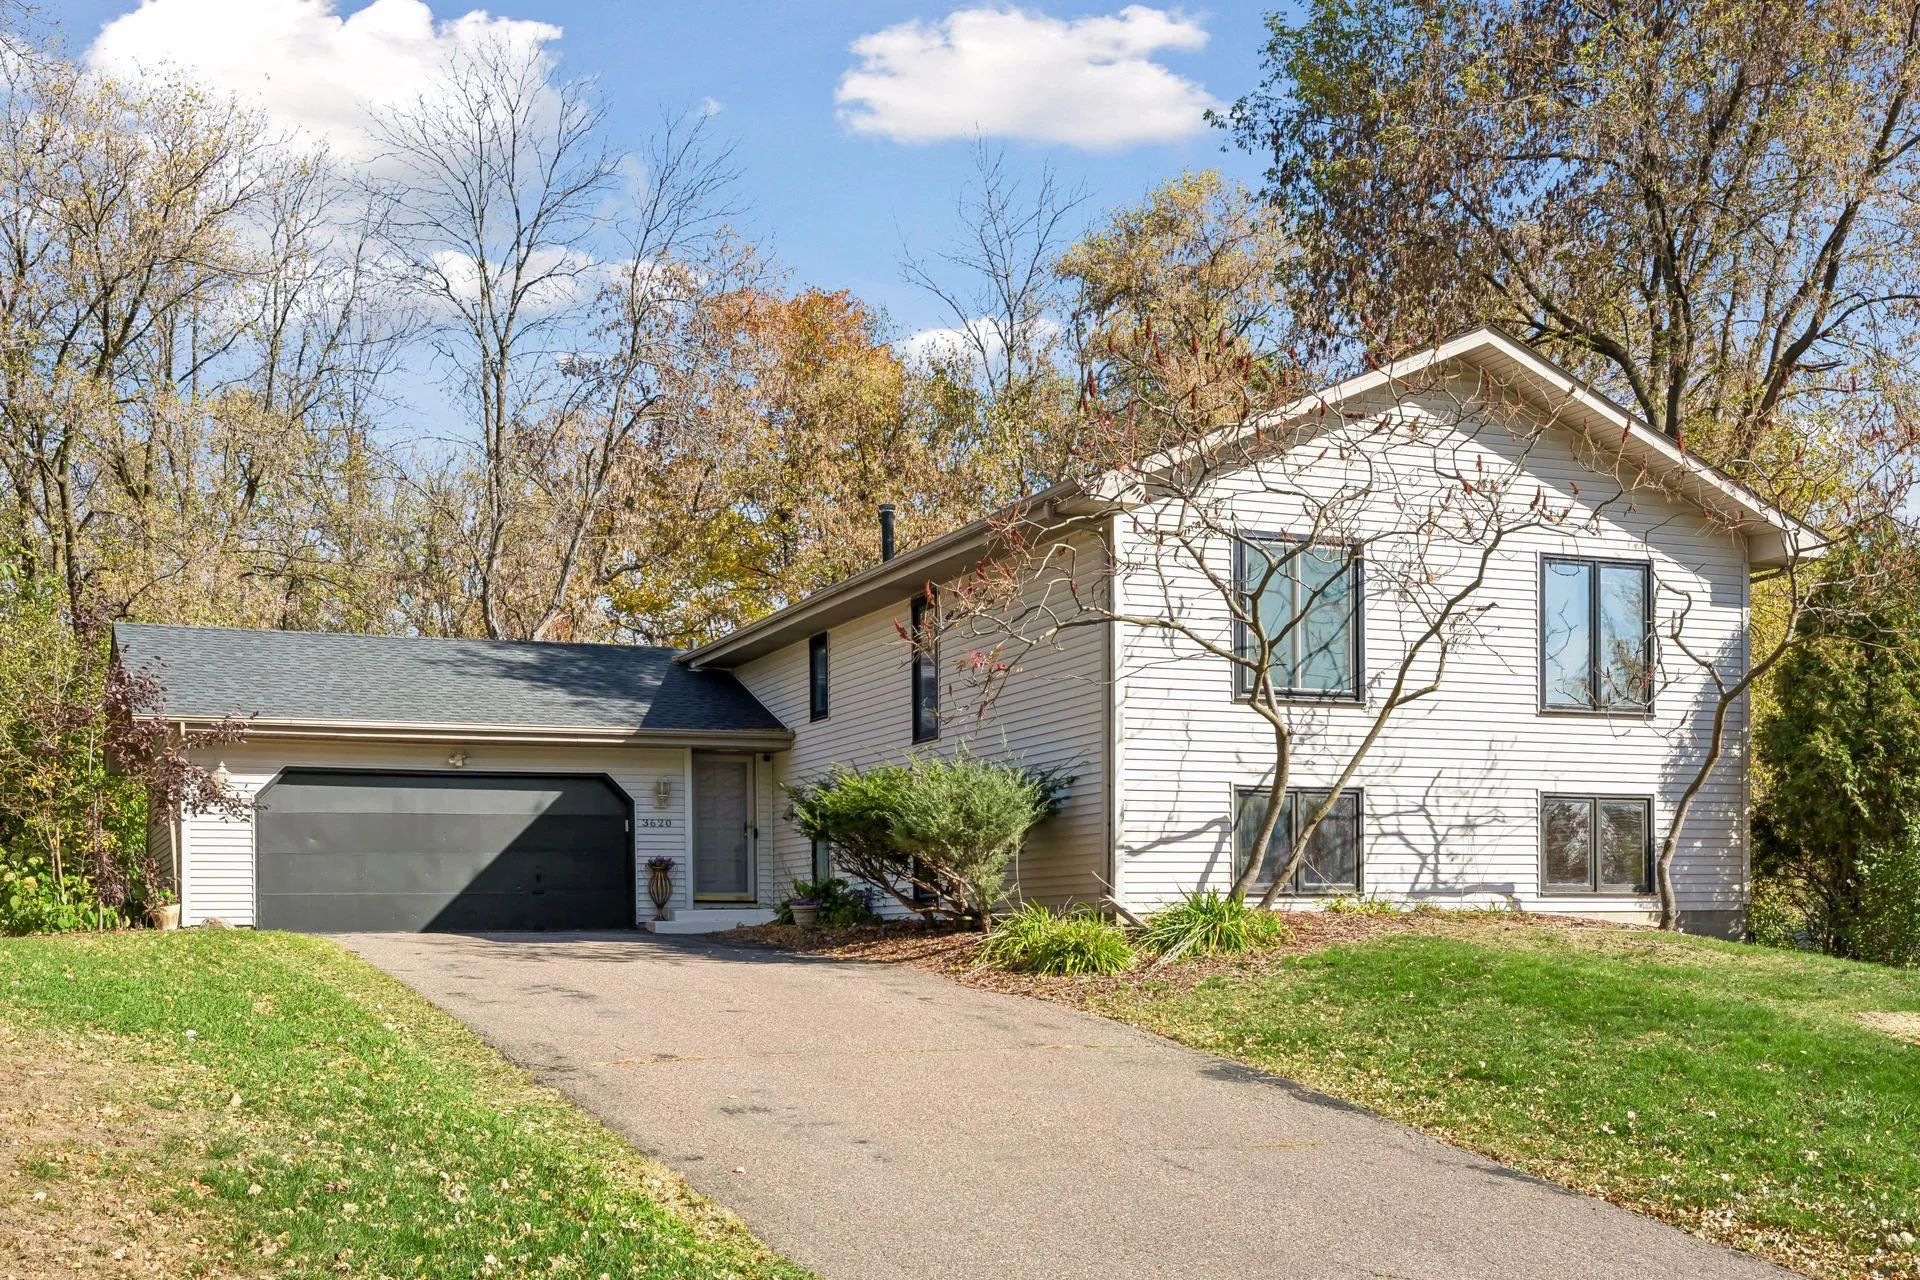 $549,900
5 bds | 4 ba | 3,758 sqft
3620 Evergreen N Lane, Plymouth, MN 55441
Listing courtesy of Coldwell Banker Realty - Lakes
-
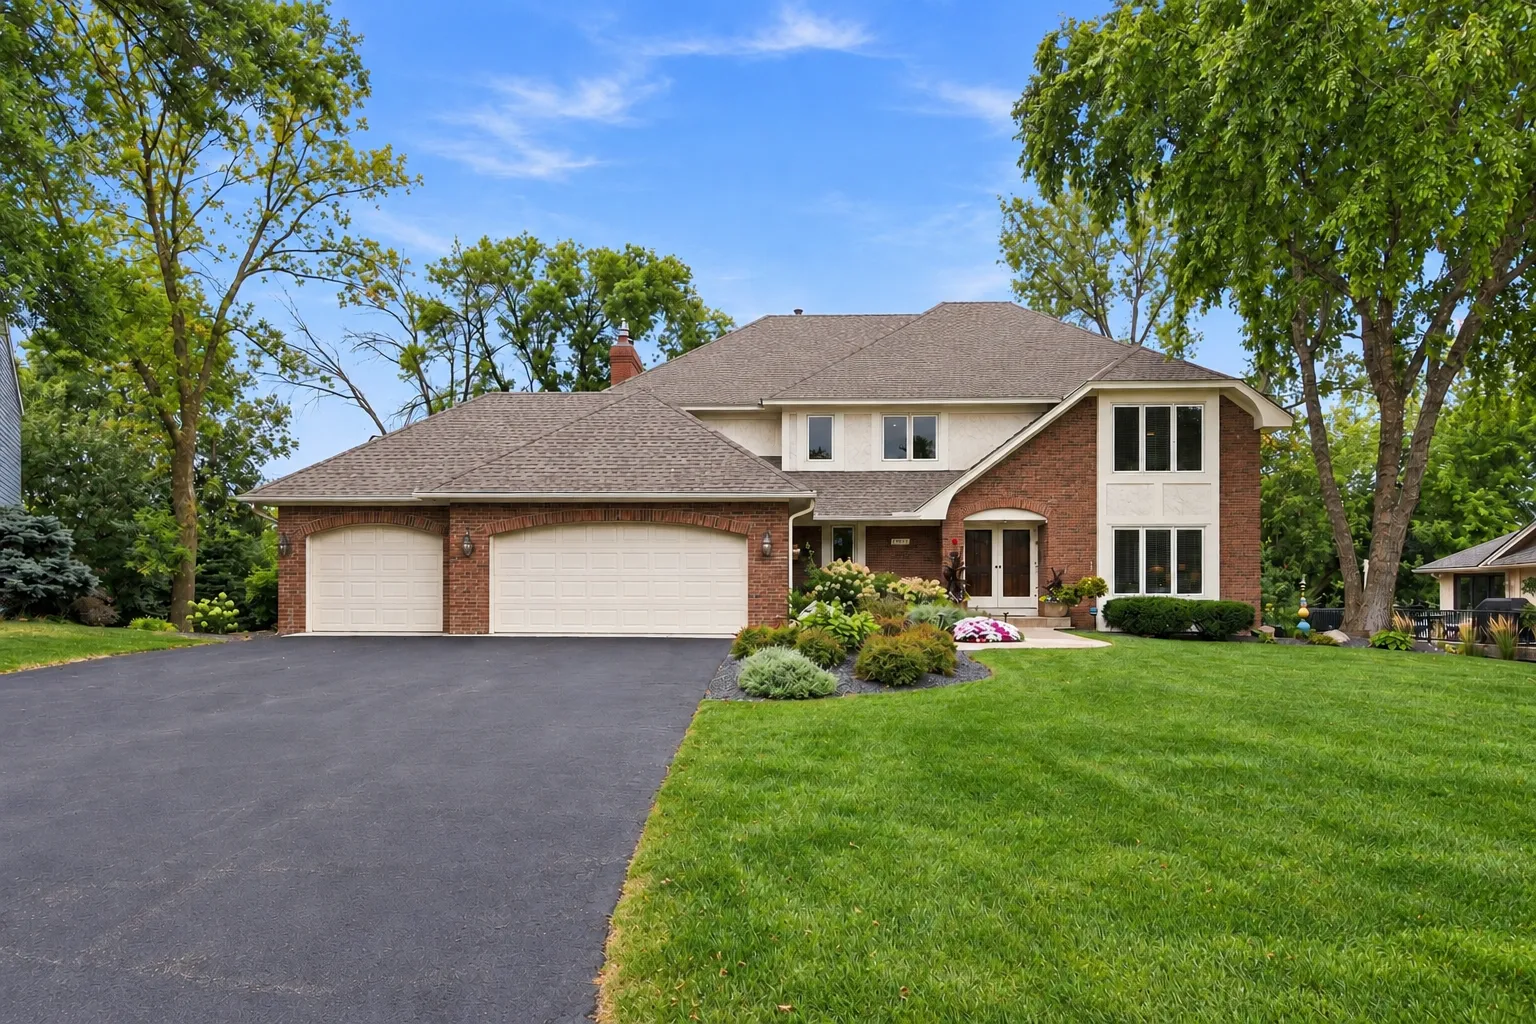 $699,900
6 bds | 4 ba | 4,607 sqft
13015 38th N Place, Plymouth, MN 55441
Listing courtesy of RE/MAX Advantage Plus
-
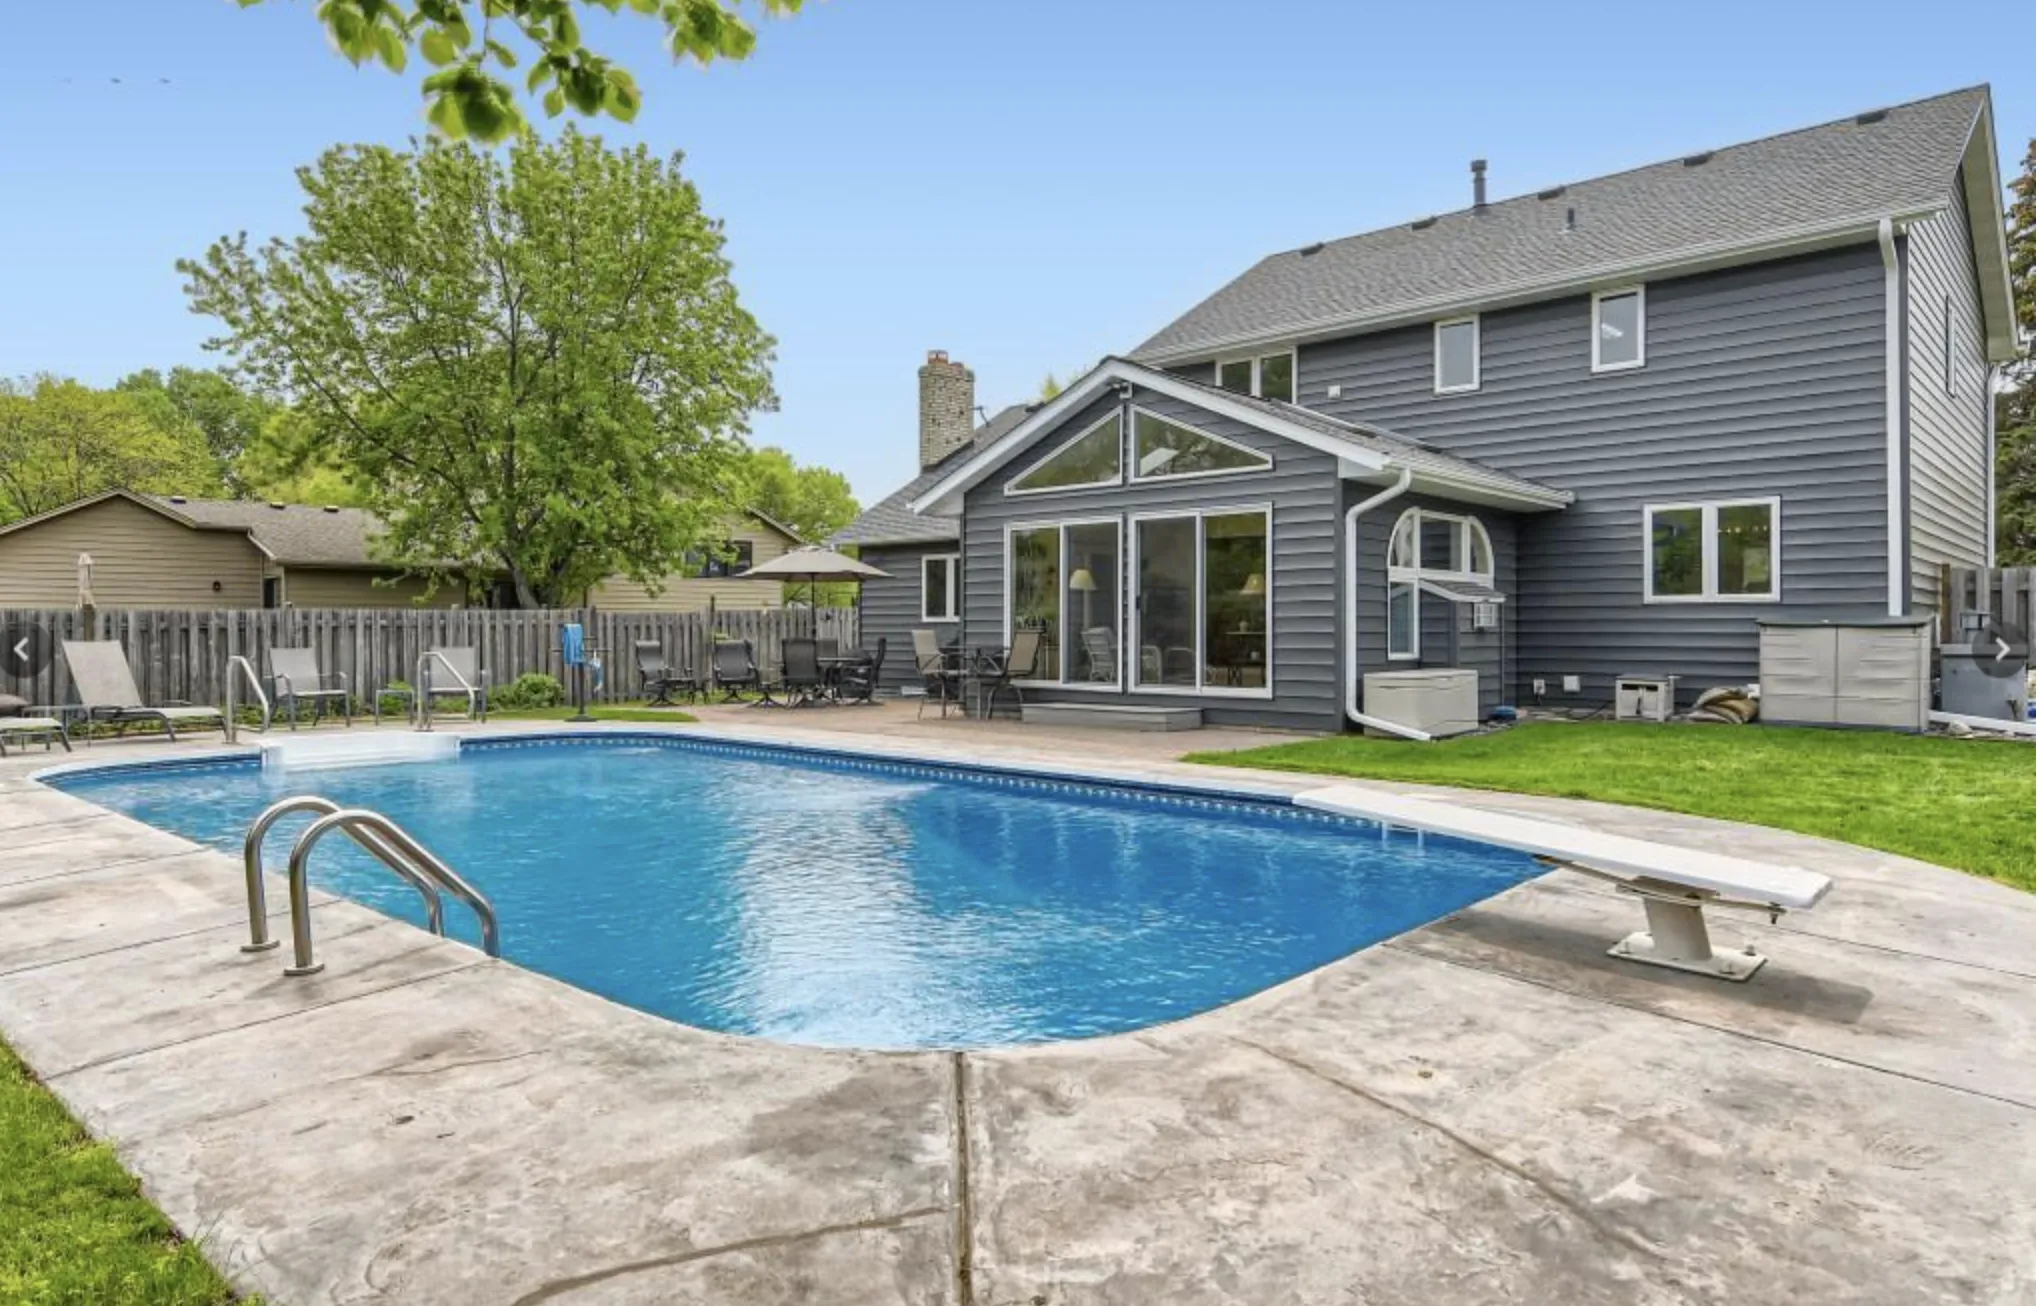 $599,000
4 bds | 4 ba | 3,254 sqft
11310 47th N Avenue, Plymouth, MN 55442
Listing courtesy of RE/MAX Results
-
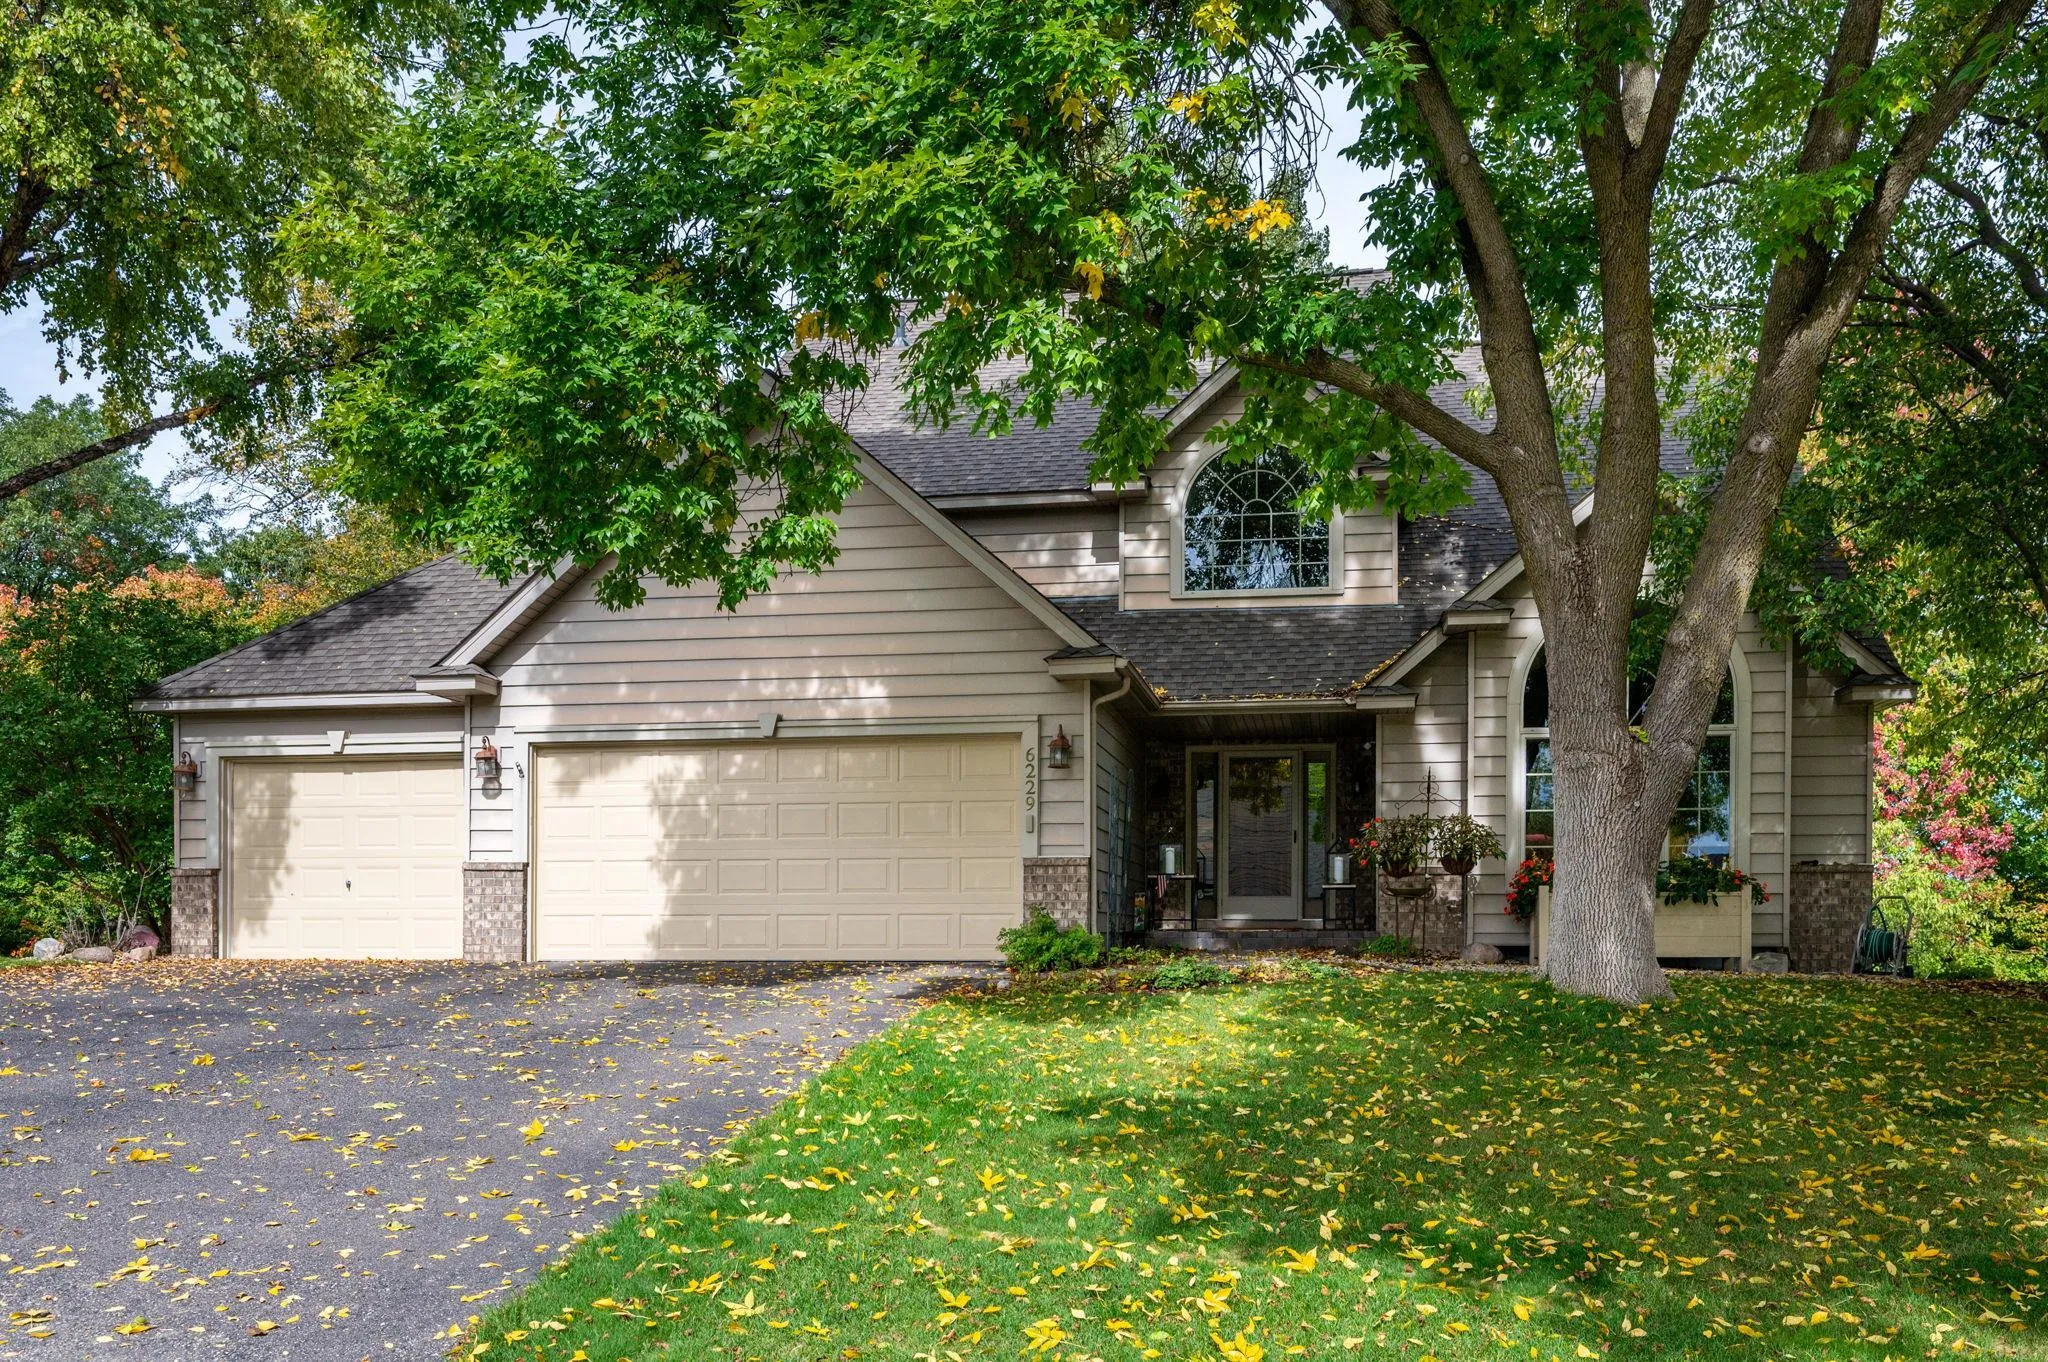 $685,000
5 bds | 4 ba | 3,951 sqft
6229 Juneau N Lane, Maple Grove, MN 55311
Listing courtesy of RE/MAX Results
-
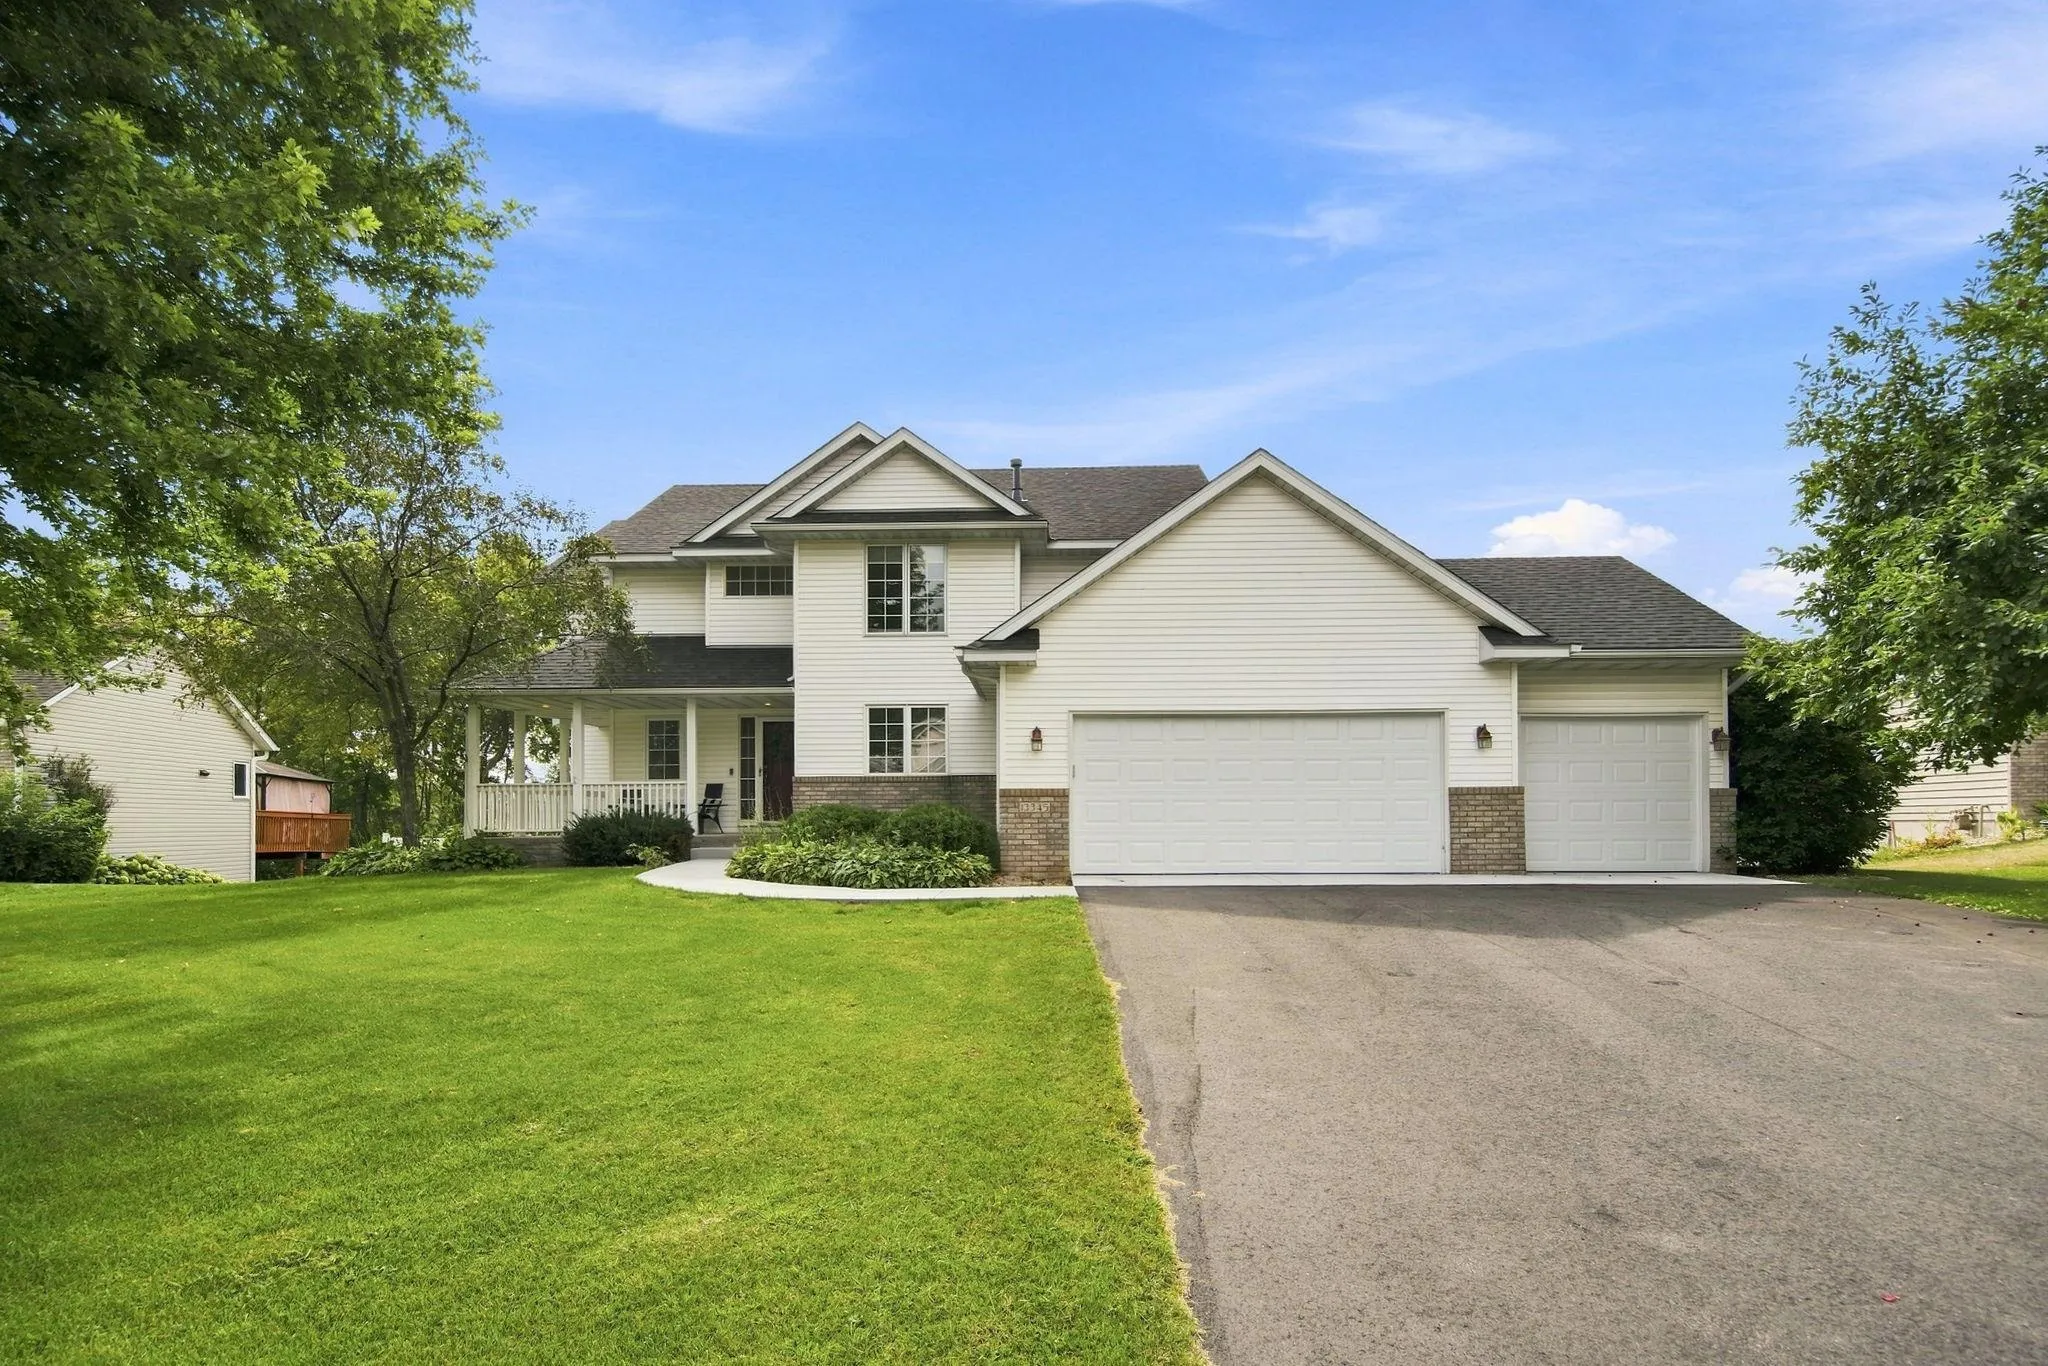 $625,000
5 bds | 4 ba | 3,721 sqft
13345 54th N Avenue, Plymouth, MN 55442
Listing courtesy of Keller Williams Classic Rlty NW
-
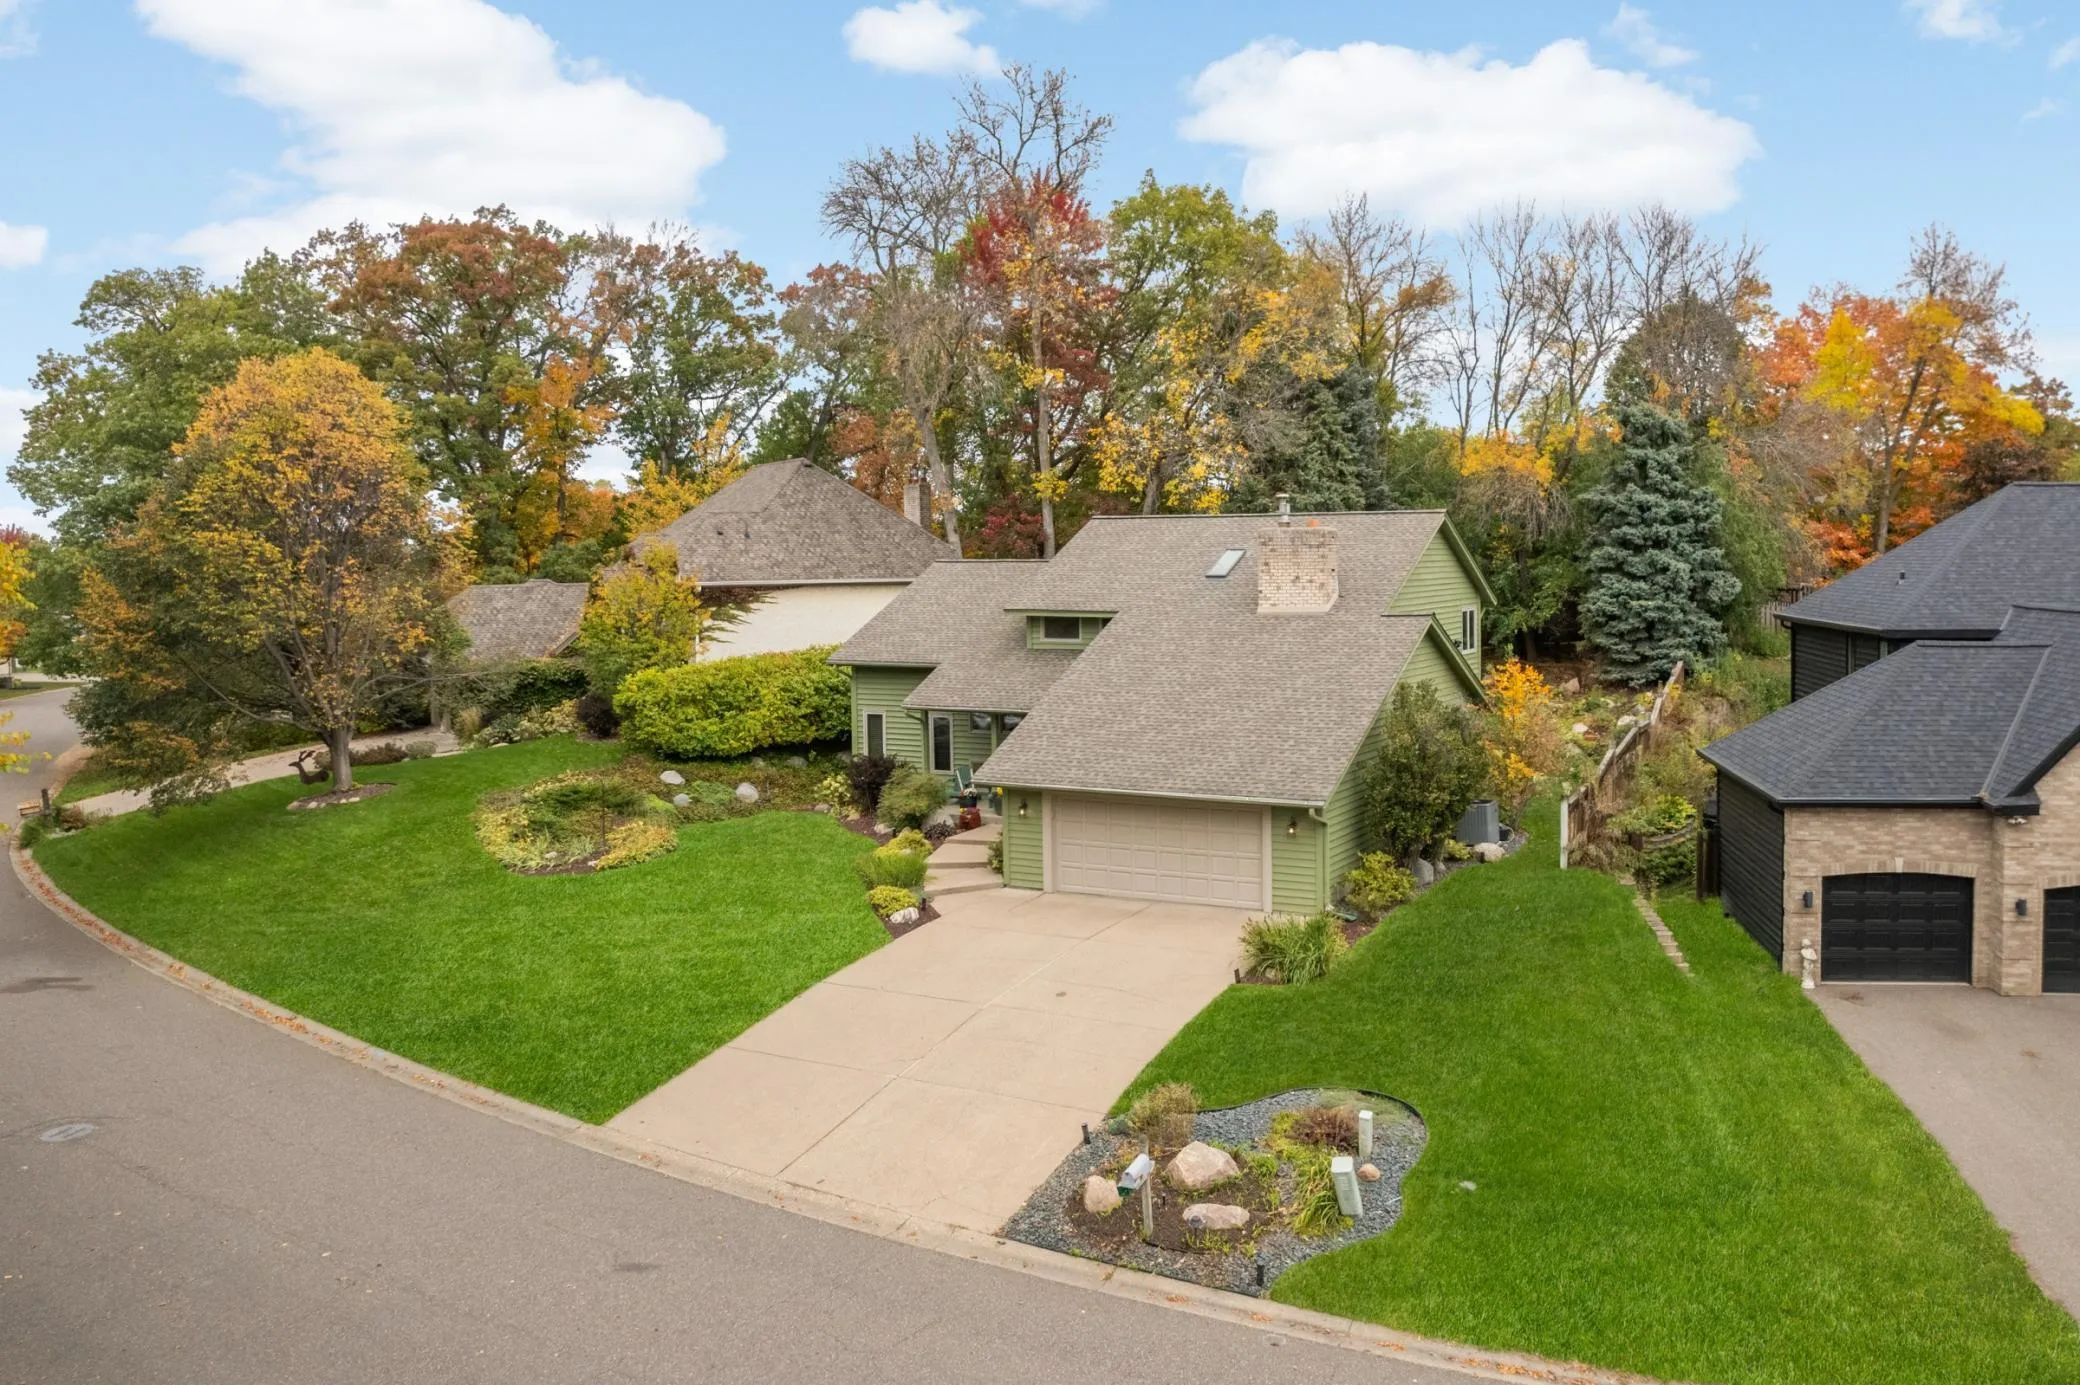 $609,400
4 bds | 4 ba | 3,858 sqft
14490 42nd N Avenue, Plymouth, MN 55446
Listing courtesy of Coldwell Banker Realty - Lakes
-
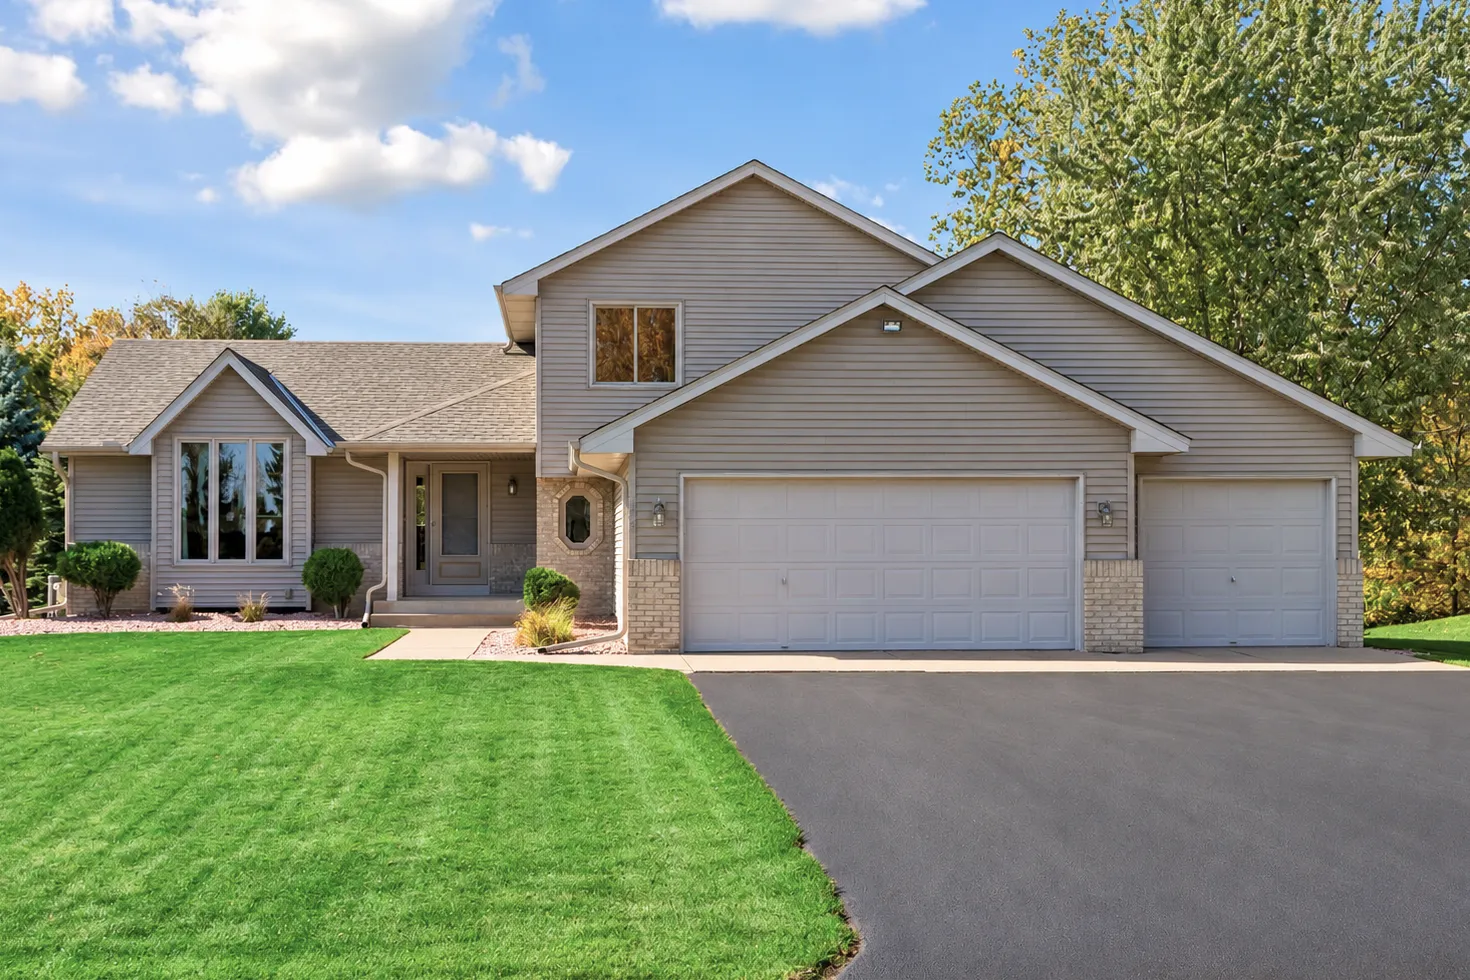 $549,900
4 bds | 3 ba | 2,052 sqft
5425 Teakwood N Lane, Plymouth, MN 55442
Listing courtesy of Imagine Realty
-
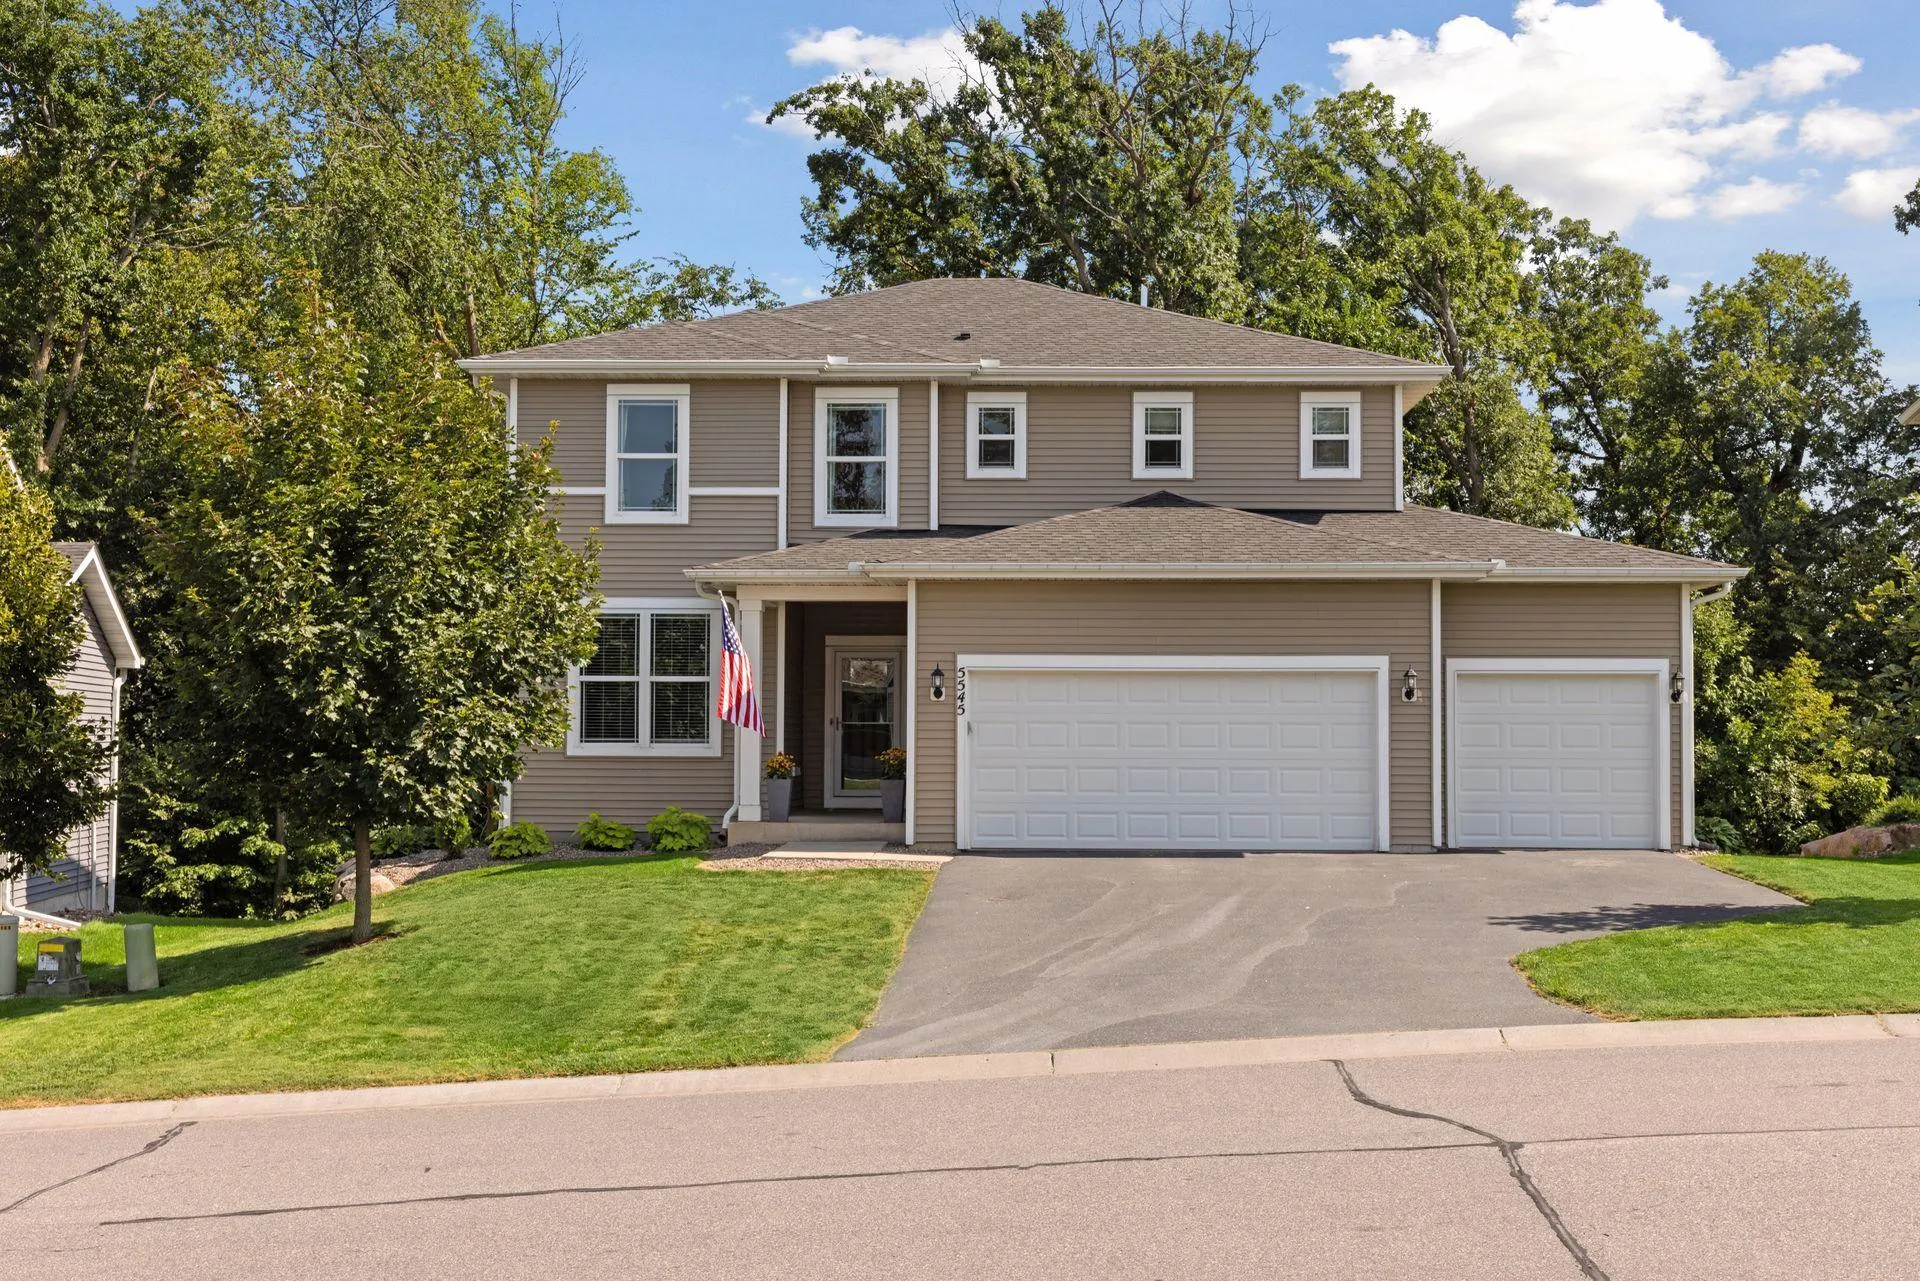 $635,000
4 bds | 3 ba | 2,376 sqft
5545 Empire N Lane, Plymouth, MN 55446
Listing courtesy of Compass
Request a tour
4750 Goldenrod N Lane, Plymouth, MN 55442