
1 / 39
$625,000
- 5 beds
- 4 baths
- 3,069 sqft
18194 87th N Avenue, Maple Grove, MN 55311
For sale Est. —/mo
- House · Single Family
- Built in 2007
- 0.26 acres lot
- $204/sqft
- 3-car garage
Overview
Gorgeous 5-bedroom, 4-bathroom two-story with exceptional curb appeal, ideally located on a quiet cul-de-sac! A charming front porch, expanded concrete driveway, and 3-car garage welcome you home. Step inside to a dramatic open two-story entry that creates an impressive first impression. The spacious and open main floor features fresh paint throughout, new carpet, and beautiful hardwood floors. The updated kitchen showcases quartz countertops and a updated lighting, flowing seamlessly into the formal dining room and expansive living room featuring a gas fireplace with a beautiful wood mantle.
Upstairs, you'll find four spacious bedrooms, including a private owner's suite with a large walk-in closet and private full bathroom featuring dual sinks, a separate tub, and separate tub, and separate shower. New carpet throughout the upper level adds a fresh, inviting feel.
The fully finished lower level provides even more living space with a large family room featuring an electric fireplace, fifth bedroom, 3/4 bathroom, and large storage room. Step outside to the fully fenced backyard with a privacy fence, updated deck, stamped concrete patio, and shed for additional storage, perfect for entertaining, relaxing, and enjoying the outdoors.
Outside, enjoy the peace of mind of a new roof in 2024, fresh exterior paint, and full cement board siding. Beautifully maintained and thoughtfully updated throughout, this home offers generous living space, impressive architectural details, and an ideal cul-de-sac setting. A wonderful opportunity to on a spacious and move-in-ready home!
Facts & features
Interior
- Bedrooms: 5
- Bathrooms: 4 (2 full, 1 three-quarter, 1 half)
- Finished sqft: 3,069
- Above grade sqft: 2,263
- Below grade sqft: 806
- Basement: Block, Finished, Full, Storage Space, Sump Basket, Sump Pump
- Heating: Forced Air
- Cooling: Central Air
- Appliances: Dishwasher, Disposal, Dryer, Microwave, Range, Refrigerator, Stainless Steel Appliances, Washer, Water Softener Owned
- Laundry: Main Level, Sink
- Fireplaces: 2 (Electric, Family Room, Gas, Living Room)
Property
- Parking: Attached Garage, Concrete
- Garage spaces: 3
- Lot size: 0.26 acres
- Lot dimensions: 90x108x140x98
- Exterior features: Stone, Cement Board
- Fencing: Full, Privacy
- Other structures: Storage Shed
Construction
- Home type: House (Single Family)
- Levels: Two
- Year built: 2007
- Exterior: Block
- Roof: Age 8 Years or Less, Asphalt
Utilities
- Sewer: City Sewer/Connected
- Water: City Water/Connected
Community & HOA
- Subdivision: St Georges Place
Taxes & location
- Annual taxes: $5,388 (2026)
- County: Hennepin
- School district: Osseo
Listing
- Status: For sale
- Listed: Sep 30, 2026
- Days on market: 20
- MLS #: 7151482
Monthly payment
—/mo
An example, not a loan offer. Taxes and HOA dues come from the listing when known; home insurance is a rough estimate. Mortgage insurance is not included. Your rate depends on your lender and credit.
Location
Nearby homes
-
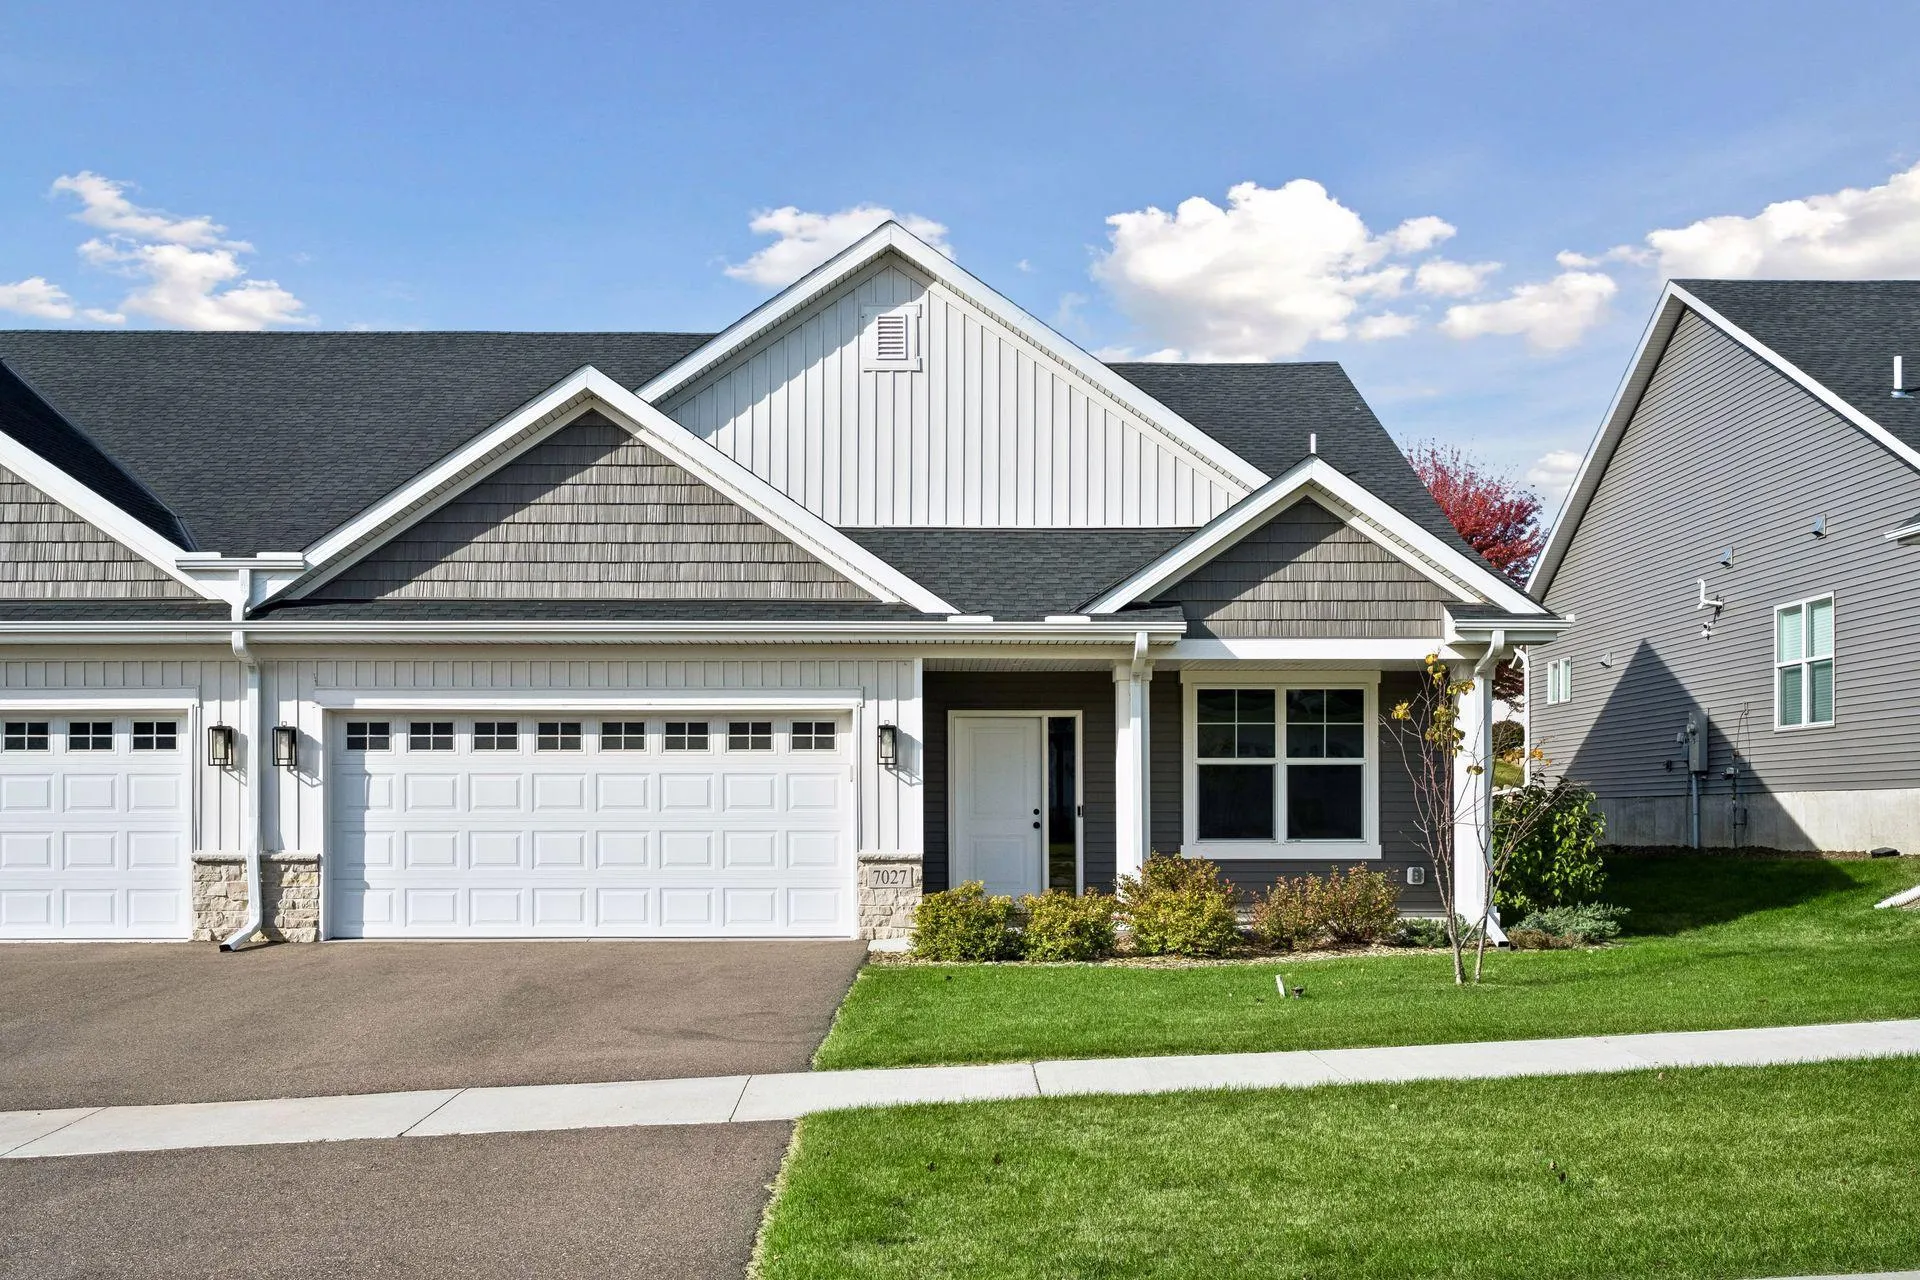 $499,900
2 bds | 2 ba | 1,788 sqft
7027 Weston N Lane, Maple Grove, MN 55311
Listing courtesy of Donnay Homes Realty Co
-
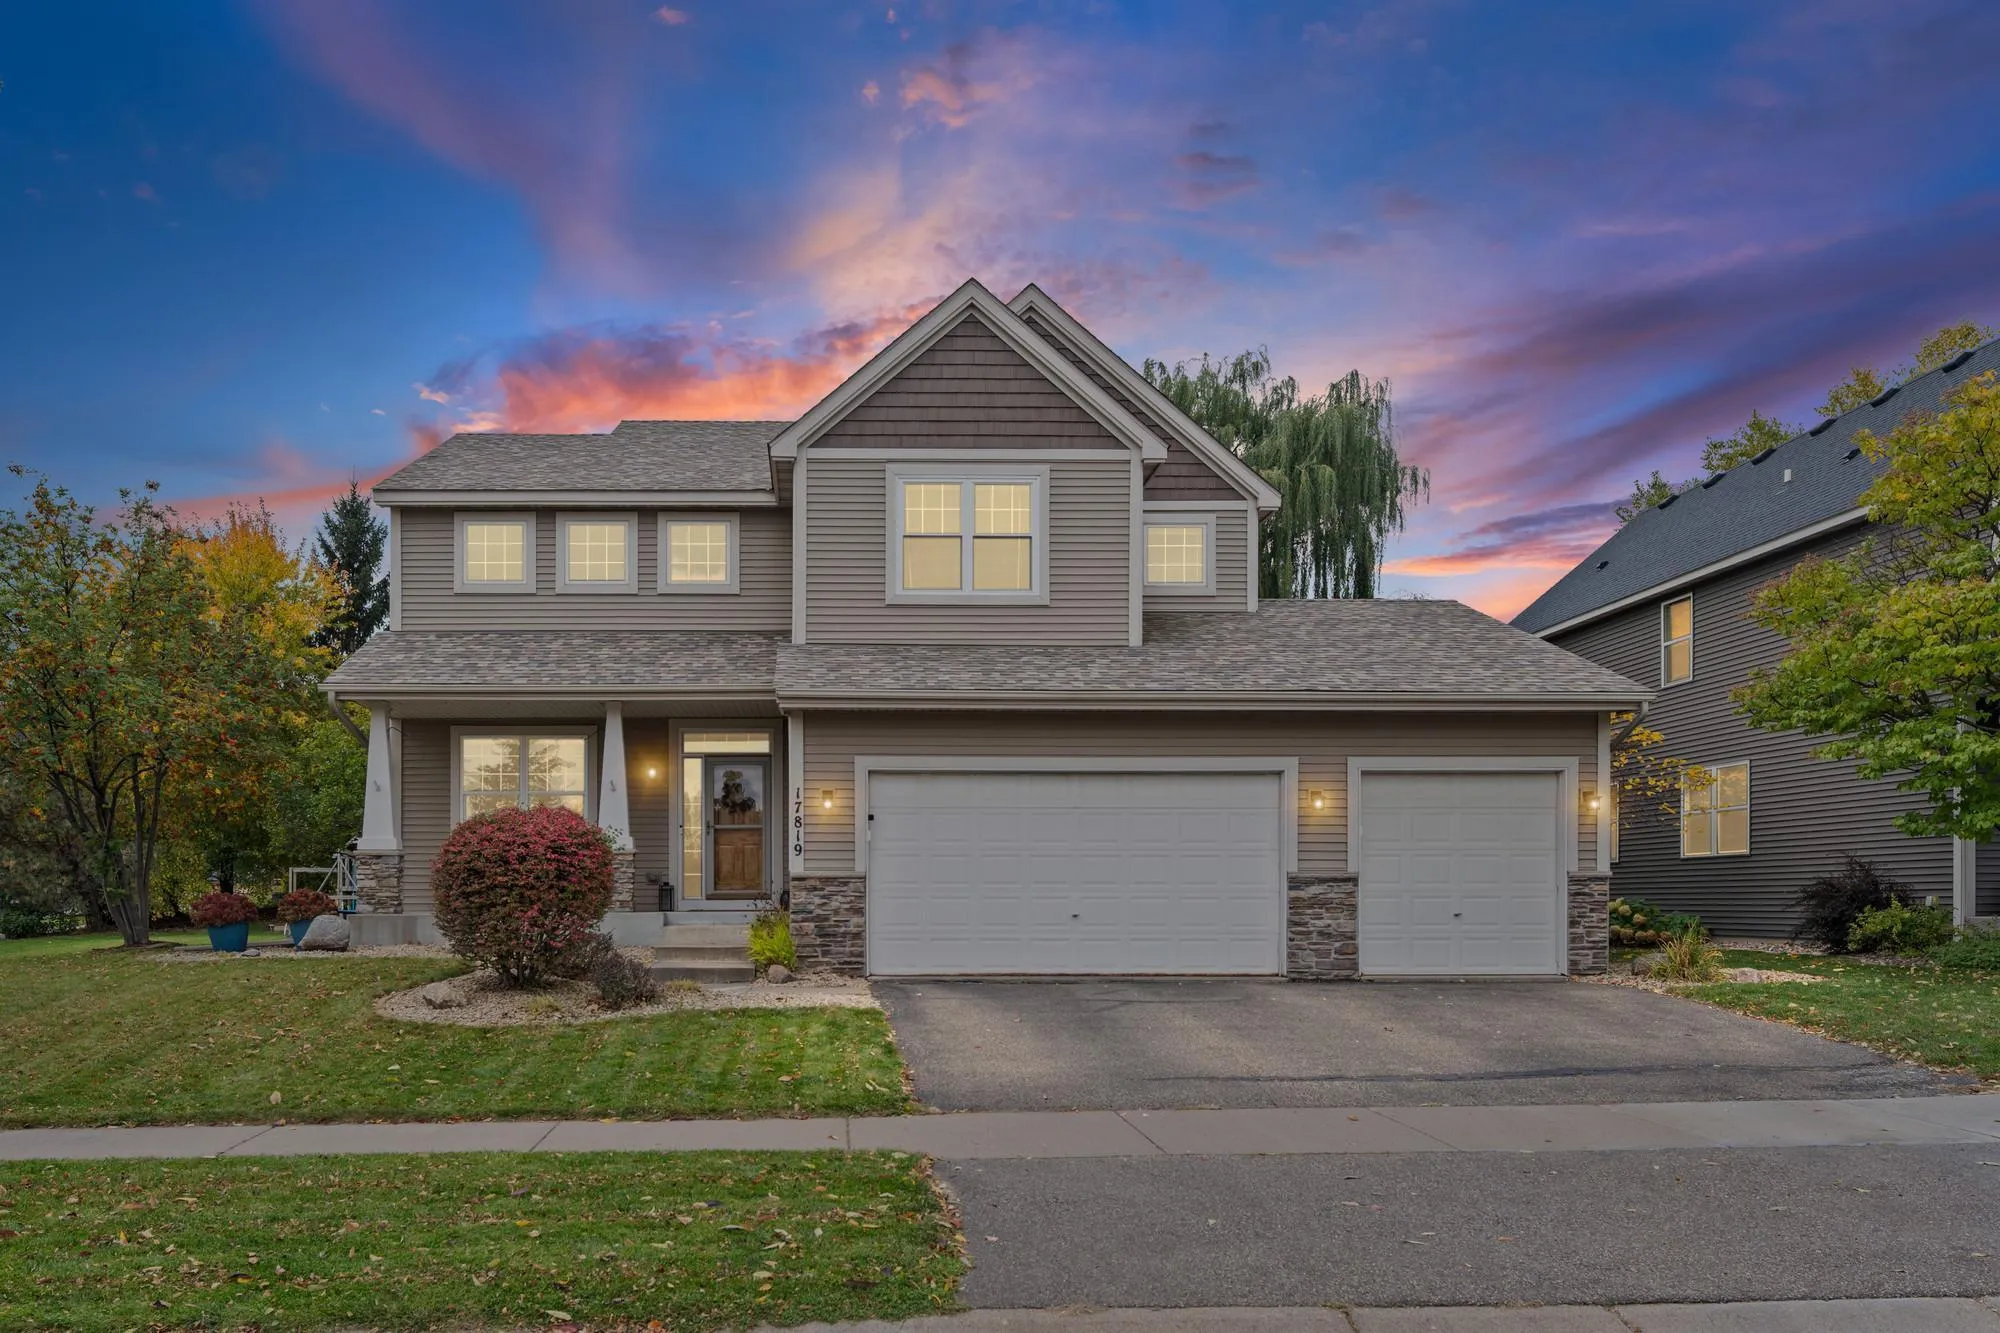 $630,000
5 bds | 4 ba | 3,737 sqft
17819 68th N Avenue, Maple Grove, MN 55311
Listing courtesy of Pemberton RE
-
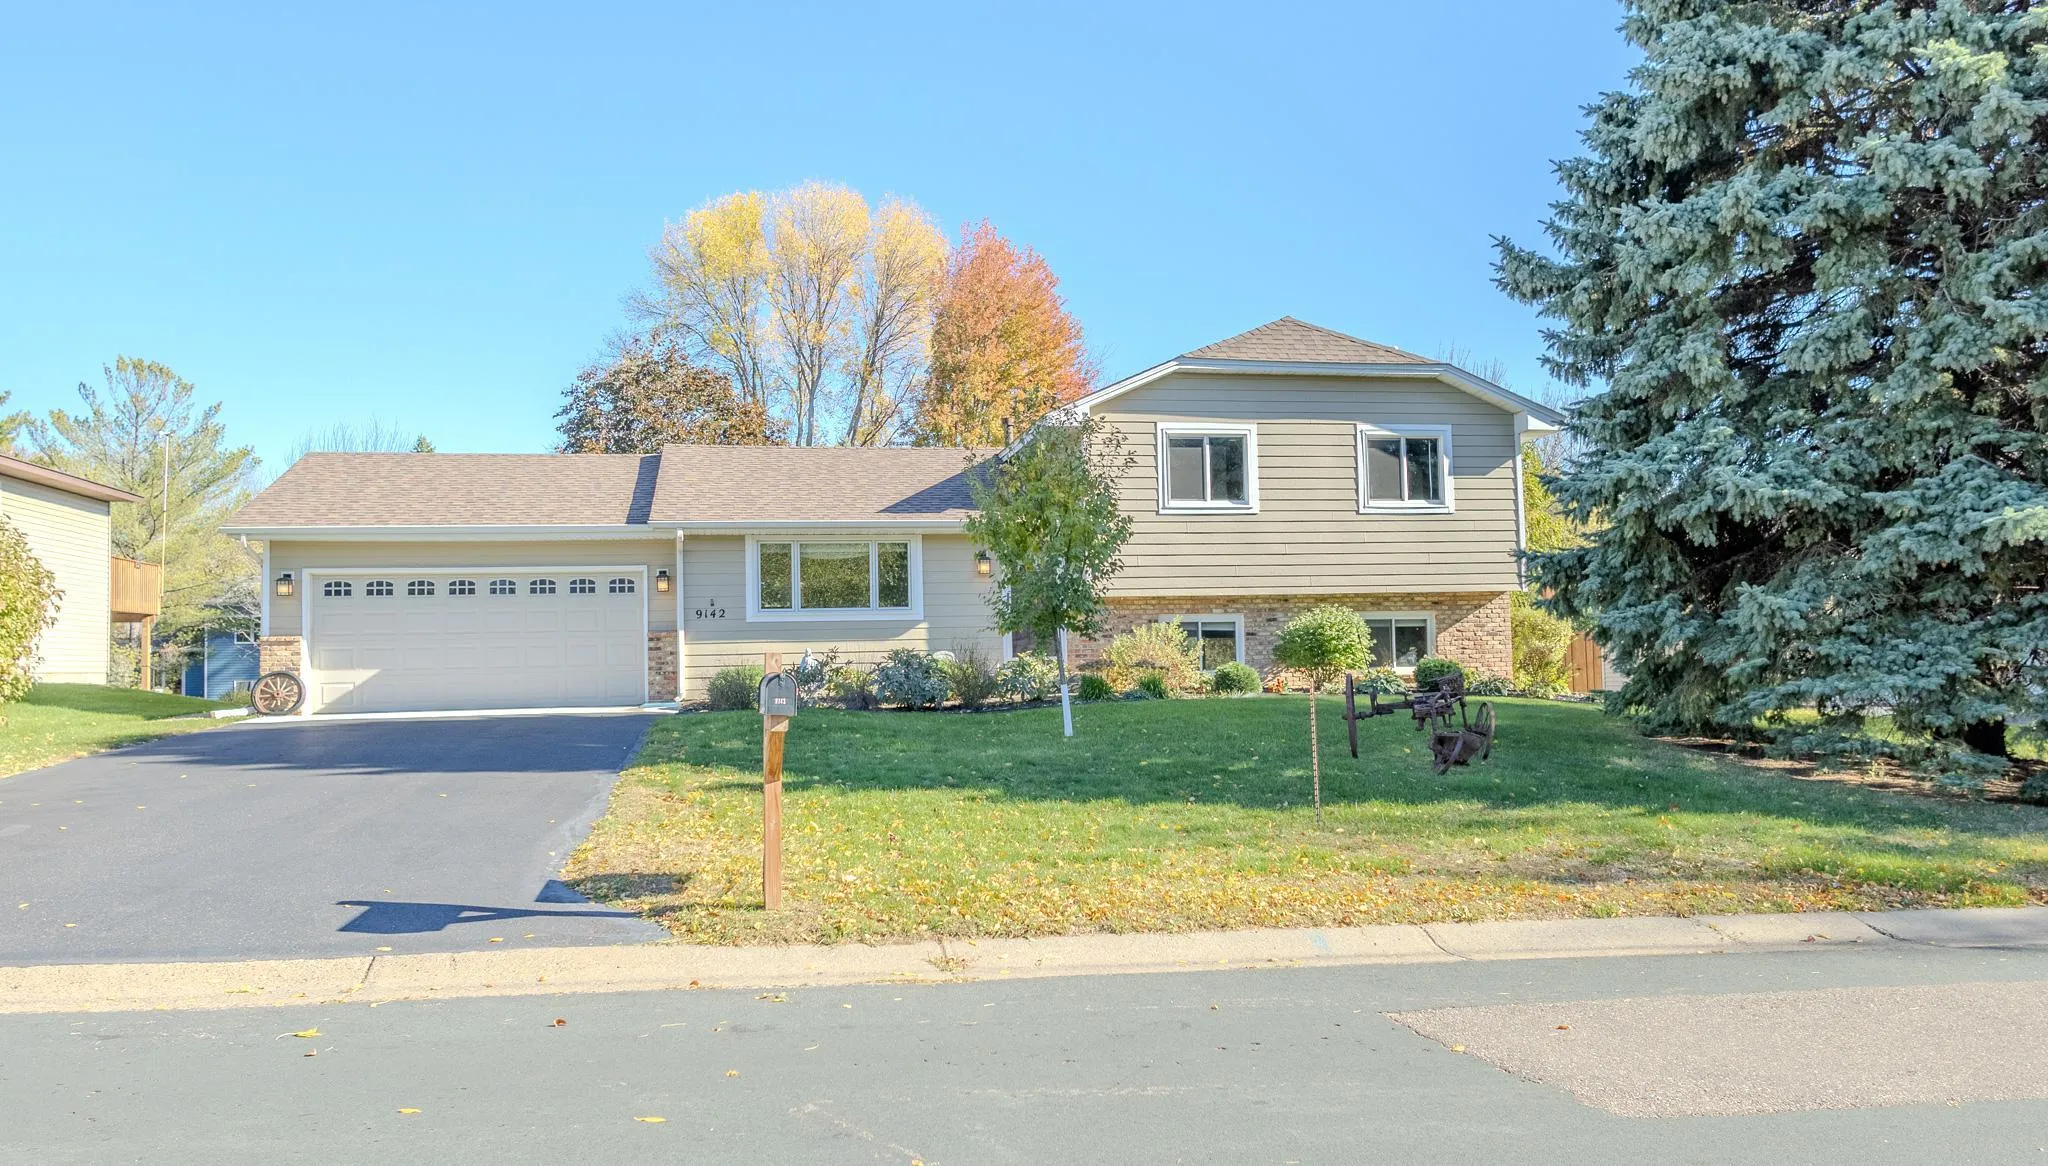 $440,000
3 bds | 2 ba | 1,688 sqft
9142 Lanewood N Lane, Maple Grove, MN 55369
Listing courtesy of The August Agency, LLC
-
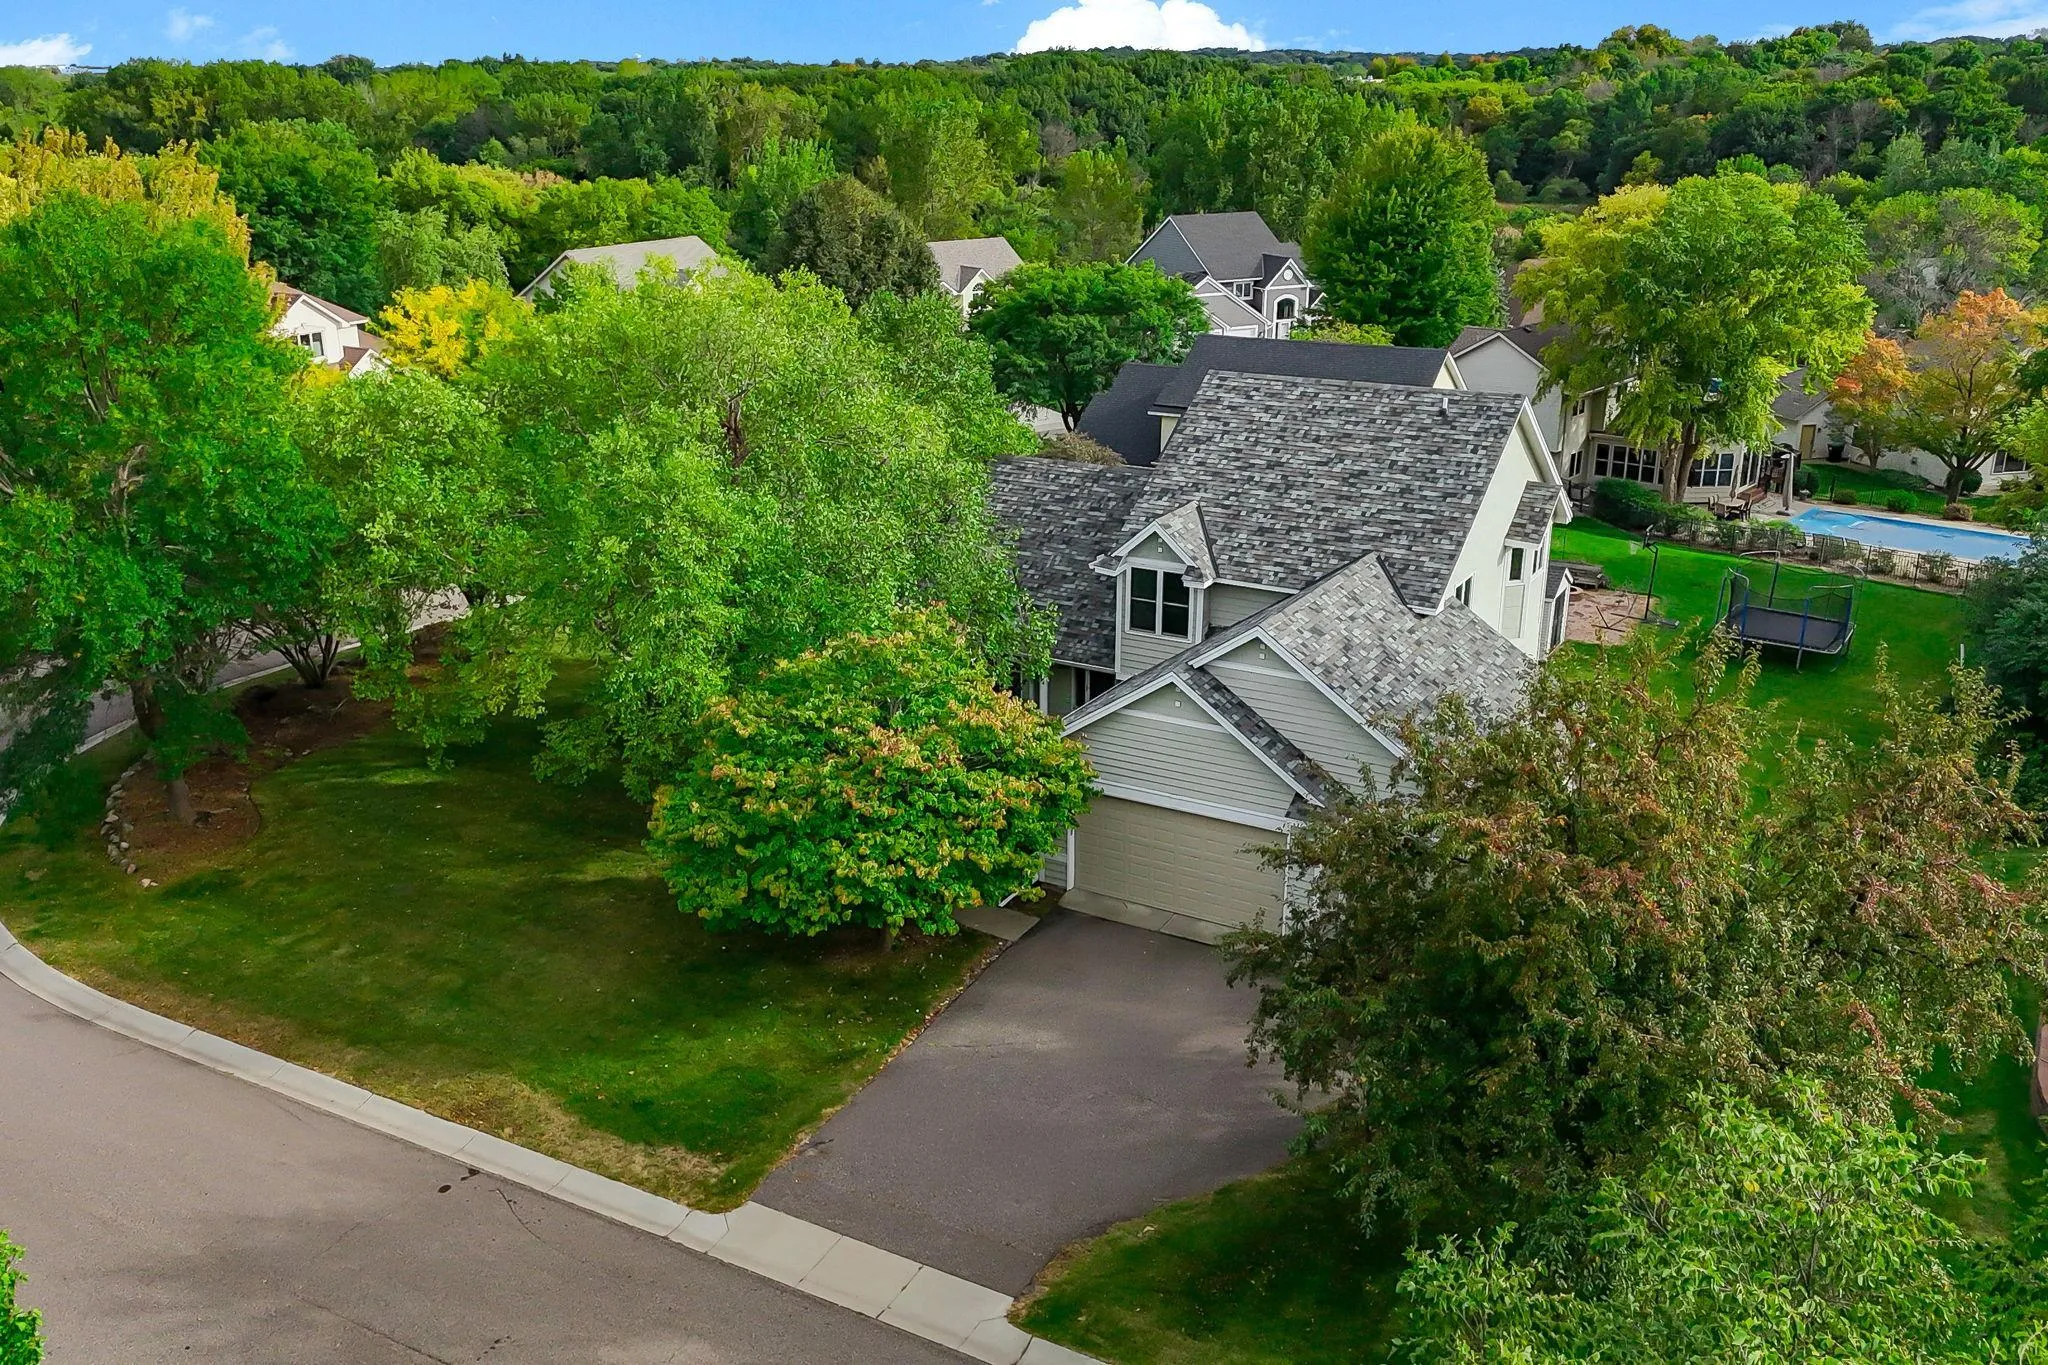 $500,000
5 bds | 4 ba | 2,655 sqft
8843 Blackoaks N Lane, Maple Grove, MN 55311
Listing courtesy of Kris Lindahl Real Estate
-
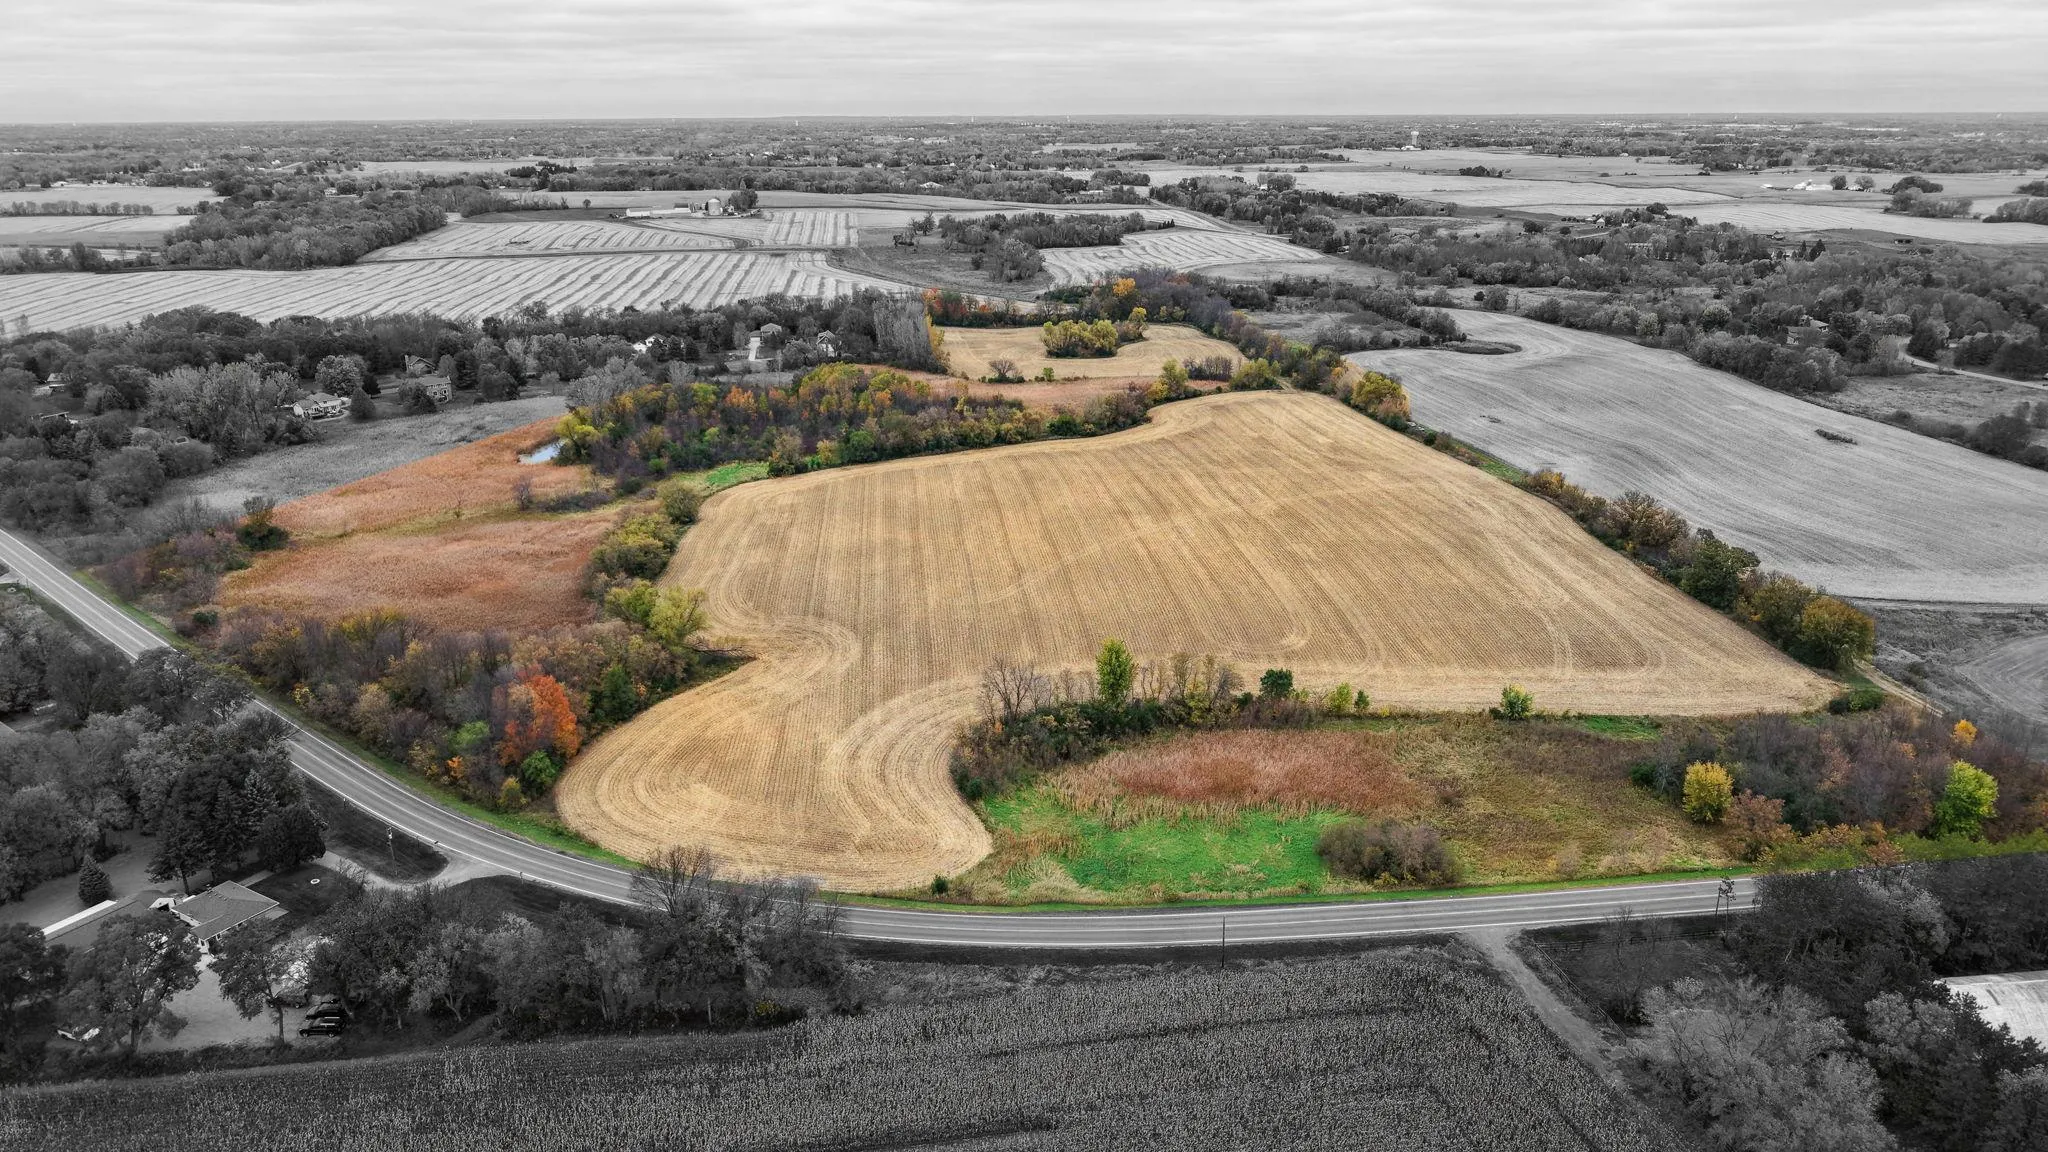 $799,900
0 bds | 0 ba
Tbd Rebecca Park Trail / County Road #50, Corcoran, MN 55340
Listing courtesy of RE/MAX Results
-
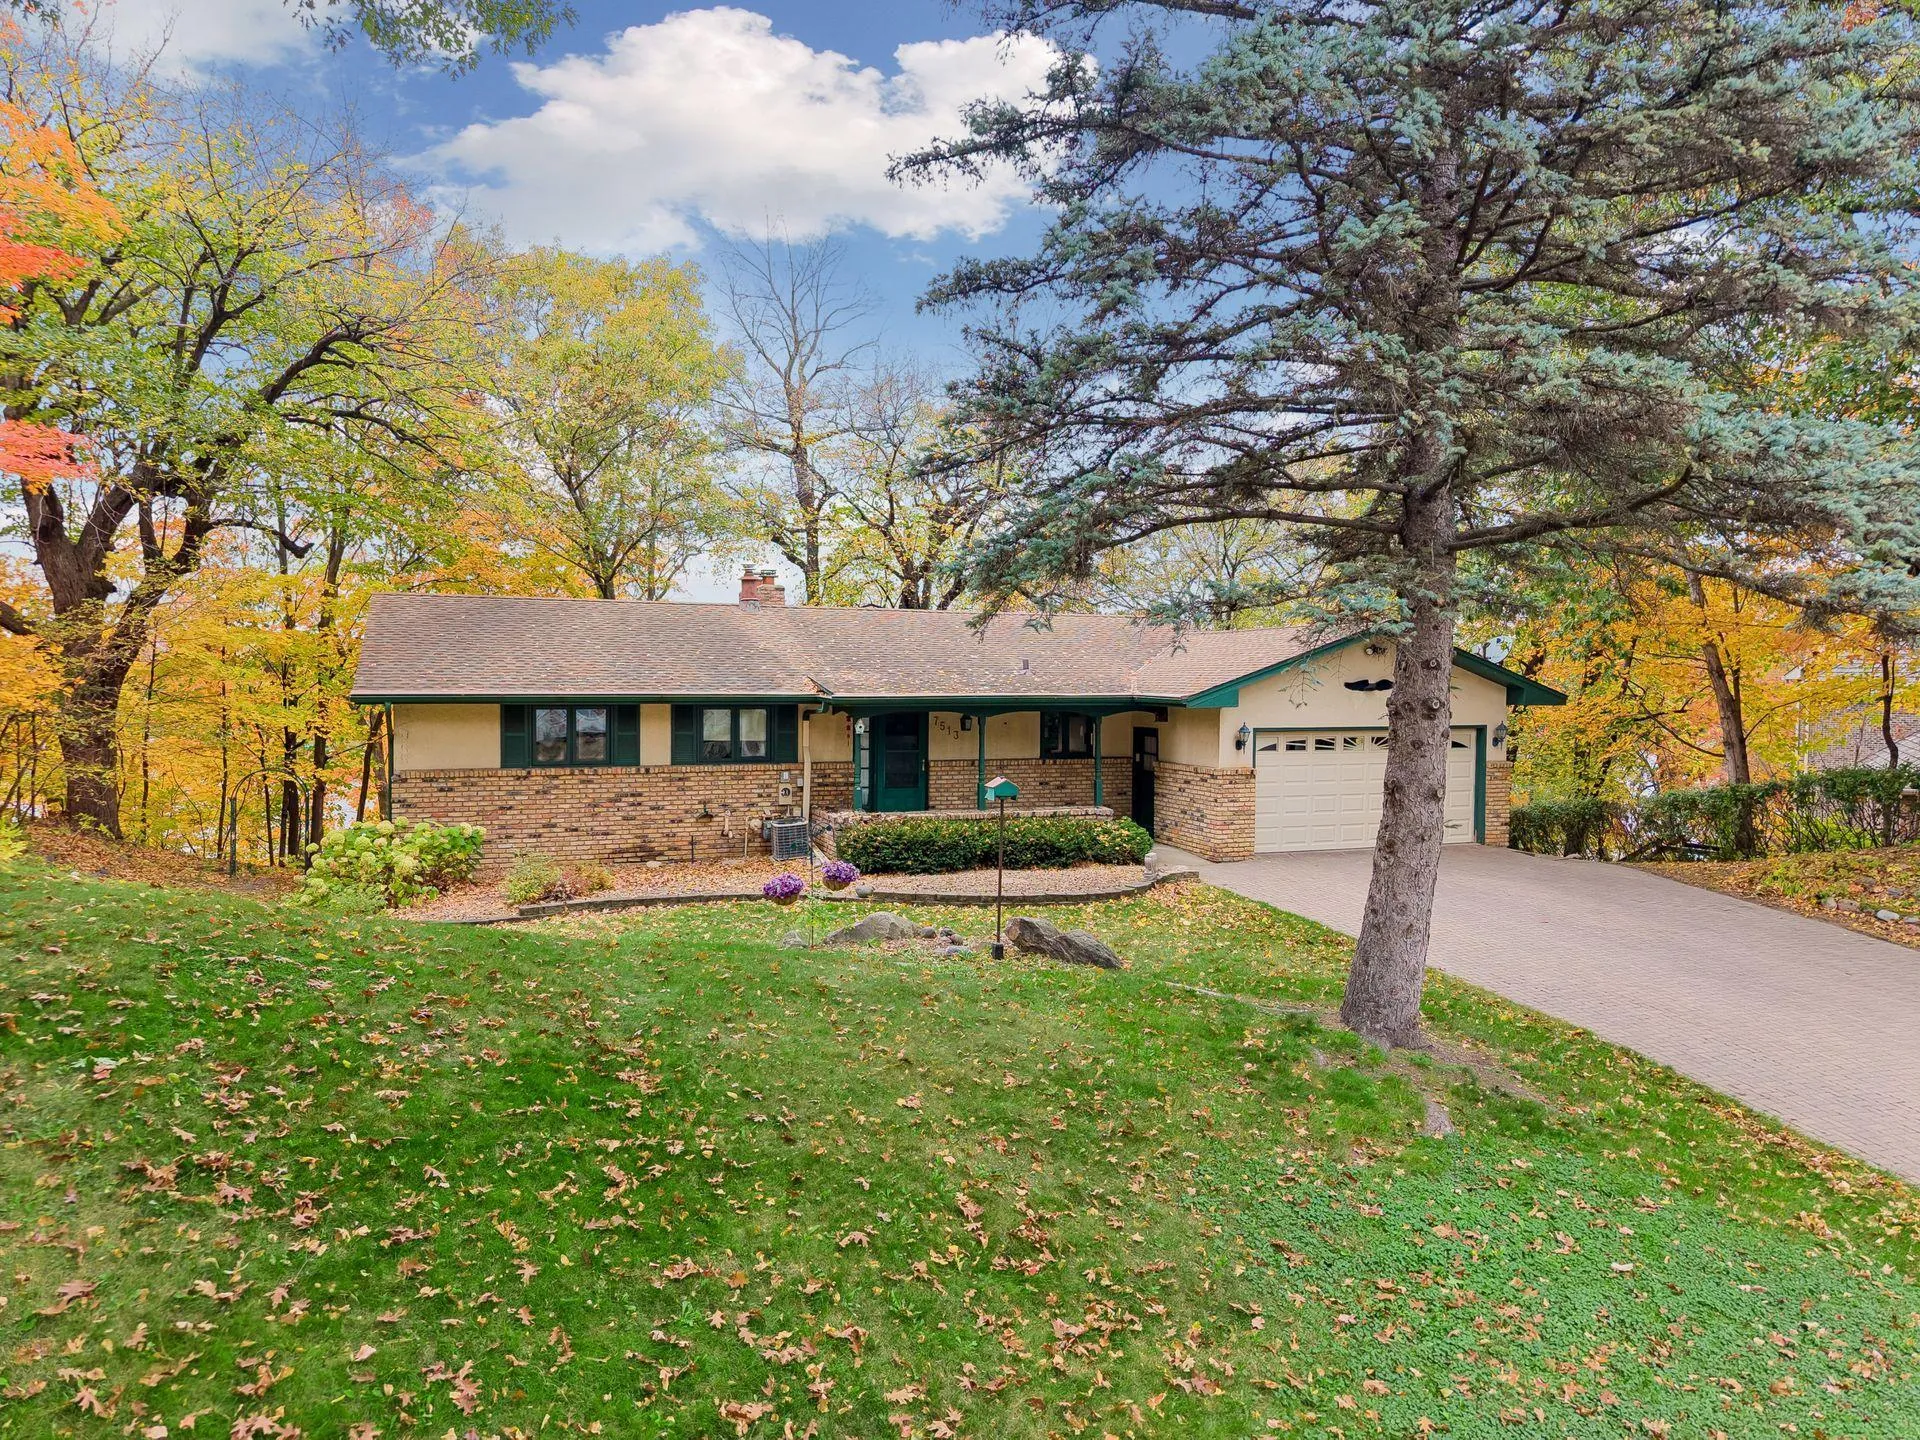 $674,900
5 bds | 2 ba | 2,658 sqft
7513 Maplewood Drive, Maple Grove, MN 55311
Listing courtesy of Keller Williams Realty Integrity
-
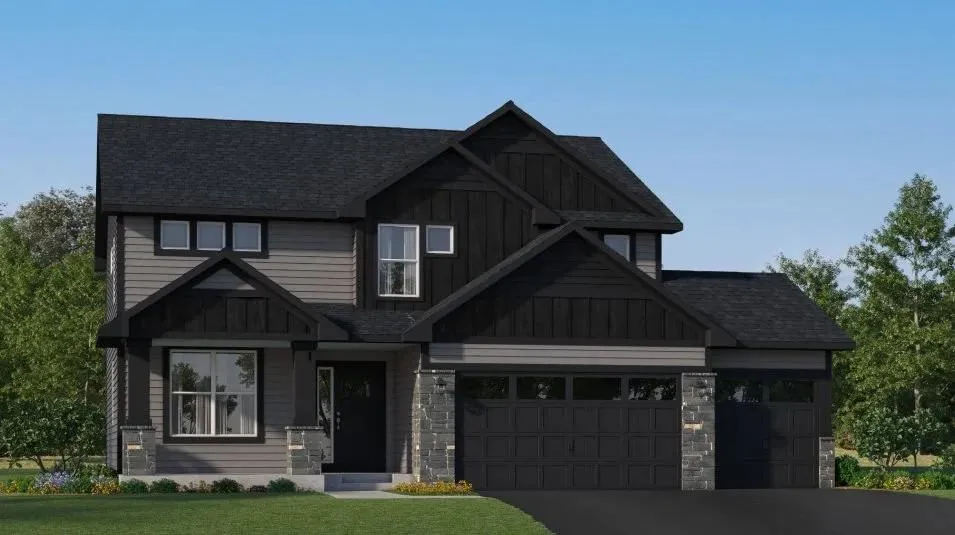 $777,550
5 bds | 3 ba | 2,692 sqft
20009 67th Avenue, Corcoran, MN 55340
Listing courtesy of Lennar Sales Corp
-
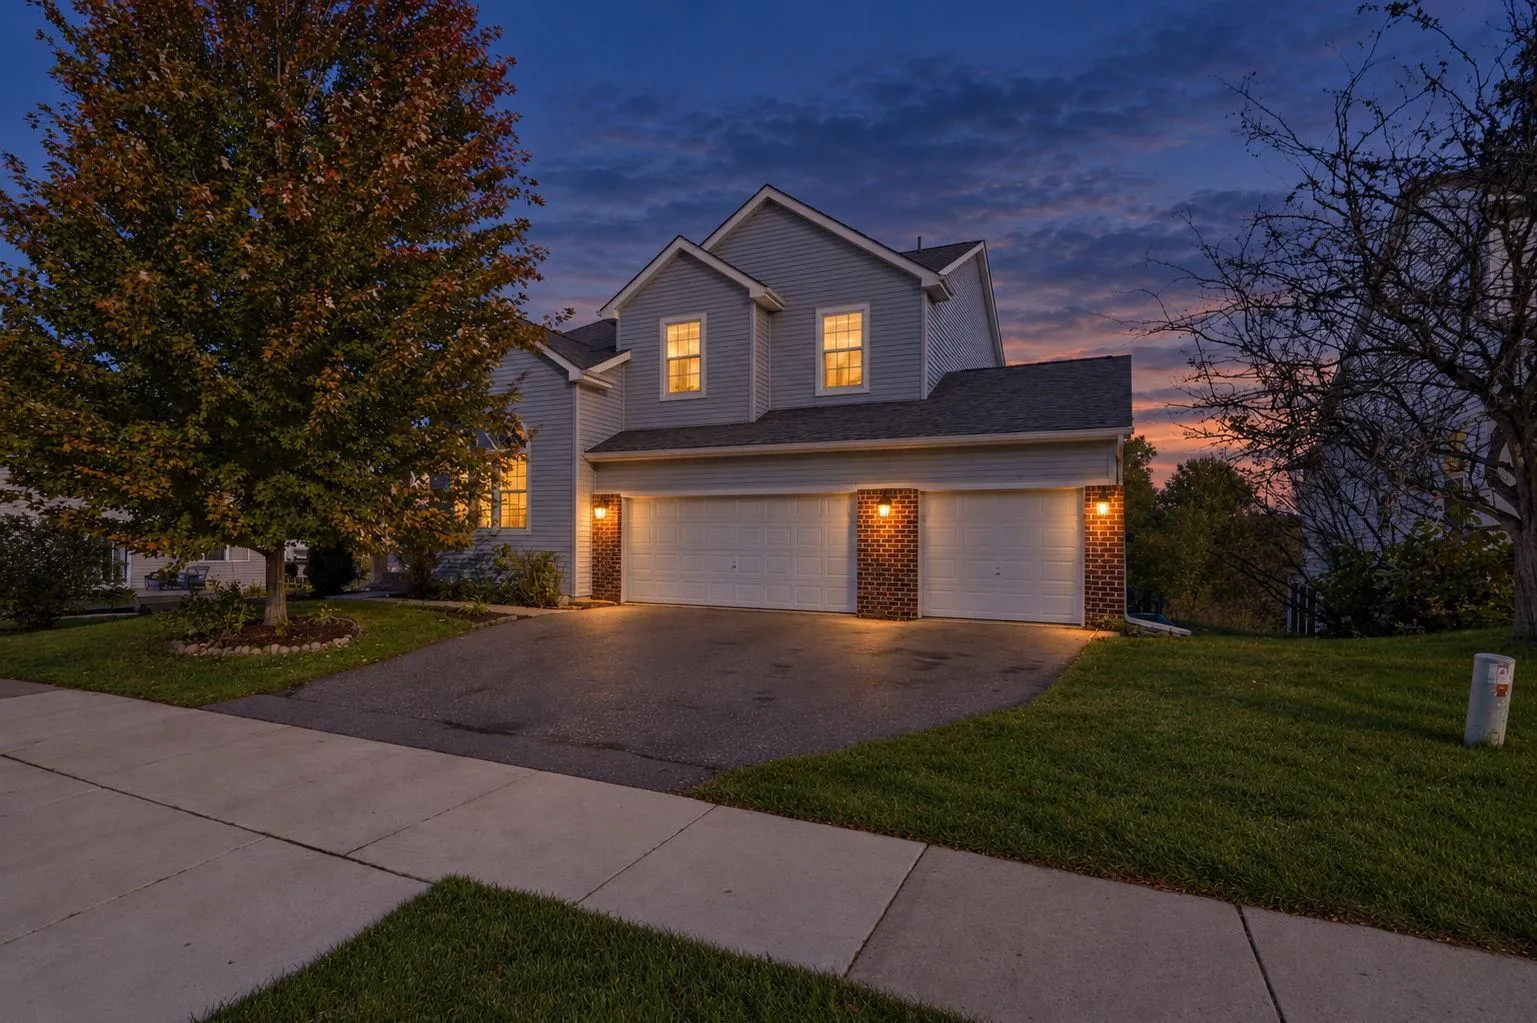 $529,900
4 bds | 4 ba | 3,570 sqft
17994 89th N Place, Maple Grove, MN 55311
Listing courtesy of DRG
Request a tour
18194 87th N Avenue, Maple Grove, MN 55311