
1 / 54
$890,000
- 5 beds
- 5 baths
- 4,412 sqft
4690 165th W Street, Lakeville, MN 55044
For sale Est. —/mo
- House · Single Family
- Built in 2019
- 0.24 acres lot
- $202/sqft
- $120/mo HOA
- 3-car garage
Overview
First time on the market since 2019! This stunning 5-bed, 5-bath former Robert Thomas model home offers 4,412 sq ft of thoughtfully designed living space overlooking a well-groomed 8-acre community park.
The main level features a private front office adjacent to a spacious gathering room, while the cook's kitchen boasts a rear prep kitchen, beverage center, and large pantry. A striking 2-sided fireplace serves as the centerpiece between the dining area and living room. Fresh paint throughout adds a move-in ready touch.
Upstairs, new carpet leads you to a wonderful bonus room, laundry, and 4 bedrooms, including an owner's suite with a huge walk-in closet and walk-in shower. The finished walkout lower level offers a private 5th bedroom and 5th bathroom. Basement sliding door leads to a flat yard, with a deck off the main floor overlooking the green space and stairs down to a new patio.
Ideally situated within walking distance to the elementary school, grocery store, and neighborhood shops, and zoned for award-winning District 196 schools. Residents enjoy exclusive access to two pools, two fitness centers, two community gathering spaces, and summer Friday night food truck gatherings.
Don't miss this rare opportunity in one of Lakeville's most sought-after communities. Welcome home!
Facts & features
Interior
- Bedrooms: 5
- Bathrooms: 5 (1 full, 3 three-quarter, 1 half)
- Finished sqft: 4,412
- Above grade sqft: 3,440
- Below grade sqft: 972
- Basement: Daylight/Lookout Windows, Drain Tiled, Finished, Full, Sump Pump, Walkout
- Heating: Forced Air
- Cooling: Central Air
- Appliances: Air-To-Air Exchanger, Cooktop, Dishwasher, Disposal, Dryer, Exhaust Fan, Humidifier, Microwave, Range, Refrigerator, Wall Oven, Washer, Water Softener Owned
- Laundry: Sink, Upper Level
- Fireplaces: 1 (Two Sided, Gas, Living Room)
Property
- Parking: Attached Garage, Asphalt
- Garage spaces: 3
- Lot size: 0.24 acres
- Lot dimensions: 80x130x80x130
- Exterior features: Stone, Engineered Wood
- Fencing: None
Construction
- Home type: House (Single Family)
- Levels: Two
- Year built: 2019
- Roof: Age 8 Years or Less
Utilities
- Sewer: City Sewer - In Street
- Water: City Water - In Street
Community & HOA
- Subdivision: Spirit Of Brandtjen Farm 17th Add
- HOA fee: $120/mo
- HOA includes: Professional Mgmt, Recreation Facility, Shared Amenities
Taxes & location
- Annual taxes: $9,652 (2026)
- County: Dakota
- School district: Rosemount-Apple Valley-Eagan
Listing
- Status: For sale
- Listed: Oct 19, 2026
- Days on market: 1
- MLS #: 7162084
Monthly payment
—/mo
An example, not a loan offer. Taxes and HOA dues come from the listing when known; home insurance is a rough estimate. Mortgage insurance is not included. Your rate depends on your lender and credit.
Location
Nearby homes
-
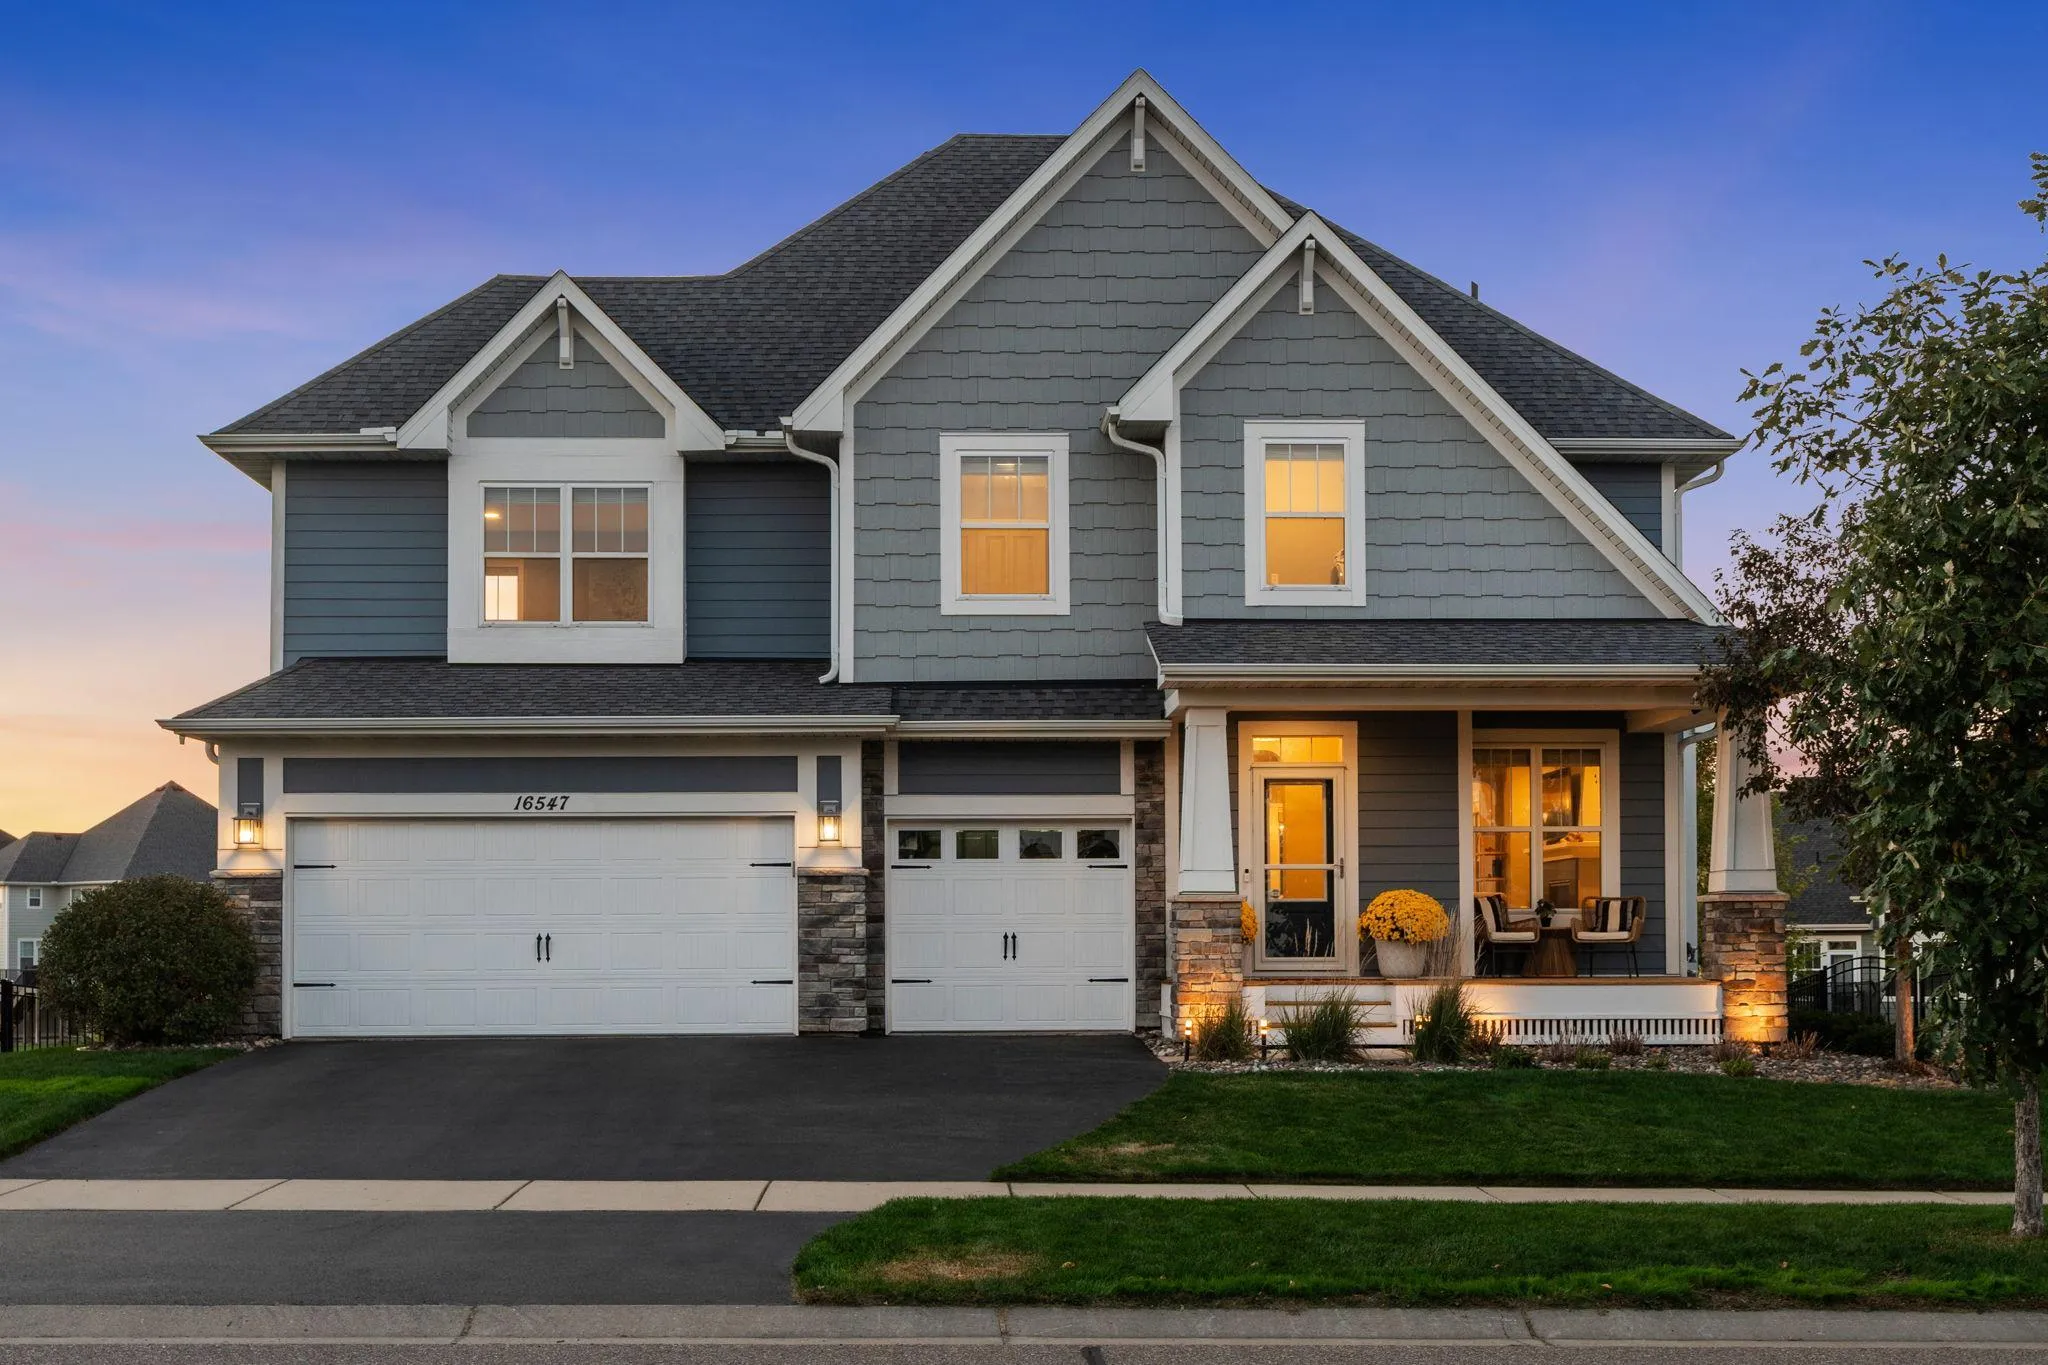 $775,000
5 bds | 4 ba | 3,972 sqft
16547 Draft Horse Boulevard, Lakeville, MN 55044
Listing courtesy of eXp Realty
-
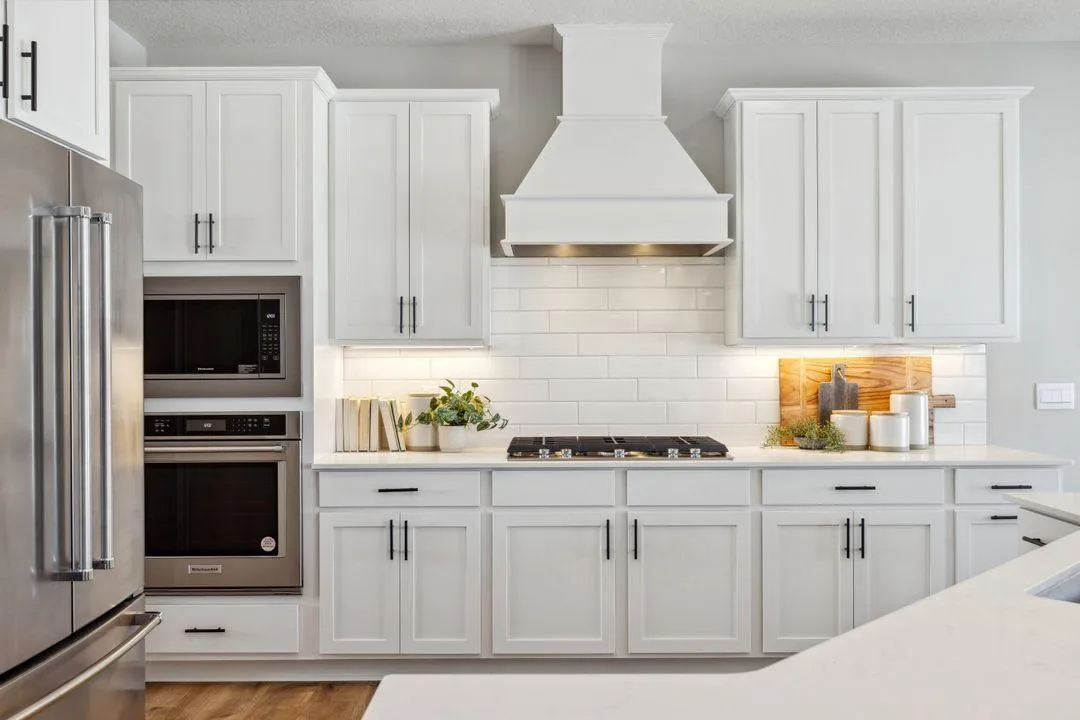 $665,490
5 bds | 4 ba | 4,308 sqft
17602 Dixon Circle, Lakeville, MN 55044
Listing courtesy of D.R. Horton, Inc.
-
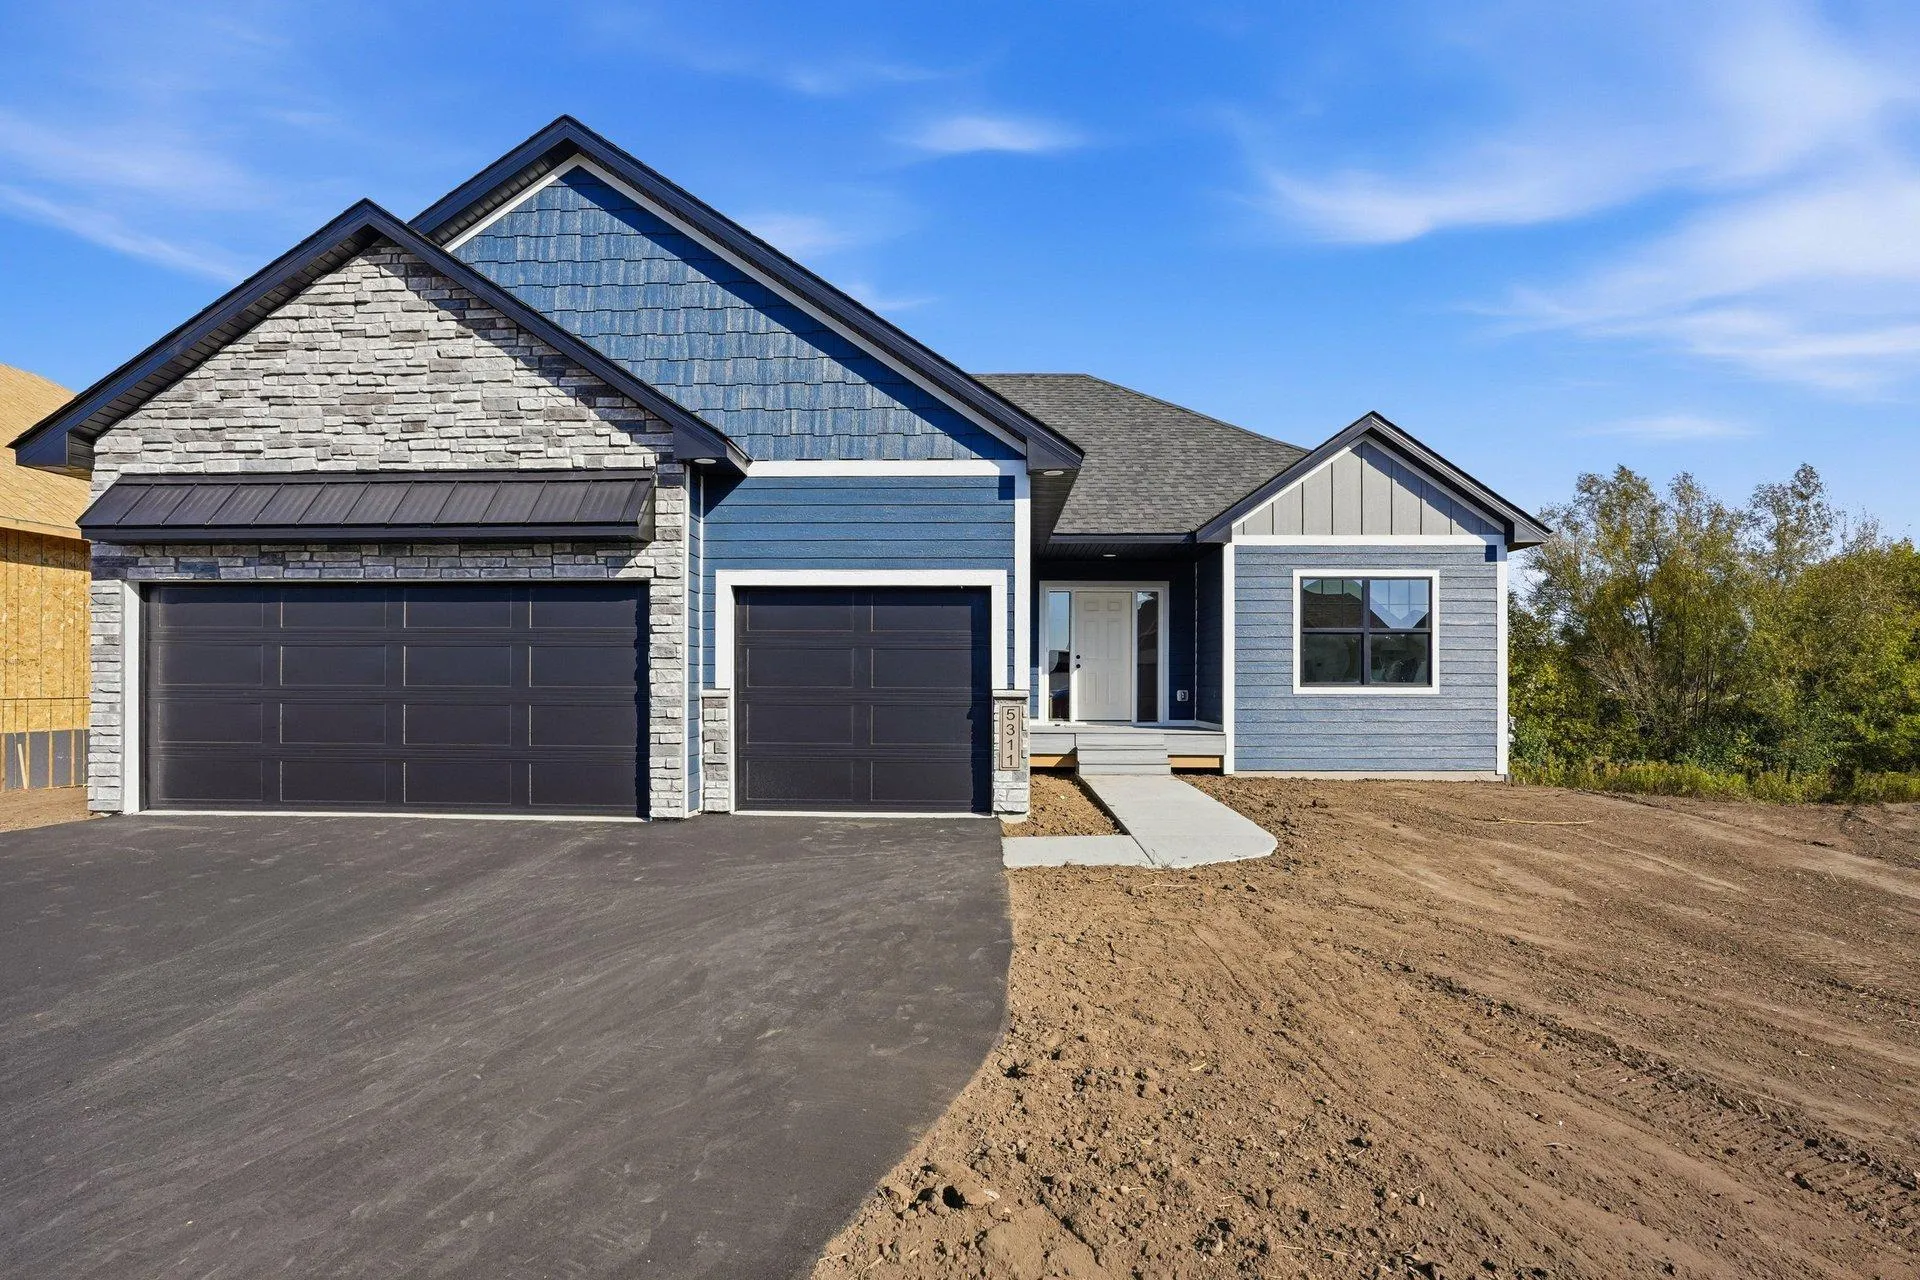 $699,900
4 bds | 3 ba | 3,040 sqft
5311 176th W Street, Lakeville, MN 55044
Listing courtesy of Re/Max Advantage Plus
-
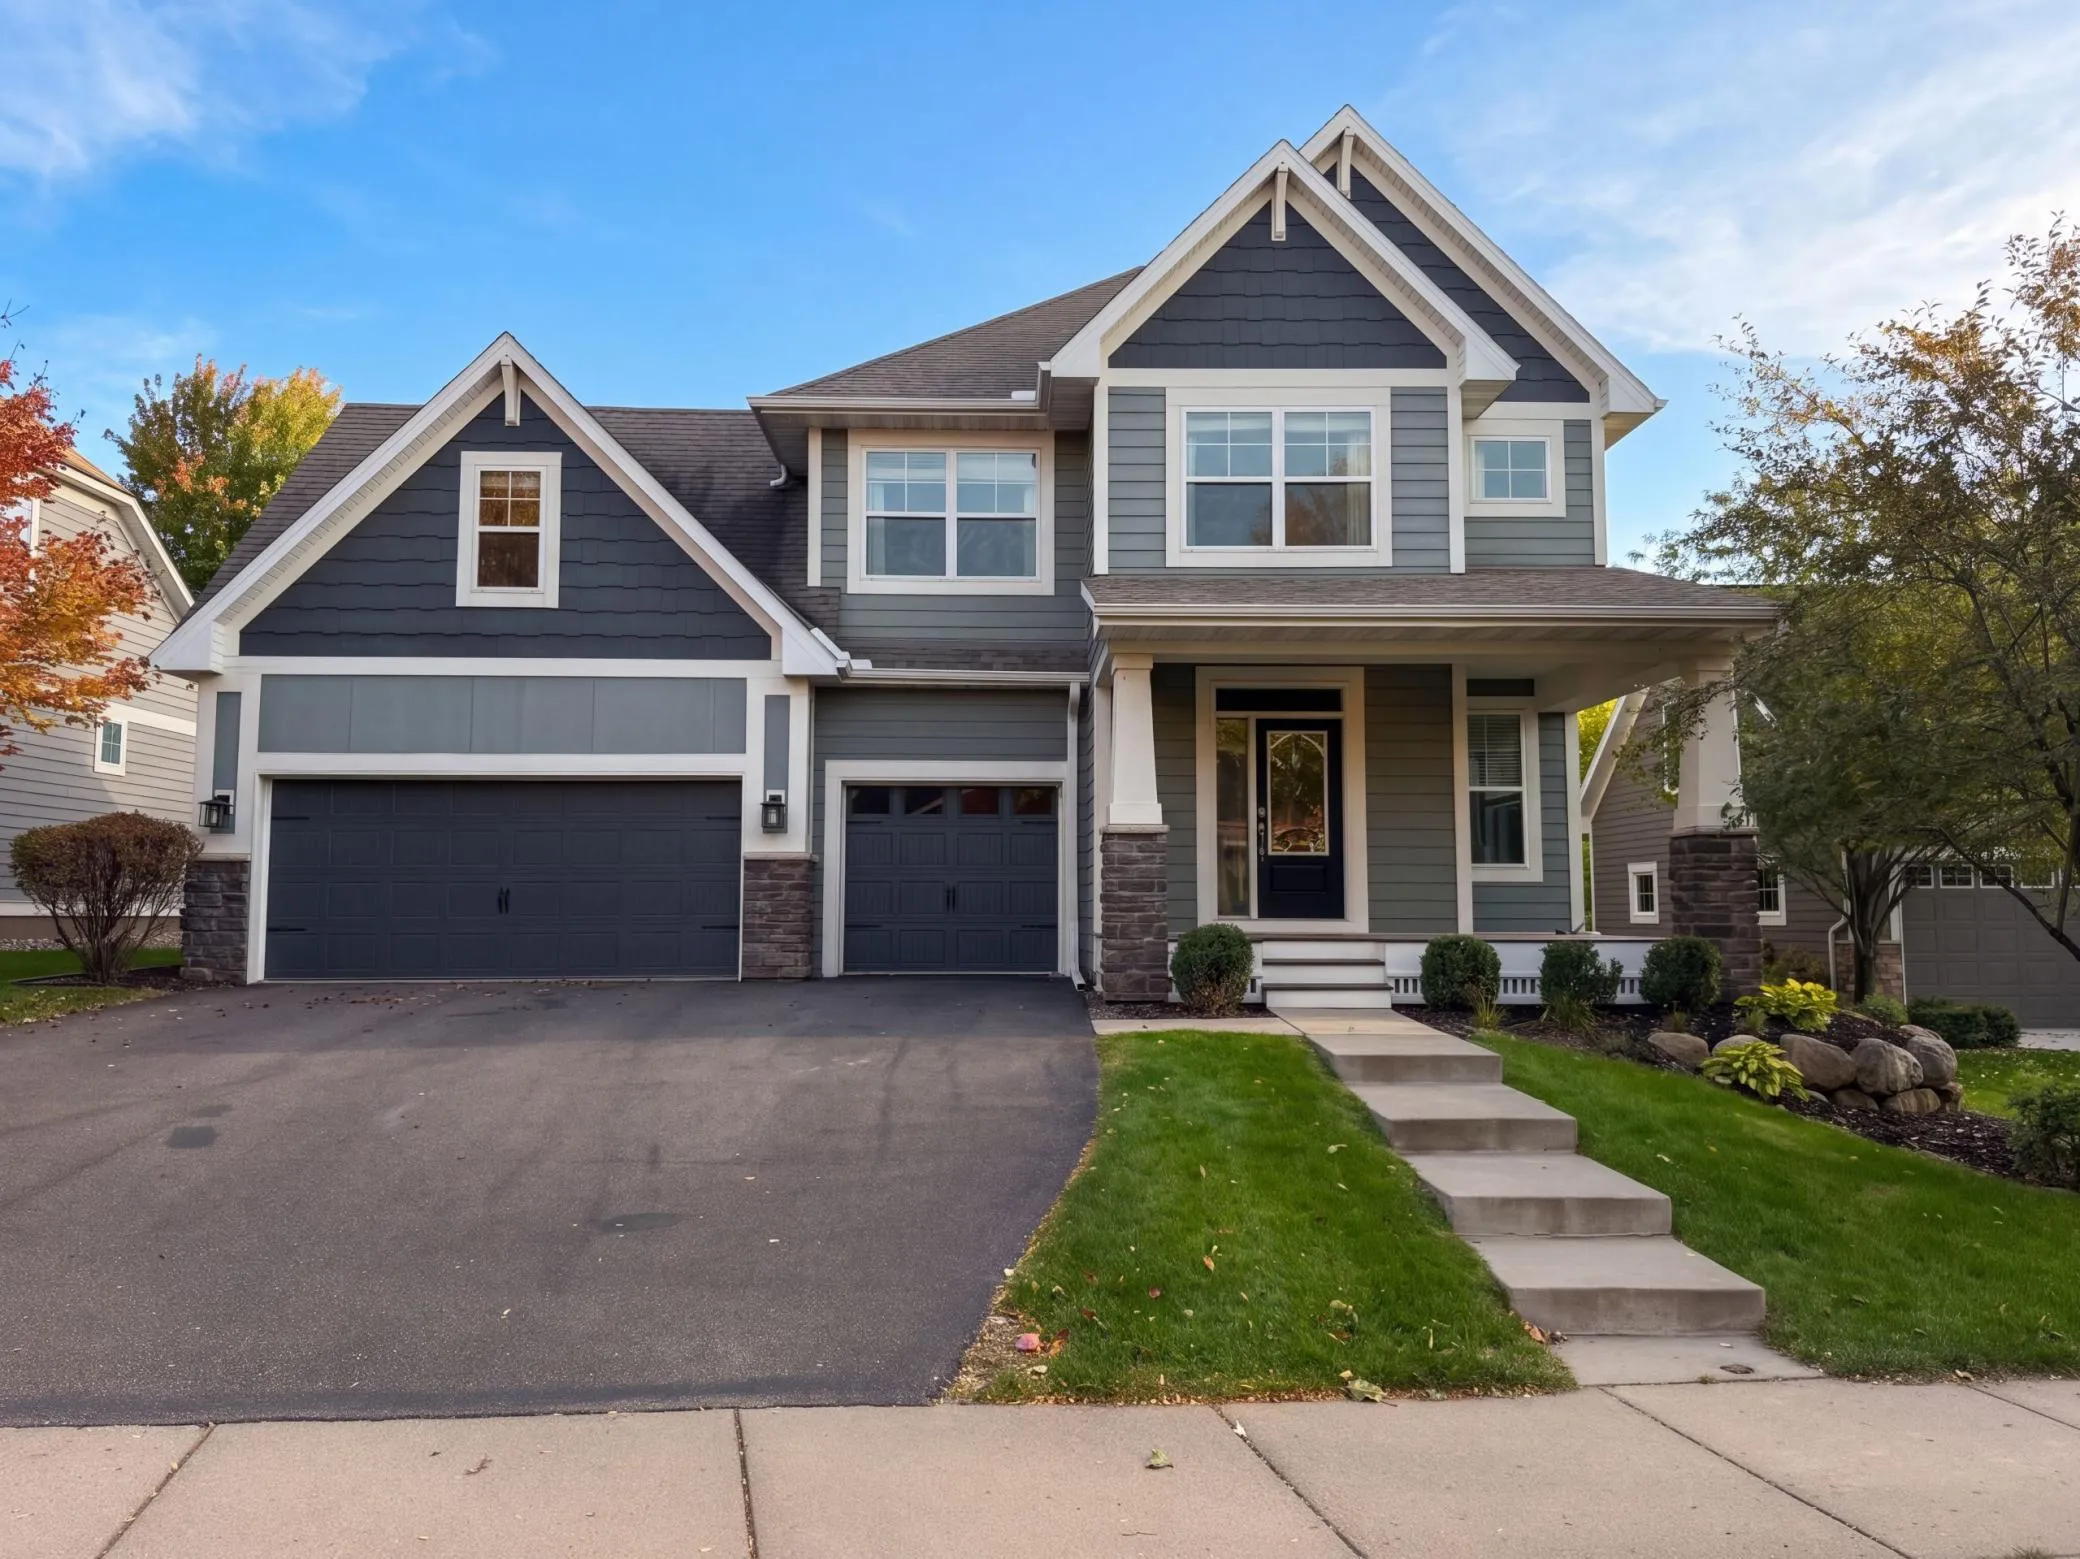 $715,000
5 bds | 4 ba | 4,092 sqft
16891 E Lake Drive, Lakeville, MN 55044
Listing courtesy of Opendoor Brokerage, LLC
-
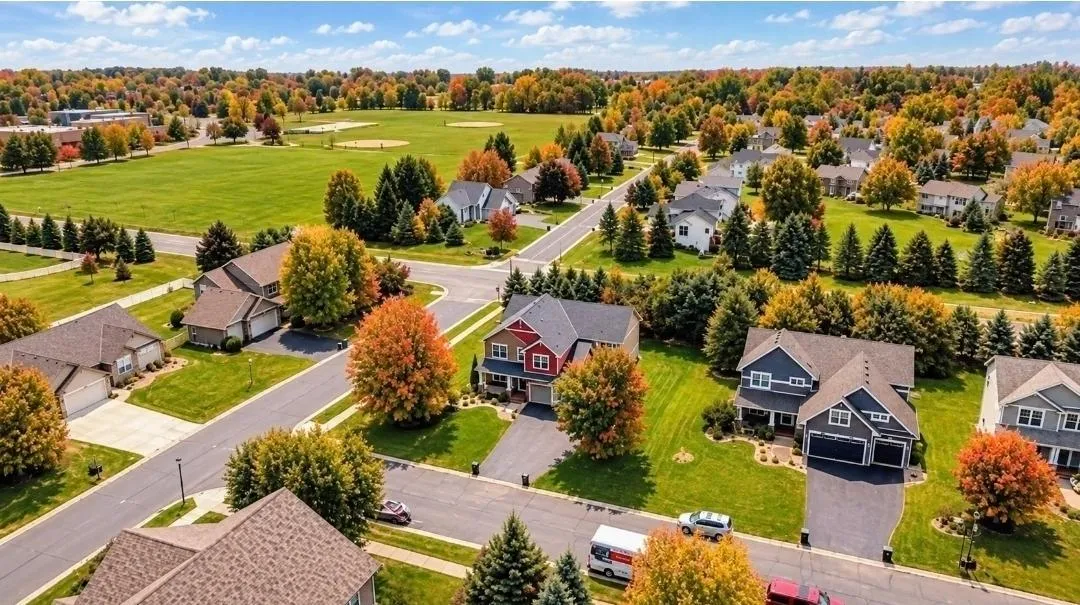 $684,891
5 bds | 4 ba | 3,450 sqft
16991 Evening Terrace, Lakeville, MN 55044
Listing courtesy of RE/MAX Advantage Plus
-
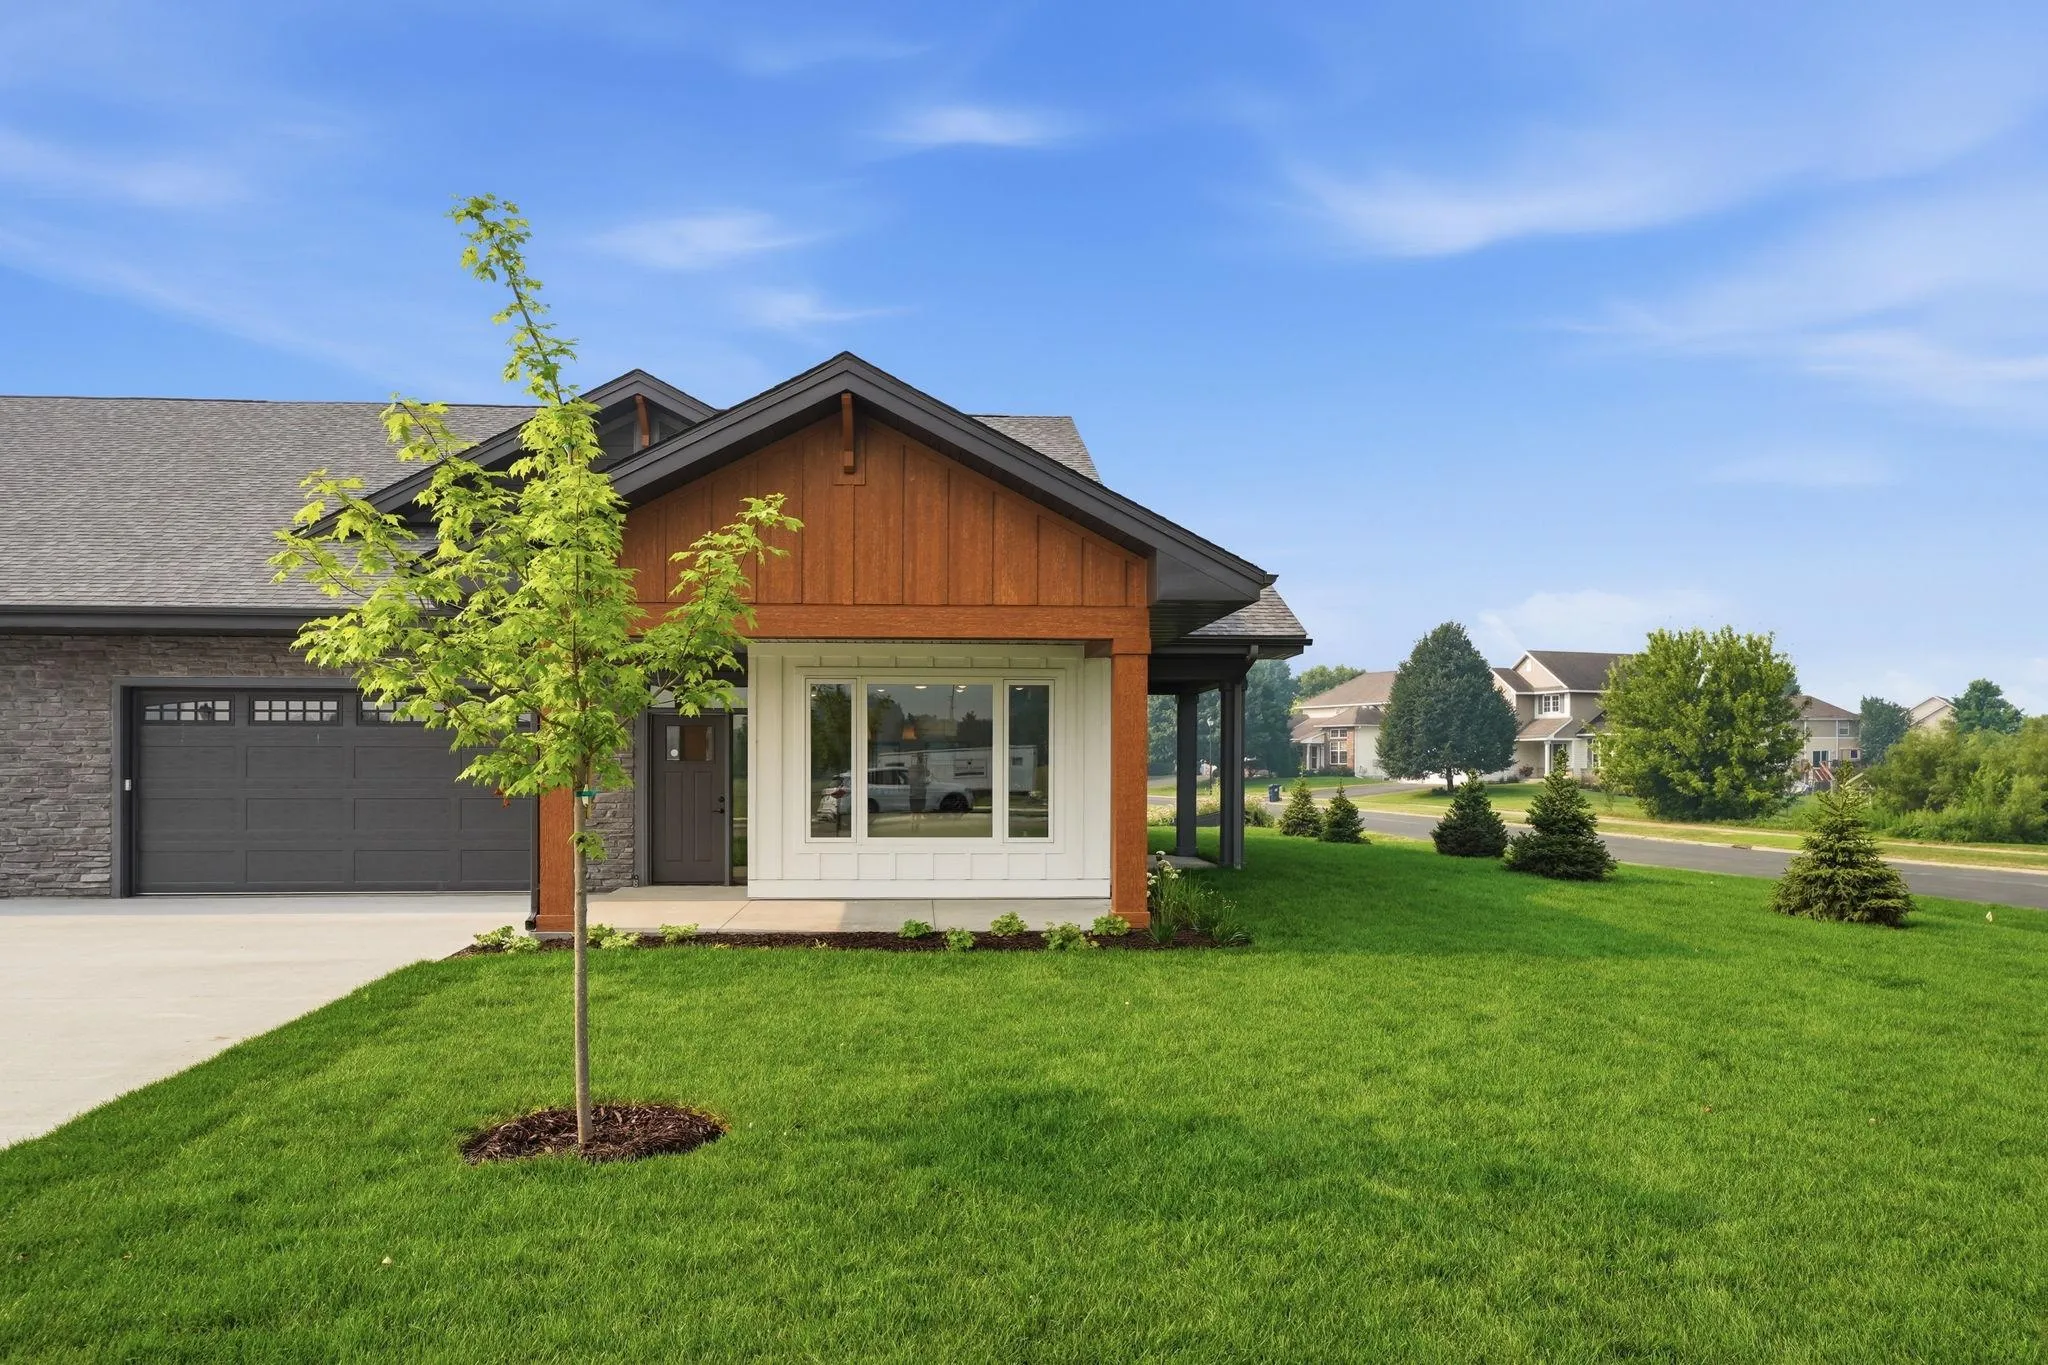 $629,900
4 bds | 3 ba | 1,928 sqft
16327 Esprit Court, Lakeville, MN 55044
Listing courtesy of RE/MAX Results
-
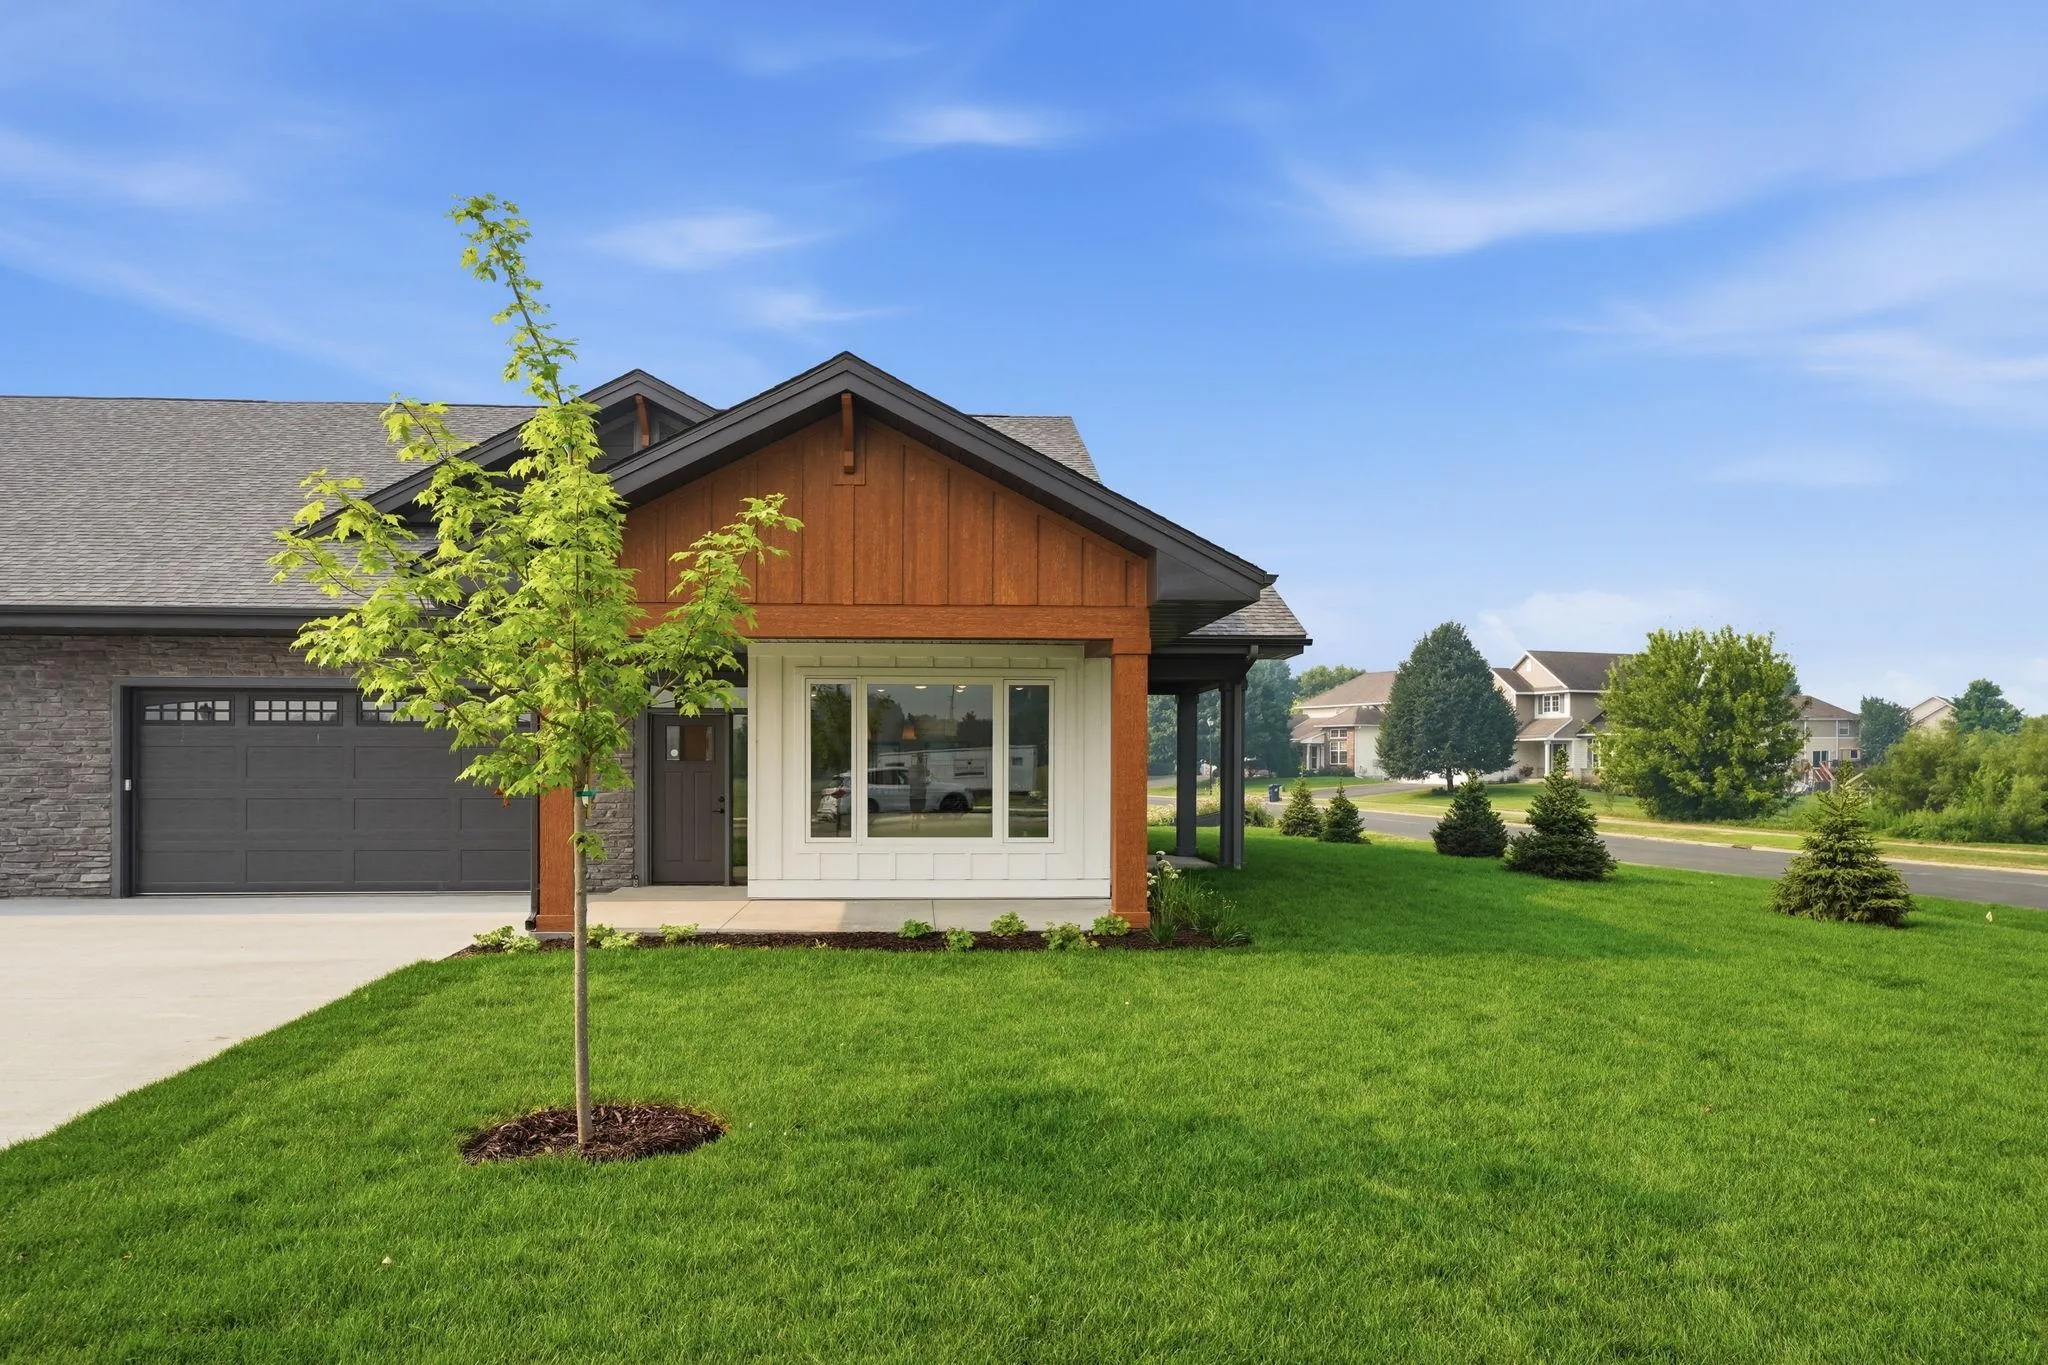 $629,900
4 bds | 3 ba | 1,928 sqft
16321 Esprit Court, Lakeville, MN 55044
Listing courtesy of RE/MAX Results
-
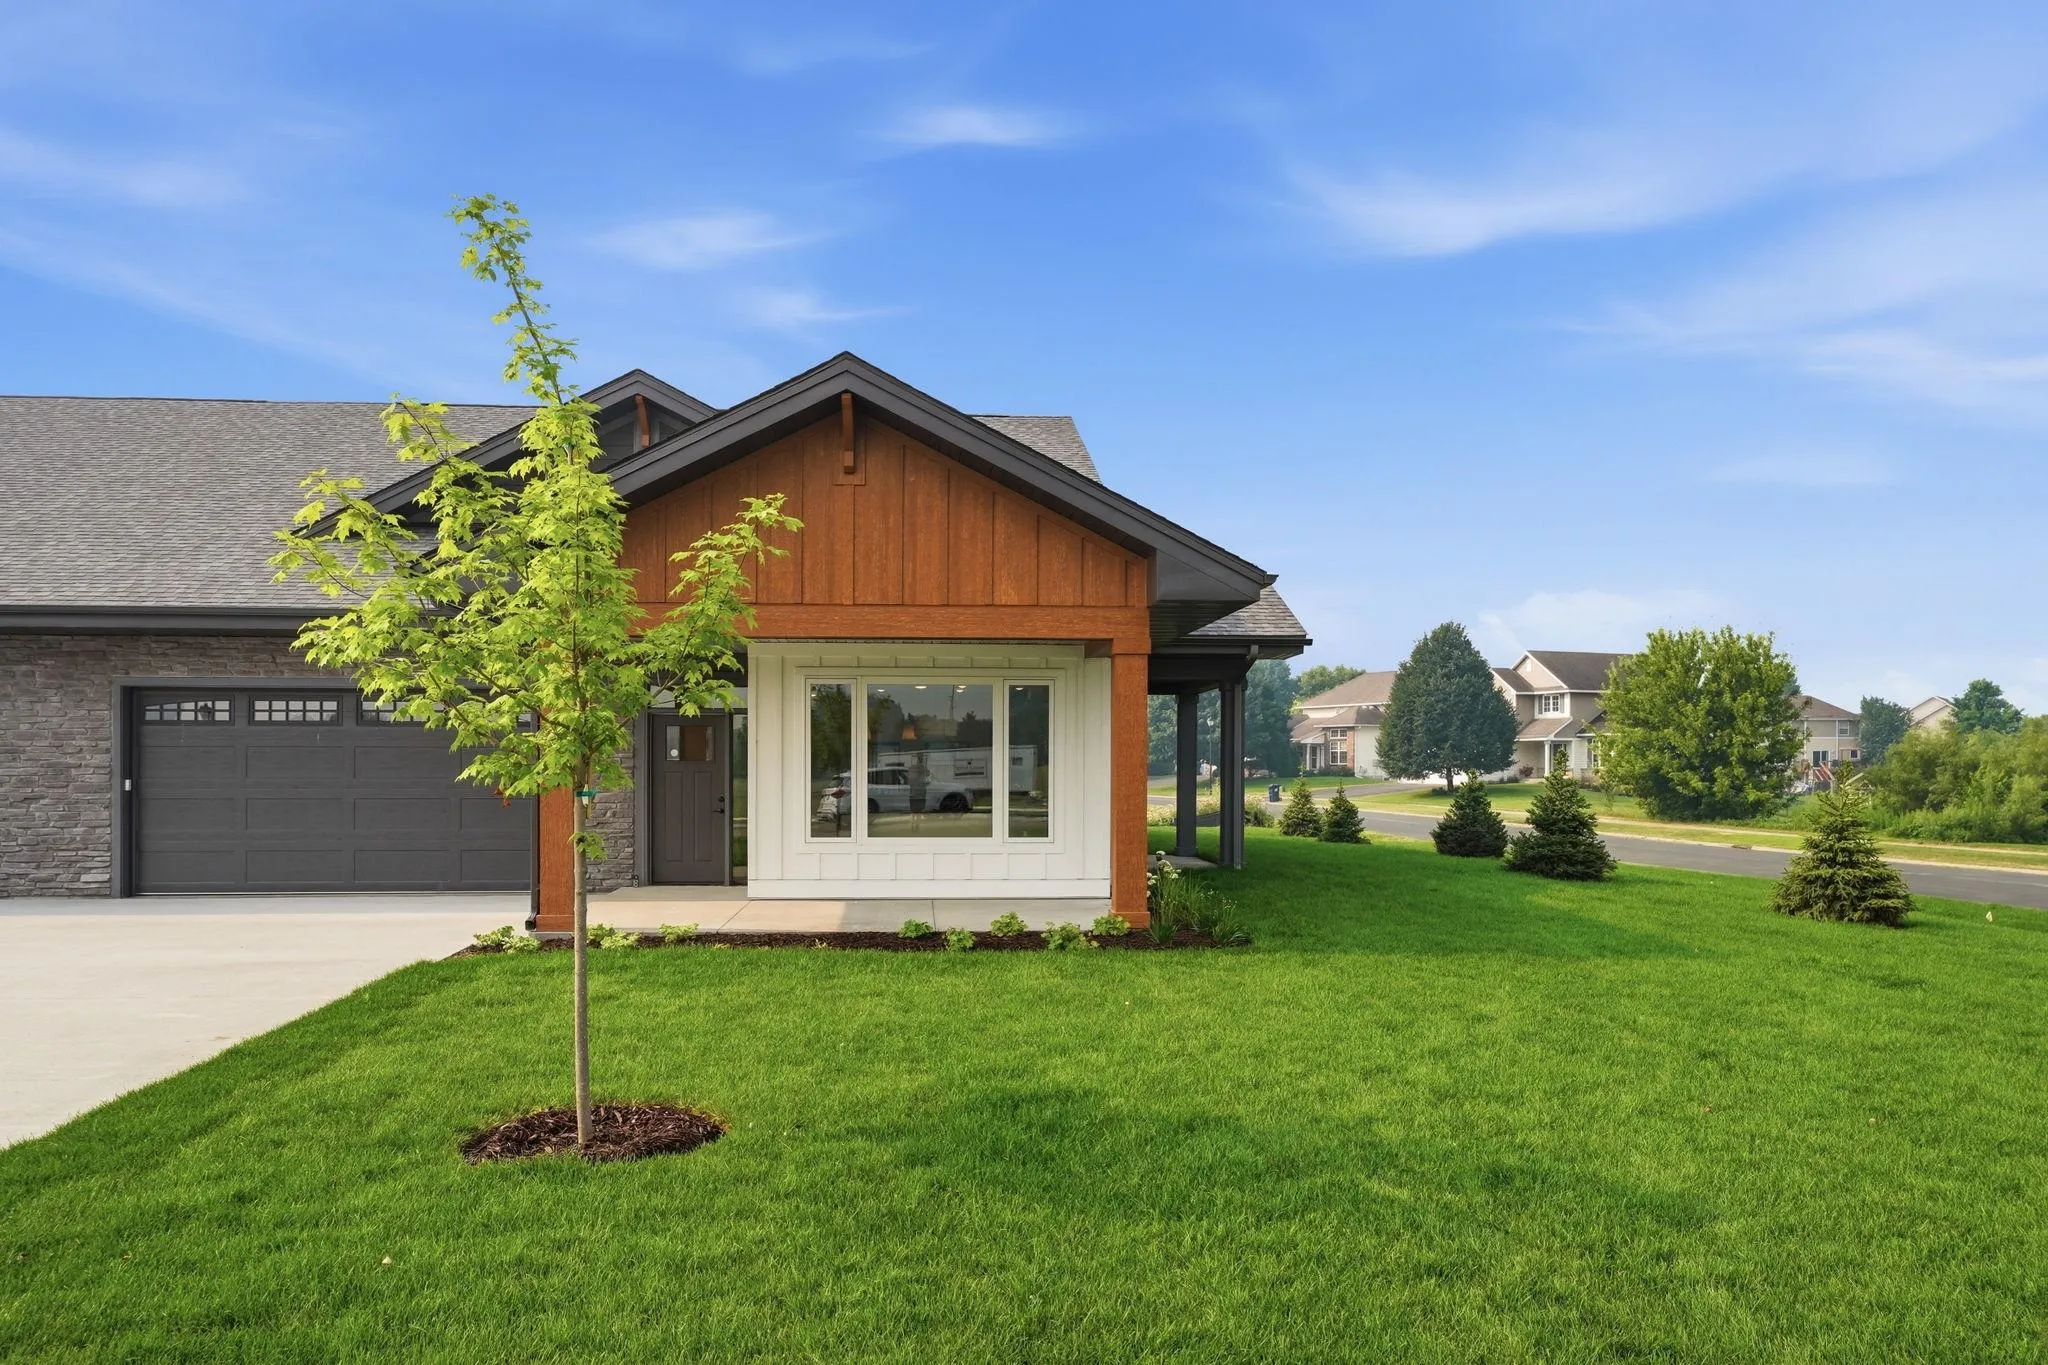 $629,900
4 bds | 3 ba | 1,928 sqft
16333 Esprit Court, Lakeville, MN 55044
Listing courtesy of RE/MAX Results
Request a tour
4690 165th W Street, Lakeville, MN 55044