
1 / 92
$999,000
- 5 beds
- 6 baths
- 5,938 sqft
10797 Purdey Road, Eden Prairie, MN 55347
For sale Est. —/mo
- House · Single Family
- Built in 1990
- 0.56 acres lot
- $168/sqft
- 3-car garage
Overview
Welcome to 10797 Purdey Road in the prestigious Bell Oaks neighborhood of Eden Prairie. This New England style all brick two story home is beautifully situated in a mature park-like setting on a .56 acre walk out lot. The moment you walk in, you’ll notice the craftmanship and attention to detail you don’t often see in most modern-day homes. The main level features dramatic spaces, hardwood floors and ceramic tile throughout including a large bedroom or with ¾ private tiled bath and walk in closet, a towering sunroom with two stories of windows and tons of natural light, living room with fireplace, formal and informal dining with wainscoting and coffered ceilings, chef’s kitchen with stainless appliances, granite countertops and white cabinets, laundry room, ½ bath and a three car finished garage. The upper level has an incredible private primary bedroom with spa-like bath with tiled floors, jetted tub, walk in shower, tray ceilings, two walk-in closets with additional storage area, den with fireplace, and a 3rd bedroom with access to a tiled full bath with skylight. The lower level has a family room with fireplace set up for a home theater, recreational area, wet bar, 4th bedroom with private full bath and a 5th bedroom that could serve as an exercise room and accesses an additional ¾ tiled bath. With five bedrooms, six baths and nearly 6000 finished square feet, you’ll have plenty of room to relax, entertain or find some space to call your own. Newer roof and mechanicals. See 3D Tour and video for your own private showing today!
Facts & features
Interior
- Bedrooms: 5
- Bathrooms: 6 (3 full, 2 three-quarter, 1 half)
- Finished sqft: 5,938
- Above grade sqft: 4,024
- Below grade sqft: 1,914
- Basement: Block, Daylight/Lookout Windows, Egress Window(s), Finished, Full, Storage Space, Sump Basket, Sump Pump, Tile Shower, Walkout
- Heating: Forced Air
- Cooling: Central Air, Dual
- Appliances: Central Vacuum, Cooktop, Dishwasher, Disposal, Dryer, Exhaust Fan, Microwave, Range, Refrigerator, Stainless Steel Appliances, Wall Oven, Washer
- Laundry: Laundry Room, Main Level, Sink
- Fireplaces: 3 (Amusement Room, Family Room, Gas, Living Room, Wood Burning)
Property
- Parking: Attached Garage, Driveway - Other Surface, Finished Garage, Garage Door Opener, Insulated Garage
- Garage spaces: 3
- Lot size: 0.56 acres
- Lot dimensions: 100X189X62X86X243
- Lot features: Tree Coverage - Medium
- Exterior features: Stone
- Fencing: Partial
- Pool: None
Construction
- Home type: House (Single Family)
- Levels: Two
- Year built: 1990
- Roof: Shake, Age 8 Years or Less, Pitched, Wood
Utilities
- Sewer: City Sewer/Connected
- Water: City Water/Connected
Community & HOA
- Subdivision: Bell Oaks 2nd Add
Taxes & location
- Annual taxes: $14,865 (2026)
- County: Hennepin
- School district: Eden Prairie
Listing
- Status: For sale
- Listed: Aug 26, 2026
- Days on market: 7
- MLS #: 7135284
Monthly payment
—/mo
An example, not a loan offer. Taxes and HOA dues come from the listing when known; home insurance is a rough estimate. Mortgage insurance is not included. Your rate depends on your lender and credit.
Location
Nearby homes
-
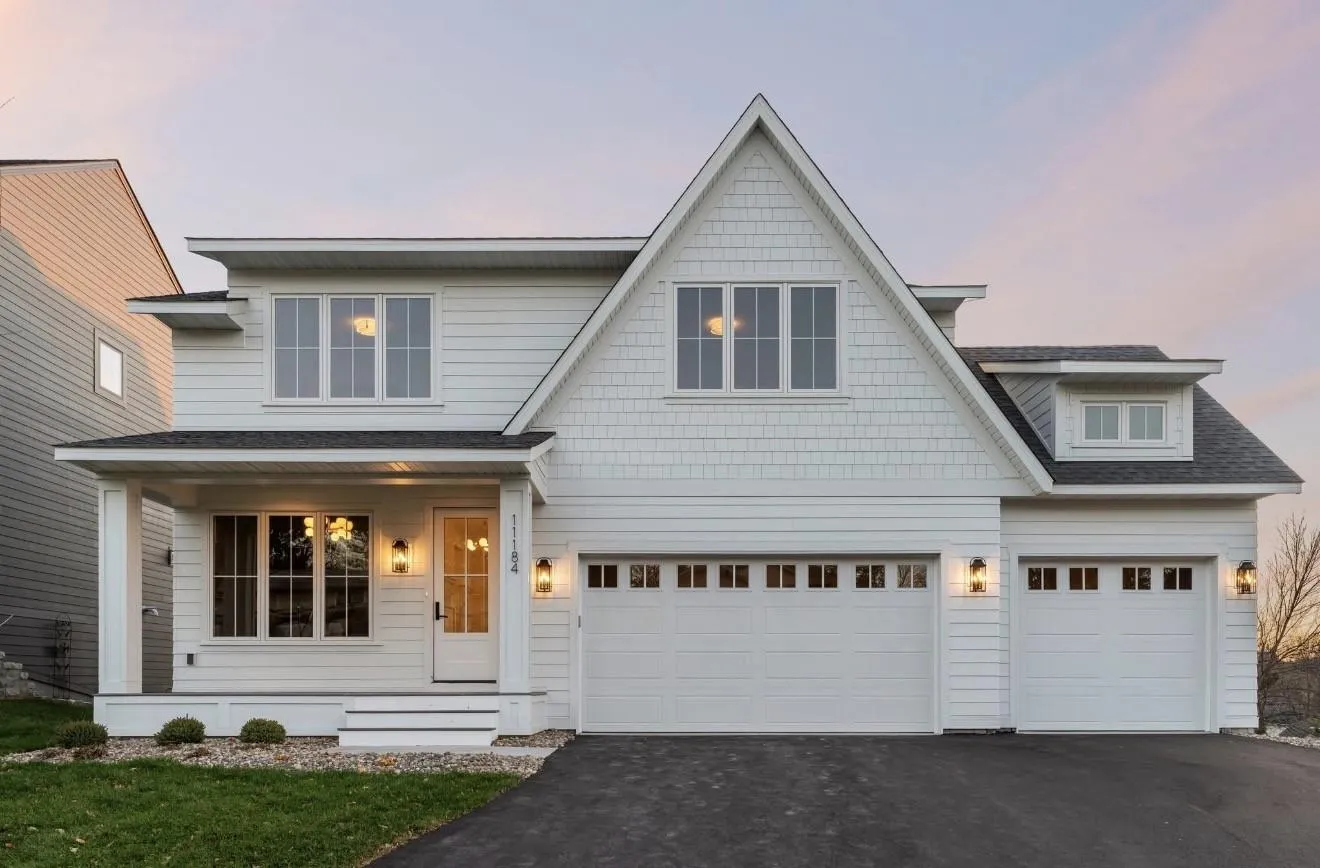 $1,250,000
5 bds | 5 ba | 3,991 sqft
11184 Johnson Ridge, Eden Prairie, MN 55347
Listing courtesy of Edina Realty, Inc.
-
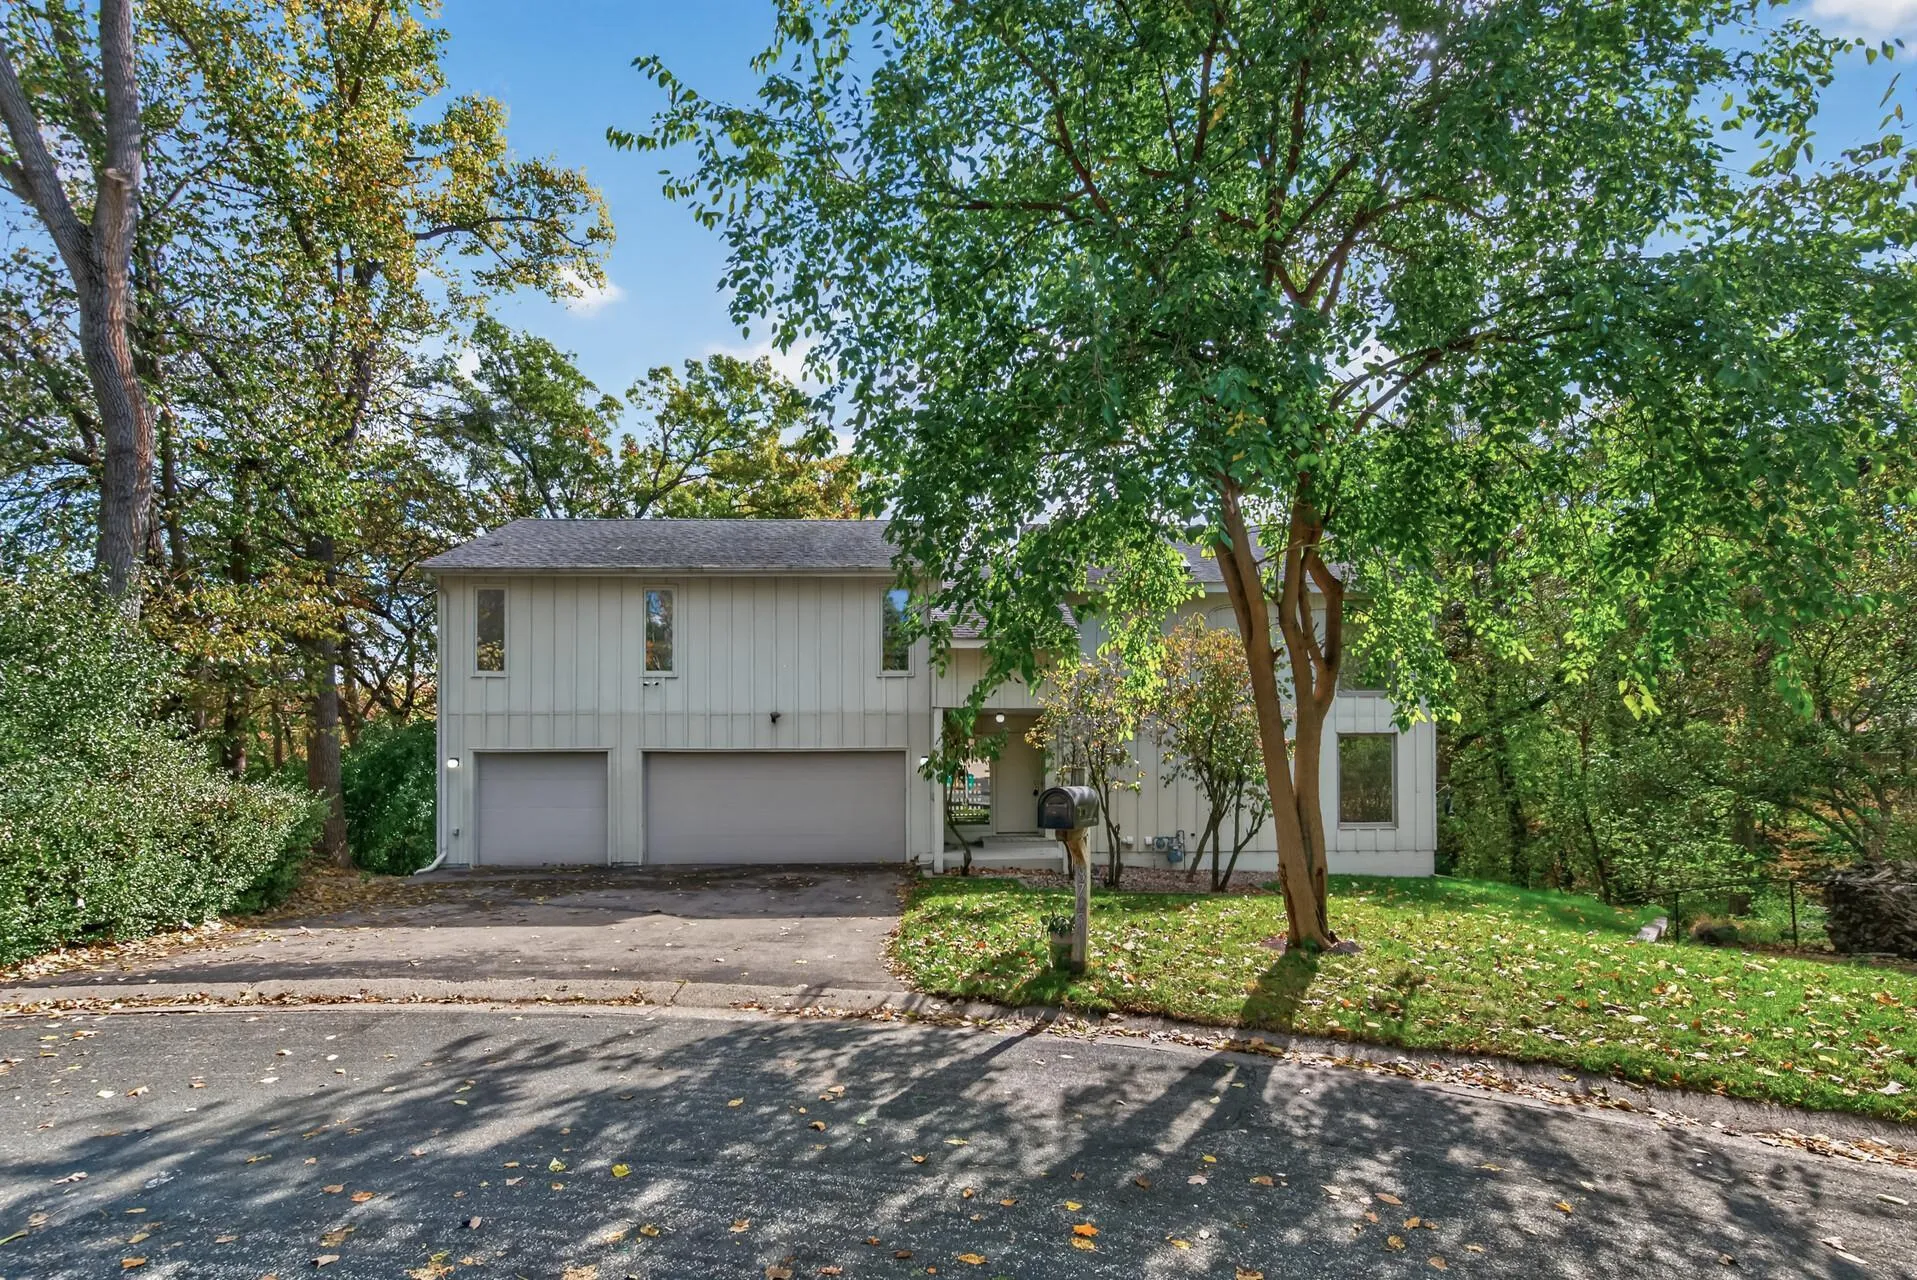 $725,000
3 bds | 4 ba | 3,220 sqft
8725 Walton Oaks Drive, Bloomington, MN 55438
Listing courtesy of Keller Williams Classic Realty
-
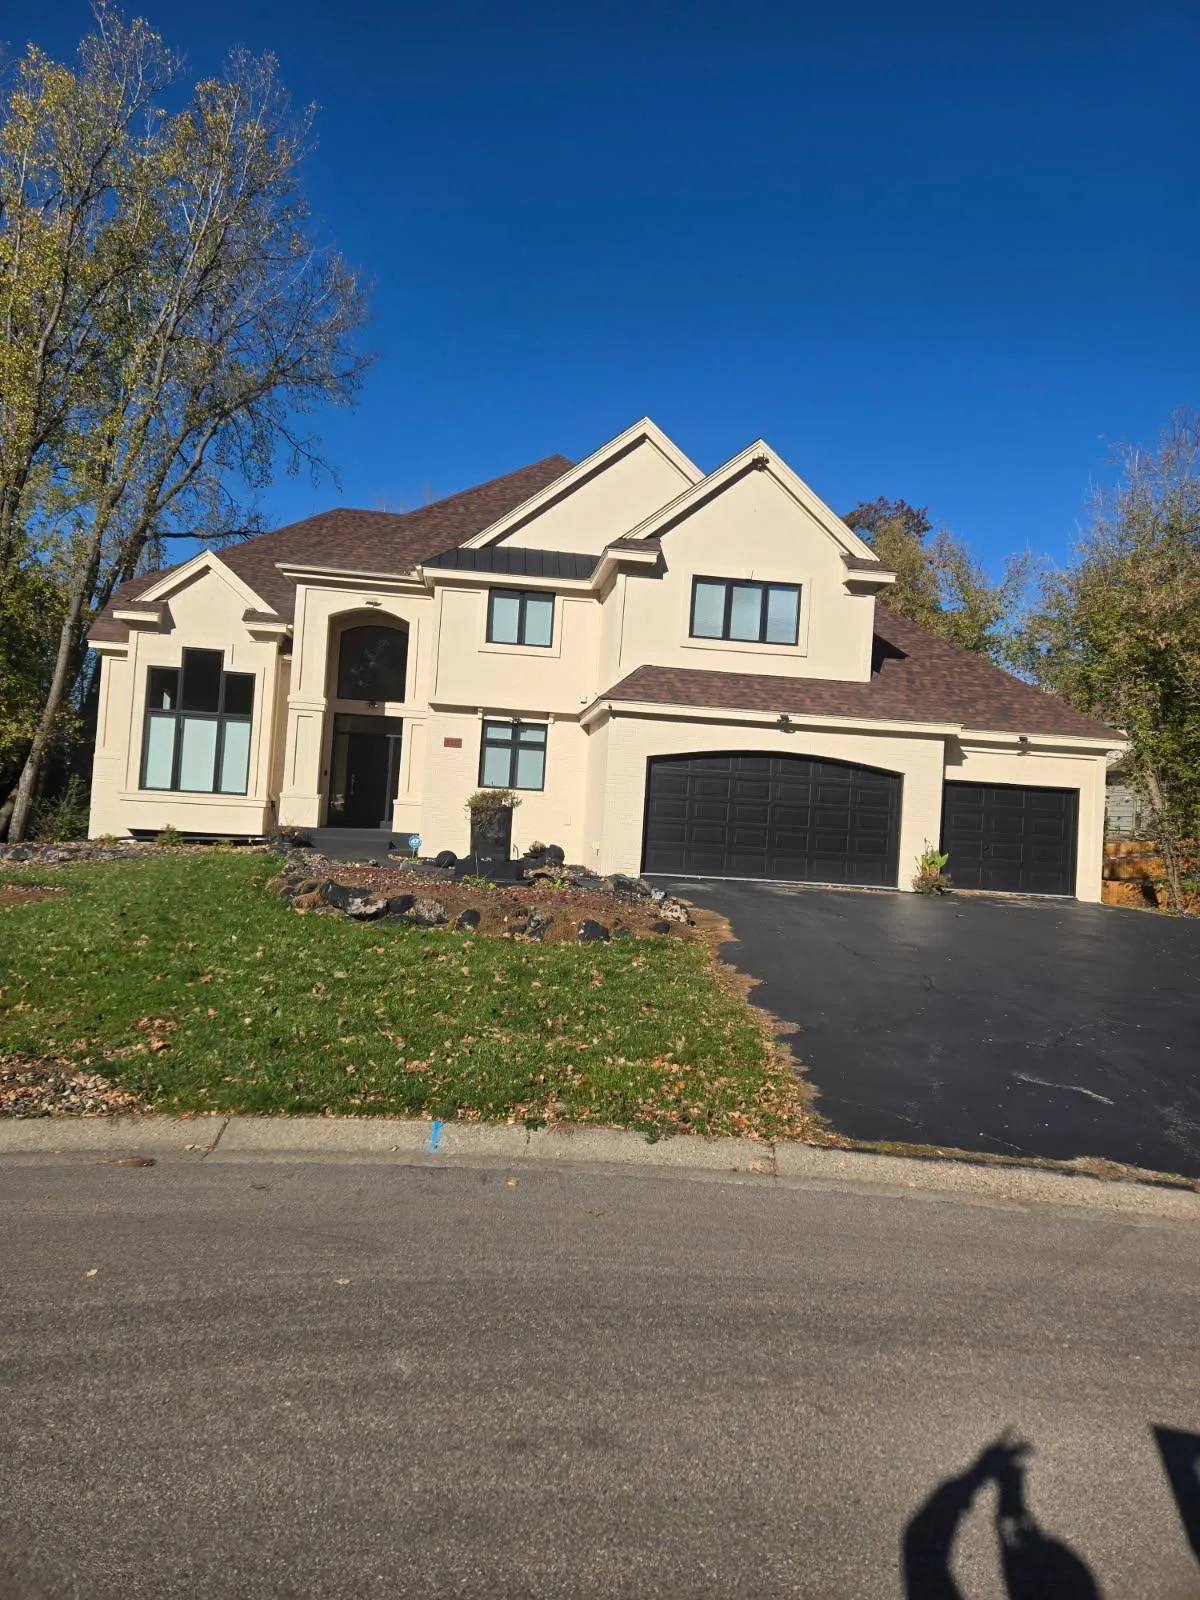 $915,000
5 bds | 5 ba | 5,078 sqft
8217 W 93rd Street Circle, Bloomington, MN 55438
Listing courtesy of BRIX Real Estate
-
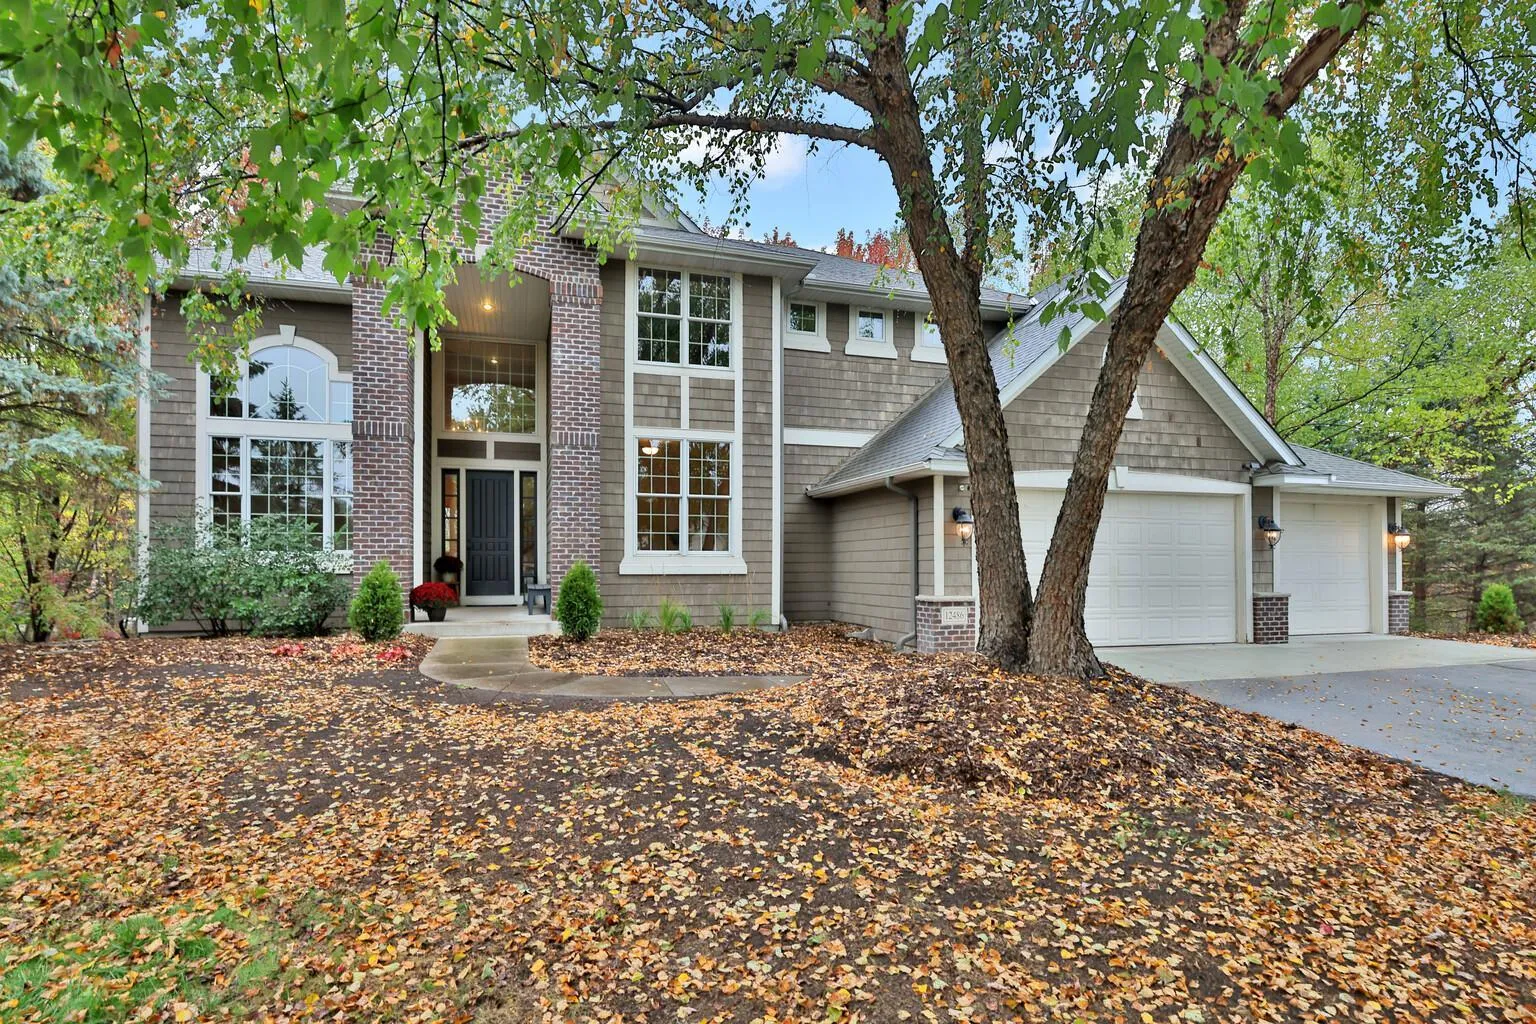 $885,000
4 bds | 4 ba | 3,702 sqft
12486 Cornell Court, Eden Prairie, MN 55347
Listing courtesy of Edina Realty, Inc.
-
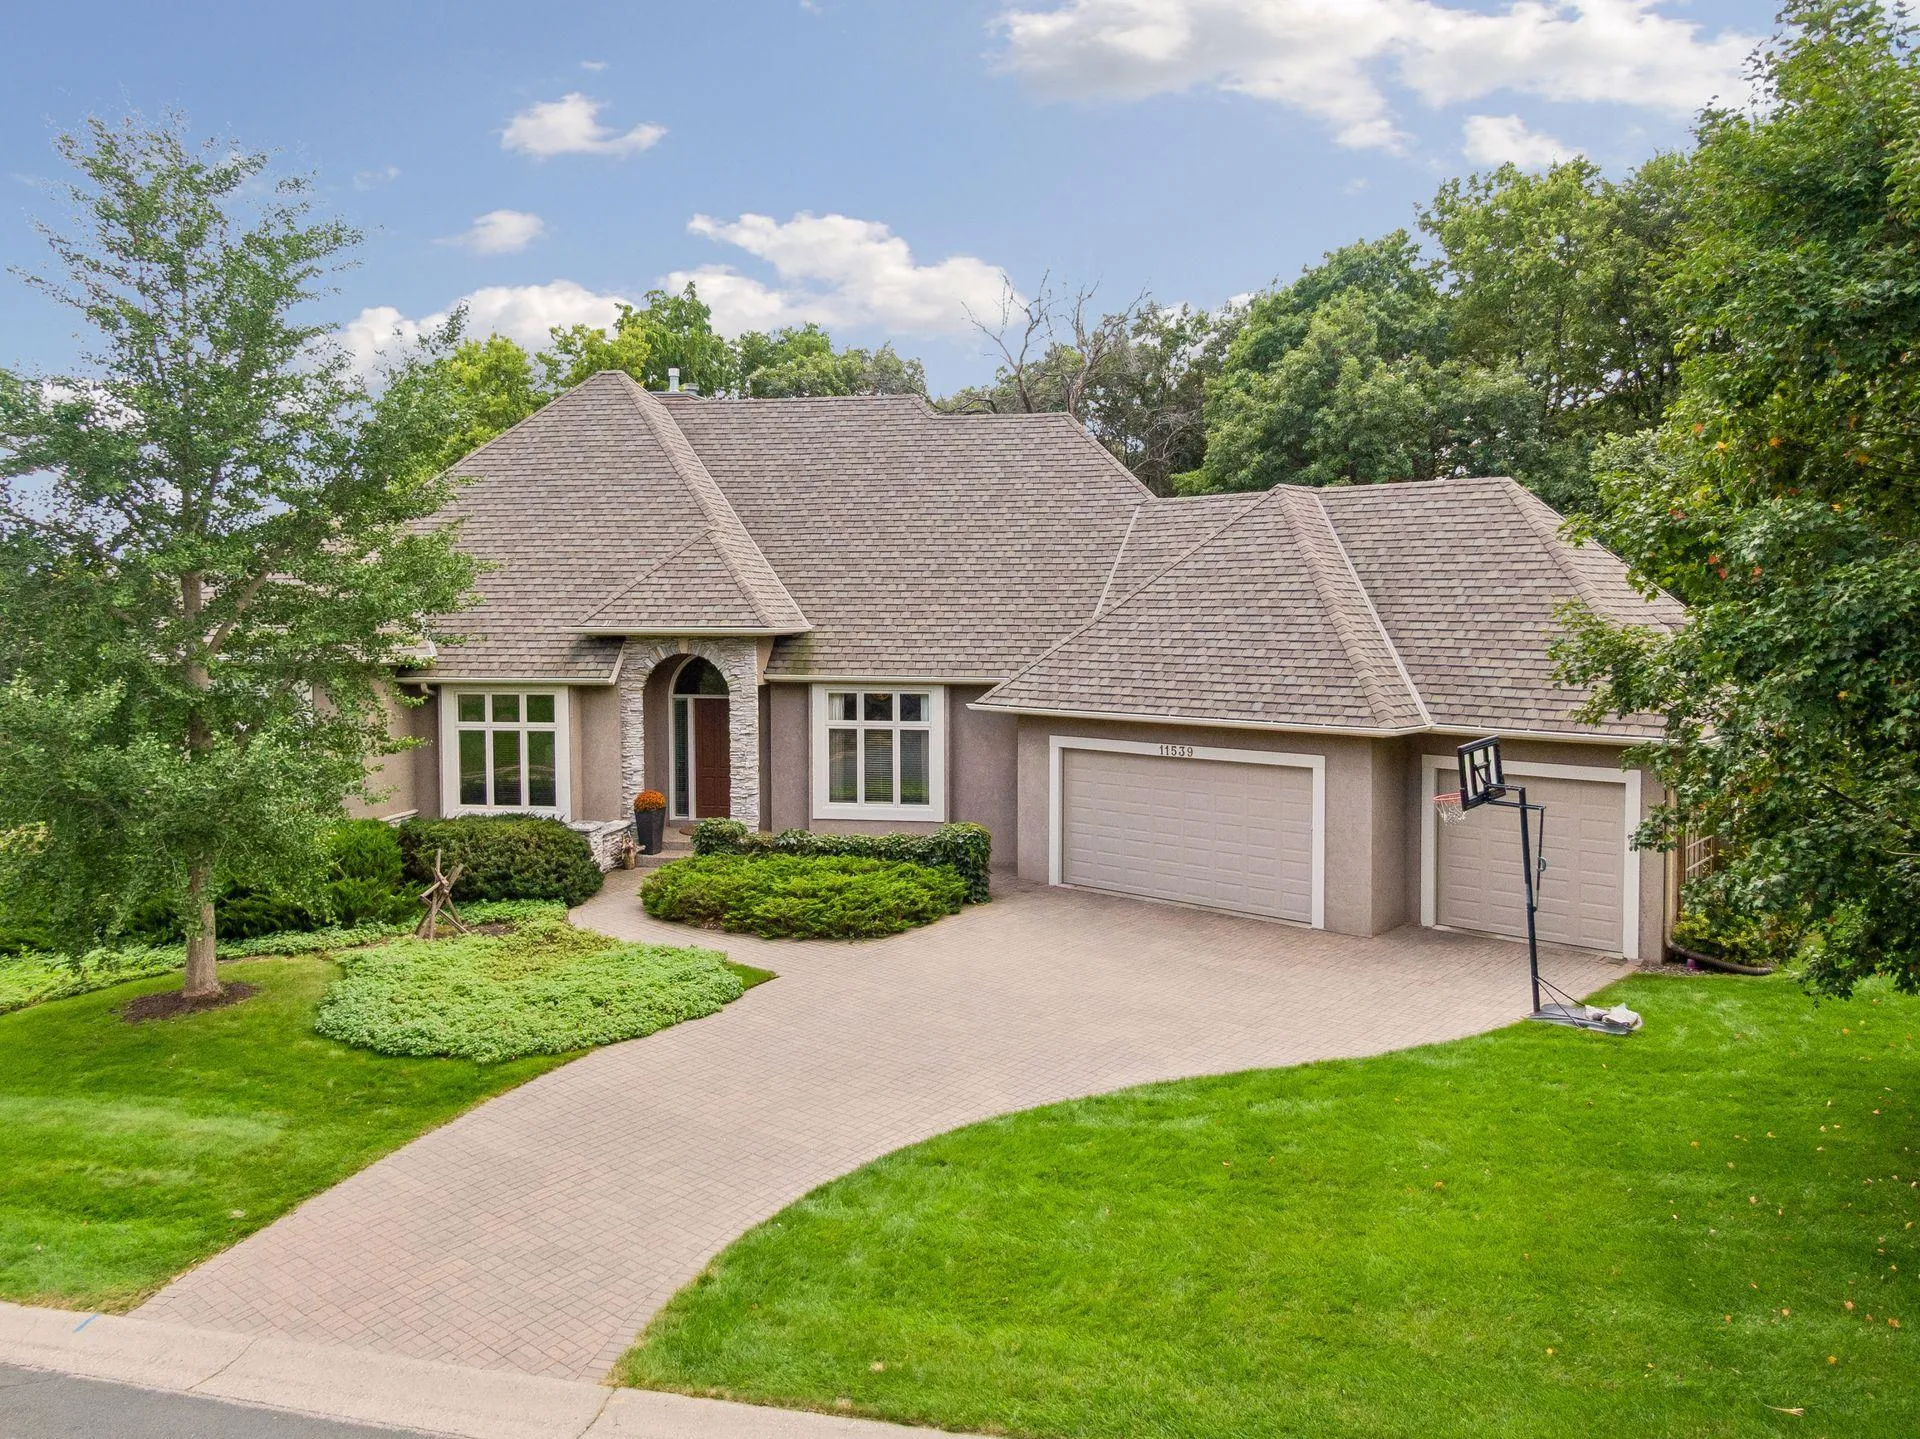 $1,199,900
4 bds | 4 ba | 5,482 sqft
11539 Landing Road, Eden Prairie, MN 55347
Listing courtesy of Edina Realty, Inc.
-
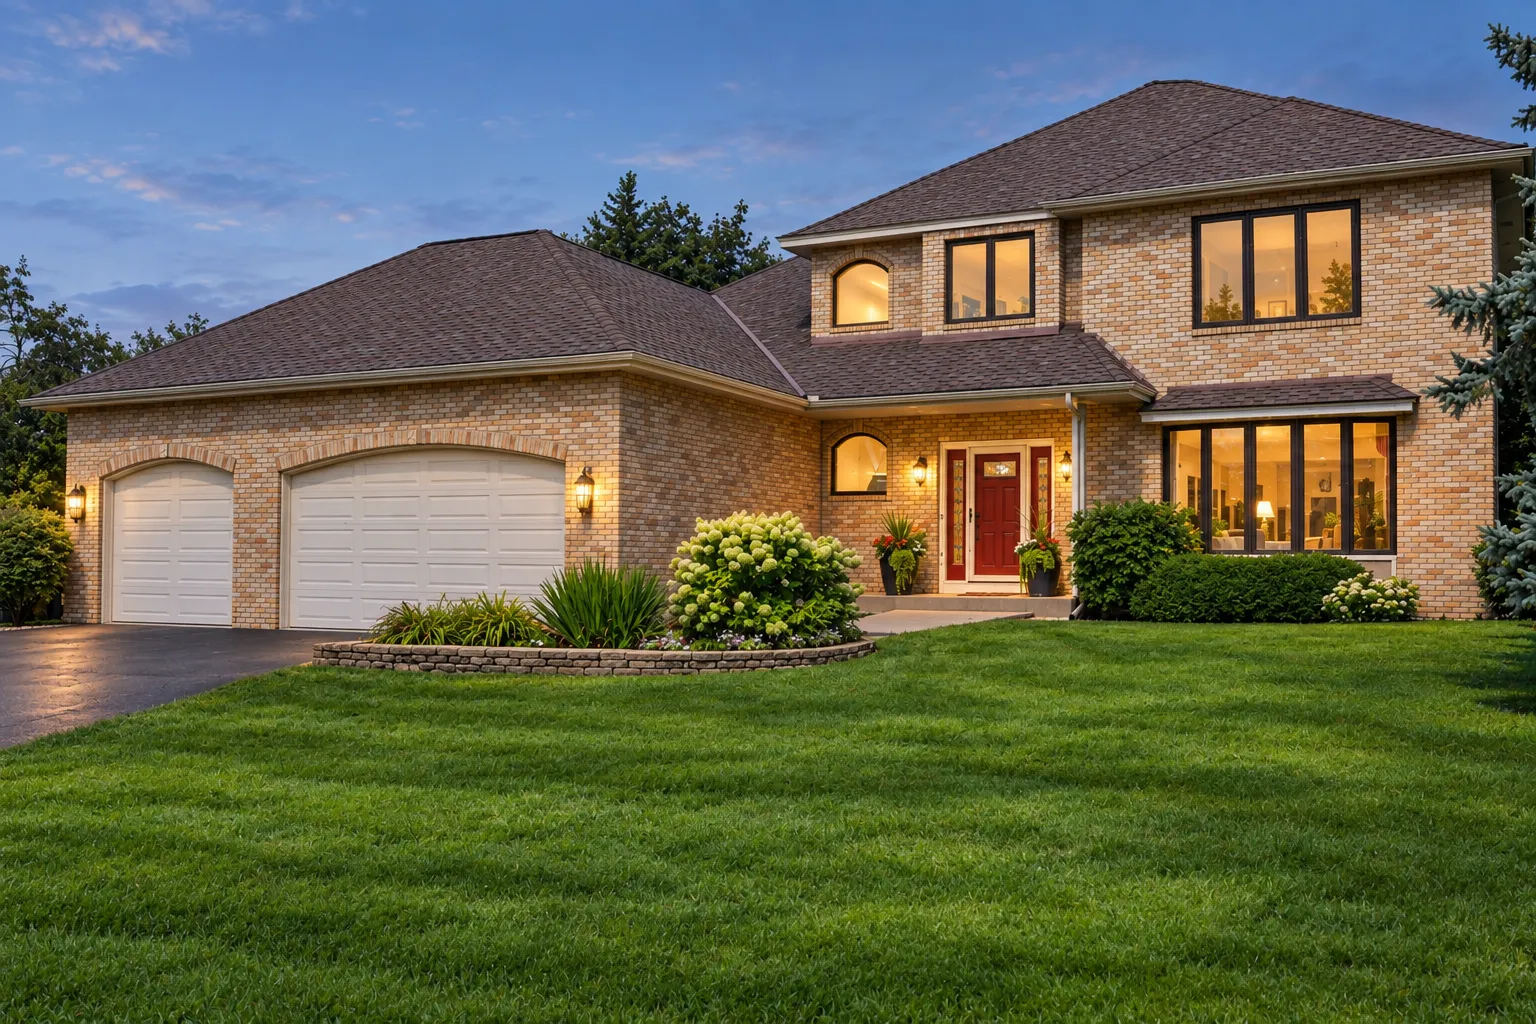 $745,000
4 bds | 4 ba | 3,764 sqft
14178 Mccoy Court, Eden Prairie, MN 55347
Listing courtesy of RE/MAX Results
-
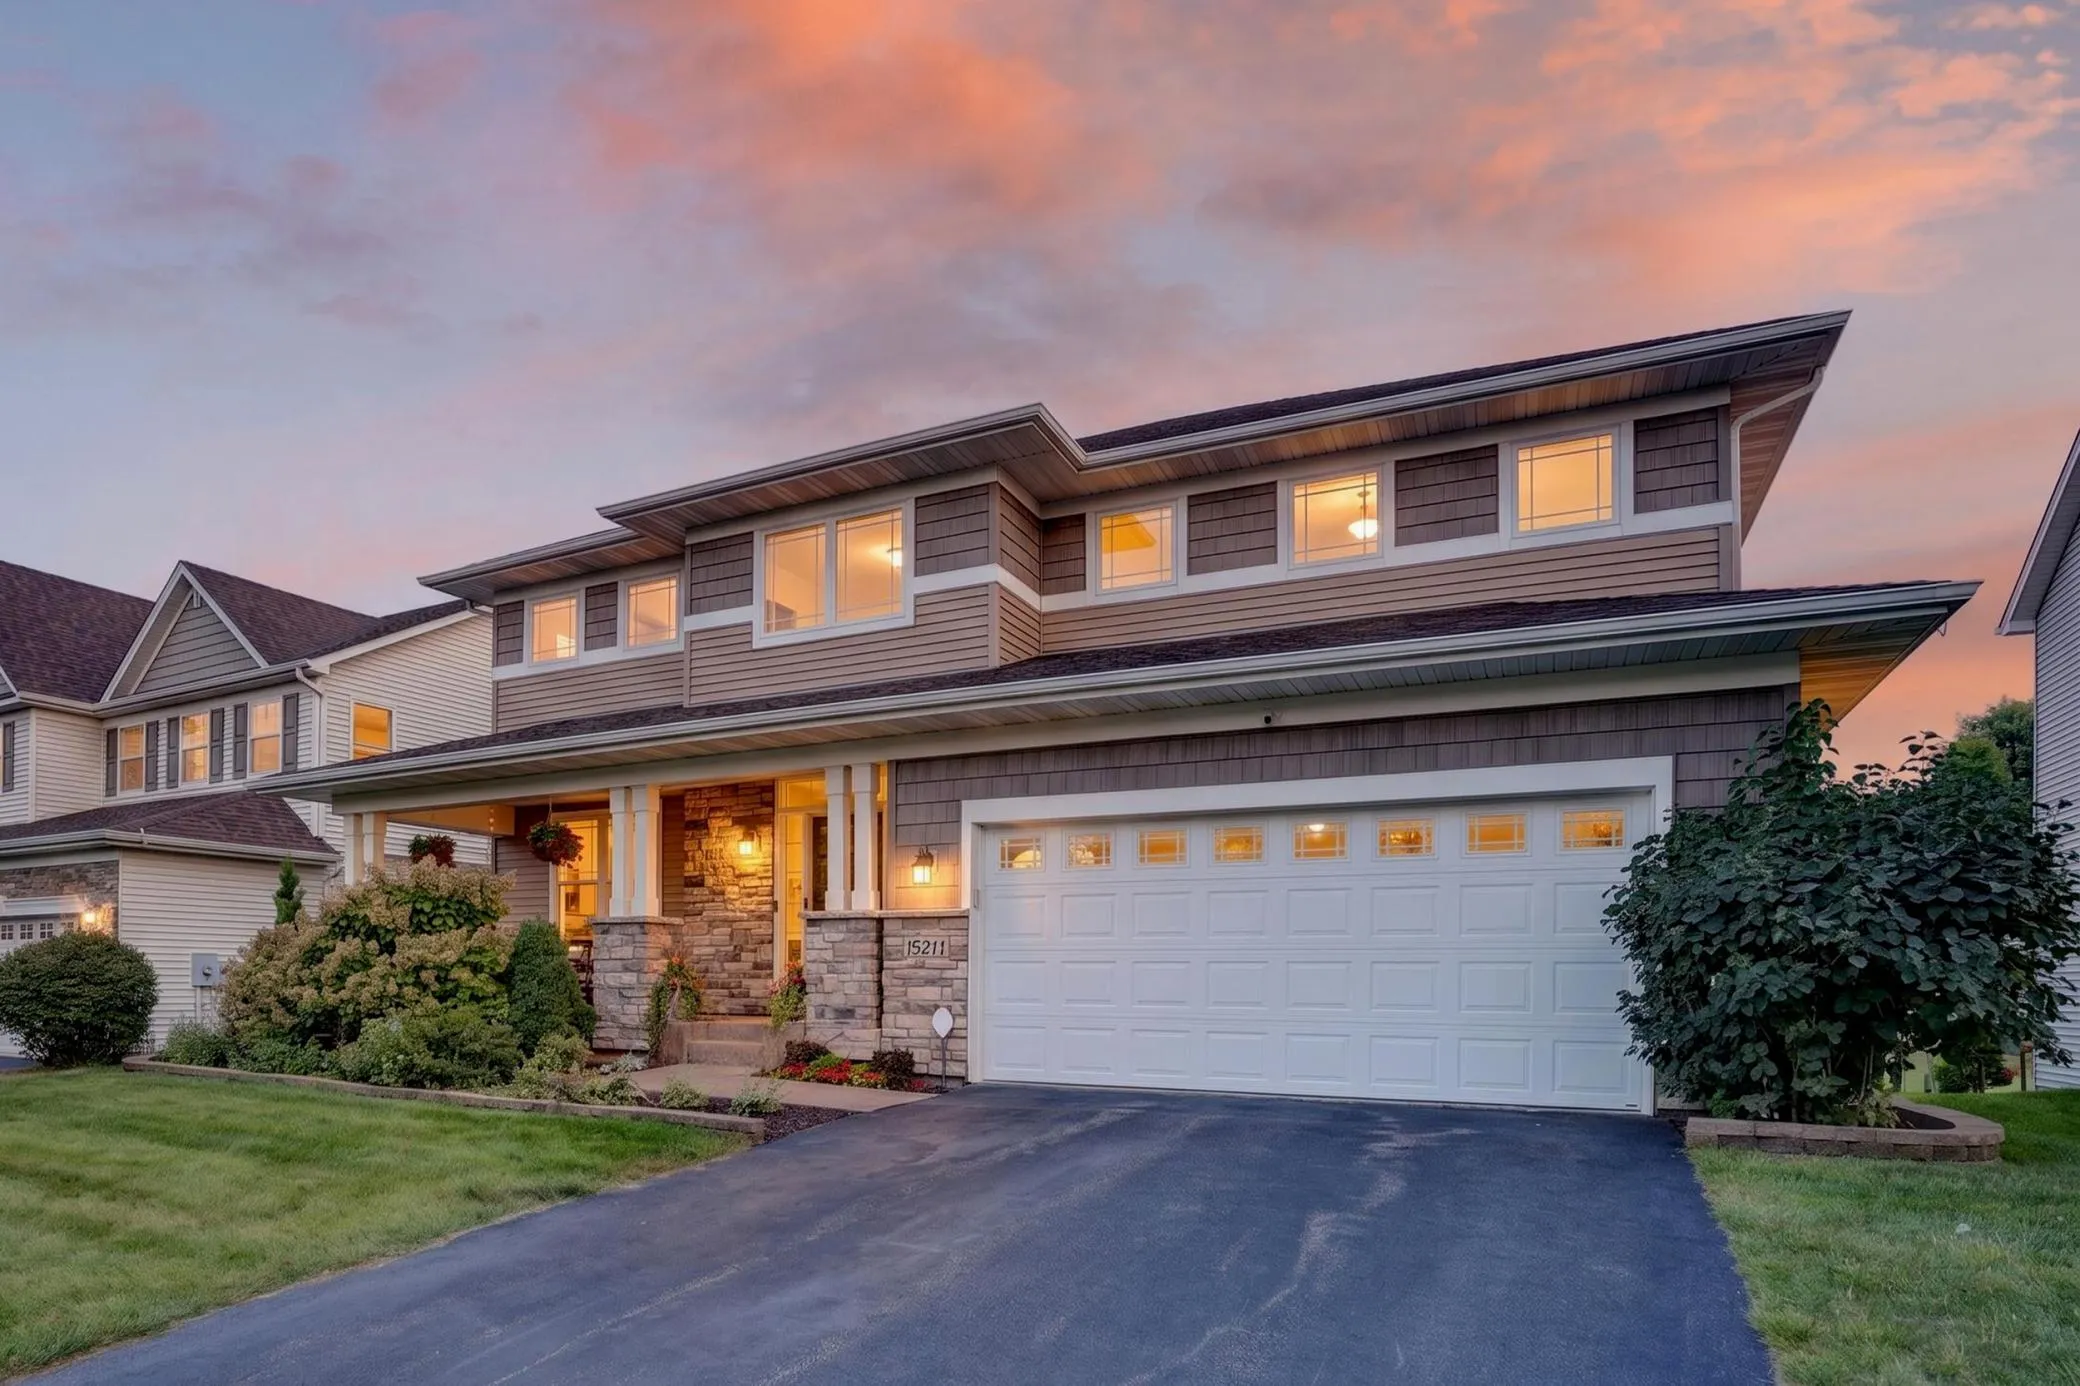 $719,000
5 bds | 5 ba | 4,846 sqft
15211 Plumstone Drive, Eden Prairie, MN 55347
Listing courtesy of Edina Realty, Inc.
-
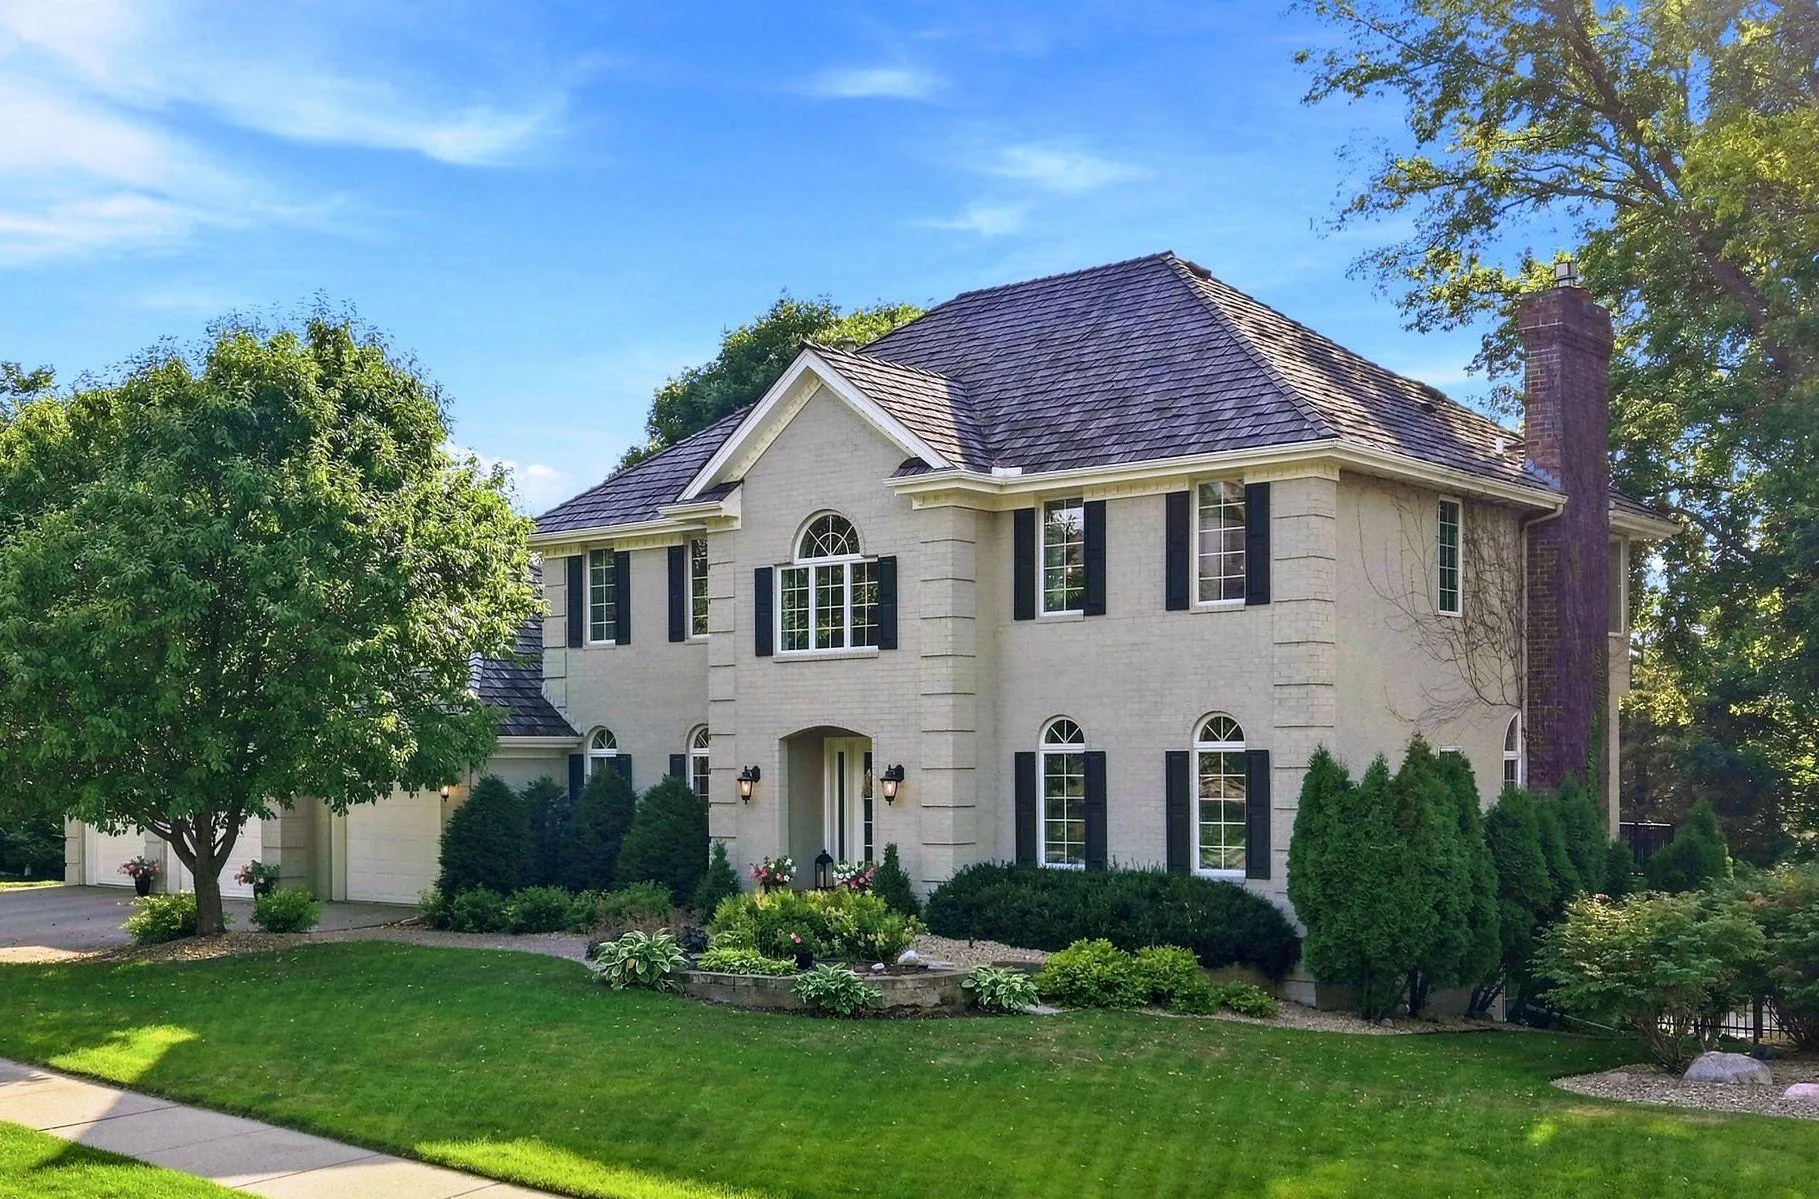 $995,000
5 bds | 4 ba | 4,351 sqft
9486 Olympia Drive, Eden Prairie, MN 55347
Listing courtesy of Edina Realty, Inc.
Request a tour
10797 Purdey Road, Eden Prairie, MN 55347