
1 / 40
$415,000
- 2 beds
- 2 baths
- 1,432 sqft
11340 196th Nw Lane, Elk River, MN 55330
For sale Est. —/mo
- House · Single Family
- Built in 2014
- 0.33 acres lot
- $290/sqft
- 3-car garage
Overview
Welcome to this beautifully maintained, main-level living home offering an open layout, sun-filled spaces, and huge potential for future expansion. The main floor features soaring vaulted ceilings, oversized windows, and wide-plank engineered wood flooring that seamlessly connects the living, dining, and kitchen areas.
Designed for both daily life and easy entertaining, the kitchen is outfitted with mission-style cabinetry (including a built-in wall pantry), granite countertops, a tiled backsplash, stainless steel appliances, recessed lighting, and a large center island with a breakfast bar. Just off the main living area, step out onto the screened-in porch to relax while overlooking the private, tree-lined backyard.
The spacious primary suite features double doors, a generous walk-in closet, and a private tiled bath complete with a double-sink vanity and a soaking tub. A second bedroom, a full guest bath, and a main-floor laundry room equipped with front-loading laundry units add to the main level's convenience.
Facts & features
Interior
- Bedrooms: 2
- Bathrooms: 2 (2 full)
- Finished sqft: 1,432
- Above grade sqft: 1,432
- Basement: Block, Daylight/Lookout Windows, Drain Tiled, Drainage System, Egress Window(s), Full, Unfinished, Walkout
- Heating: Forced Air
- Cooling: Central Air
- Appliances: Dishwasher, Disposal, Dryer, Water Filtration System, Microwave, Range, Refrigerator, Stainless Steel Appliances, Washer
- Laundry: Main Level
Property
- Parking: Attached Garage, Asphalt, Garage Door Opener
- Garage spaces: 3
- Lot size: 0.33 acres
- Lot dimensions: 78x169x93x180
- Lot features: Irregular Lot, Sod Included in Price, Tree Coverage - Medium, Underground Utilities
- Exterior features: Stone, Vinyl
- Fencing: None
- Pool: None
Construction
- Home type: House (Single Family)
- Levels: One
- Year built: 2014
- Roof: Age 8 Years or Less, Asphalt, Pitched
Utilities
- Sewer: City Sewer/Connected
- Water: City Water/Connected
Community & HOA
- Subdivision: Hillside Estates Ninth Add
Taxes & location
- Annual taxes: $4,816 (2026)
- County: Sherburne
- School district: Elk River
Listing
- Status: For sale
- Listed: Oct 5, 2026
- Days on market: 15
- MLS #: 7155156
Monthly payment
—/mo
An example, not a loan offer. Taxes and HOA dues come from the listing when known; home insurance is a rough estimate. Mortgage insurance is not included. Your rate depends on your lender and credit.
Location
Nearby homes
-
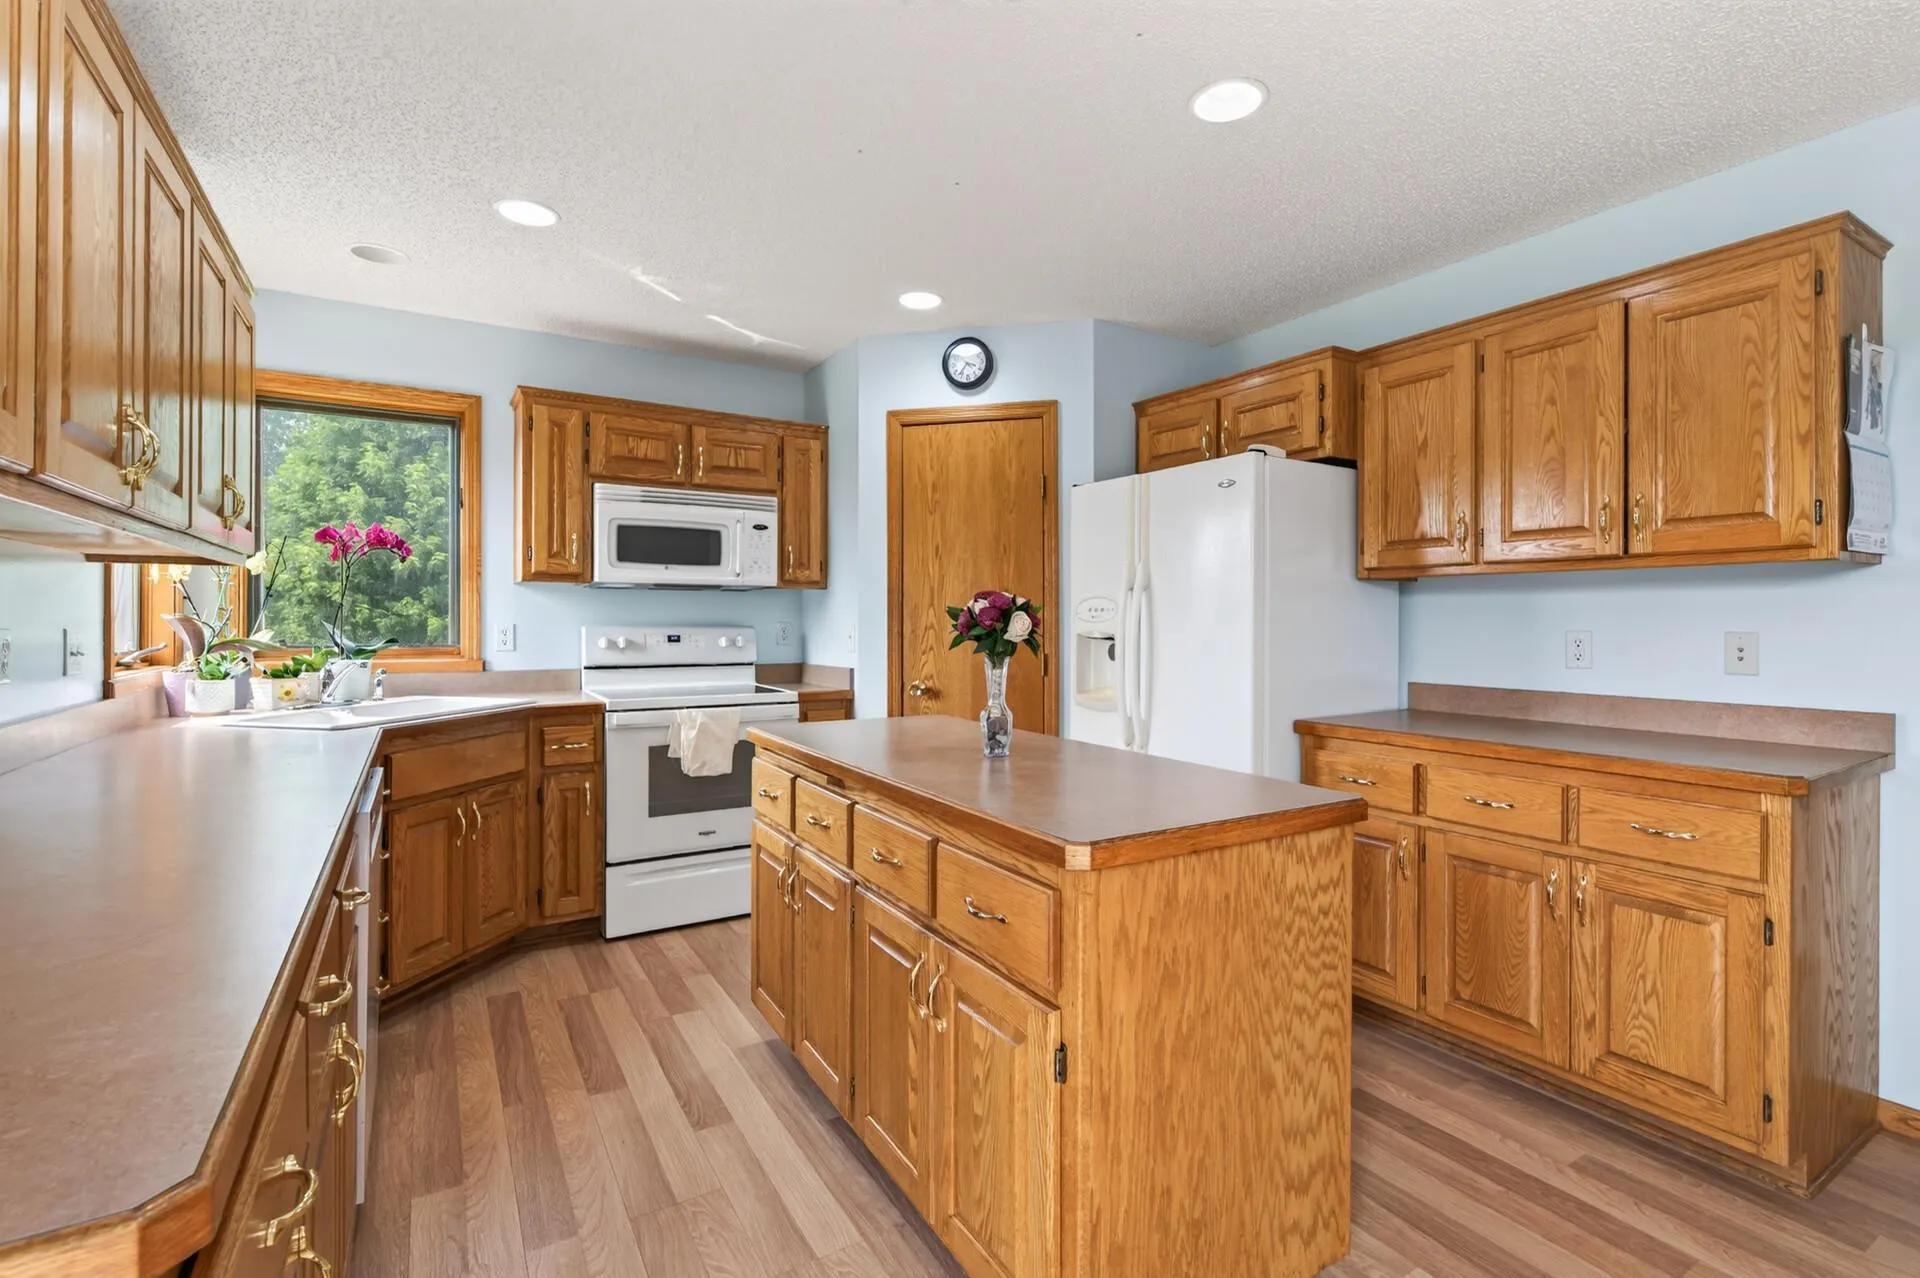 $395,900
5 bds | 4 ba | 2,335 sqft
19408 Albany Nw Court, Elk River, MN 55330
Listing courtesy of Counselor Realty, Inc
-
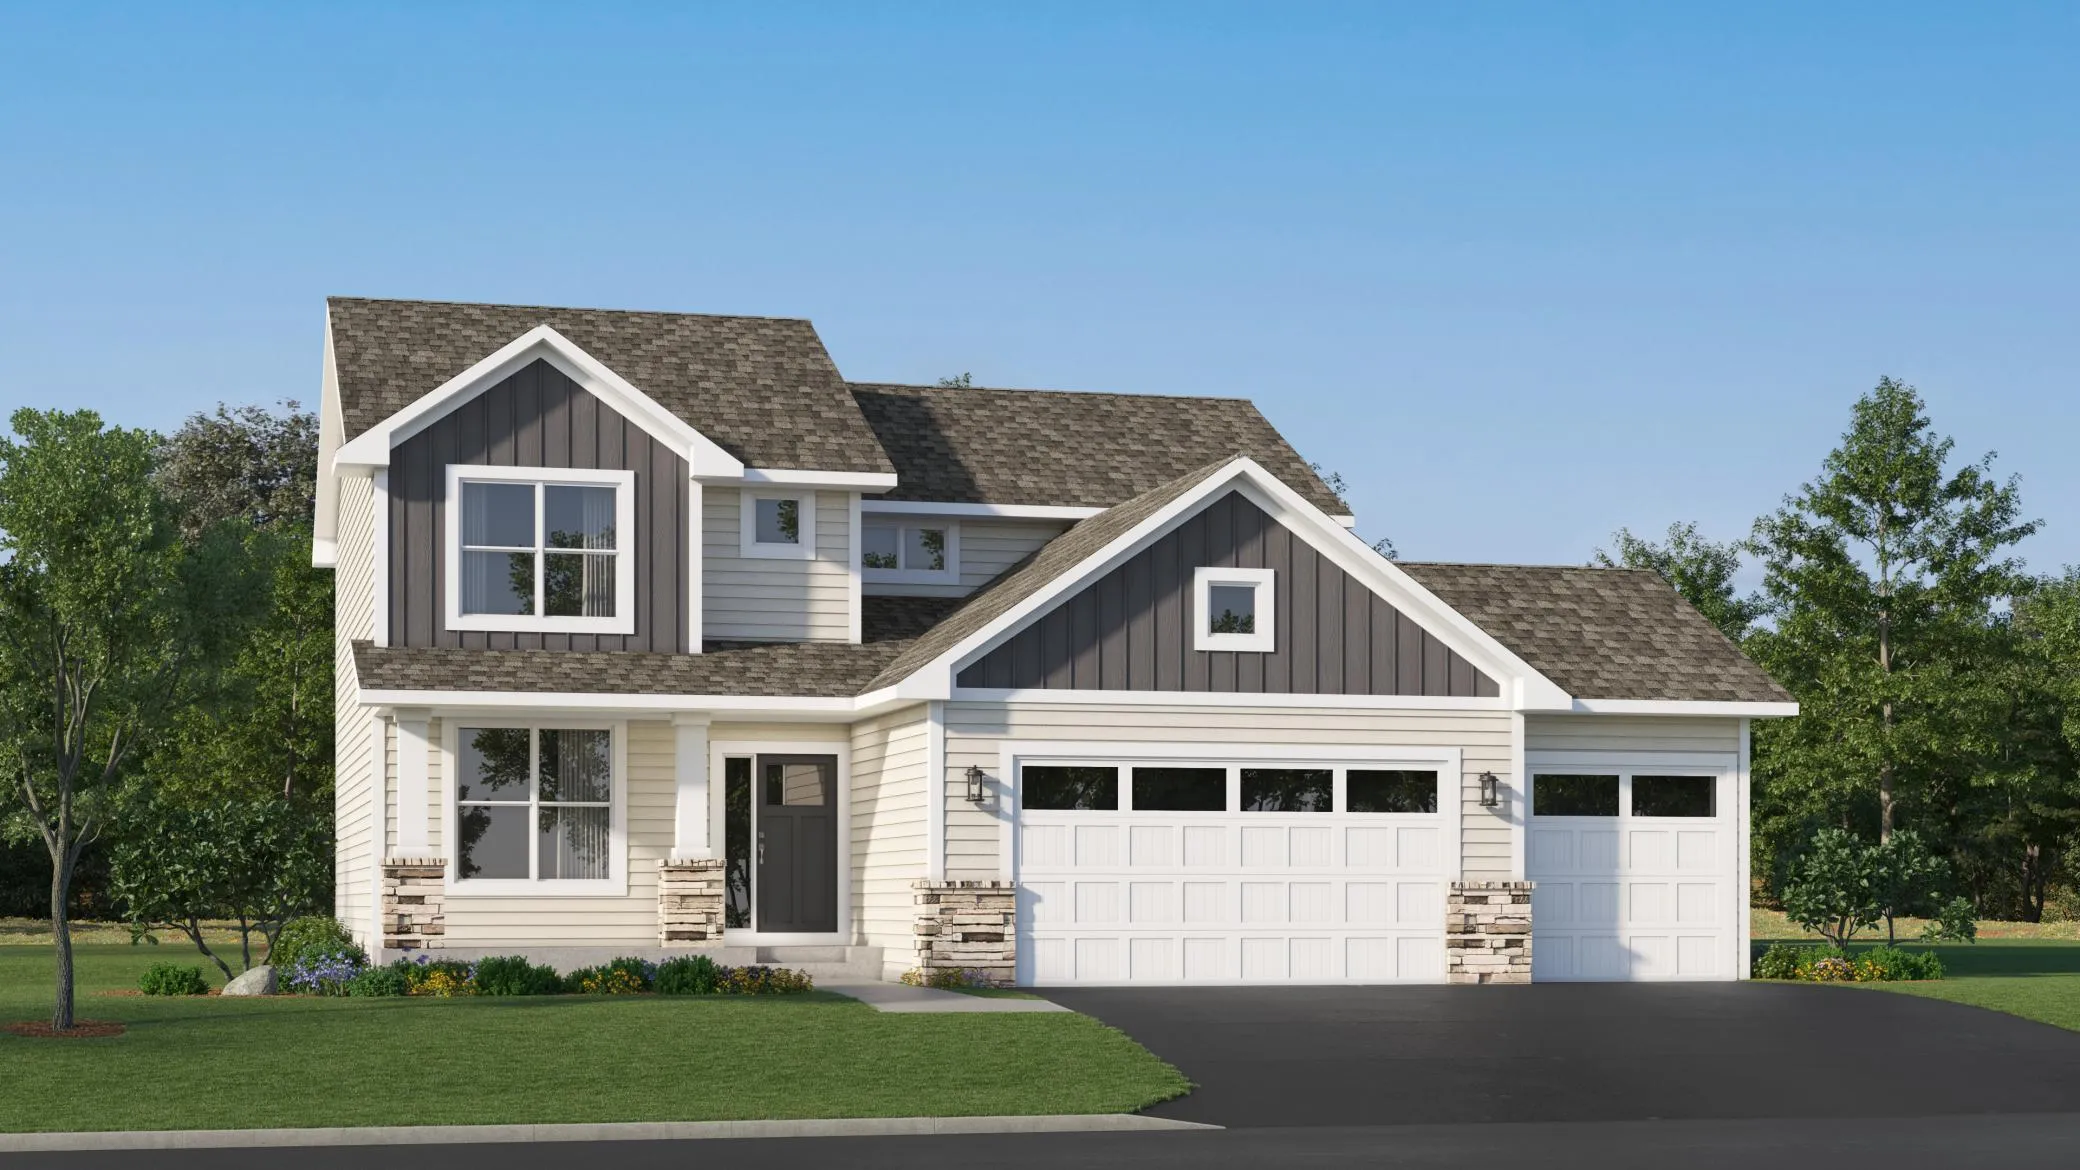 $503,080
4 bds | 3 ba | 2,271 sqft
18508 Lincoln Nw Street, Elk River, MN 55330
Listing courtesy of Lennar Sales Corp
-
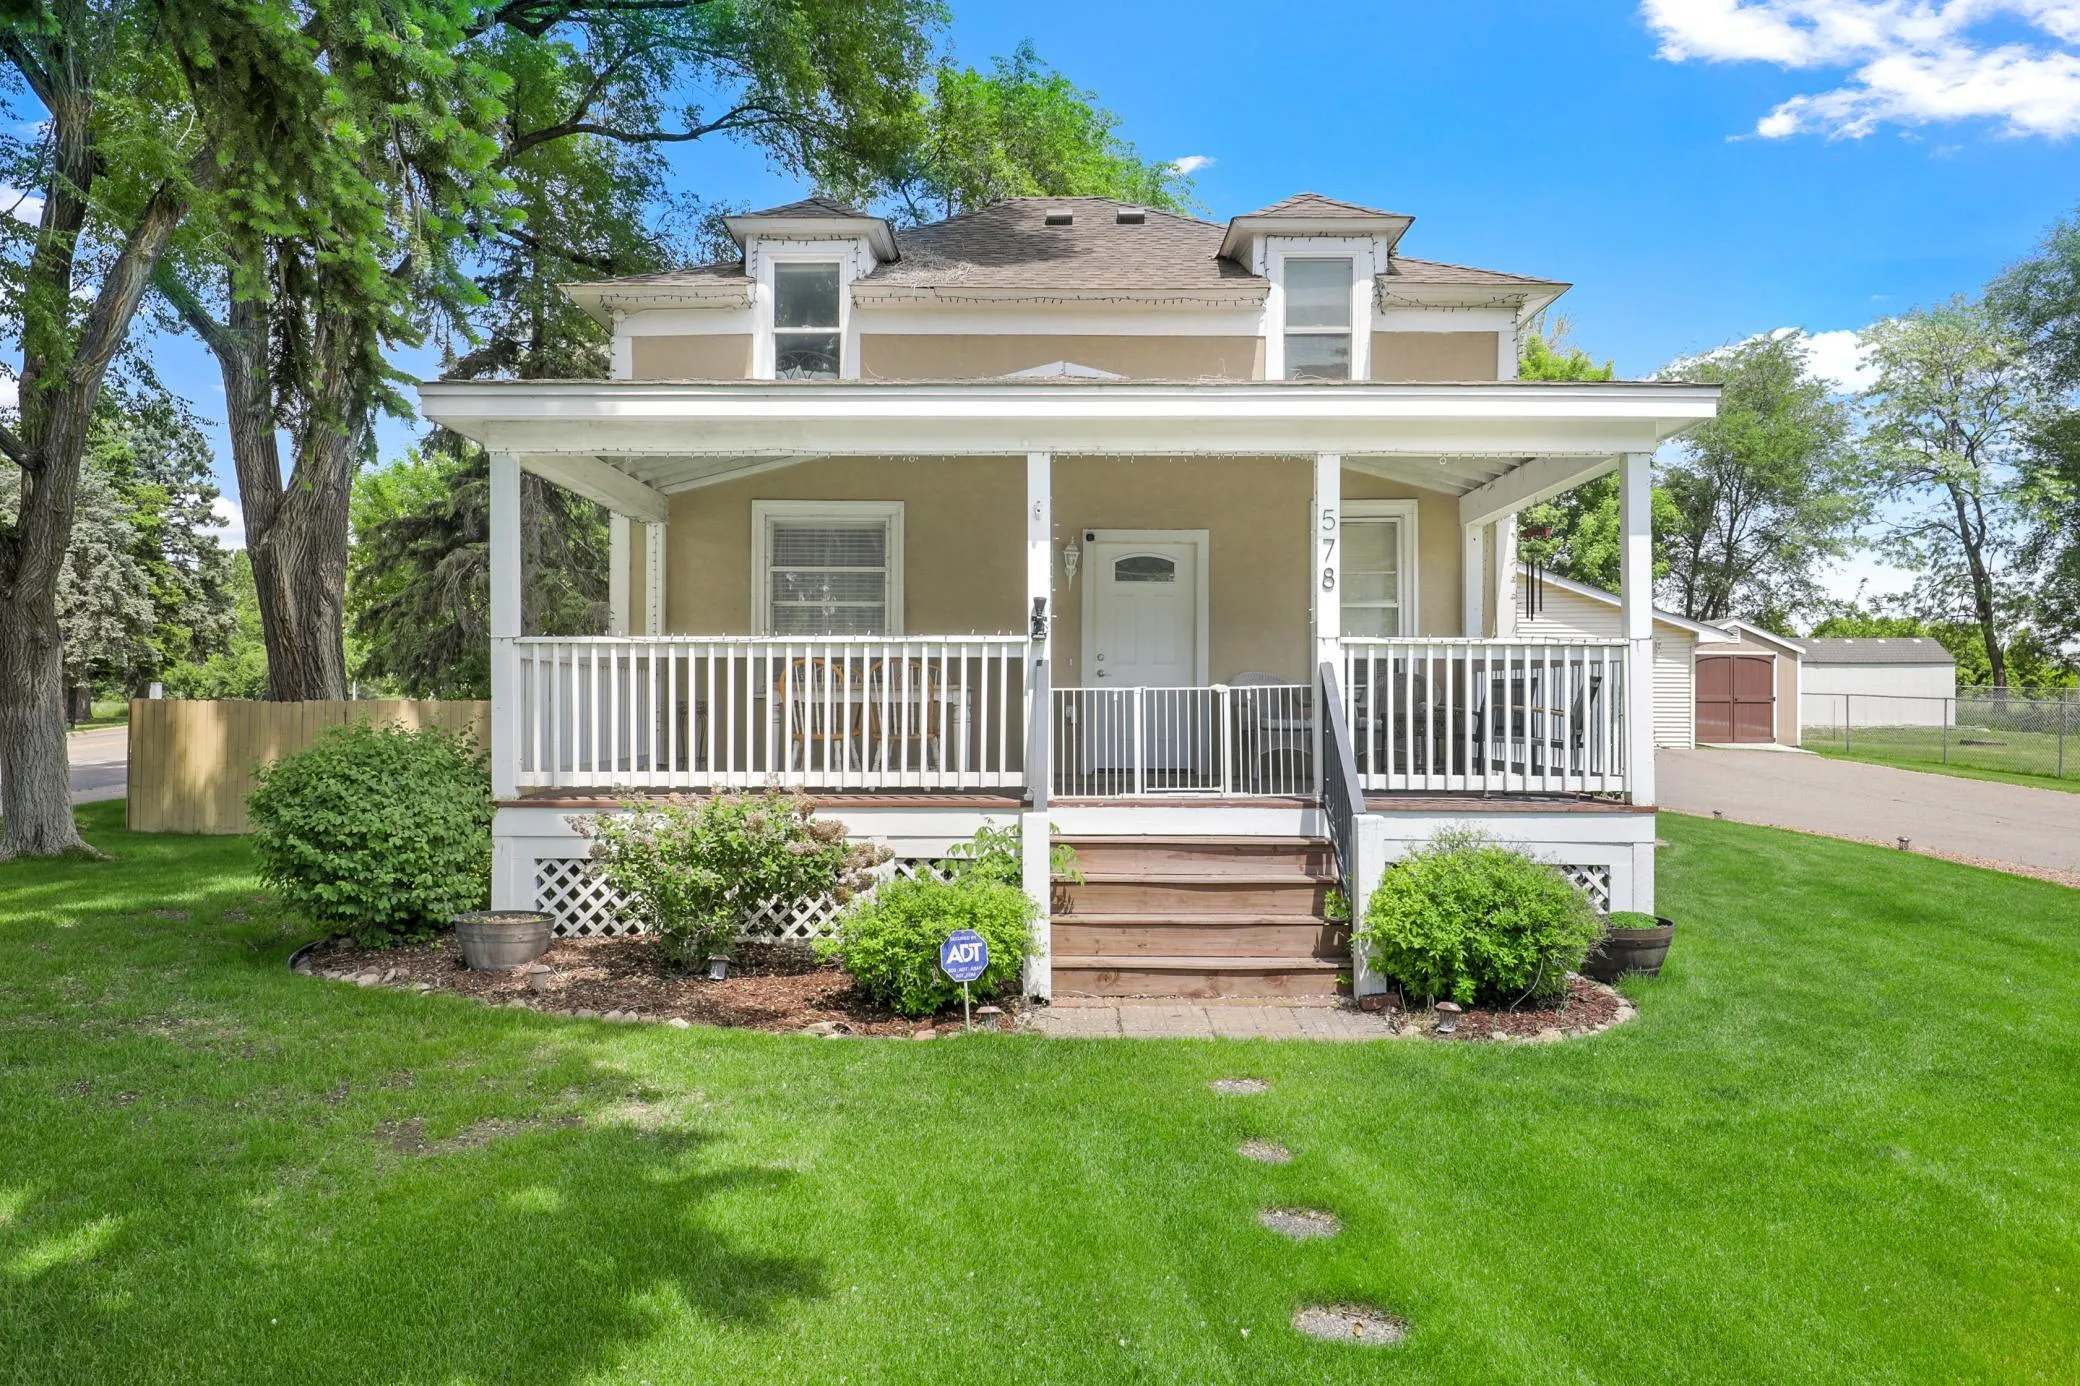 $355,000
4 bds | 3 ba | 1,544 sqft
578 Tipton Nw Avenue, Elk River, MN 55330
Listing courtesy of Edina Realty, Inc.
-
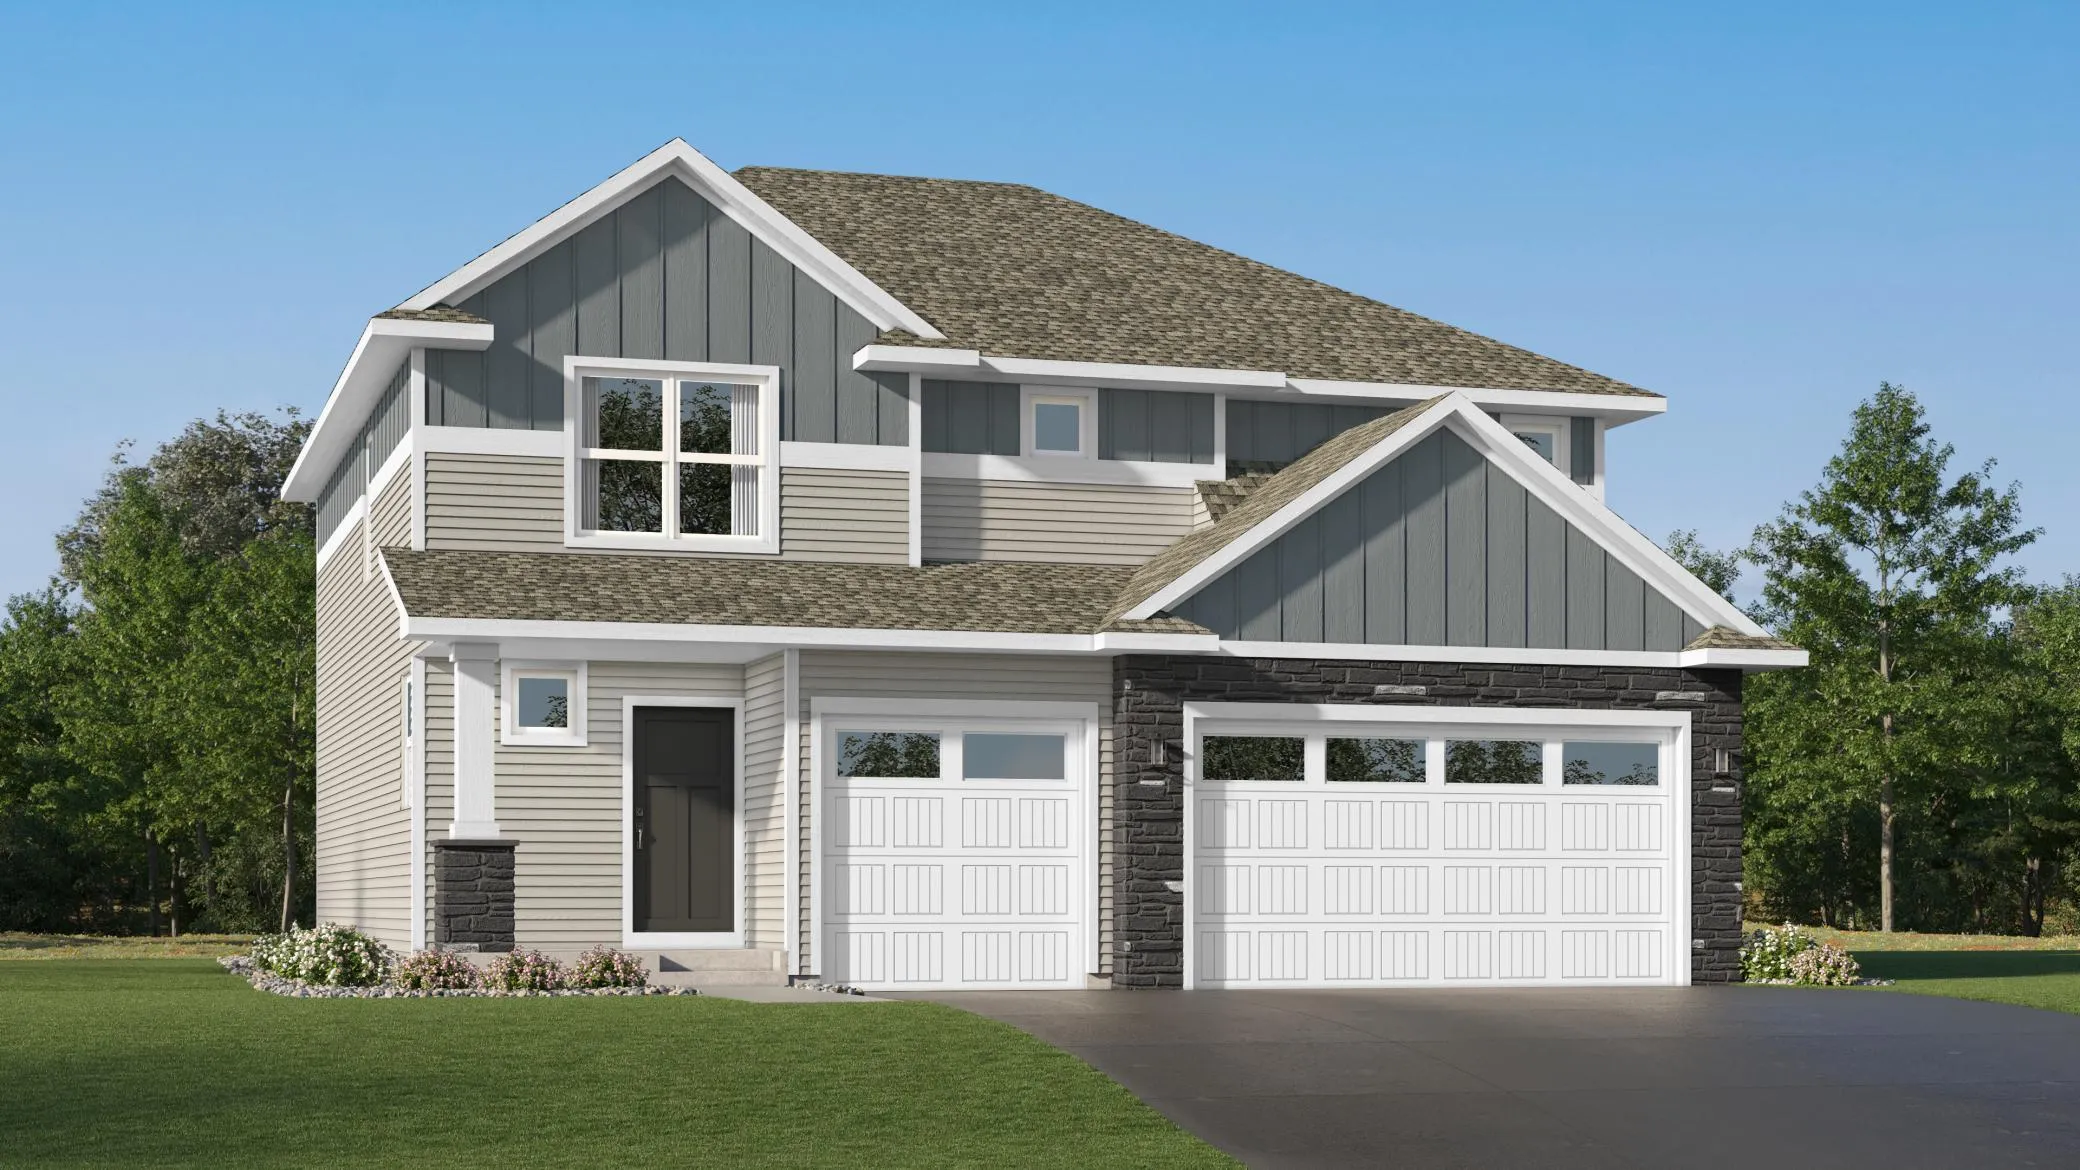 $479,190
5 bds | 3 ba | 2,630 sqft
10023 185th Nw Avenue, Elk River, MN 55330
Listing courtesy of Lennar Sales Corp
-
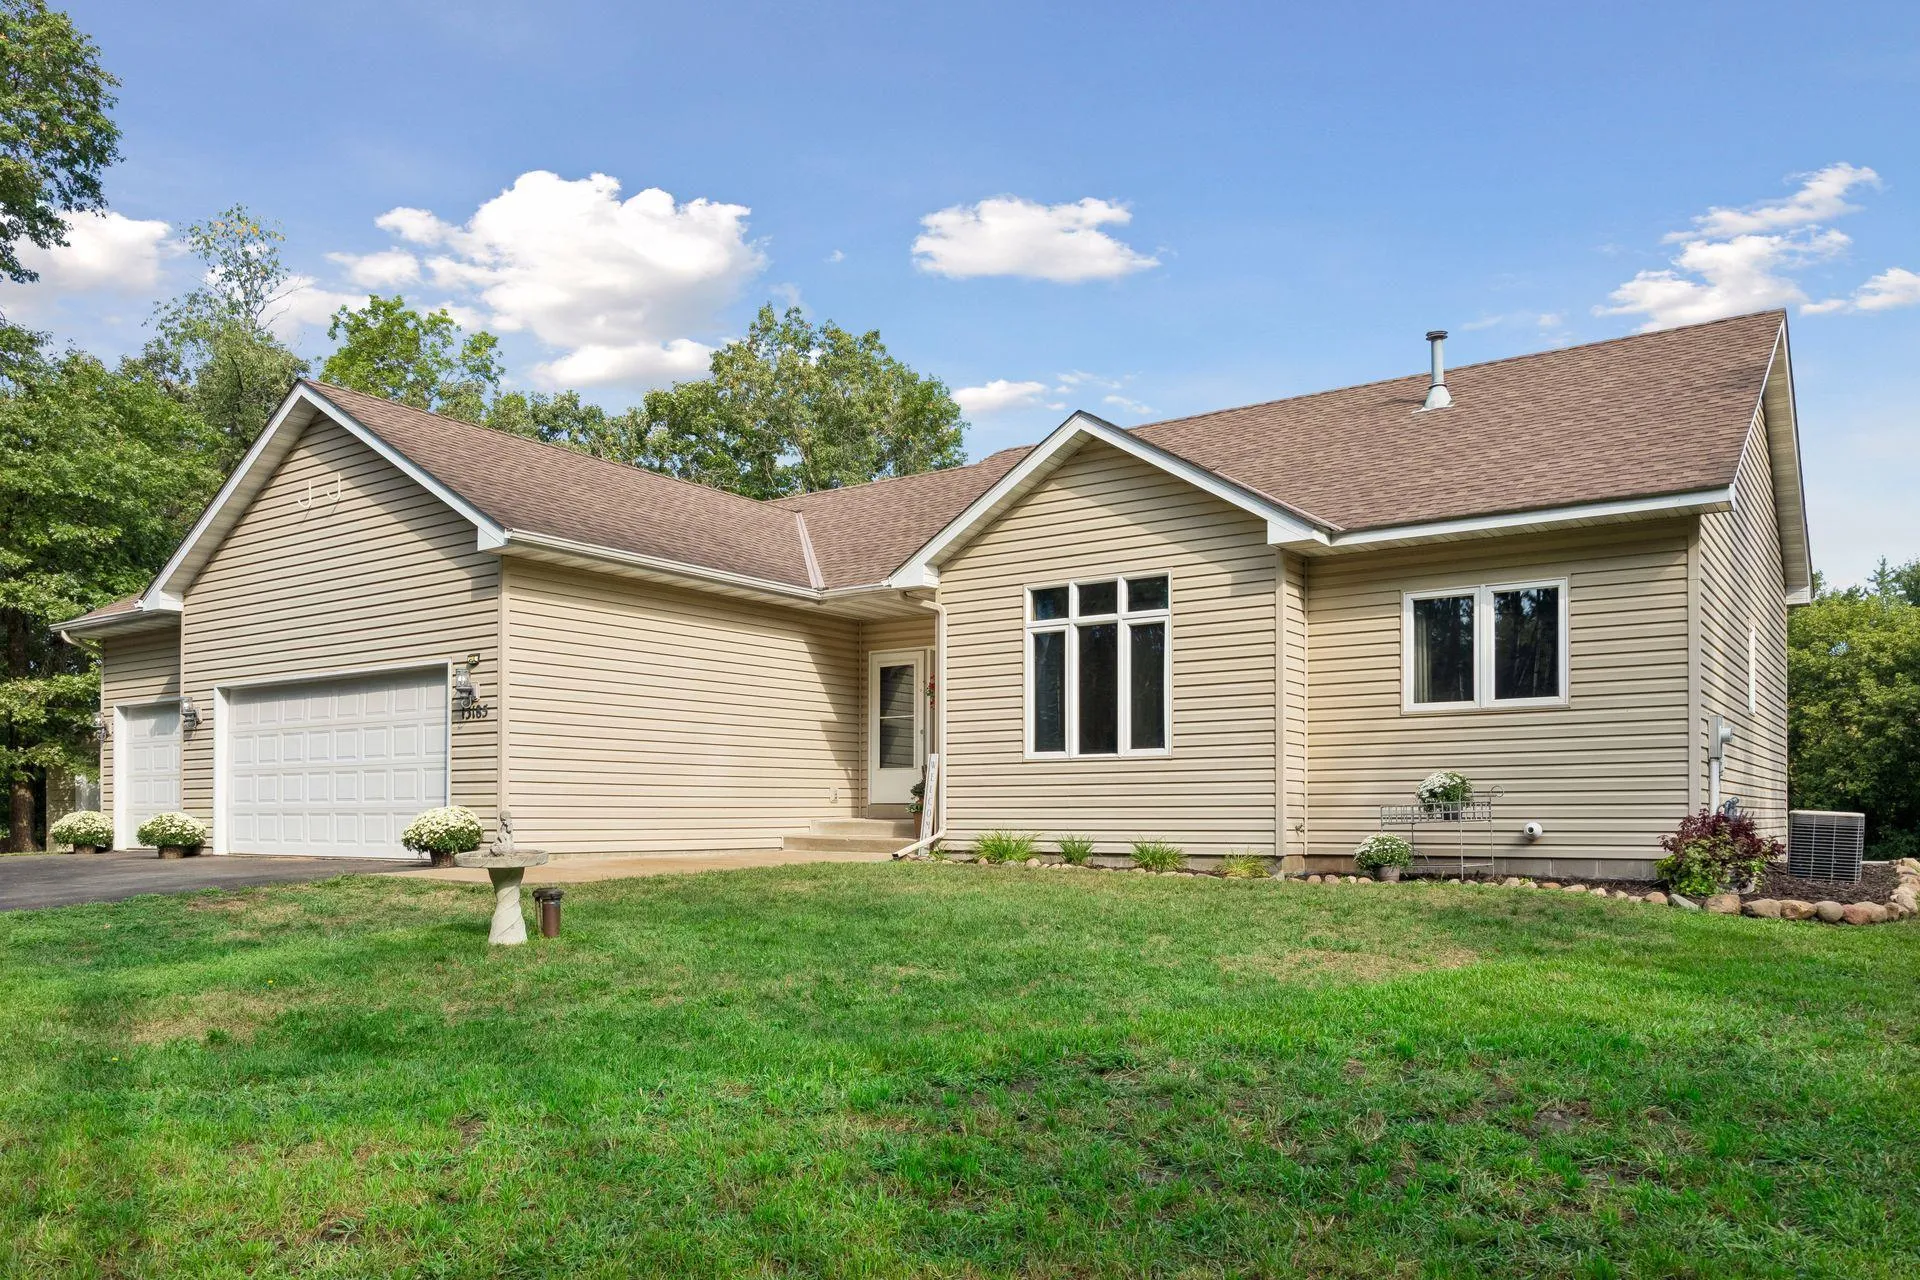 $465,000
3 bds | 3 ba | 2,836 sqft
13185 Island View Nw Drive, Elk River, MN 55330
Listing courtesy of Keller Williams Classic Rlty NW
-
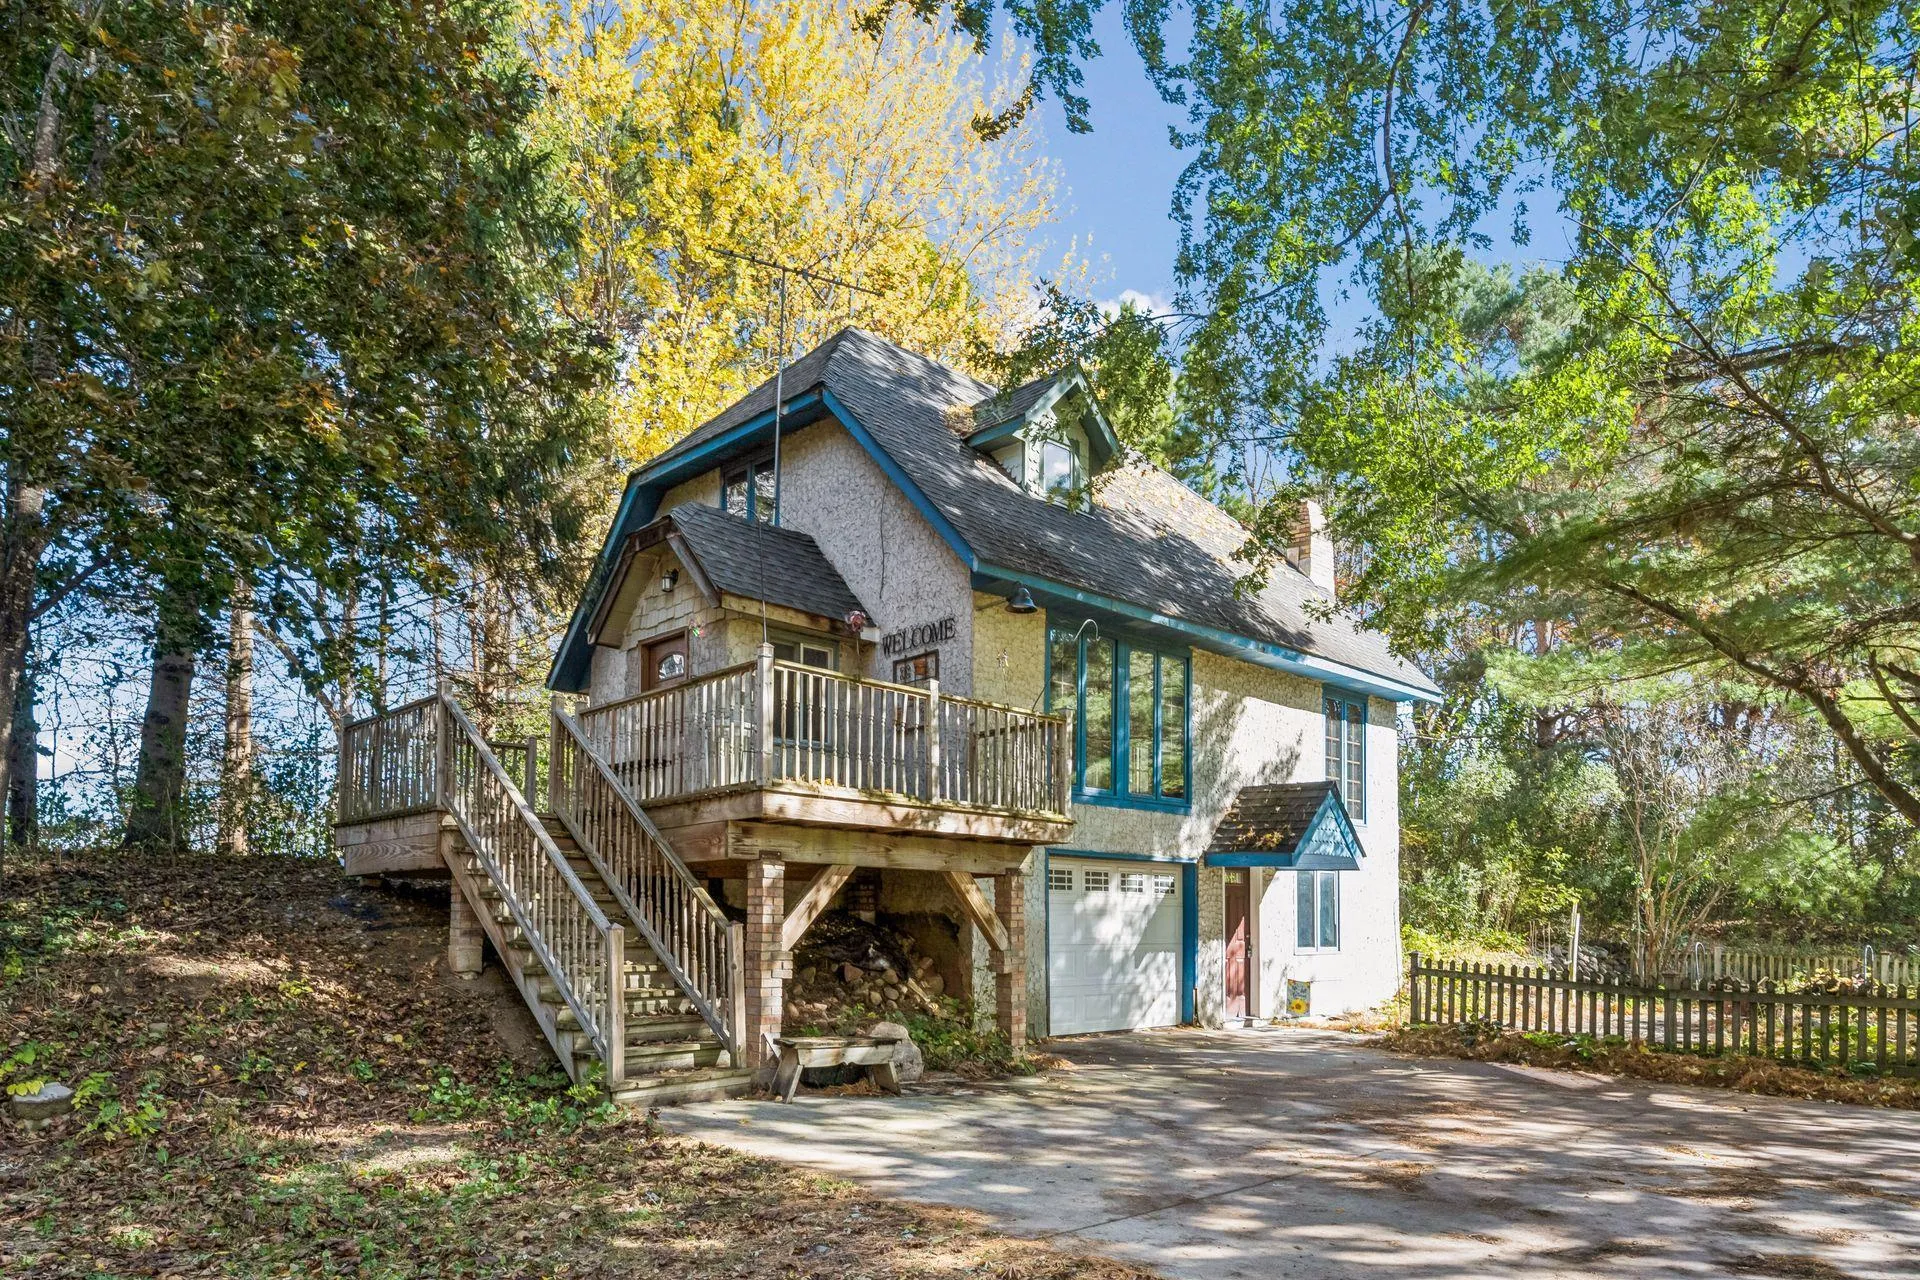 $350,000
3 bds | 2 ba | 1,568 sqft
20279 Wolverine Street, Nowthen, MN 55330
Listing courtesy of RE/MAX Results
-
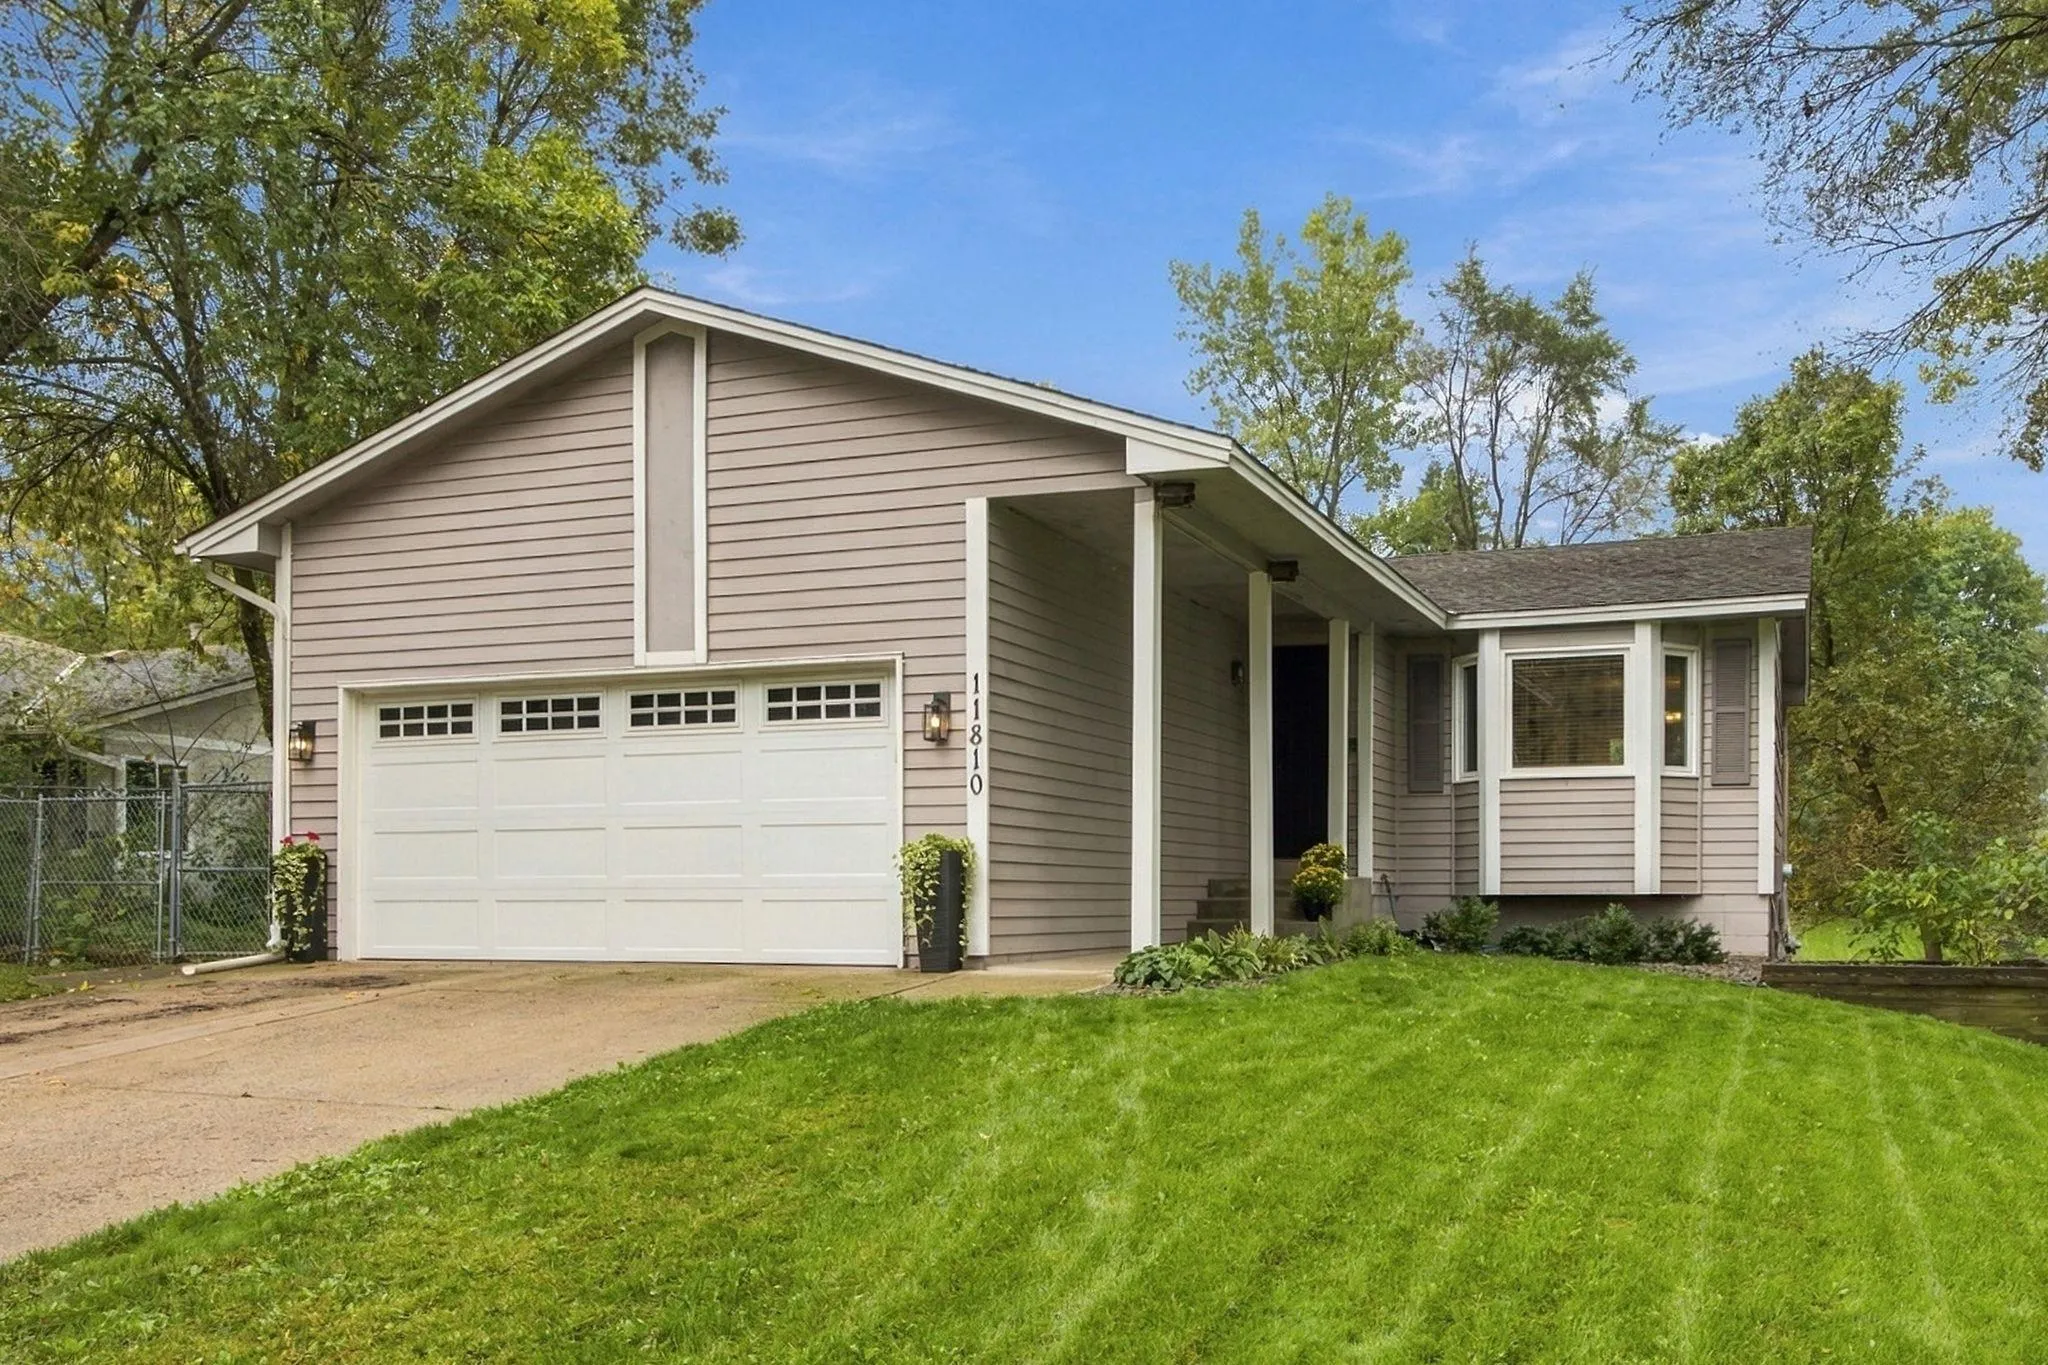 $339,000
3 bds | 2 ba | 1,692 sqft
11810 191 1/2 Nw Avenue, Elk River, MN 55330
Listing courtesy of Coldwell Banker Realty - Southwest Regional
-
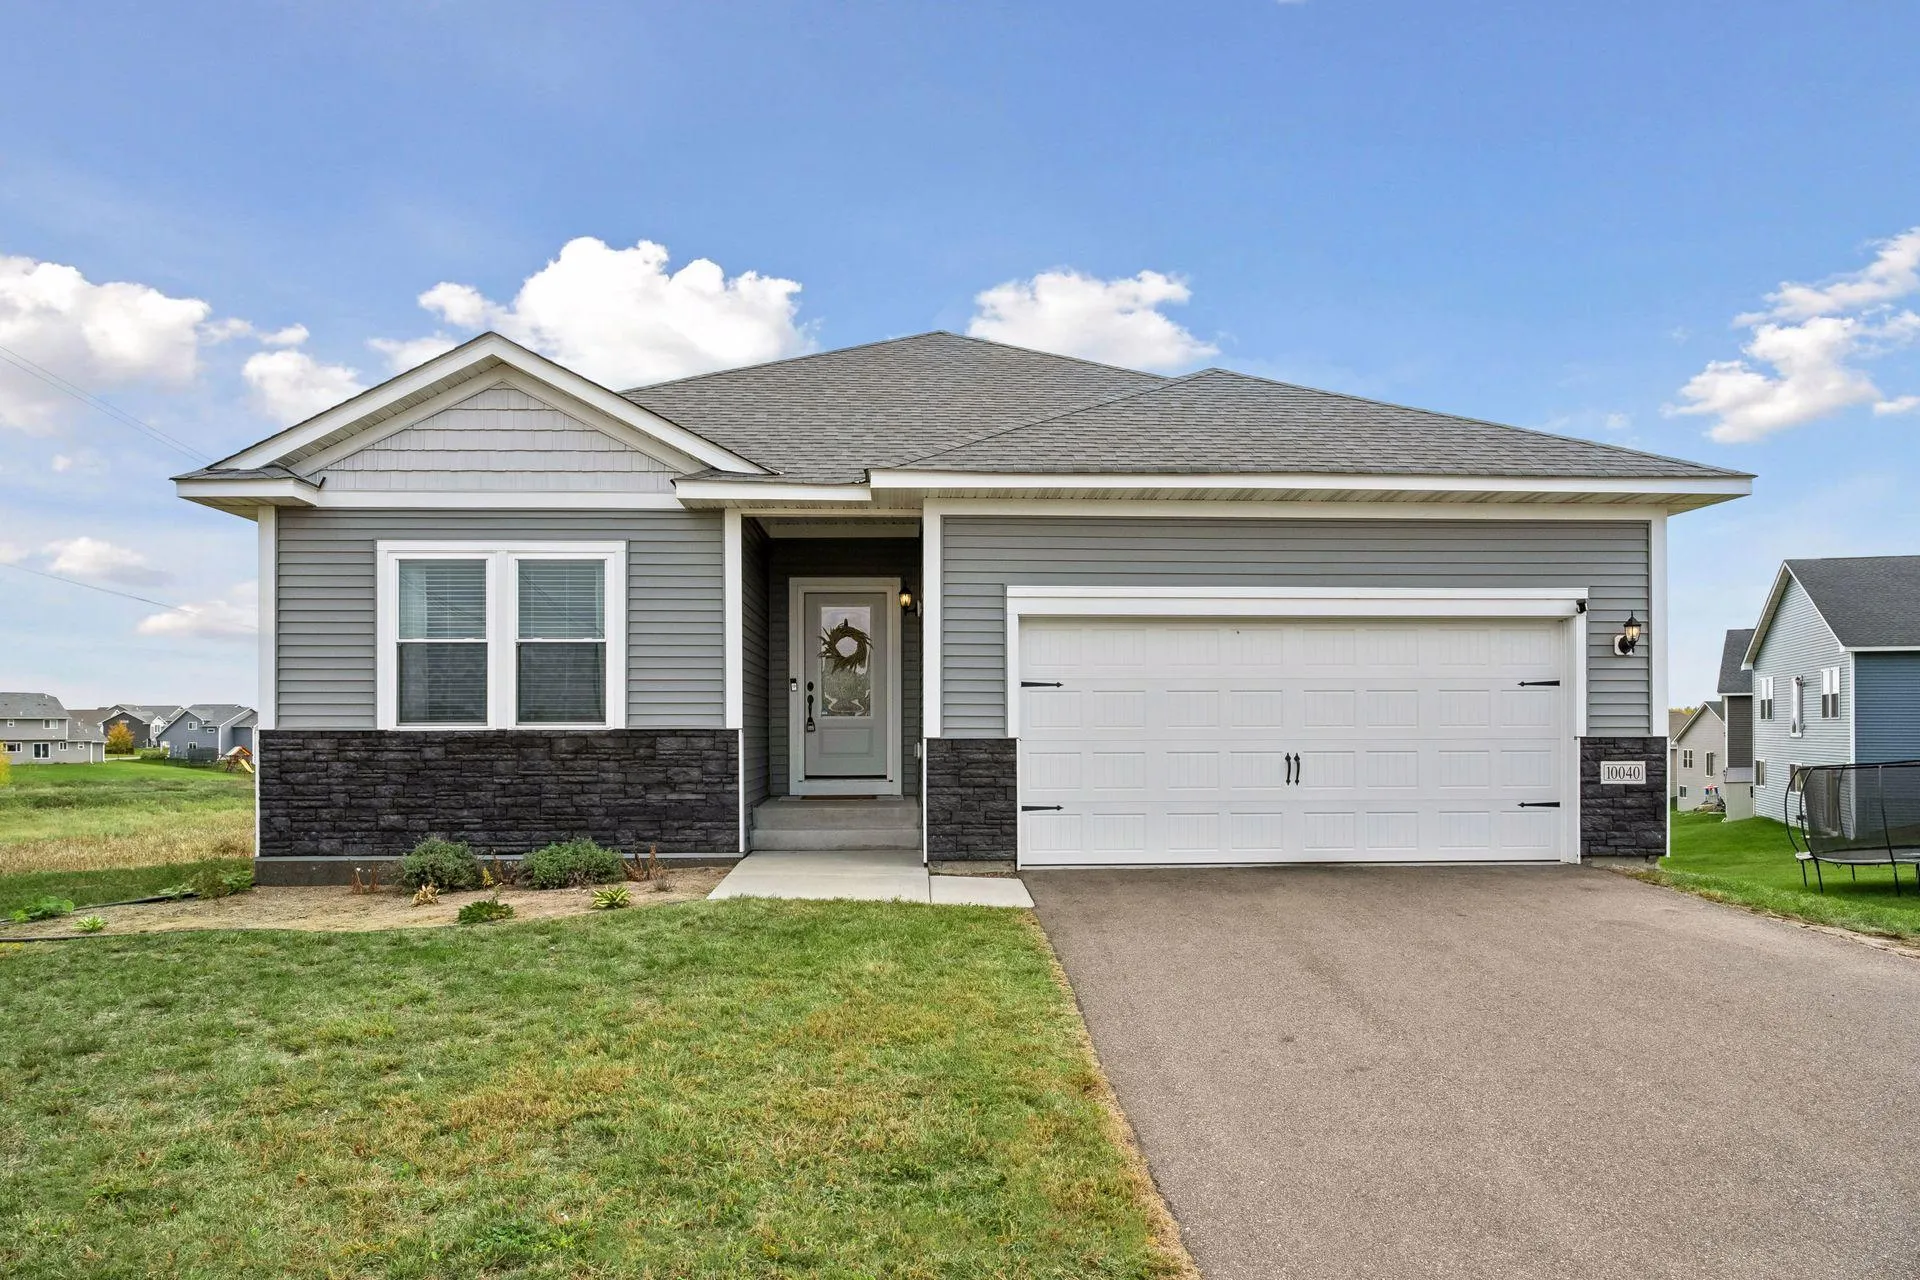 $475,000
5 bds | 3 ba | 2,826 sqft
10040 Twin Lakes Parkway, Elk River, MN 55330
Listing courtesy of Engel & Volkers Blaine
Request a tour
11340 196th Nw Lane, Elk River, MN 55330