
1 / 51
$430,000
- 3 beds
- 4 baths
- 2,663 sqft
9780 Cupola Lane, Eden Prairie, MN 55347
For sale Est. —/mo
- Townhouse · Side x Side
- Built in 2003
- 0.08 acres lot
- $161/sqft
- $520/mo HOA
- 2-car garage
Overview
Open houses
- Saturday, Oct 24 11:30 am–1 pm Open house
Times are Central.
Welcome to Hennepin Village, a welcoming, pet-friendly community with tree-lined streets, parks, sidewalks, a community center, pool, and outdoor gathering spaces.
This sunny end-unit home offers an inviting open floor plan, 2-story vaulted ceilings, beautiful new wood flooring (2025), a stone-surround fireplace, and a spacious kitchen. This cook's kitchen features stainless-steel appliances, granite countertops, a center island/breakfast bar and plenty of prep space!
The heated porch and adjacent deck offer a private wooded retreat, while the main-level office provides a quiet space for work or study.
Upstairs, the private primary suite offers an updated walk-in shower with a separate tub, an additional bedroom, full bath, laundry and versatile loft—perfect for a cozy family room, reading area or play space. The walk- out lower level includes a 3rd bedroom, comfortable family room, and full bath, creating an ideal space for guests or added living.
Recent improvements include a new furnace and carpet (2026), lower-level bedroom and blinds (2026), wood flooring (2025), kitchen appliances (2023), deck boards (2022), primary bath, washer/dryer, and air conditioner (2019). The association will be replacing decks in the community with maintenance free material. Scheduling is TBD
Move-in ready and thoughtfully updated, this beautiful Hennepin Village home offers comfortable living, the backdrop of spectacular woods, versatile spaces, and a wonderful community lifestyle.
Facts & features
Interior
- Bedrooms: 3
- Bathrooms: 4 (3 full, 1 half)
- Finished sqft: 2,663
- Above grade sqft: 2,013
- Below grade sqft: 650
- Basement: Block, Egress Window(s), Finished, Full, Storage Space, Walkout
- Heating: Baseboard, Forced Air
- Cooling: Central Air
- Appliances: Disposal, Dryer, Exhaust Fan, Gas Water Heater, Microwave, Range, Refrigerator, Stainless Steel Appliances, Washer
- Laundry: Electric Dryer Hookup, Upper Level, Washer Hookup
- Fireplaces: 1 (Gas, Living Room)
Property
- Parking: Attached Garage, Garage Door Opener, Heated Garage, Insulated Garage
- Garage spaces: 2
- Lot size: 0.08 acres
- Lot dimensions: Common - Zero Lot Line
- Lot features: Property Adjoins Public Land, Tree Coverage - Medium, Zero Lot Line
- Exterior features: Stone, Vinyl
- Pool: Below Ground, Heated, Shared
Construction
- Home type: Townhouse (Side x Side)
- Levels: Two
- Year built: 2003
Utilities
- Sewer: City Sewer/Connected
- Water: City Water/Connected
Community & HOA
- Subdivision: Hennepin Village
- HOA fee: $520/mo
- HOA includes: Building Exterior, Hazard Insurance, Lawn Care, Maintenance Grounds, Parking, Professional Mgmt, Recreation Facility, Sanitation, Sewer, Snow Removal
Taxes & location
- Annual taxes: $5,456 (2026)
- County: Hennepin
- School district: Eden Prairie
Listing
- Status: For sale
- Listed: Oct 9, 2026
- Days on market: 12
- MLS #: 7155333
Monthly payment
—/mo
An example, not a loan offer. Taxes and HOA dues come from the listing when known; home insurance is a rough estimate. Mortgage insurance is not included. Your rate depends on your lender and credit.
Location
Nearby homes
-
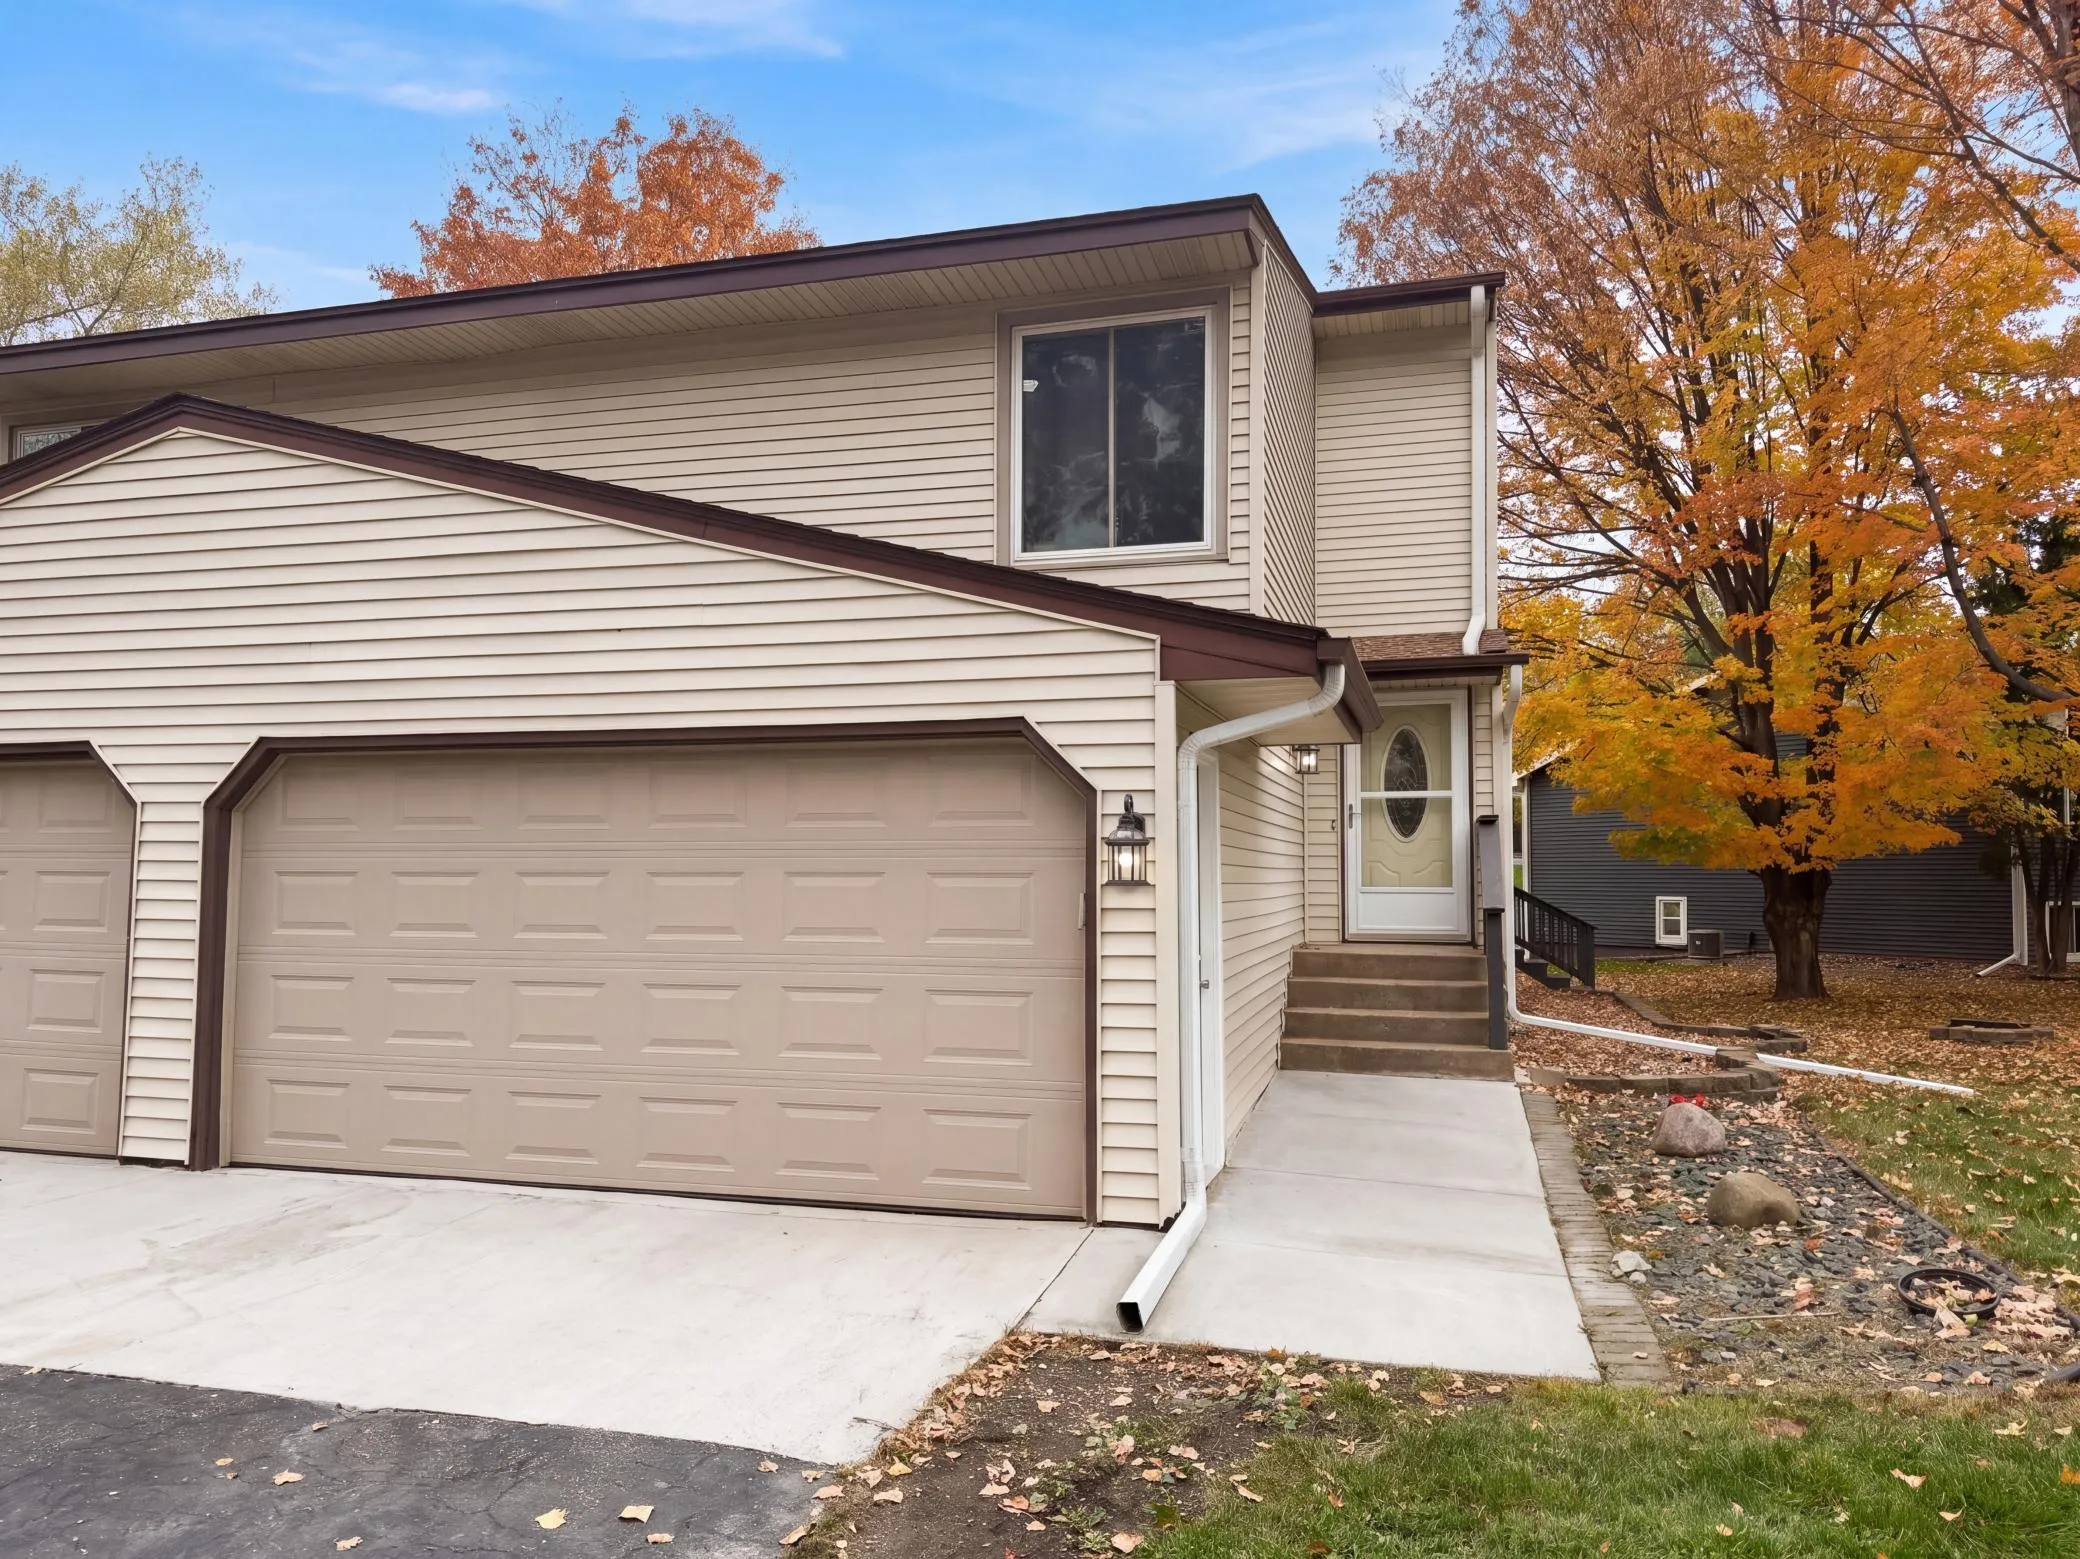 $310,000
3 bds | 2 ba | 1,465 sqft
15393 Trillium Circle, Eden Prairie, MN 55344
Listing courtesy of Opendoor Brokerage, LLC
-
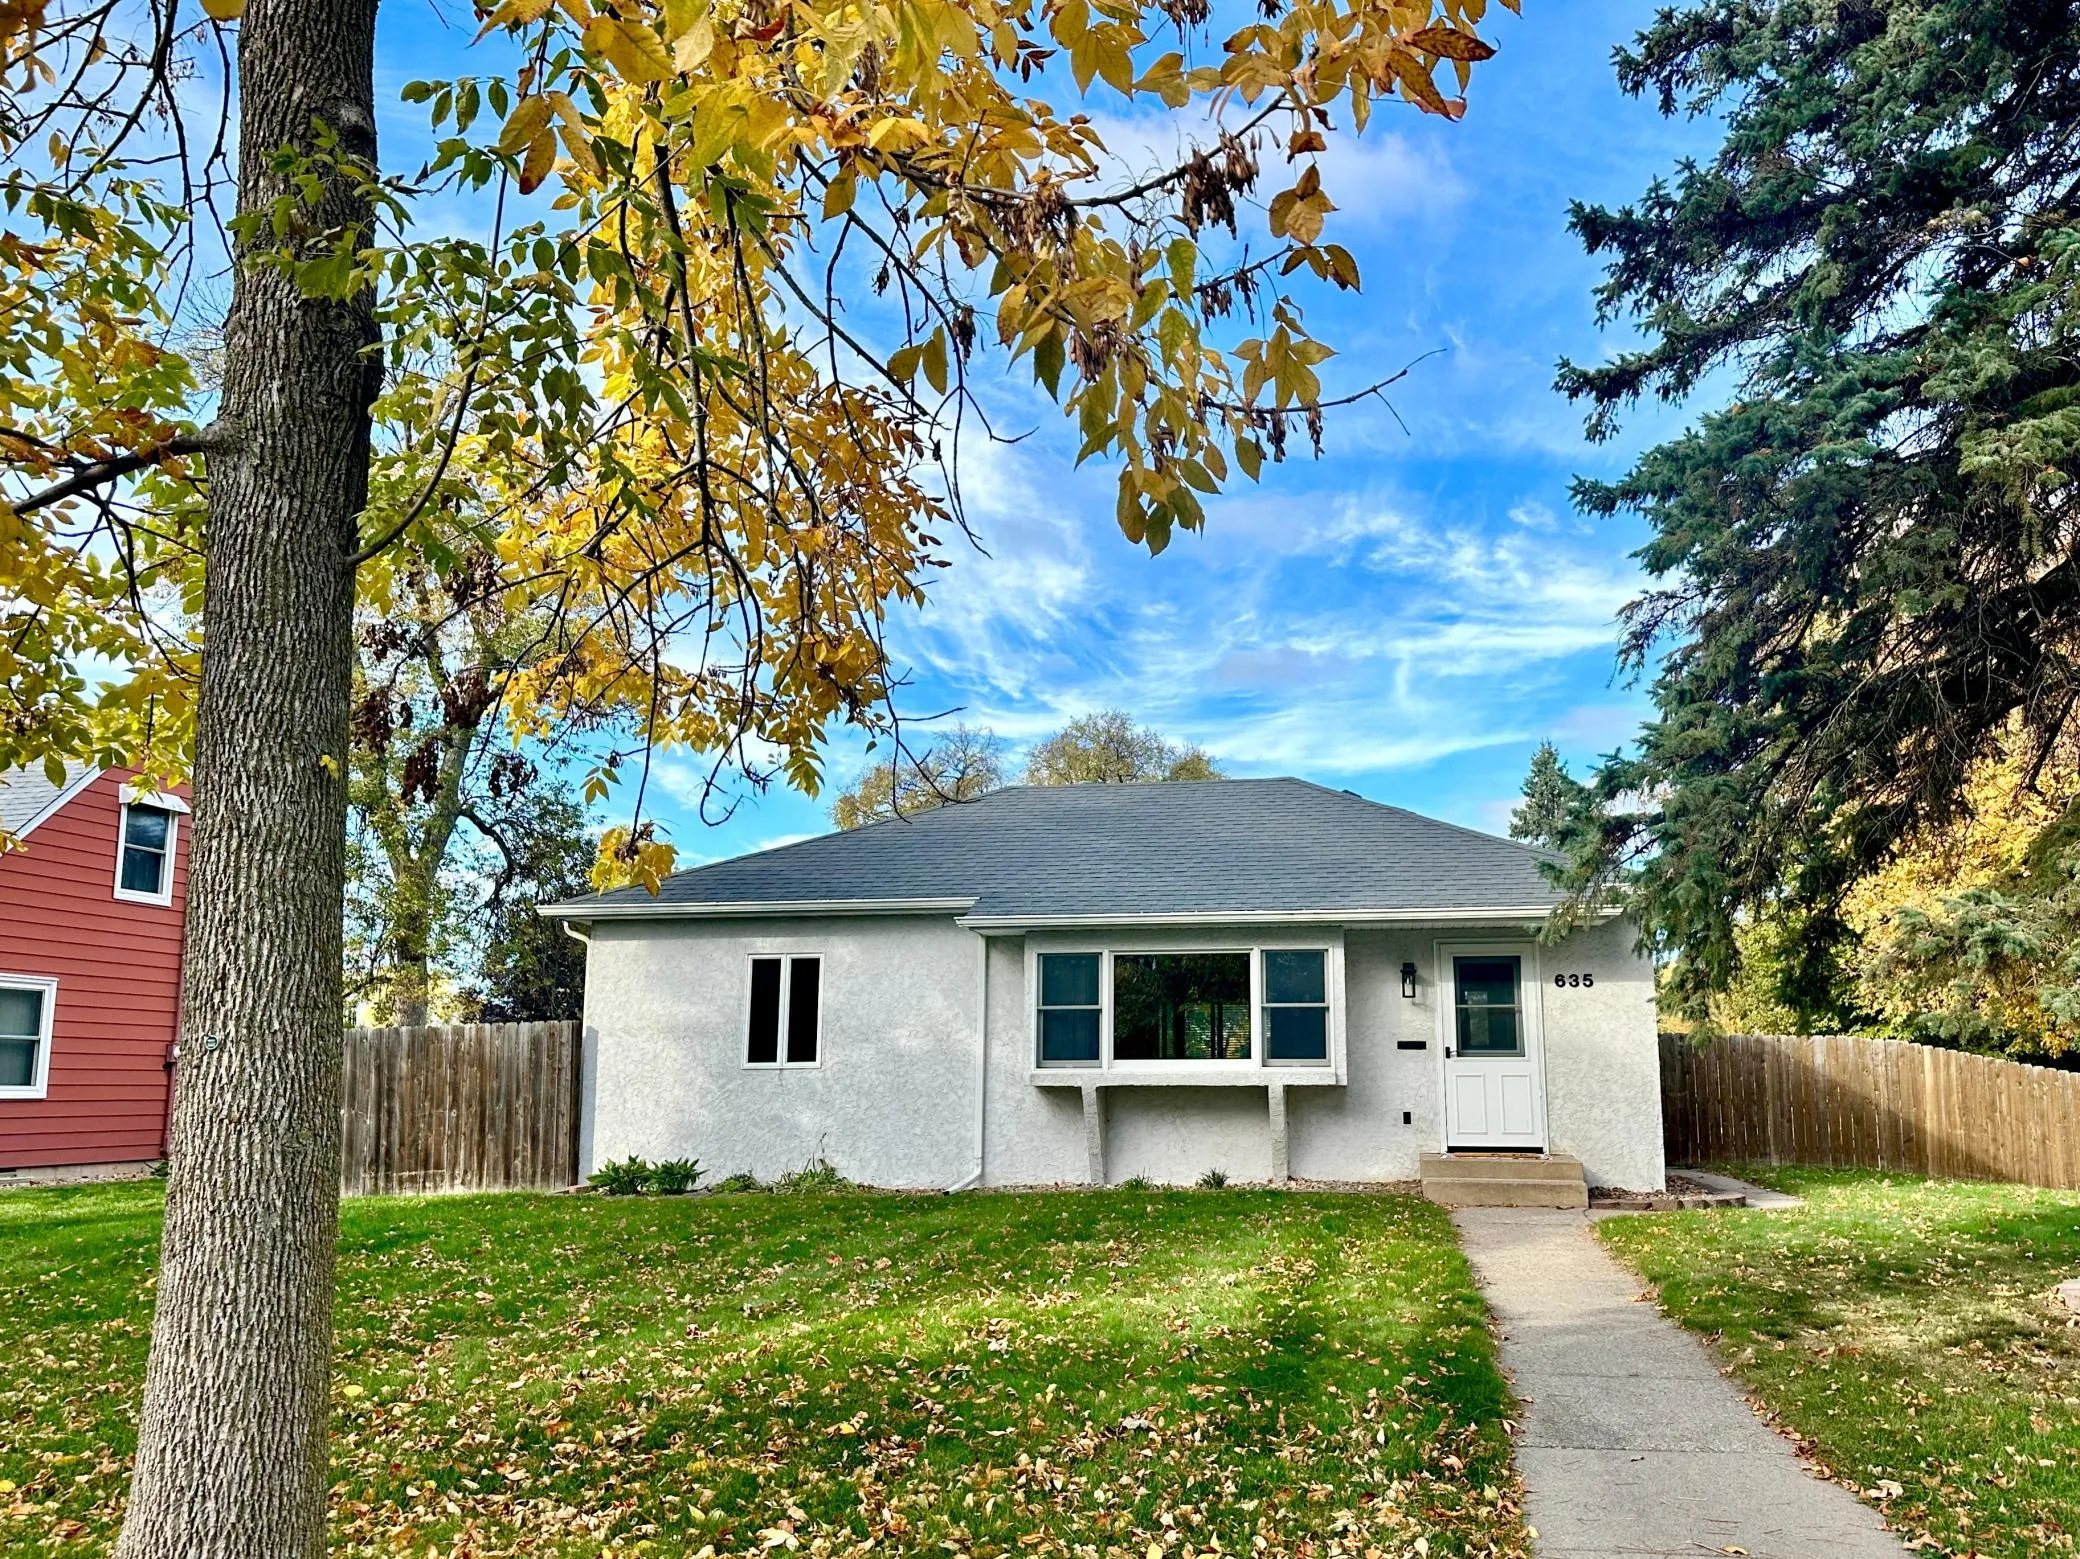 $329,900
3 bds | 2 ba | 1,579 sqft
635 8th E Avenue, Shakopee, MN 55379
Listing courtesy of Kubes Realty Inc
-
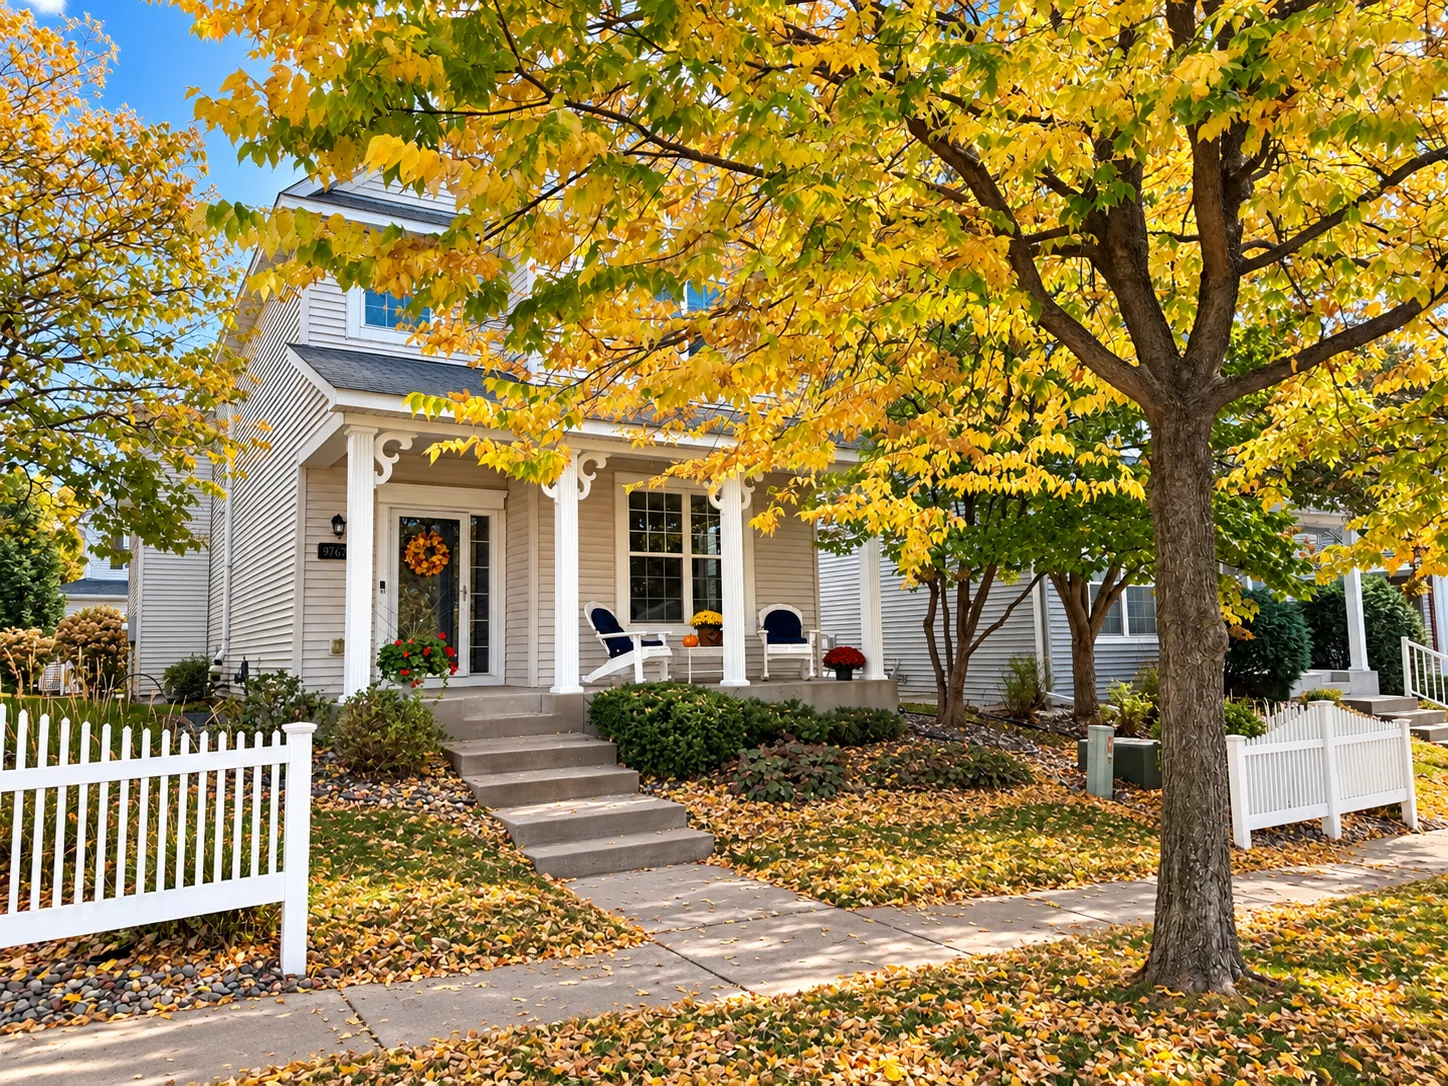 $414,995
4 bds | 4 ba | 2,548 sqft
9767 Gable Drive, Eden Prairie, MN 55347
Listing courtesy of RE/MAX Advantage Plus
-
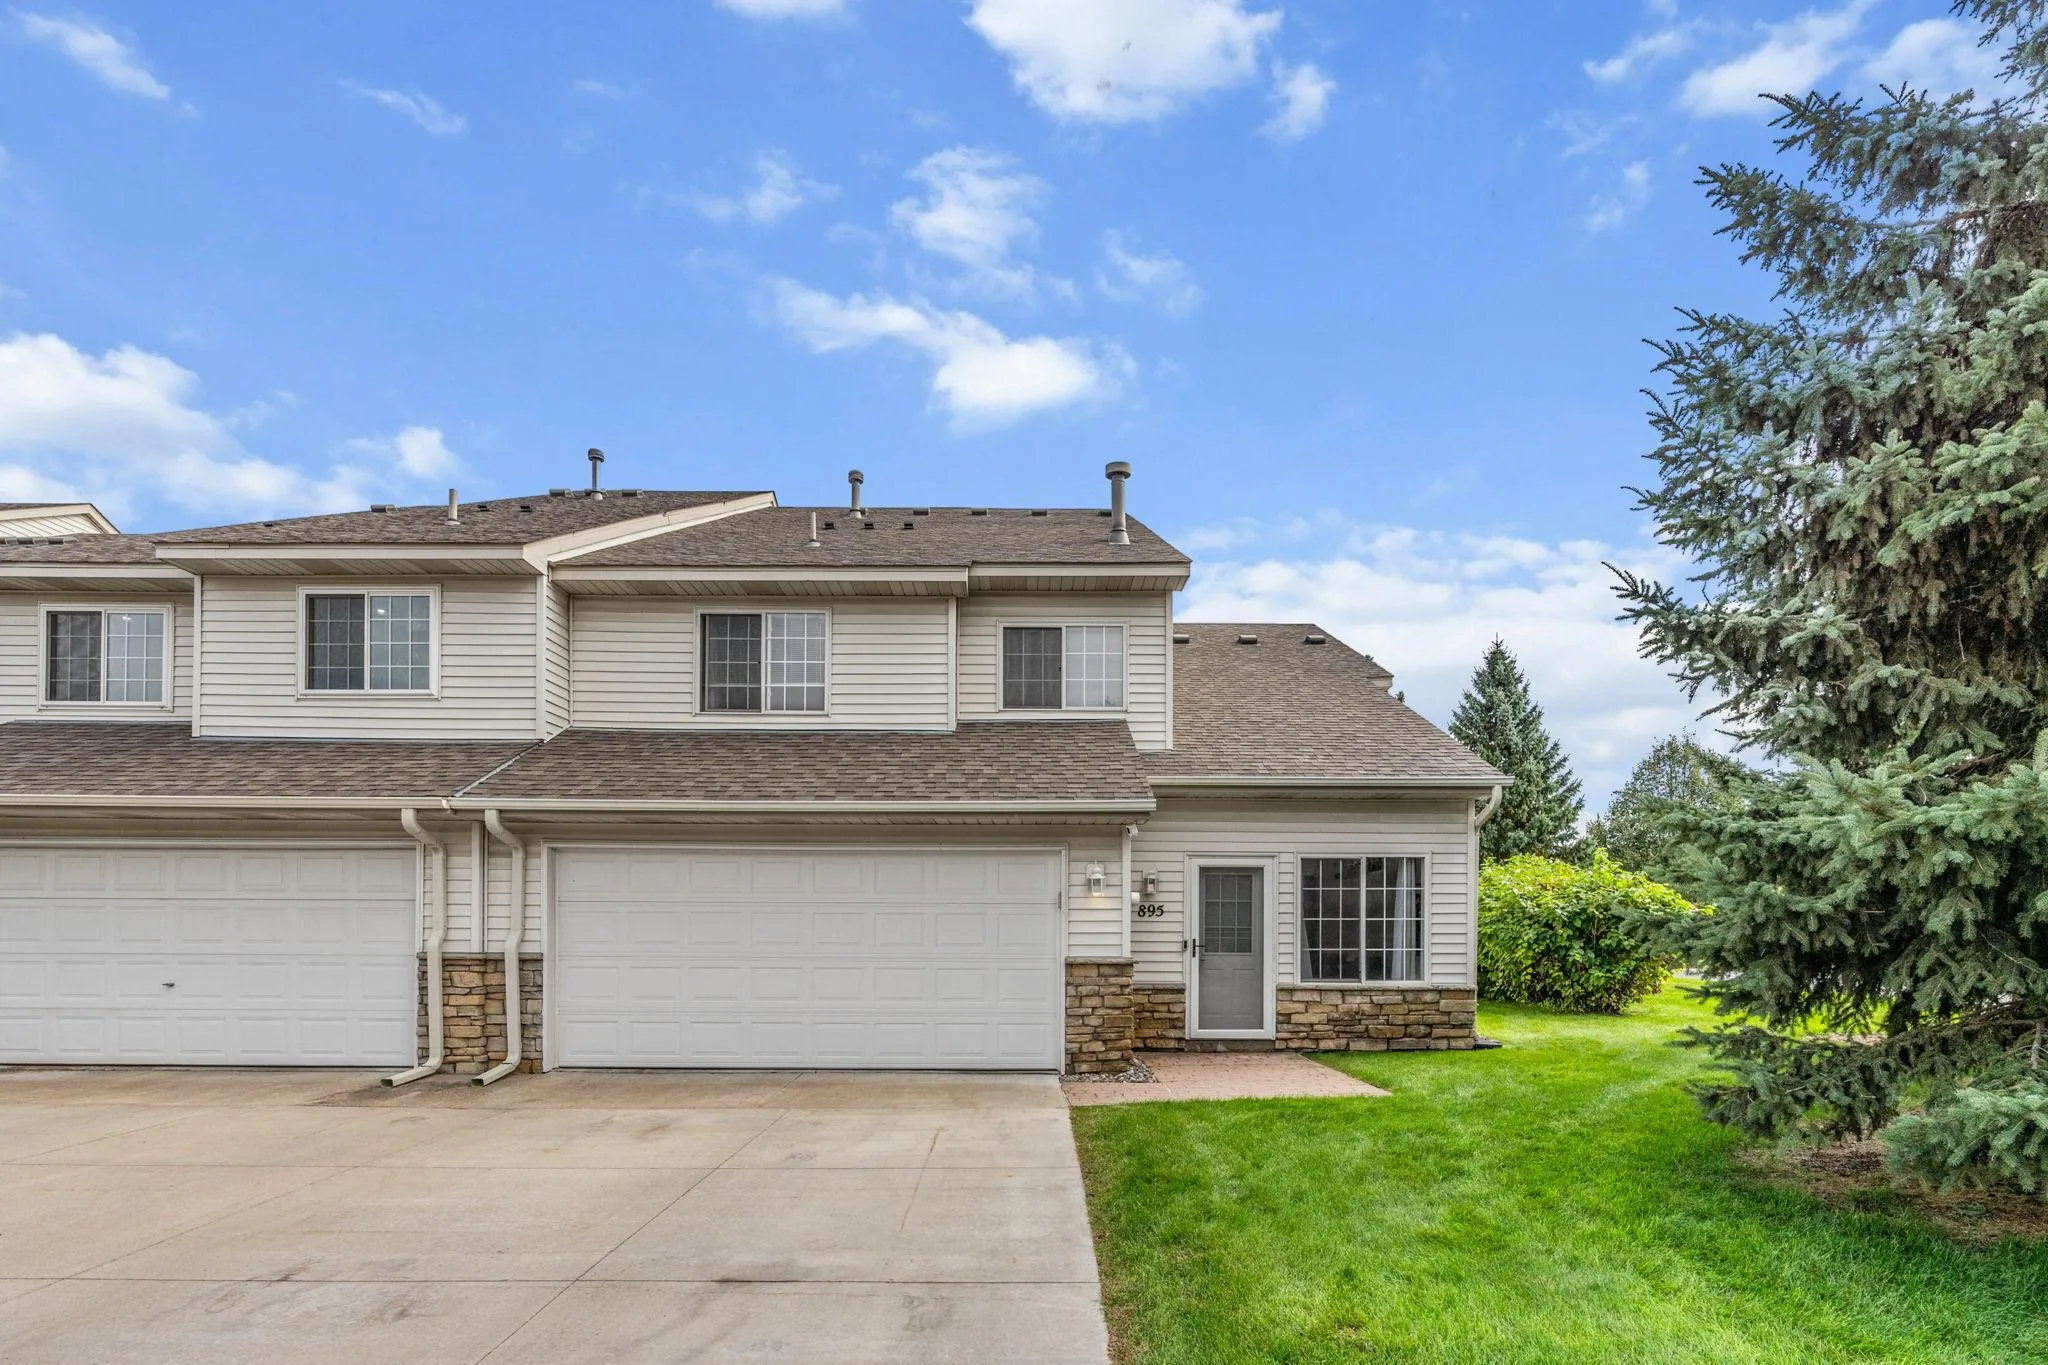 $325,000
3 bds | 2 ba | 1,273 sqft
895 Ferdinand Drive, Shakopee, MN 55379
Listing courtesy of JPW Realty
-
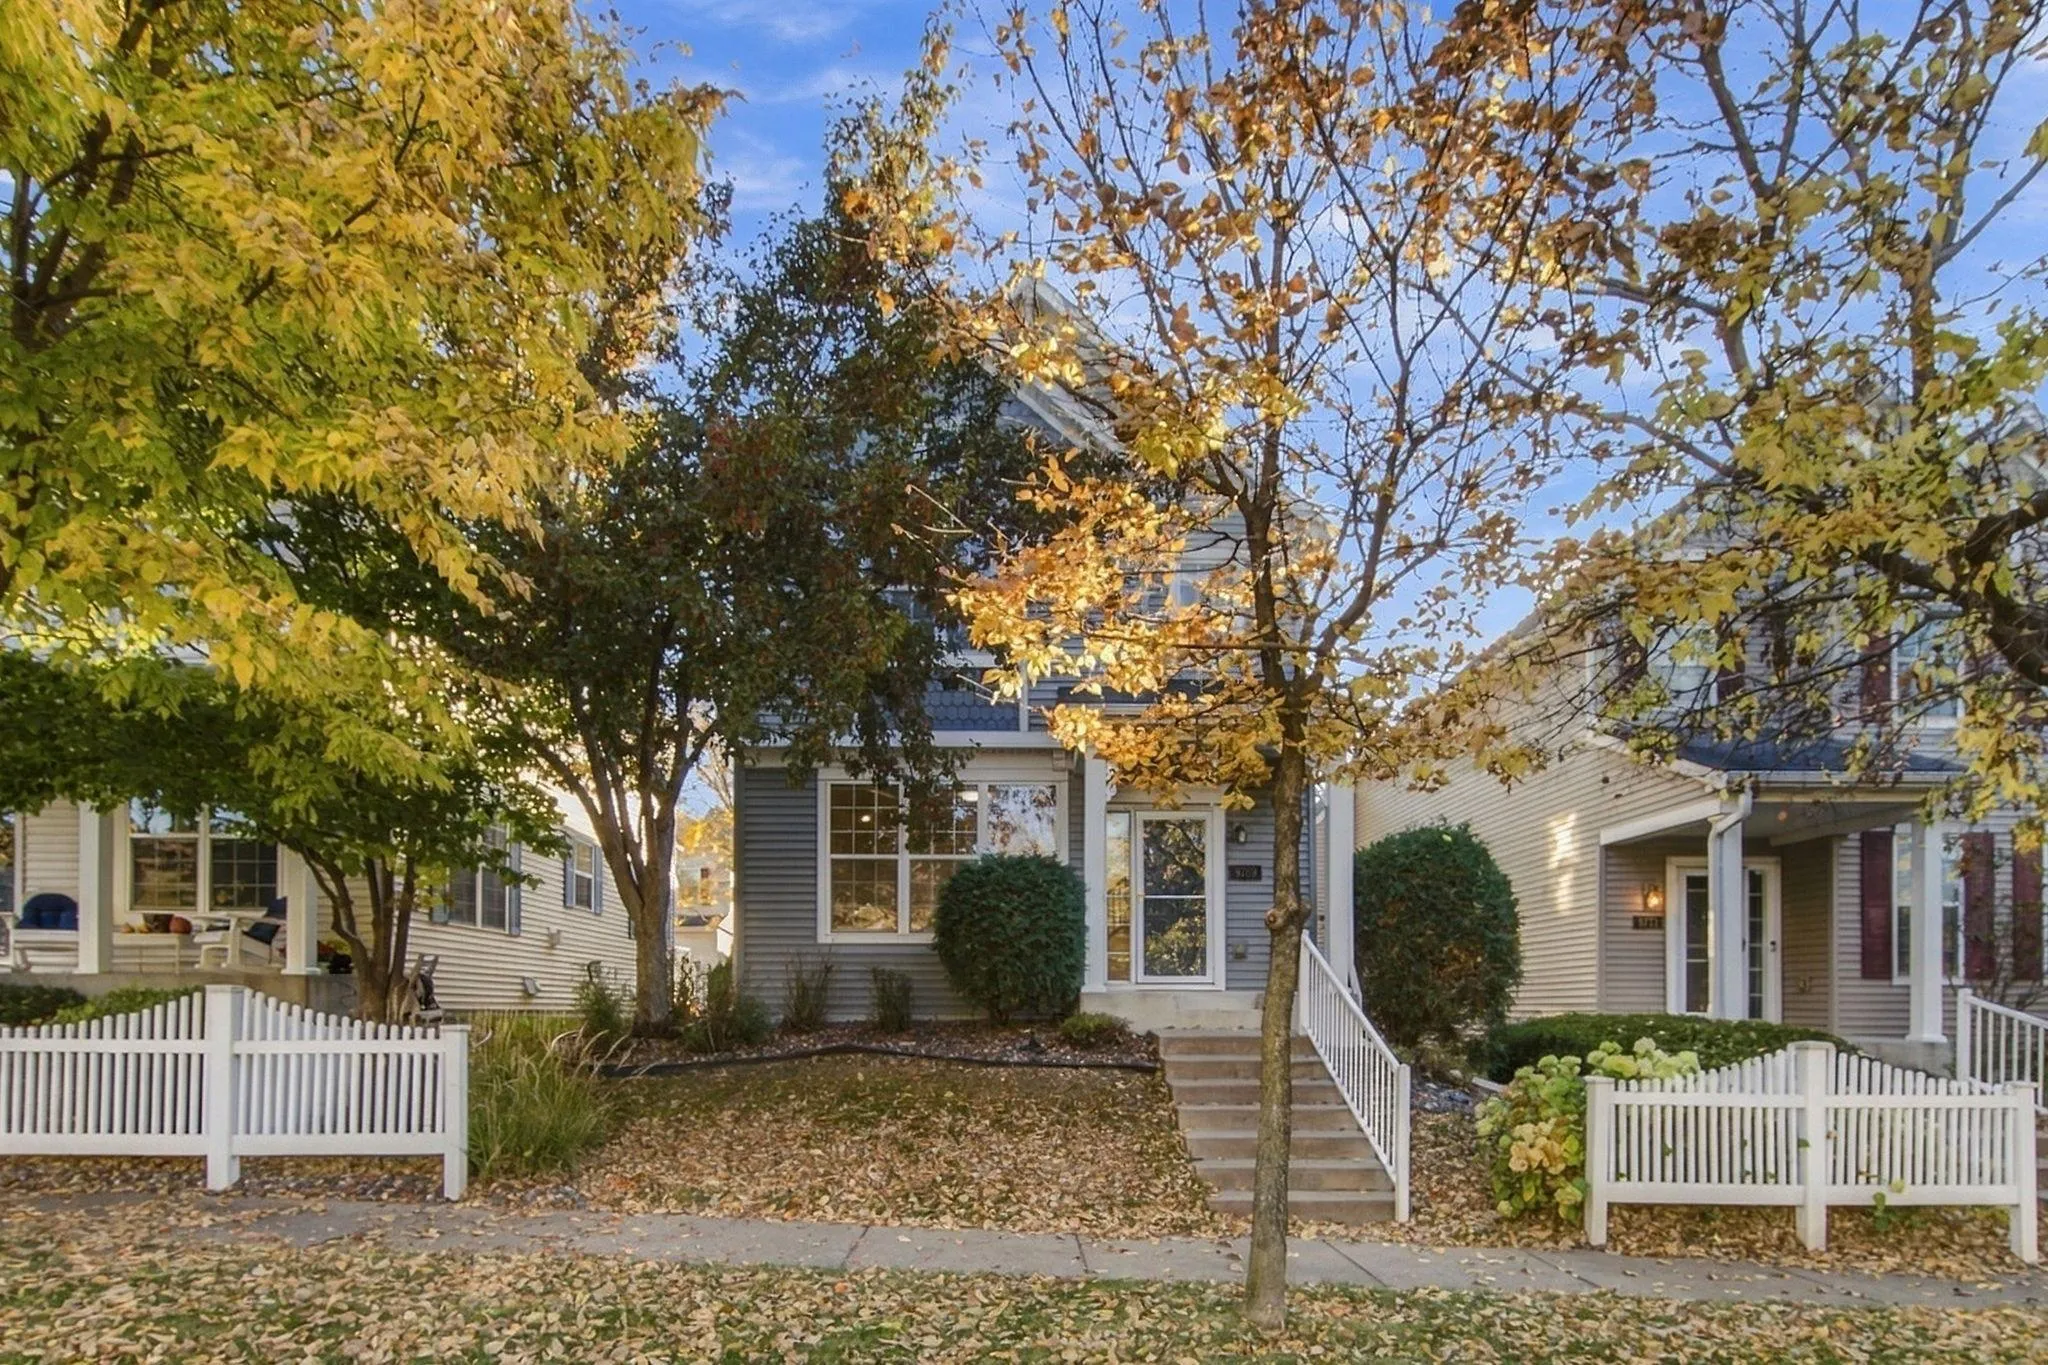 $439,999
4 bds | 4 ba | 2,673 sqft
9769 Gable Drive, Eden Prairie, MN 55347
Listing courtesy of Real Broker, LLC
-
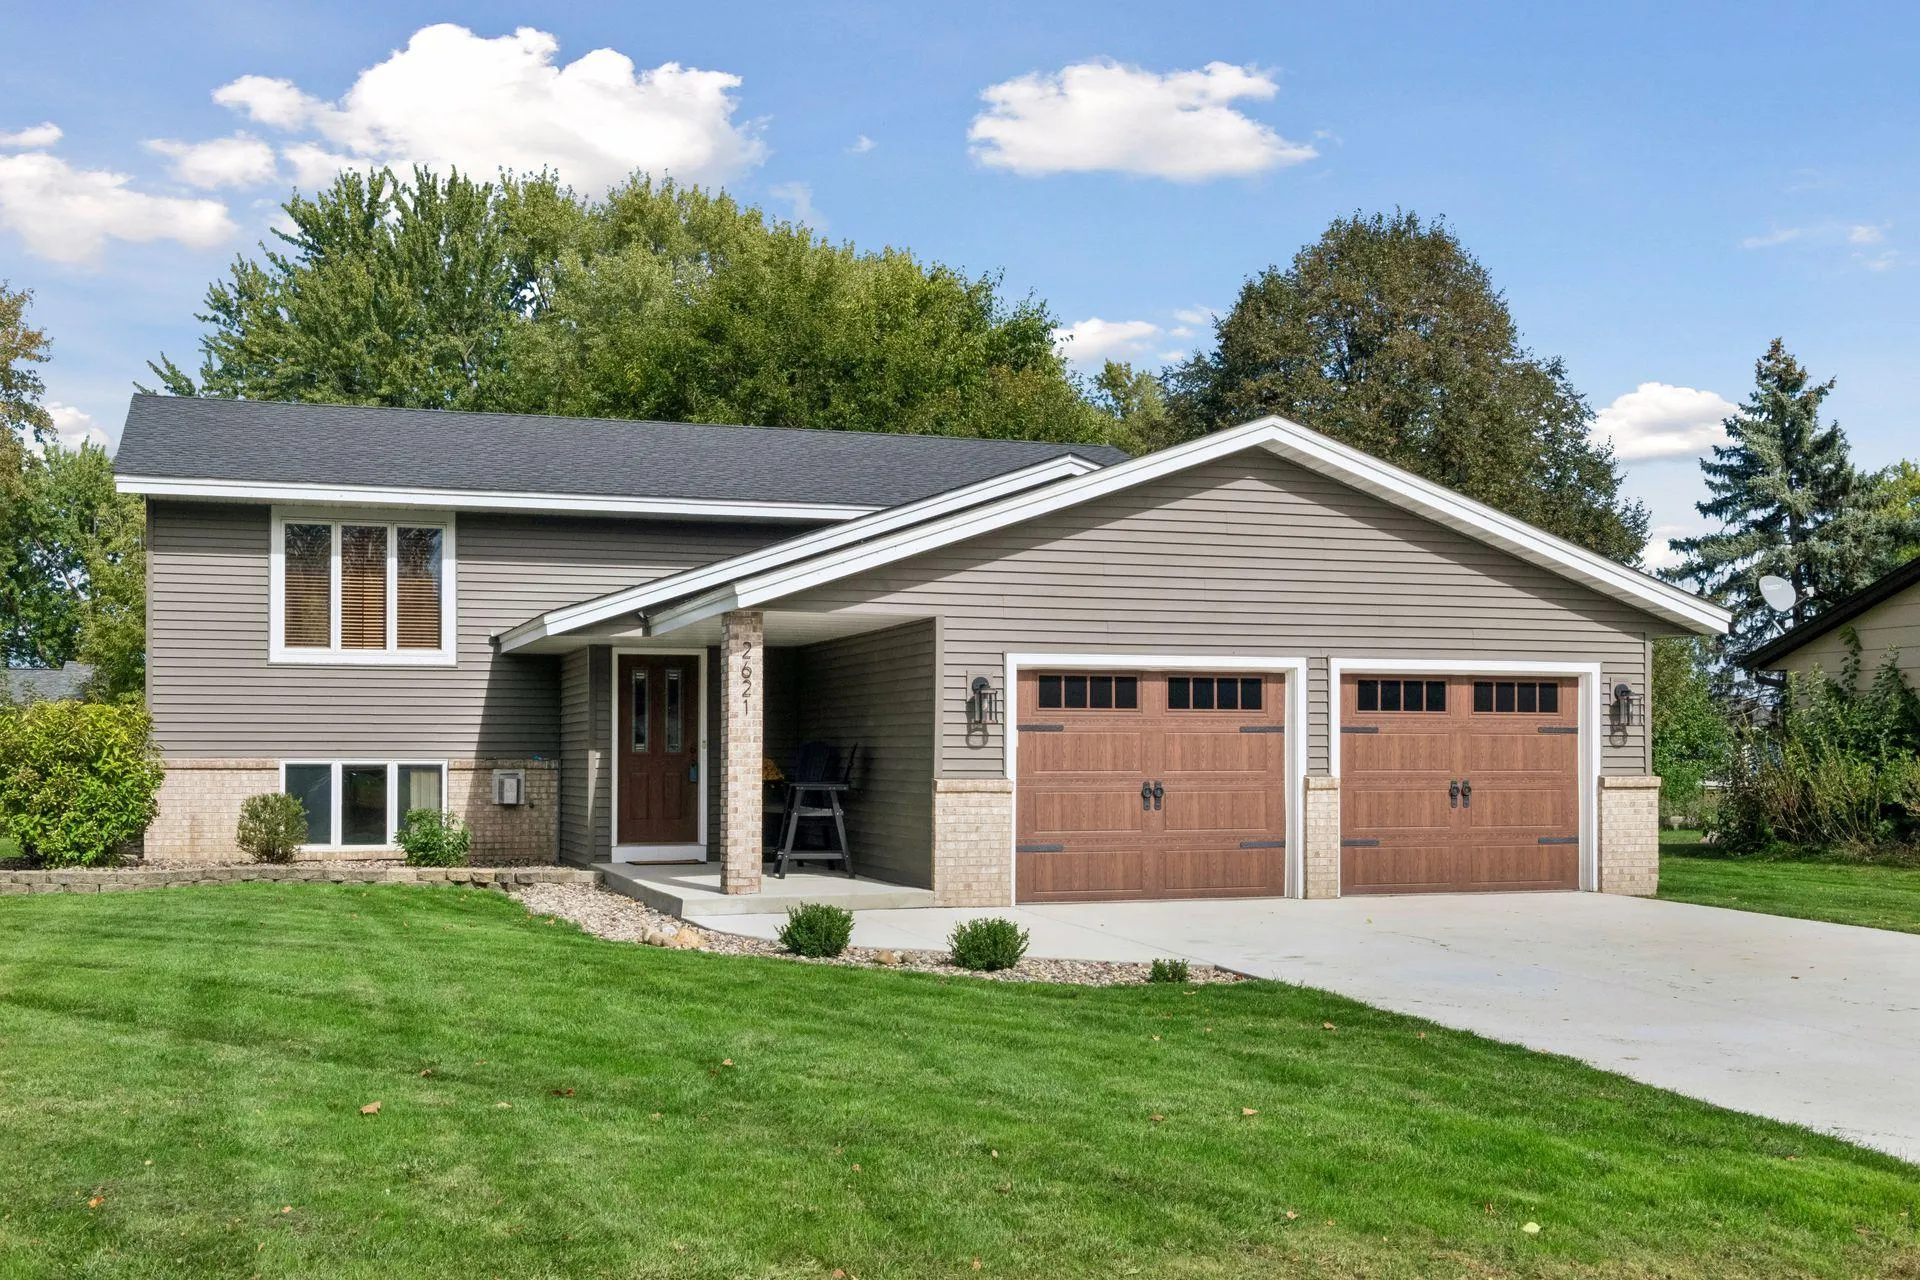 $470,000
4 bds | 2 ba | 2,246 sqft
2621 Emerald Lane, Shakopee, MN 55379
Listing courtesy of Edina Realty, Inc.
-
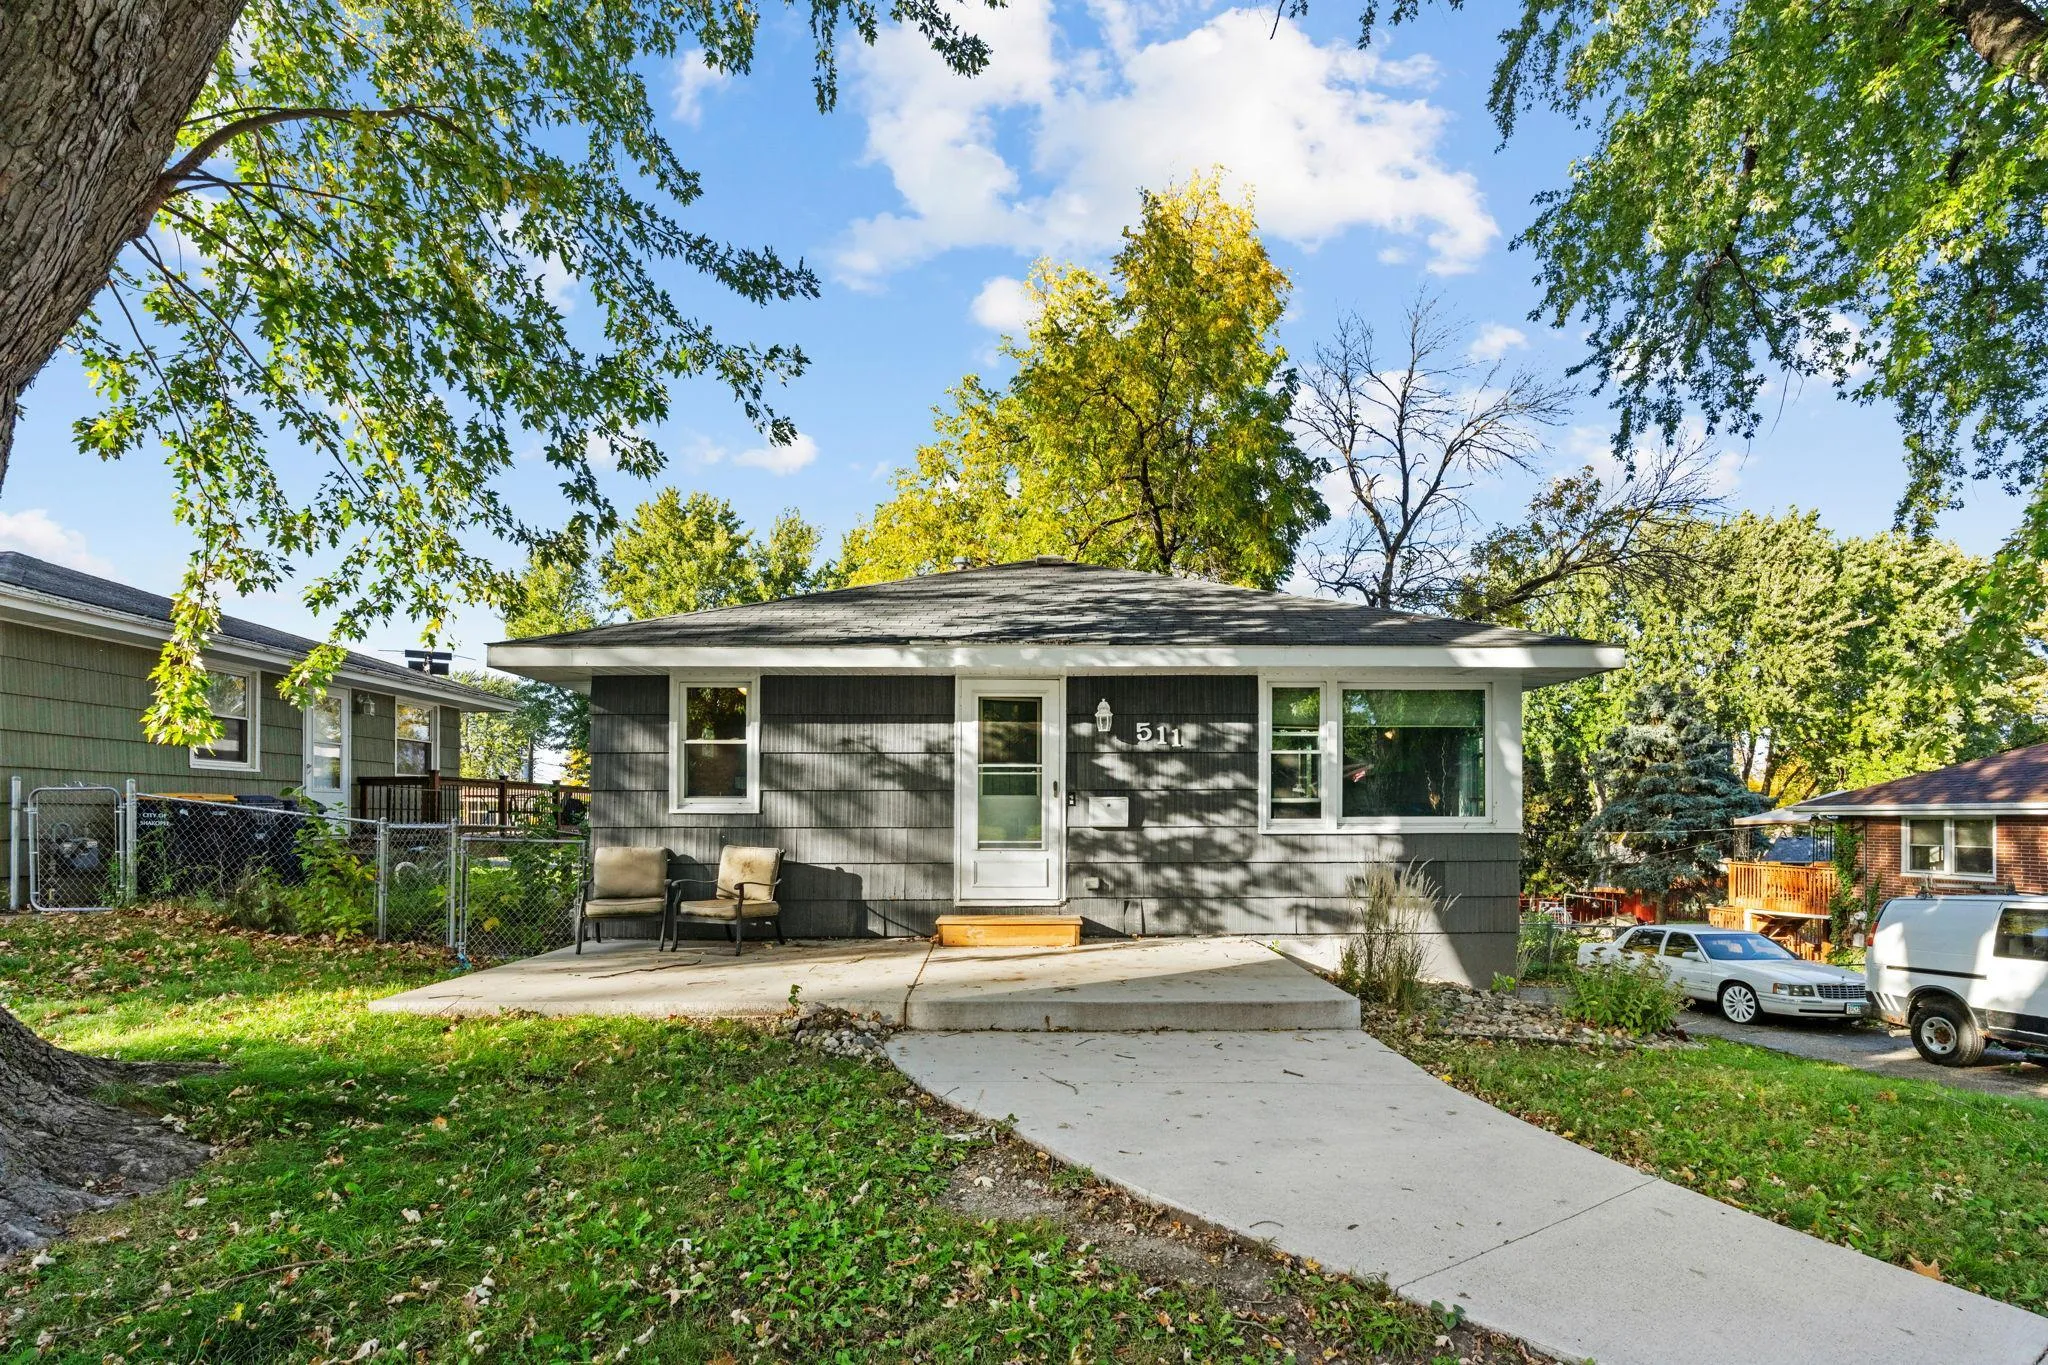 $310,000
2 bds | 2 ba | 1,600 sqft
511 7th E Avenue, Shakopee, MN 55379
Listing courtesy of Real Broker, LLC
-
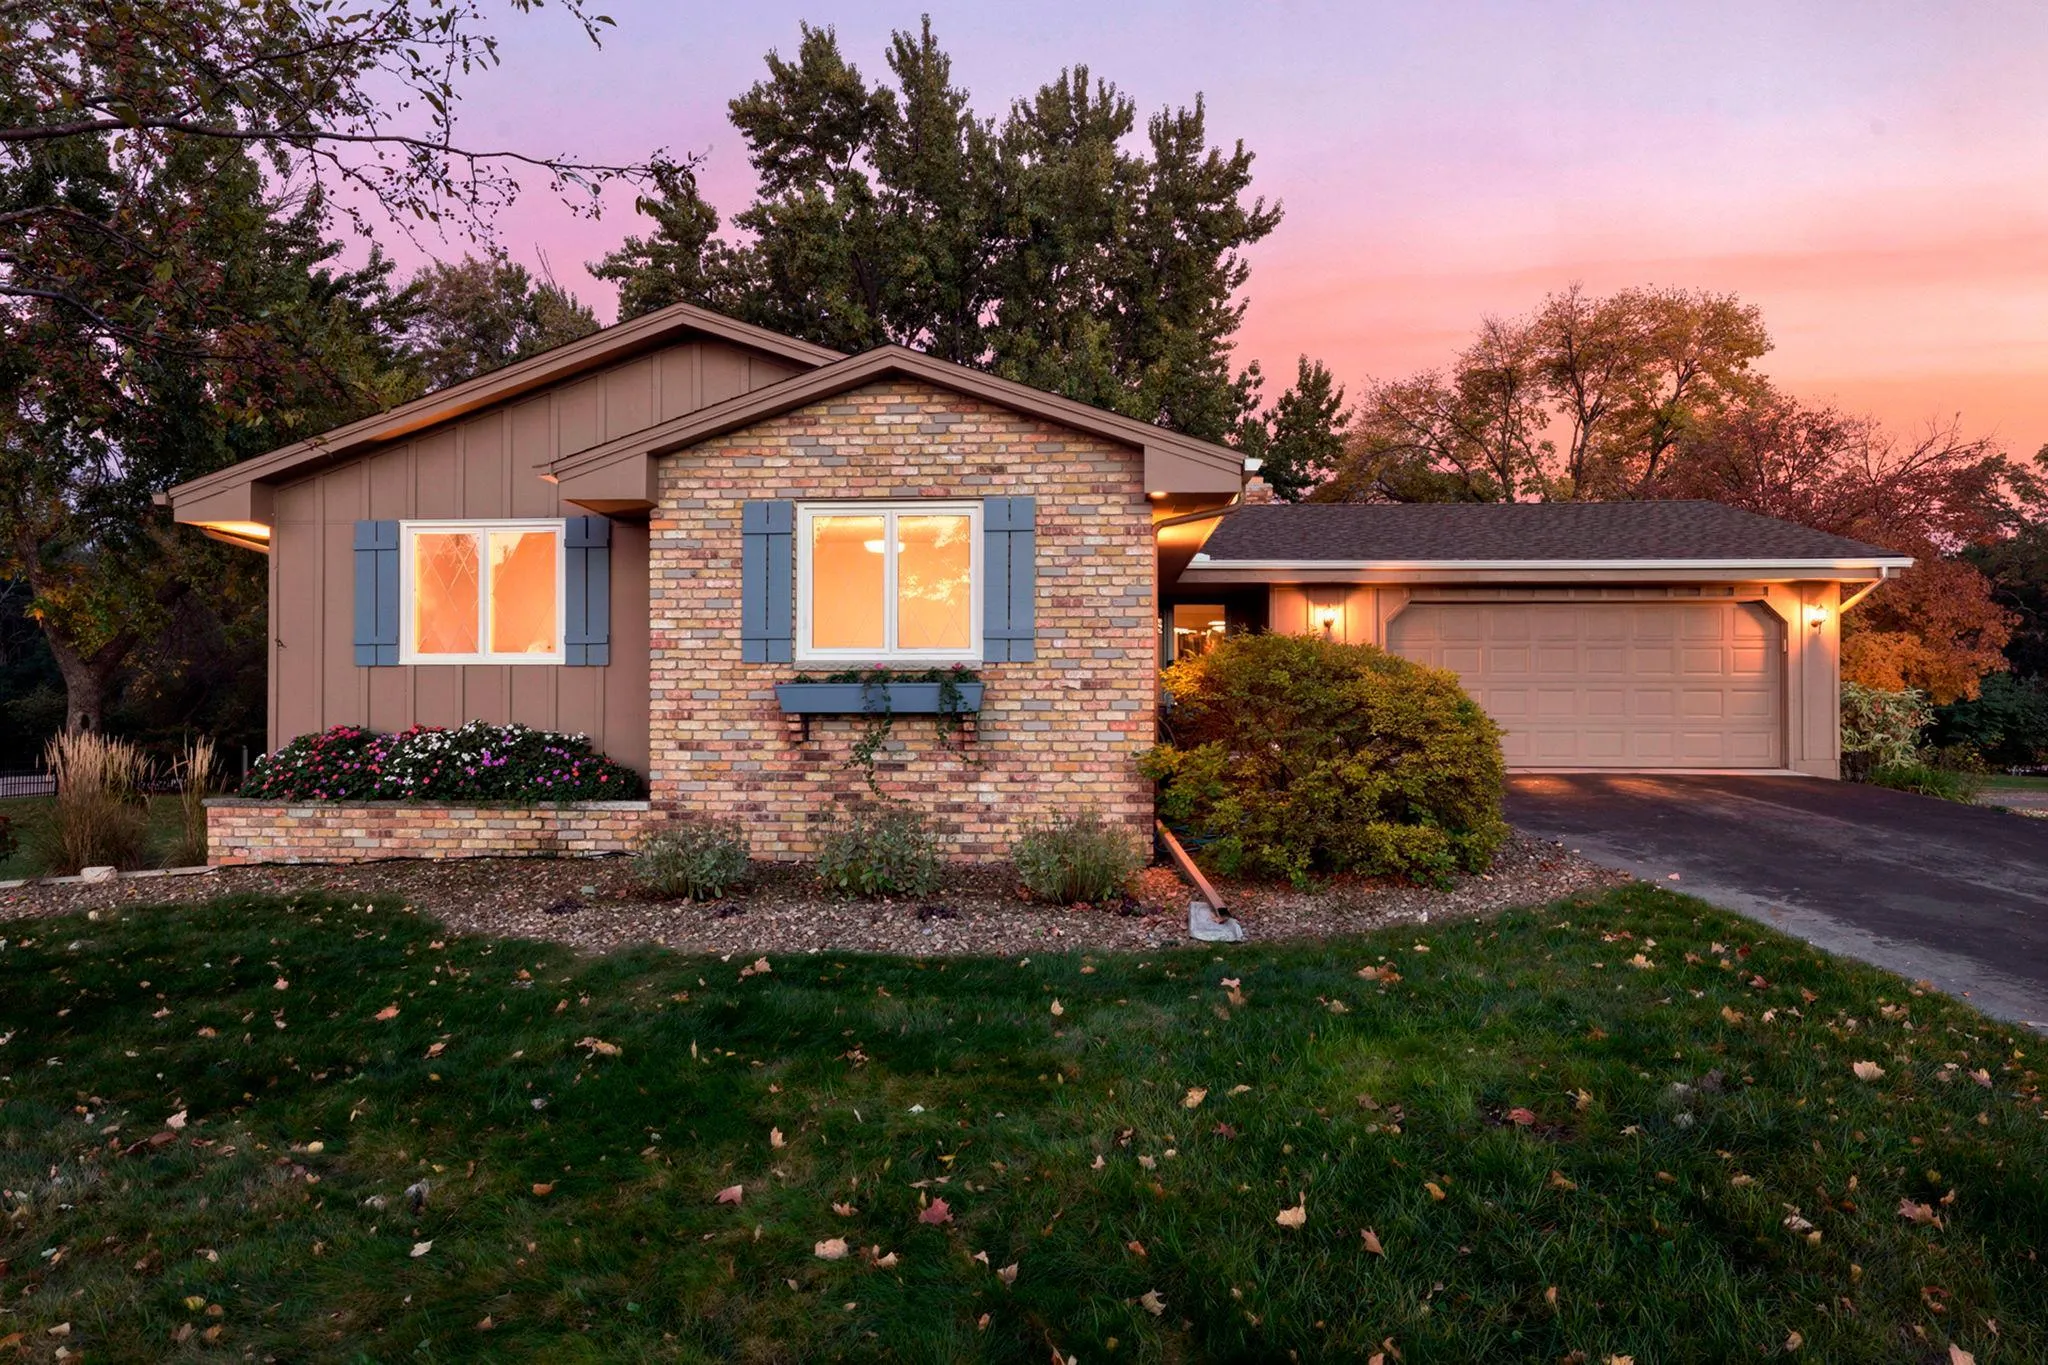 $459,900
3 bds | 2 ba | 2,085 sqft
8365 Heather Avenue, Eden Prairie, MN 55347
Listing courtesy of Schatz Real Estate Group
Request a tour
9780 Cupola Lane, Eden Prairie, MN 55347