
1 / 35
$414,995
- 4 beds
- 4 baths
- 2,548 sqft
9767 Gable Drive, Eden Prairie, MN 55347
For sale Est. —/mo
- Townhouse · Detached
- Built in 2004
- 3,049 acres lot
- $163/sqft
- $258/mo HOA
- 2-car garage
Overview
Welcome to 9767 Gable Drive! Love the convenience of townhome living but prefer the privacy of a home without shared walls? This beautiful and well cared for detached townhome offers 4 bedrooms, 4 bathrooms, and three levels of finished living space—paired with the convenience of a budget friendly association that provides lawn care, snow removal and professional management.
A charming front porch, mature trees, and colorful perennial gardens create a warm welcome. The bright, open main level features a cozy living room with a gas fireplace, spacious kitchen and dining area, stainless steel appliances, center island, main-level laundry room and powder bath add everyday convenience.
Upstairs, the spacious primary suite offers a walk-in closet and private bath with a jetted soaking tub and separate shower. Two additional bedrooms, a full bath, and a versatile large loft area provides flexible living space. The finished lower level adds a family room, fourth bedroom, and full bath—ideal for guests, a teenagers oasis, home gym or multi-generational living space. Enjoy easy access to parks, trails, shopping, restaurants, grocery stores, and major commuting routes to everything Eden Prairie has to offer.
Four bedrooms. Four bathrooms. No shared walls. An incredible price. Just imagine the possibilities…
Facts & features
Interior
- Bedrooms: 4
- Bathrooms: 4 (3 full, 1 half)
- Finished sqft: 2,548
- Above grade sqft: 1,848
- Below grade sqft: 700
- Basement: Block, Egress Window(s), Finished, Full, Sump Pump
- Heating: Forced Air
- Cooling: Central Air
- Appliances: Cooktop, Dishwasher, Disposal, Dryer, Electric Water Heater, Microwave, Range, Refrigerator, Stainless Steel Appliances, Washer
- Laundry: In Kitchen, Main Level
- Fireplaces: 1 (Gas)
Property
- Parking: Attached Garage, Asphalt, Insulated Garage
- Garage spaces: 2
- Lot size: 3,049 acres
- Lot dimensions: 0
- Lot features: Tree Coverage - Medium
- Exterior features: Vinyl
Construction
- Home type: Townhouse (Detached)
- Levels: Two
- Year built: 2004
- Exterior: Block
- Roof: Age 8 Years or Less, Asphalt
Utilities
- Sewer: City Sewer/Connected, City Sewer - In Street
- Water: City Water/Connected, City Water - In Street
Community & HOA
- Subdivision: Hennepin Village
- HOA fee: $258/mo
- HOA includes: Lawn Care, Maintenance Grounds, Professional Mgmt, Recreation Facility, Sanitation, Shared Amenities, Snow Removal
- Amenities: In-Ground Sprinkler System, Porch, Security Lighting, Trail(s)
Taxes & location
- Annual taxes: $5,183 (2026)
- County: Hennepin
- School district: Eden Prairie
Listing
- Status: For sale
- Listed: Oct 14, 2026
- Days on market: 6
- MLS #: 7159866
Monthly payment
—/mo
An example, not a loan offer. Taxes and HOA dues come from the listing when known; home insurance is a rough estimate. Mortgage insurance is not included. Your rate depends on your lender and credit.
Location
Nearby homes
-
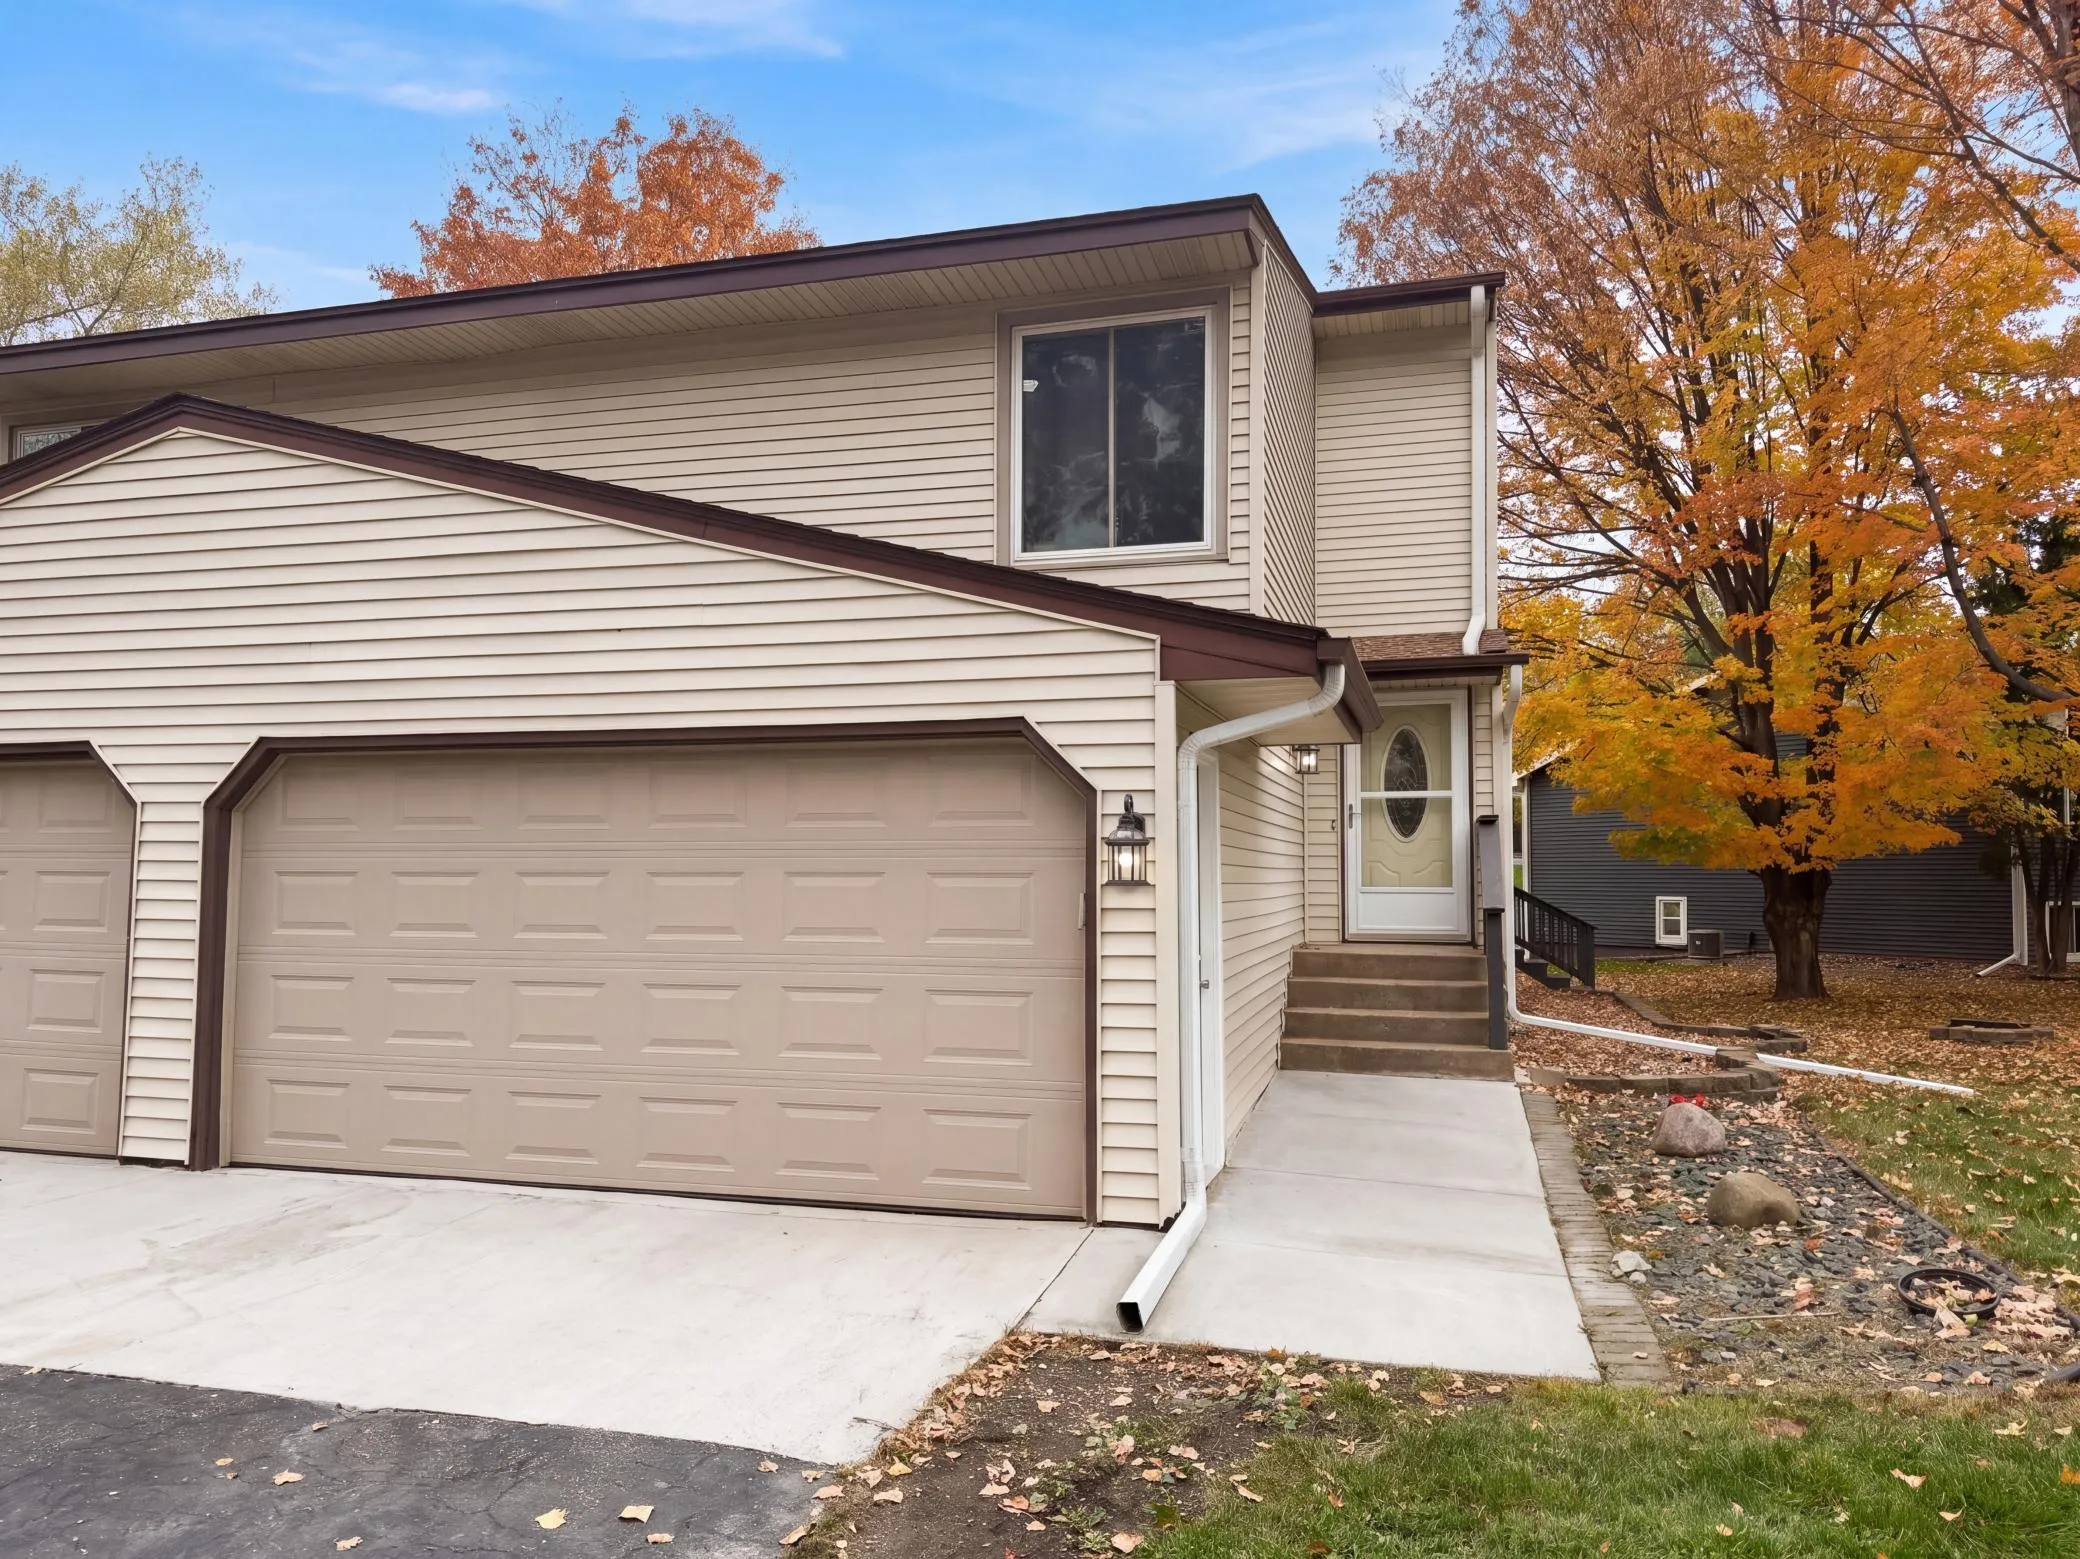 $310,000
3 bds | 2 ba | 1,465 sqft
15393 Trillium Circle, Eden Prairie, MN 55344
Listing courtesy of Opendoor Brokerage, LLC
-
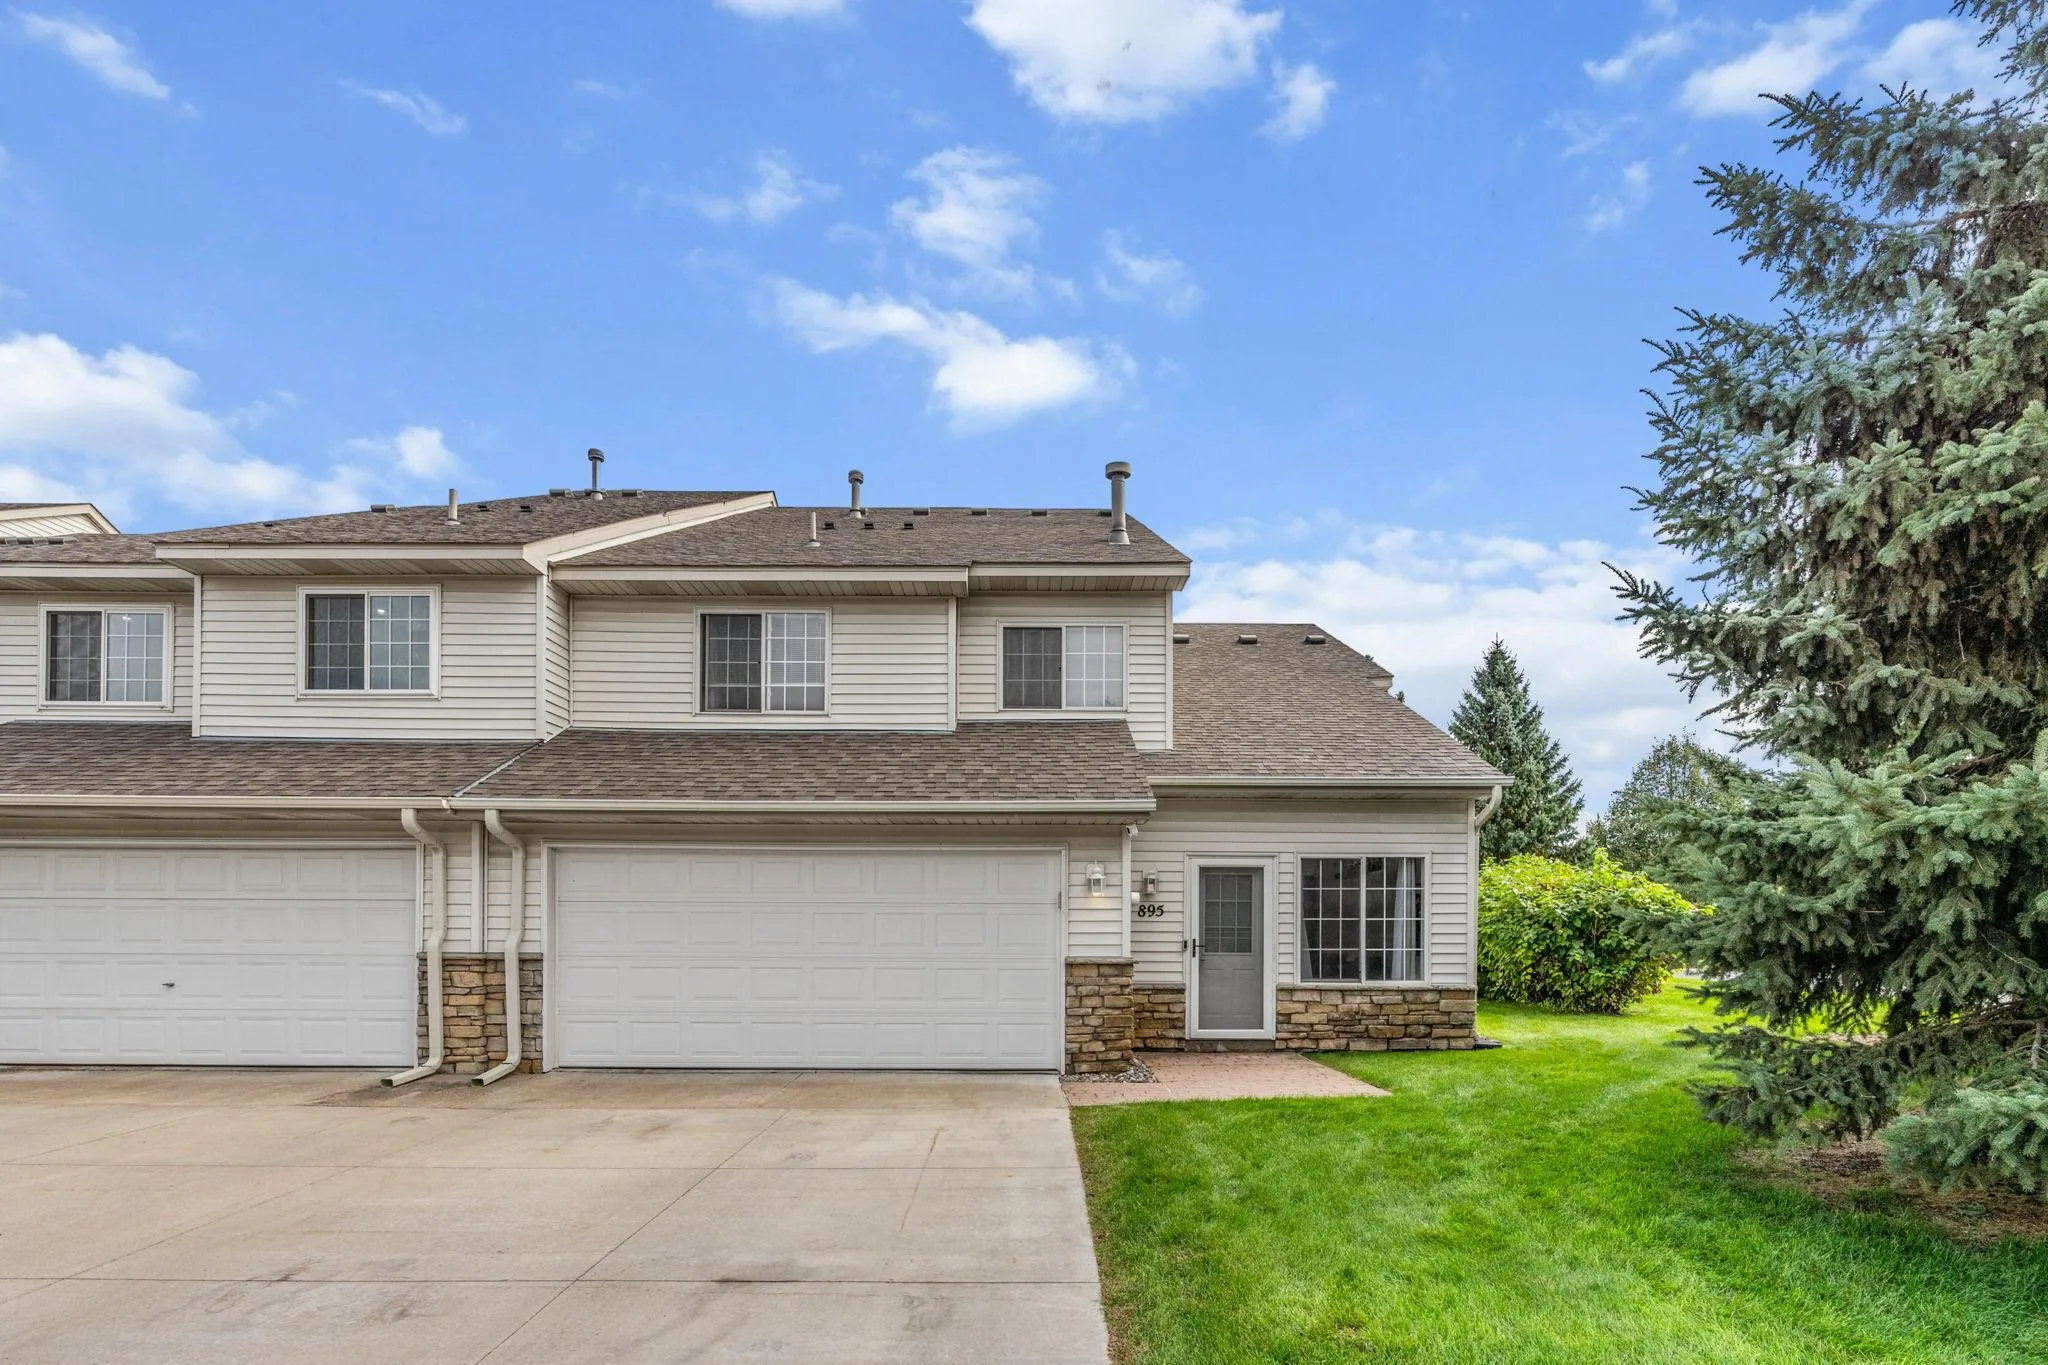 $325,000
3 bds | 2 ba | 1,273 sqft
895 Ferdinand Drive, Shakopee, MN 55379
Listing courtesy of JPW Realty
-
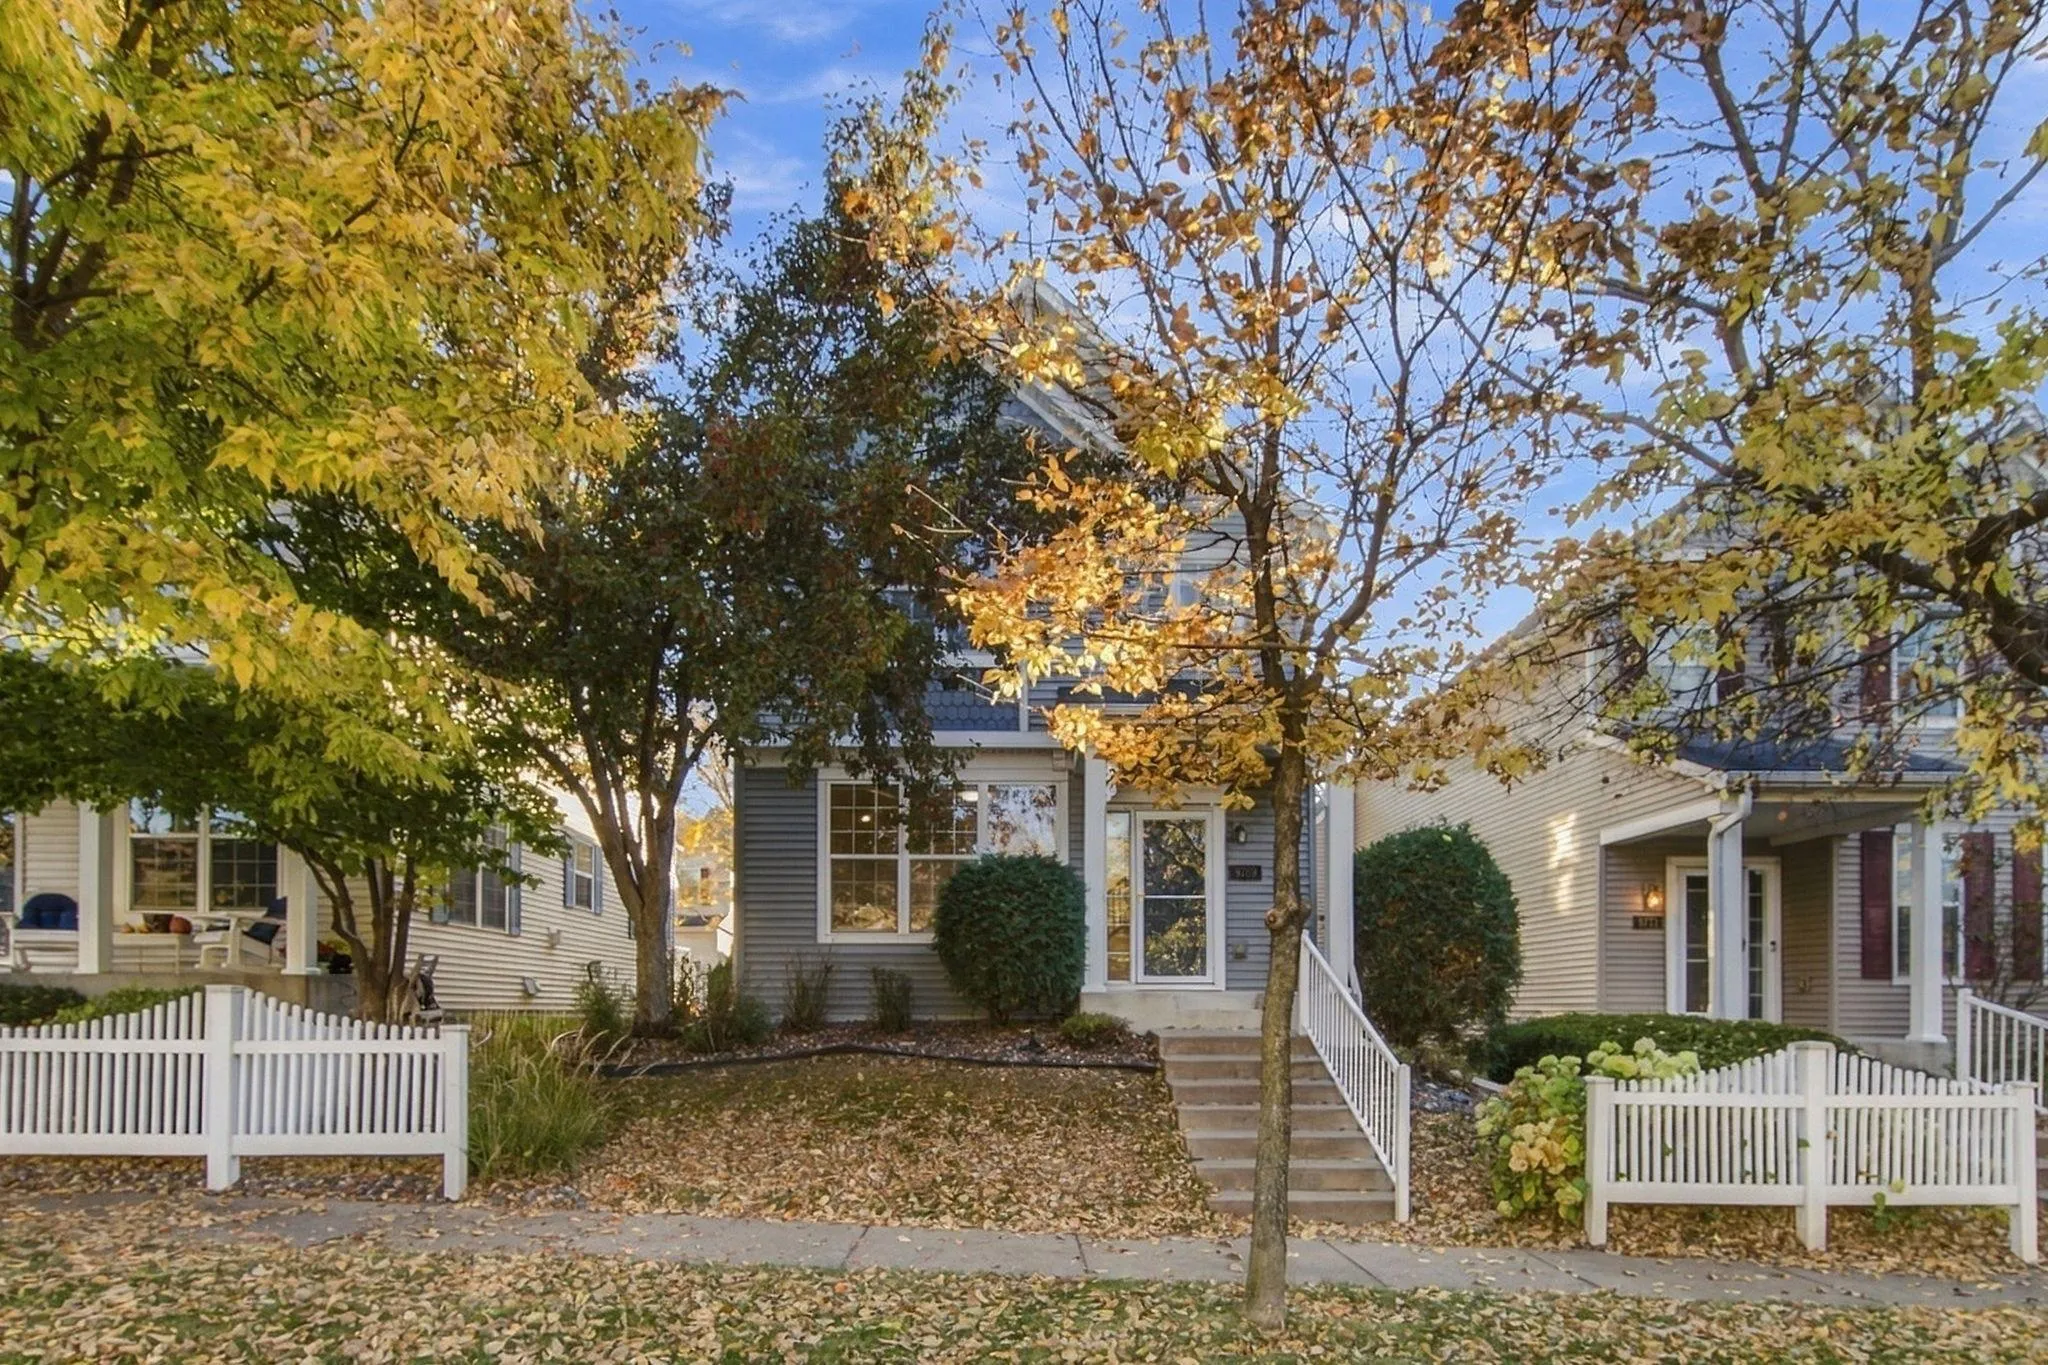 $439,999
4 bds | 4 ba | 2,673 sqft
9769 Gable Drive, Eden Prairie, MN 55347
Listing courtesy of Real Broker, LLC
-
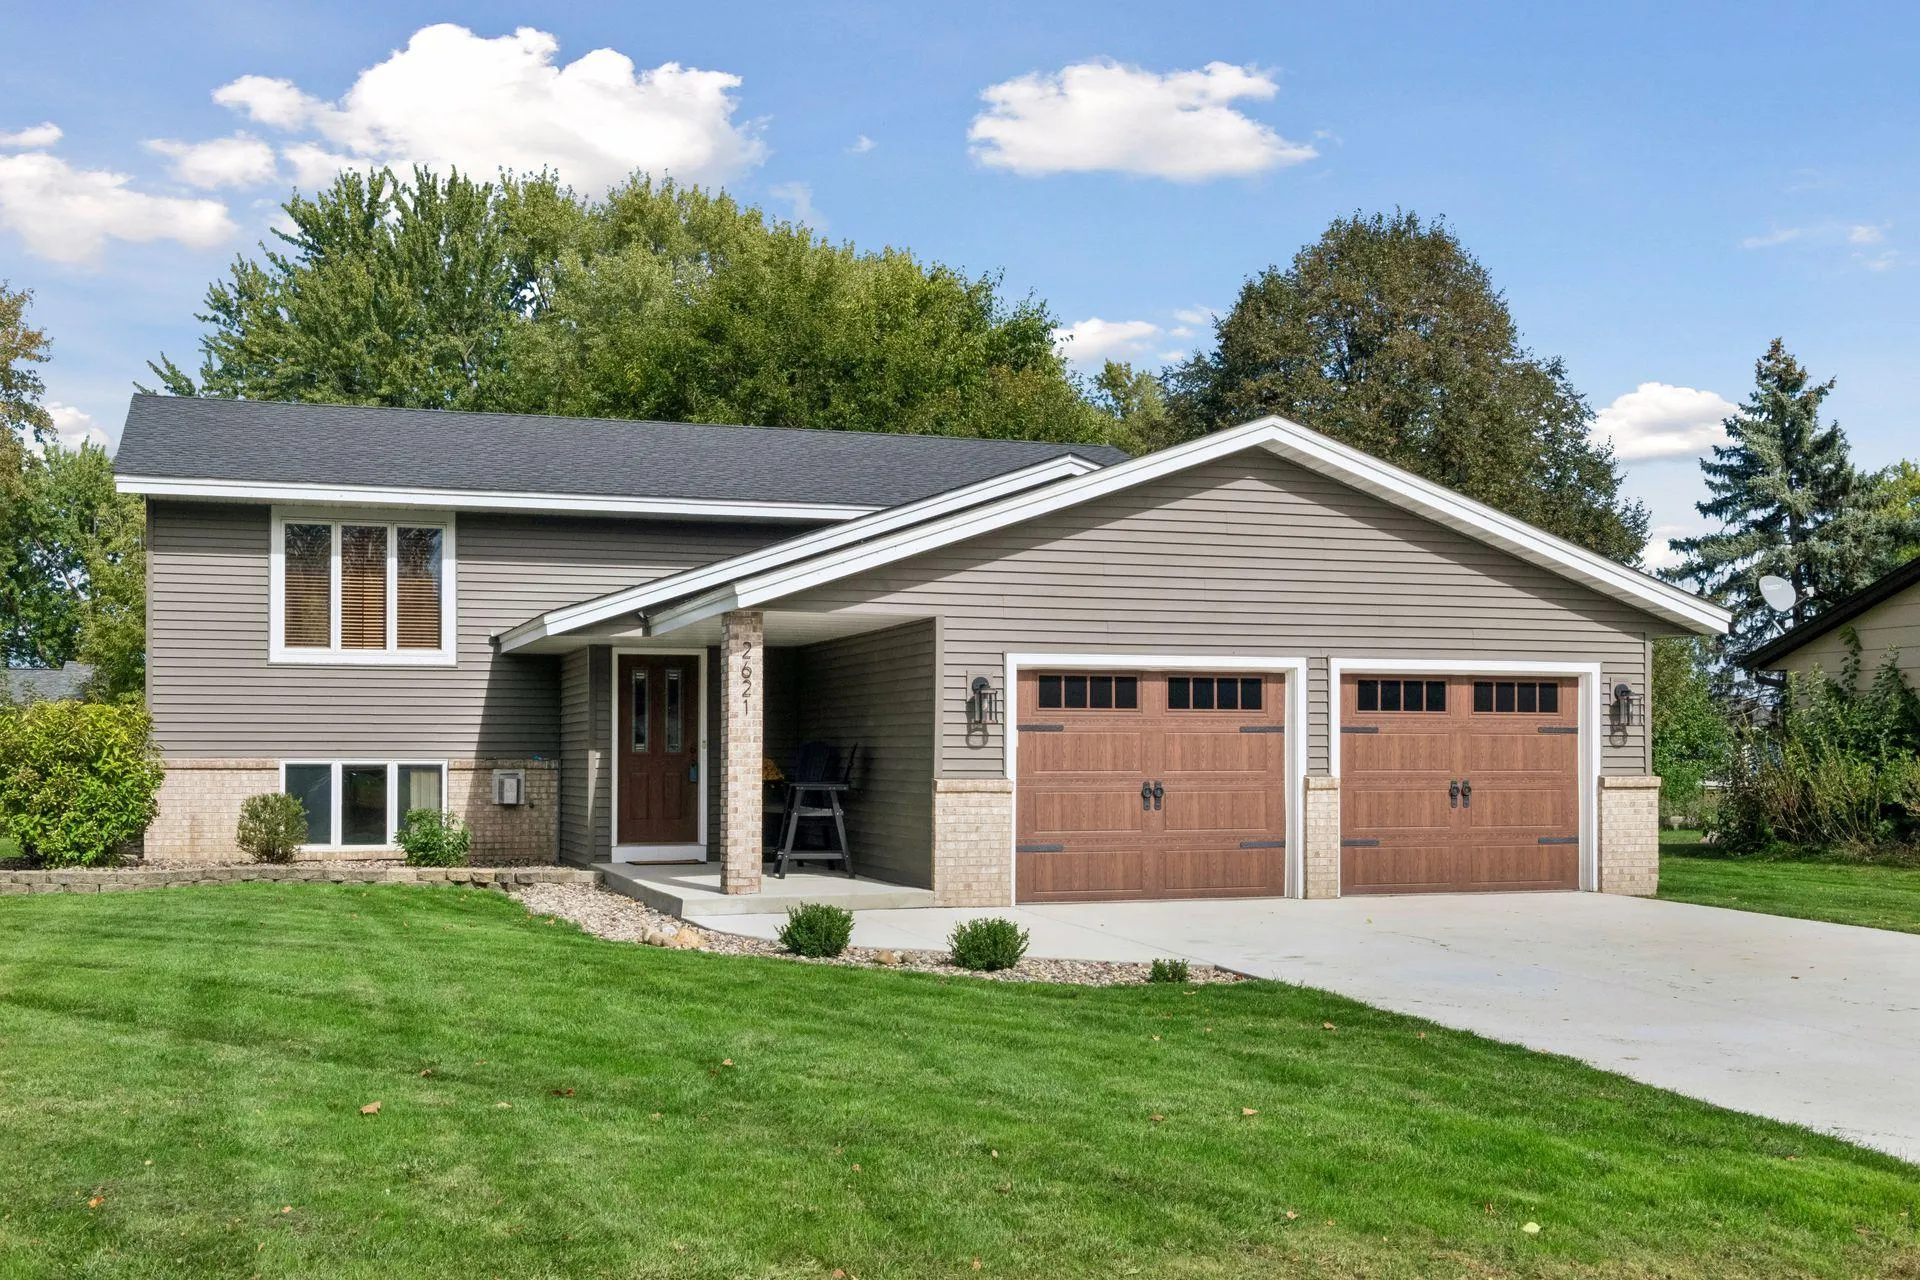 $470,000
4 bds | 2 ba | 2,246 sqft
2621 Emerald Lane, Shakopee, MN 55379
Listing courtesy of Edina Realty, Inc.
-
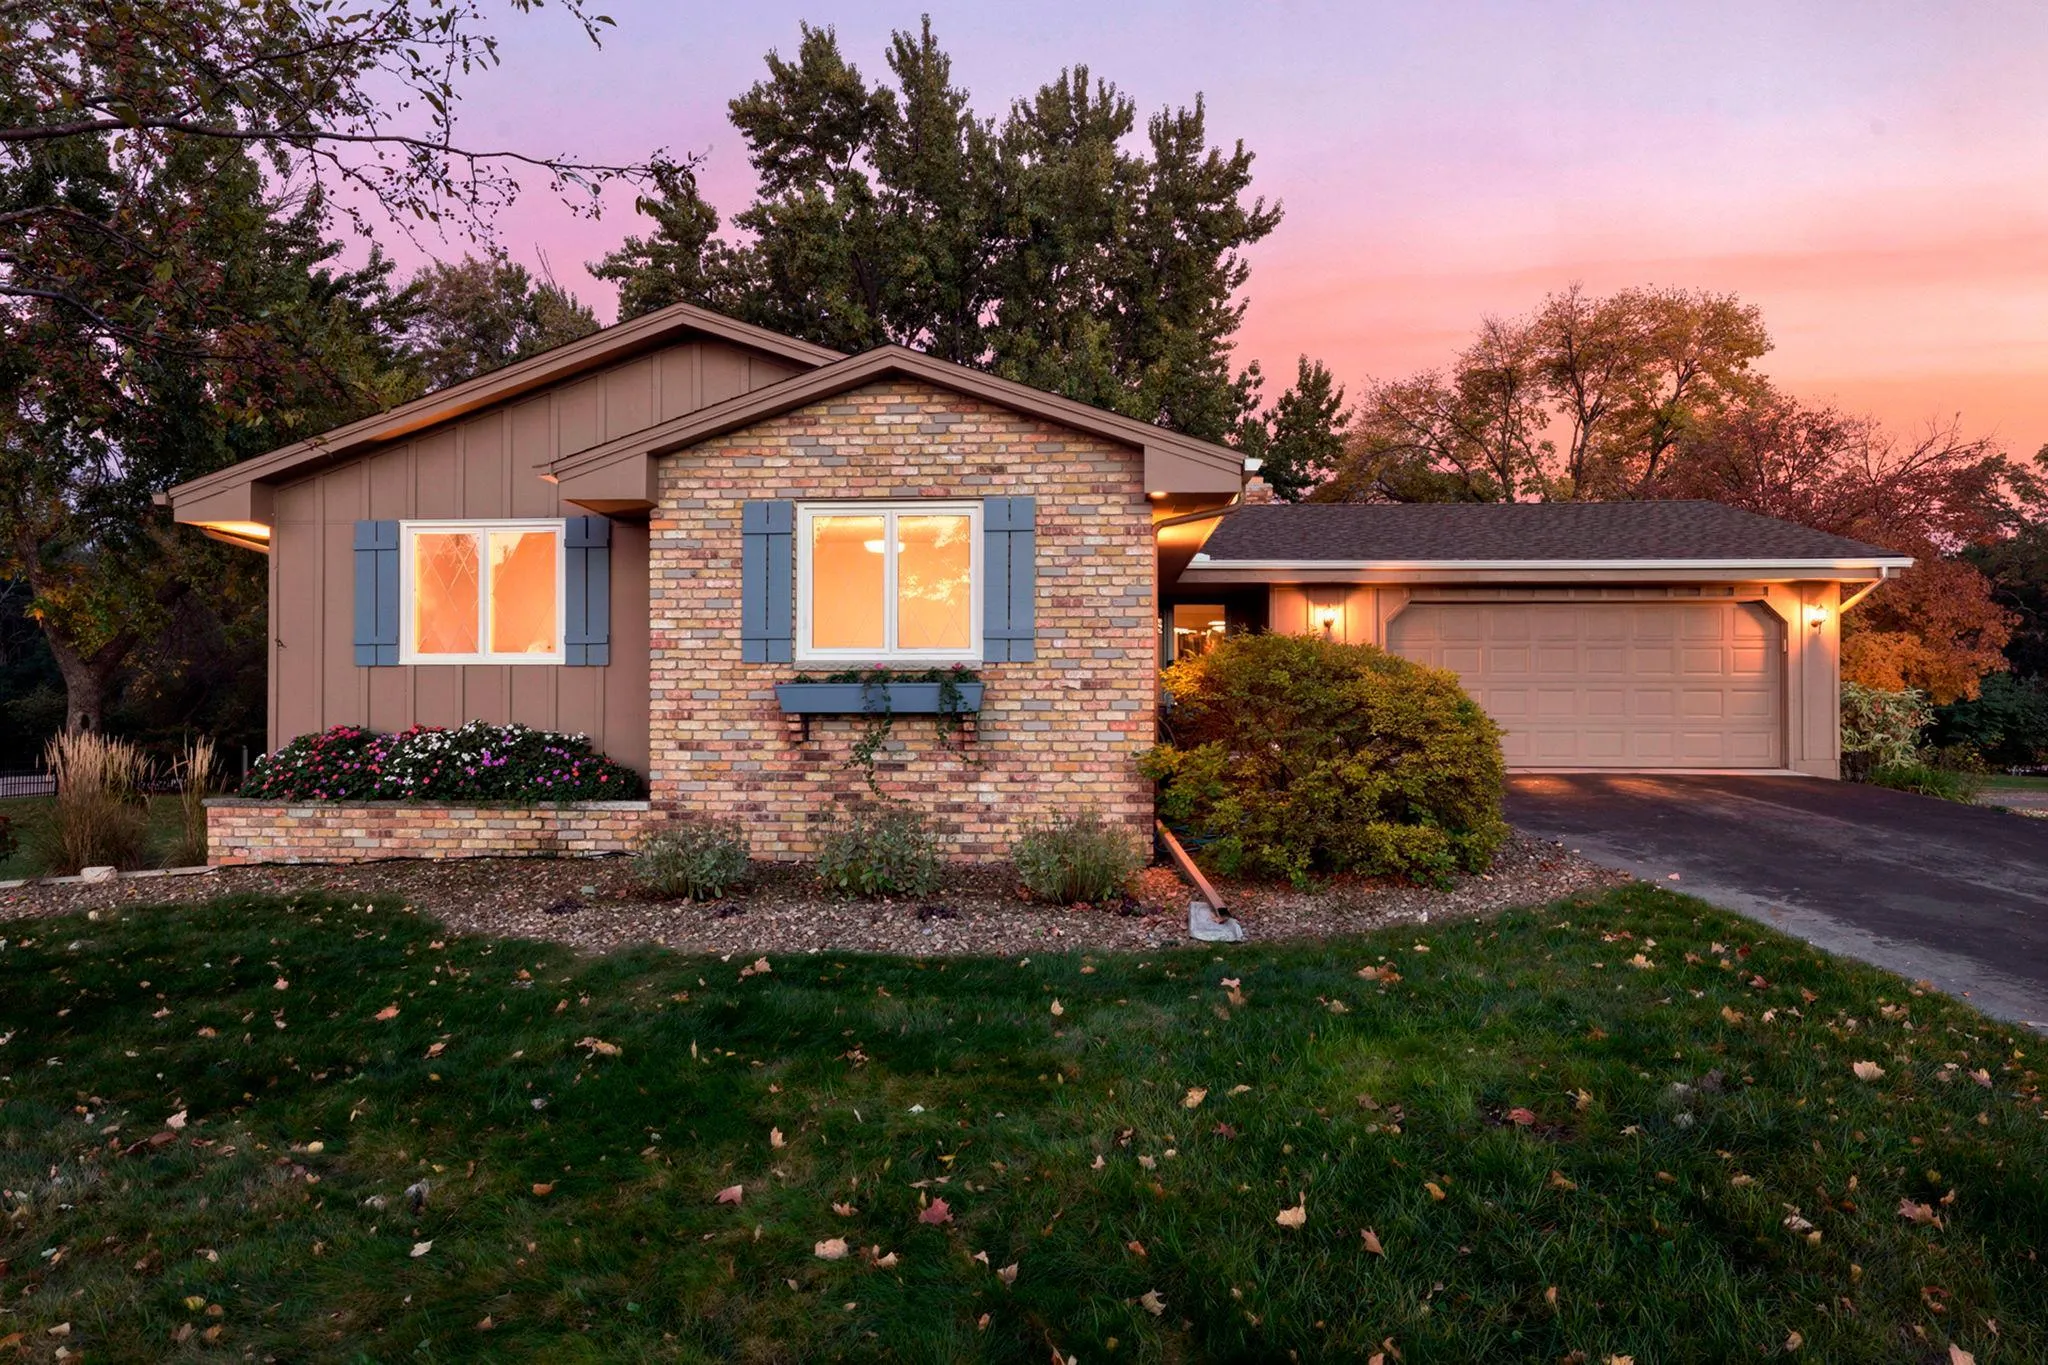 $459,900
3 bds | 2 ba | 2,085 sqft
8365 Heather Avenue, Eden Prairie, MN 55347
Listing courtesy of Schatz Real Estate Group
-
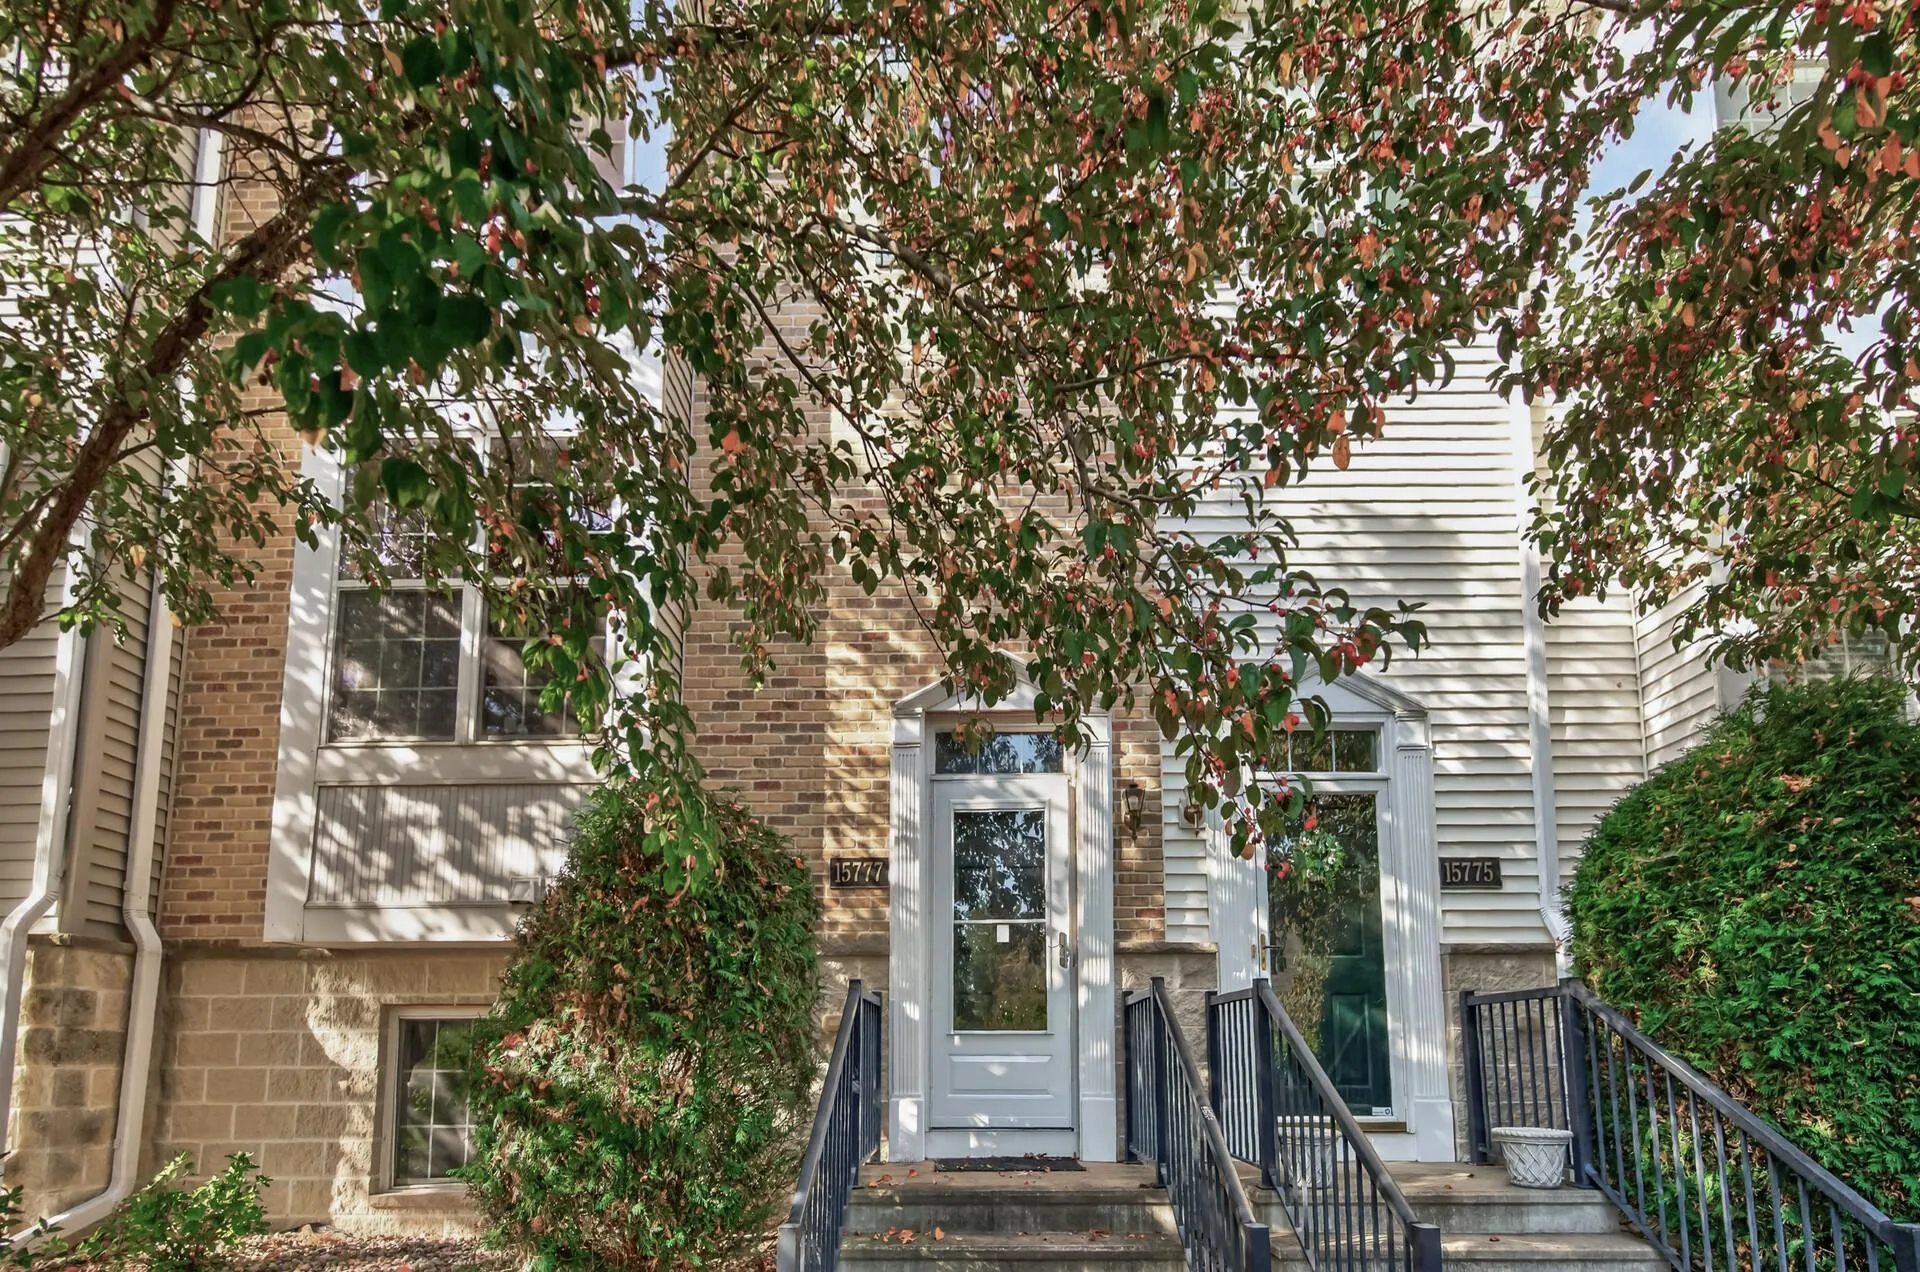 $375,000
4 bds | 4 ba | 1,989 sqft
15777 Porchlight Lane, Eden Prairie, MN 55347
Listing courtesy of Trilogy Properties of MN, LLC
-
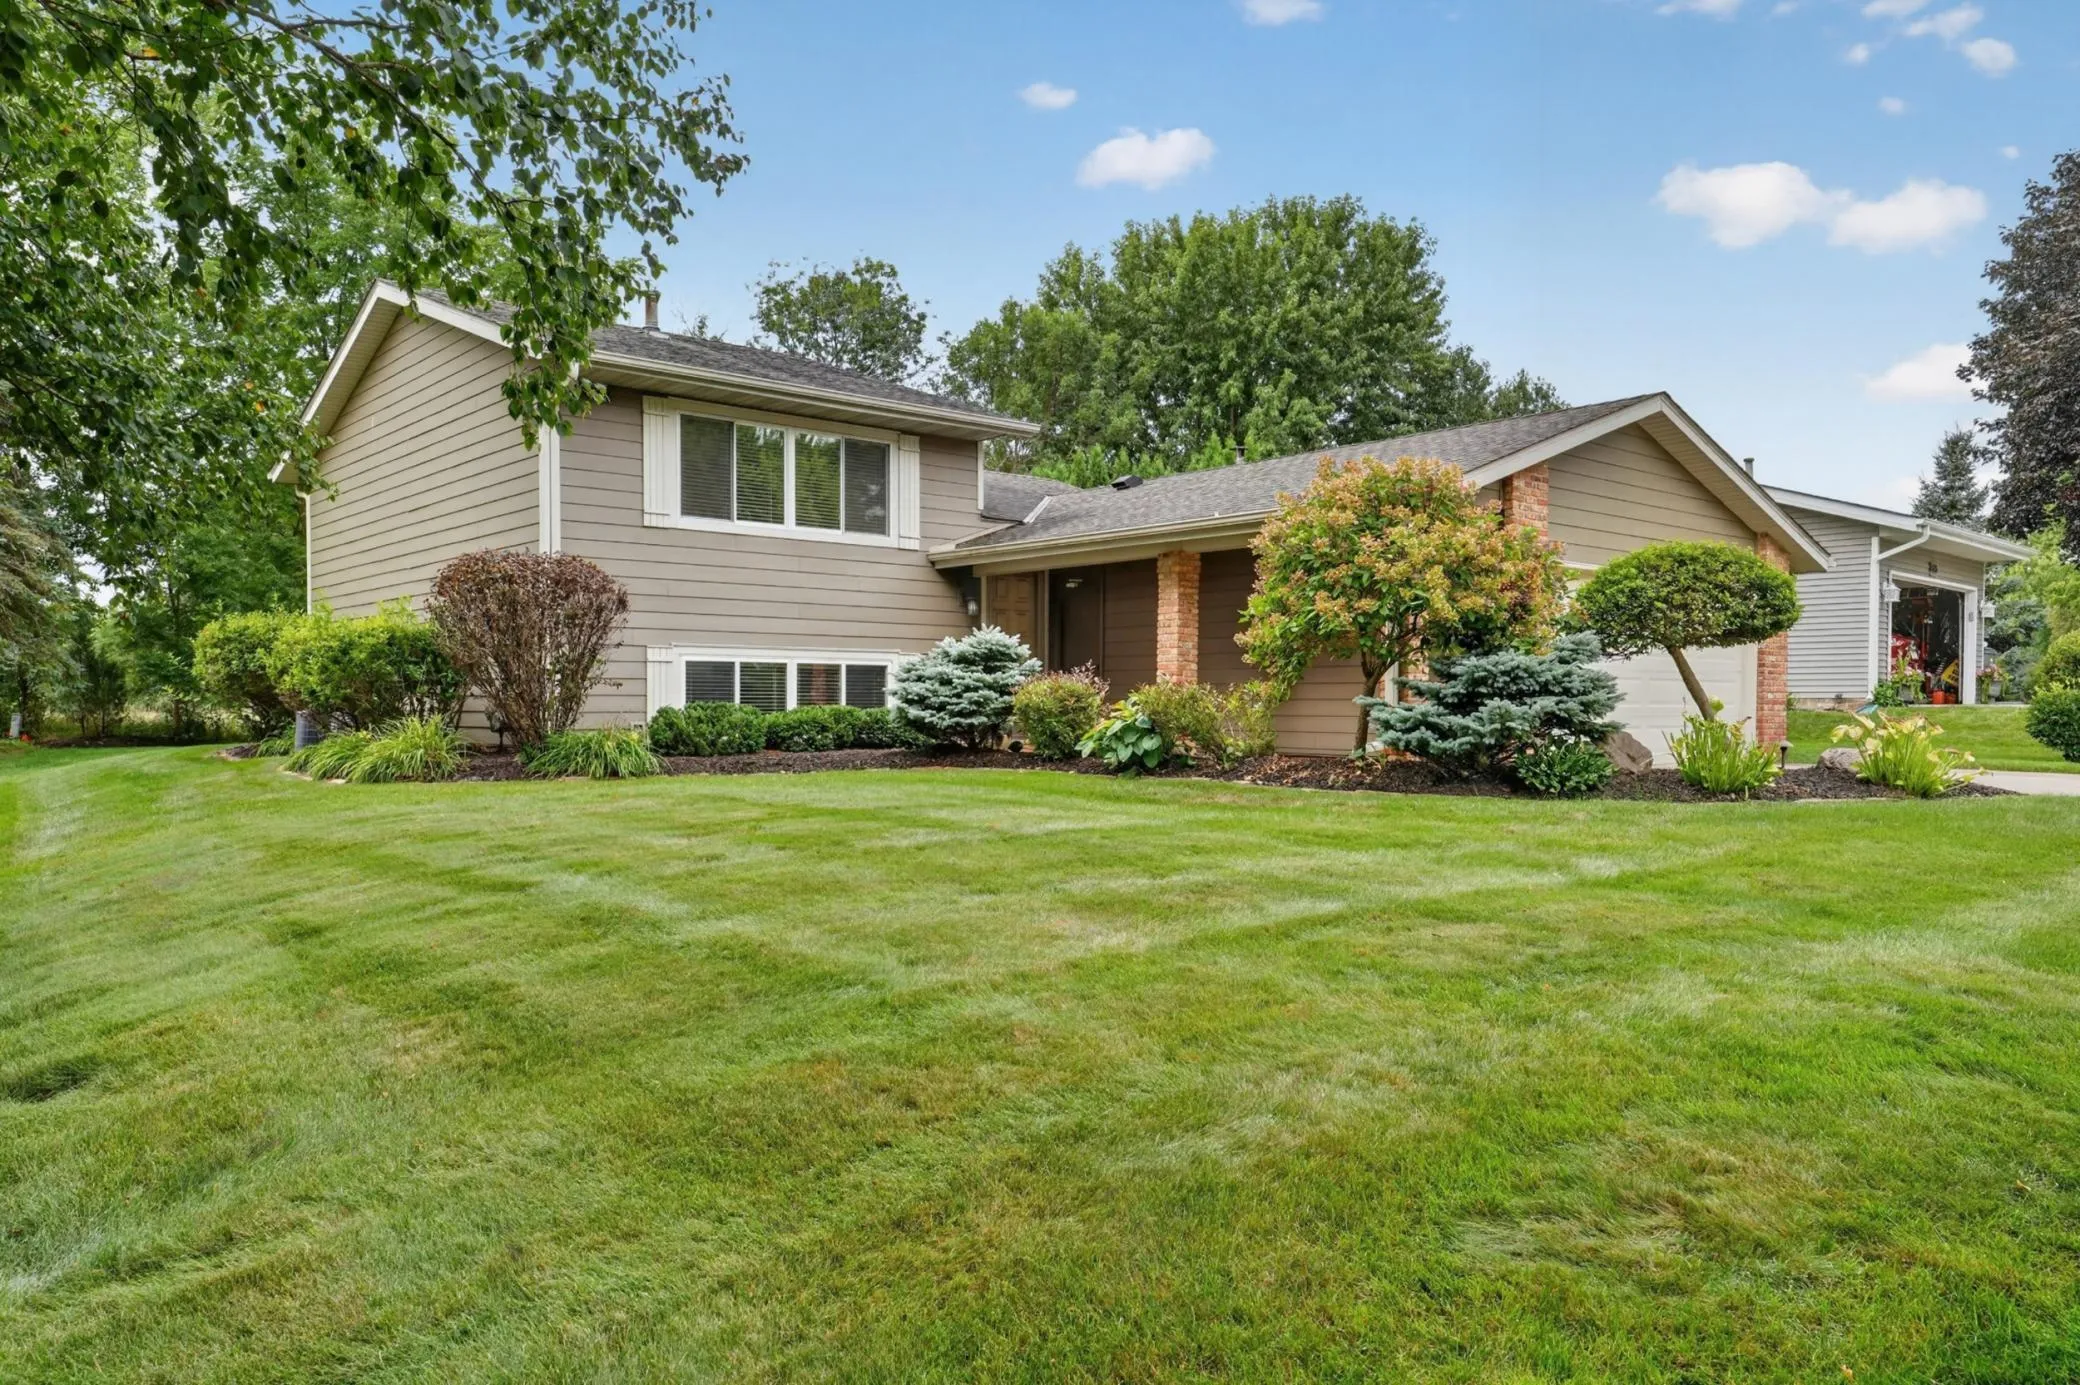 $400,000
2 bds | 2 ba | 1,536 sqft
8412 Hiawatha Avenue, Eden Prairie, MN 55347
Listing courtesy of Keller Williams Realty Integrity
-
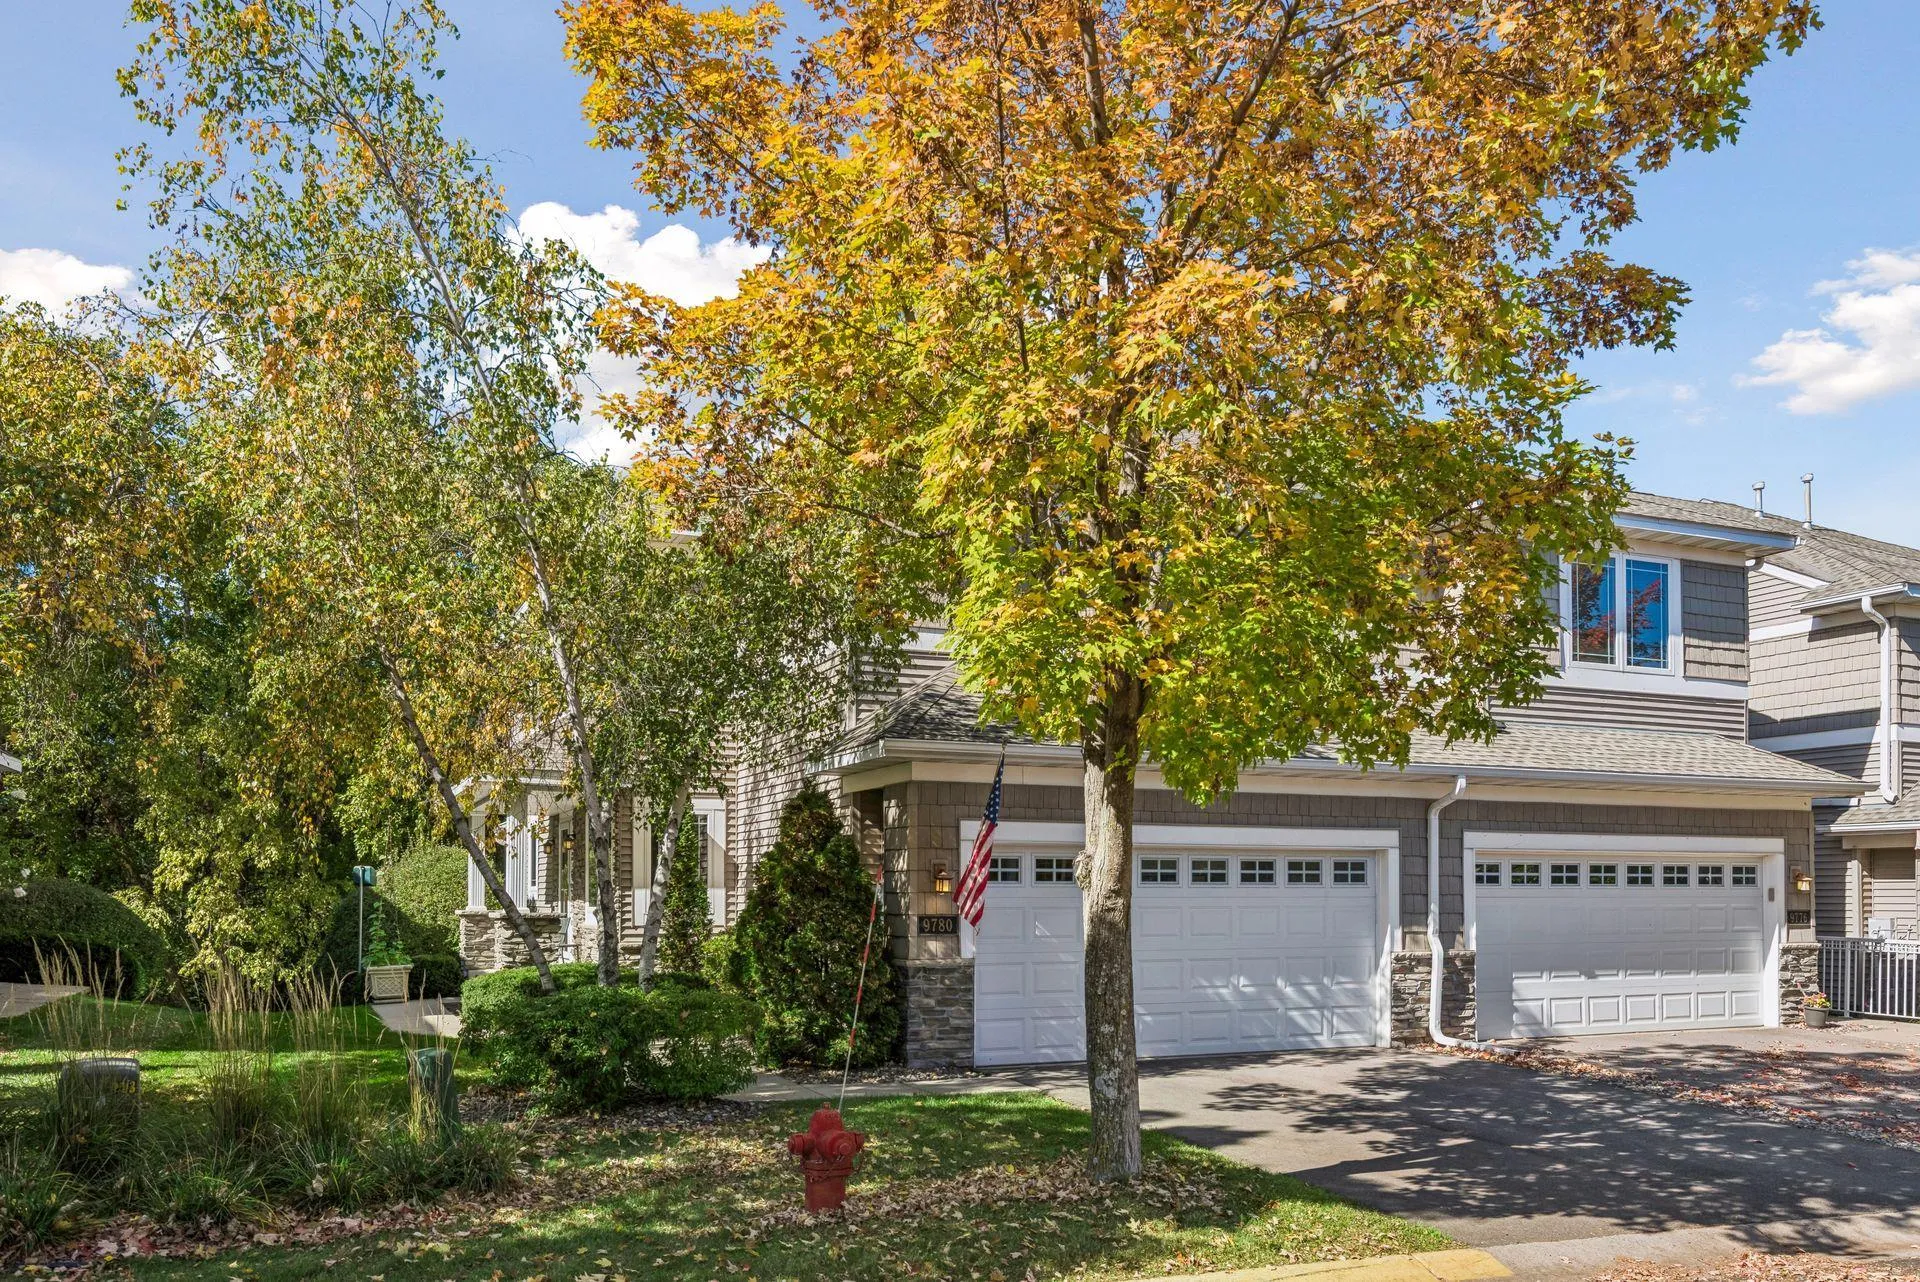 $430,000
3 bds | 4 ba | 2,663 sqft
9780 Cupola Lane, Eden Prairie, MN 55347
Listing courtesy of Edina Realty, Inc.
Request a tour
9767 Gable Drive, Eden Prairie, MN 55347