
1 / 64
$459,900
- 3 beds
- 2 baths
- 2,085 sqft
8365 Heather Avenue, Eden Prairie, MN 55347
For sale Est. —/mo
- House · Single Family
- Built in 1975
- 0.32 acres lot
- $221/sqft
- 4-car garage
Overview
Solid, well maintained one owner home in a quiet Eden Prairie neighborhood! Enjoy one level living with plenty of space for your hobbies or toys. The two car garage has a spancrete floor with a full size 2nd garage below it, great for a workshop or space for your adult size toy collection. The home offers 3 bedrooms on the main level with a kitchen that is open to the dining which flows to the vaulted living room with fireplace and insulated three season porch. Porch leads ot to the private deck overlooking the small pond with waterfall. Walk out lower level features a huge family/recreation room that walks out to a nice patio. There is also a nice office, 3/4 bath, a sauna, tons of storage, and access to lower garage. Enjoy easy access to nearby highways without the noise. Easy stroll to Pheasant woods Park, or a nice bike ride to Red Rock Lake, Staring Lake or the beach at Lake Riley. Eden prairie permit history shows new roof 2023, central air and water heater 2022, windows 2016 & 2012, furnace 2012, deck 2010.
Facts & features
Interior
- Bedrooms: 3
- Bathrooms: 2 (2 three-quarter)
- Finished sqft: 2,085
- Above grade sqft: 1,368
- Below grade sqft: 717
- Basement: Block, Egress Window(s), Finished, Full, Storage Space, Walkout
- Heating: Forced Air
- Cooling: Central Air
- Appliances: Dishwasher, Dryer, Exhaust Fan, Microwave, Range, Refrigerator, Washer
- Laundry: In Basement, Gas Dryer Hookup
- Fireplaces: 2 (Family Room, Living Room, Wood Burning)
Property
- Parking: Attached Garage, Asphalt, Electric, Garage Door Opener, Multiple Garages, Tuckunder Garage
- Garage spaces: 4
- Lot size: 0.32 acres
- Lot dimensions: 34.51+95.29 x 99.36 x 126 x 110.07
- Lot features: Corner Lot, Tree Coverage - Light
- Exterior features: Brick Veneer, Wood
Construction
- Home type: House (Single Family)
- Levels: One
- Year built: 1975
- Exterior: Block, Frame
- Roof: Age 8 Years or Less, Asphalt
Utilities
- Sewer: City Sewer/Connected
- Water: City Water/Connected
Community & HOA
- Subdivision: Hipps Mitchell Heights 2nd Add
Taxes & location
- Annual taxes: $5,110 (2026)
- County: Hennepin
- School district: Eden Prairie
Listing
- Status: For sale
- Listed: Oct 13, 2026
- Days on market: 7
- MLS #: 7159067
Monthly payment
—/mo
An example, not a loan offer. Taxes and HOA dues come from the listing when known; home insurance is a rough estimate. Mortgage insurance is not included. Your rate depends on your lender and credit.
Location
Nearby homes
-
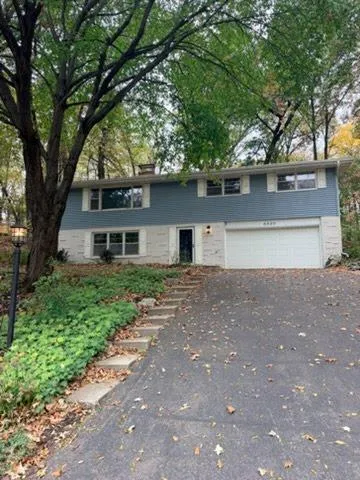 $474,900
3 bds | 2 ba | 1,960 sqft
6640 Manchester Lane, Eden Prairie, MN 55346
Listing courtesy of RE/MAX Results
-
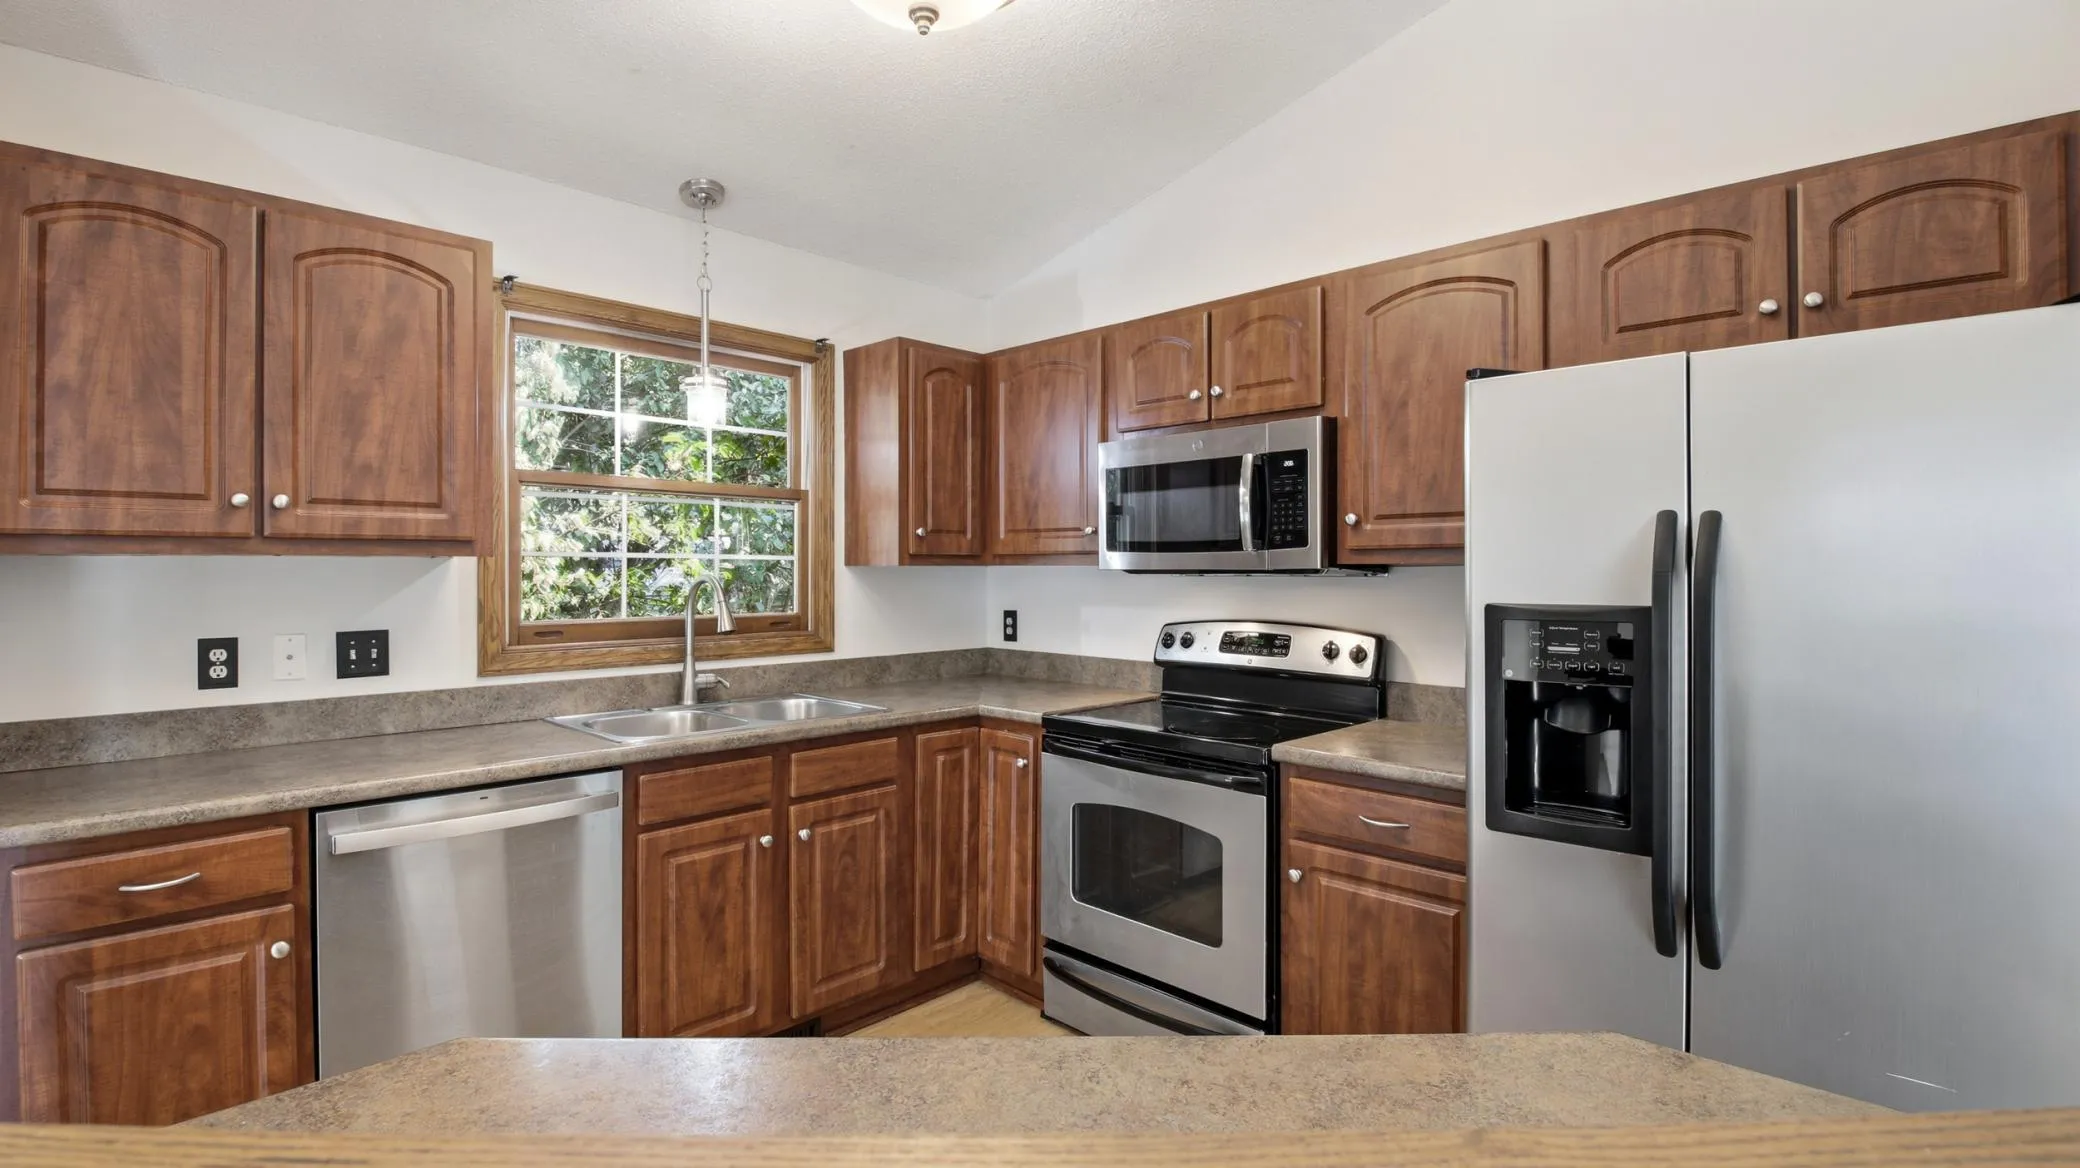 $399,900
4 bds | 2 ba | 1,877 sqft
17604 Lorence Way, Eden Prairie, MN 55346
Listing courtesy of RE/MAX Results
-
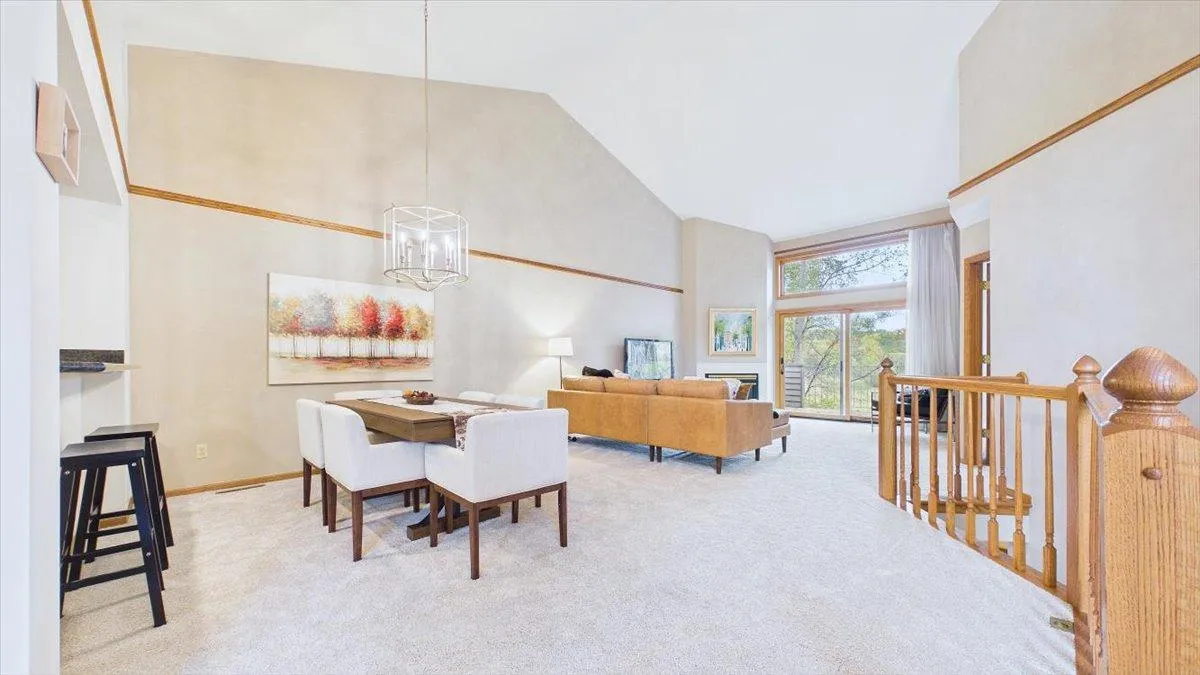 $450,000
2 bds | 3 ba | 2,284 sqft
16407 Grenwich Terrace, Eden Prairie, MN 55346
Listing courtesy of Edina Realty, Inc.
-
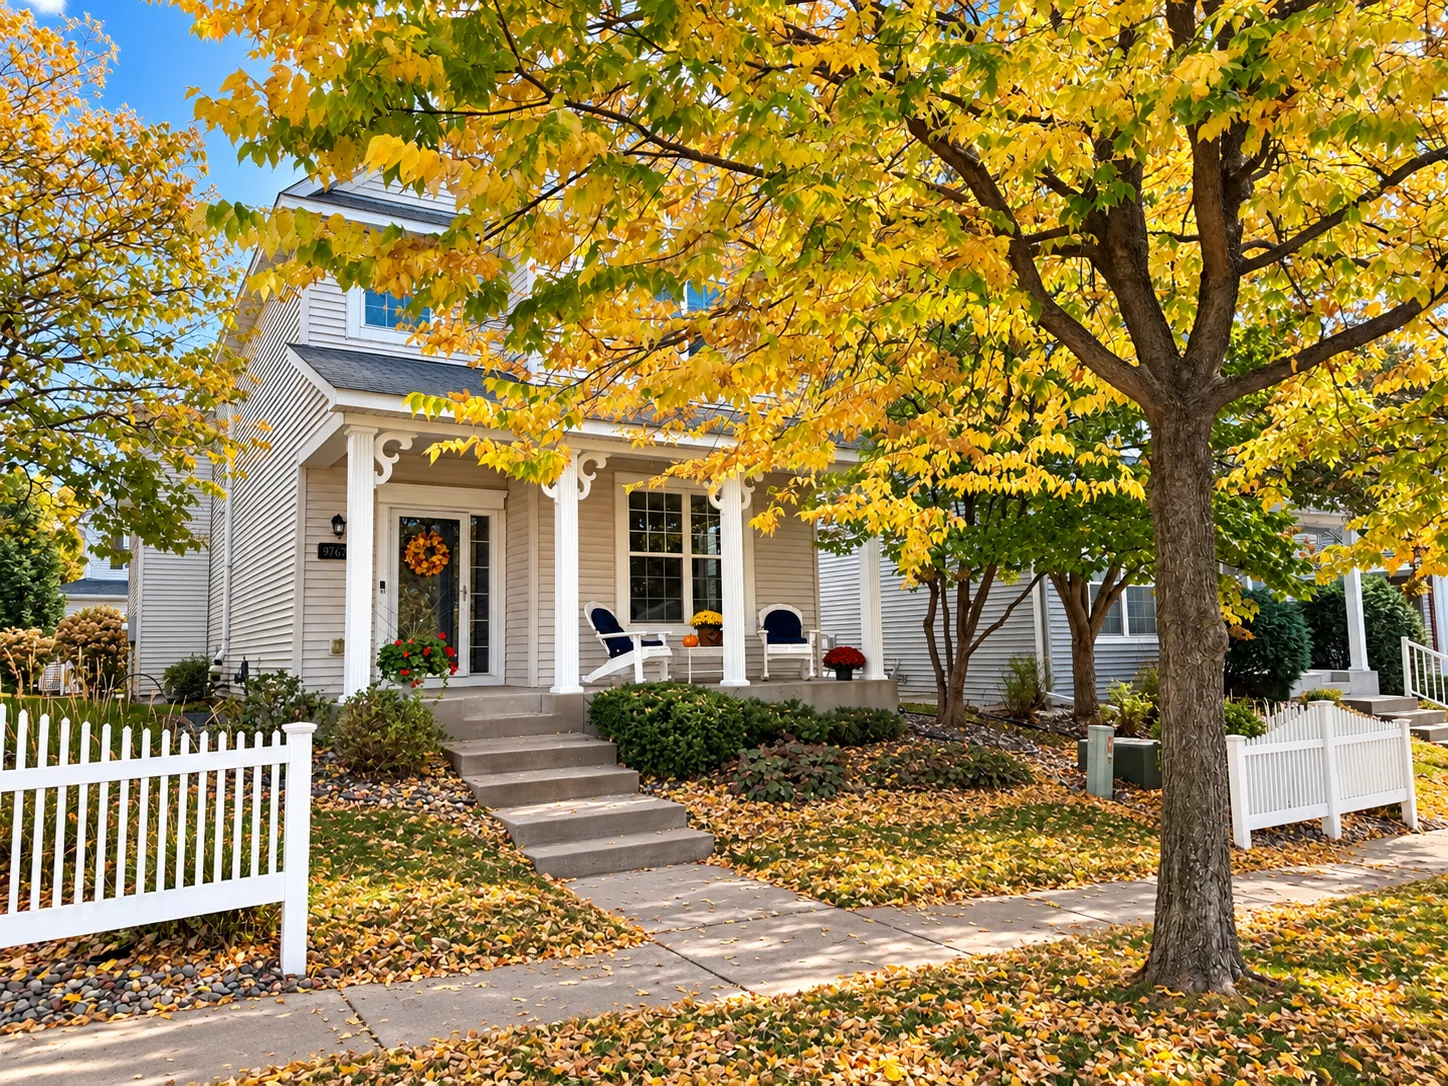 $414,995
4 bds | 4 ba | 2,548 sqft
9767 Gable Drive, Eden Prairie, MN 55347
Listing courtesy of RE/MAX Advantage Plus
-
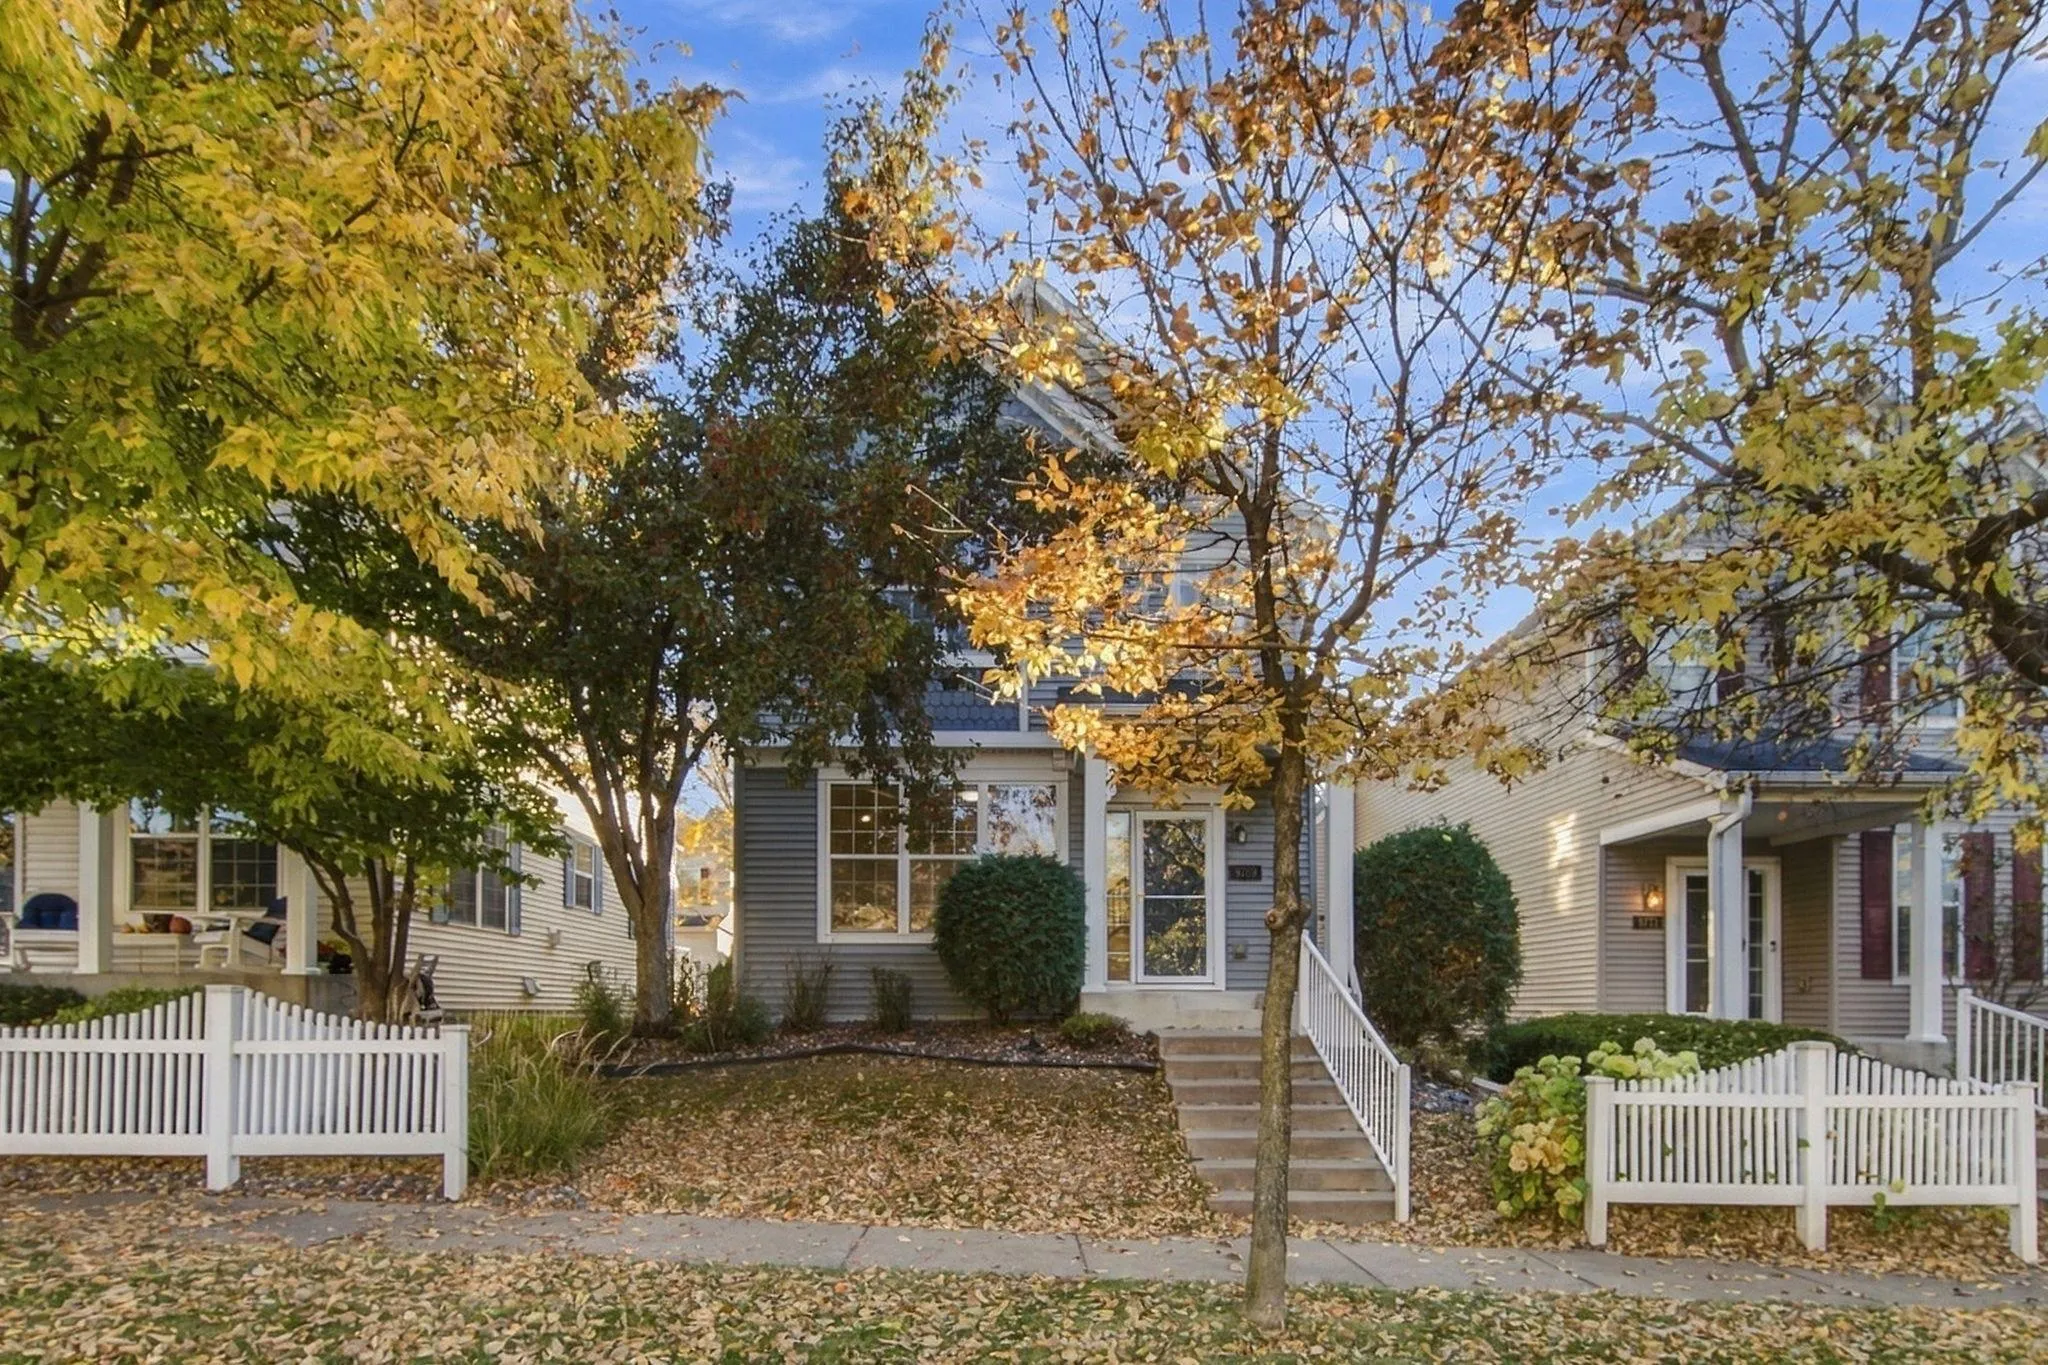 $439,999
4 bds | 4 ba | 2,673 sqft
9769 Gable Drive, Eden Prairie, MN 55347
Listing courtesy of Real Broker, LLC
-
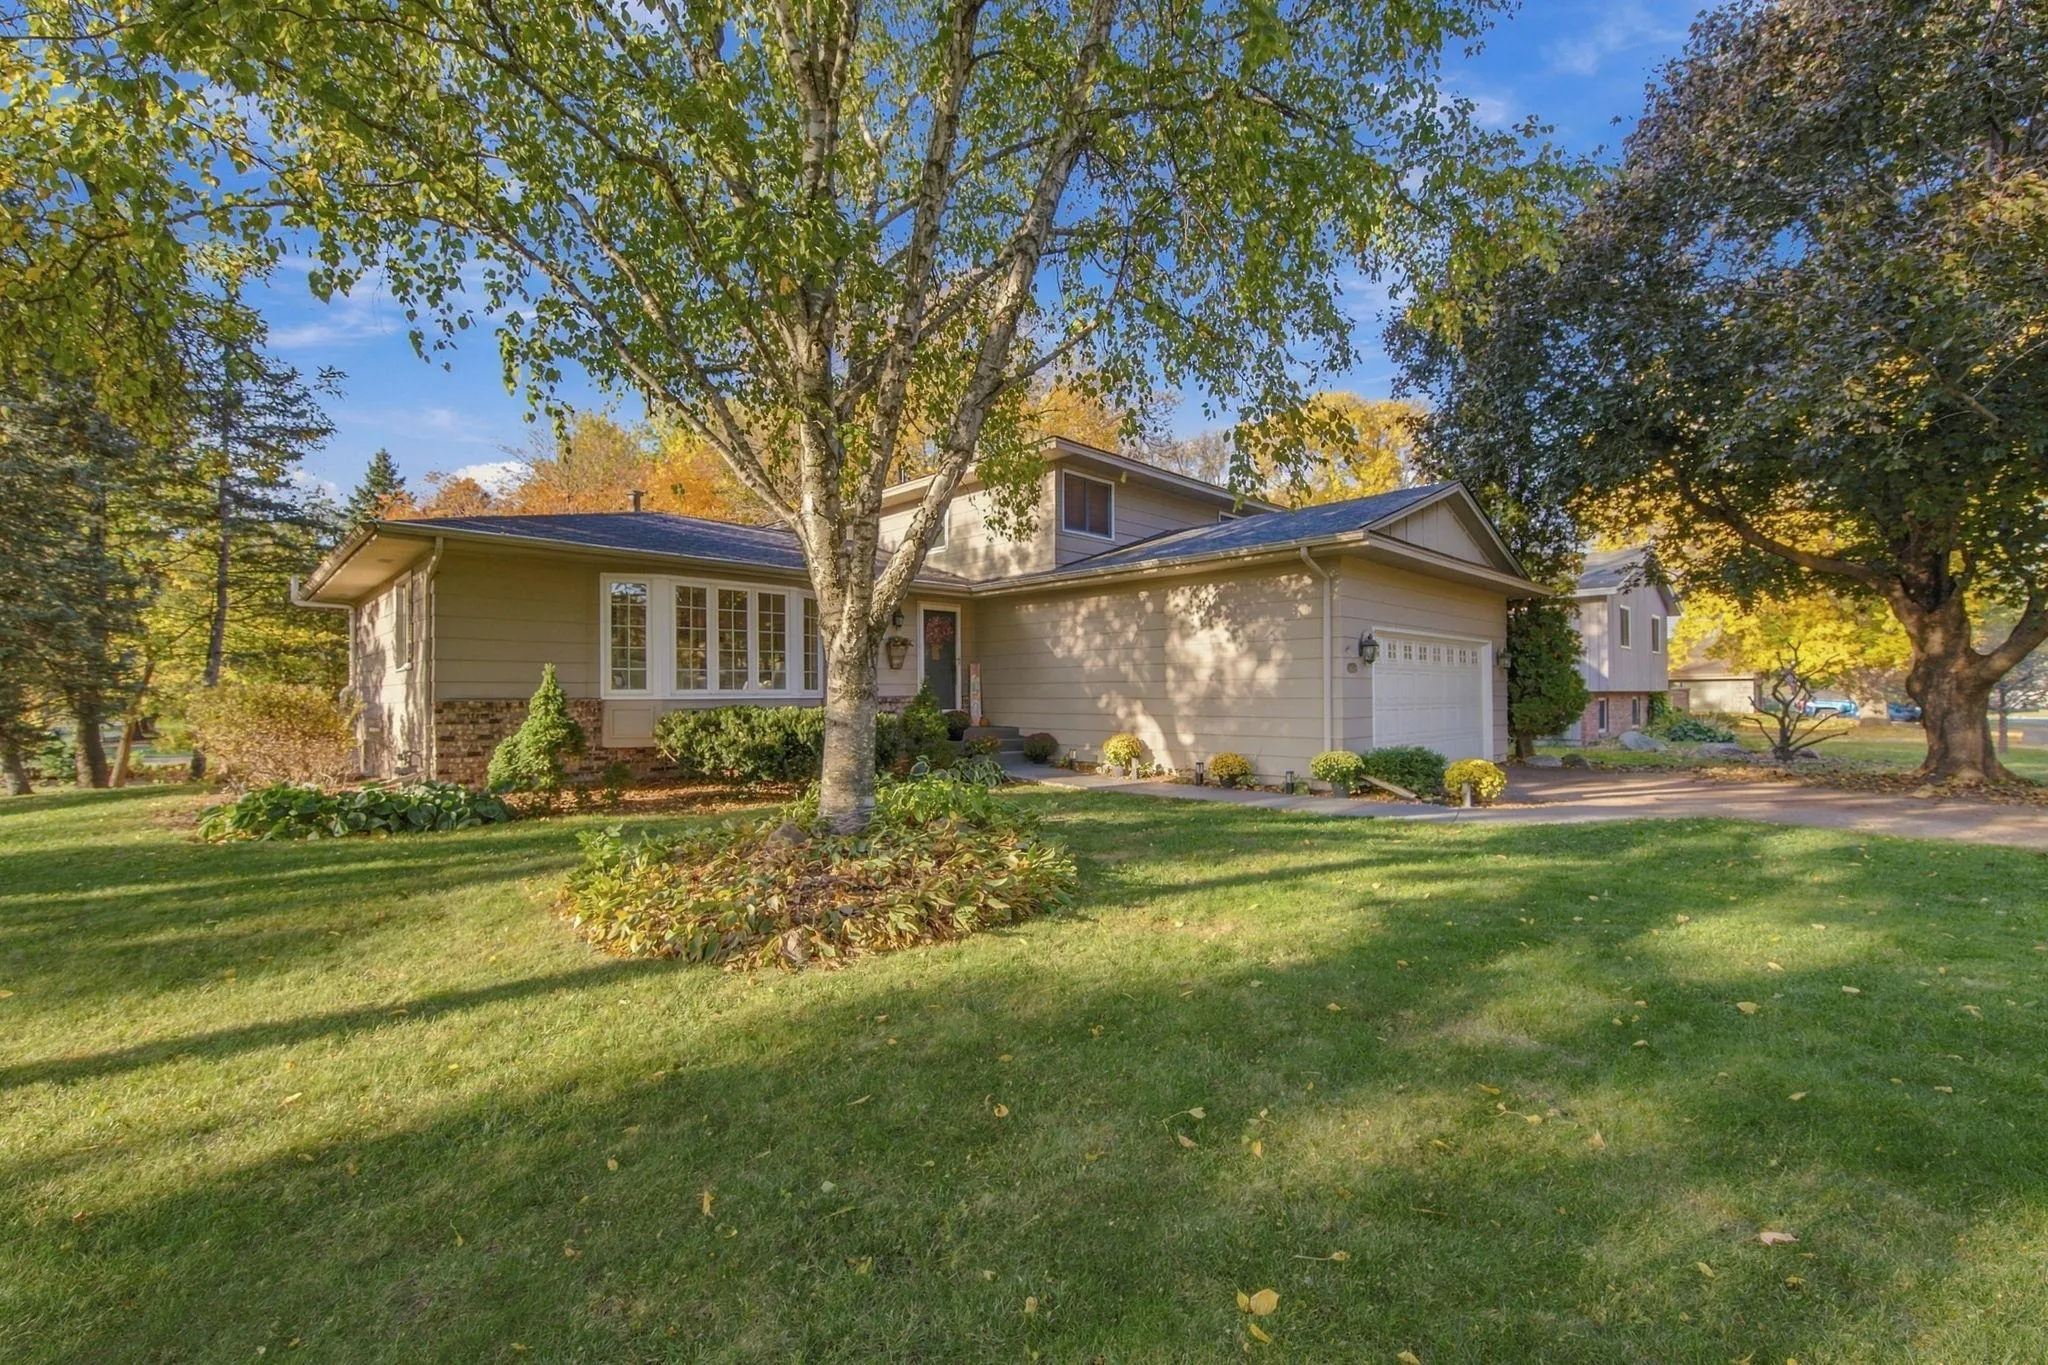 $539,900
3 bds | 3 ba | 2,866 sqft
11115 Lanewood Circle, Eden Prairie, MN 55344
Listing courtesy of Coldwell Banker Realty - Southwest Regional
-
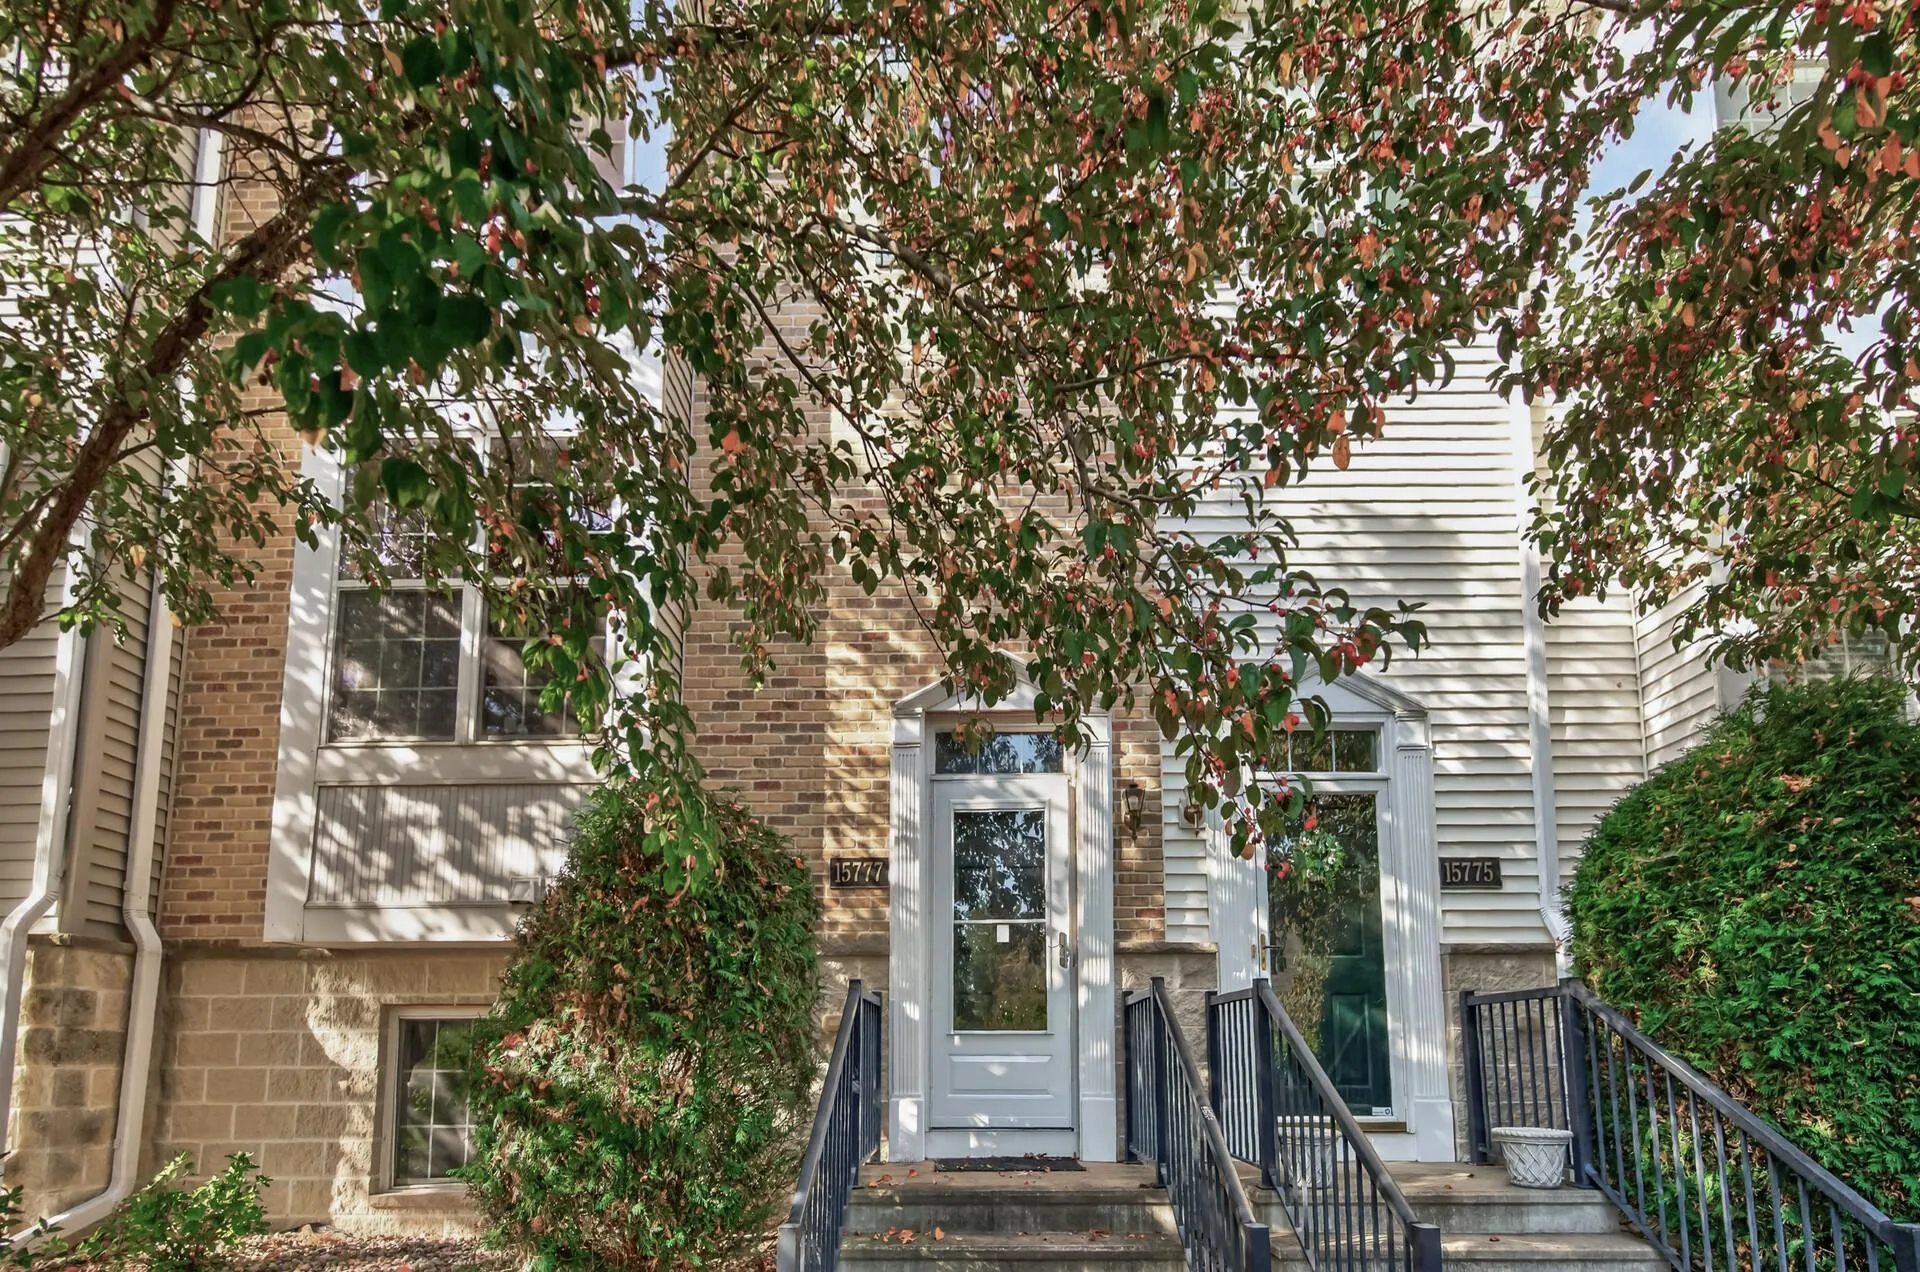 $375,000
4 bds | 4 ba | 1,989 sqft
15777 Porchlight Lane, Eden Prairie, MN 55347
Listing courtesy of Trilogy Properties of MN, LLC
-
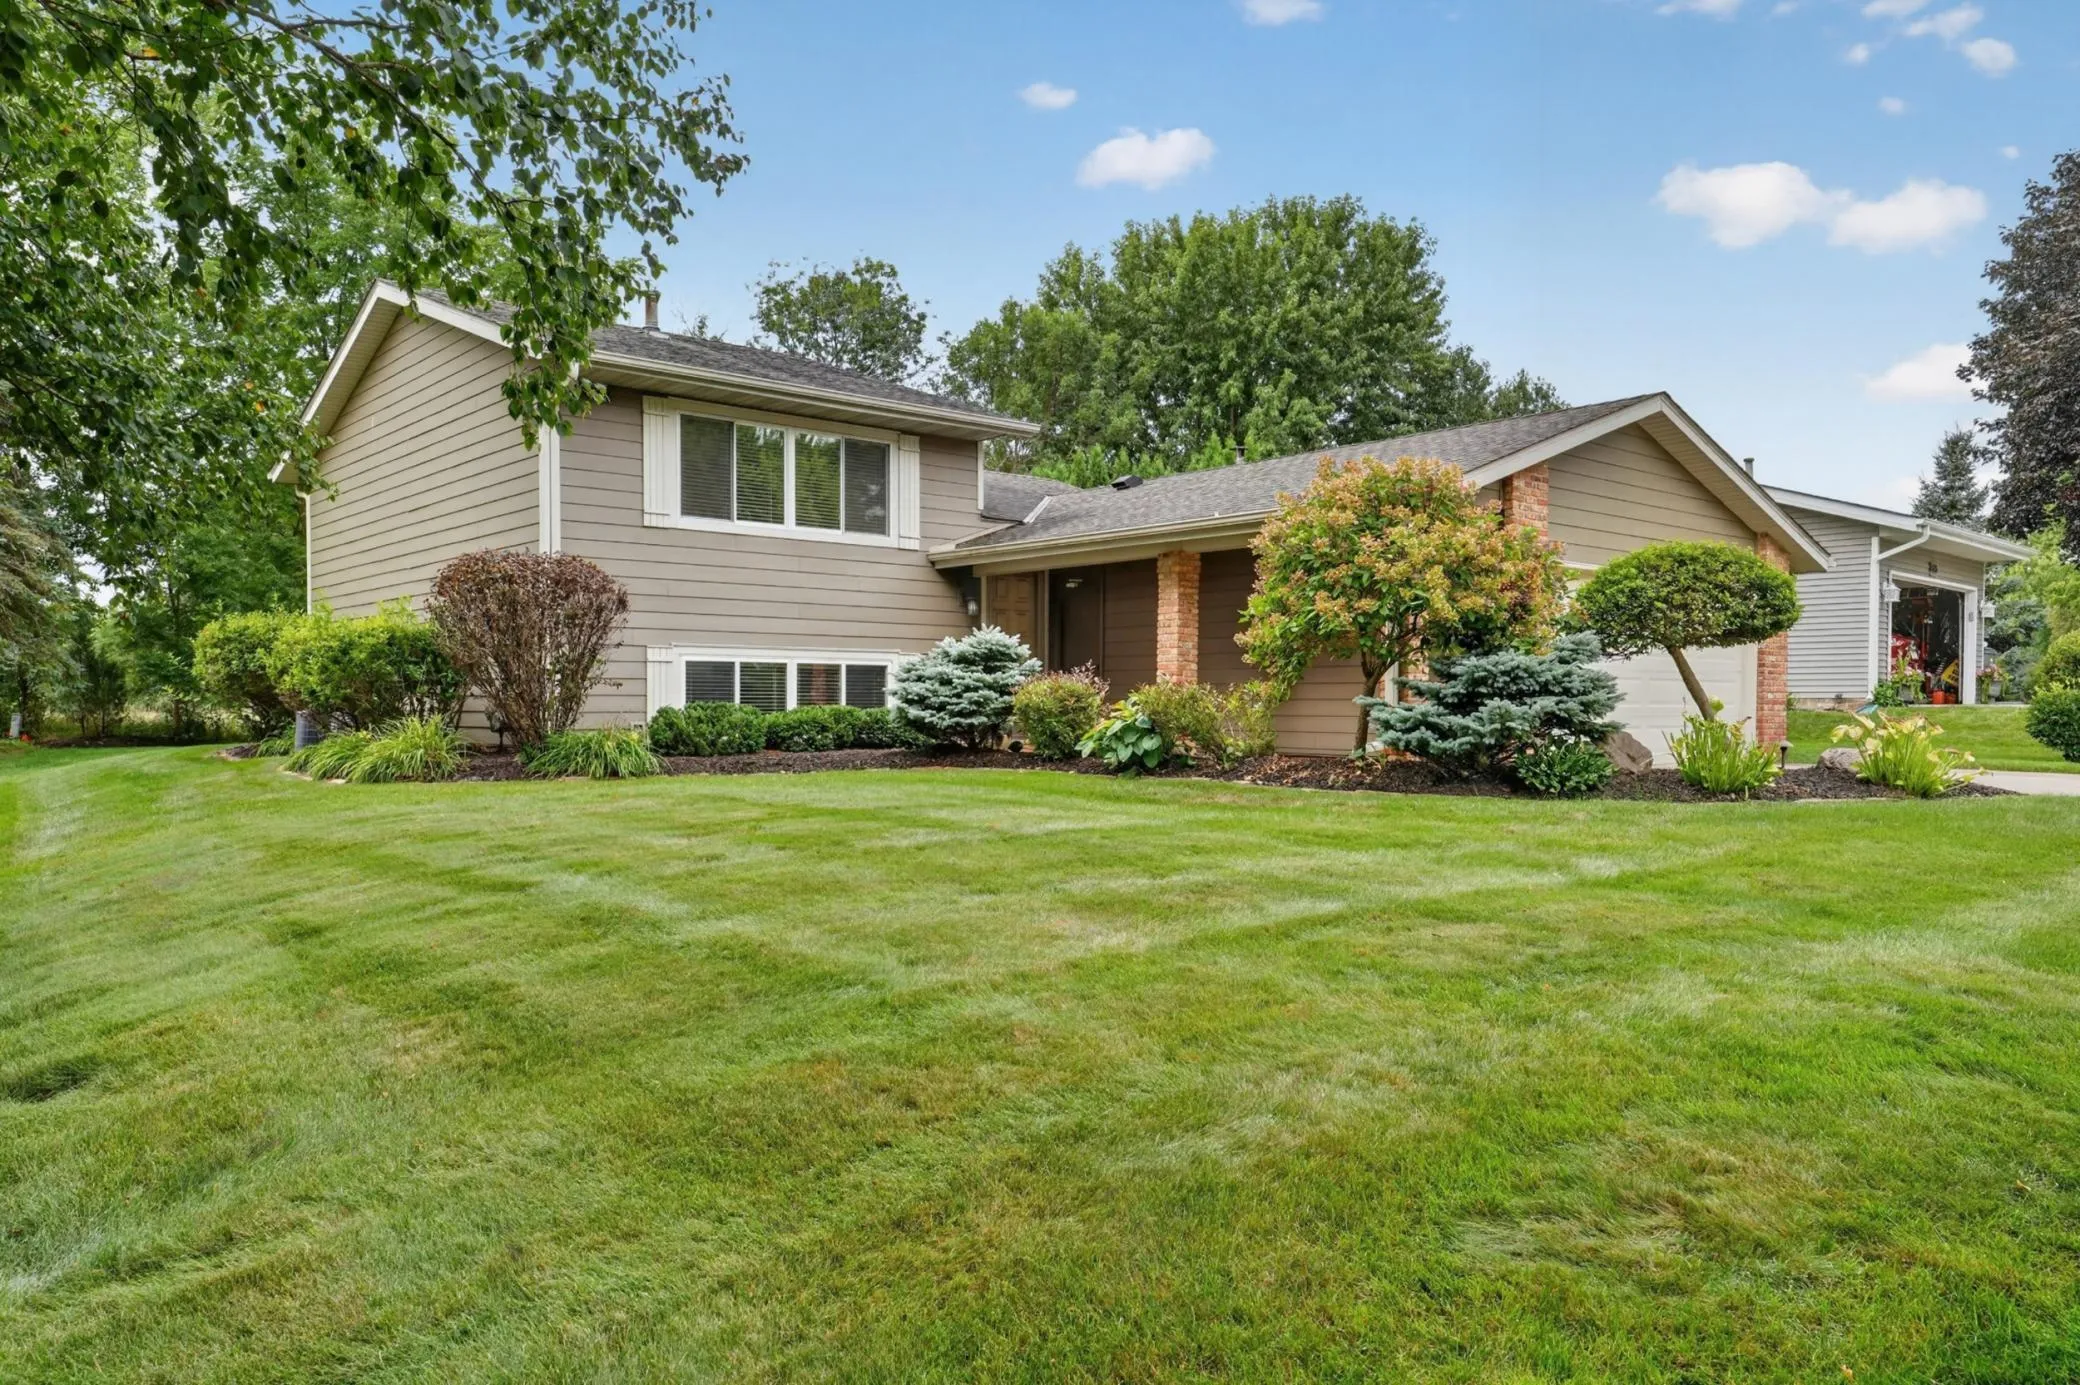 $400,000
2 bds | 2 ba | 1,536 sqft
8412 Hiawatha Avenue, Eden Prairie, MN 55347
Listing courtesy of Keller Williams Realty Integrity
Request a tour
8365 Heather Avenue, Eden Prairie, MN 55347