
$629,900
- 4 beds
- 3 baths
- 1,928 sqft
16327 Esprit Court, Lakeville, MN 55044
For sale Est. —/mo
- Townhouse · Twin Home
- Built in 2026
- 0.09 acres lot
- $327/sqft
- $430/mo HOA
- 2-car garage
Overview
The WILLOW MODEL. Thoughtfully designed Lakeville twin home offering the ease of main-level living with the quality finishes and modern functionality today’s buyers are looking for. This spacious 4-bedroom, 3-bath home features an open and functional floor plan with generous living areas, a well-appointed kitchen, and abundant cabinetry throughout for exceptional storage and organization. The flexible layout provides plenty of space for everyday living, entertaining, guests, or working from home, while the optional upper-level bonus room and bath offers even more versatility for a home office, hobby space, guest accommodations, or additional living area. The extra-deep 2-car garage comfortably accommodates larger vehicles, including trucks, while leaving room for storage and everyday convenience. High-end finishes, thoughtful design details, and low-maintenance living come together to create a home that is both stylish and easy to enjoy. Planned neighborhood amenities include sidewalks and a community pavilion, providing opportunities for recreation and connection close to home. Conveniently located within one mile of grocery stores, restaurants, entertainment, fitness, medical services, and everyday conveniences, this Lakeville community offers an exceptional combination of comfort, convenience, and accessibility.
Facts & features
Interior
- Bedrooms: 4
- Bathrooms: 3 (2 full, 1 three-quarter)
- Finished sqft: 1,928
- Above grade sqft: 1,928
- Basement: None
- Heating: Forced Air, Fireplace(s)
- Cooling: Central Air
- Appliances: Dishwasher, Disposal, Dryer, ENERGY STAR Qualified Appliances, Exhaust Fan, Gas Water Heater, Microwave, Range, Refrigerator, Stainless Steel Appliances, Washer
- Laundry: Gas Dryer Hookup, Laundry Room, Sink, Washer Hookup
- Fireplaces: 1 (Gas, Living Room)
Property
- Parking: Attached Garage, Concrete, Garage Door Opener, Guest Parking, Insulated Garage
- Garage spaces: 2
- Lot size: 0.09 acres
- Lot dimensions: 49x76x49x76
- Lot features: Sod Included in Price, Tree Coverage - Light, Underground Utilities
- Exterior features: Stone, Engineered Wood, Fiber Board
- Fencing: None
Construction
- Home type: Townhouse (Twin Home)
- Levels: One and One Half
- Year built: 2026
- New construction: Yes
- Exterior: Concrete, Frame, Structurally Insulated Panels
- Roof: Age 8 Years or Less, Architectural Shingle, Asphalt
Utilities
- Sewer: City Sewer/Connected
- Water: City Water - In Street
Community & HOA
- Subdivision: Lord Of Life Townhms
- HOA fee: $430/mo
- HOA includes: Building Exterior, Hazard Insurance, Lawn Care, Maintenance Grounds, Professional Mgmt, Sanitation, Shared Amenities, Snow Removal
Taxes & location
- Annual taxes: $258 (2026)
- County: Dakota
- School district: Rosemount-Apple Valley-Eagan
Listing
- Status: For sale
- Listed: Oct 8, 2026
- Days on market: 12
- MLS #: 7155484
Monthly payment
—/mo
An example, not a loan offer. Taxes and HOA dues come from the listing when known; home insurance is a rough estimate. Mortgage insurance is not included. Your rate depends on your lender and credit.
Location
Nearby homes
-
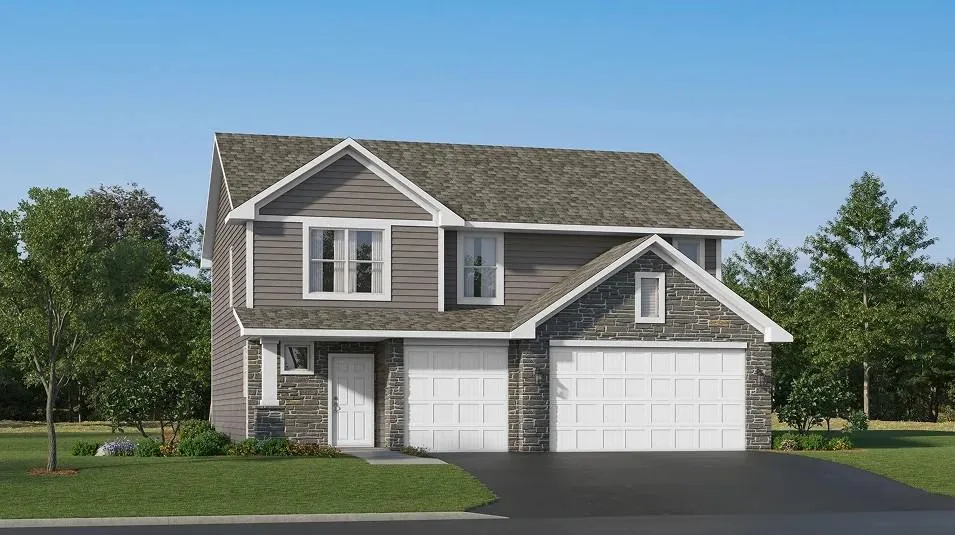 $489,790
4 bds | 3 ba | 2,342 sqft
18372 Gladhurst Lane, Lakeville, MN 55044
Listing courtesy of Lennar Sales Corp
-
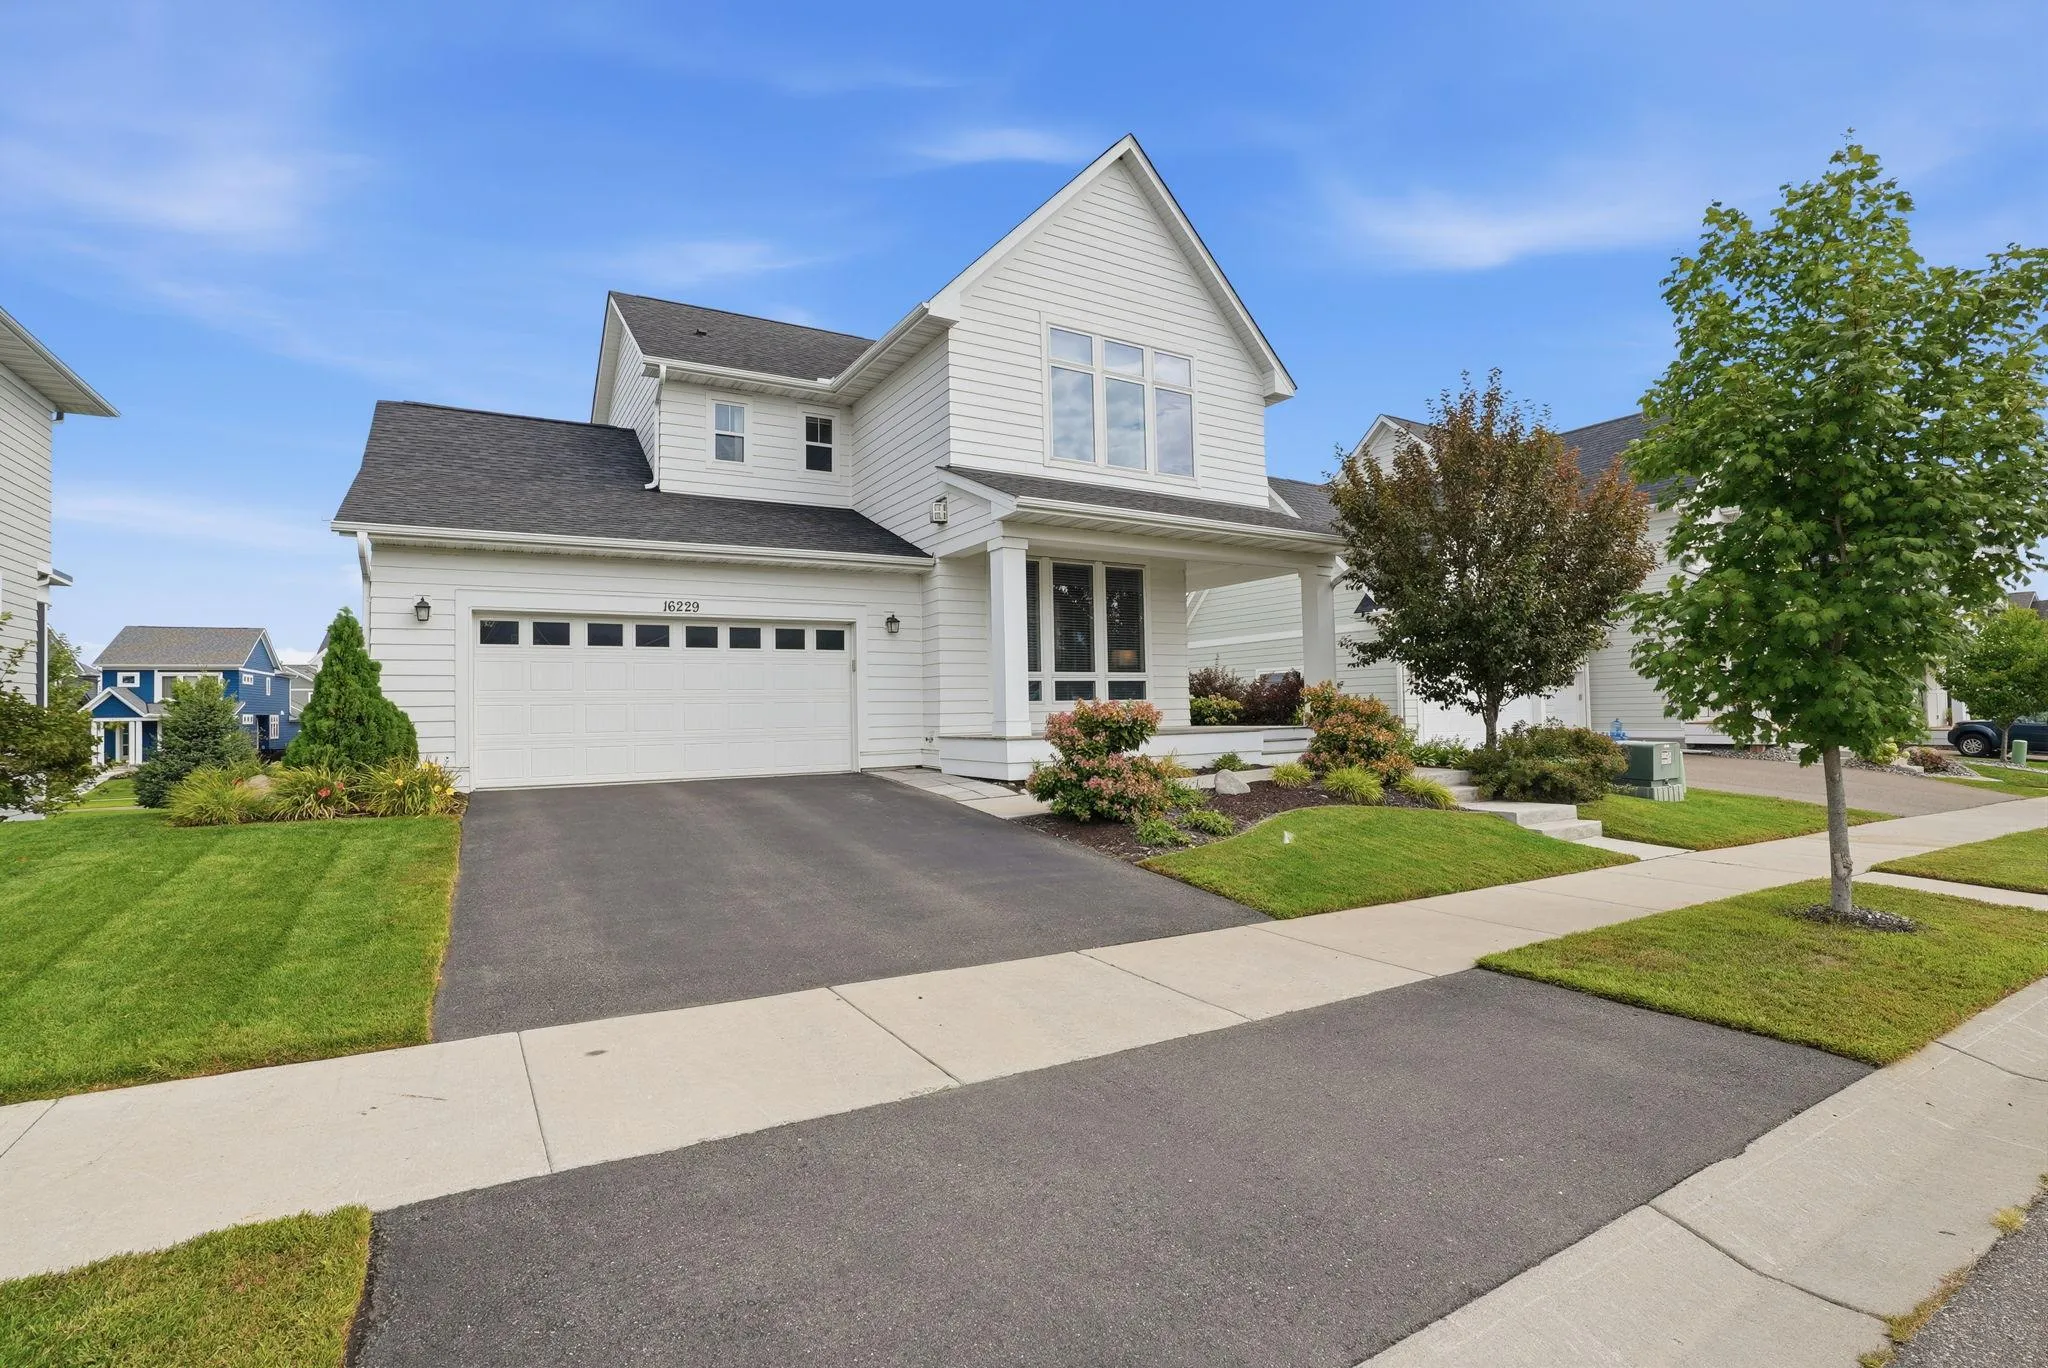 $524,900
3 bds | 3 ba | 1,862 sqft
16229 Duskwood Trail, Lakeville, MN 55044
Listing courtesy of Re/Max Advantage Plus
-
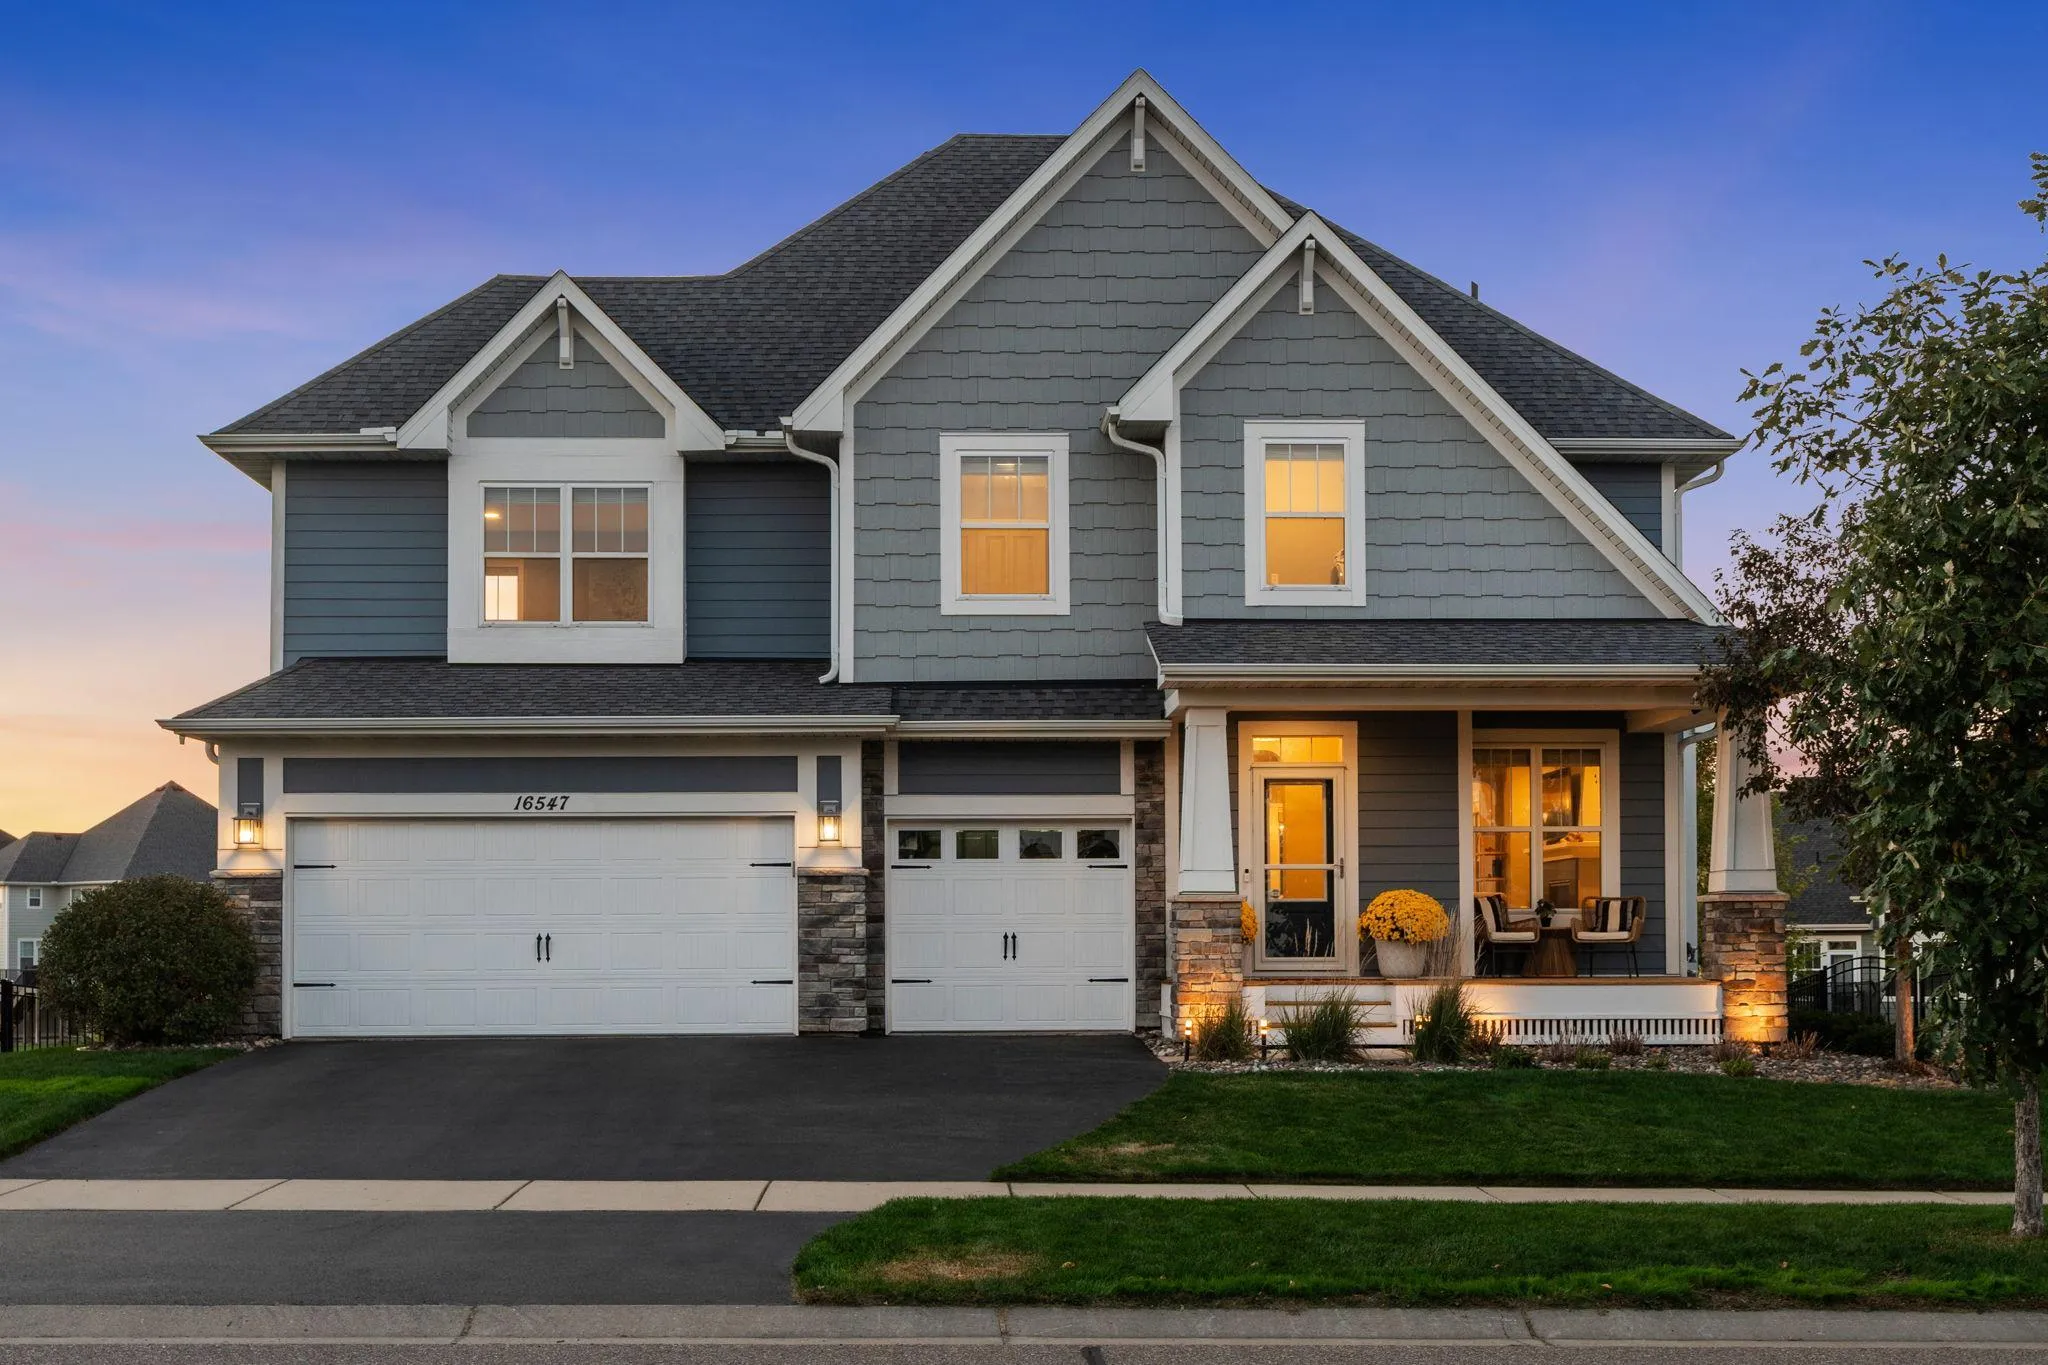 $775,000
5 bds | 4 ba | 3,972 sqft
16547 Draft Horse Boulevard, Lakeville, MN 55044
Listing courtesy of eXp Realty
-
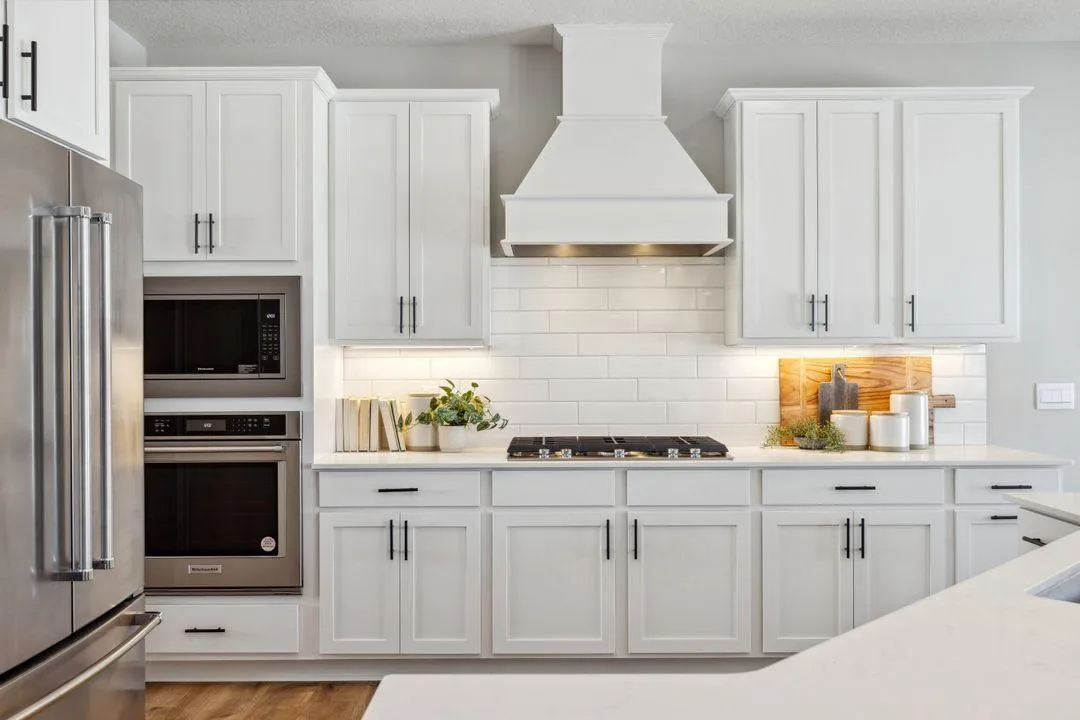 $665,490
5 bds | 4 ba | 4,308 sqft
17602 Dixon Circle, Lakeville, MN 55044
Listing courtesy of D.R. Horton, Inc.
-
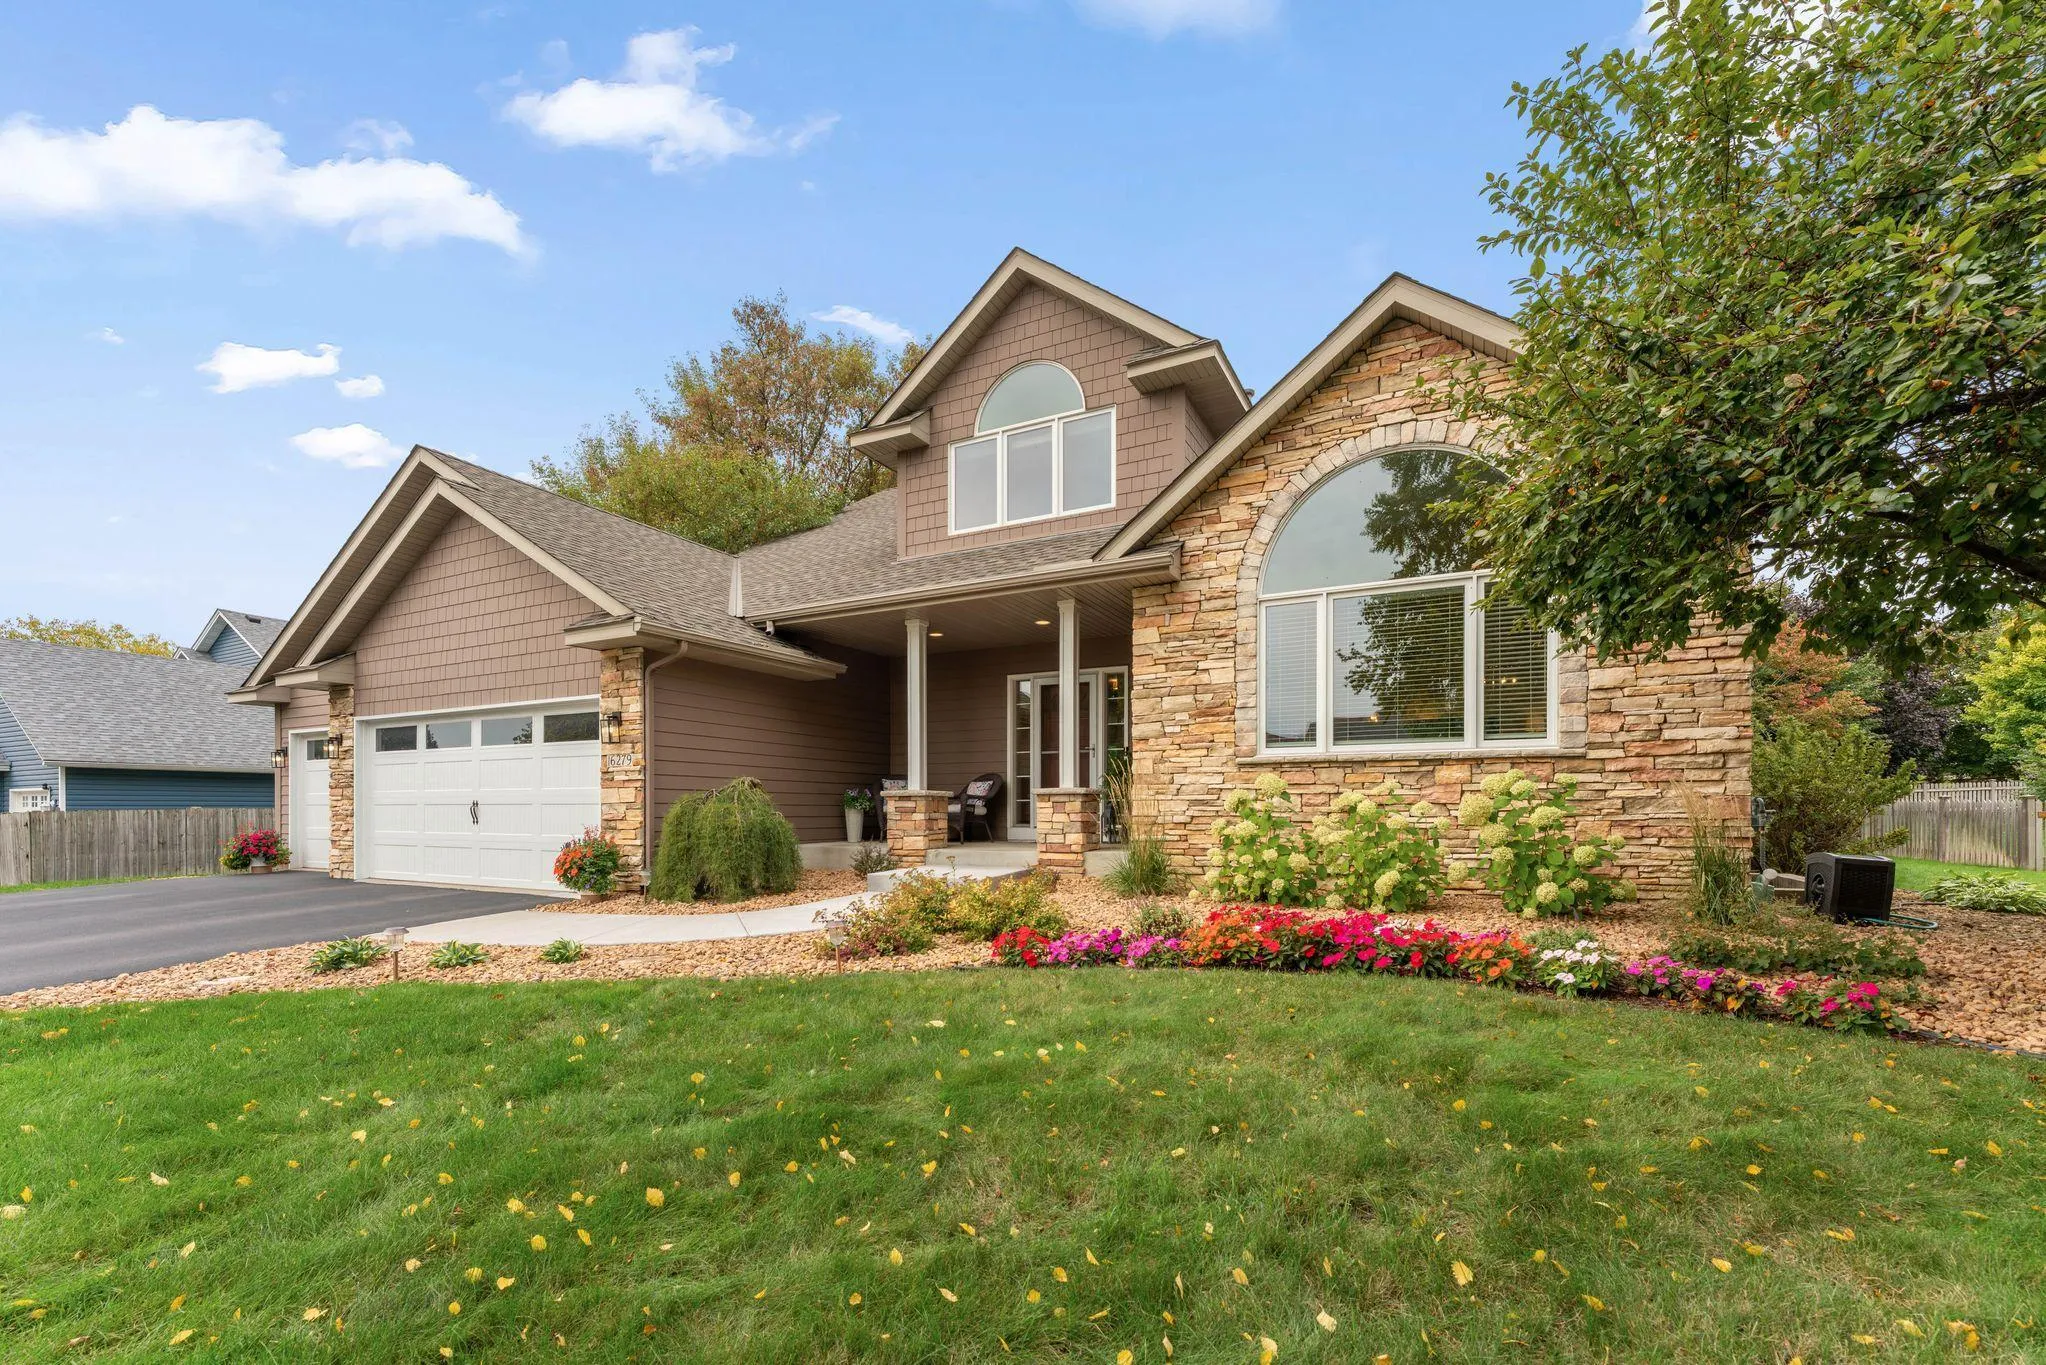 $625,000
4 bds | 4 ba | 3,807 sqft
16279 Harvard Drive, Lakeville, MN 55044
Listing courtesy of Ryan Real Estate Co.
-
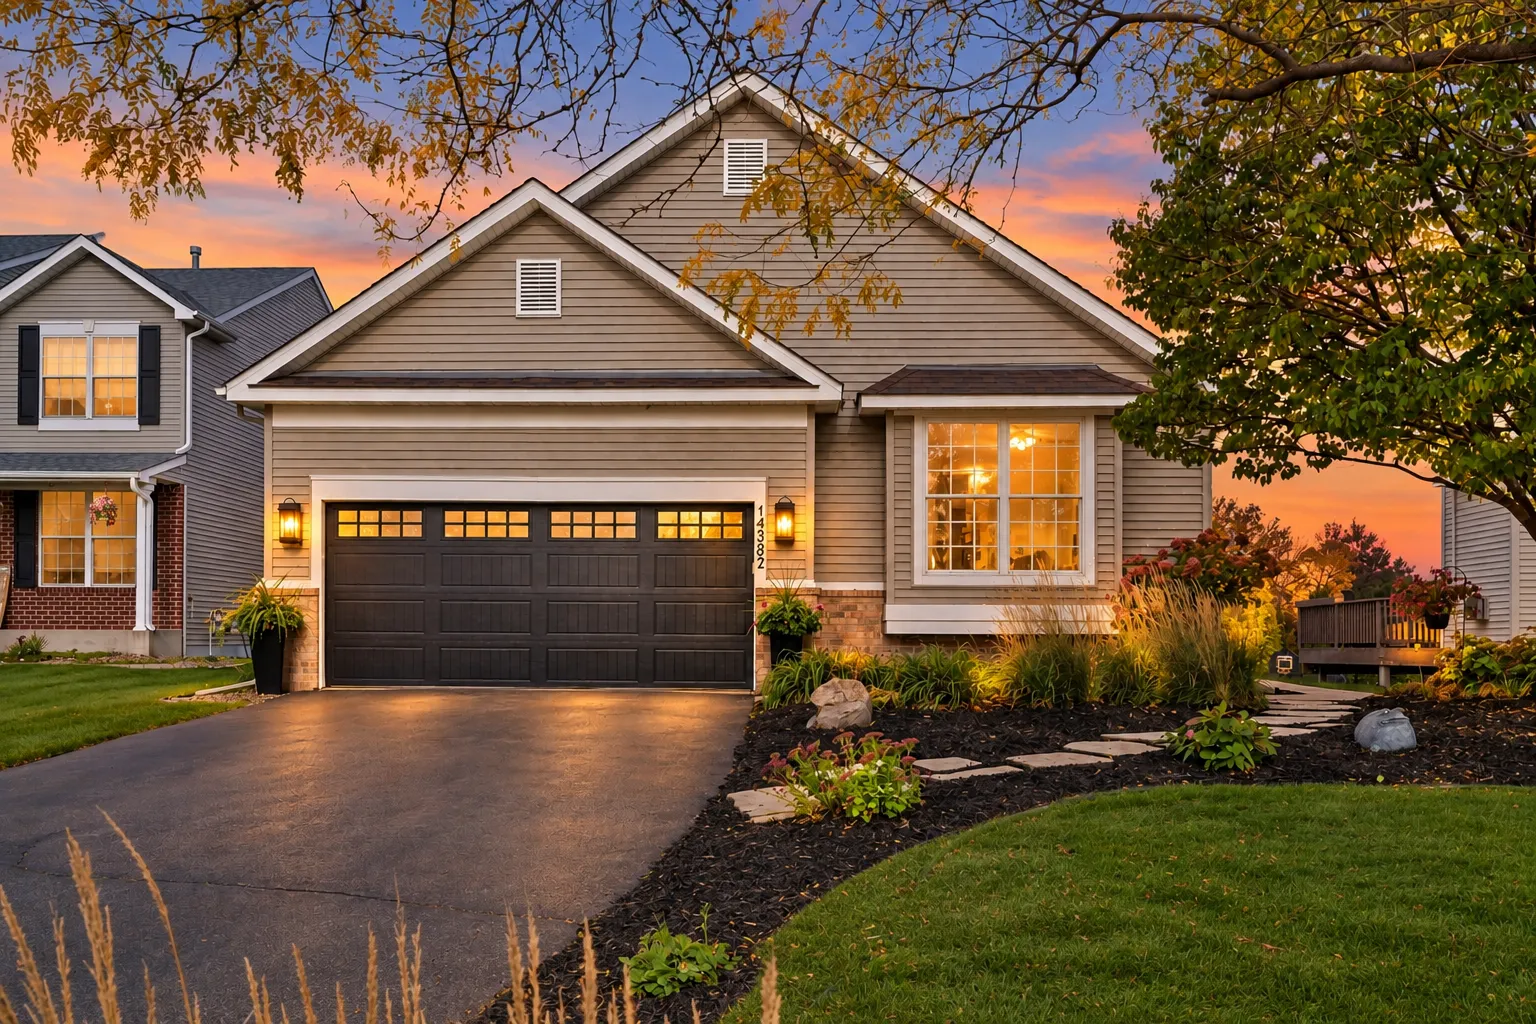 $499,900
4 bds | 3 ba | 2,387 sqft
14382 Flora Court, Apple Valley, MN 55124
Listing courtesy of Coldwell Banker Realty
-
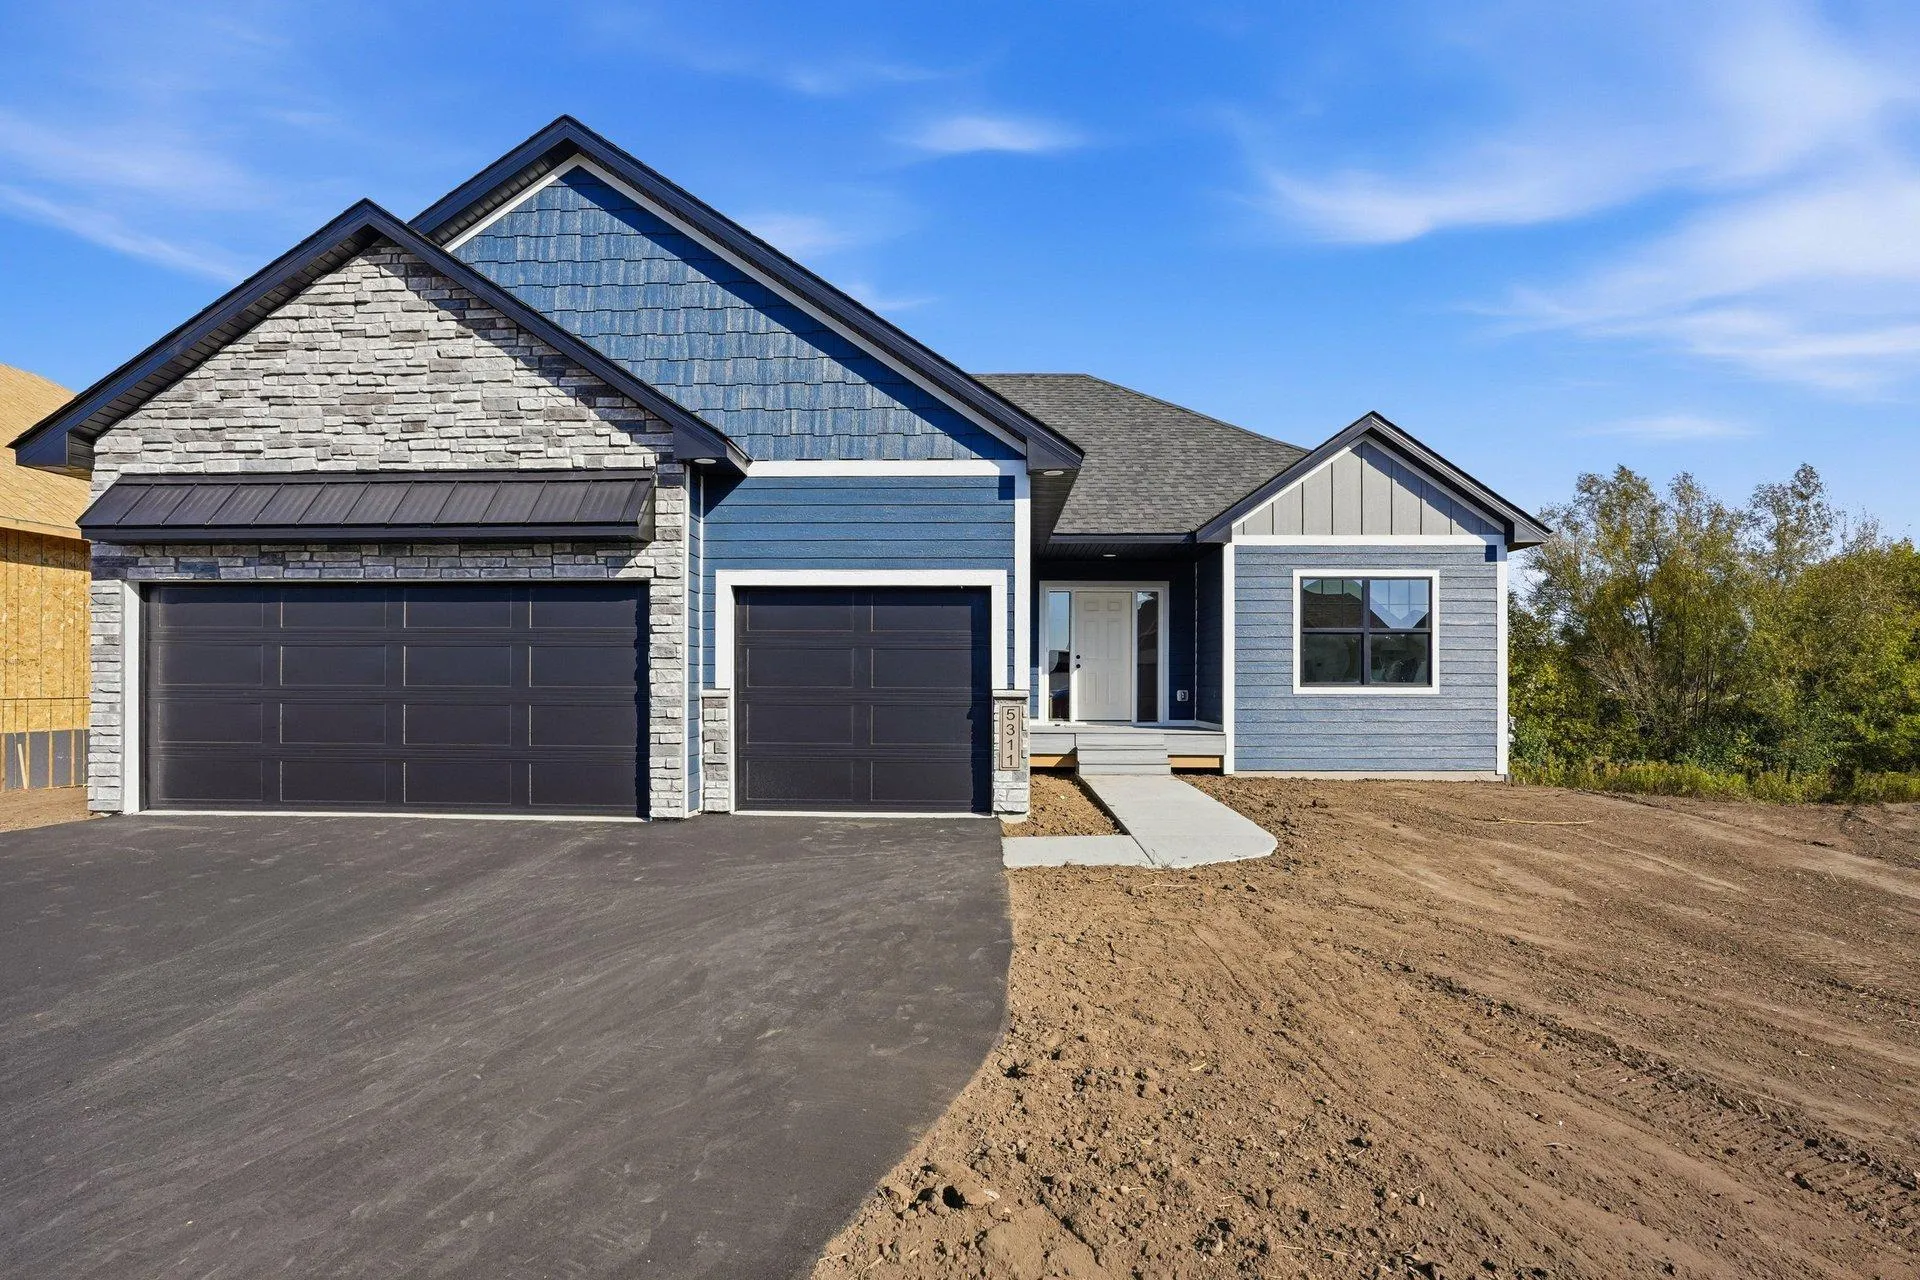 $699,900
4 bds | 3 ba | 3,040 sqft
5311 176th W Street, Lakeville, MN 55044
Listing courtesy of Re/Max Advantage Plus
-
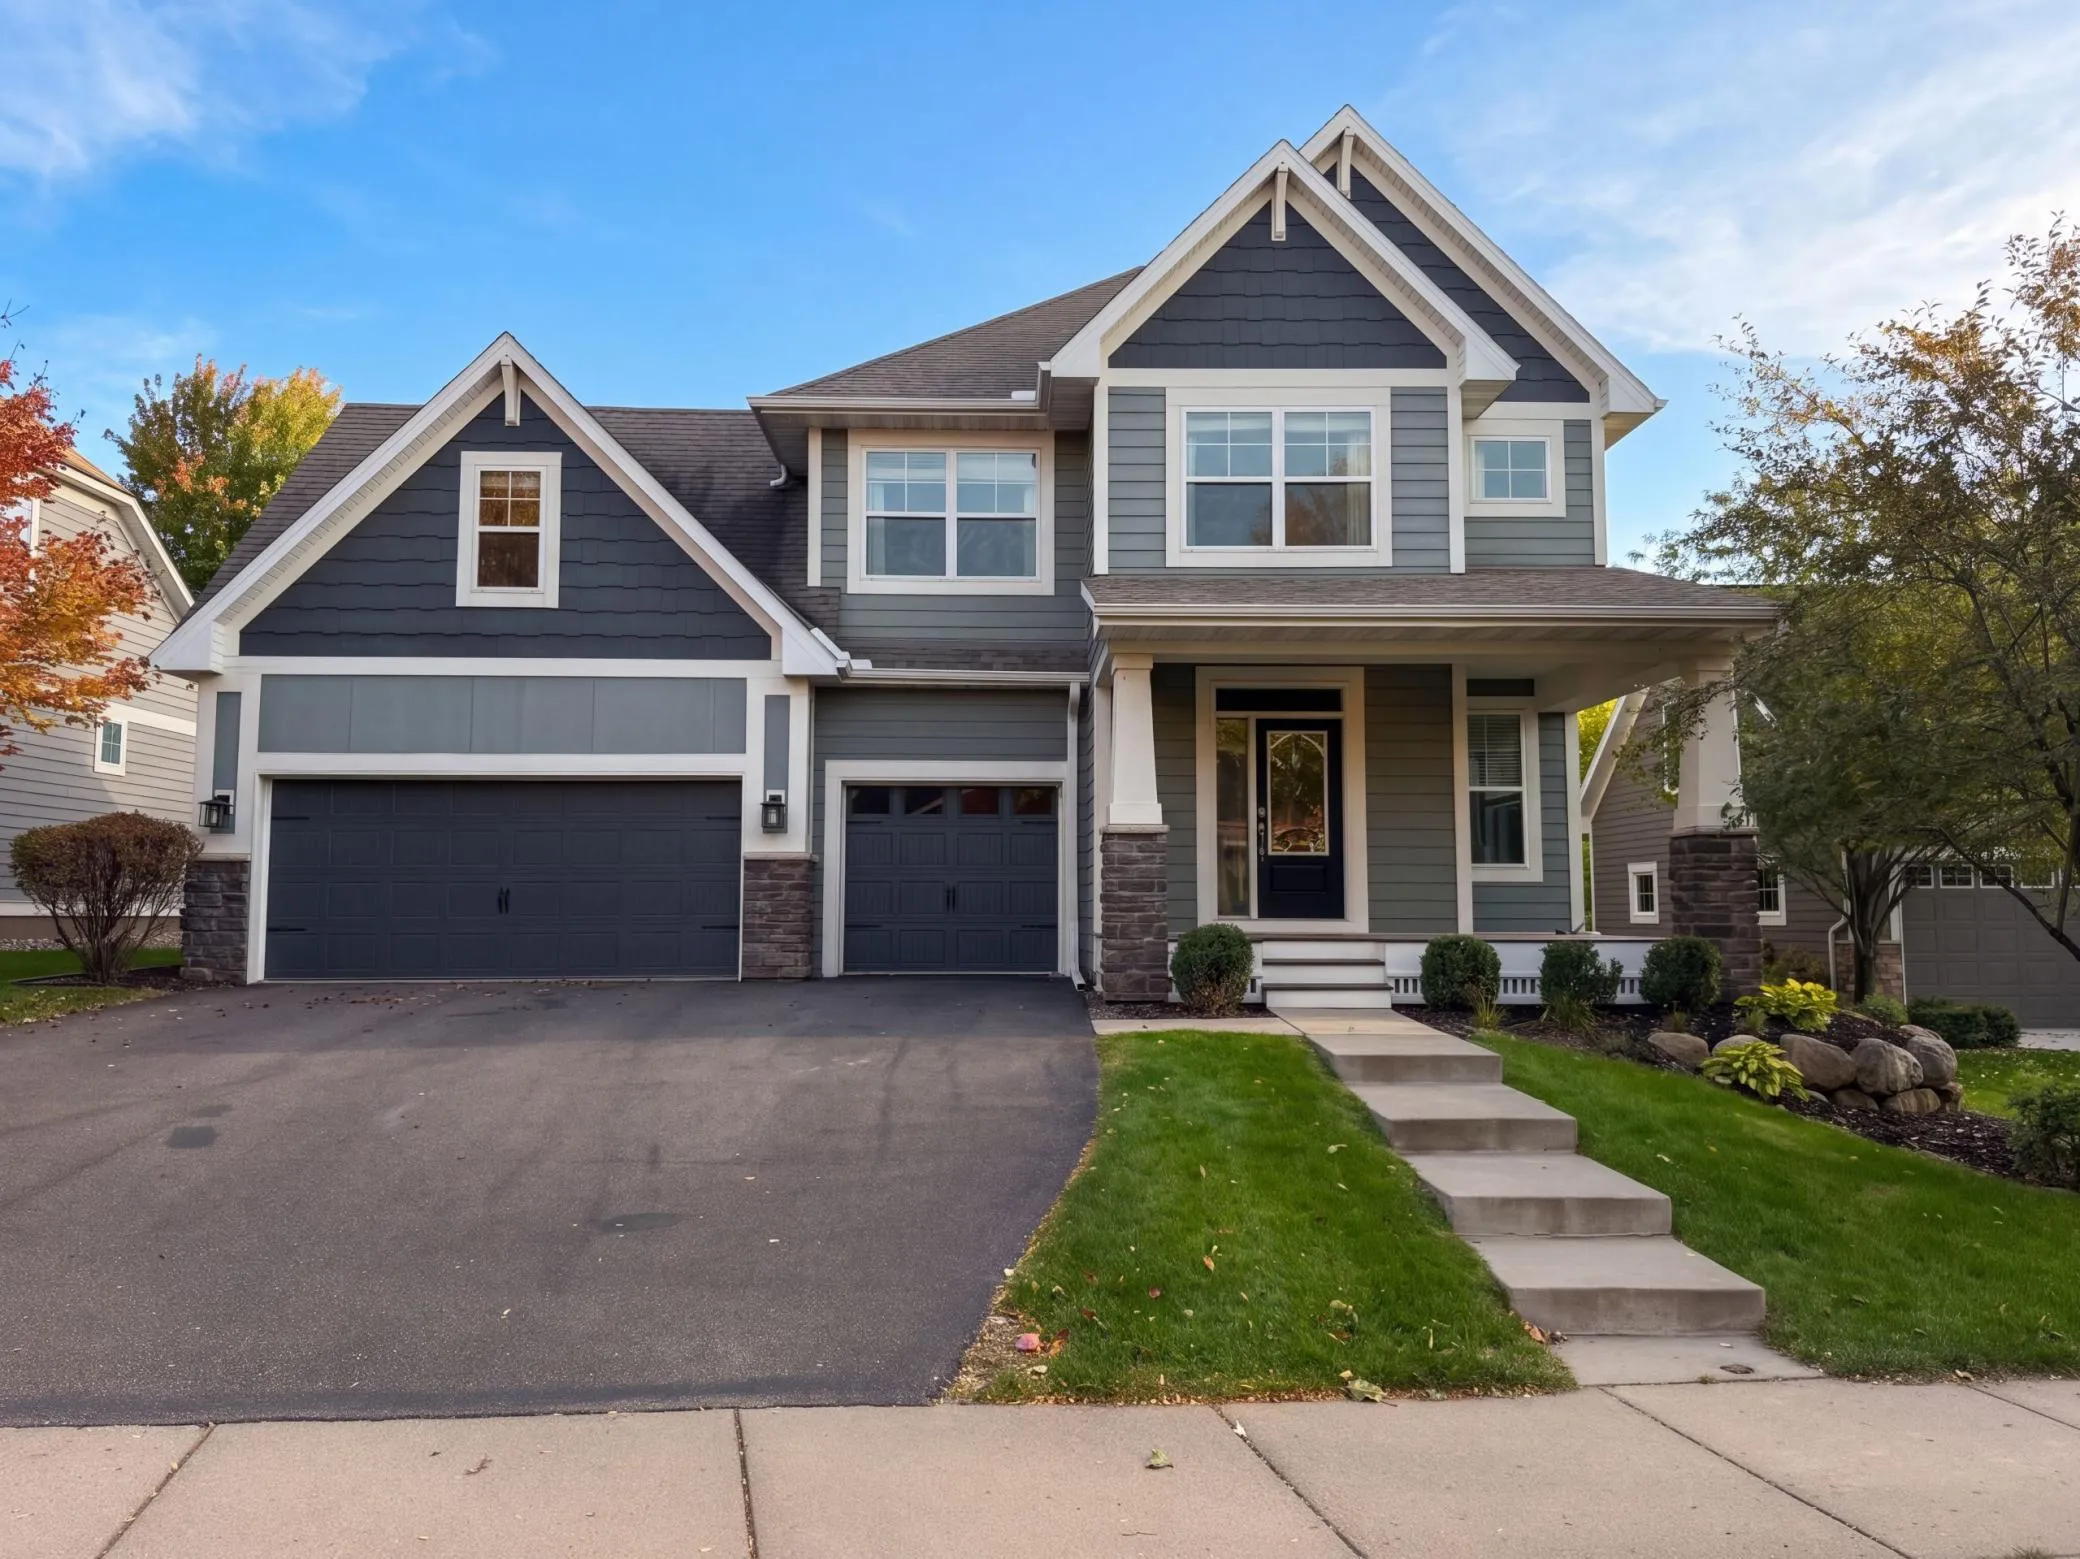 $715,000
5 bds | 4 ba | 4,092 sqft
16891 E Lake Drive, Lakeville, MN 55044
Listing courtesy of Opendoor Brokerage, LLC
Request a tour
16327 Esprit Court, Lakeville, MN 55044