
1 / 26
$495,000
- 4 beds
- 3 baths
- 2,391 sqft
8026 Martin Ne Avenue, Otsego, MN 55330
For sale Est. —/mo
- House · Single Family
- Built in 2026
- 0.21 acres lot
- $207/sqft
- 3-car garage
Overview
Ask about how you can receive a 4.99% rate for year one and a 5.99% fixed rate for years 2-30, PLUS up to $5,000 in closing costs on this home! The Louisville features a show stopping main level with open kitchen and dining areas. Stainless steel appliances, quartz countertops and subway tile backsplash make this kitchen a can't miss! The living space is highlighted by an electric fireplace which is flanked by large windows looking out to the view of mature trees. Private office/flex room is quietly tucked away to afford you the ability to work peacefully and uninterrupted. Upper level is home to all bedrooms. Primary bedroom features a private ensuite bath and massive walk-in closet. Unfinished basement give your home the ability to grow with you. NO HOA at Prairie Pointe. The Louisville, with its proximity to schools, shopping and recreation, make it a must see!
Facts & features
Interior
- Bedrooms: 4
- Bathrooms: 3 (1 full, 1 three-quarter, 1 half)
- Finished sqft: 2,391
- Above grade sqft: 2,391
- Basement: Drain Tiled, Drainage System, Sump Basket, Sump Pump, Unfinished, Walkout
- Heating: Forced Air, Fireplace(s), Humidity Control
- Cooling: Central Air
- Appliances: Air-To-Air Exchanger, Dishwasher, Disposal, ENERGY STAR Qualified Appliances, Exhaust Fan, Humidifier, Gas Water Heater, Microwave, Range, Stainless Steel Appliances, Tankless Water Heater
- Laundry: Electric Dryer Hookup, Laundry Room, Upper Level
- Fireplaces: 1 (Electric, Living Room)
Property
- Parking: Attached Garage, Asphalt, Garage Door Opener, Other, Tandem Garage
- Garage spaces: 3
- Lot size: 0.21 acres
- Lot dimensions: 60 x 150 x 60 x 150
- Lot features: Sod Included in Price, Underground Utilities
- Exterior features: Stone, Vinyl
Construction
- Home type: House (Single Family)
- Levels: Two
- Year built: 2026
- New construction: Yes
- Roof: Age 8 Years or Less, Architectural Shingle, Pitched
Utilities
- Sewer: City Sewer/Connected
- Water: City Water/Connected
Community & HOA
- Subdivision: Prairie Pointe
Taxes & location
- Annual taxes: $1,134 (2026)
- County: Wright
- School district: Elk River
Listing
- Status: For sale
- Listed: Oct 6, 2026
- Days on market: 14
- MLS #: 7155894
Monthly payment
—/mo
An example, not a loan offer. Taxes and HOA dues come from the listing when known; home insurance is a rough estimate. Mortgage insurance is not included. Your rate depends on your lender and credit.
Location
Nearby homes
-
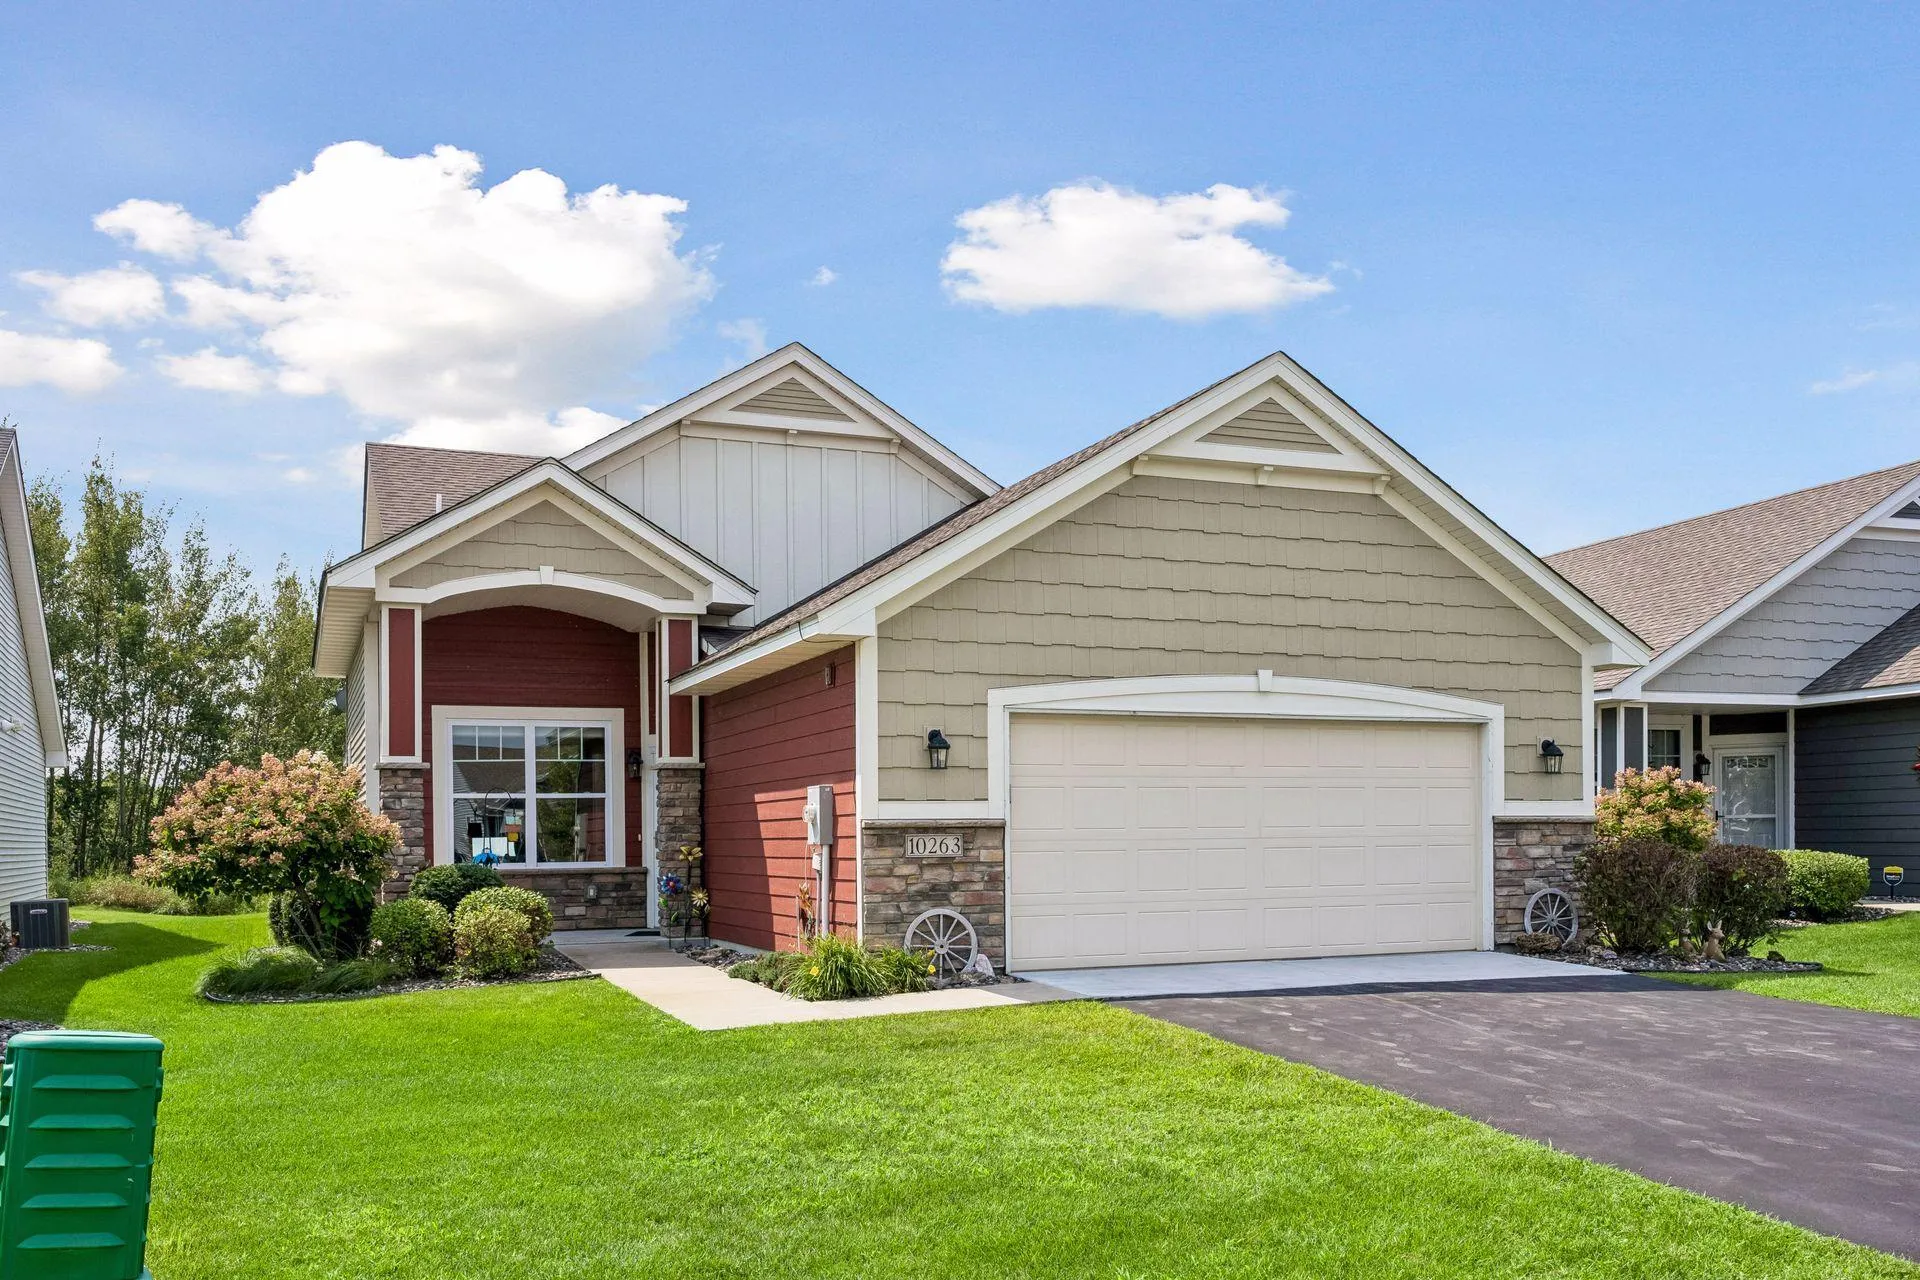 $394,900
2 bds | 2 ba | 1,654 sqft
10263 Kittredge Ne Parkway, Otsego, MN 55301
Listing courtesy of RE/MAX Results
-
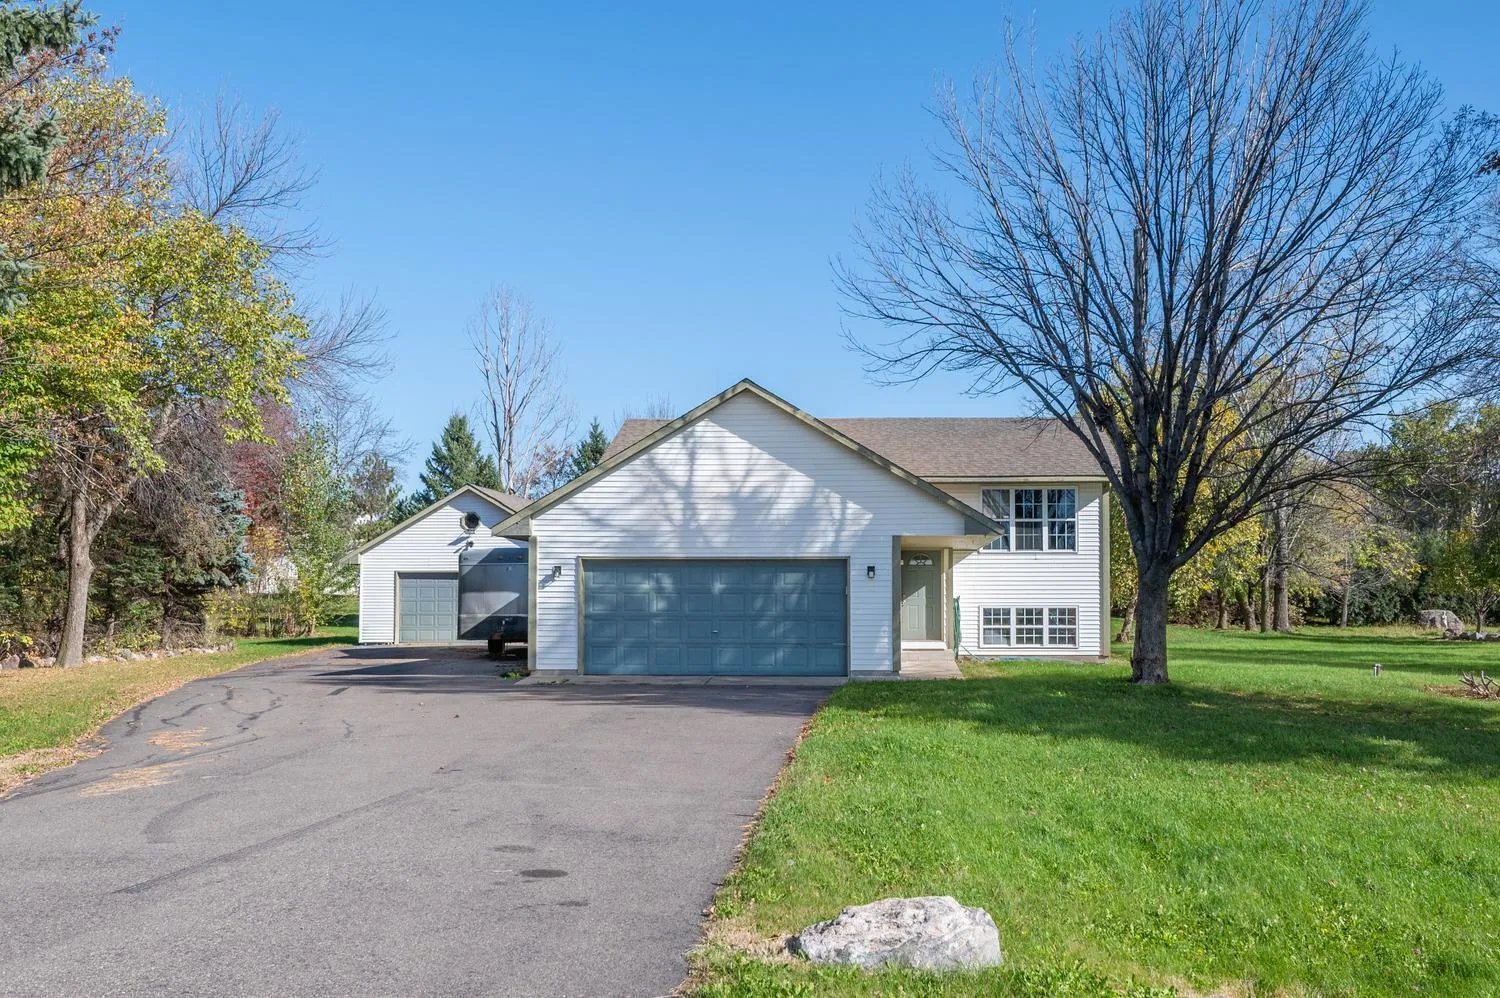 $389,900
4 bds | 2 ba | 1,904 sqft
7614 Labeaux Ne Avenue, Otsego, MN 55301
Listing courtesy of RE/MAX Advantage Plus
-
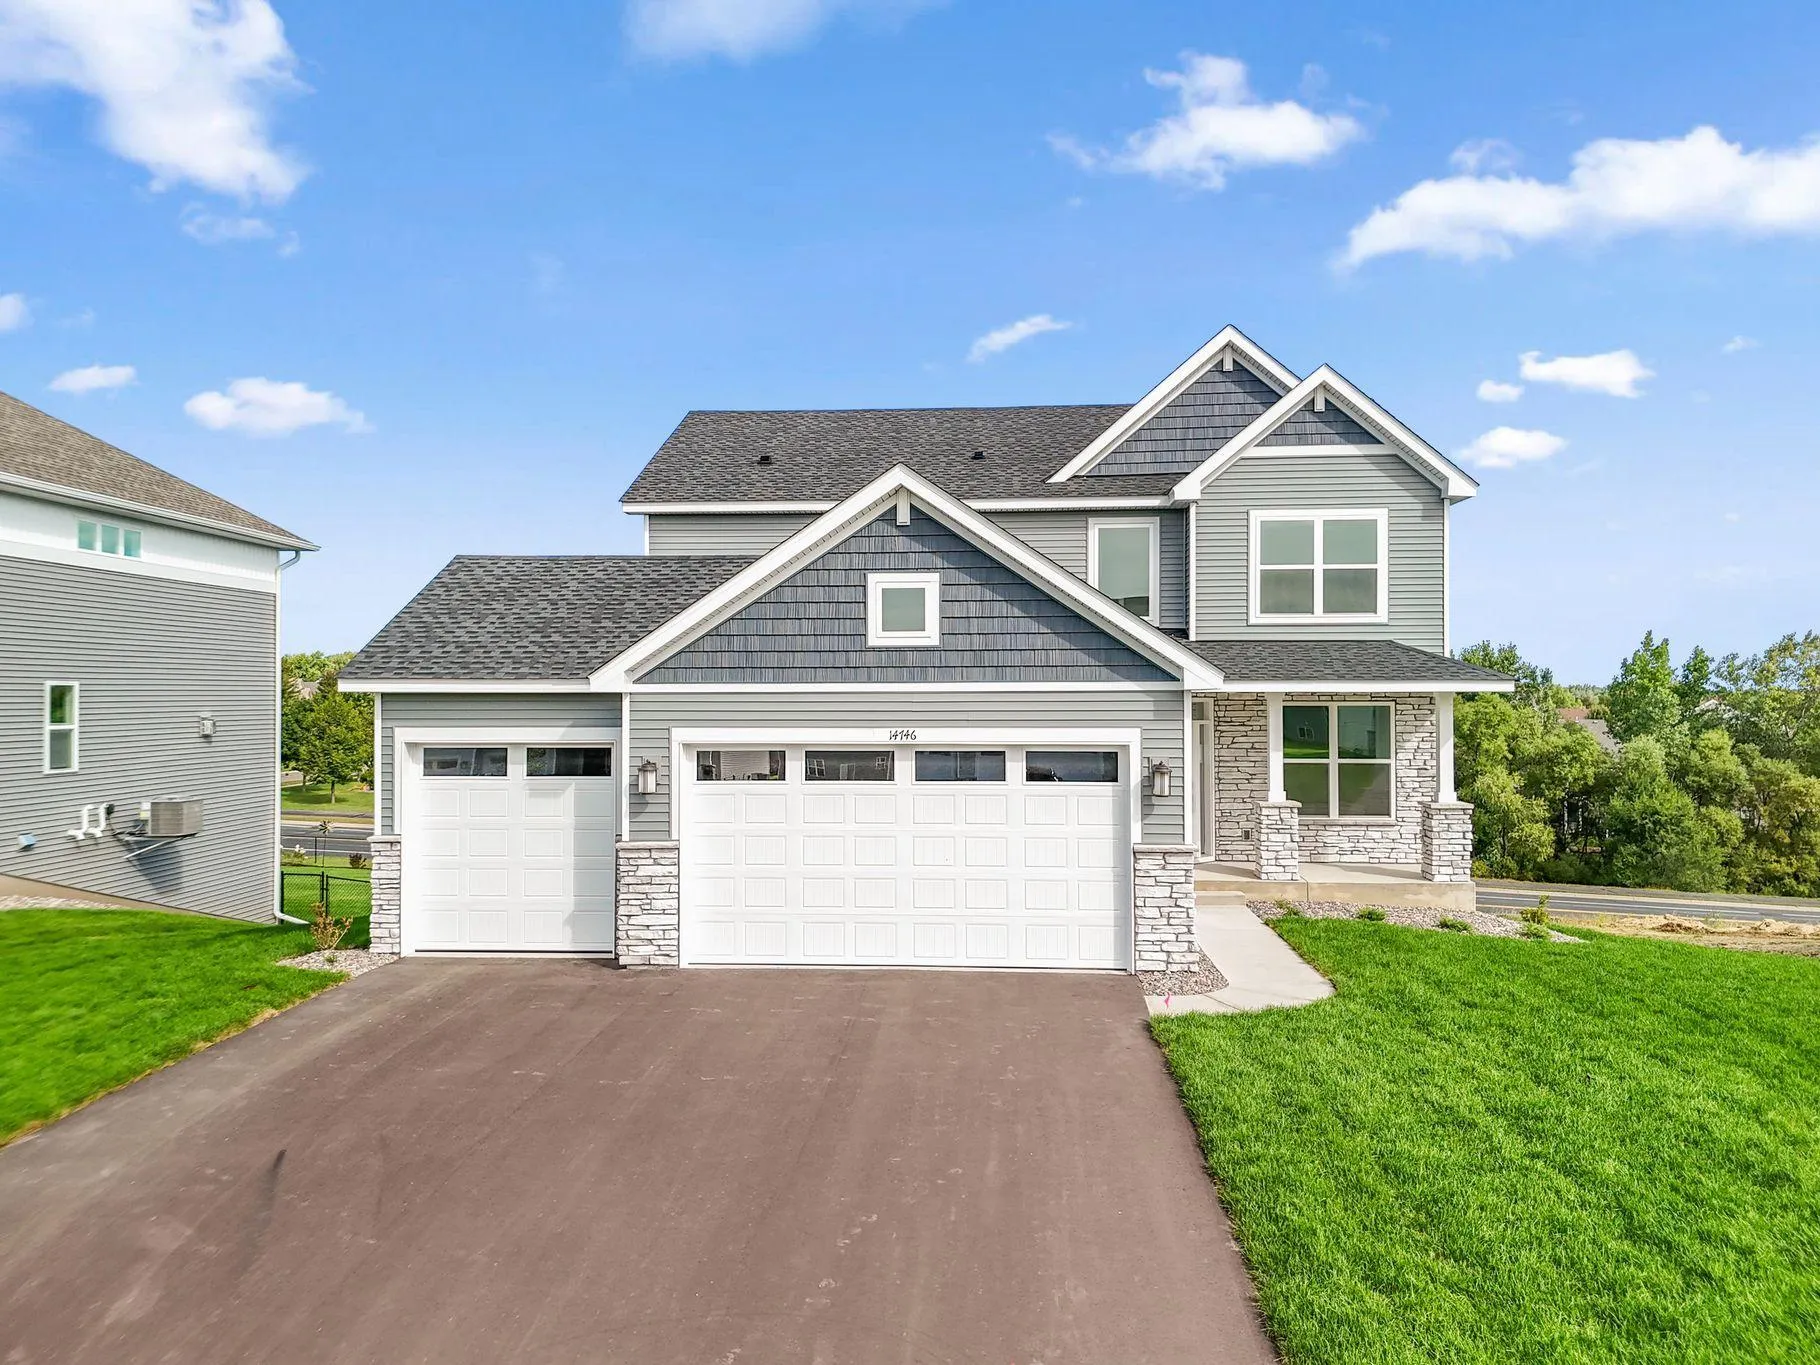 $499,990
4 bds | 3 ba | 2,439 sqft
14746 74th Ne Lane, Otsego, MN 55330
Listing courtesy of Lennar Sales Corp
-
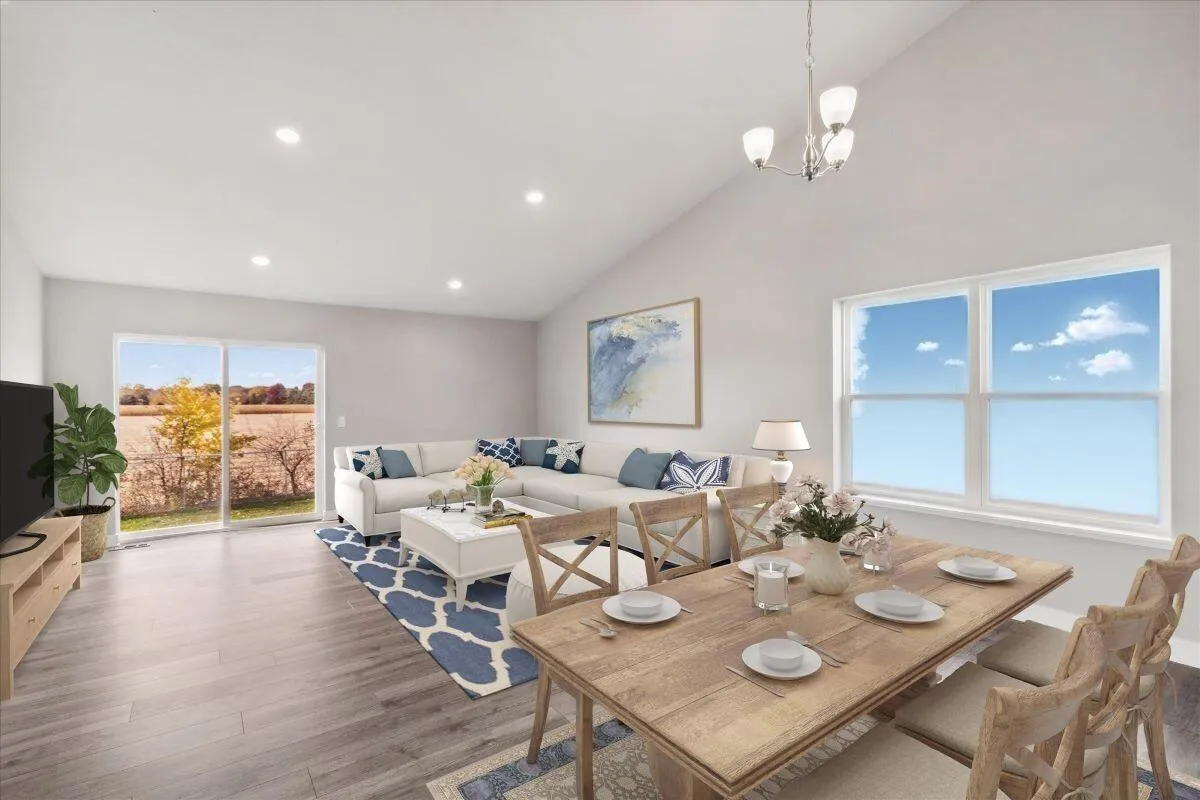 $439,990
4 bds | 3 ba | 1,988 sqft
12353 71st Ne Street, Otsego, MN 55330
Listing courtesy of D.R. Horton, Inc.
-
 $500,000
3 bds | 2 ba | 2,544 sqft
15283 County Road 30, Elk River, MN 55330
Listing courtesy of Edina Realty, Inc.
-
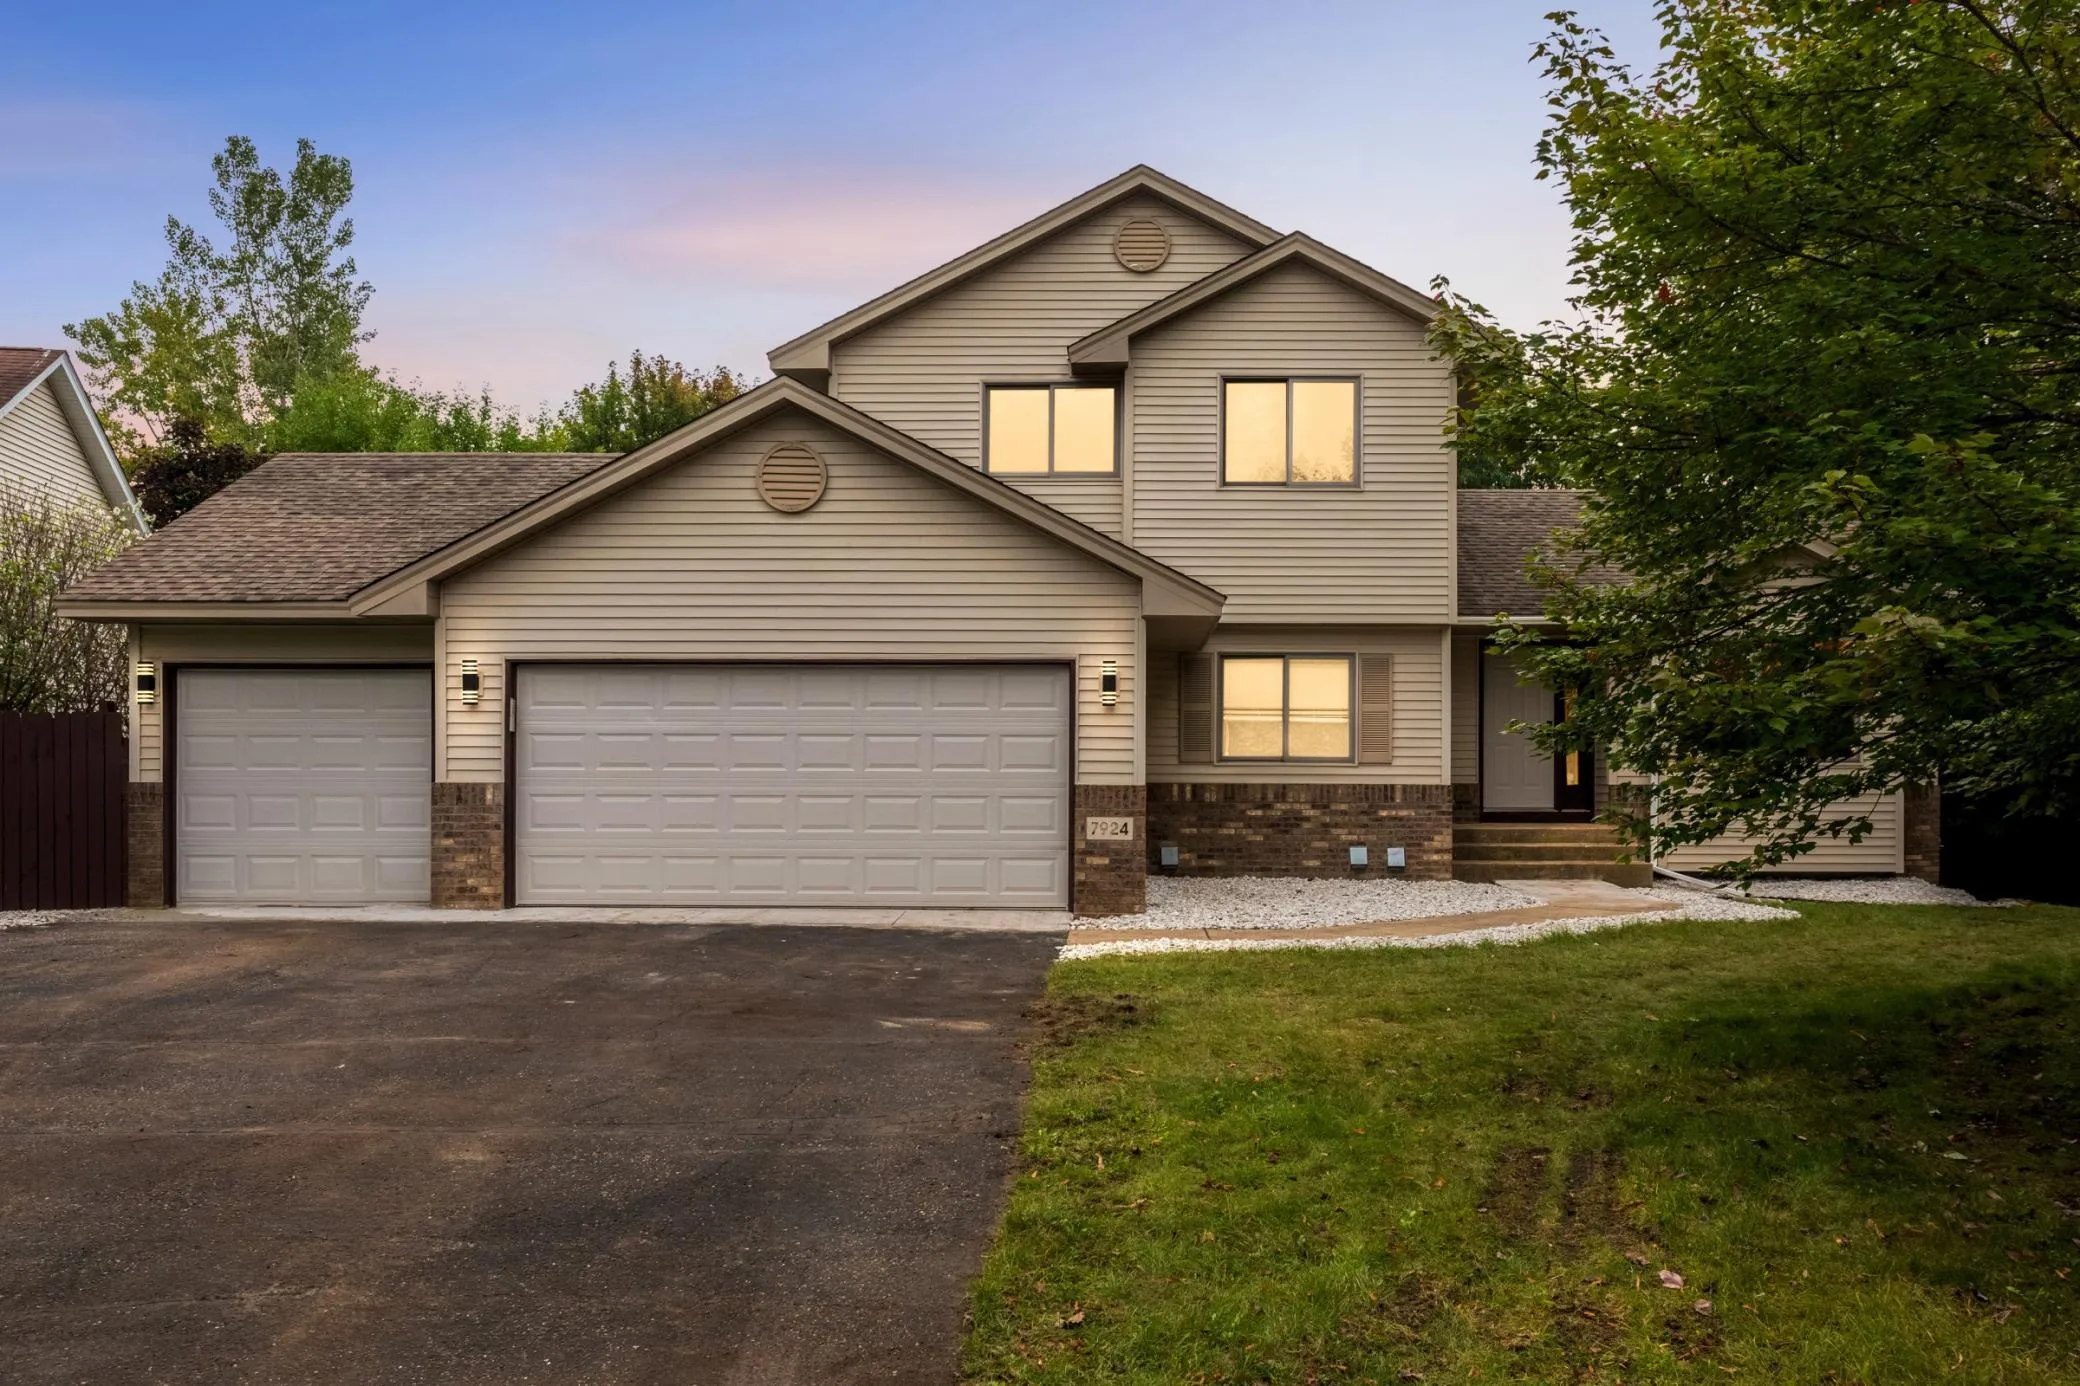 $430,000
4 bds | 4 ba | 2,352 sqft
7924 Palmgren Ne Avenue, Otsego, MN 55330
Listing courtesy of eXp Realty
-
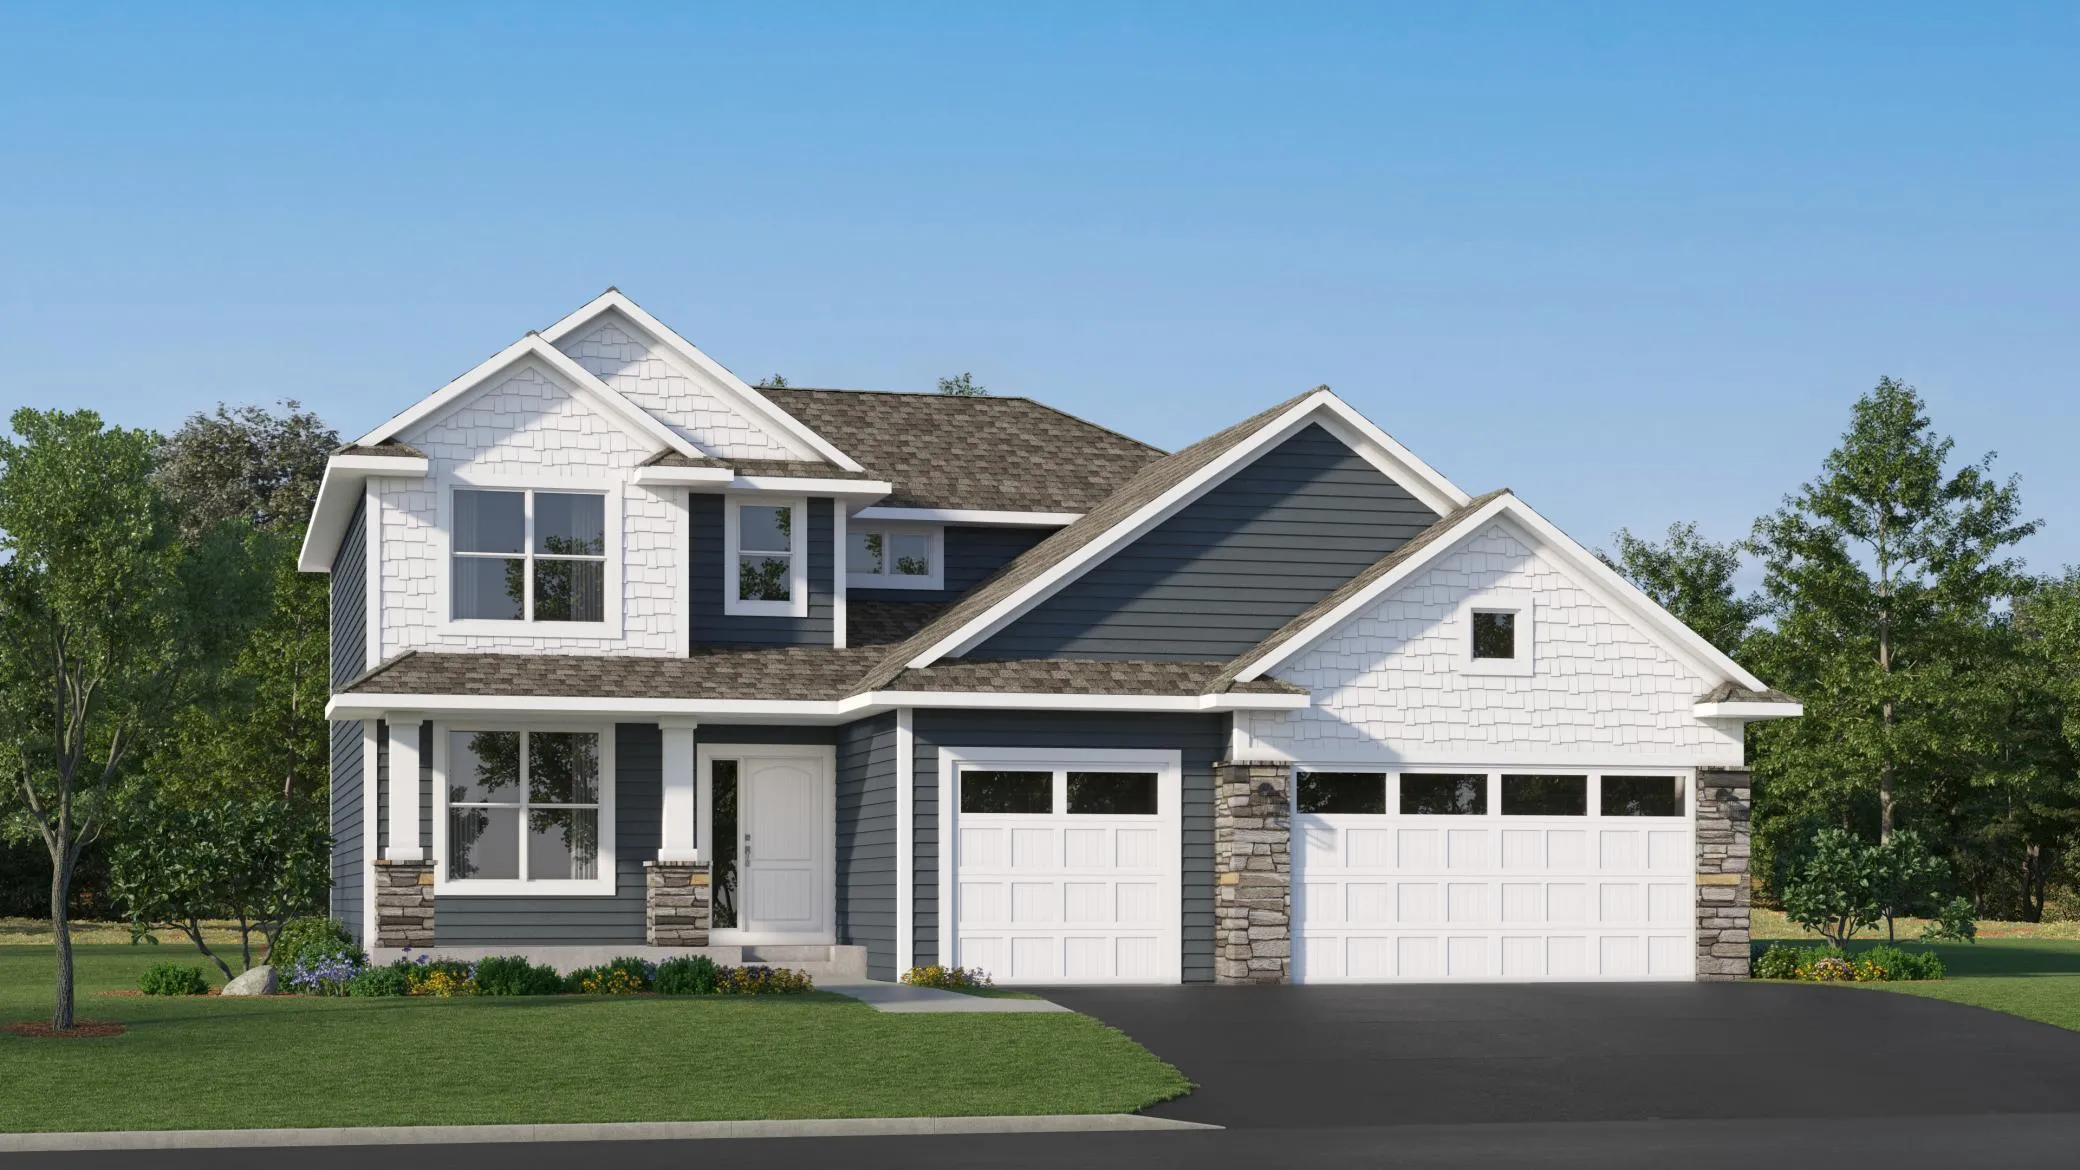 $446,990
4 bds | 3 ba | 2,271 sqft
14782 74th Ne Lane, Otsego, MN 55330
Listing courtesy of Lennar Sales Corp
-
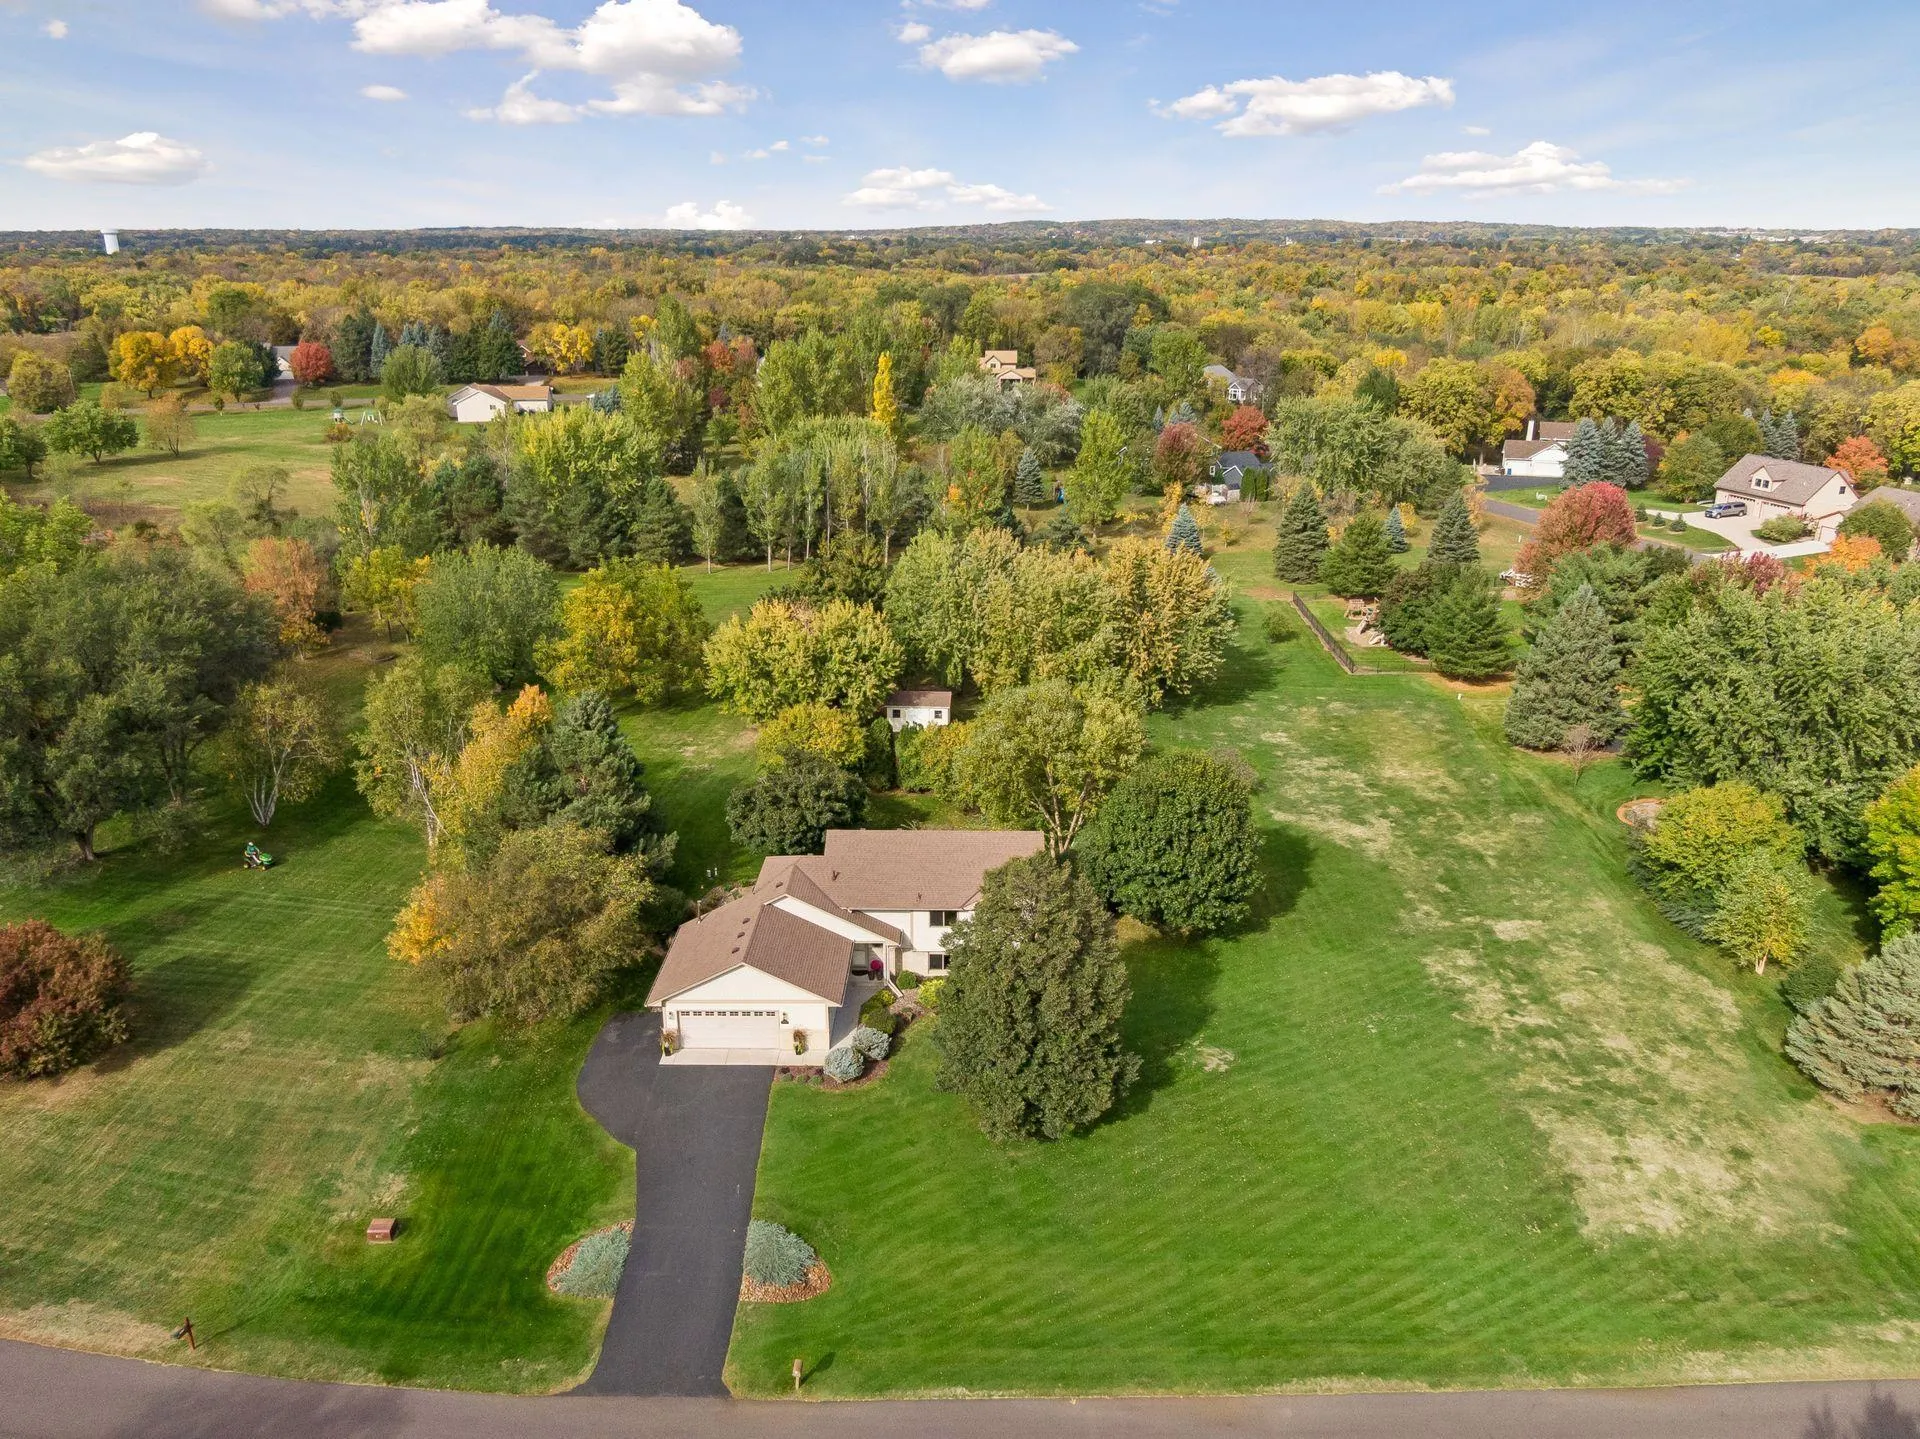 $485,000
4 bds | 3 ba | 2,525 sqft
14670 94th Ne Street, Otsego, MN 55330
Listing courtesy of Edina Realty, Inc.
Request a tour
8026 Martin Ne Avenue, Otsego, MN 55330