
1 / 37
$259,900
- 2 beds
- 1 baths
- 1,232 sqft
12795 Ulysses Ne Circle, Blaine, MN 55434
For sale Est. —/mo
- Townhouse · Side x Side
- Built in 1999
- 0.05 acres lot
- $211/sqft
- $311/mo HOA
- 2-car garage
Overview
Open houses
- Sunday, Oct 25 11 am–1 pm Open house
Times are Central.
Amazing kitchen, lots of cabinets, great countertop space for every appliance. Turn around to your two-tiered breakfast bar, functional center island with more storage beside the large dining room area. Perfectly set up for gatherings, dining, or spreading out for more workspace. Plenty of elbow room here. Storage galore is super dry, insulated, drywalled, crawlspace, enter by convenient steps from the garage, also houses the forced-air furnace, 80 gallons of hot water, and a CenterPoint water softener. Drain tile and bucket are there but no need for a pump - Nice and dry storage space. Main floor living includes the laundry with a sink and newer Samsung front-load washer and dryer set and convenient coat closet. Feel the flow here in a bright, welcoming and roomy foyer. French doors set the stage and lead to the den or the second bedroom with sliding glass doors, then straight outside onto the sunny private deck, extended living space and tree-lined backyard. Beyond relaxing you will restore yourself in your updated spa and walk through bath adjoining the main floor primary bedroom. Step into your own personal spa daily. Long days, hard work, sore muscles, aching joints, stiffness, be gone. You deserve special treatment and to feel relaxed. Now you can feel it daily. Walk-in spa offers padded seating, jetted tub, soaking, easy grab bars, or try the aromatherapy route. Updated bath with new tub shower combo spa, rain shower, and hand-held shower head allows you to sit back, close your eyes and let go of the tension. Create the home you need when you reimagine how to use the den or second bedroom. The sliding glass doors allow the sunlight to warm the room. Enjoy morning coffee on your private deck and design your own outside oasis. Home is calling you home and the seller wants to help you get home. Ask the seller for 3% seller concessions in a reasonable offer. Consider using it to pay for your closing cost, keep your cash for home improvements like flooring, or if you prefer to pay cash, take it off the sale price. However you decide, call this home tomorrow. It is a beautiful time to make the move.
Facts & features
Interior
- Bedrooms: 2
- Bathrooms: 1 (1 full)
- Finished sqft: 1,232
- Above grade sqft: 1,232
- Basement: Block, Crawl Space, Drain Tiled, Other, Sump Basket
- Heating: Forced Air
- Cooling: Central Air
- Appliances: Dishwasher, Disposal, Dryer, Exhaust Fan, Gas Water Heater, Microwave, Range, Refrigerator, Washer, Water Softener Owned
- Laundry: Electric Dryer Hookup, Laundry Room, Main Level, Sink
Property
- Parking: Attached Garage, Asphalt, Garage Door Opener, Guest Parking
- Garage spaces: 2
- Lot size: 0.05 acres
- Lot dimensions: 0
- Lot features: Tree Coverage - Light
- Exterior features: Vinyl
- Fencing: None
- Pool: None
Construction
- Home type: Townhouse (Side x Side)
- Levels: One
- Year built: 1999
- Exterior: Block, Frame
Utilities
- Sewer: City Sewer/Connected
- Water: City Water/Connected
Community & HOA
- Subdivision: Cic 74 Homestead Acres
- HOA fee: $311/mo
- HOA includes: Building Exterior, Hazard Insurance, Lawn Care, Maintenance Grounds, Professional Mgmt, Snow Removal
- Amenities: Common Garden
Taxes & location
- Annual taxes: $2,738 (2026)
- County: Anoka
- School district: Anoka-Hennepin
Listing
- Status: For sale
- Listed: Oct 7, 2026
- Days on market: 13
- MLS #: 7155986
Monthly payment
—/mo
An example, not a loan offer. Taxes and HOA dues come from the listing when known; home insurance is a rough estimate. Mortgage insurance is not included. Your rate depends on your lender and credit.
Location
Nearby homes
-
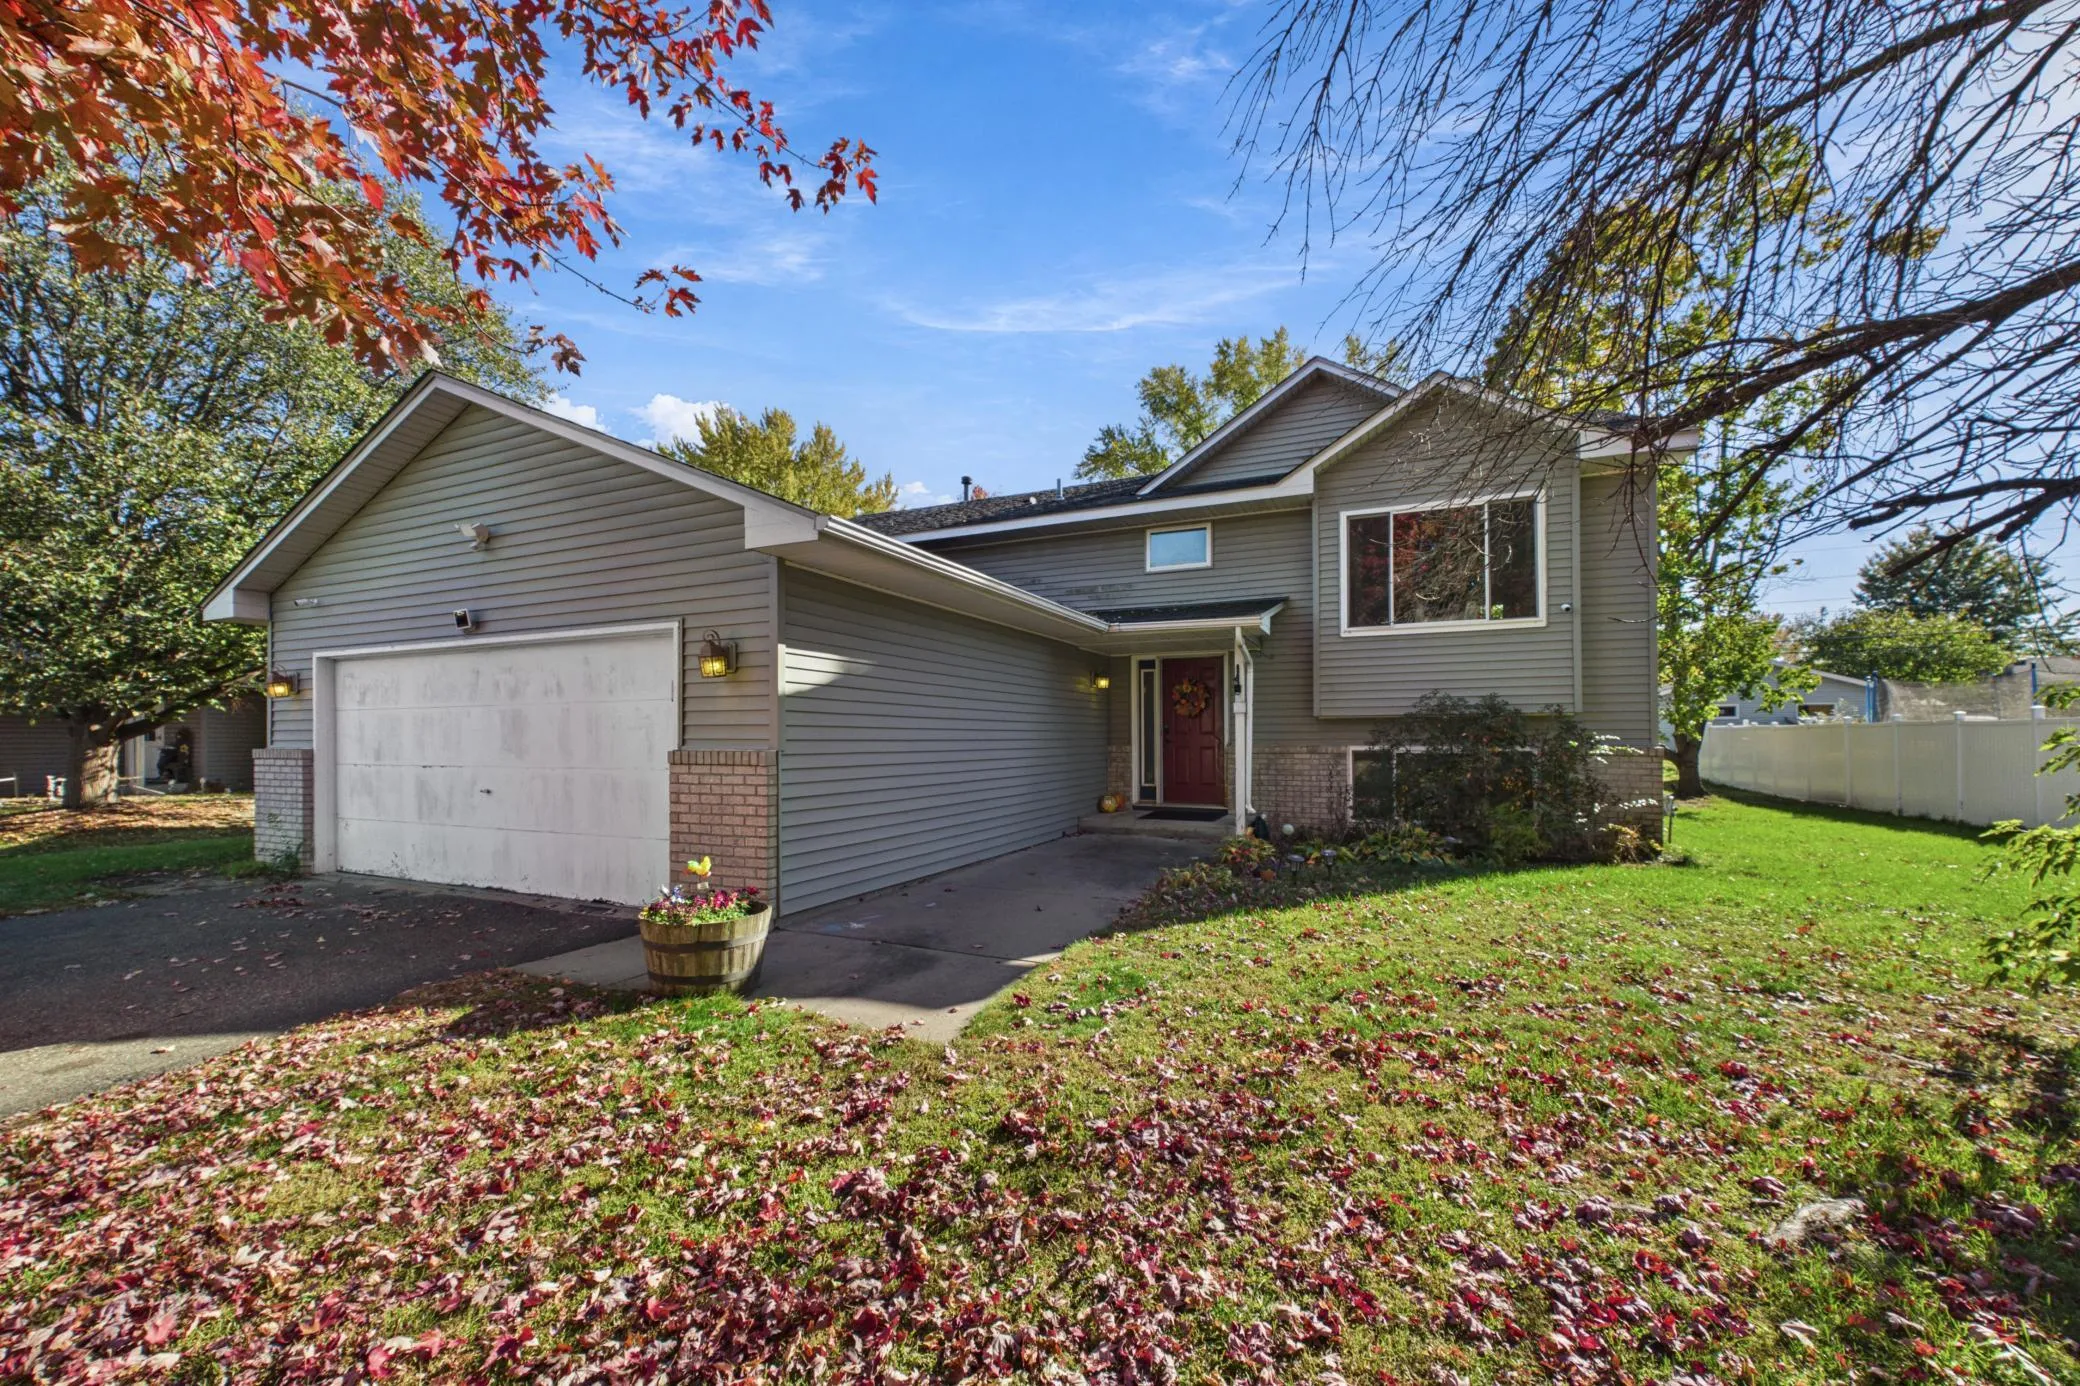 $325,000
3 bds | 1 ba | 1,153 sqft
1536 122nd Ne Lane, Blaine, MN 55449
Listing courtesy of Coldwell Banker Realty
-
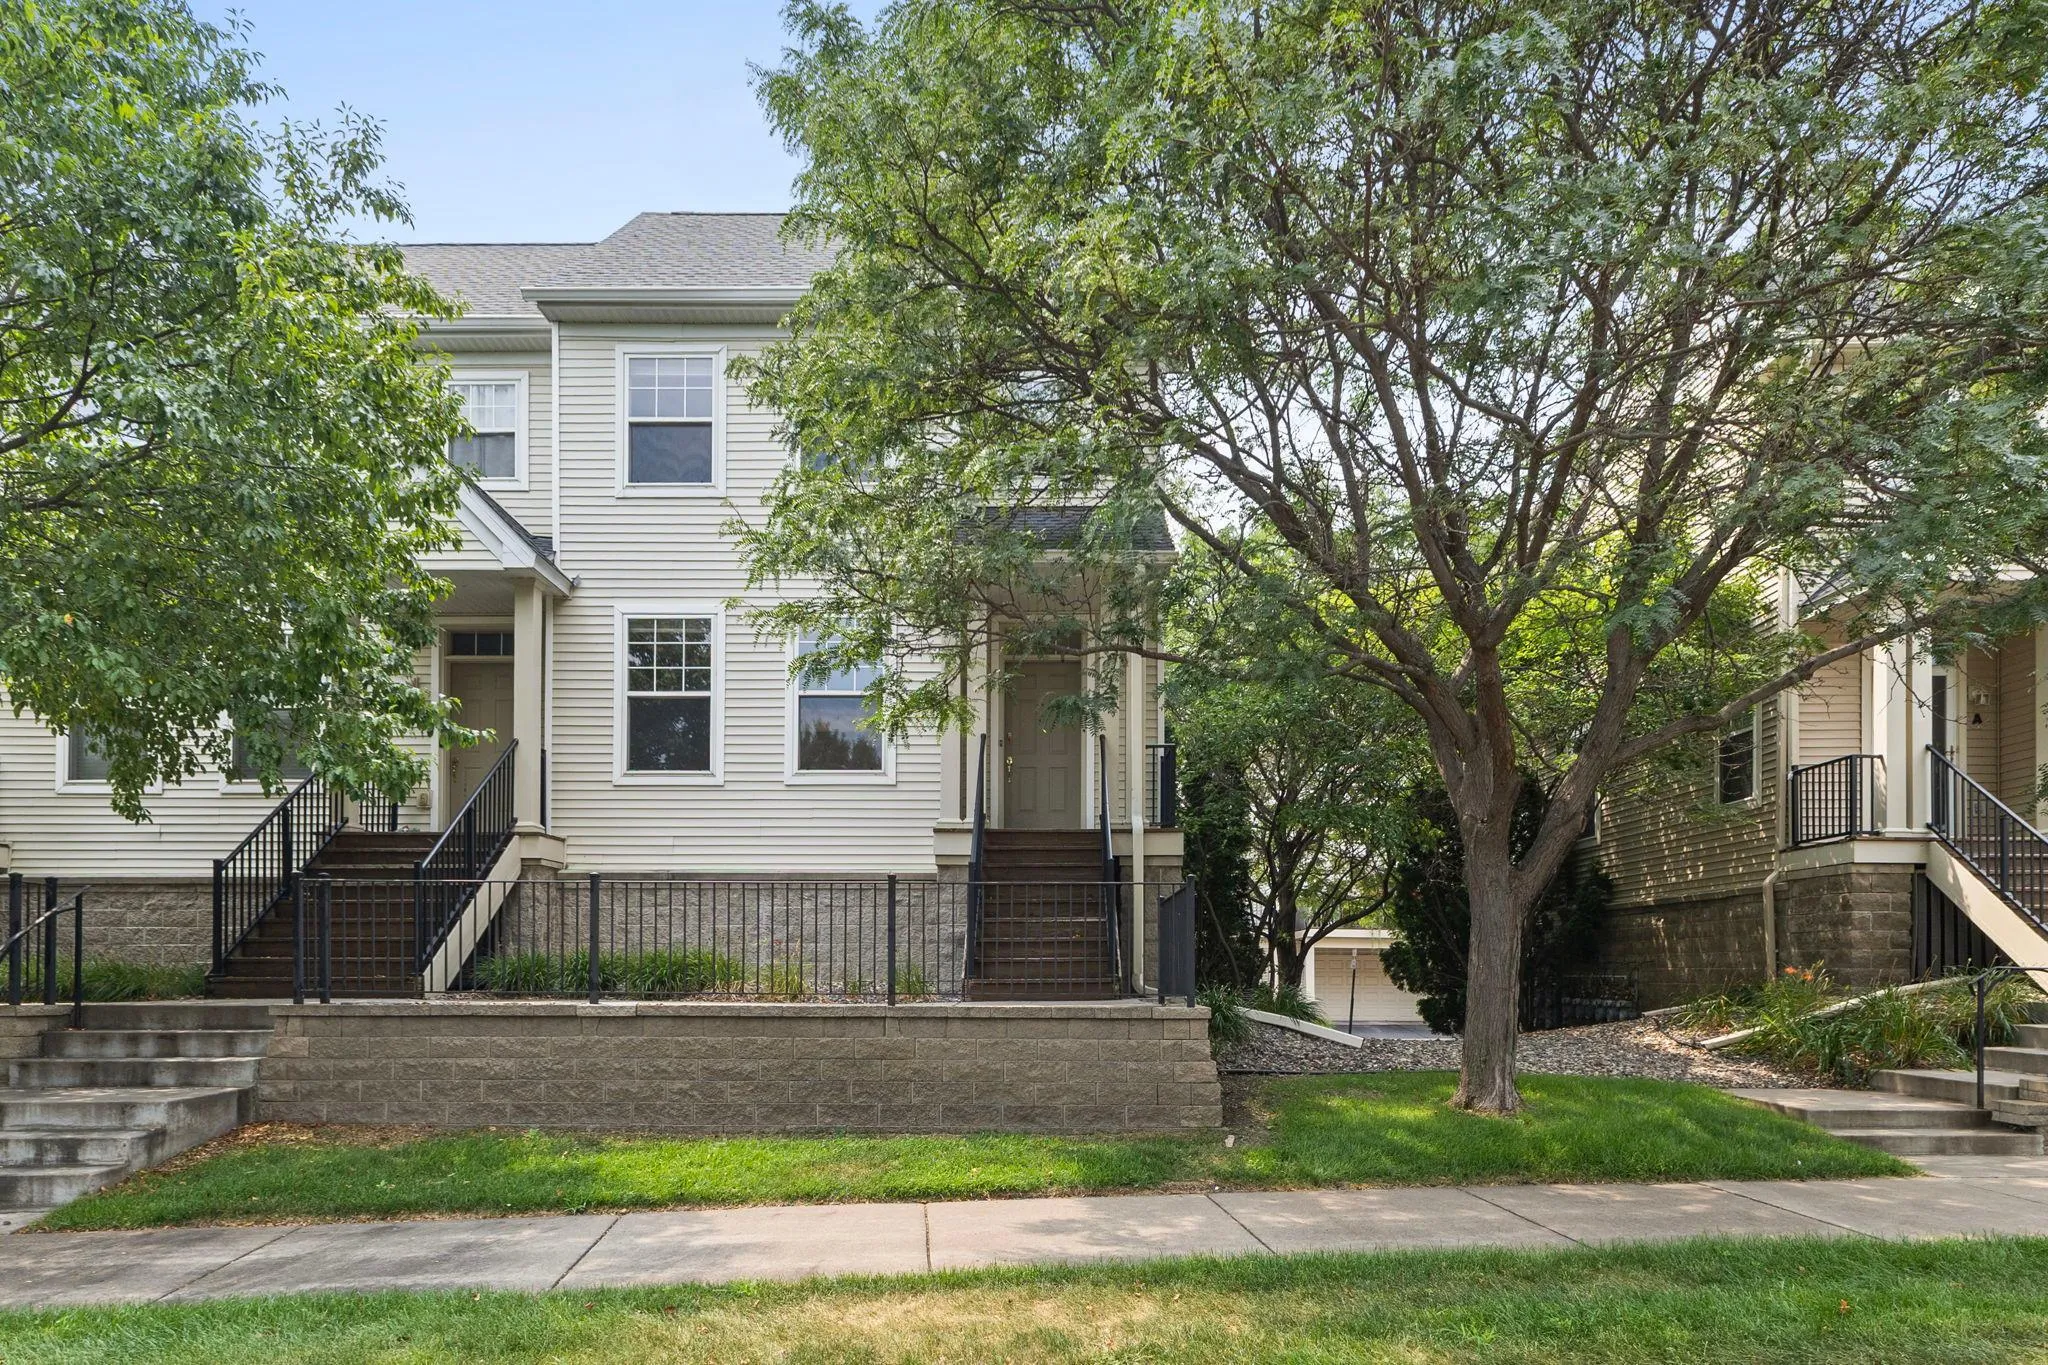 $239,900
2 bds | 3 ba | 1,302 sqft
11323 Davenport Ne Circle Unit F, Blaine, MN 55449
Listing courtesy of Real Broker, LLC
-
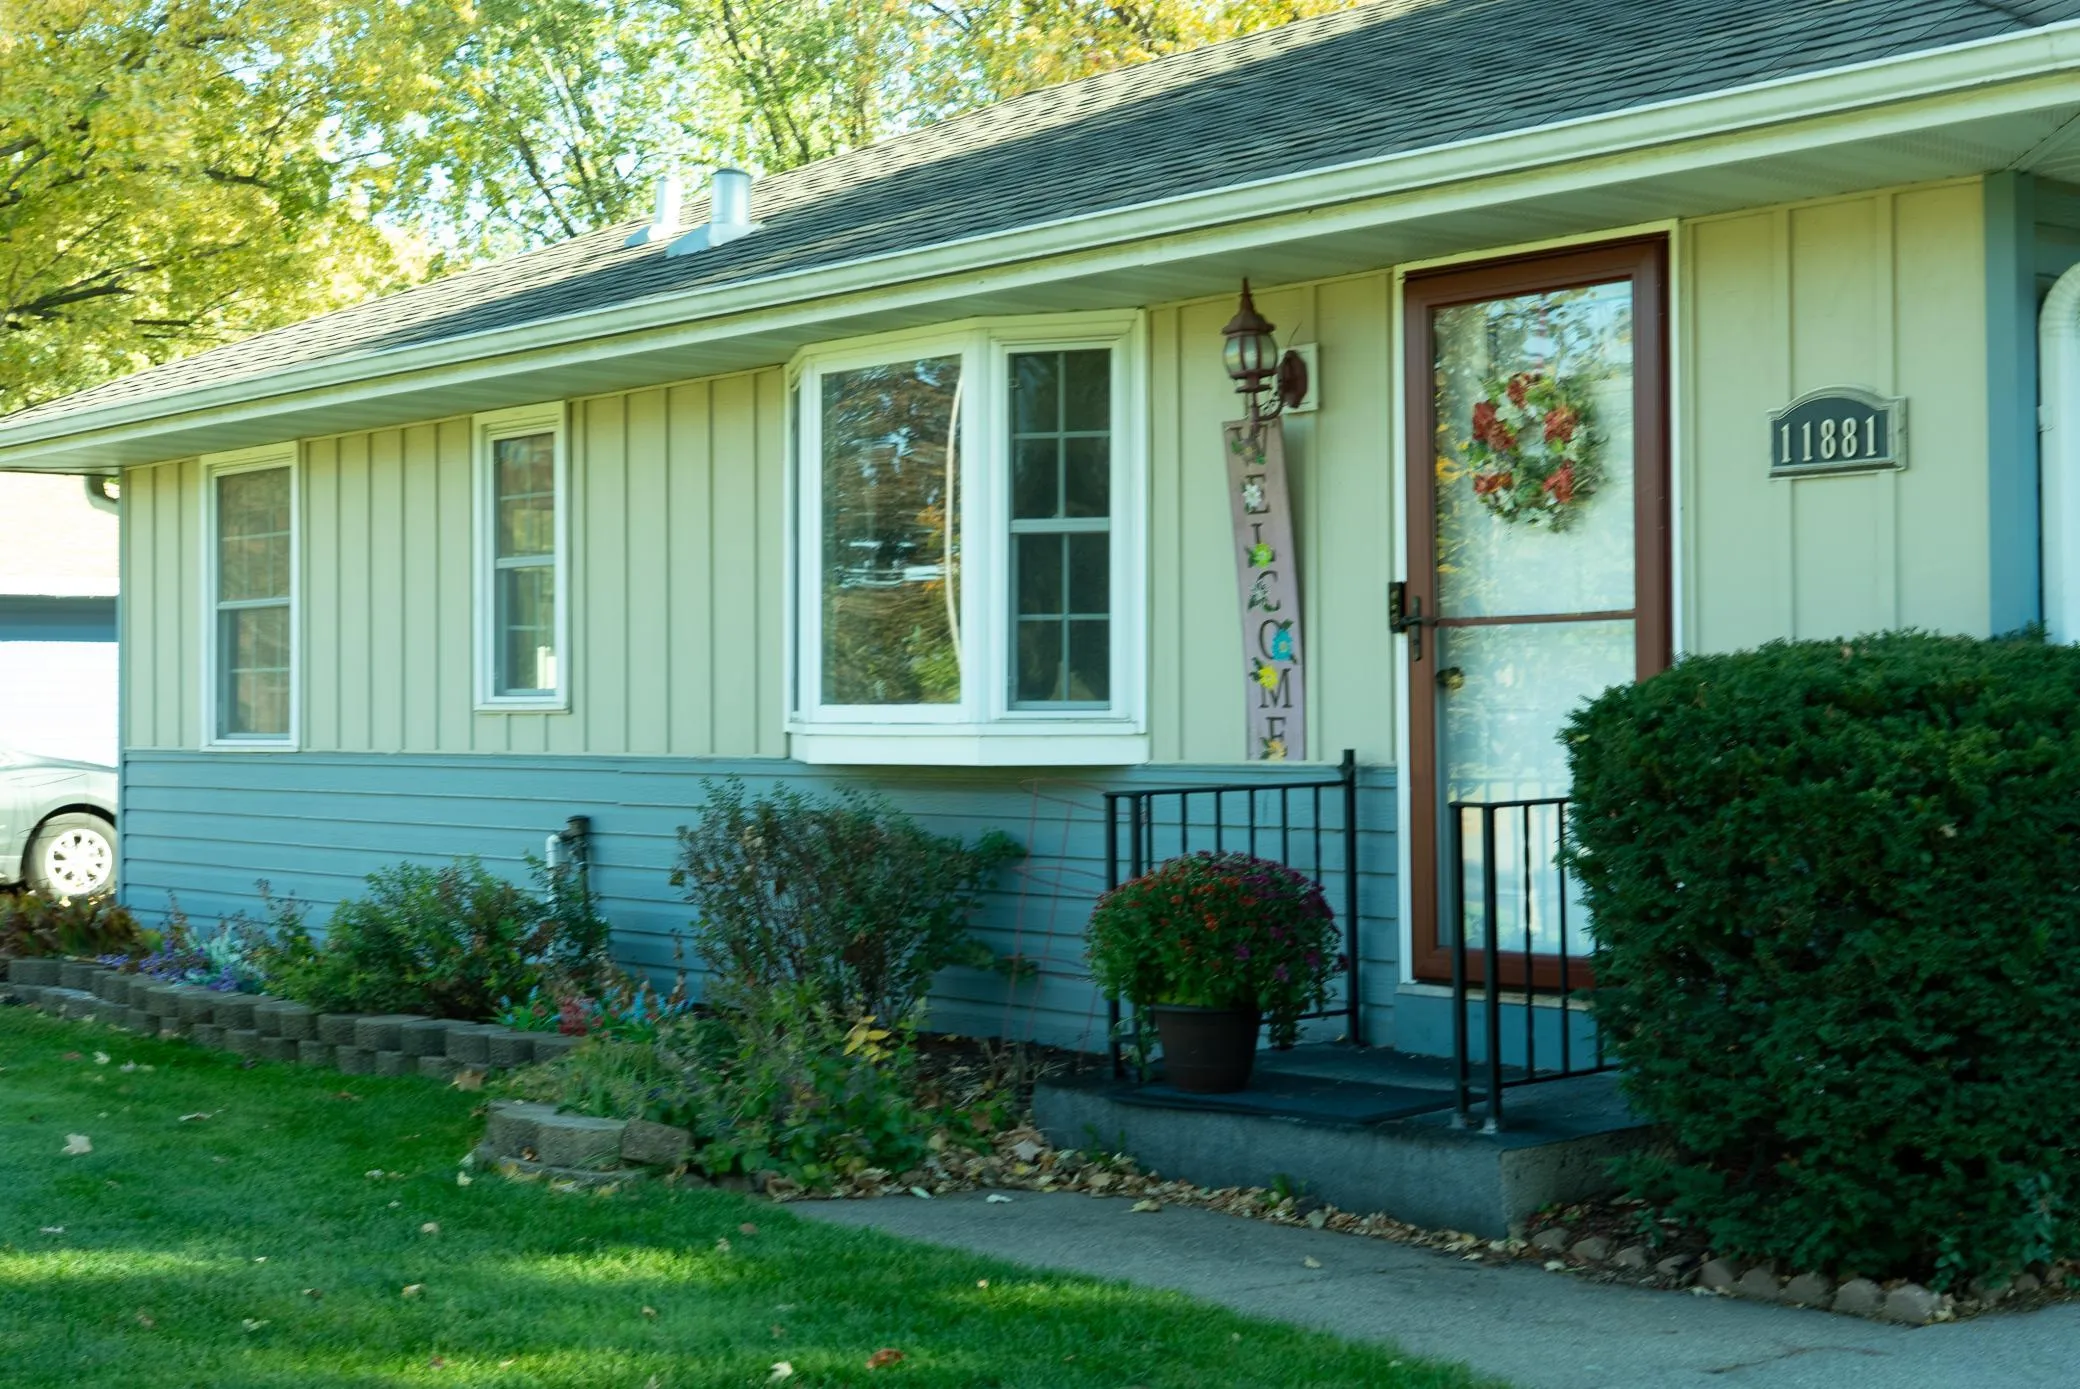 $329,900
3 bds | 2 ba | 1,609 sqft
11881 Kumquat Nw Street, Coon Rapids, MN 55448
Listing courtesy of Savvy Avenue, LLC
-
 $335,000
3 bds | 3 ba | 1,861 sqft
12311 Alamo Ne Circle Unit C, Blaine, MN 55449
Listing courtesy of RE/MAX Results
-
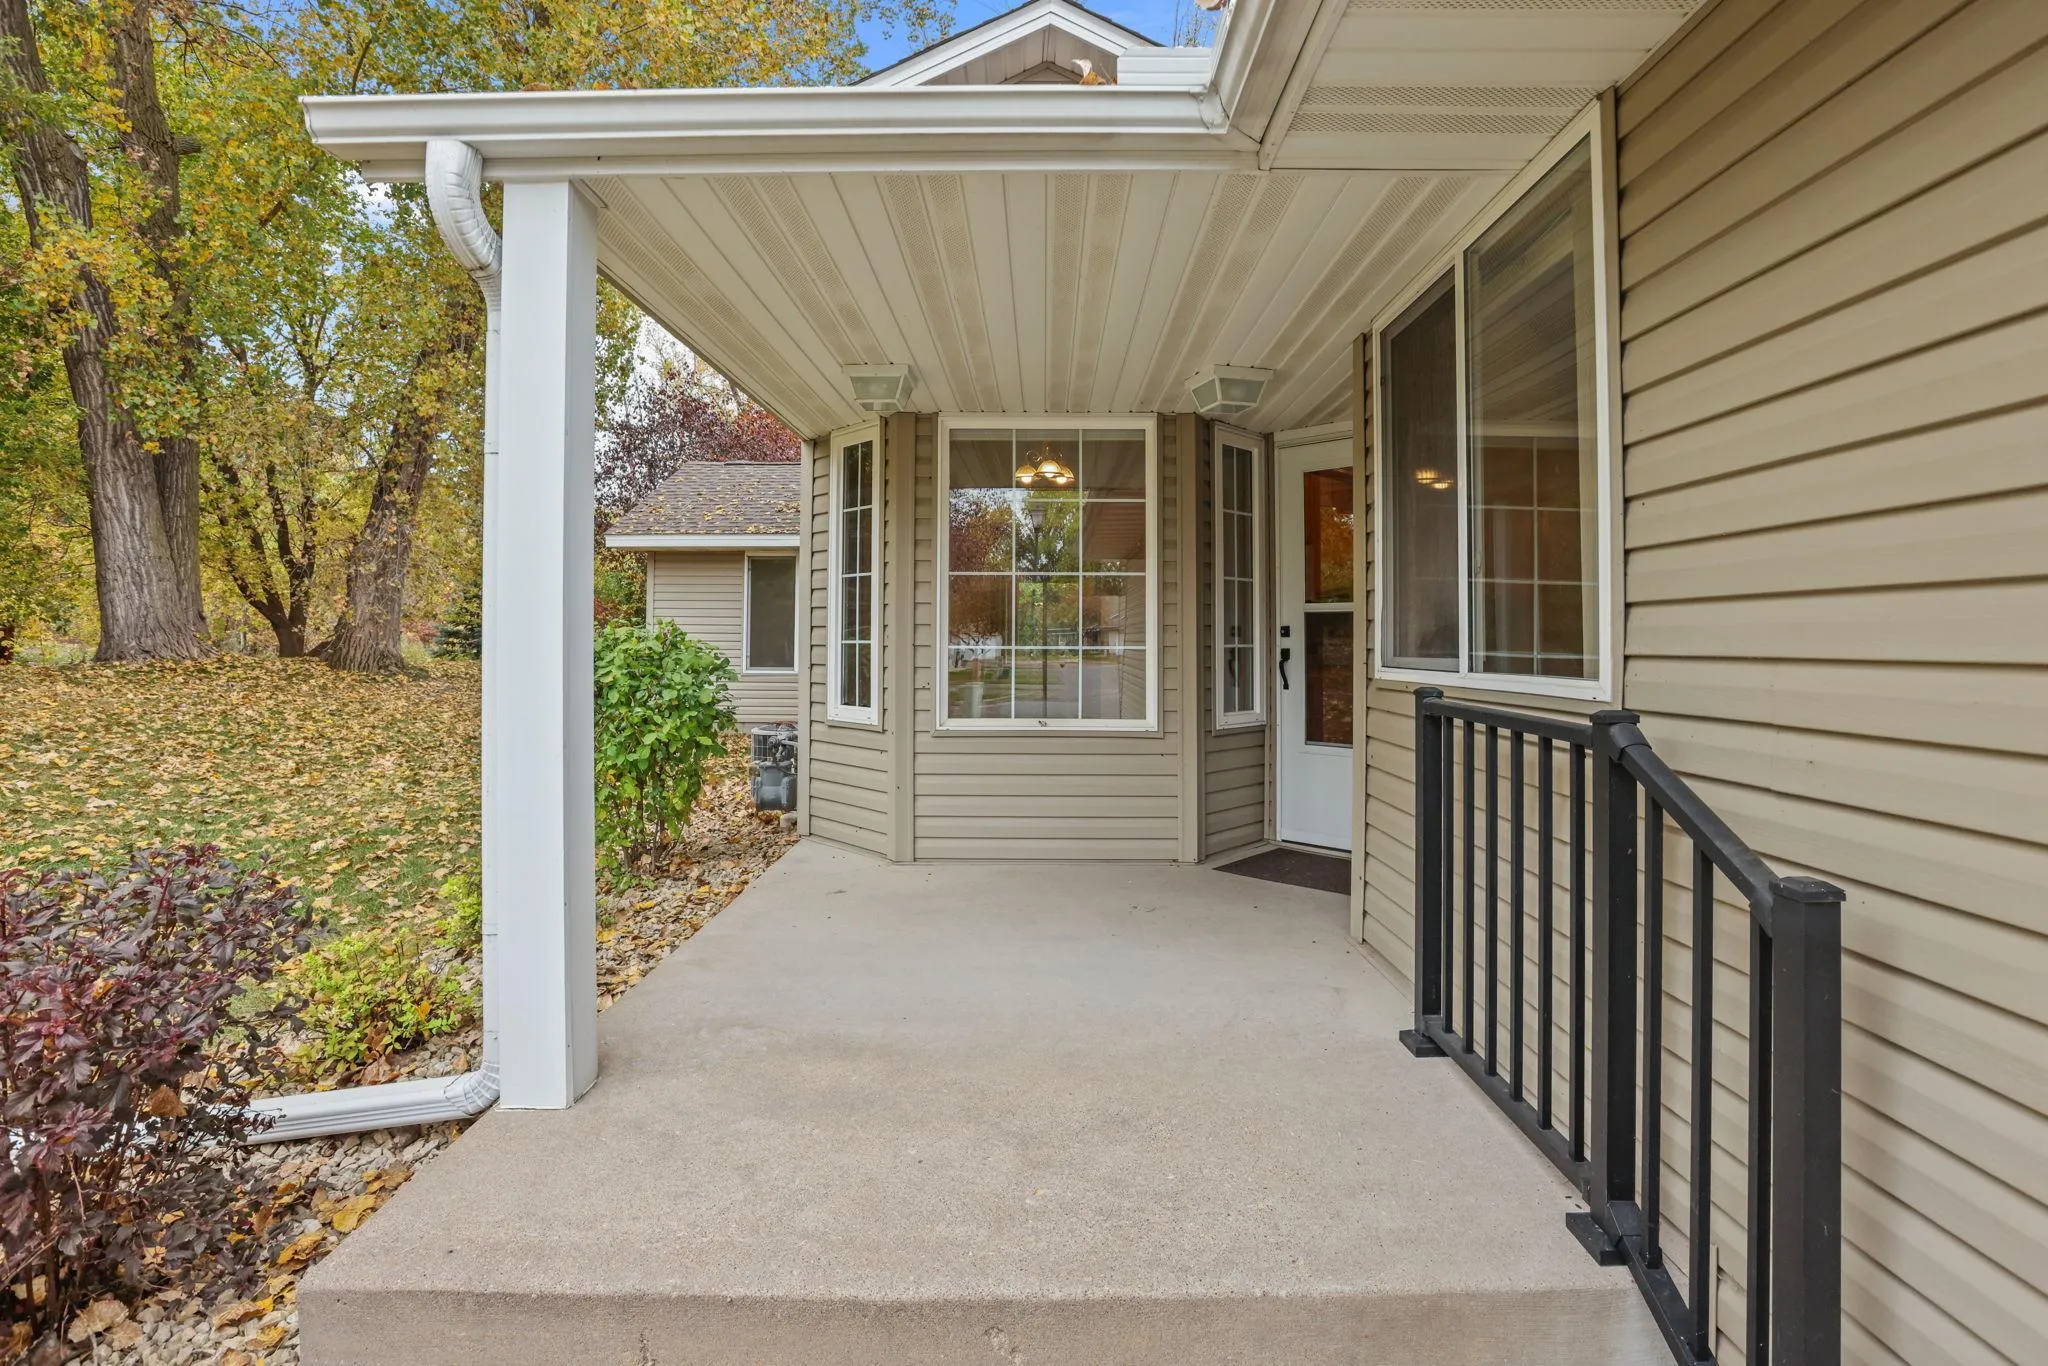 $314,900
2 bds | 2 ba | 1,468 sqft
11027 Lincoln Ne Court, Blaine, MN 55434
Listing courtesy of Real Estate Masters, Ltd.
- $250,000 0 bds | 0 ba Rodeo Drive Rodeo Drive, Blaine, MN 55449 Listing courtesy of Interactive Realty
-
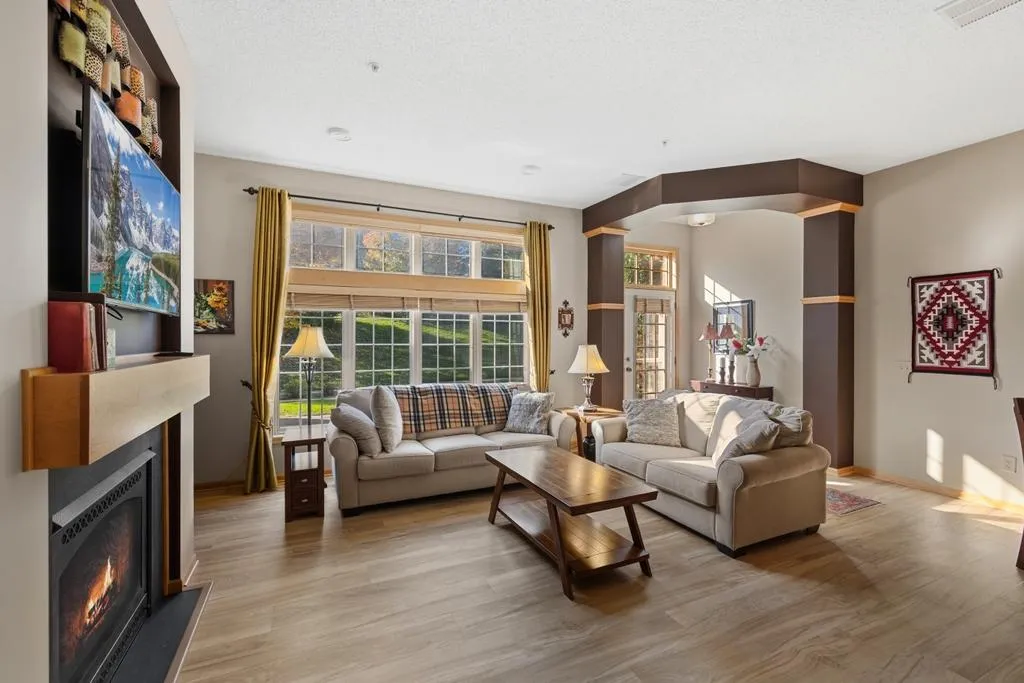 $319,900
3 bds | 3 ba | 1,730 sqft
2440 119th Ne Court Unit E, Blaine, MN 55449
Listing courtesy of Compass
-
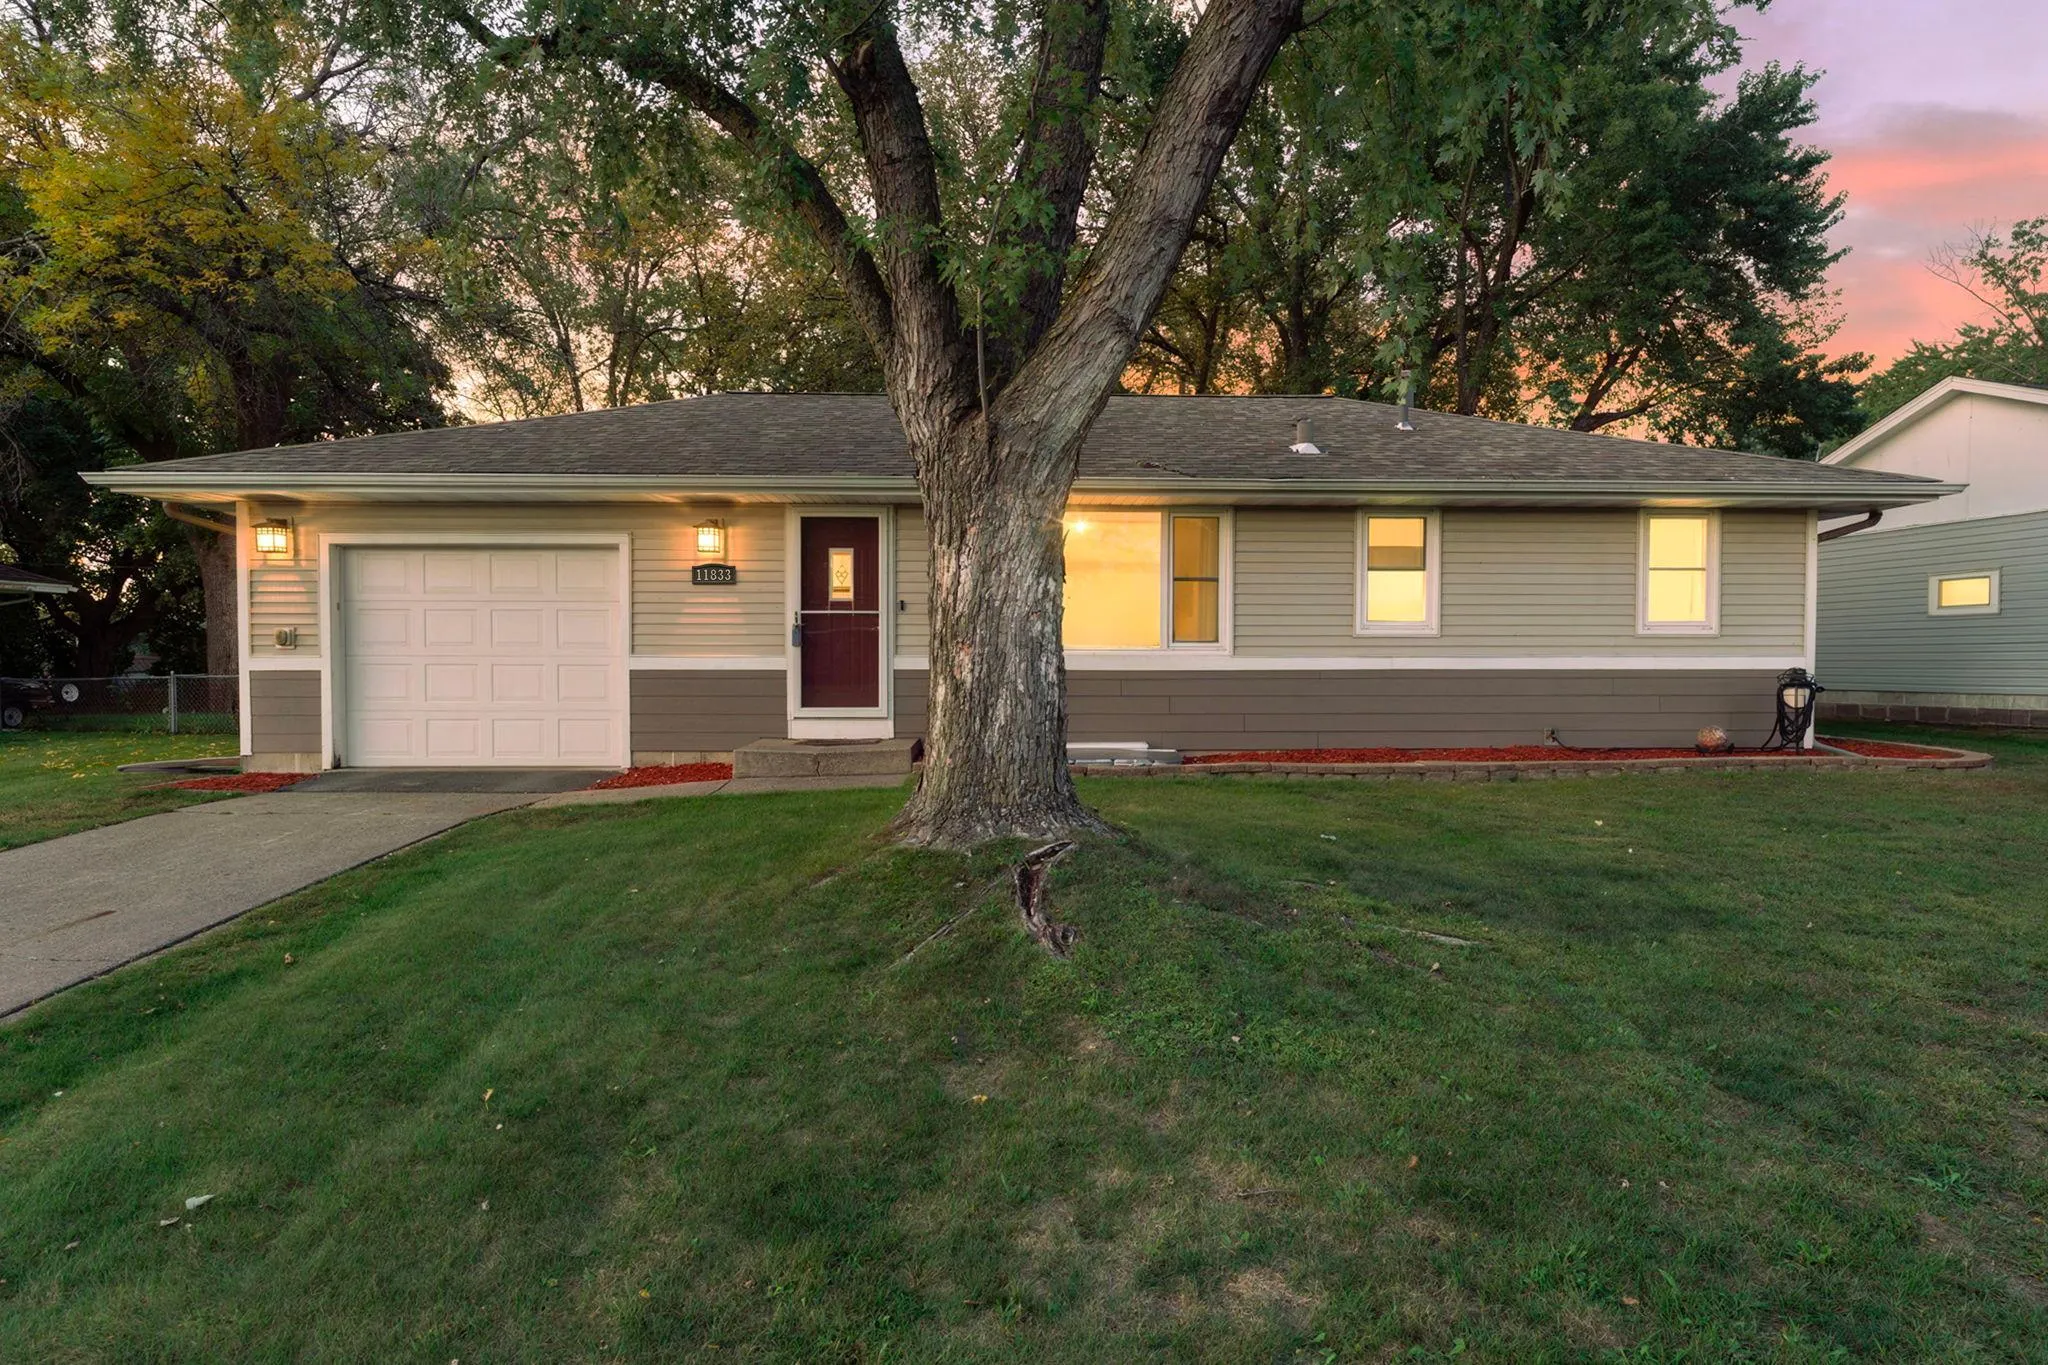 $315,000
3 bds | 1 ba | 1,040 sqft
11833 Ilex Nw Street, Coon Rapids, MN 55448
Listing courtesy of Edina Realty, Inc.
Request a tour
12795 Ulysses Ne Circle, Blaine, MN 55434