
1 / 24
$314,900
- 2 beds
- 2 baths
- 1,468 sqft
11027 Lincoln Ne Court, Blaine, MN 55434
For sale Est. —/mo
- Townhouse · Side x Side
- Built in 2000
- 0.1 acres lot
- $215/sqft
- $209/mo HOA
- 2-car garage
Overview
Open houses
- Sunday, Oct 25 11 am–3 pm Open house
Times are Central.
One-Level Living at Its Finest!
Location location you are the middle of Blaine and the action yet you turn in this neighborhood and it is a dead end. House is located in the best spot and private setting in back on patio you see no roads and very quiet. Enjoy easy, comfortable living in this gorgeous private end-unit townhome, ideally situated within a well-maintained development. Proudly cared for by its original owner, this meticulously maintained home offers a open design one-level floor plan, exceptional space, and a smoke-free, pet-free environment.
The open-concept design creates a seamless flow between the kitchen and living room, perfect for everyday living and entertaining. Two generously sized bedrooms include an exceptionally spacious primary suite featuring a private full bath and walk-in closet. Second bedroom large closet. and a second full bath adds to the home's functionality.
Additional highlights include a welcoming mudroom entry from the attached two-car garage and a dedicated laundry room. Patio door to enjoy your own private, tree-lined outdoor retreat — the perfect setting for relaxing afternoons or summer barbecues.
Recent updates include new carpeting, laminate flooring, and fresh paint throughout, creating a clean, refreshed feel. Conveniently located near shopping, restaurants, parks, and the many amenities Blaine has to offer at this appealing location.
Don't miss this wonderful opportunity to enjoy the convenience of one-level living, the privacy of an end unit. Location location location come see!
Facts & features
Interior
- Bedrooms: 2
- Bathrooms: 2 (2 full)
- Finished sqft: 1,468
- Above grade sqft: 1,468
- Basement: None
- Heating: Forced Air
- Cooling: Central Air
- Appliances: Dishwasher, Dryer, Exhaust Fan, Gas Water Heater, Microwave, Range, Refrigerator, Washer
- Laundry: Gas Dryer Hookup, Laundry Room, Main Level, Washer Hookup
Property
- Parking: Attached Garage, Asphalt, Garage Door Opener, Guest Parking
- Garage spaces: 2
- Lot size: 0.1 acres
- Lot dimensions: Common
- Lot features: Tree Coverage - Light, Underground Utilities
- Exterior features: Stone, Vinyl
- Pool: None
Construction
- Home type: Townhouse (Side x Side)
- Levels: One
- Year built: 2000
- Exterior: Block, Concrete, Frame
- Roof: Age 8 Years or Less, Architectural Shingle
Utilities
- Sewer: City Sewer/Connected
- Water: City Water/Connected
Community & HOA
- Subdivision: Cic 69 Parkshire Woods 2
- HOA fee: $209/mo
- HOA includes: Building Exterior, Lawn Care, Maintenance Grounds, Parking, Professional Mgmt, Snow Removal
Taxes & location
- Annual taxes: $3,133 (2026)
- County: Anoka
- School district: Anoka-Hennepin
Listing
- Status: For sale
- Listed: Oct 12, 2026
- Days on market: 9
- MLS #: 7159079
Monthly payment
—/mo
An example, not a loan offer. Taxes and HOA dues come from the listing when known; home insurance is a rough estimate. Mortgage insurance is not included. Your rate depends on your lender and credit.
Location
Nearby homes
-
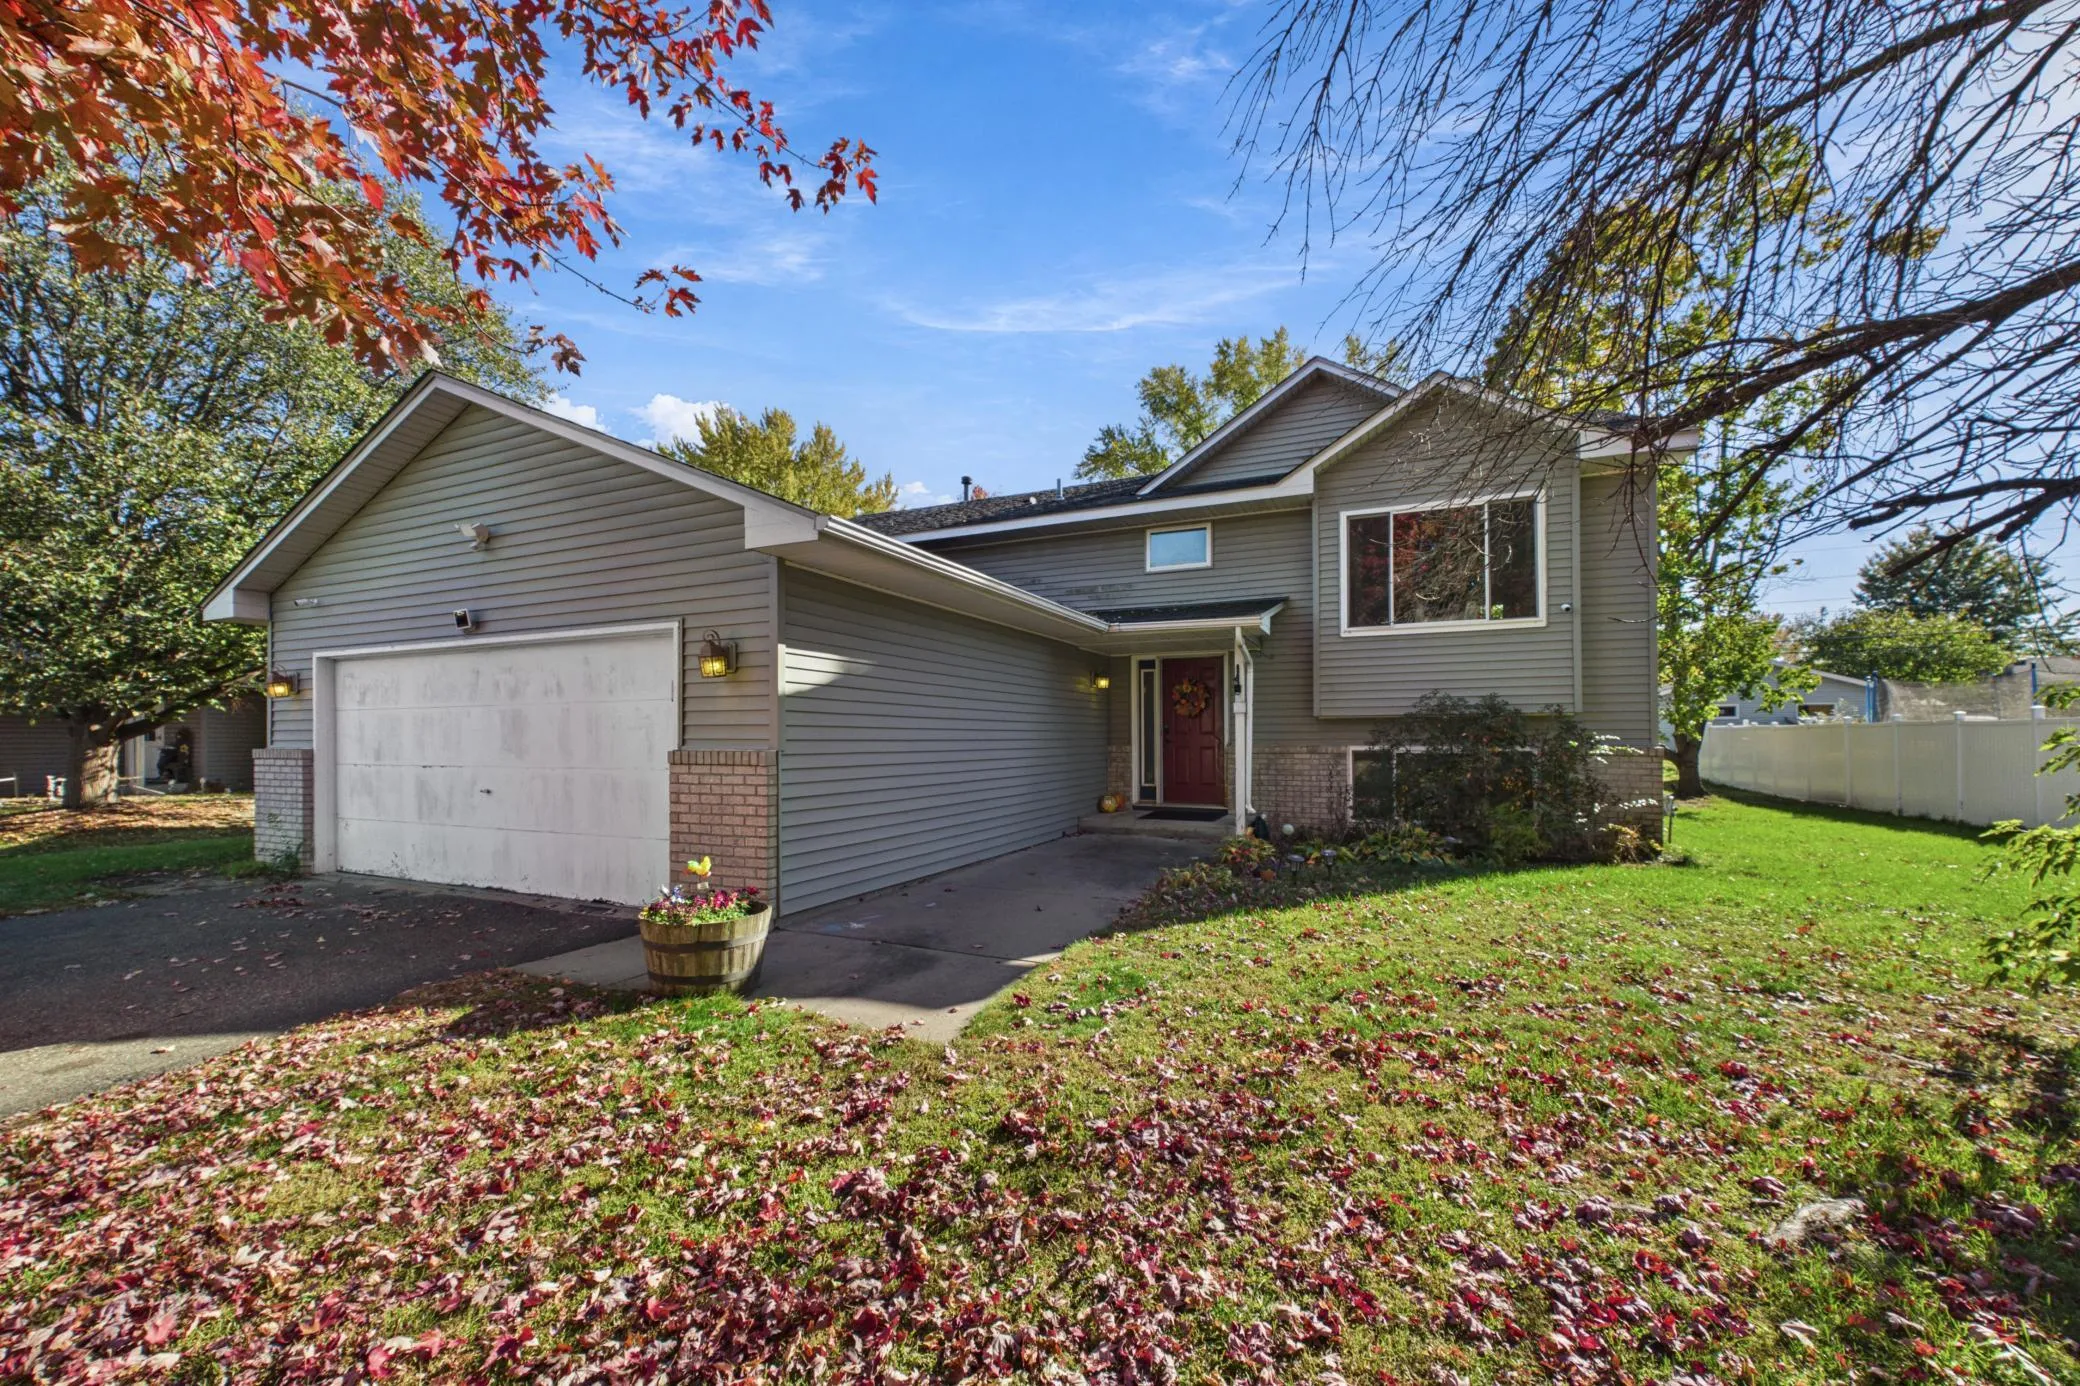 $325,000
3 bds | 1 ba | 1,153 sqft
1536 122nd Ne Lane, Blaine, MN 55449
Listing courtesy of Coldwell Banker Realty
-
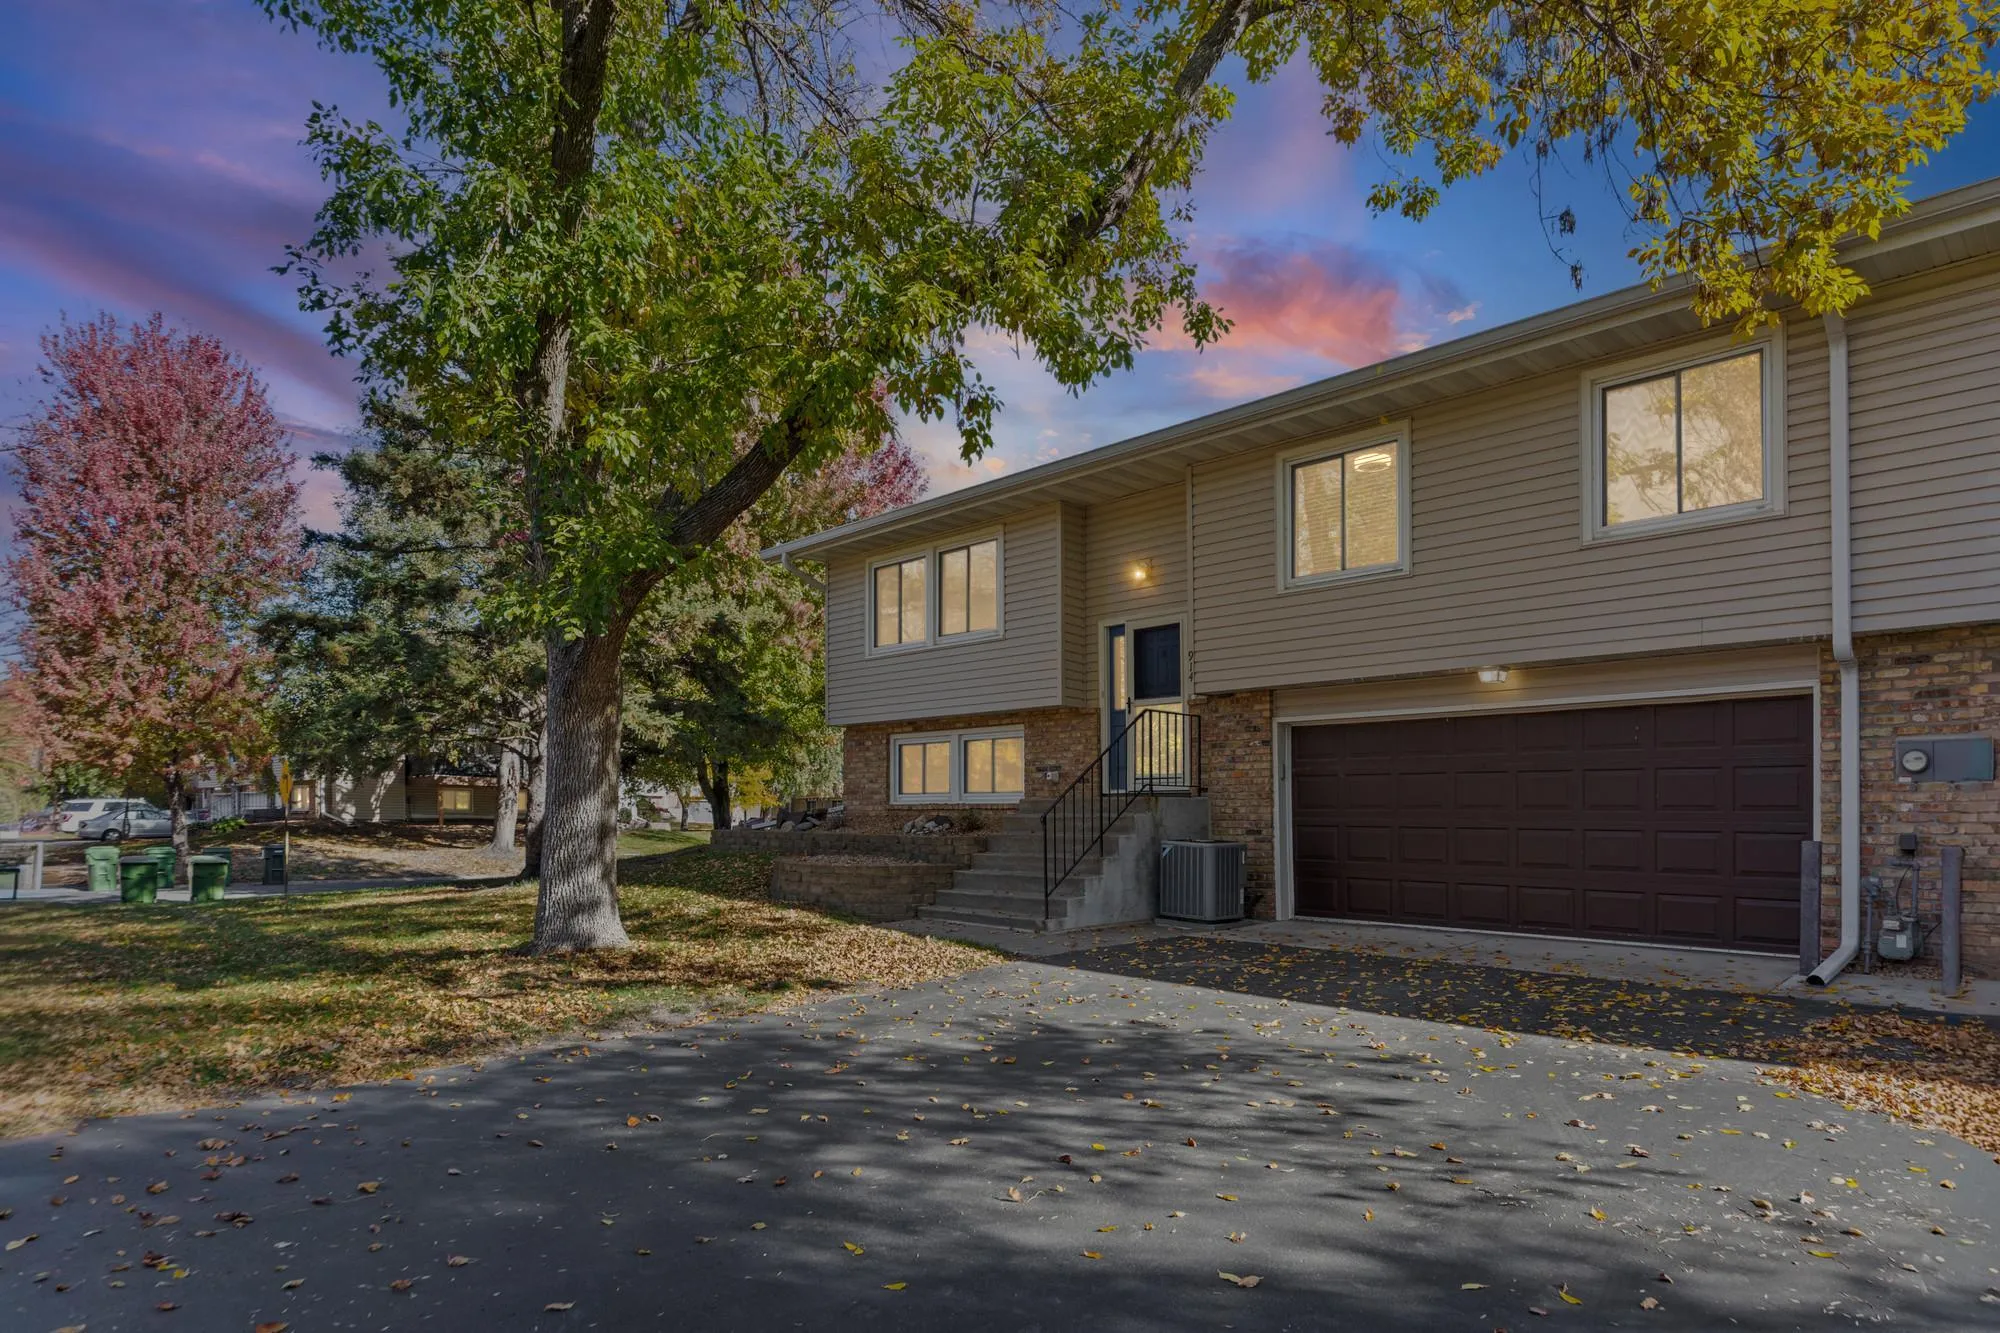 $249,999
3 bds | 2 ba | 1,527 sqft
914 94th Ne Avenue, Blaine, MN 55434
Listing courtesy of Pemberton RE
-
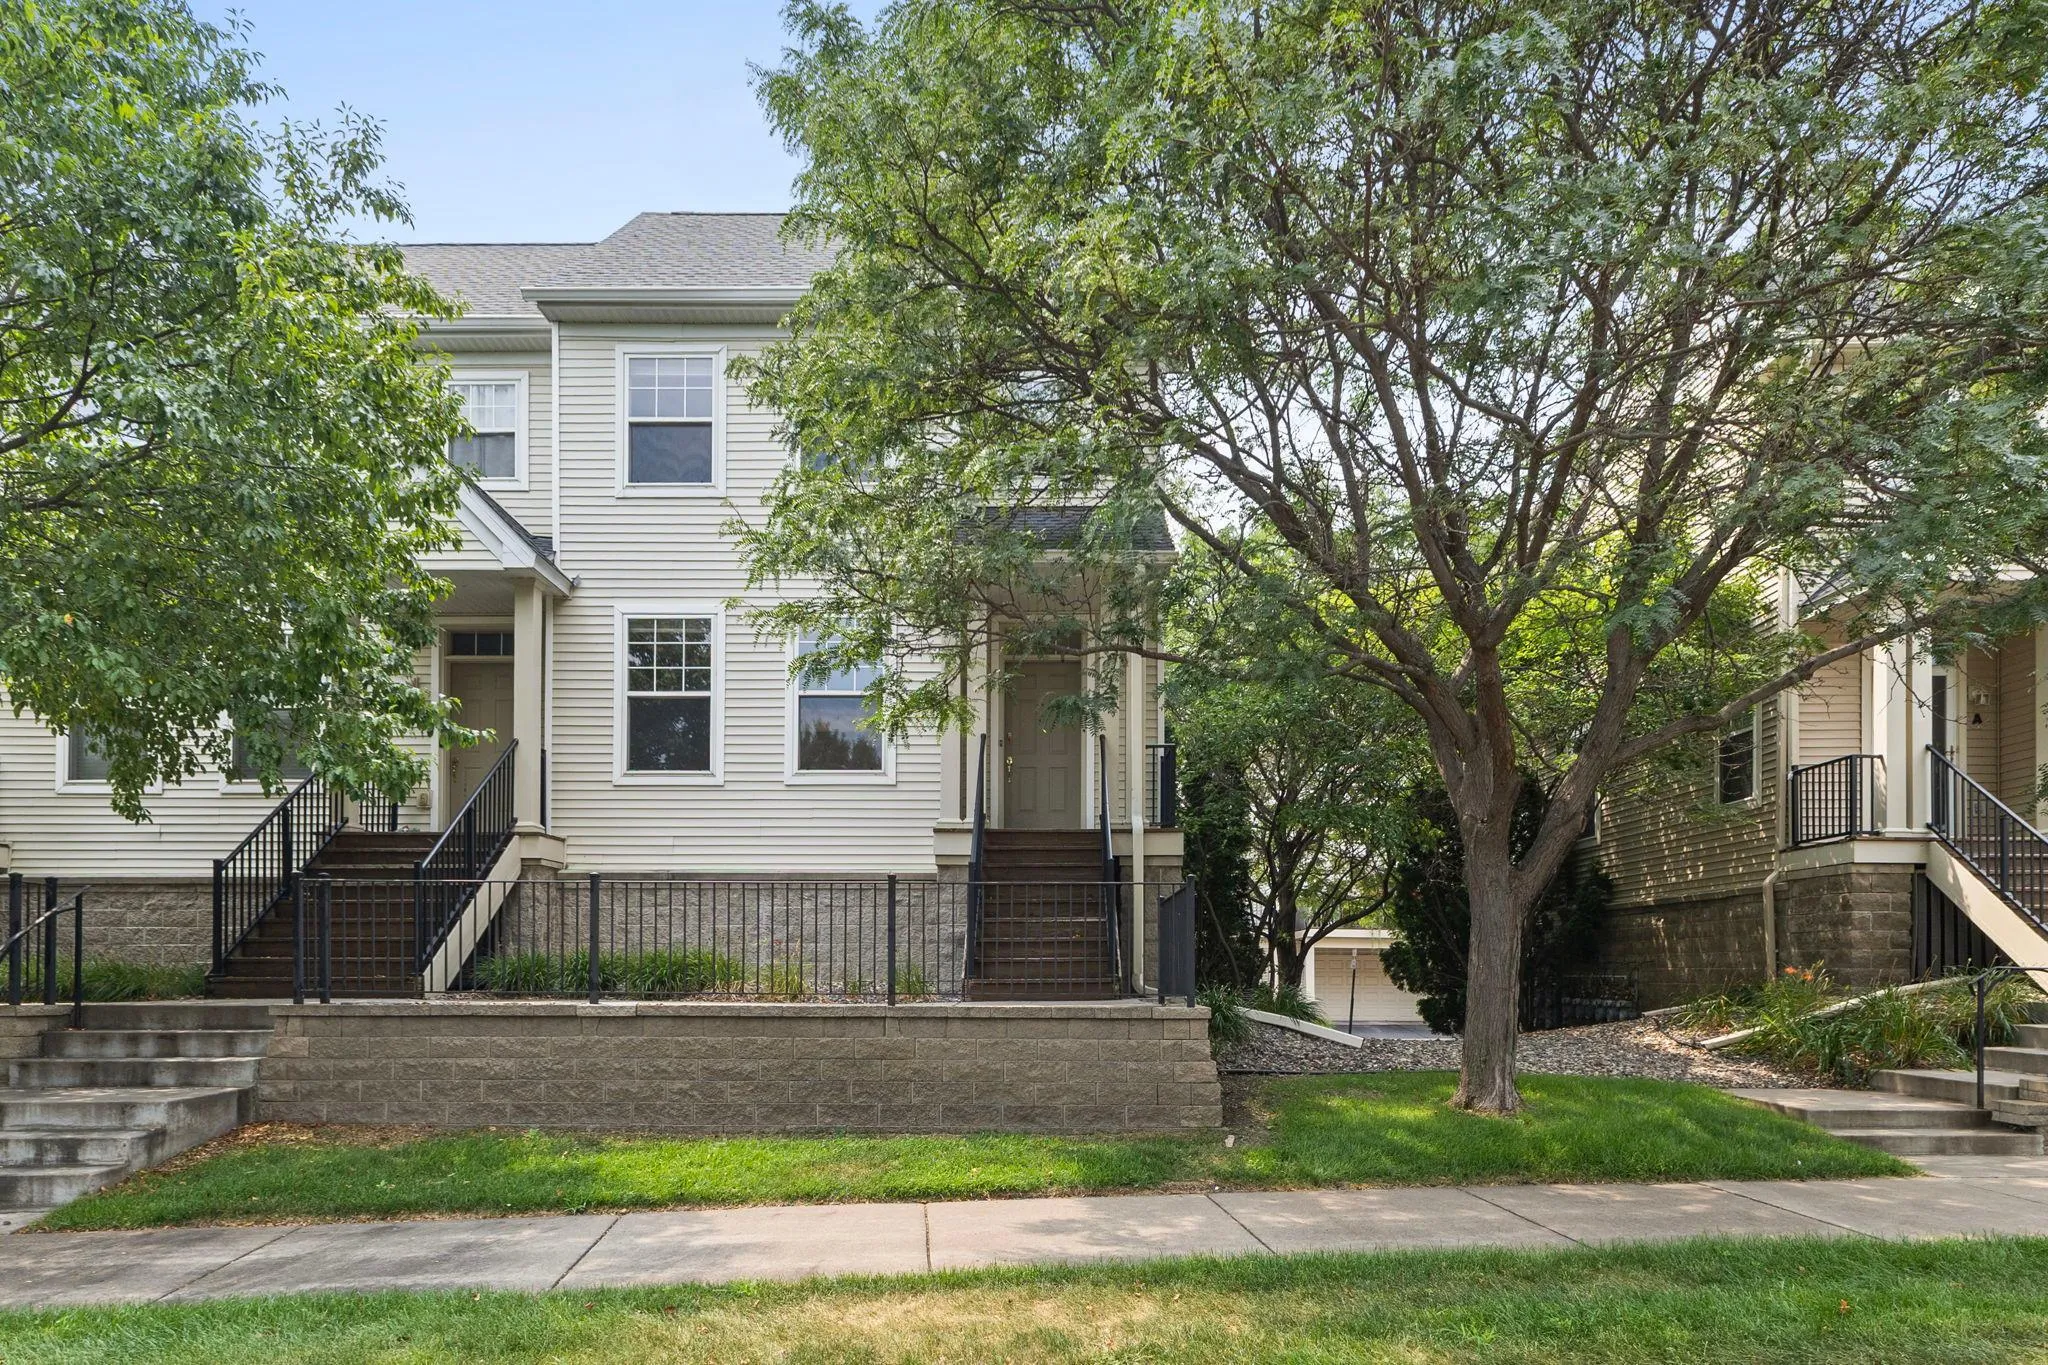 $239,900
2 bds | 3 ba | 1,302 sqft
11323 Davenport Ne Circle Unit F, Blaine, MN 55449
Listing courtesy of Real Broker, LLC
-
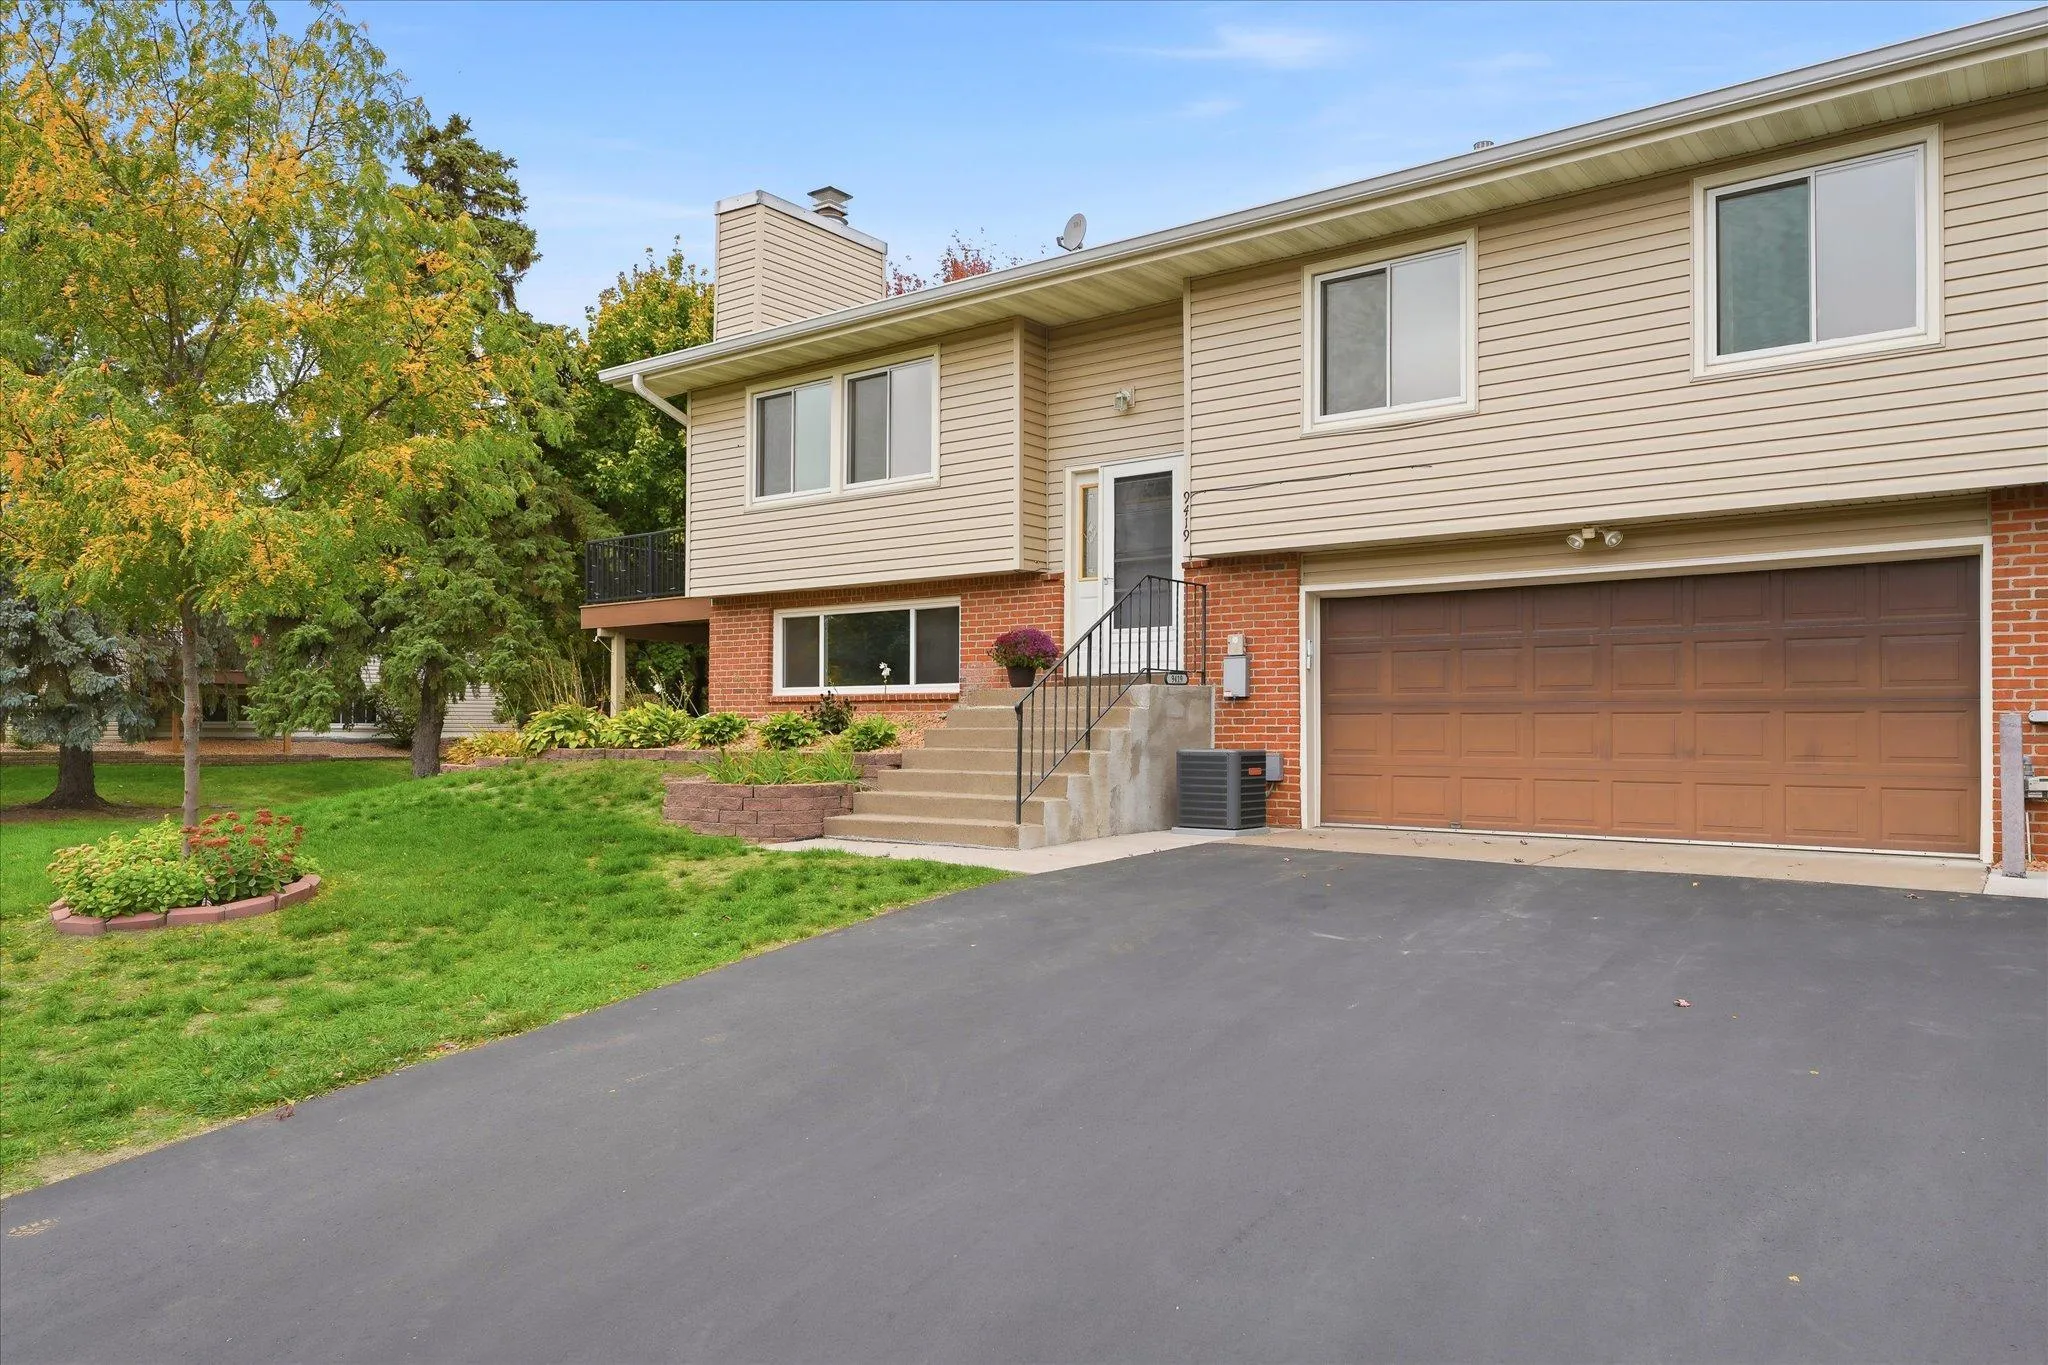 $250,000
2 bds | 2 ba | 1,459 sqft
9419 Tyler Ne Street, Blaine, MN 55434
Listing courtesy of Edina Realty, Inc.
-
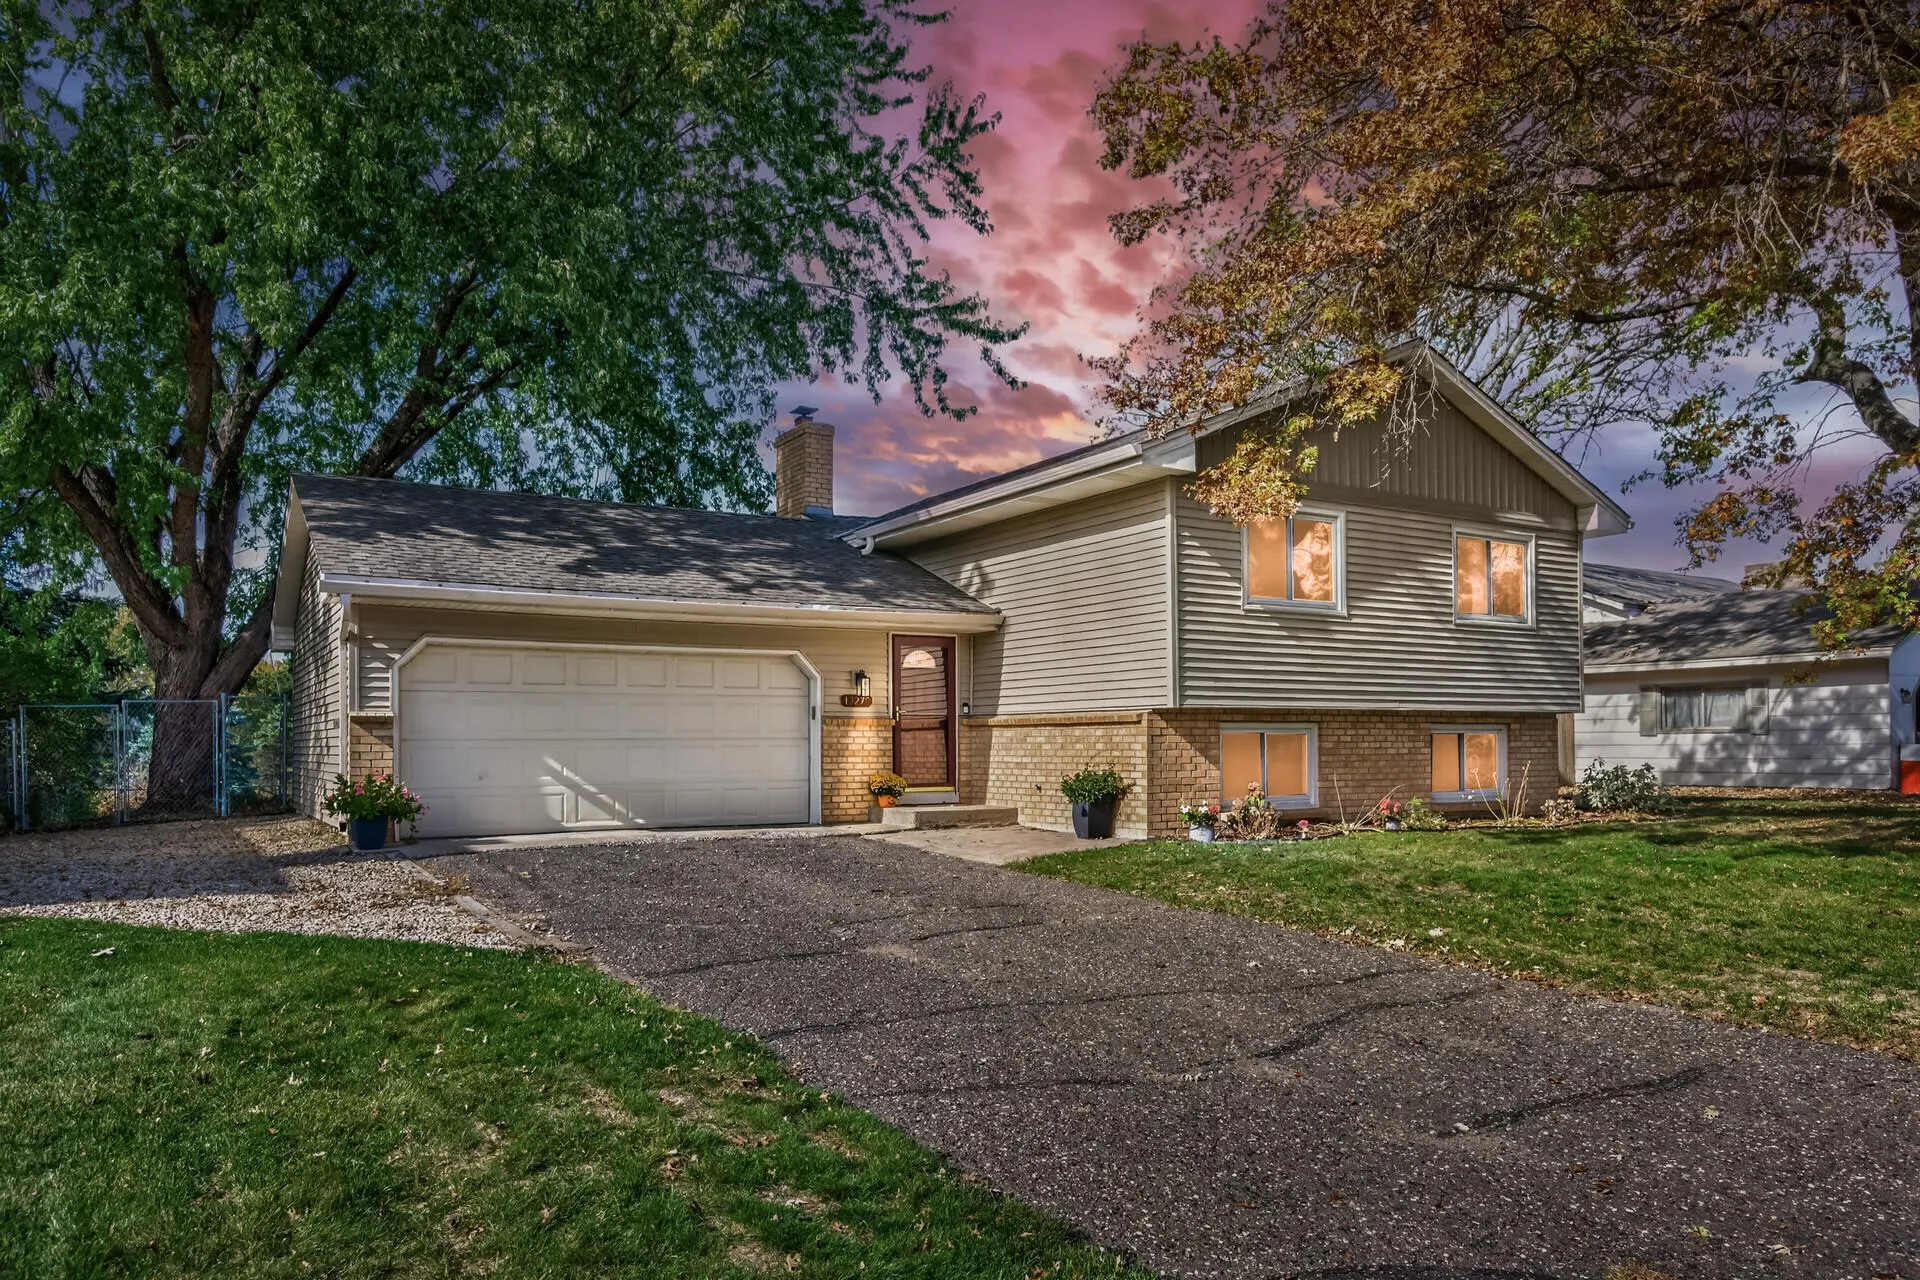 $374,900
4 bds | 2 ba | 1,844 sqft
13270 Davenport Ne Street, Blaine, MN 55449
Listing courtesy of Bridge Realty, LLC
-
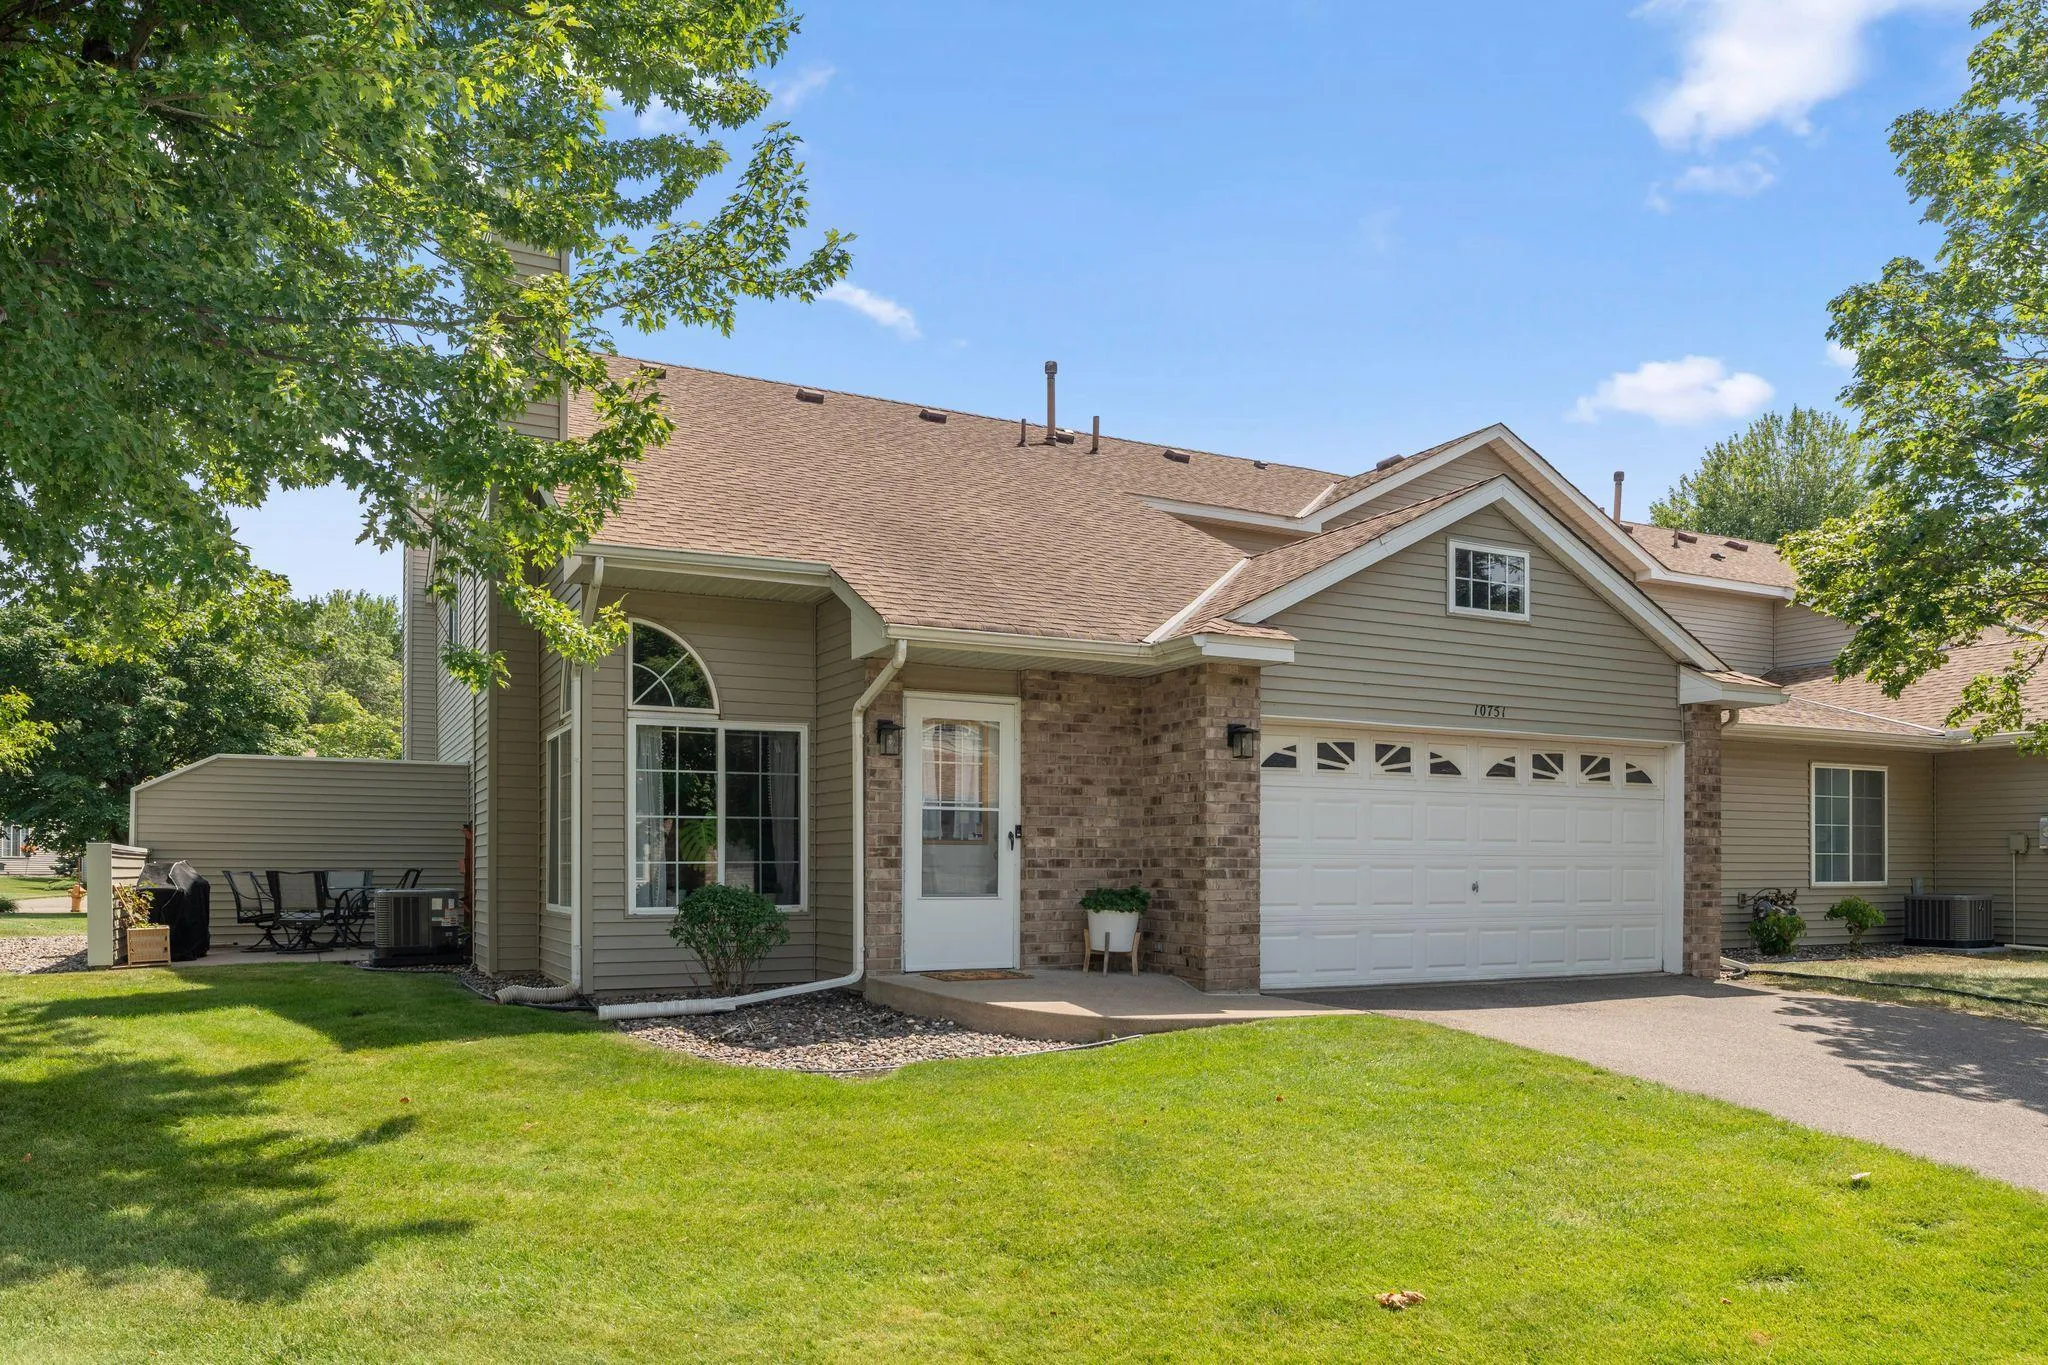 $264,900
2 bds | 2 ba | 1,640 sqft
10751 Redwood Nw Street, Coon Rapids, MN 55433
Listing courtesy of Twin Cities Real Estate Group
-
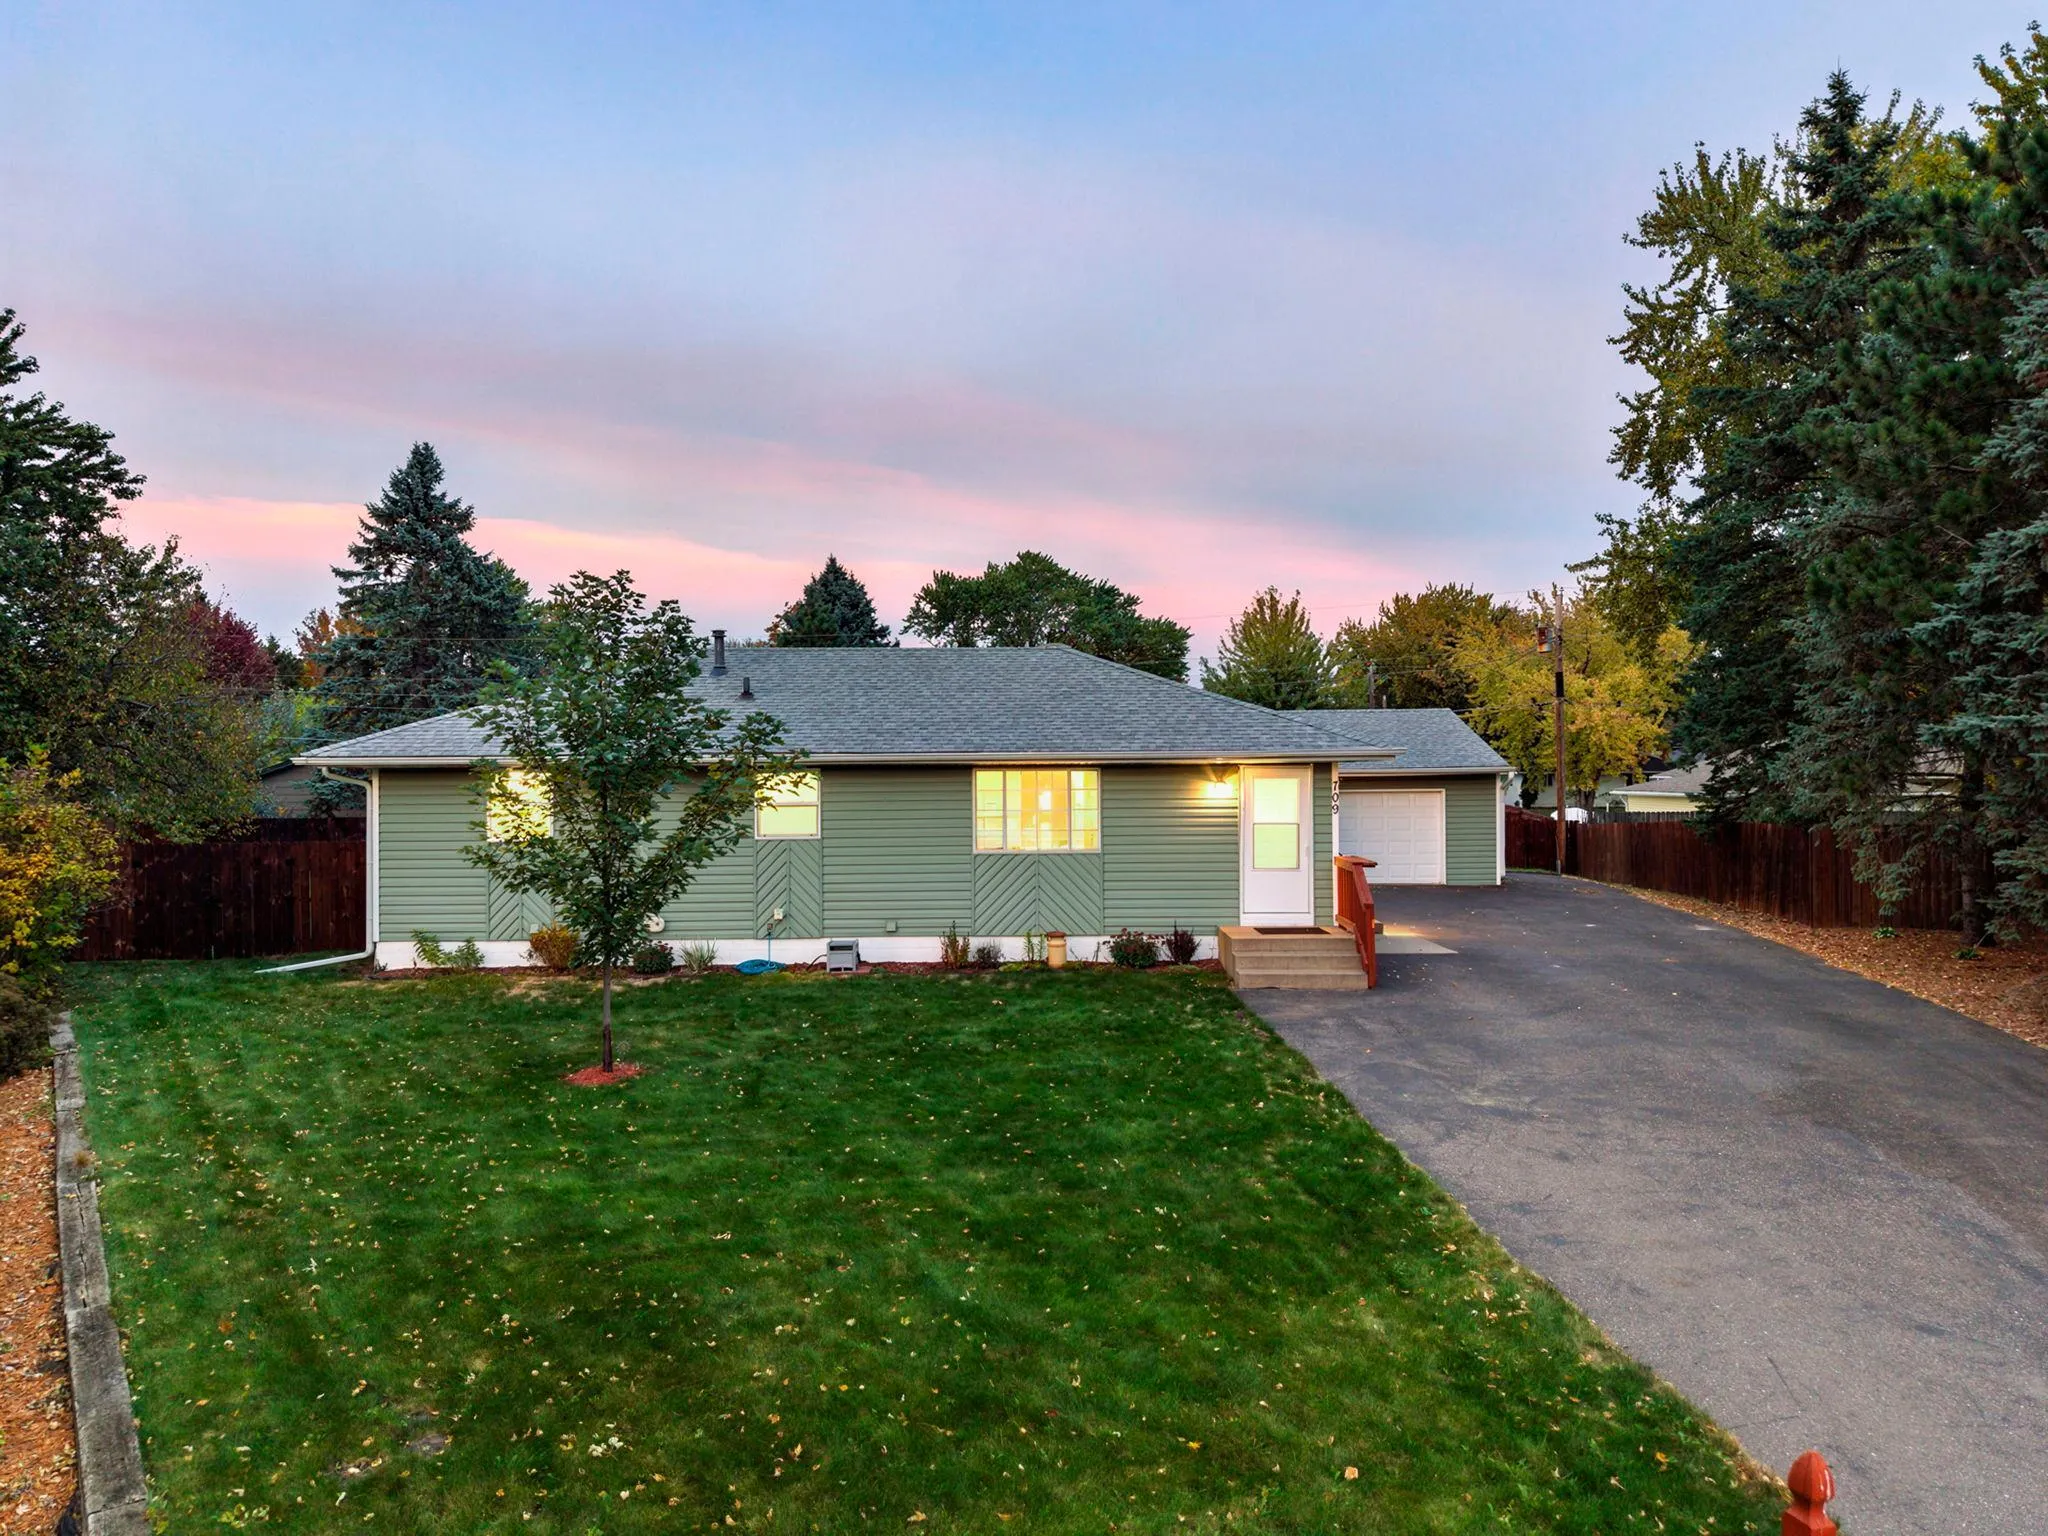 $339,000
3 bds | 2 ba | 1,912 sqft
709 120th Ne Avenue, Blaine, MN 55434
Listing courtesy of RE/MAX Results
-
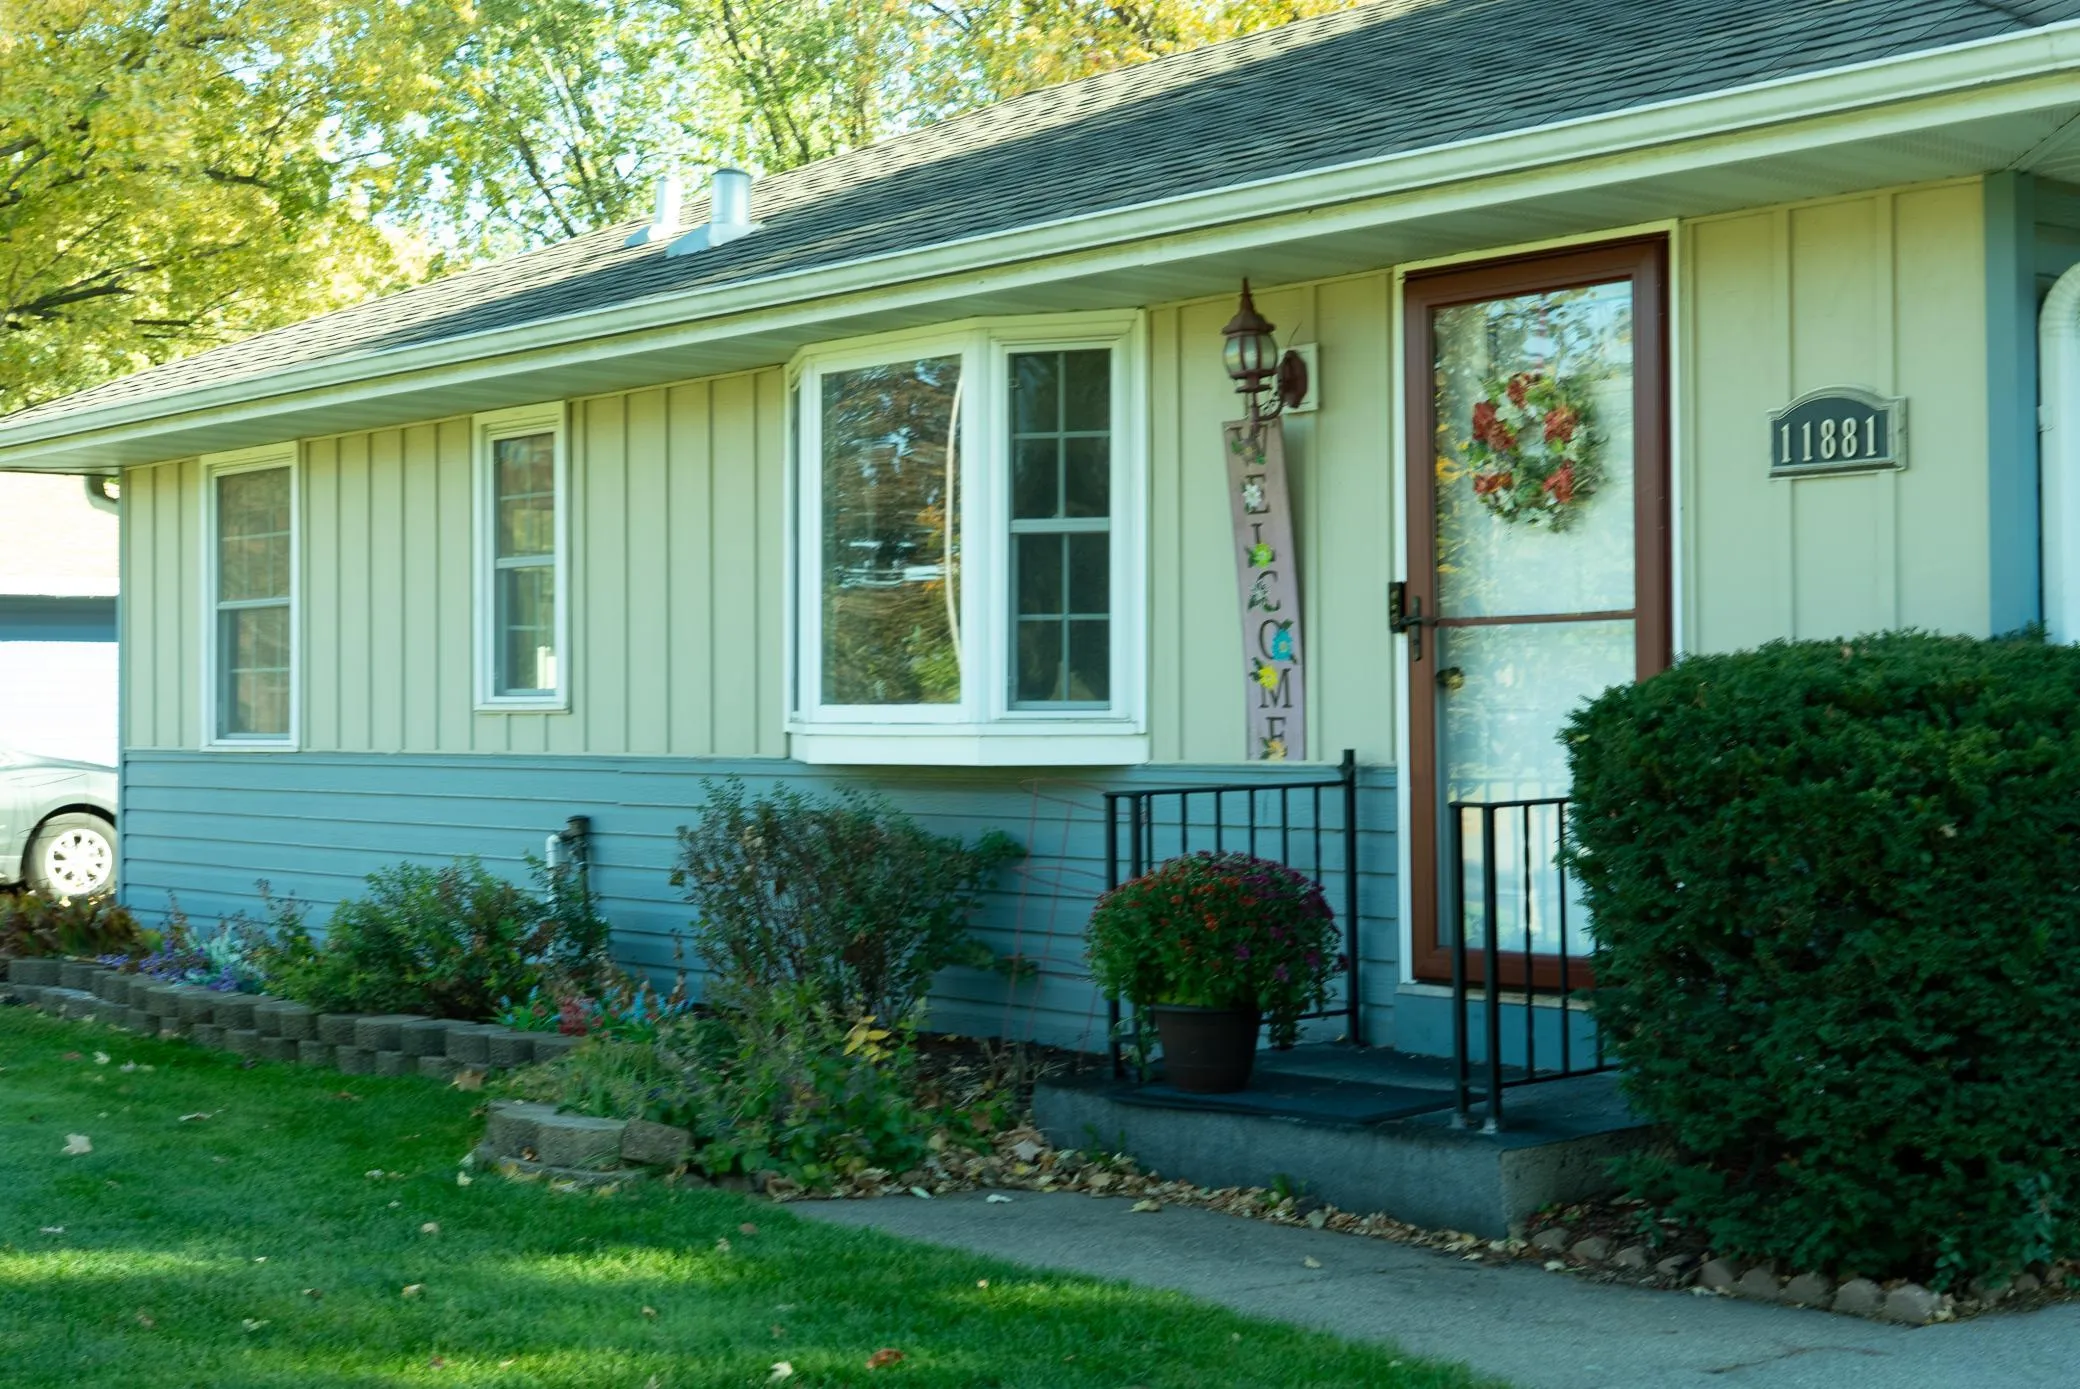 $329,900
3 bds | 2 ba | 1,609 sqft
11881 Kumquat Nw Street, Coon Rapids, MN 55448
Listing courtesy of Savvy Avenue, LLC
Request a tour
11027 Lincoln Ne Court, Blaine, MN 55434