
1 / 51
$625,000
- 3 beds
- 3 baths
- 3,186 sqft
9029 Jade N Circle, Lake Elmo, MN 55042
For sale Est. —/mo
- House · Single Family
- Built in 2015
- 0.24 acres lot
- $196/sqft
- $257/mo HOA
- 2-car garage
Overview
Enjoy one-level living in this association-maintained villa in Boulder Ponds, tucked onto a quiet cul-de-sac in Lake Elmo. Built in 2015, this 3-bedroom, 3-bath home offers 3,186 finished square feet with two bedrooms on the main level, including a spacious primary suite with dual vanities and a tiled walk-in shower.
The open main level is defined by 10-foot ceilings, with a dramatic 13-foot ceiling in the great room, a gas fireplace and board-and-batten details adding architectural interest. The kitchen features stainless steel appliances and opens to the dining and living spaces, with access to the deck for outdoor dining and relaxing. A welcoming front porch and attached 2-car garage complete the main level.
The finished lower level adds plenty of space for entertaining and overnight guests with a wet bar and beverage refrigerator, built-ins, third bedroom and bath. Generous storage and a dedicated shop area provide valuable space for hobbies, projects and everything you’d rather keep organized behind the scenes.
Located in Lake Elmo with easy freeway access, this Boulder Ponds villa puts shopping, dining, golf and recreation close to home. Enjoy nearby Lake Elmo Park Reserve, The Royal Golf Club, Lake Elmo Inn, Sunshine Coffee, Kowalski’s Market, Aamodt’s Apple Farm, Saint Croix Vineyards and more. Association-maintained living means less time spent on exterior upkeep and more time enjoying everything the St. Croix Valley has to offer.
Facts & features
Interior
- Bedrooms: 3
- Bathrooms: 3 (2 full, 1 three-quarter)
- Finished sqft: 3,186
- Above grade sqft: 1,791
- Below grade sqft: 1,395
- Basement: Drain Tiled, Finished, Storage Space, Sump Pump, Walkout
- Heating: Forced Air, Fireplace(s)
- Cooling: Central Air
- Appliances: Air-To-Air Exchanger, Dishwasher, Disposal, Double Oven, Dryer, Exhaust Fan, Humidifier, Gas Water Heater, Water Filtration System, Microwave, Range, Refrigerator, Stainless Steel Appliances, Washer, Water Softener Owned
- Laundry: Laundry Room, Main Level
- Fireplaces: 1 (Gas, Living Room, Stone)
Property
- Parking: Attached Garage, Asphalt, Garage Door Opener
- Garage spaces: 2
- Lot size: 0.24 acres
- Lot dimensions: 36x139x105x155
- Lot features: Tree Coverage - Light
- Exterior features: Vinyl
Construction
- Home type: House (Single Family)
- Levels: One
- Year built: 2015
- Exterior: Concrete, Frame
- Roof: Age Over 8 Years, Asphalt
Utilities
- Sewer: City Sewer - In Street
- Water: City Water - In Street
Community & HOA
- Subdivision: Boulder Ponds
- HOA fee: $257/mo
- HOA includes: Lawn Care, Maintenance Grounds, Professional Mgmt, Sanitation, Snow Removal
Taxes & location
- Annual taxes: $6,842 (2026)
- County: Washington
- School district: North St Paul-Maplewood
Listing
- Status: For sale
- Listed: Oct 9, 2026
- Days on market: 11
- MLS #: 7158143
Monthly payment
—/mo
An example, not a loan offer. Taxes and HOA dues come from the listing when known; home insurance is a rough estimate. Mortgage insurance is not included. Your rate depends on your lender and credit.
Location
Nearby homes
-
 $464,990
3 bds | 3 ba | 1,948 sqft
1896 Catalina Drive, Woodbury, MN 55125
Listing courtesy of HOMESTEAD ROAD
-
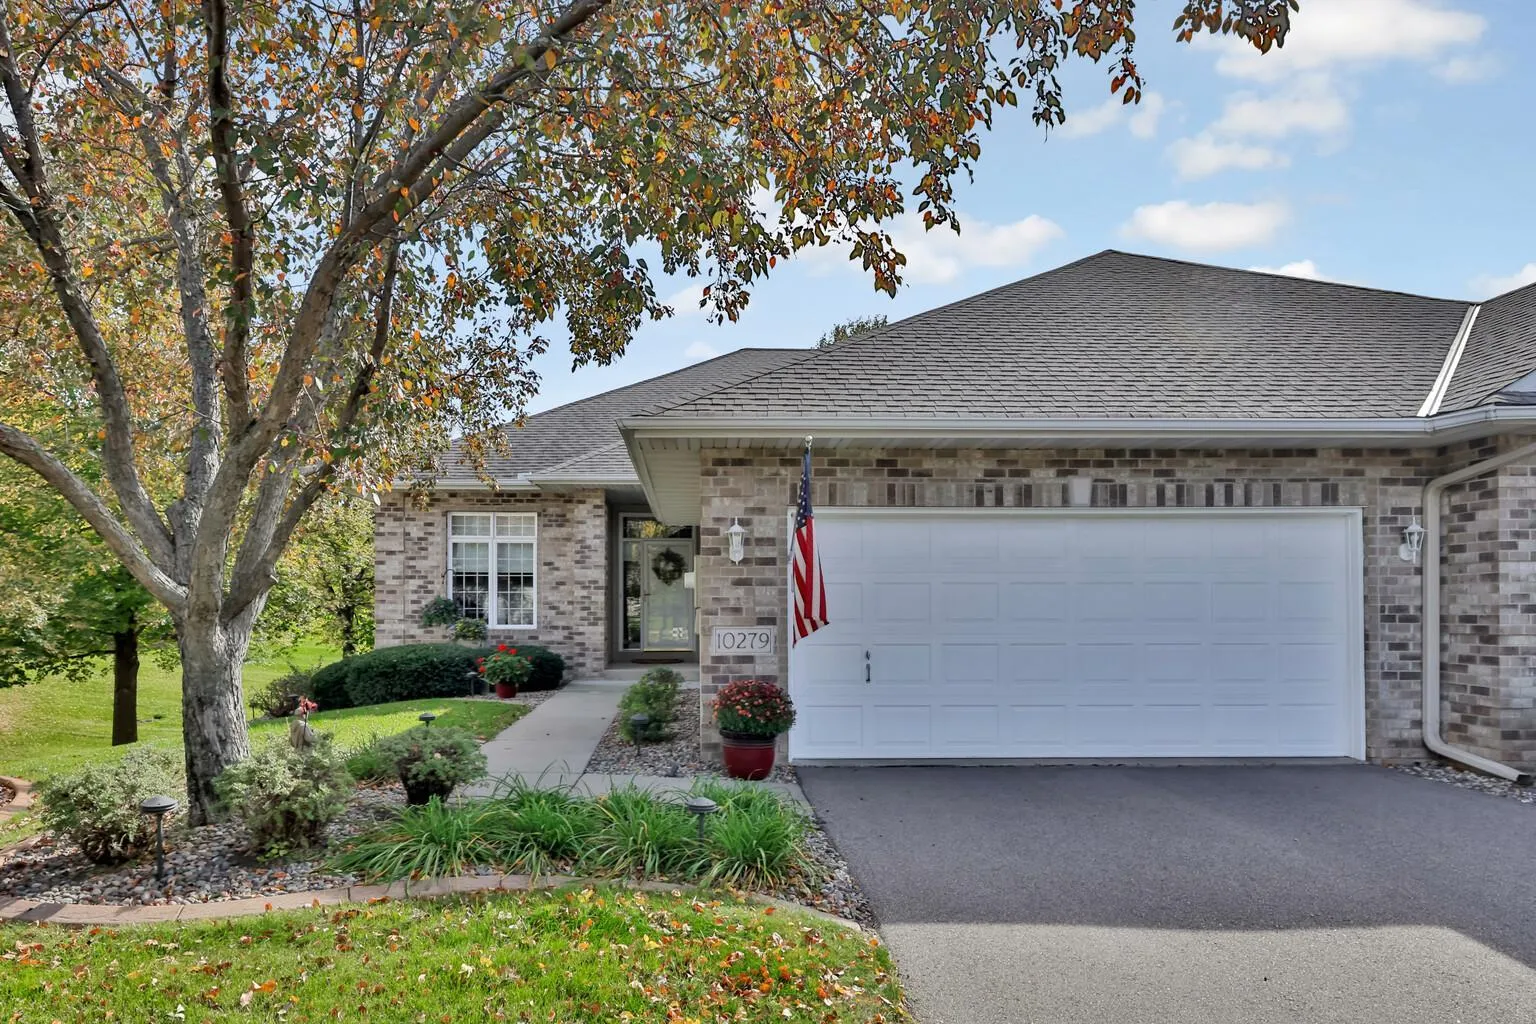 $515,000
3 bds | 3 ba | 3,080 sqft
10279 Lancaster Bay, Woodbury, MN 55129
Listing courtesy of Keller Williams Premier Realty
-
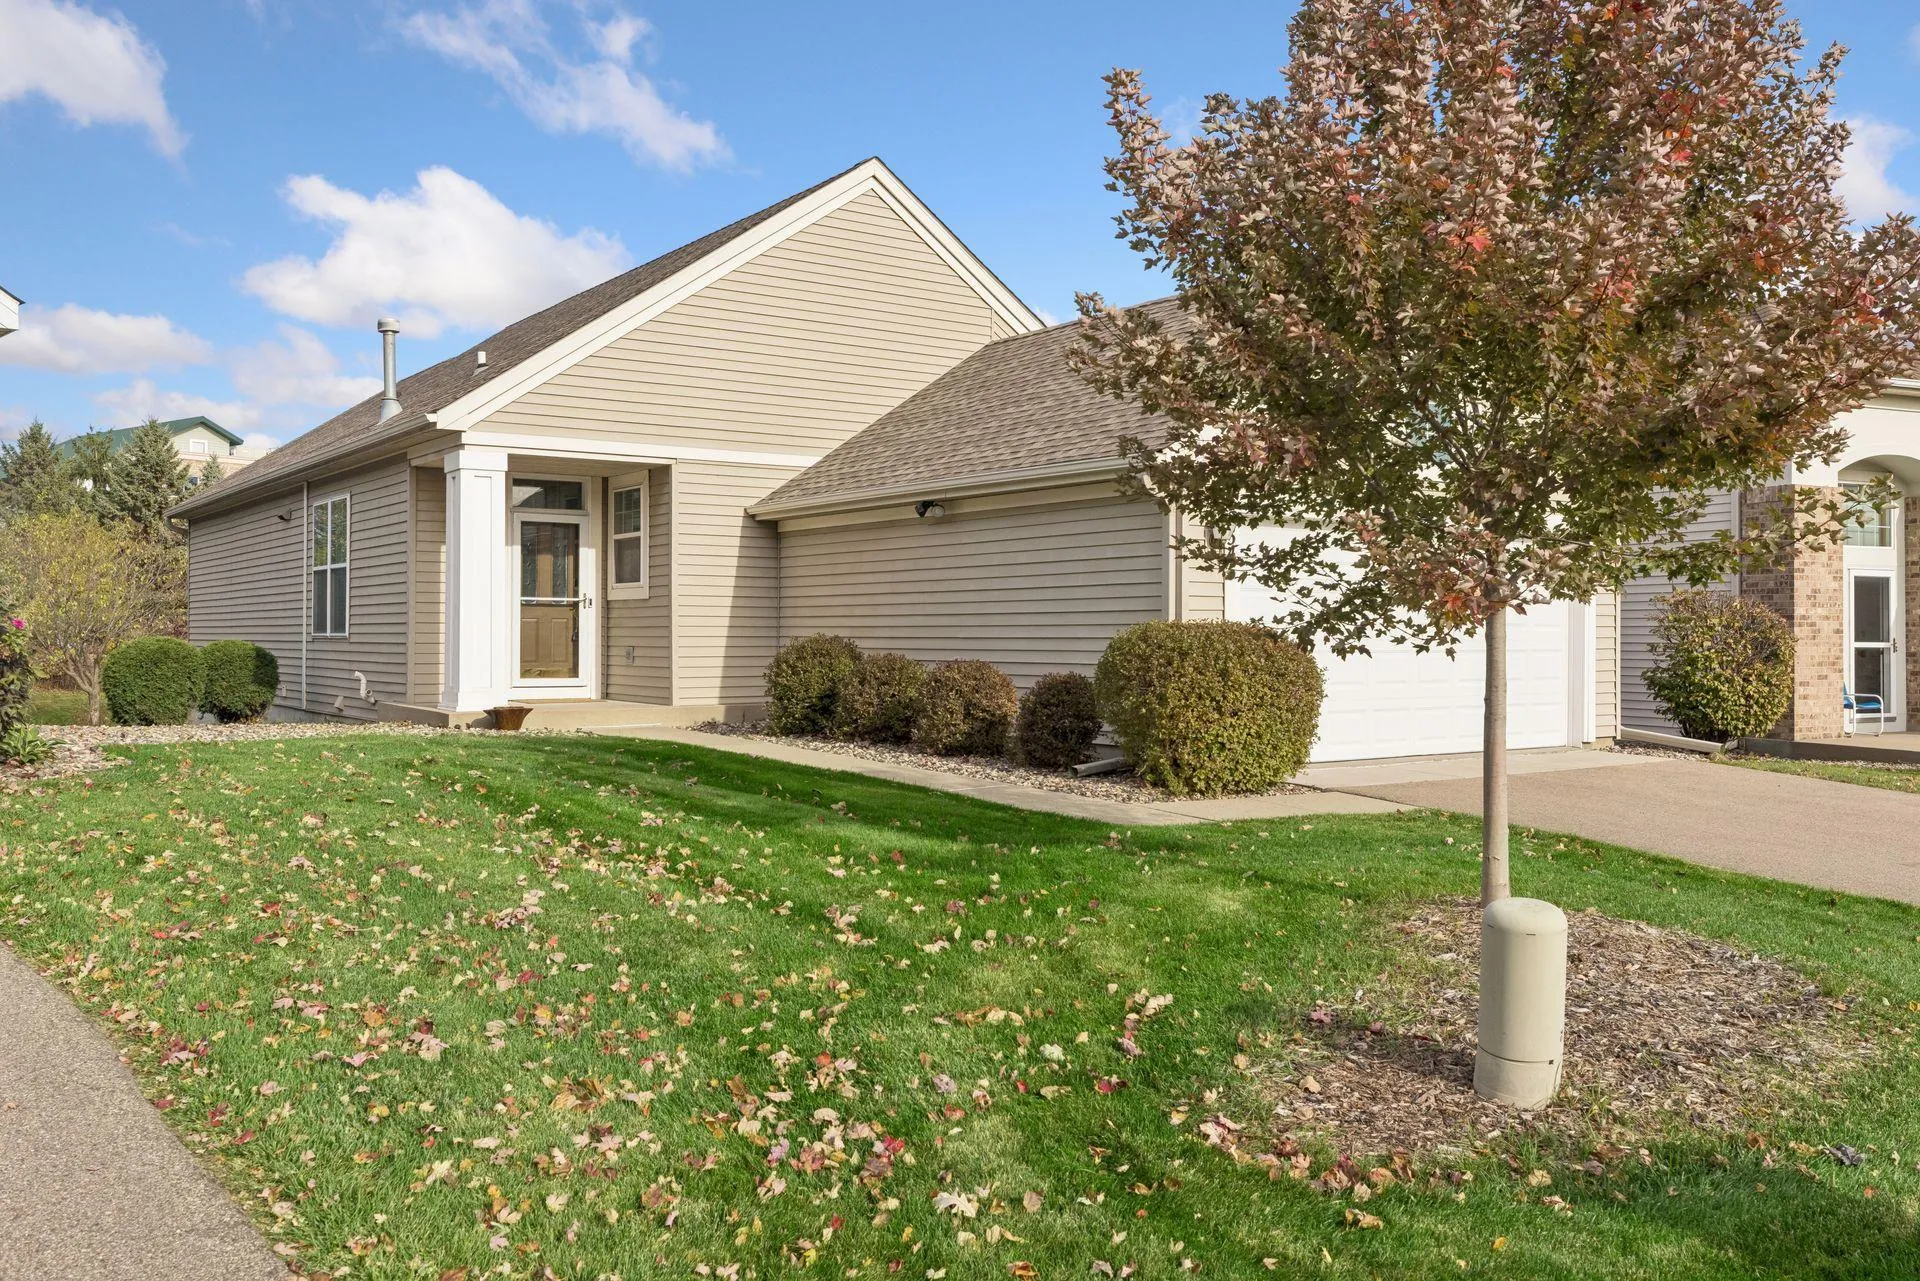 $439,000
3 bds | 3 ba | 2,507 sqft
2545 Prairie Oak Trail, Woodbury, MN 55125
Listing courtesy of Keller Williams Premier Realty
-
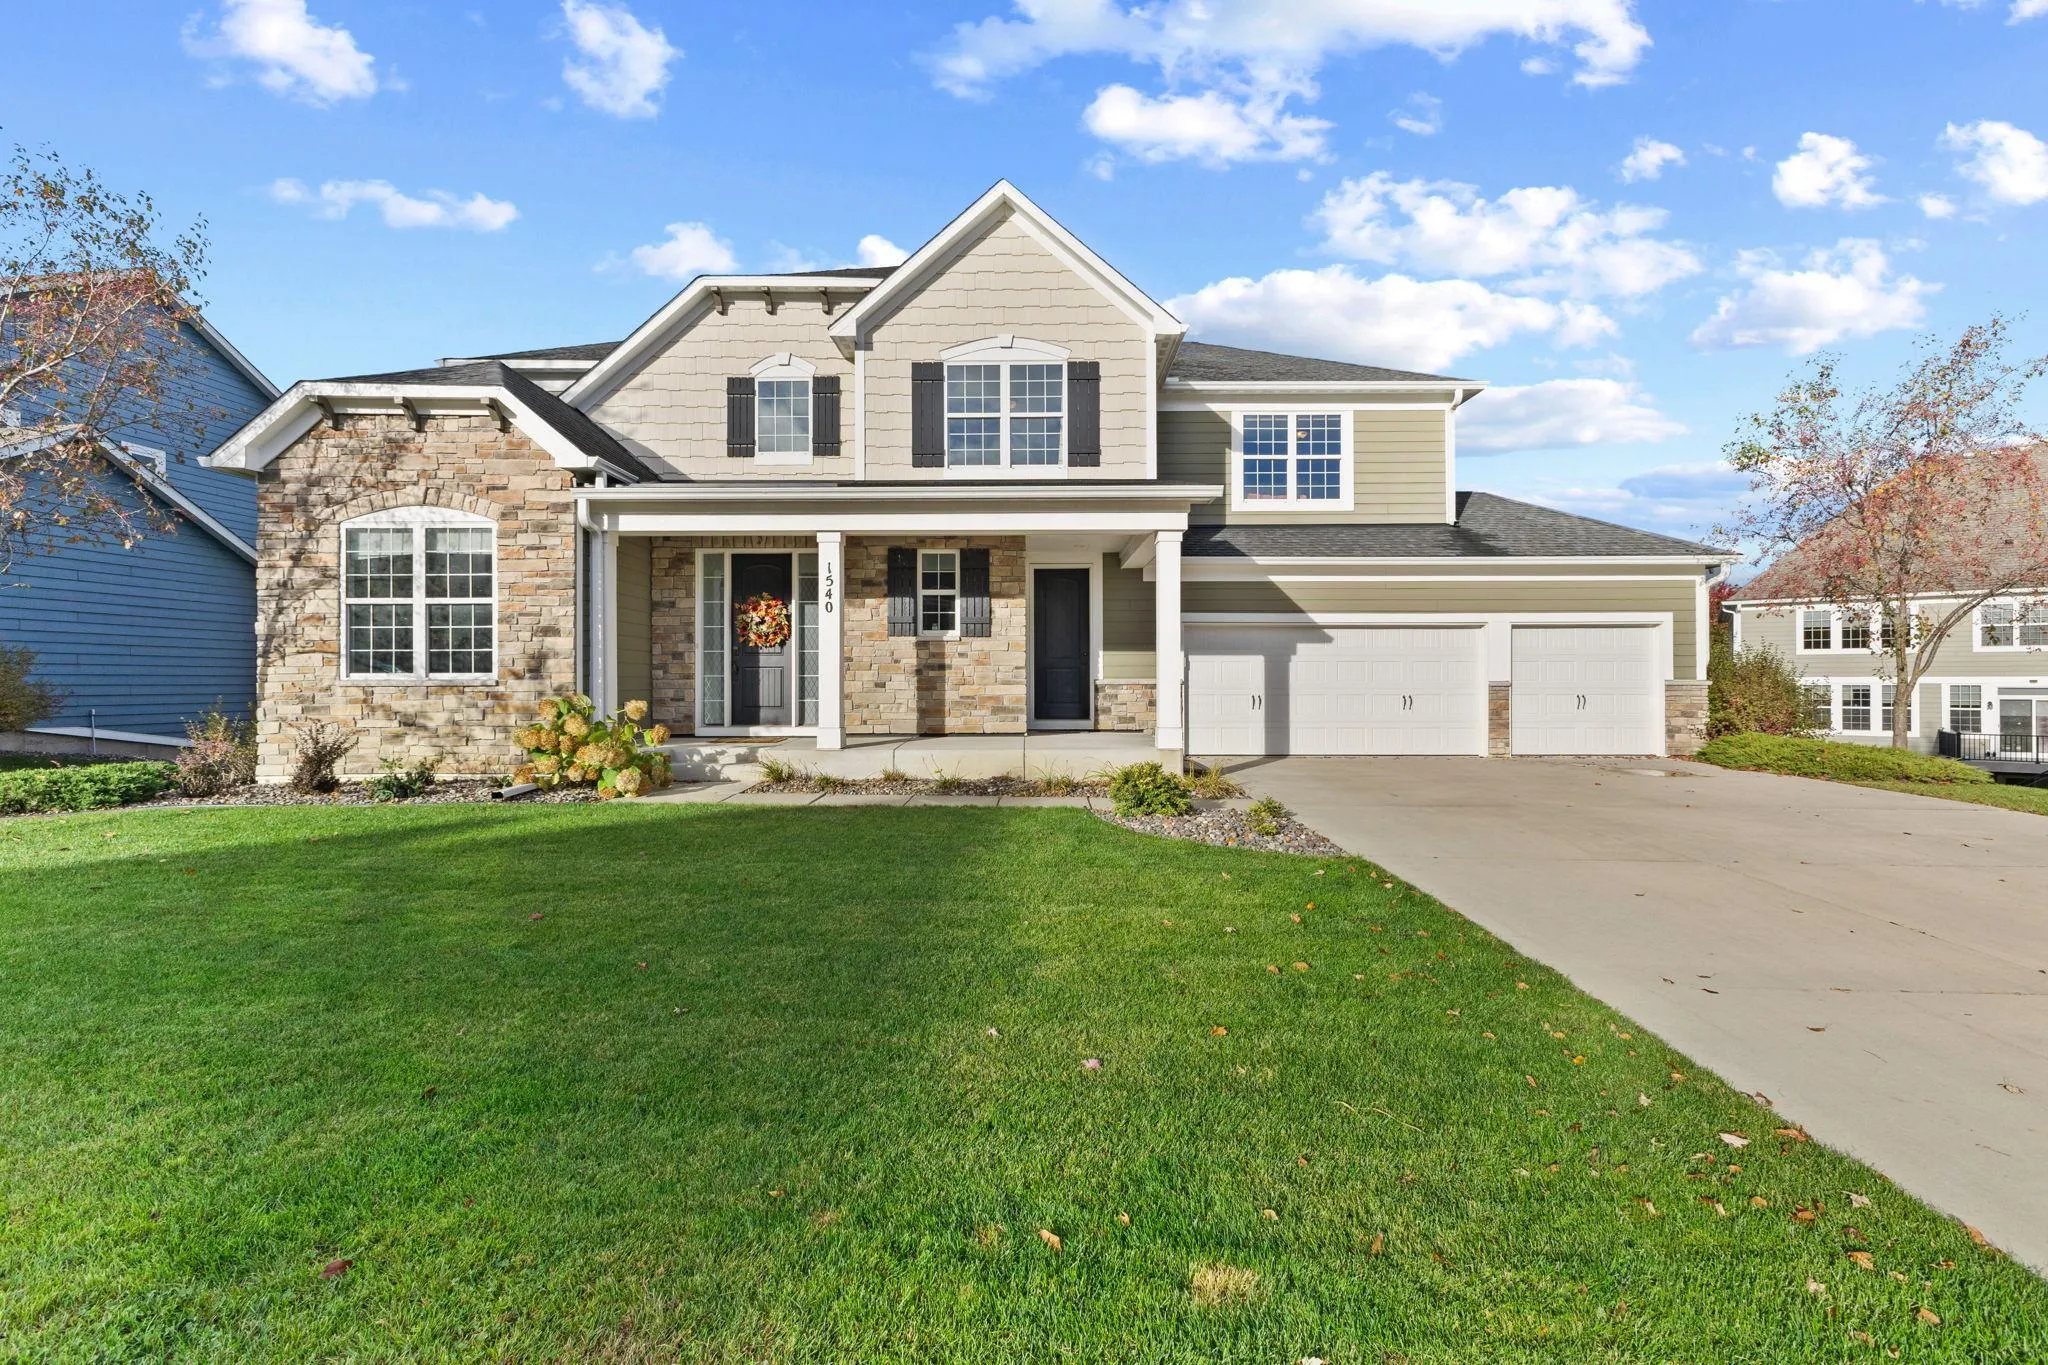 $770,000
4 bds | 4 ba | 4,028 sqft
1540 Deephaven Drive, Woodbury, MN 55129
Listing courtesy of Pro Flat Fee Realty LLC
-
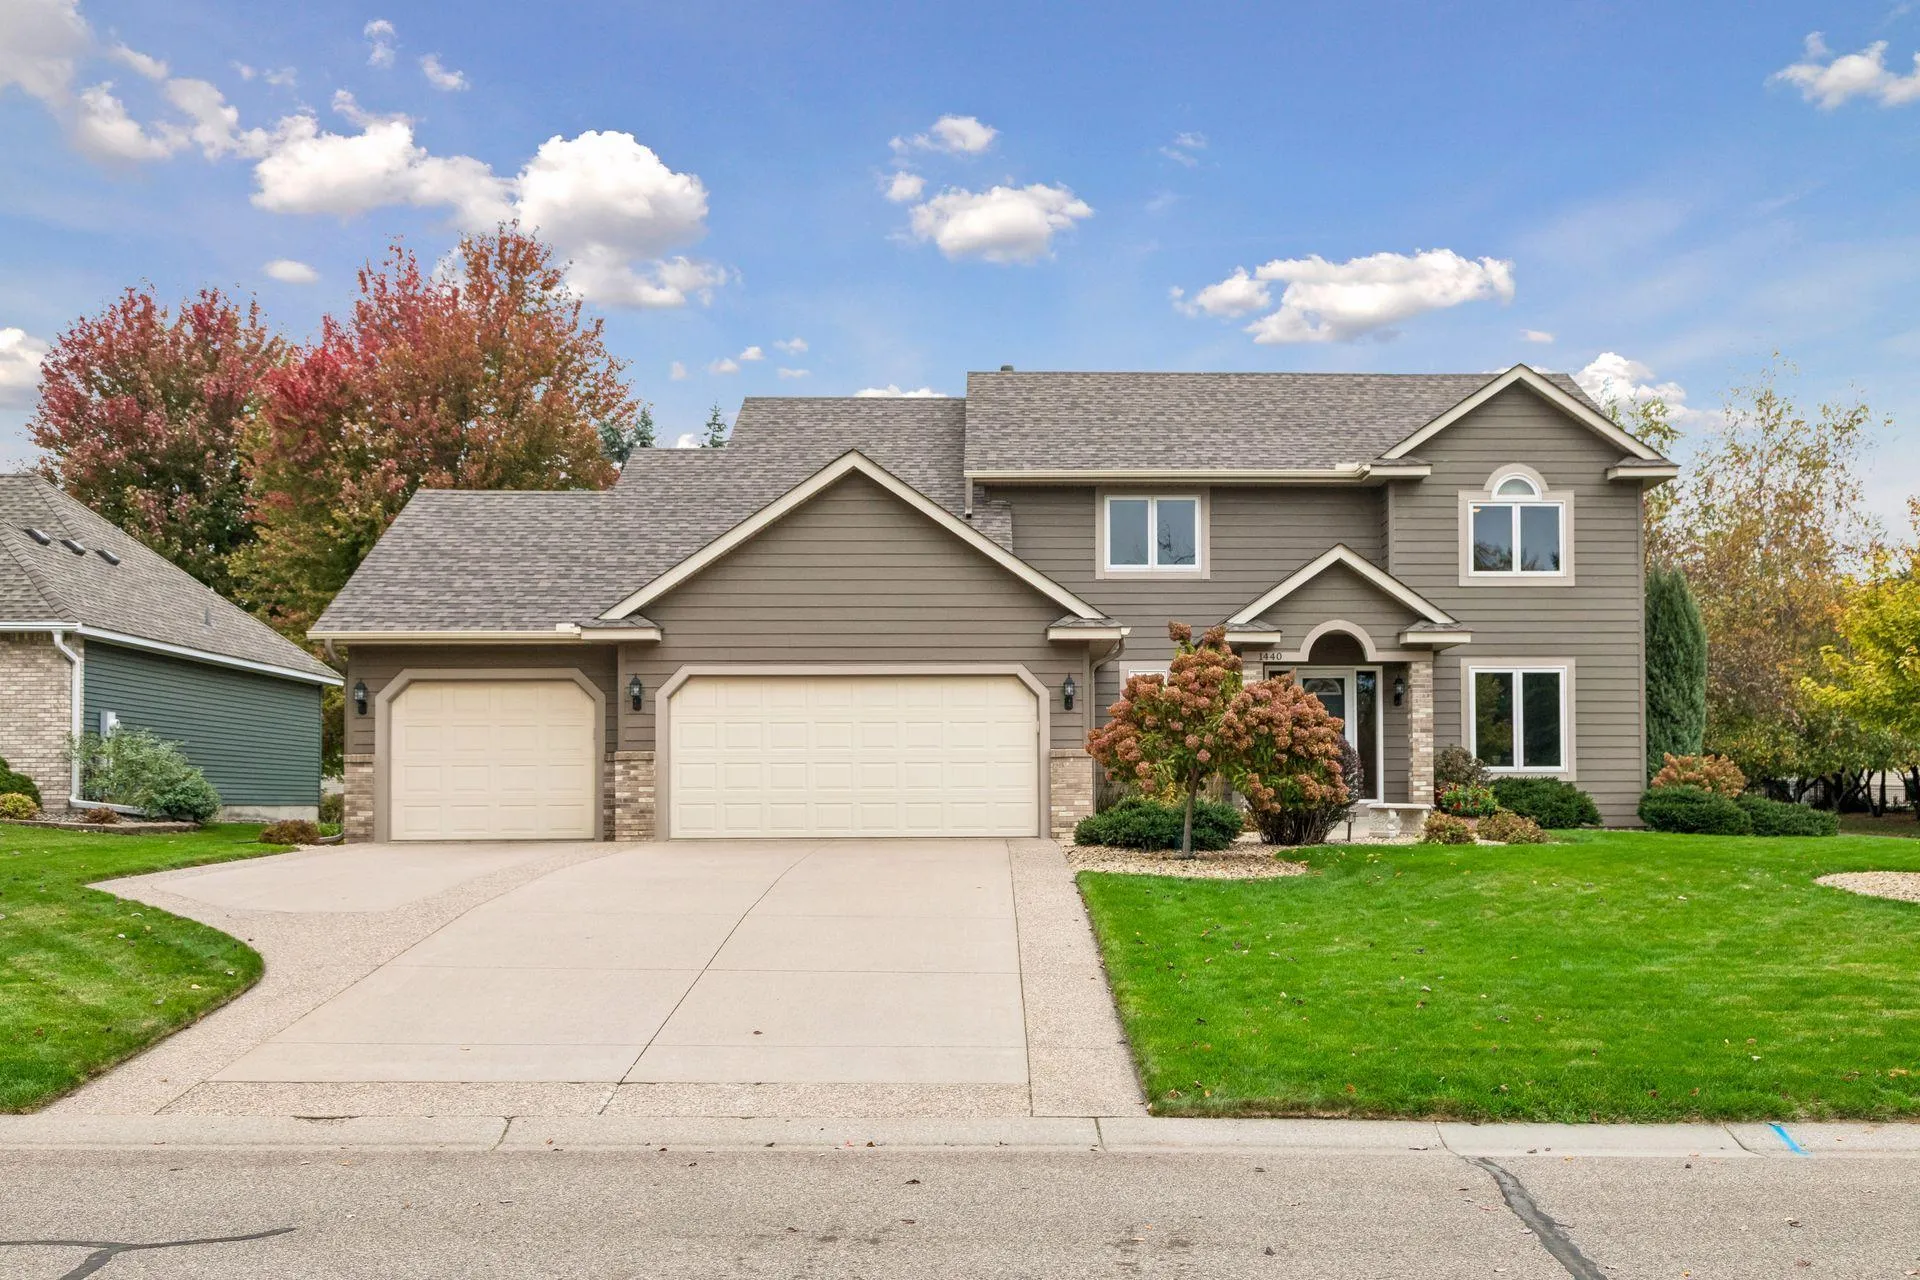 $550,000
4 bds | 3 ba | 3,046 sqft
1440 Clippership Bay, Woodbury, MN 55125
Listing courtesy of Keller Williams Premier Realty
-
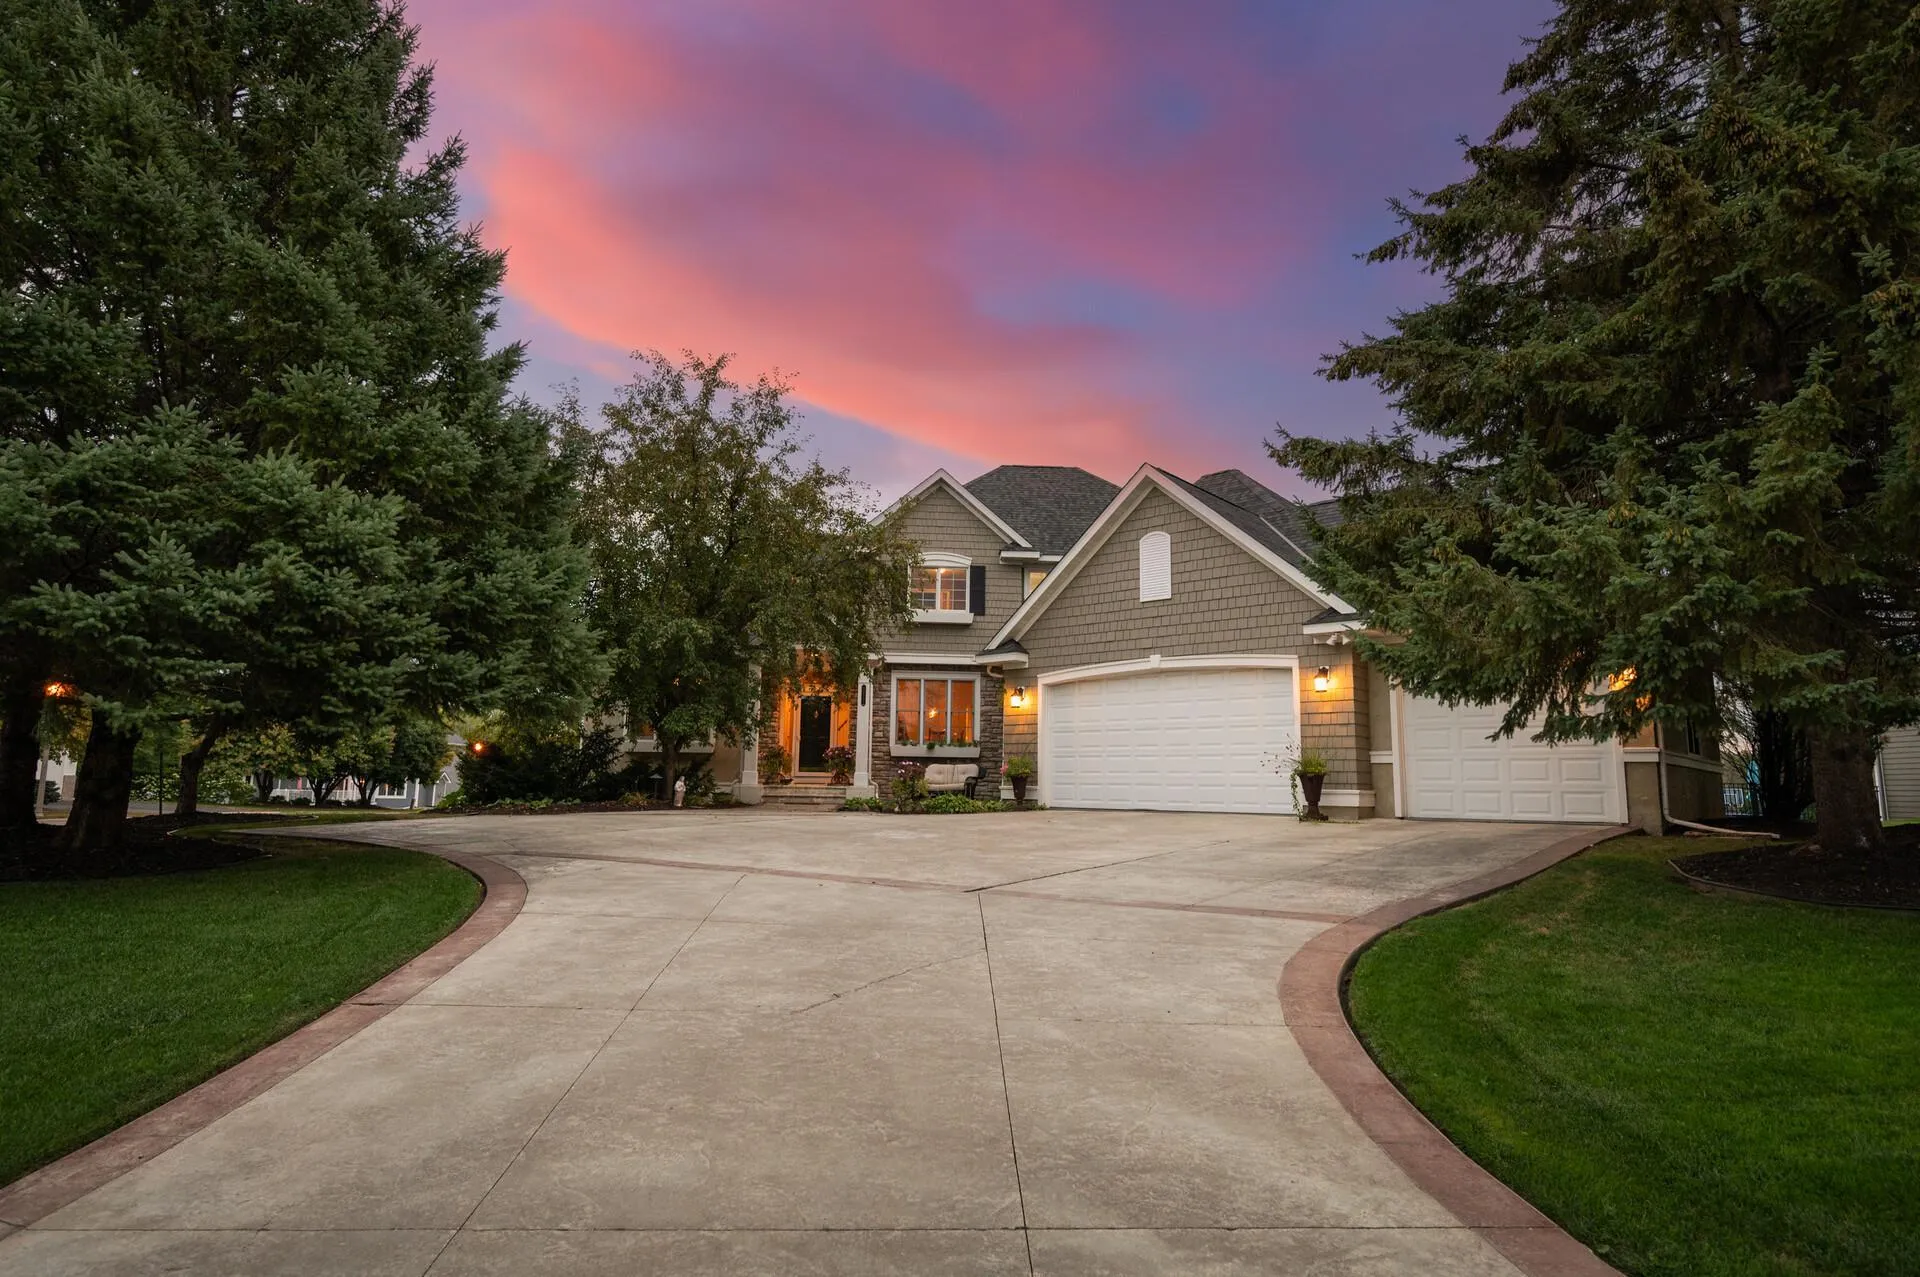 $625,000
4 bds | 5 ba | 3,673 sqft
7757 7th N Street, Oakdale, MN 55128
Listing courtesy of RE/MAX Results
-
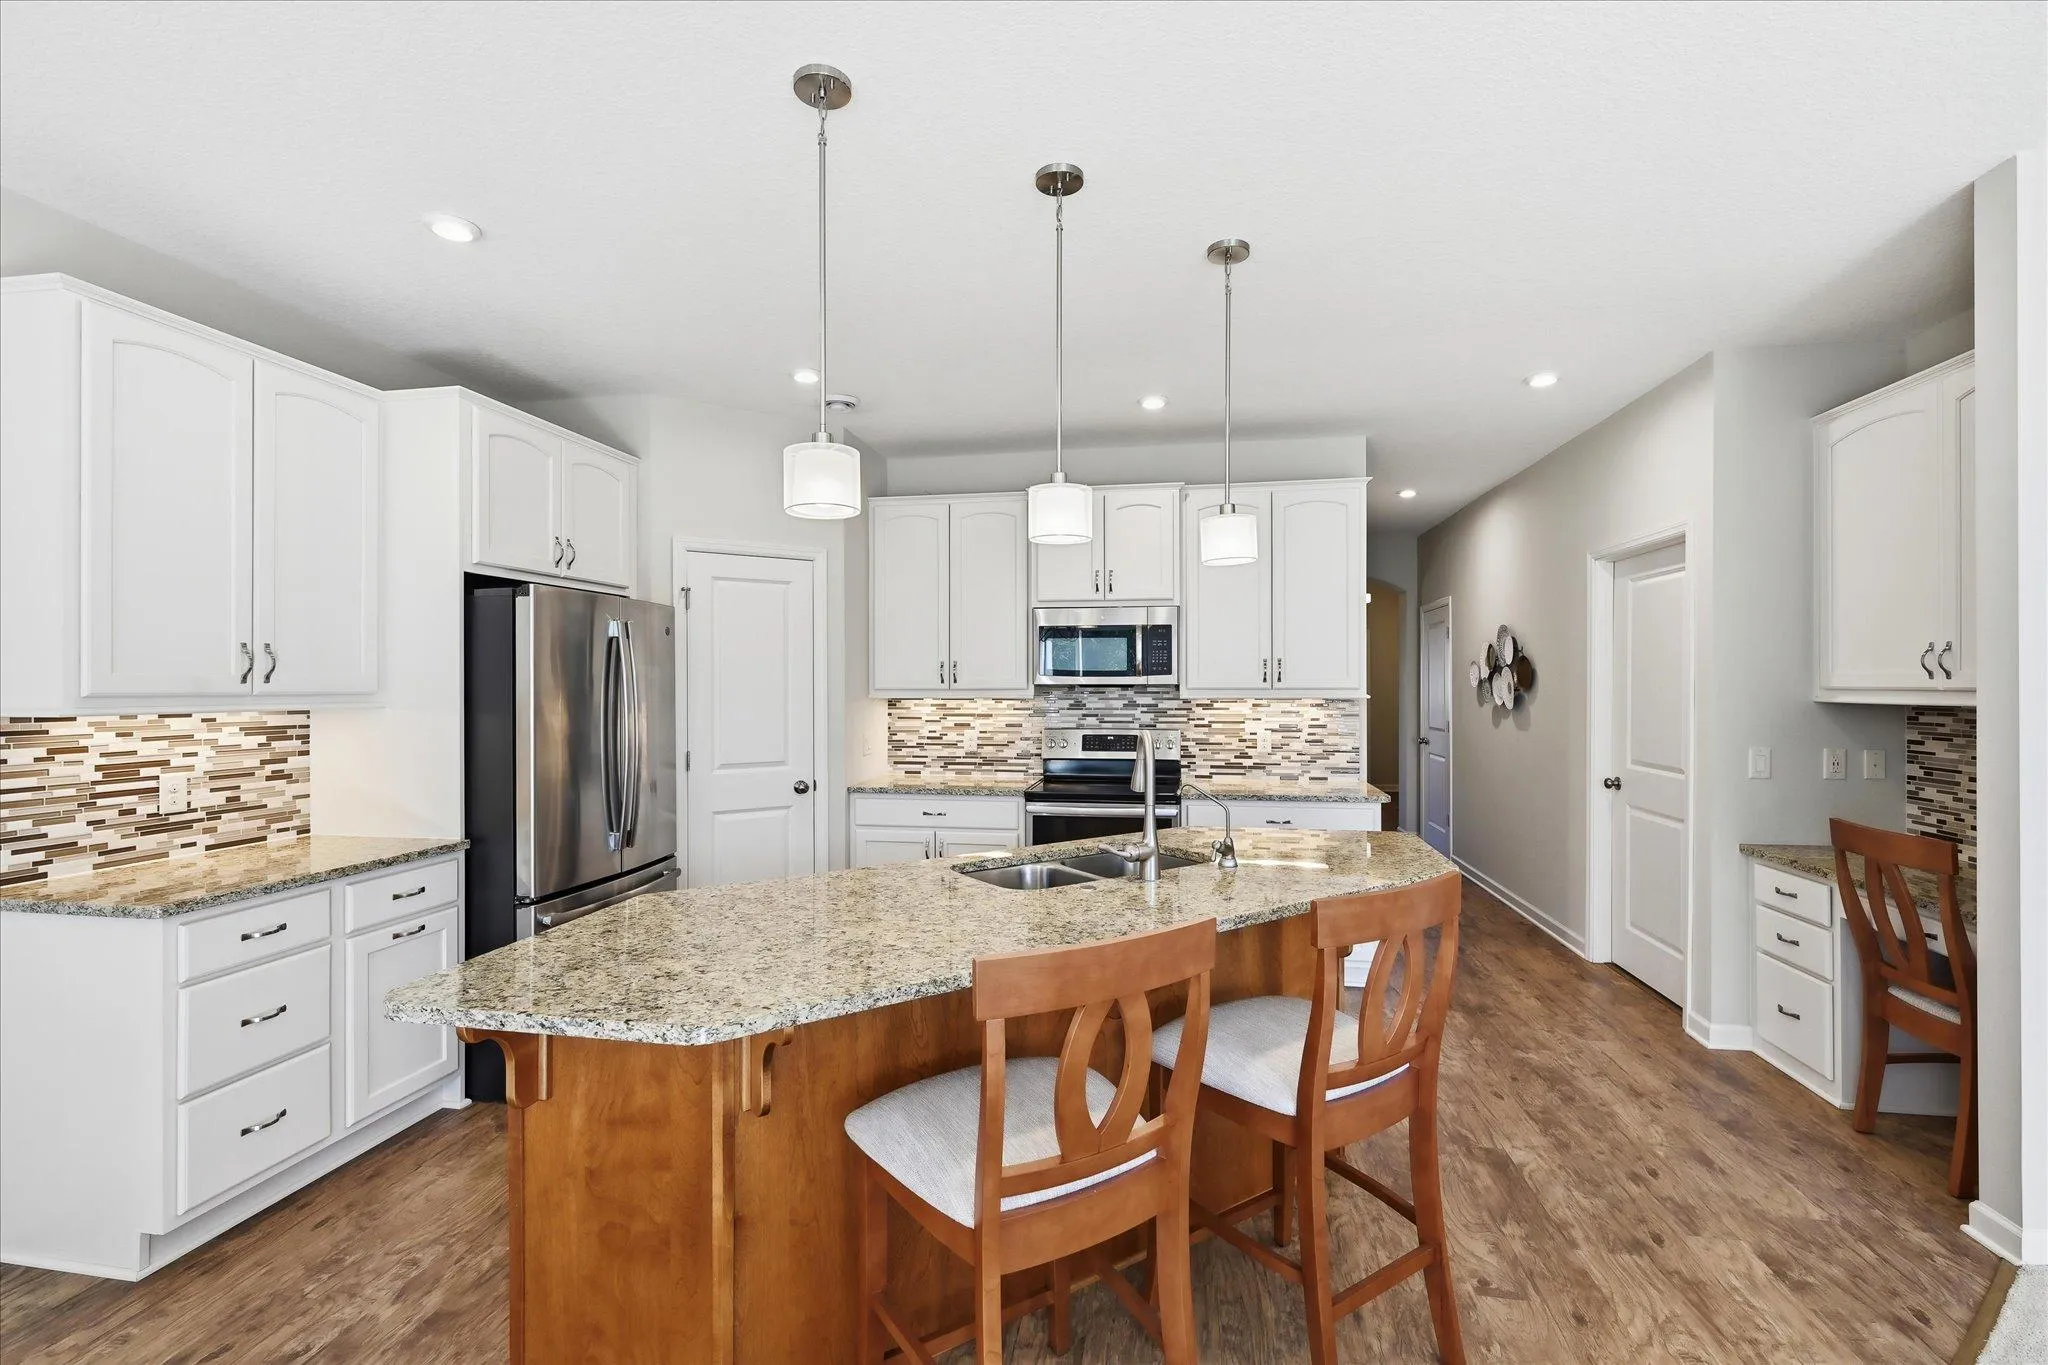 $540,000
3 bds | 2 ba | 1,742 sqft
8773 Irving N Boulevard, Lake Elmo, MN 55042
Listing courtesy of Keller Williams Select Realty
-
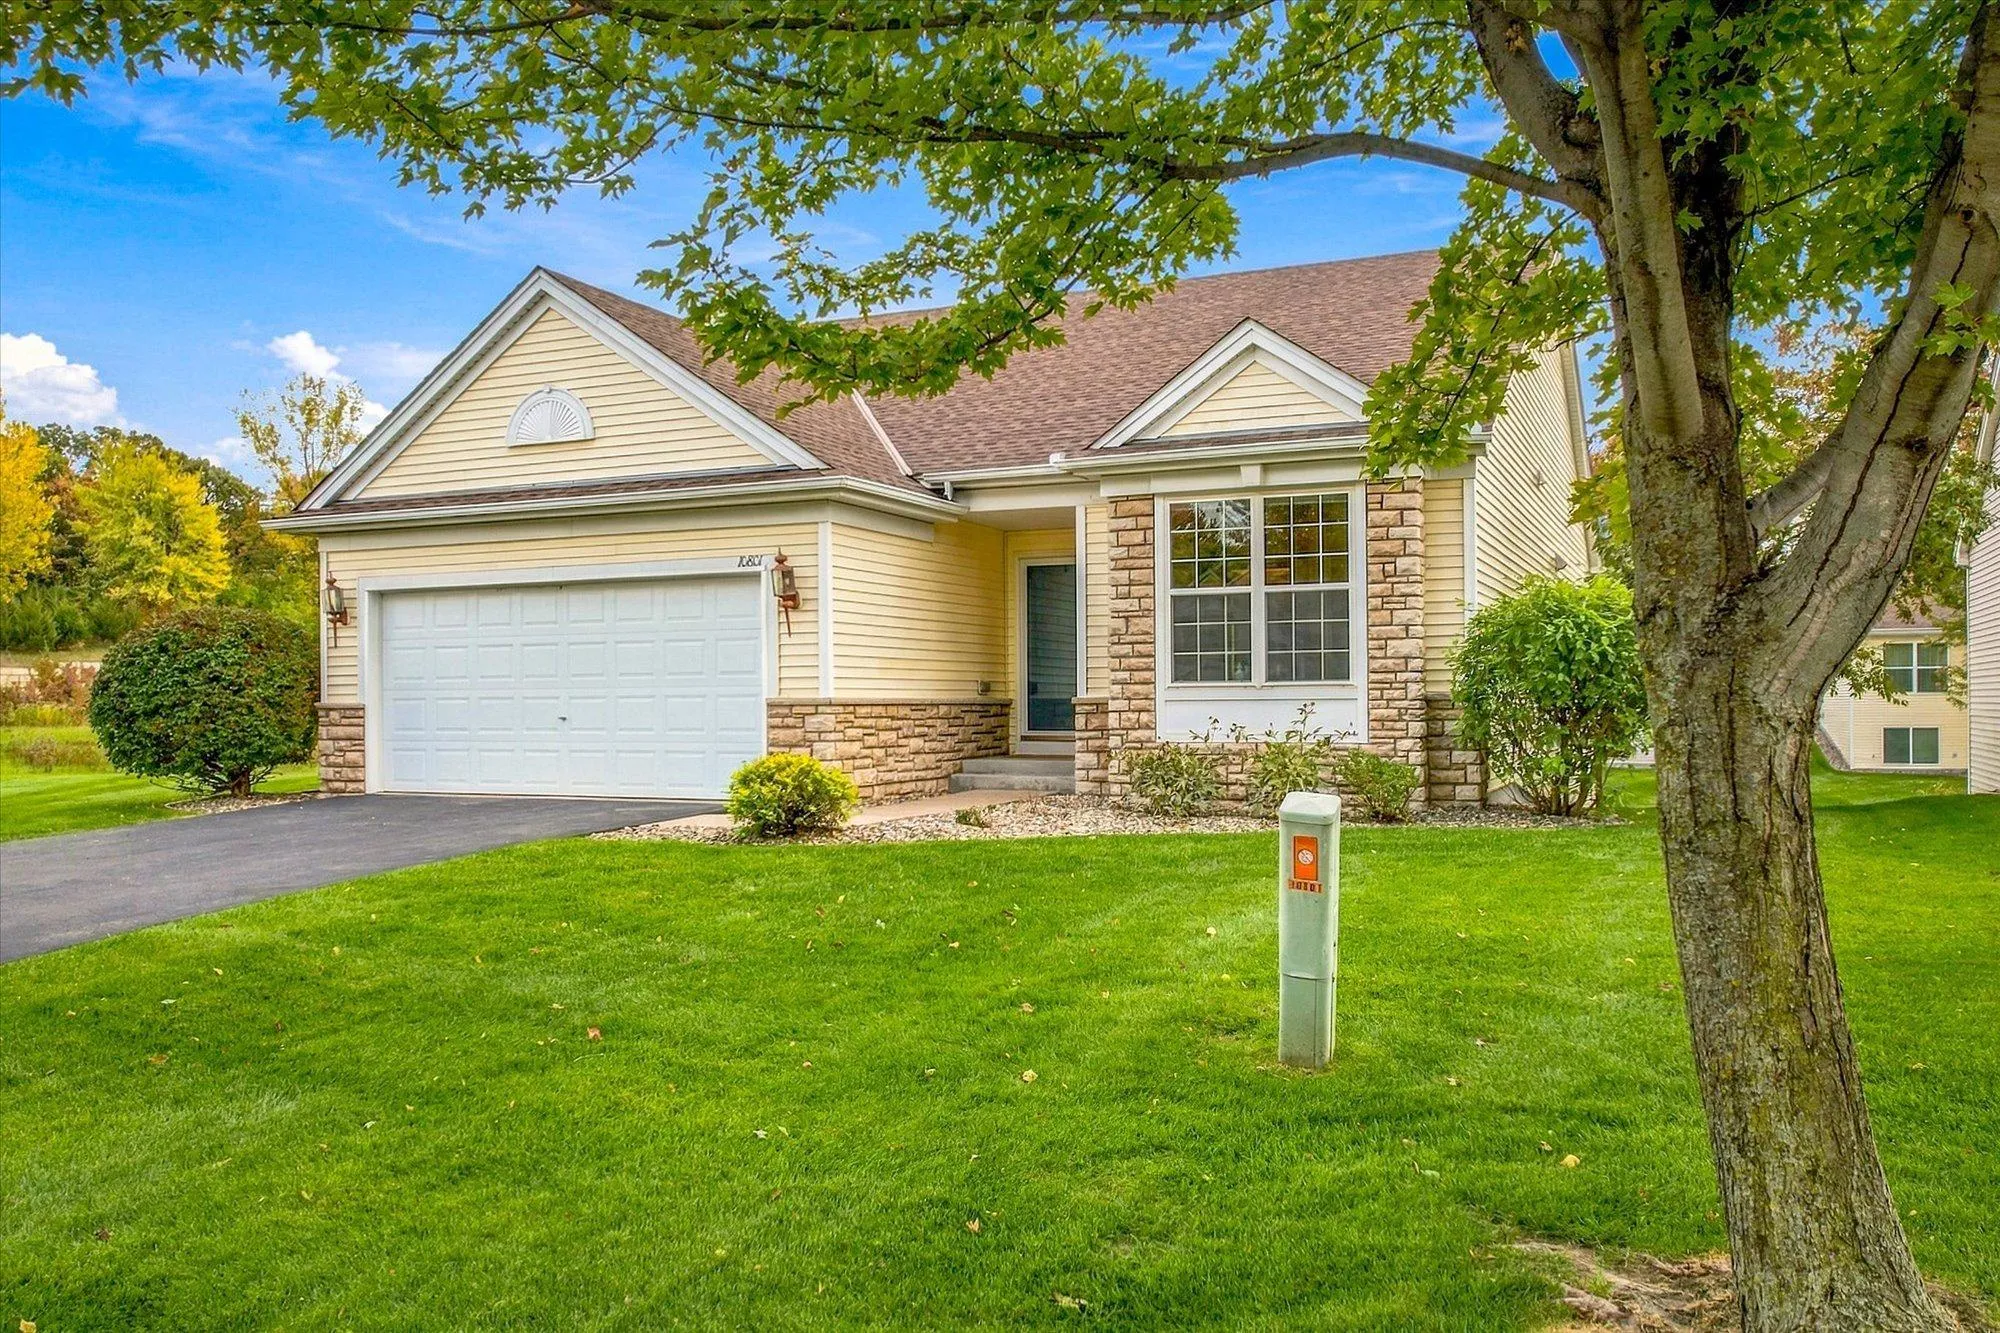 $559,500
3 bds | 3 ba | 2,660 sqft
10801 Thone Road, Woodbury, MN 55129
Listing courtesy of Lakes Area Realty Hudson
Request a tour
9029 Jade N Circle, Lake Elmo, MN 55042