
1 / 30
$523,565
- 4 beds
- 3 baths
- 3,256 sqft
9799 47th Bay Ne, Saint Michael, MN 55376
For sale Est. —/mo
- House · Single Family
- Built in 2026
- 0.26 acres lot
- $161/sqft
- $52/mo HOA
- 2-car garage
Overview
This an example of a To be Built Adams floor plan located in our Anton Village neighborhood in the highly desirable STMA school district! The home features 4 bedrooms including a private primary suite, wide open concept main floor, and an full basement with a finished Rec Room. Our neighborhood features a private playground, baseball fields, and abundant walking trails throughout. Located close to Albertville Premium Outlets, I-94, and just a mile away from the high school.
Facts & features
Interior
- Bedrooms: 4
- Bathrooms: 3 (2 full, 1 half)
- Finished sqft: 3,256
- Above grade sqft: 2,776
- Below grade sqft: 480
- Basement: Drain Tiled, Egress Window(s), Full, Sump Pump, Unfinished
- Heating: Forced Air
- Cooling: Central Air
- Appliances: Air-To-Air Exchanger, Dishwasher, Disposal, ENERGY STAR Qualified Appliances, Exhaust Fan, Humidifier, Microwave, Stainless Steel Appliances, Tankless Water Heater
- Laundry: Upper Level
Property
- Parking: Attached Garage, Asphalt, Garage Door Opener
- Garage spaces: 2
- Lot size: 0.26 acres
- Lot dimensions: TBD
- Lot features: Sod Included in Price
- Exterior features: Stone, Vinyl
Construction
- Home type: House (Single Family)
- Levels: Two
- Year built: 2026
- Exterior: Concrete, Frame
- Roof: Age 8 Years or Less, Architectural Shingle, Asphalt, Pitched
Utilities
- Sewer: City Sewer/Connected
- Water: City Water/Connected
Community & HOA
- Subdivision: Anton Village
- HOA fee: $52/mo ($157 quarterly)
- HOA includes: Professional Mgmt
Taxes & location
- Annual taxes: $1,324 (2026)
- County: Wright
- School district: St. Michael-Albertville
Listing
- Status: For sale
- Listed: Oct 10, 2026
- Days on market: 11
- MLS #: 7158318
Monthly payment
—/mo
An example, not a loan offer. Taxes and HOA dues come from the listing when known; home insurance is a rough estimate. Mortgage insurance is not included. Your rate depends on your lender and credit.
Location
Nearby homes
-
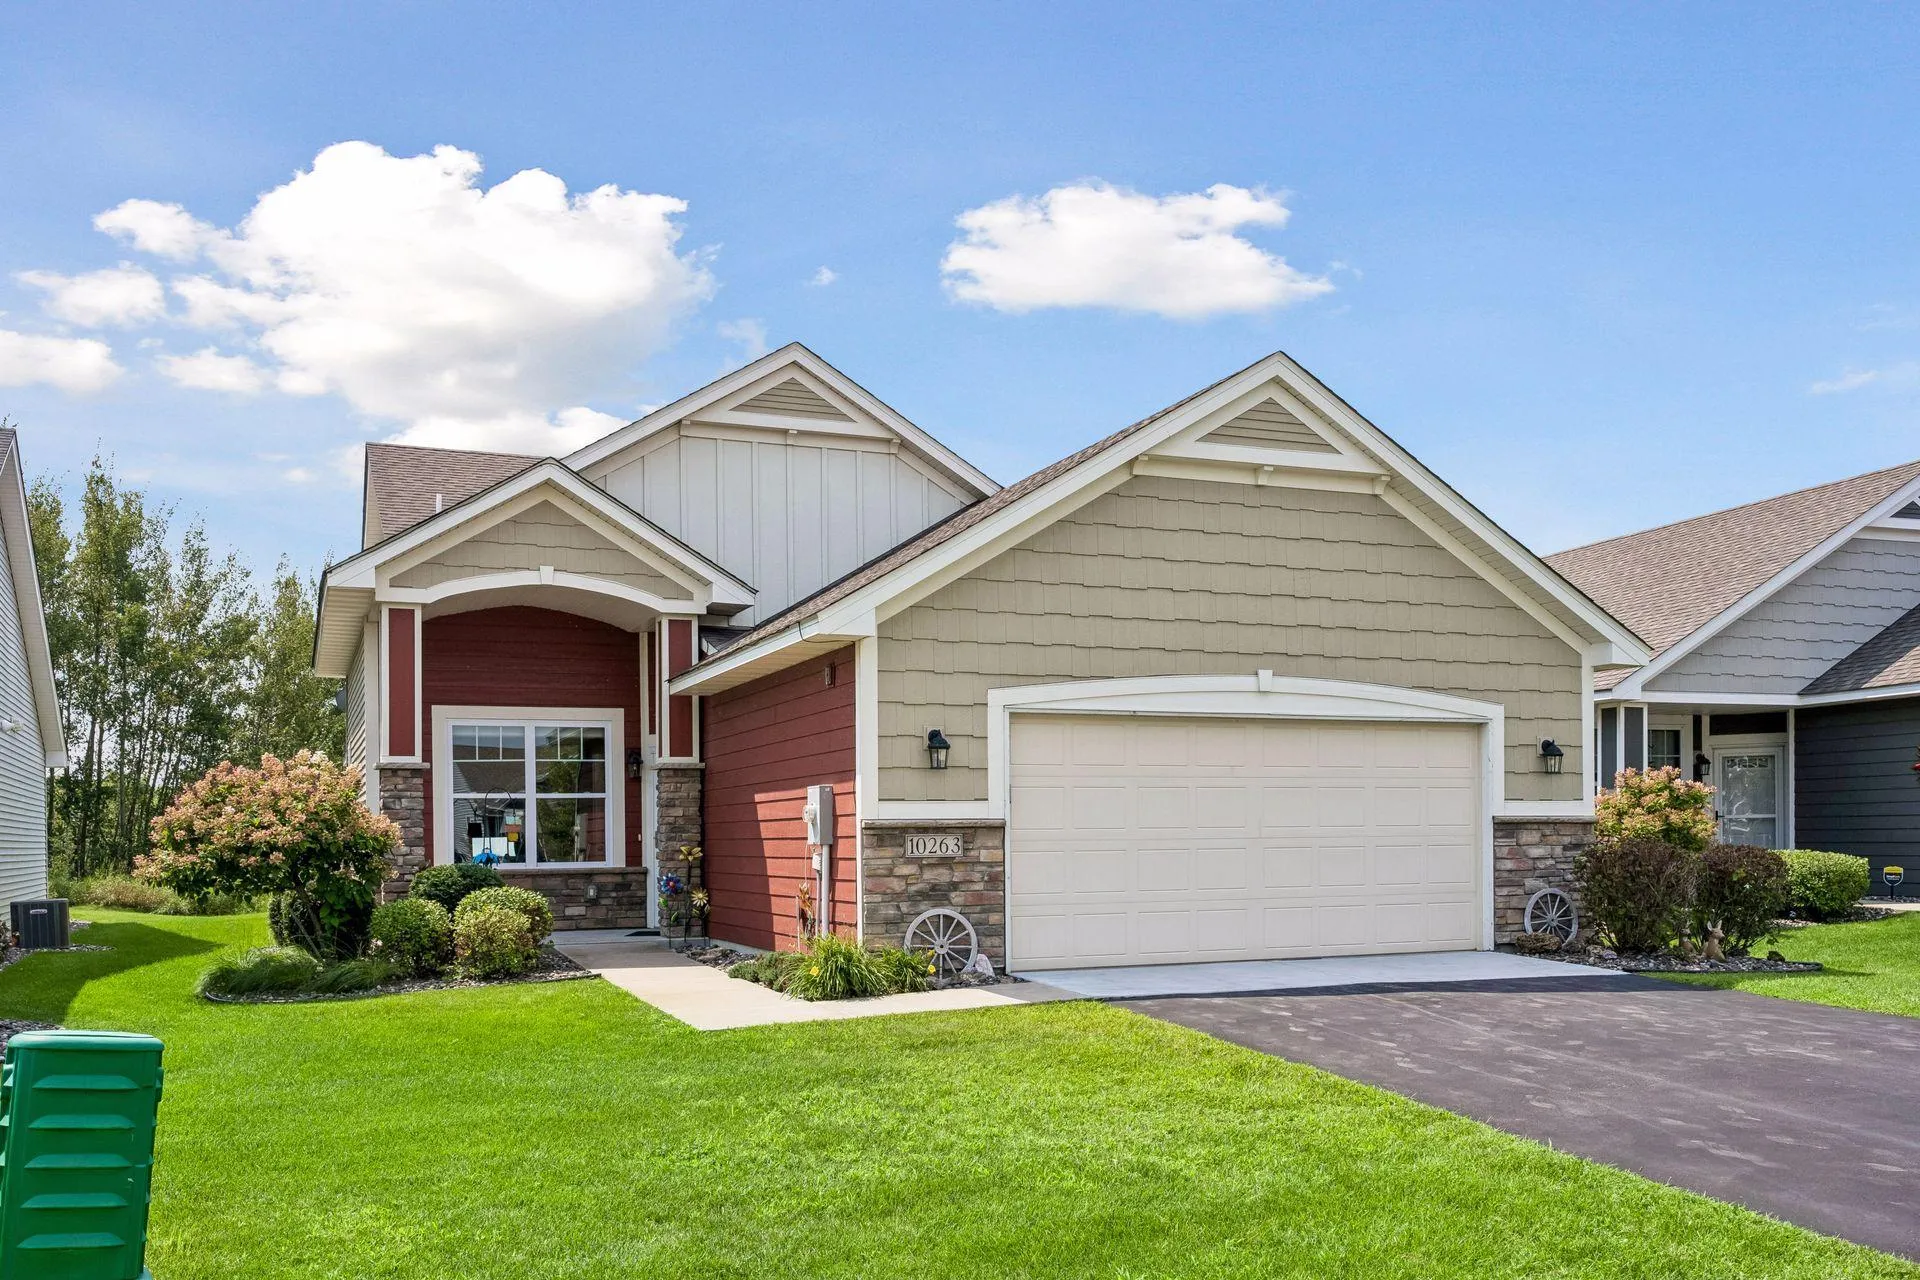 $394,900
2 bds | 2 ba | 1,654 sqft
10263 Kittredge Ne Parkway, Otsego, MN 55301
Listing courtesy of RE/MAX Results
-
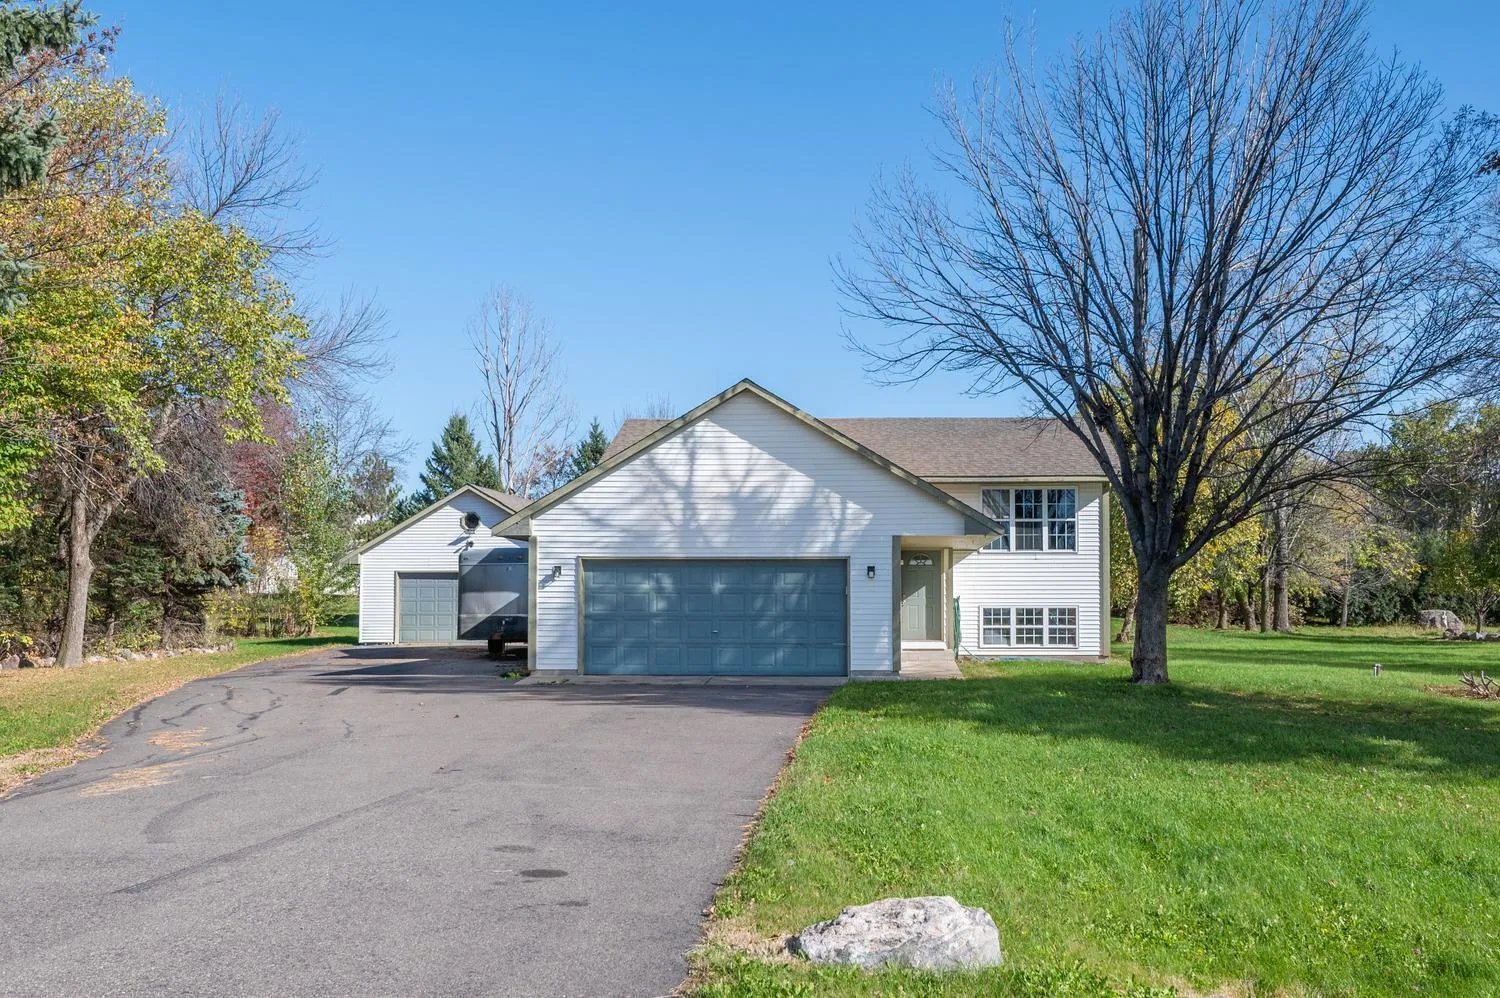 $389,900
4 bds | 2 ba | 1,904 sqft
7614 Labeaux Ne Avenue, Otsego, MN 55301
Listing courtesy of RE/MAX Advantage Plus
-
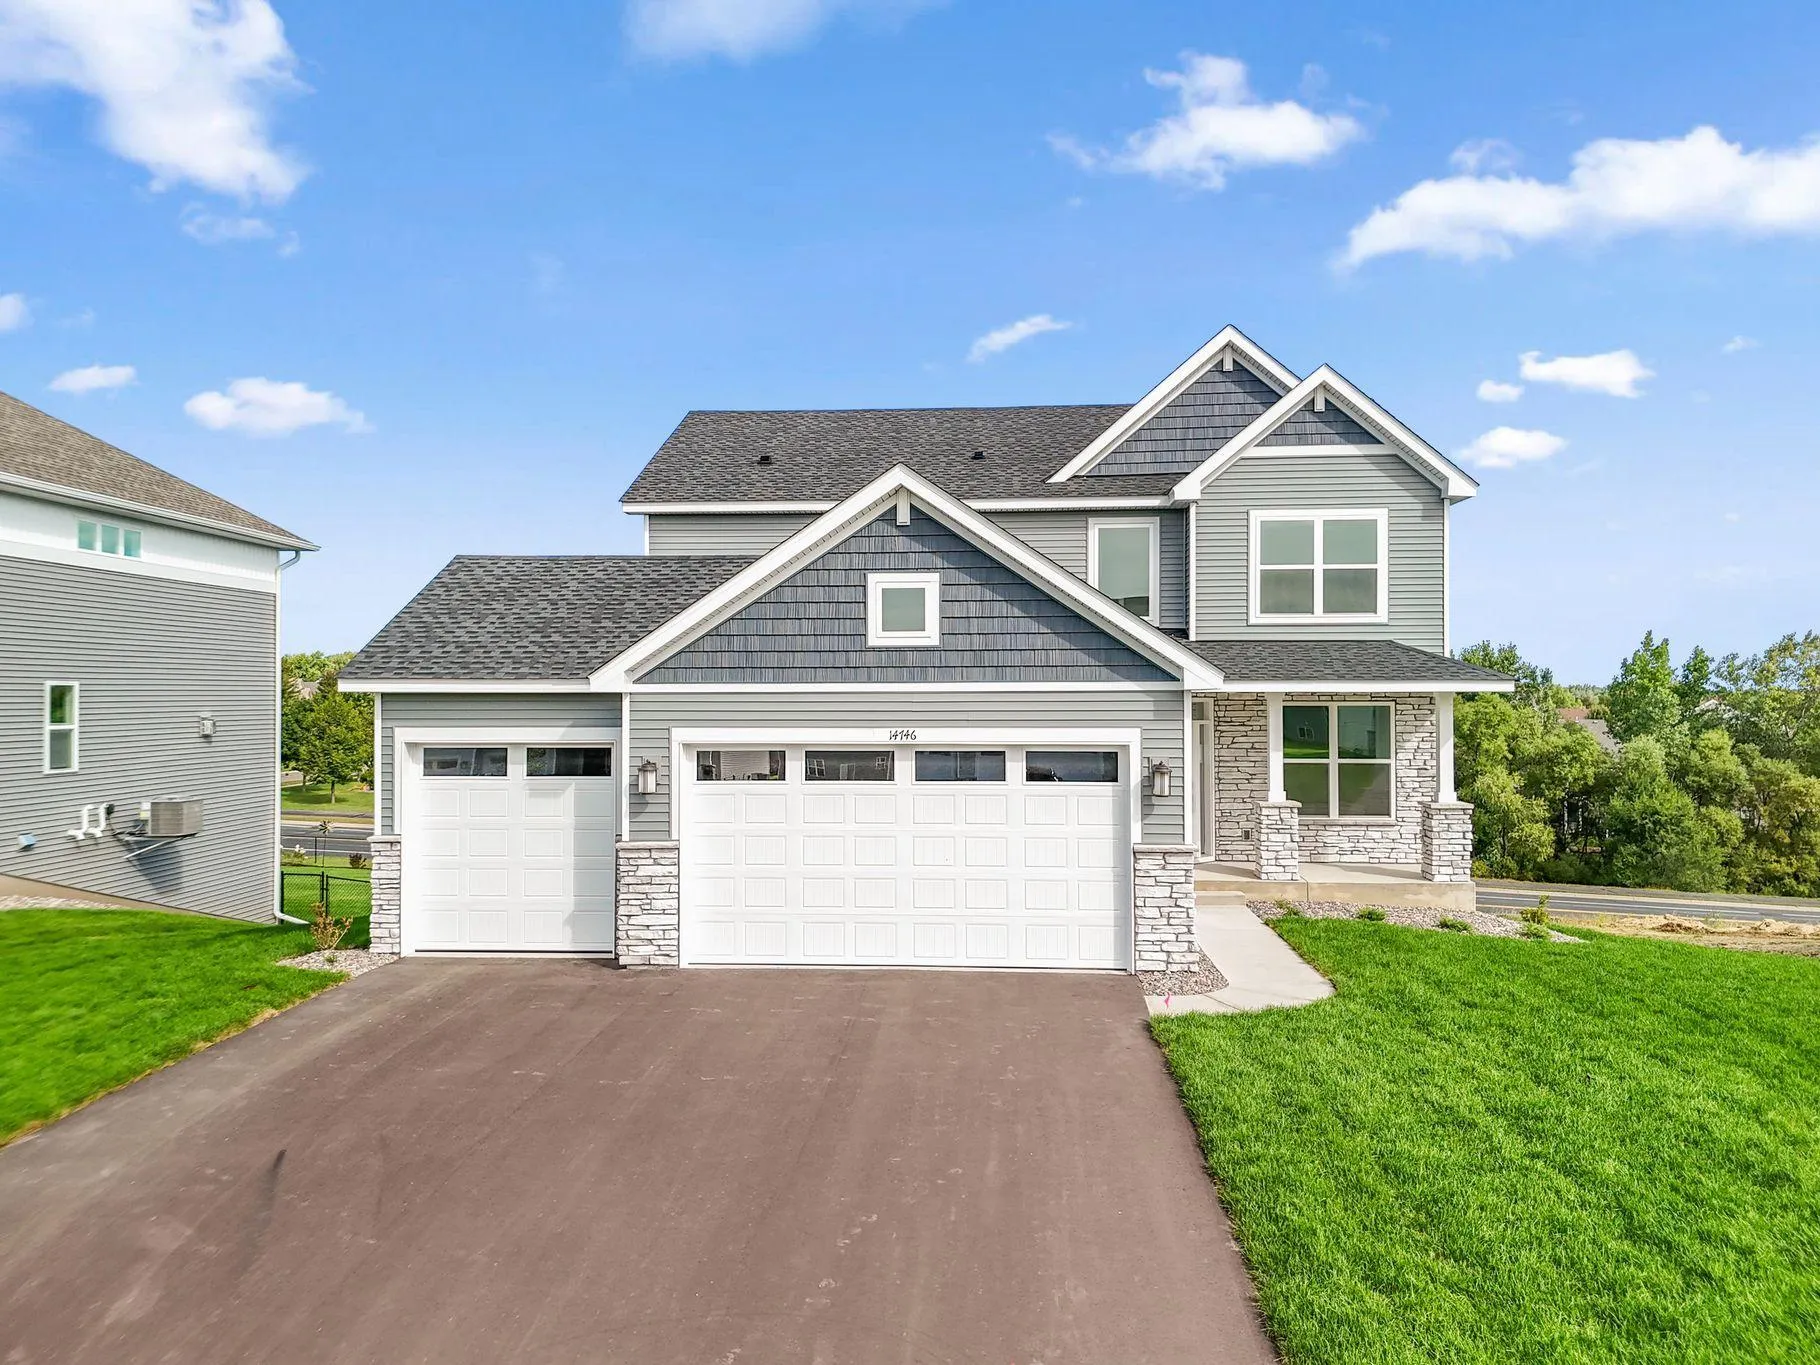 $499,990
4 bds | 3 ba | 2,439 sqft
14746 74th Ne Lane, Otsego, MN 55330
Listing courtesy of Lennar Sales Corp
-
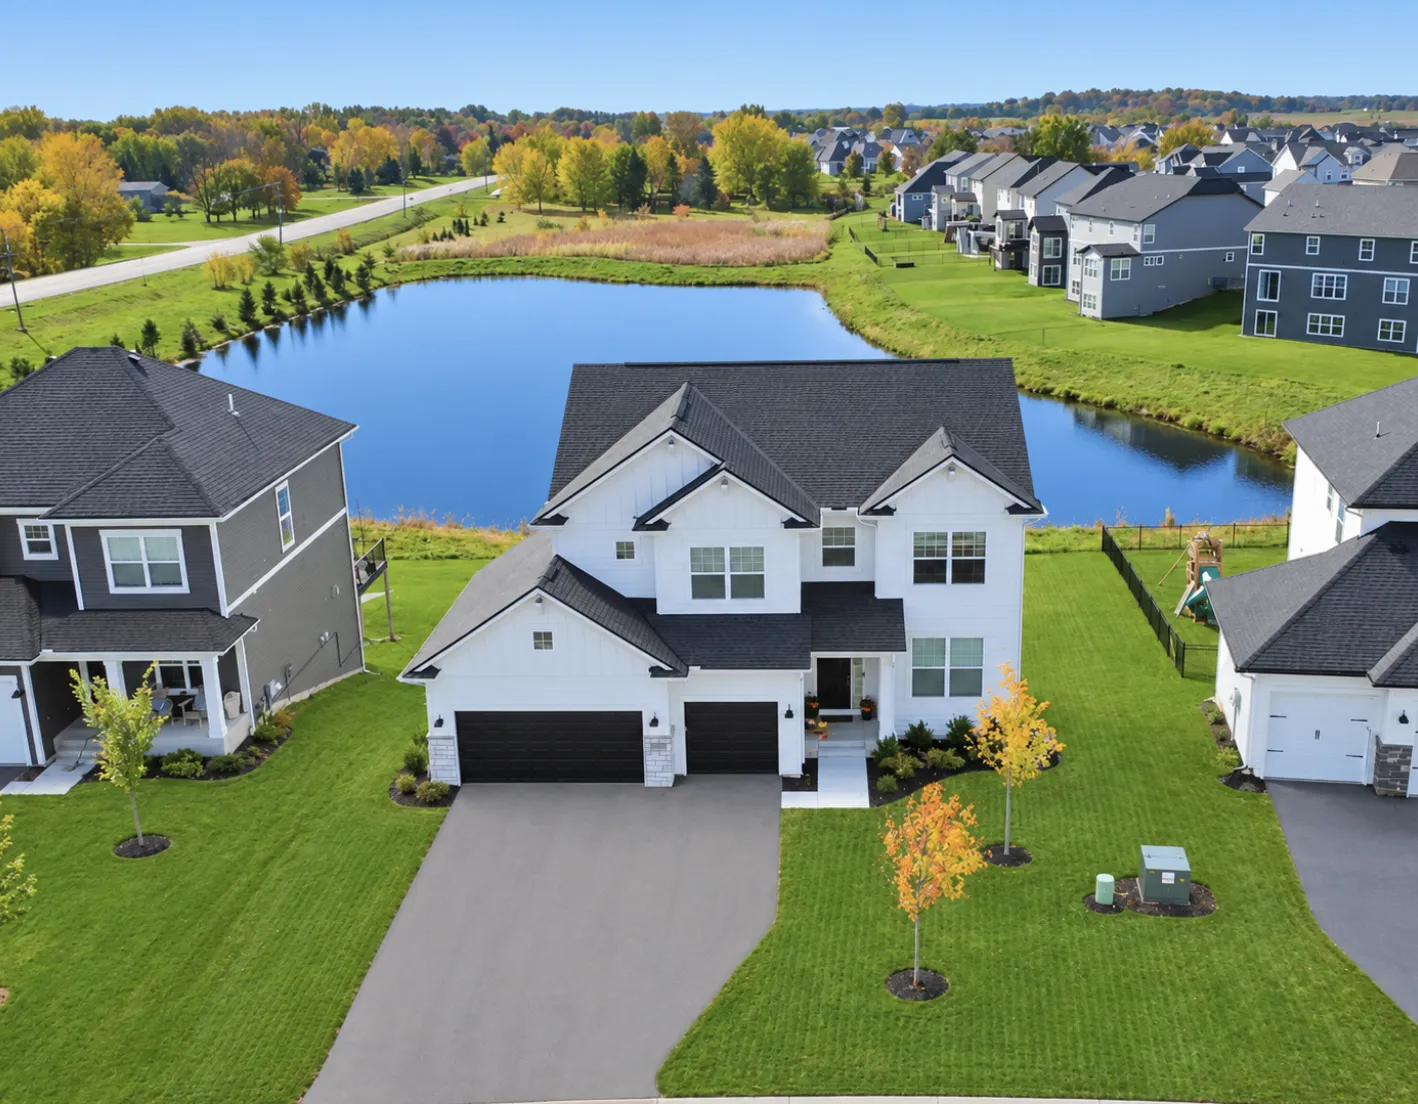 $650,000
4 bds | 3 ba | 2,984 sqft
2685 Kepler Ne Avenue, Saint Michael, MN 55376
Listing courtesy of Coldwell Banker Realty
-
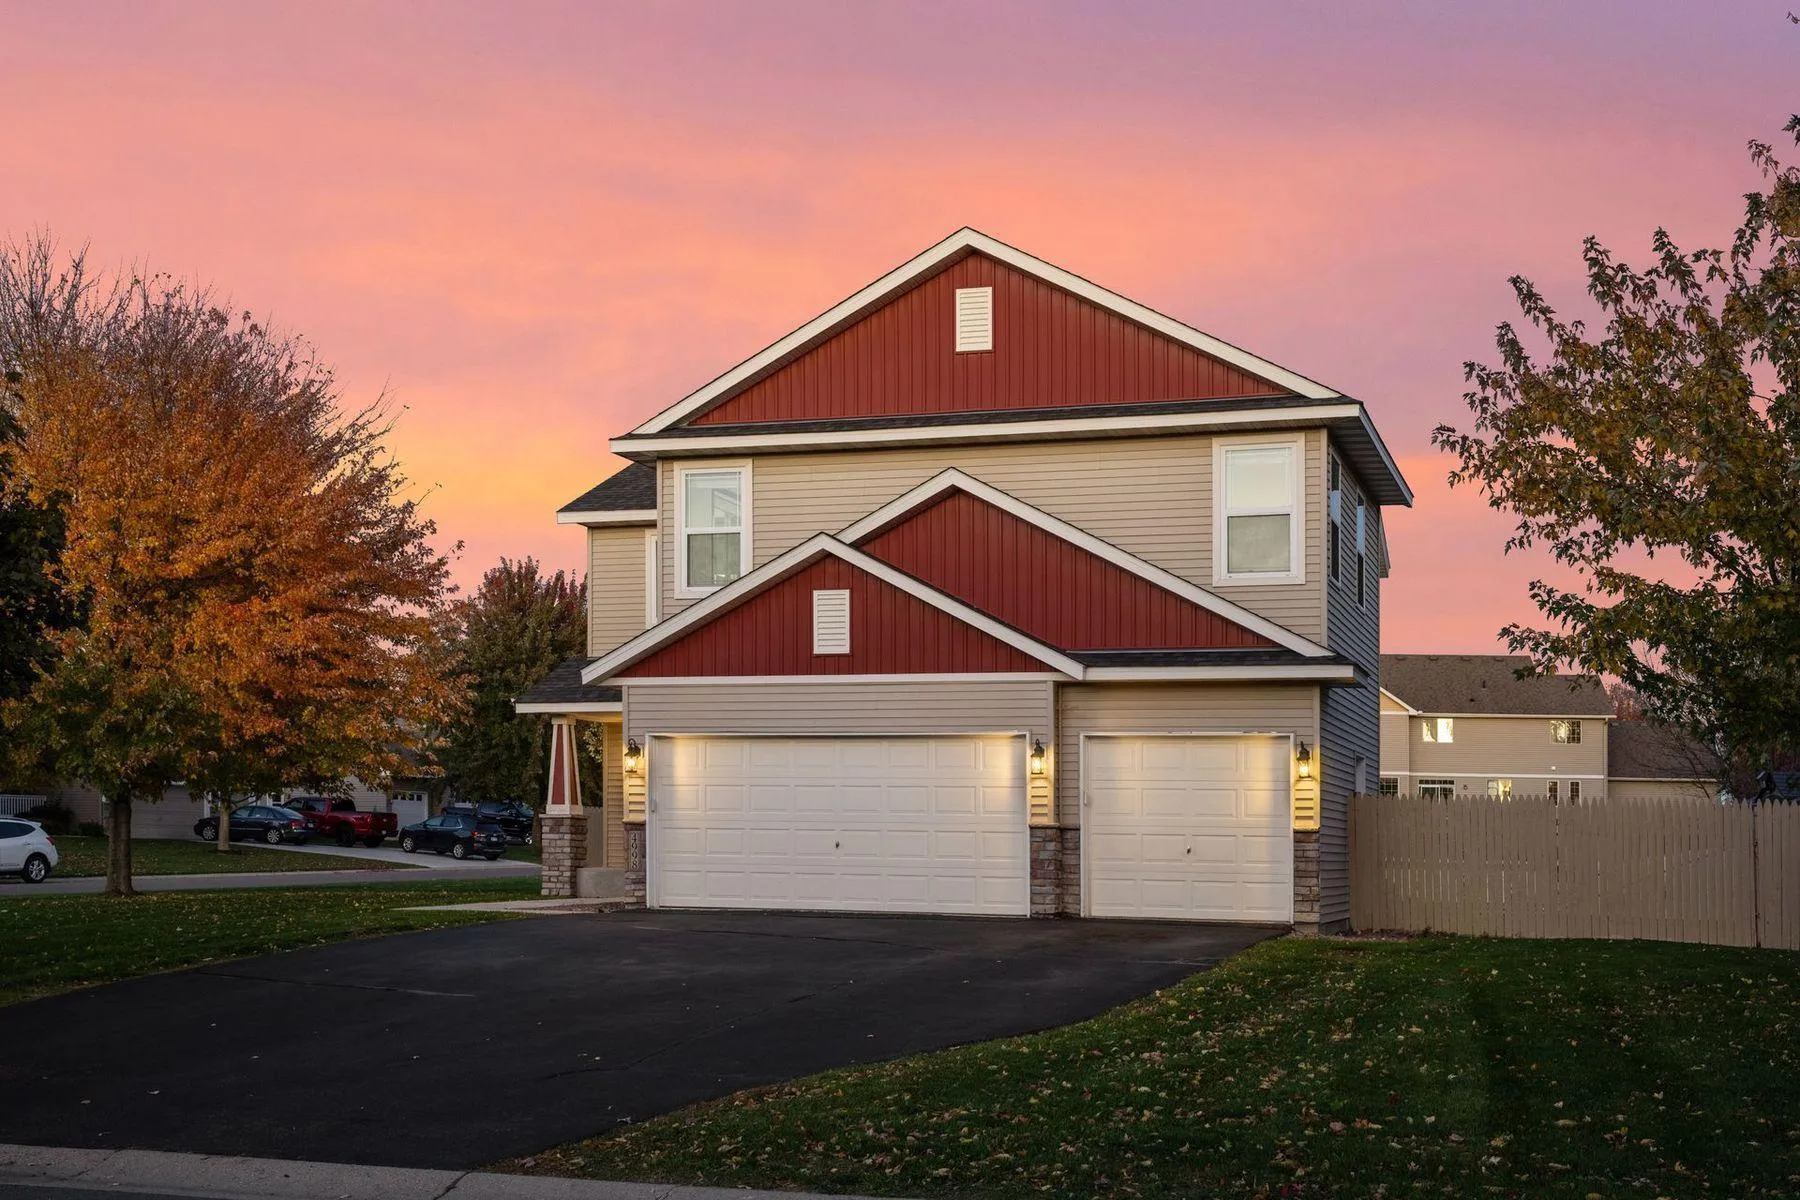 $419,000
4 bds | 4 ba | 2,630 sqft
4998 Kama Ne Lane, Albertville, MN 55301
Listing courtesy of Lakes Sotheby's International
-
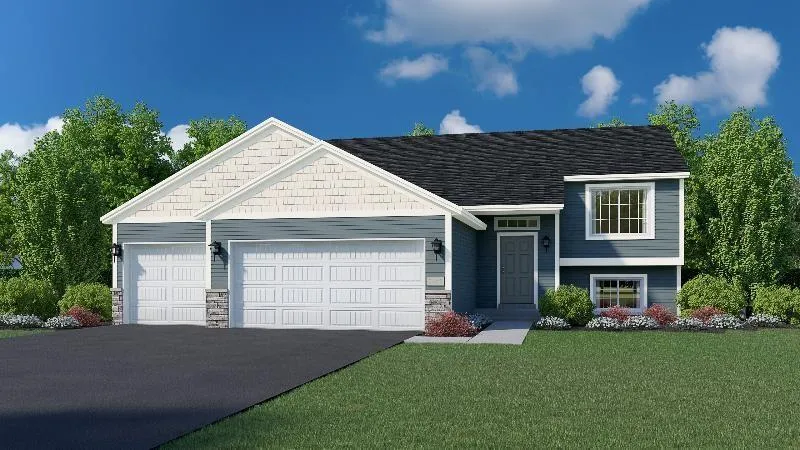 $399,900
3 bds | 2 ba | 1,350 sqft
9754 31st Ne Street, Saint Michael, MN 55376
Listing courtesy of NextHome West Metro
-
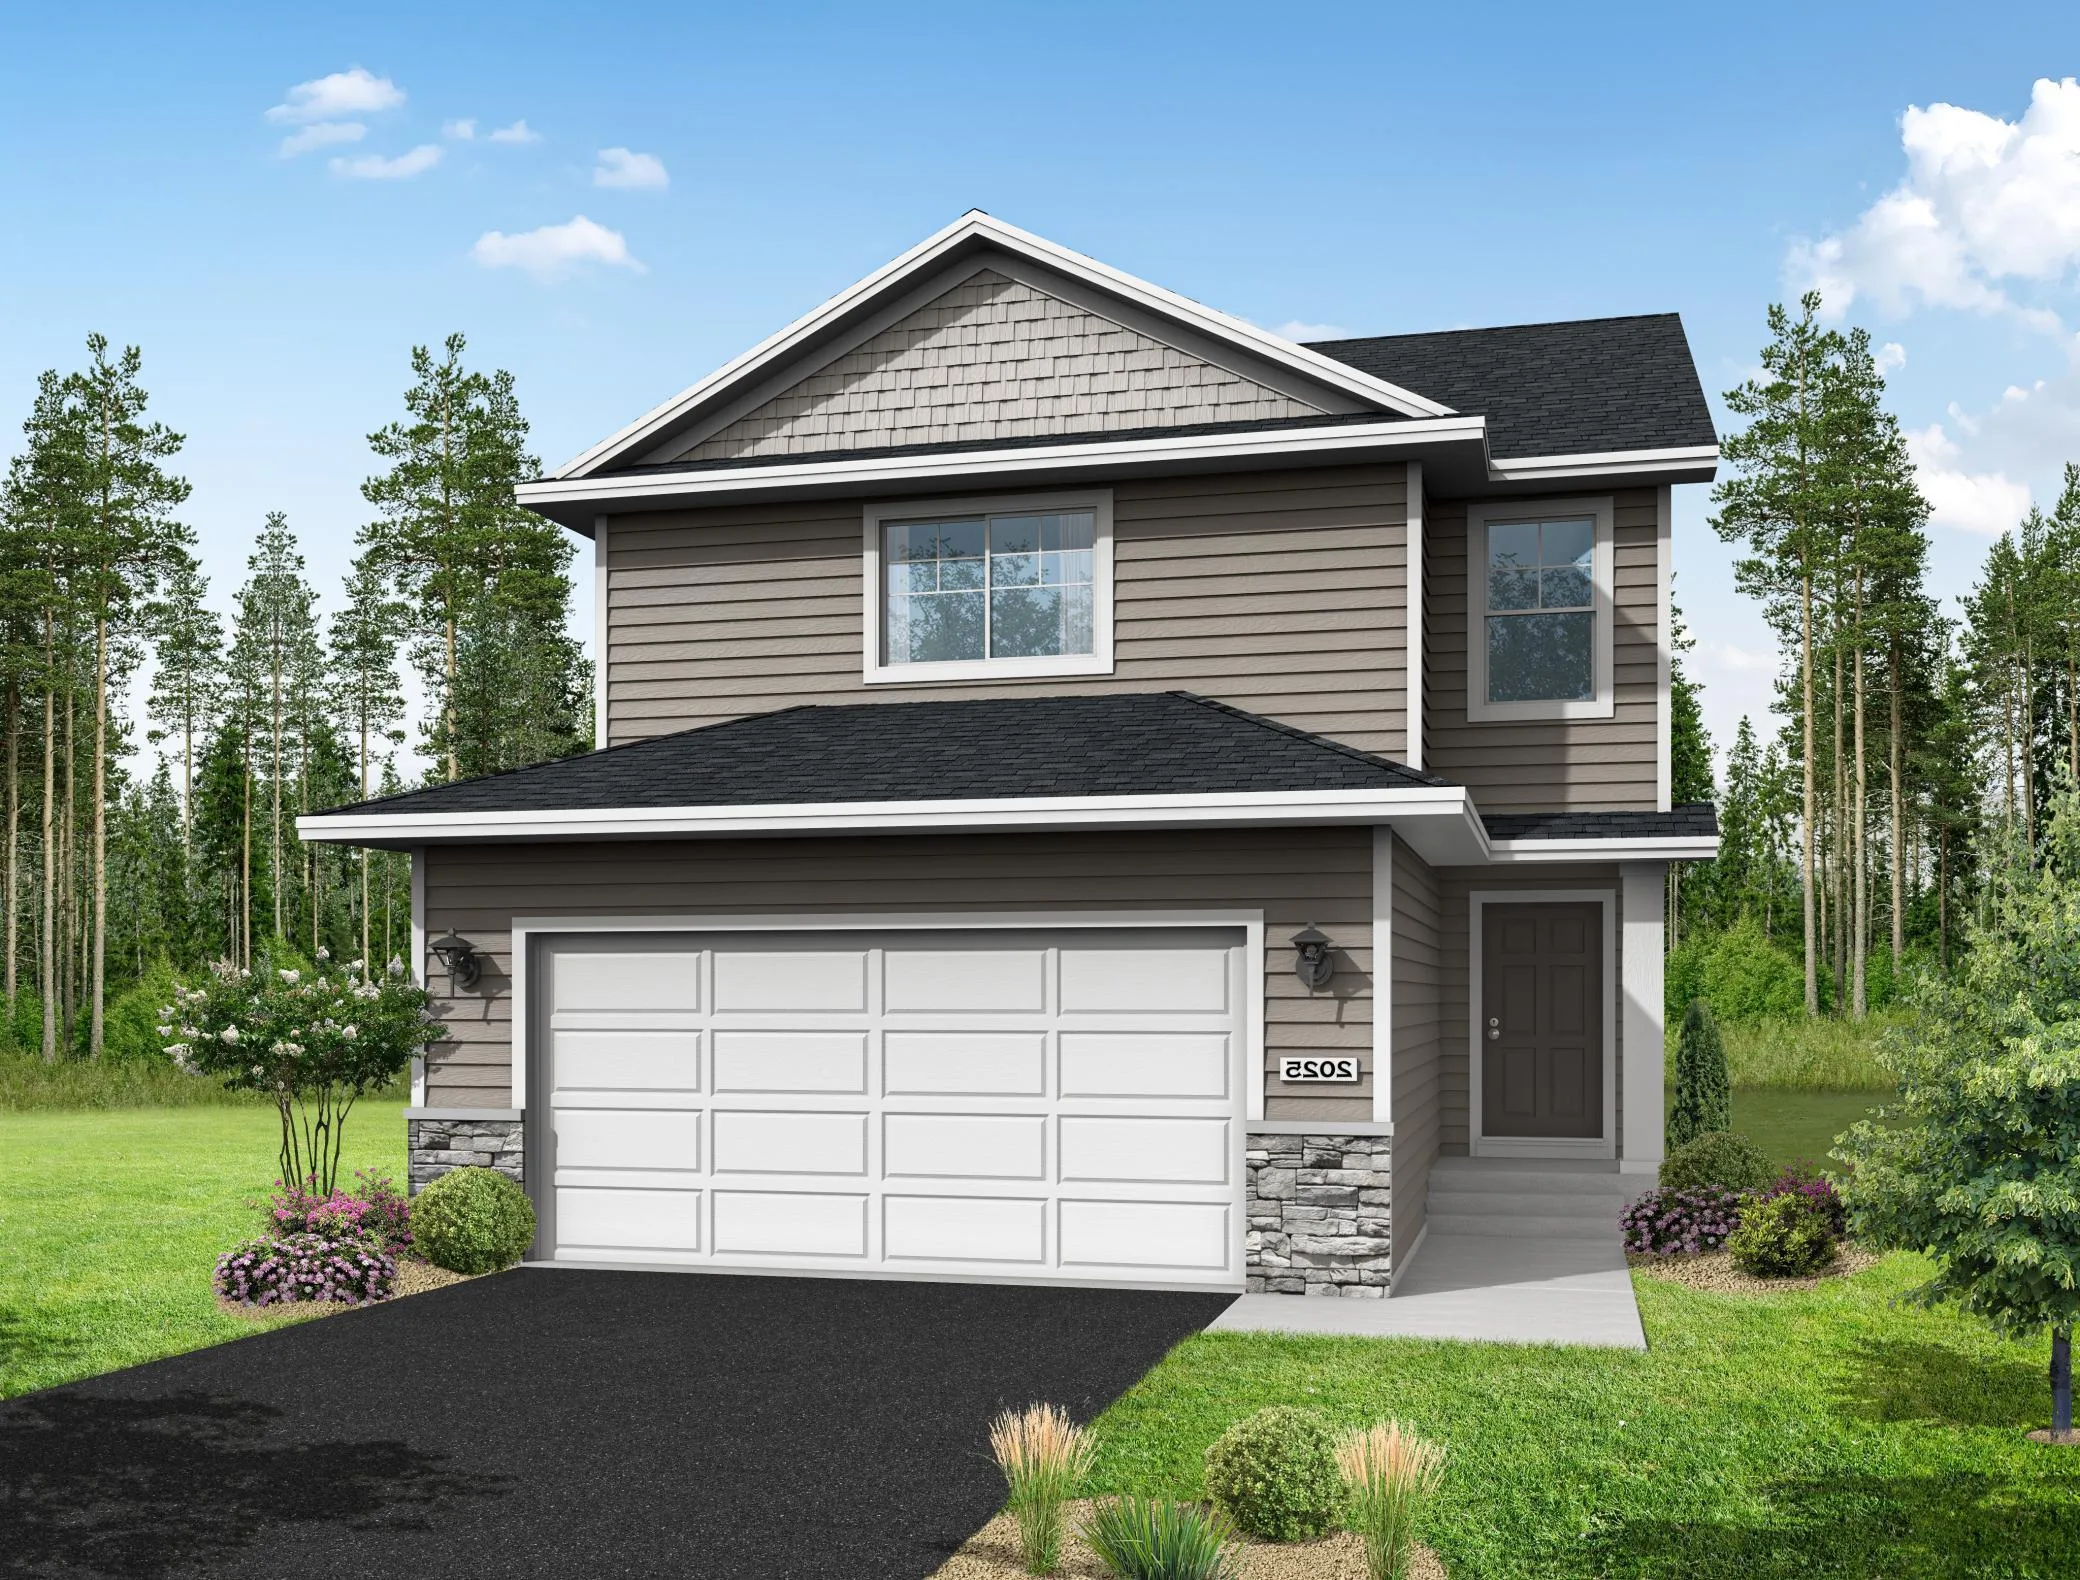 $389,900
3 bds | 3 ba | 1,831 sqft
9745 31st Ne Street, Saint Michael, MN 55376
Listing courtesy of NextHome West Metro
-
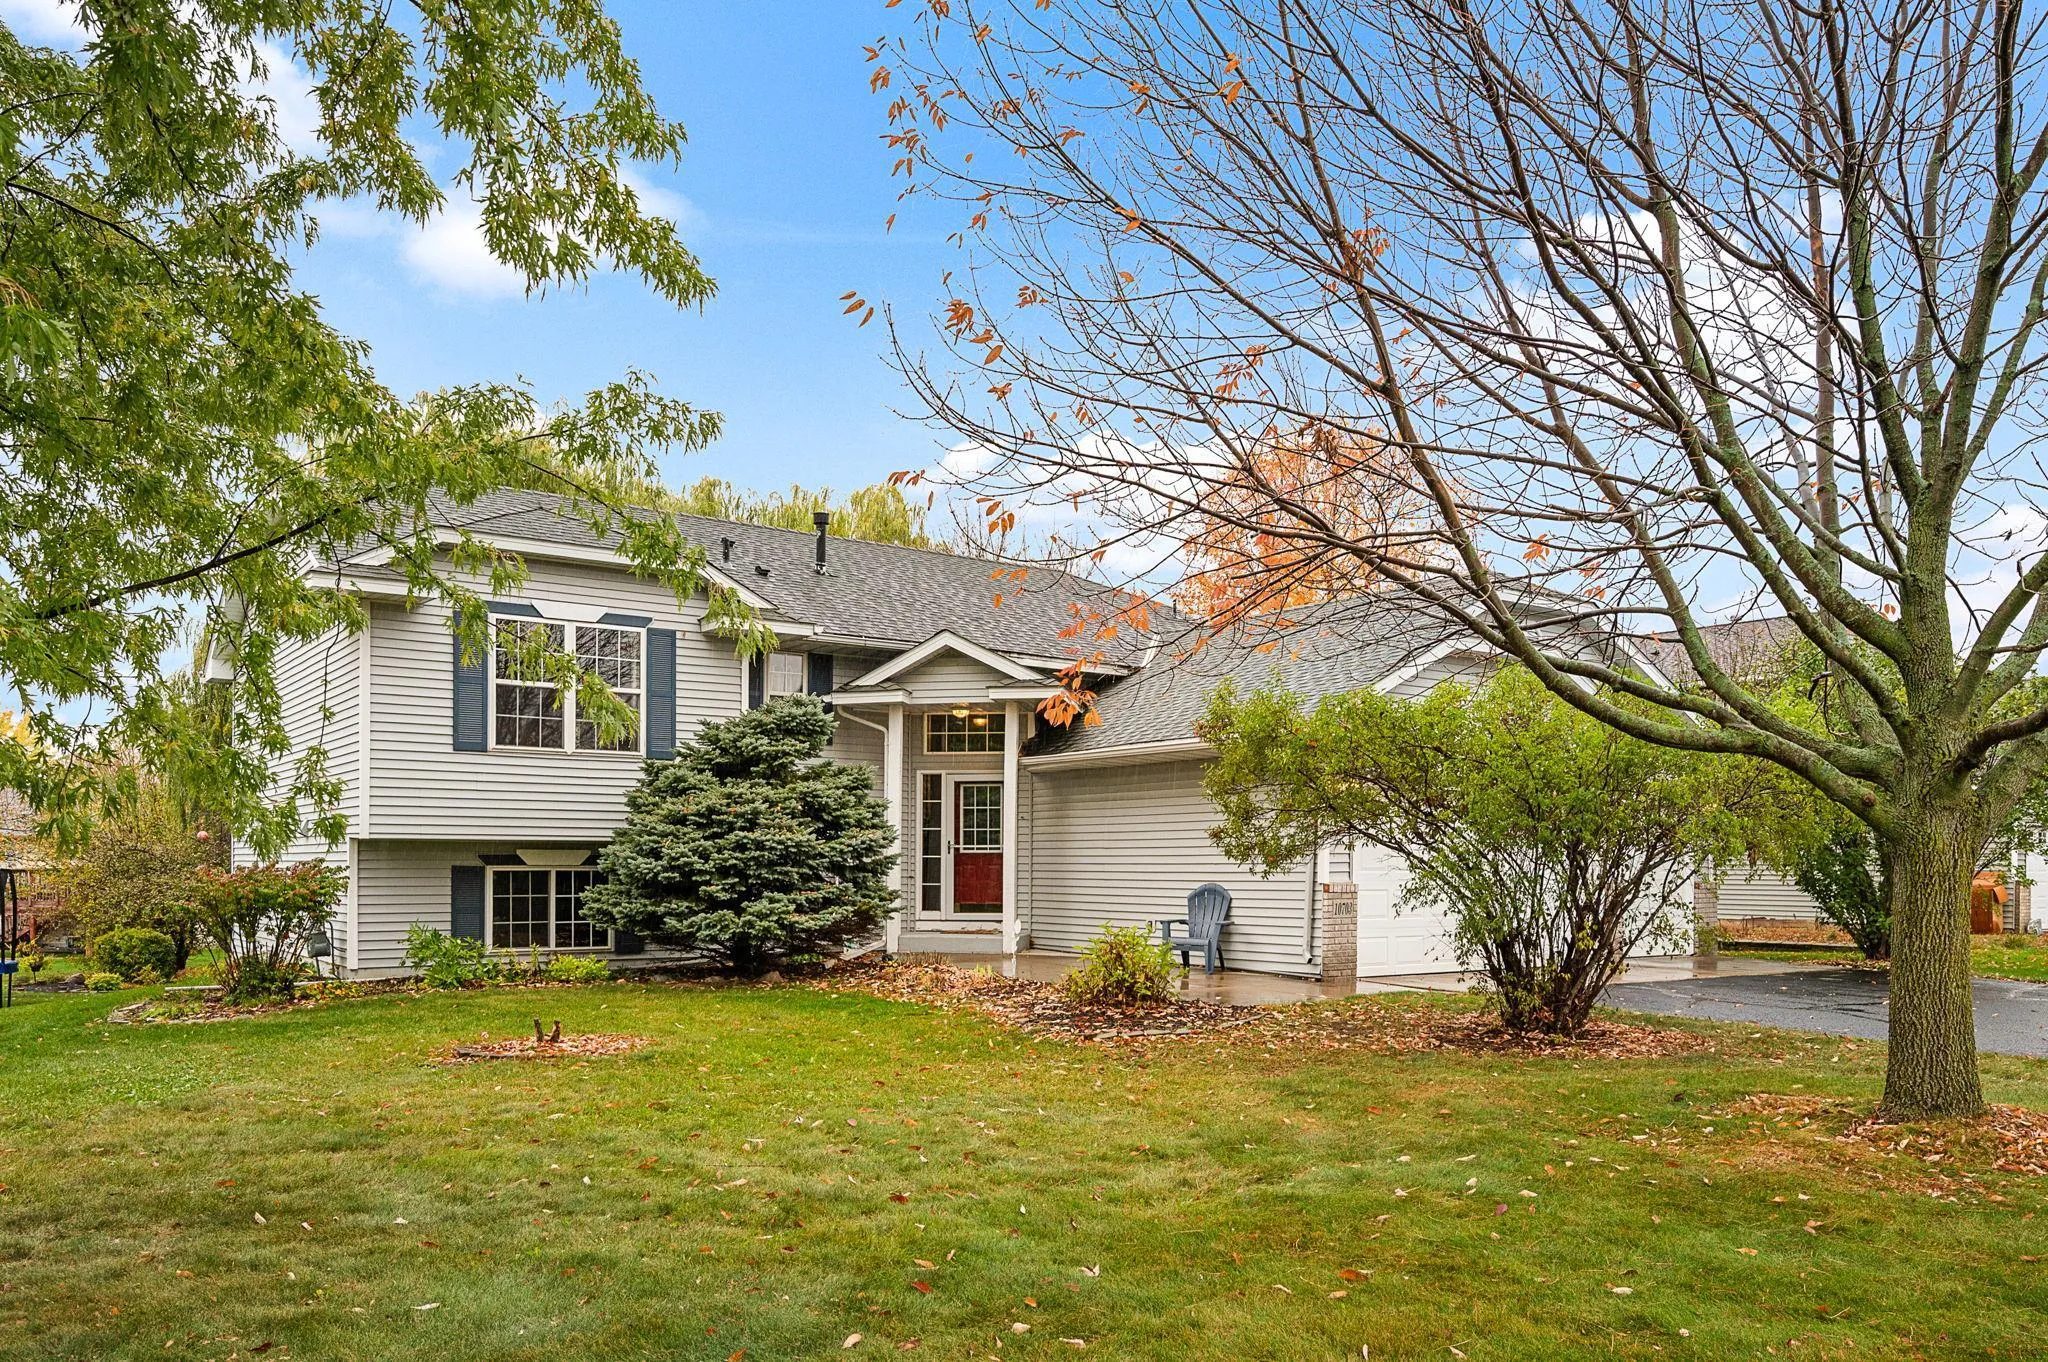 $399,900
3 bds | 3 ba | 2,502 sqft
10703 Karston Ne Avenue, Albertville, MN 55301
Listing courtesy of RE/MAX Results
Request a tour
9799 47th Bay Ne, Saint Michael, MN 55376