
1 / 21
$360,000
- 4 beds
- 2 baths
- 2,062 sqft
67 13th Sw Avenue, New Brighton, MN 55112
For sale Est. —/mo
- House · Single Family
- Built in 1968
- 0.23 acres lot
- $175/sqft
- 2-car garage
Overview
Open houses
- Sunday, Oct 25 10 am–12 pm Open house
Times are Central.
Don’t miss this opportunity! Sellers are offering up to $5,000 towards buyer closing costs with an acceptable offer. If you’ve been waiting for the right opportunity, now is the time!
Welcome to this bright and spacious New Brighton home featuring vaulted ceilings, an inviting open feel, and flexible living spaces throughout. The main level offers a sun-filled living area, eat-in kitchen with granite countertops and backyard views, three bedrooms, and a full bathroom.
The finished lower level adds even more space with a fourth bedroom, 3/4 bathroom, dedicated laundry room, and versatile flex room perfect for a home office, entertainment area, or additional living space. Enjoy the convenience of an attached garage with direct access to the home and sunroom.
Recent updates include a new dryer and range hood exhaust (2024), fresh bedroom interior paint, professional deep cleaning, recoated driveway, freshly painted deck, and updated basement floor paint.
Centrally located for easy commuting throughout the Twin Cities, this home offers quick access to Minneapolis, St. Paul, and nearby communities while being close to everyday conveniences, parks, shopping, and dining.
Facts & features
Interior
- Bedrooms: 4
- Bathrooms: 2 (1 full, 1 three-quarter)
- Finished sqft: 2,062
- Above grade sqft: 1,091
- Below grade sqft: 971
- Basement: Daylight/Lookout Windows
- Heating: Forced Air
- Cooling: Central Air
- Appliances: Dishwasher, Dryer, Exhaust Fan, Gas Water Heater, Microwave, Range, Refrigerator, Washer, Water Softener Owned
- Laundry: In Basement, Laundry Closet, Laundry Room
Property
- Parking: Attached Garage, Asphalt, Garage Door Opener
- Garage spaces: 2
- Lot size: 0.23 acres
- Lot dimensions: 76x131
- Lot features: Tree Coverage - Medium
- Exterior features: Stone, Vinyl
- Pool: None
- Other structures: Storage Shed
Construction
- Home type: House (Single Family)
- Levels: One
- Year built: 1968
- Exterior: Block
- Roof: Asphalt, Pitched
Utilities
- Sewer: City Sewer/Connected
- Water: City Water/Connected
Community & HOA
- Subdivision: Highcrest Add
Taxes & location
- Annual taxes: $5,496 (2026)
- County: Ramsey
- School district: Mounds View
Listing
- Status: For sale
- Listed: Oct 10, 2026
- Days on market: 12
- MLS #: 7158366
Monthly payment
—/mo
An example, not a loan offer. Taxes and HOA dues come from the listing when known; home insurance is a rough estimate. Mortgage insurance is not included. Your rate depends on your lender and credit.
Location
Nearby homes
-
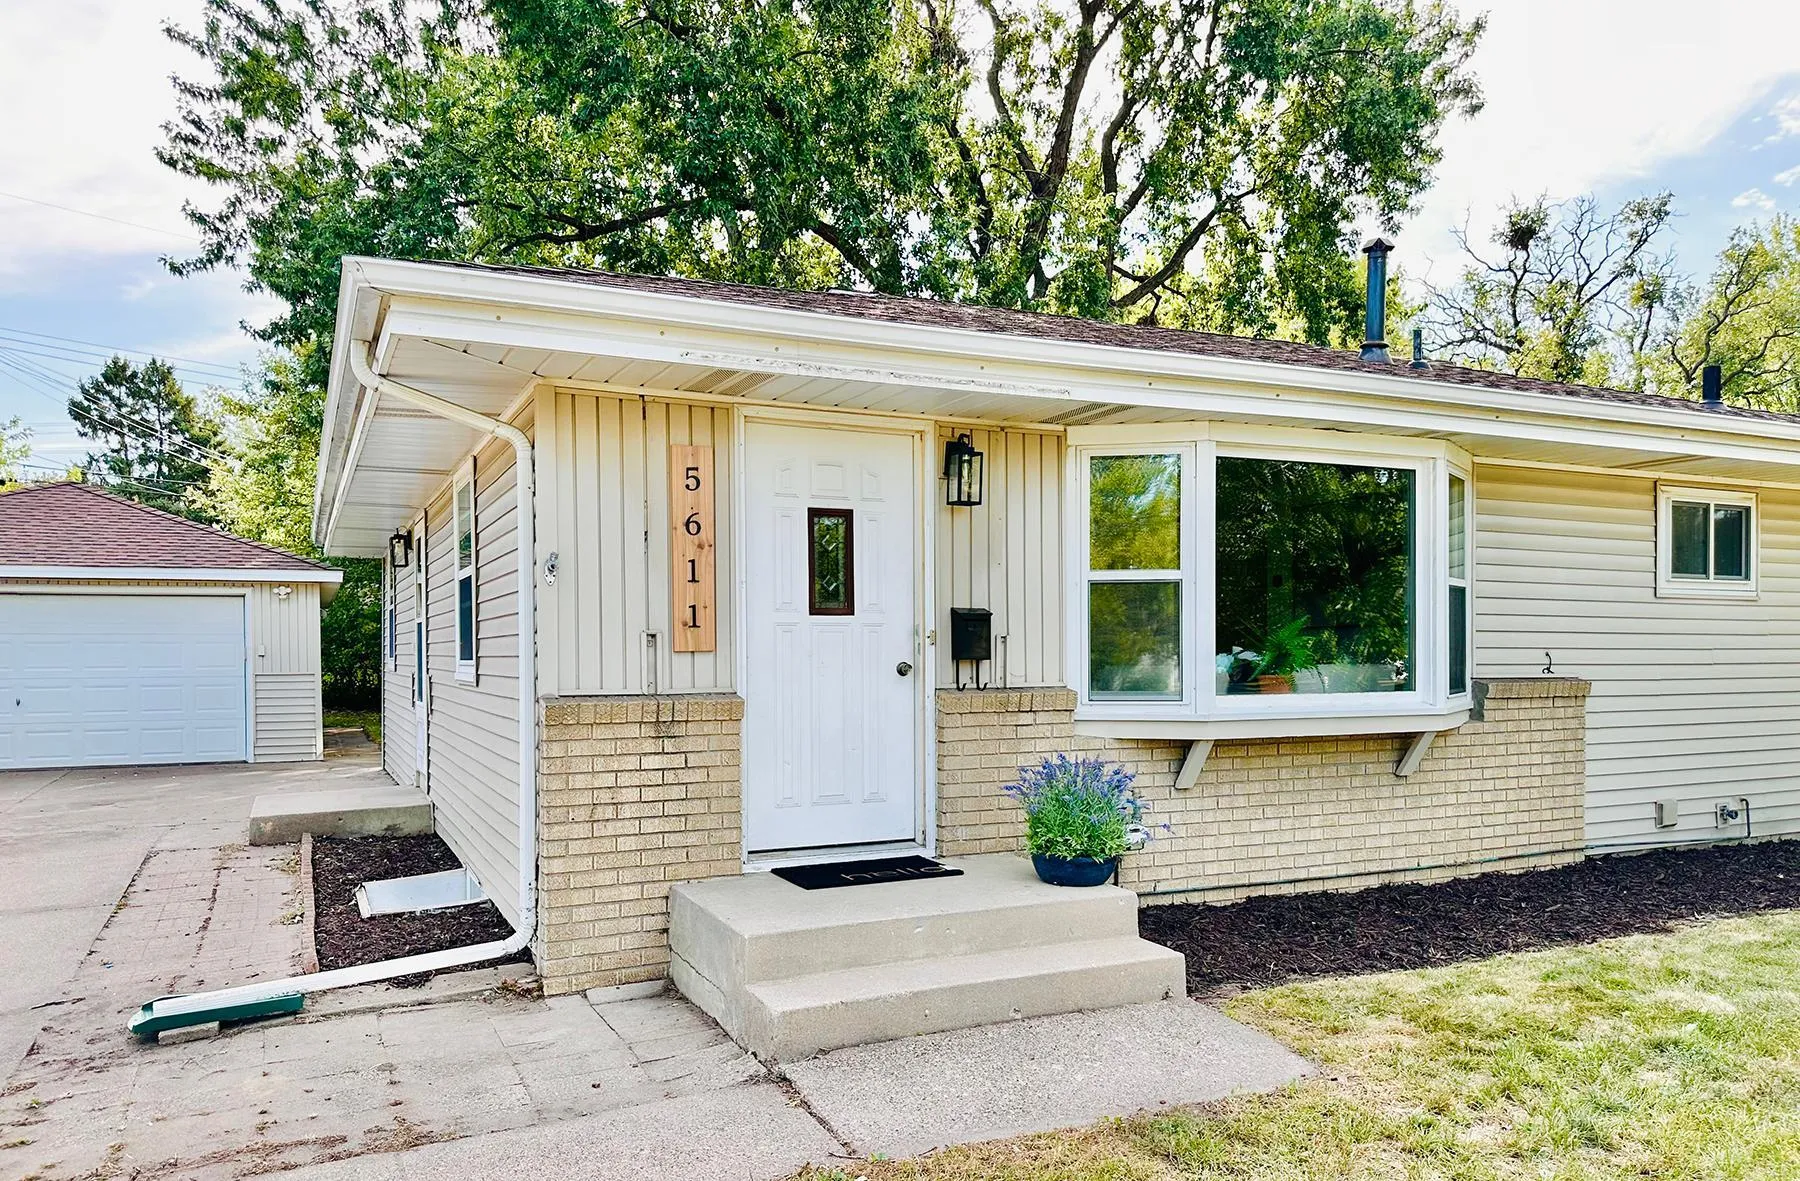 $349,900
4 bds | 2 ba | 2,020 sqft
5611 6th Ne Street, Fridley, MN 55432
Listing courtesy of RE/MAX Results
-
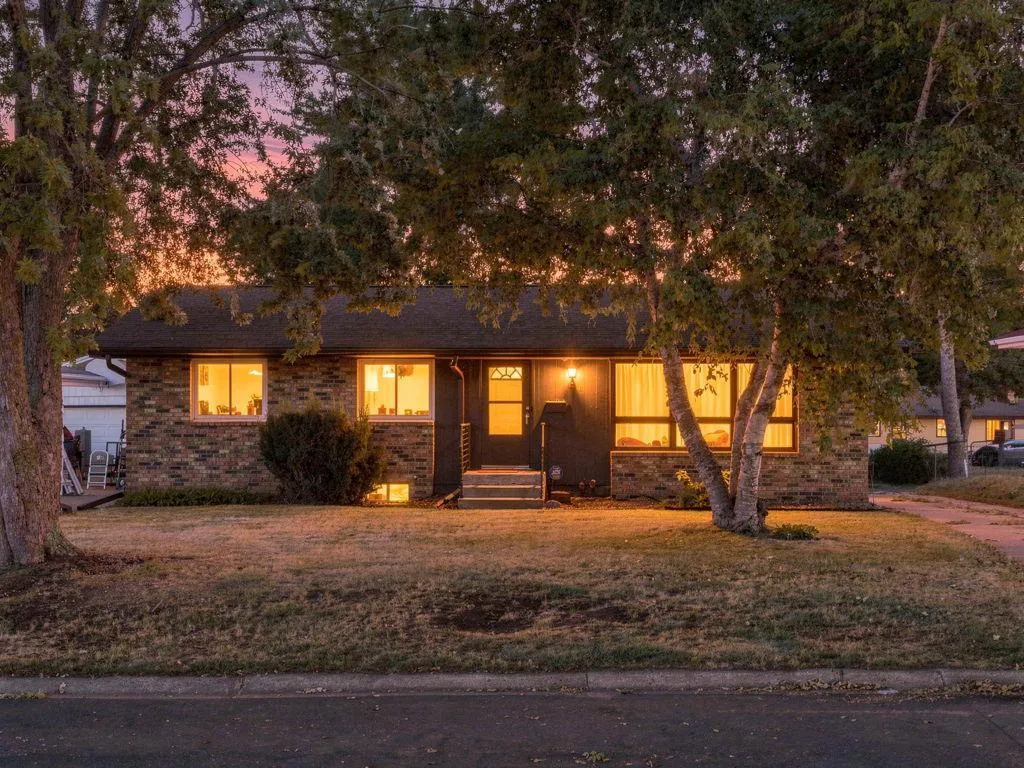 $319,900
4 bds | 2 ba | 1,720 sqft
725 50 1/2 Ne Avenue, Columbia Heights, MN 55421
Listing courtesy of RE/MAX Results
-
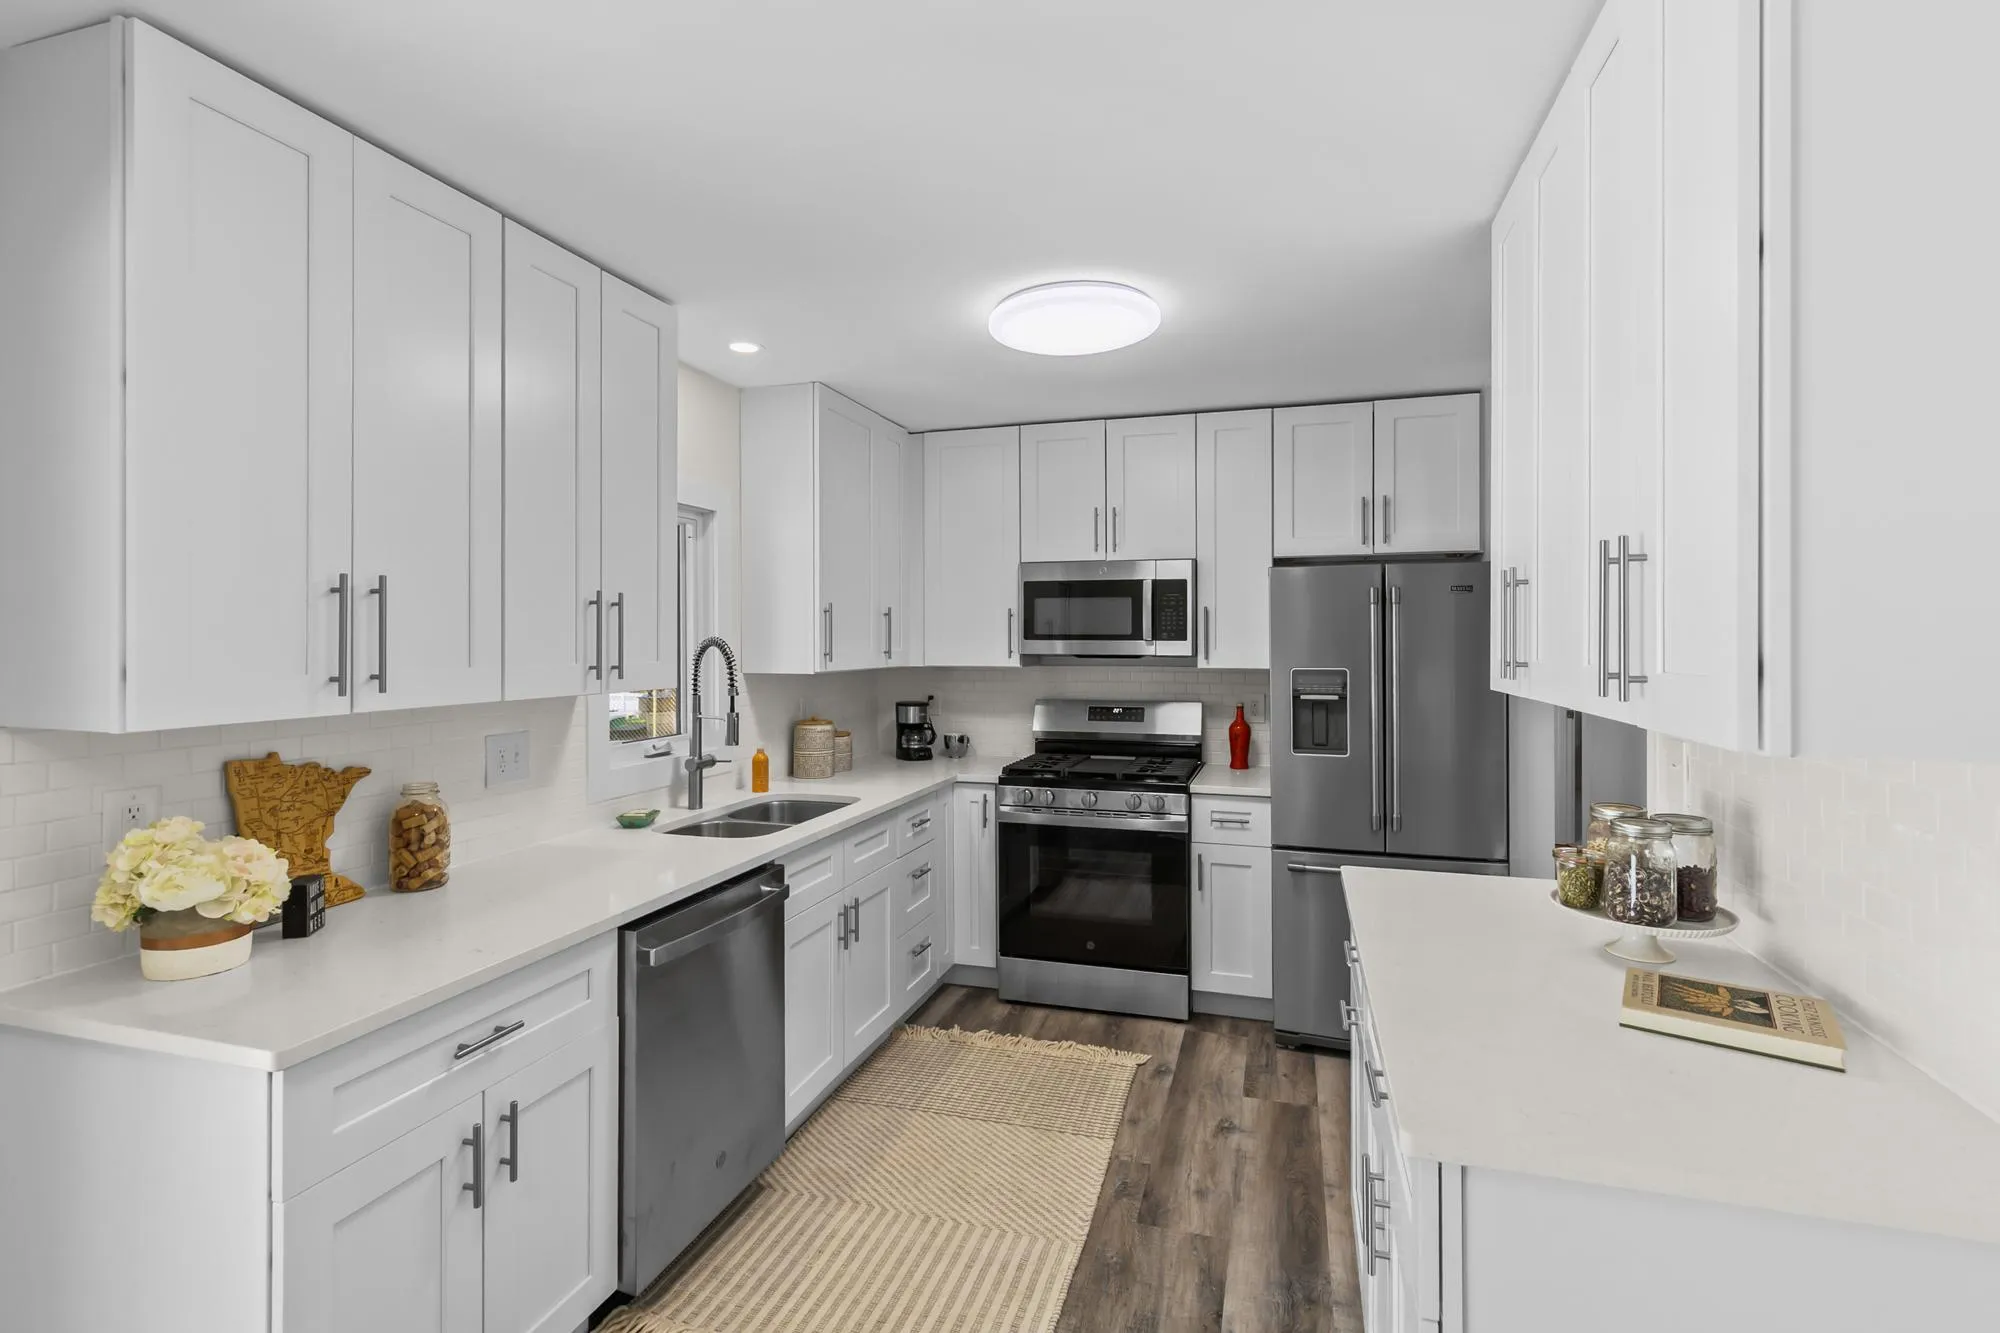 $384,900
3 bds | 2 ba | 1,880 sqft
2566 Beacon Street, Roseville, MN 55113
Listing courtesy of Coldwell Banker Realty
-
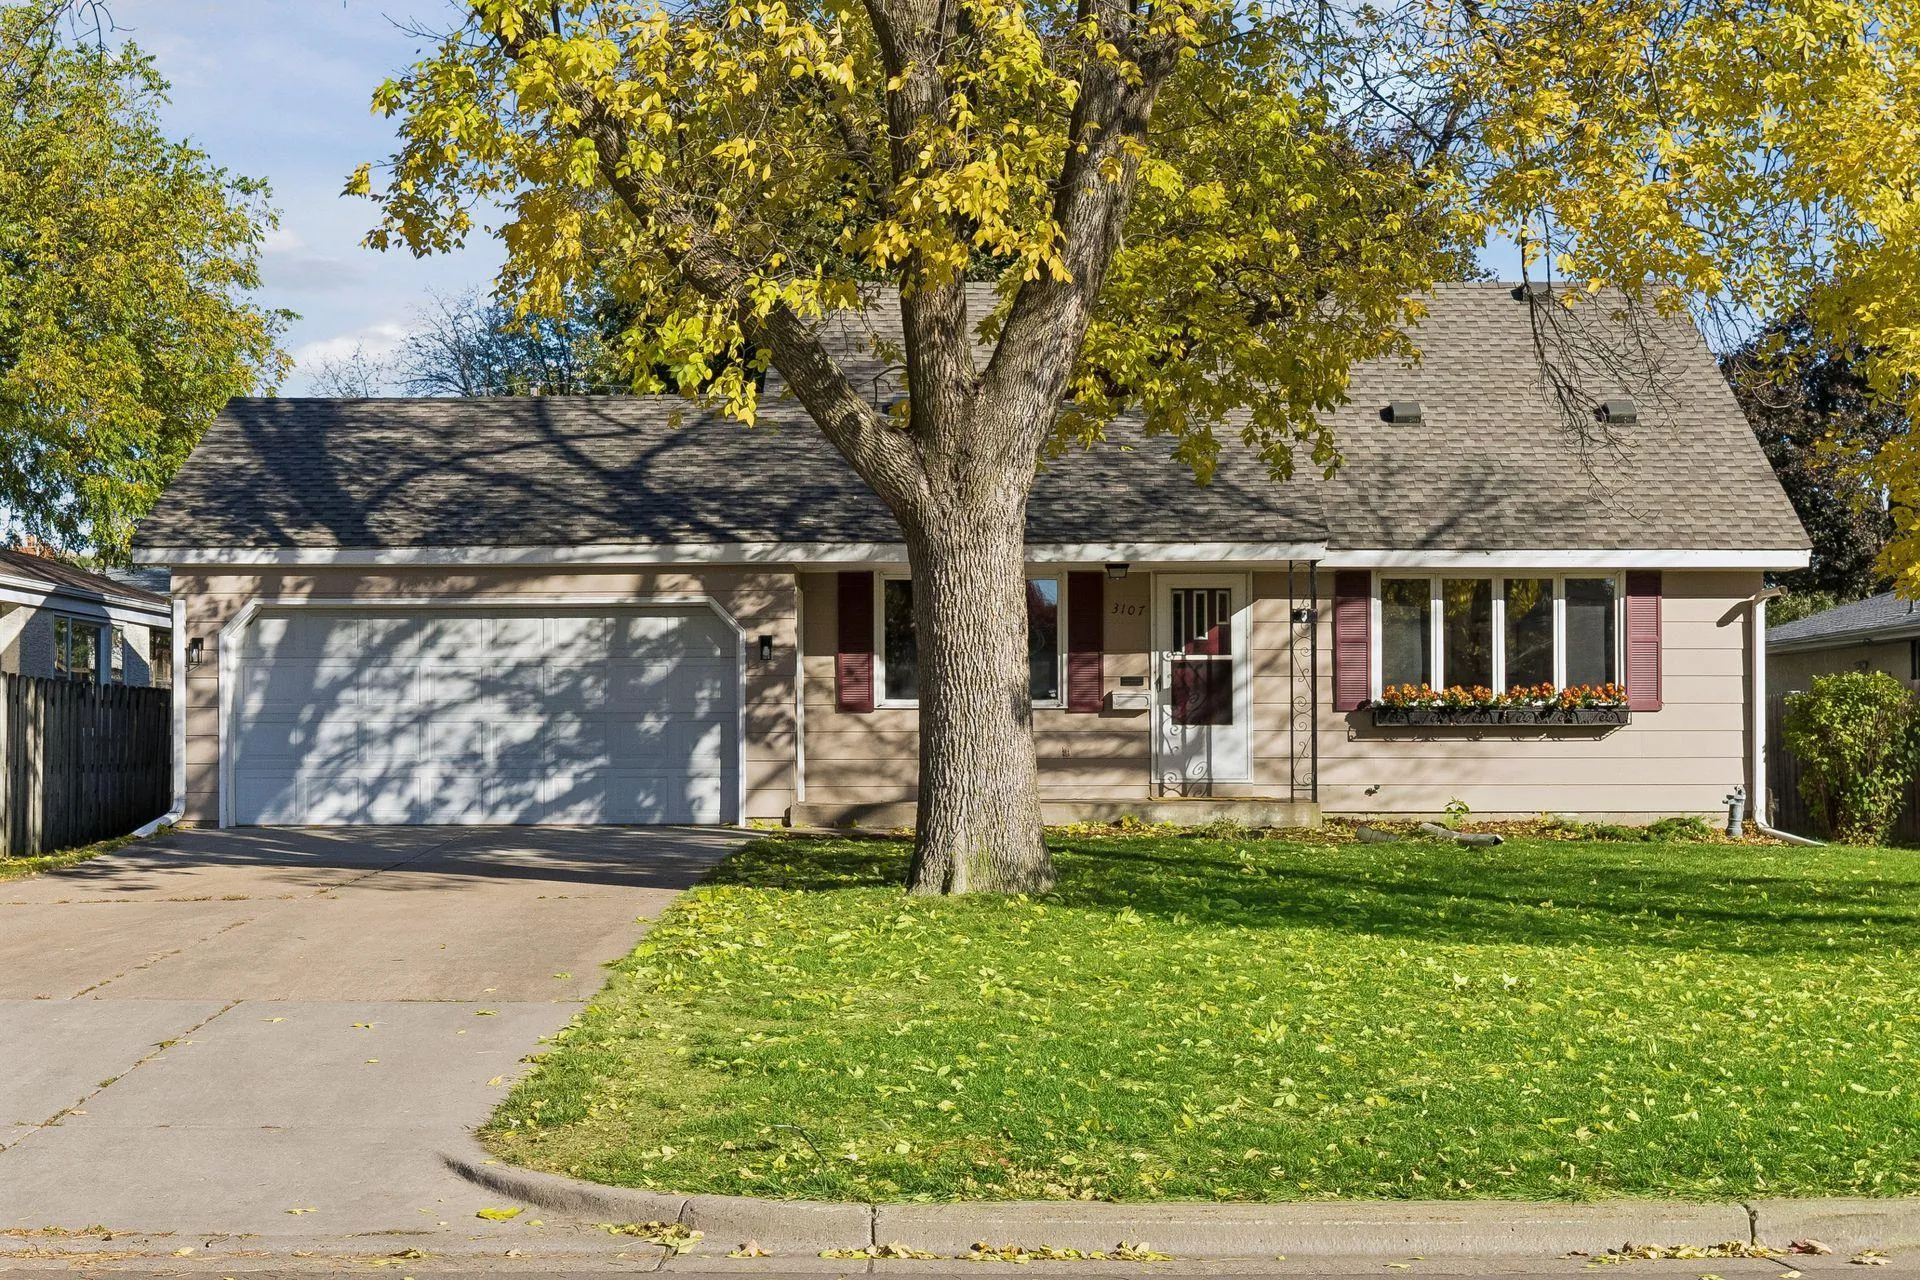 $400,000
4 bds | 3 ba | 2,058 sqft
3107 Wilson Ne Street, Saint Anthony, MN 55418
Listing courtesy of Coldwell Banker Realty
-
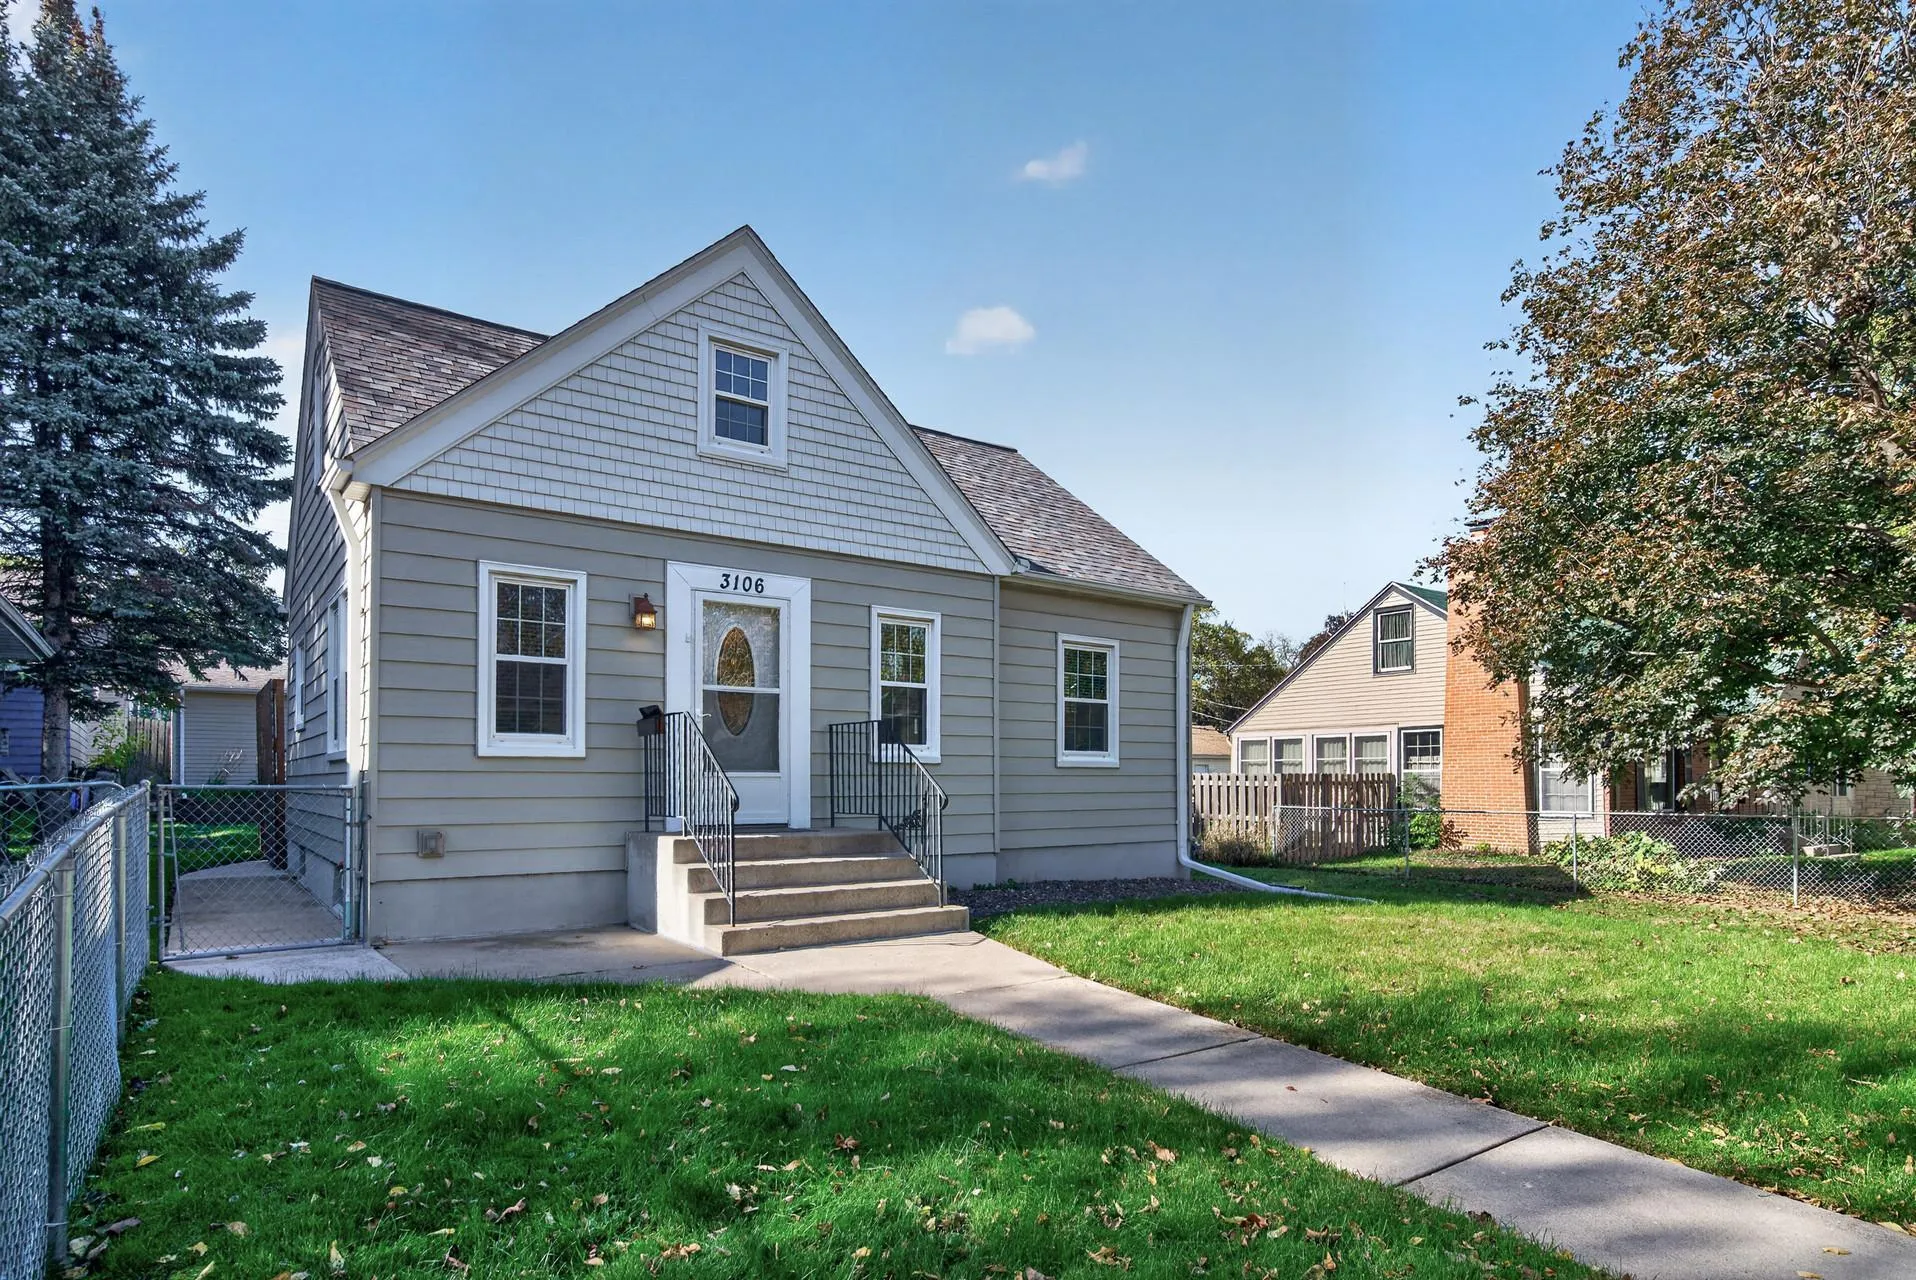 $349,900
3 bds | 1 ba | 1,120 sqft
3106 Hayes Ne Street, Minneapolis, MN 55418
Listing courtesy of True Neighbor Realty
-
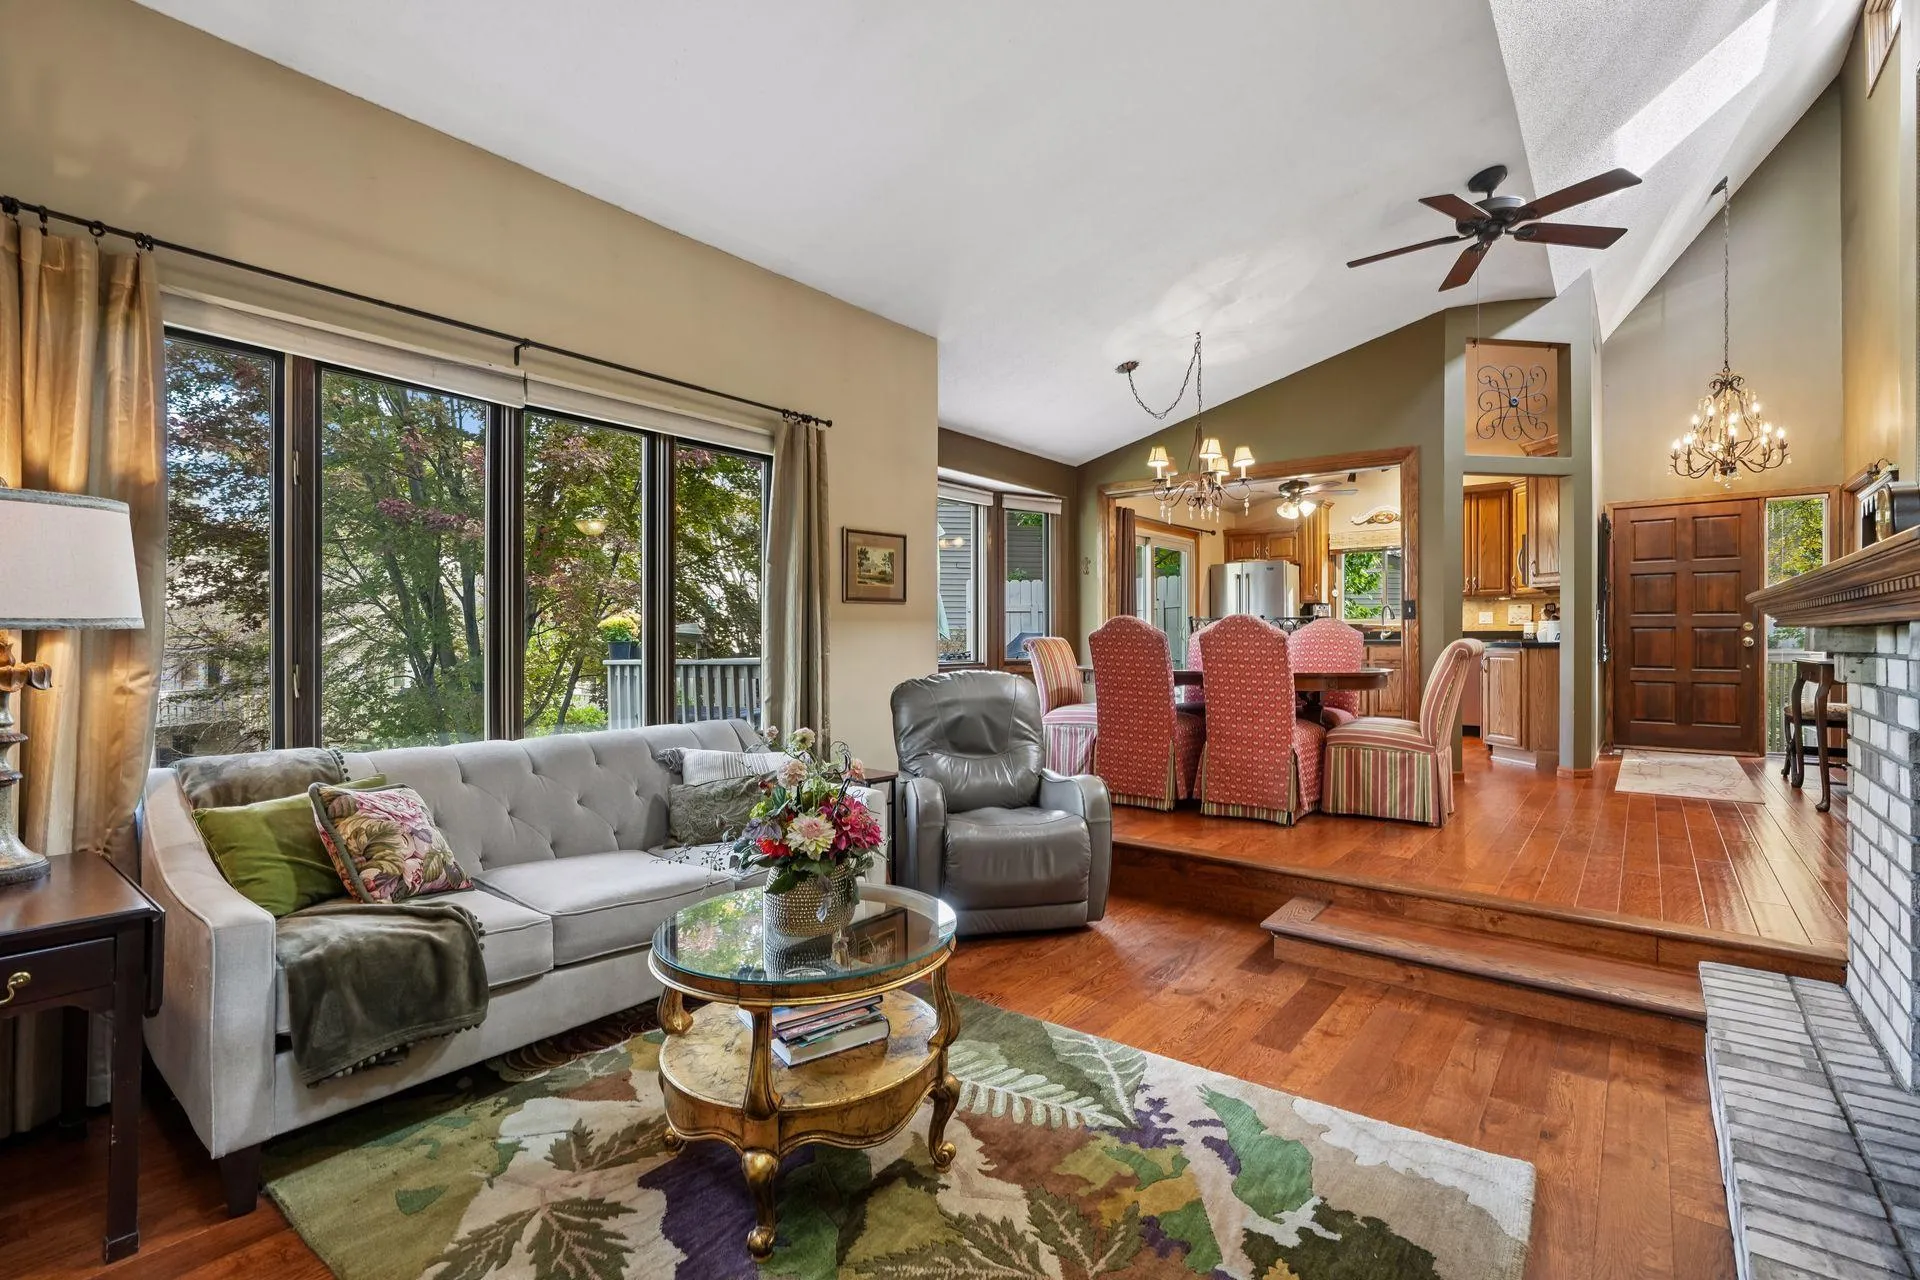 $340,000
3 bds | 3 ba | 2,481 sqft
1523 S Bavarian Pass, Fridley, MN 55432
Listing courtesy of Edina Realty, Inc.
-
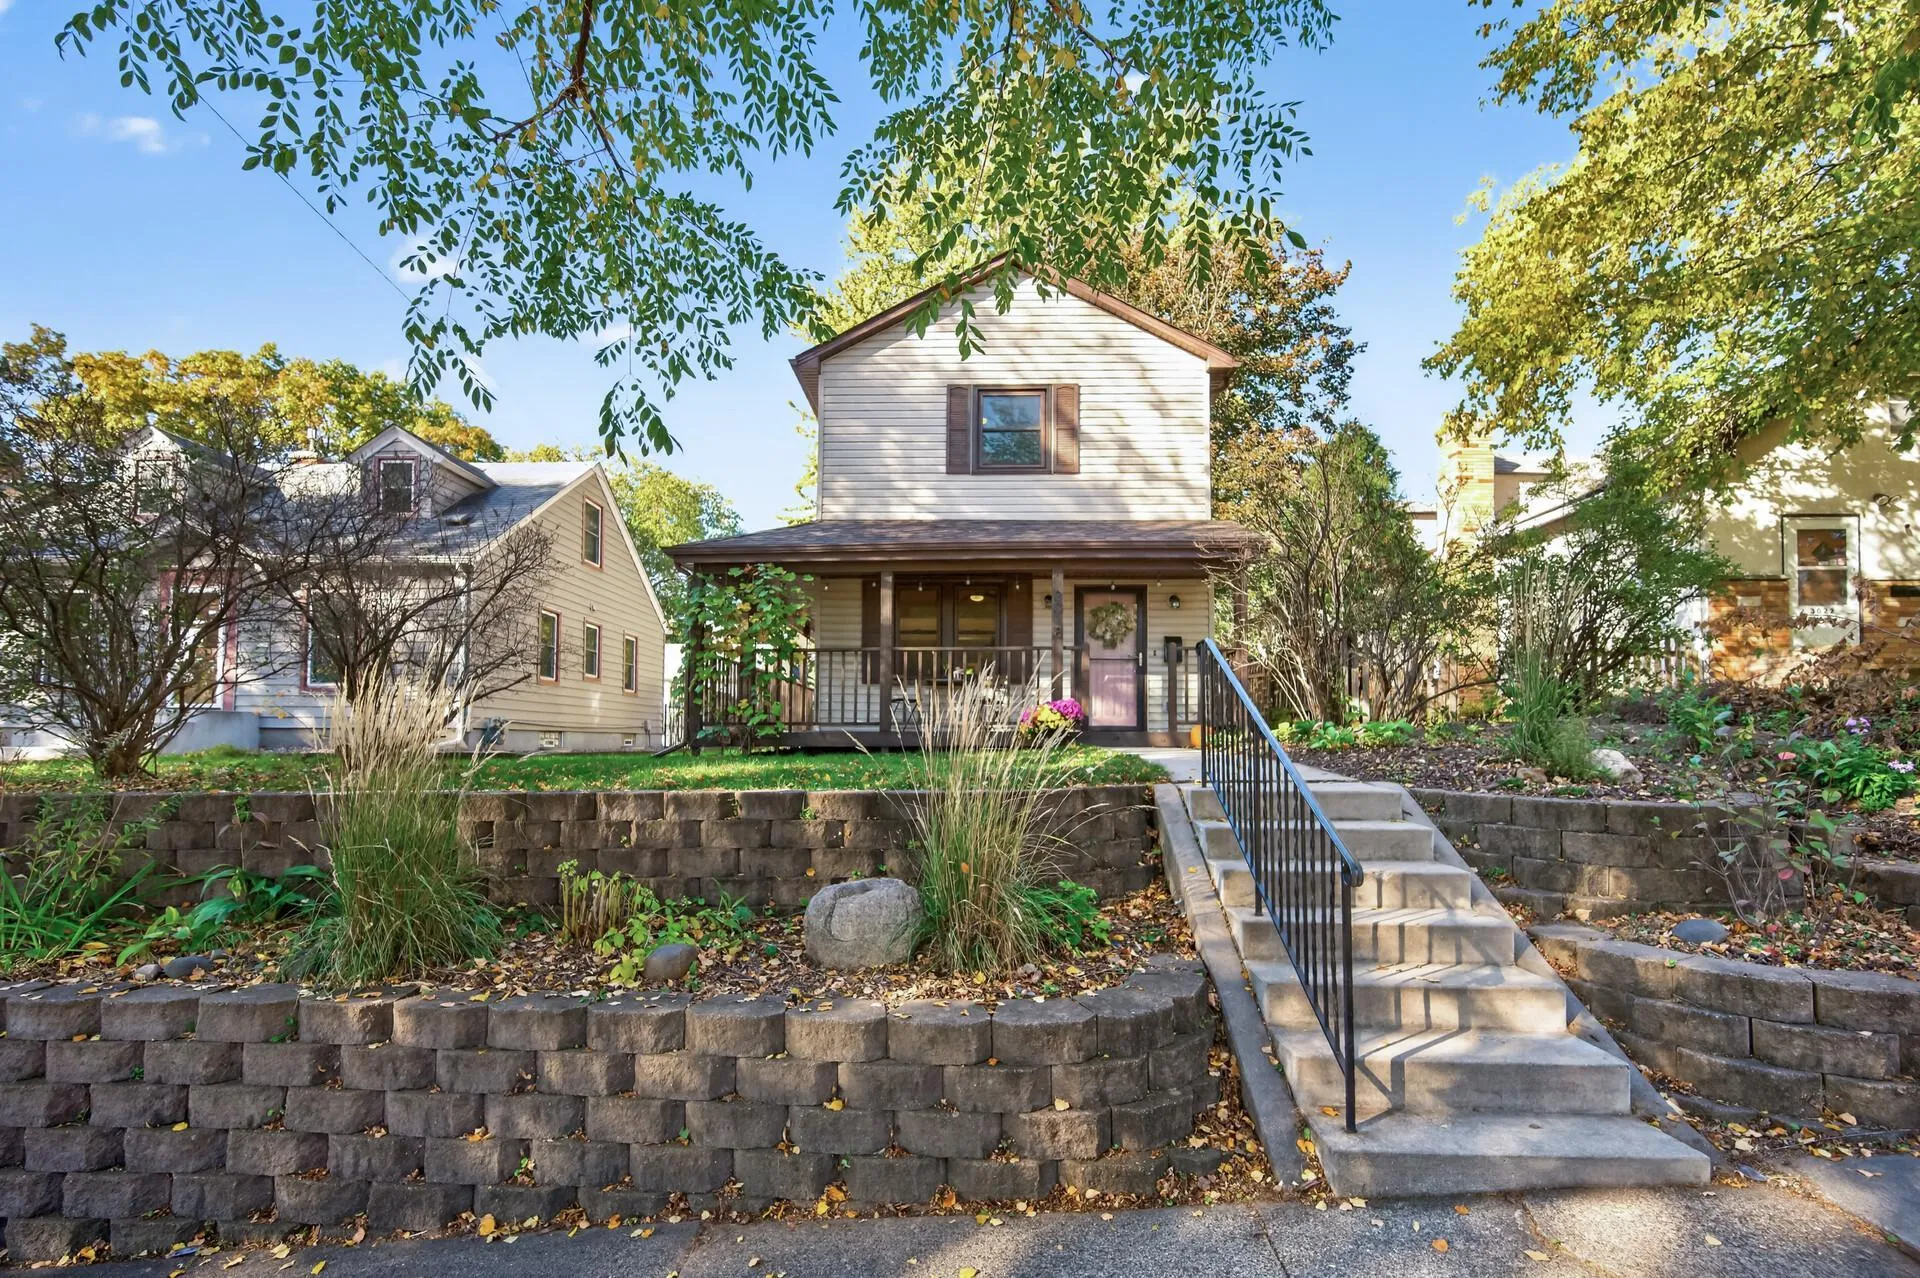 $299,999
2 bds | 1 ba | 1,193 sqft
3018 Pierce Ne Street, Minneapolis, MN 55418
Listing courtesy of RE/MAX Results
-
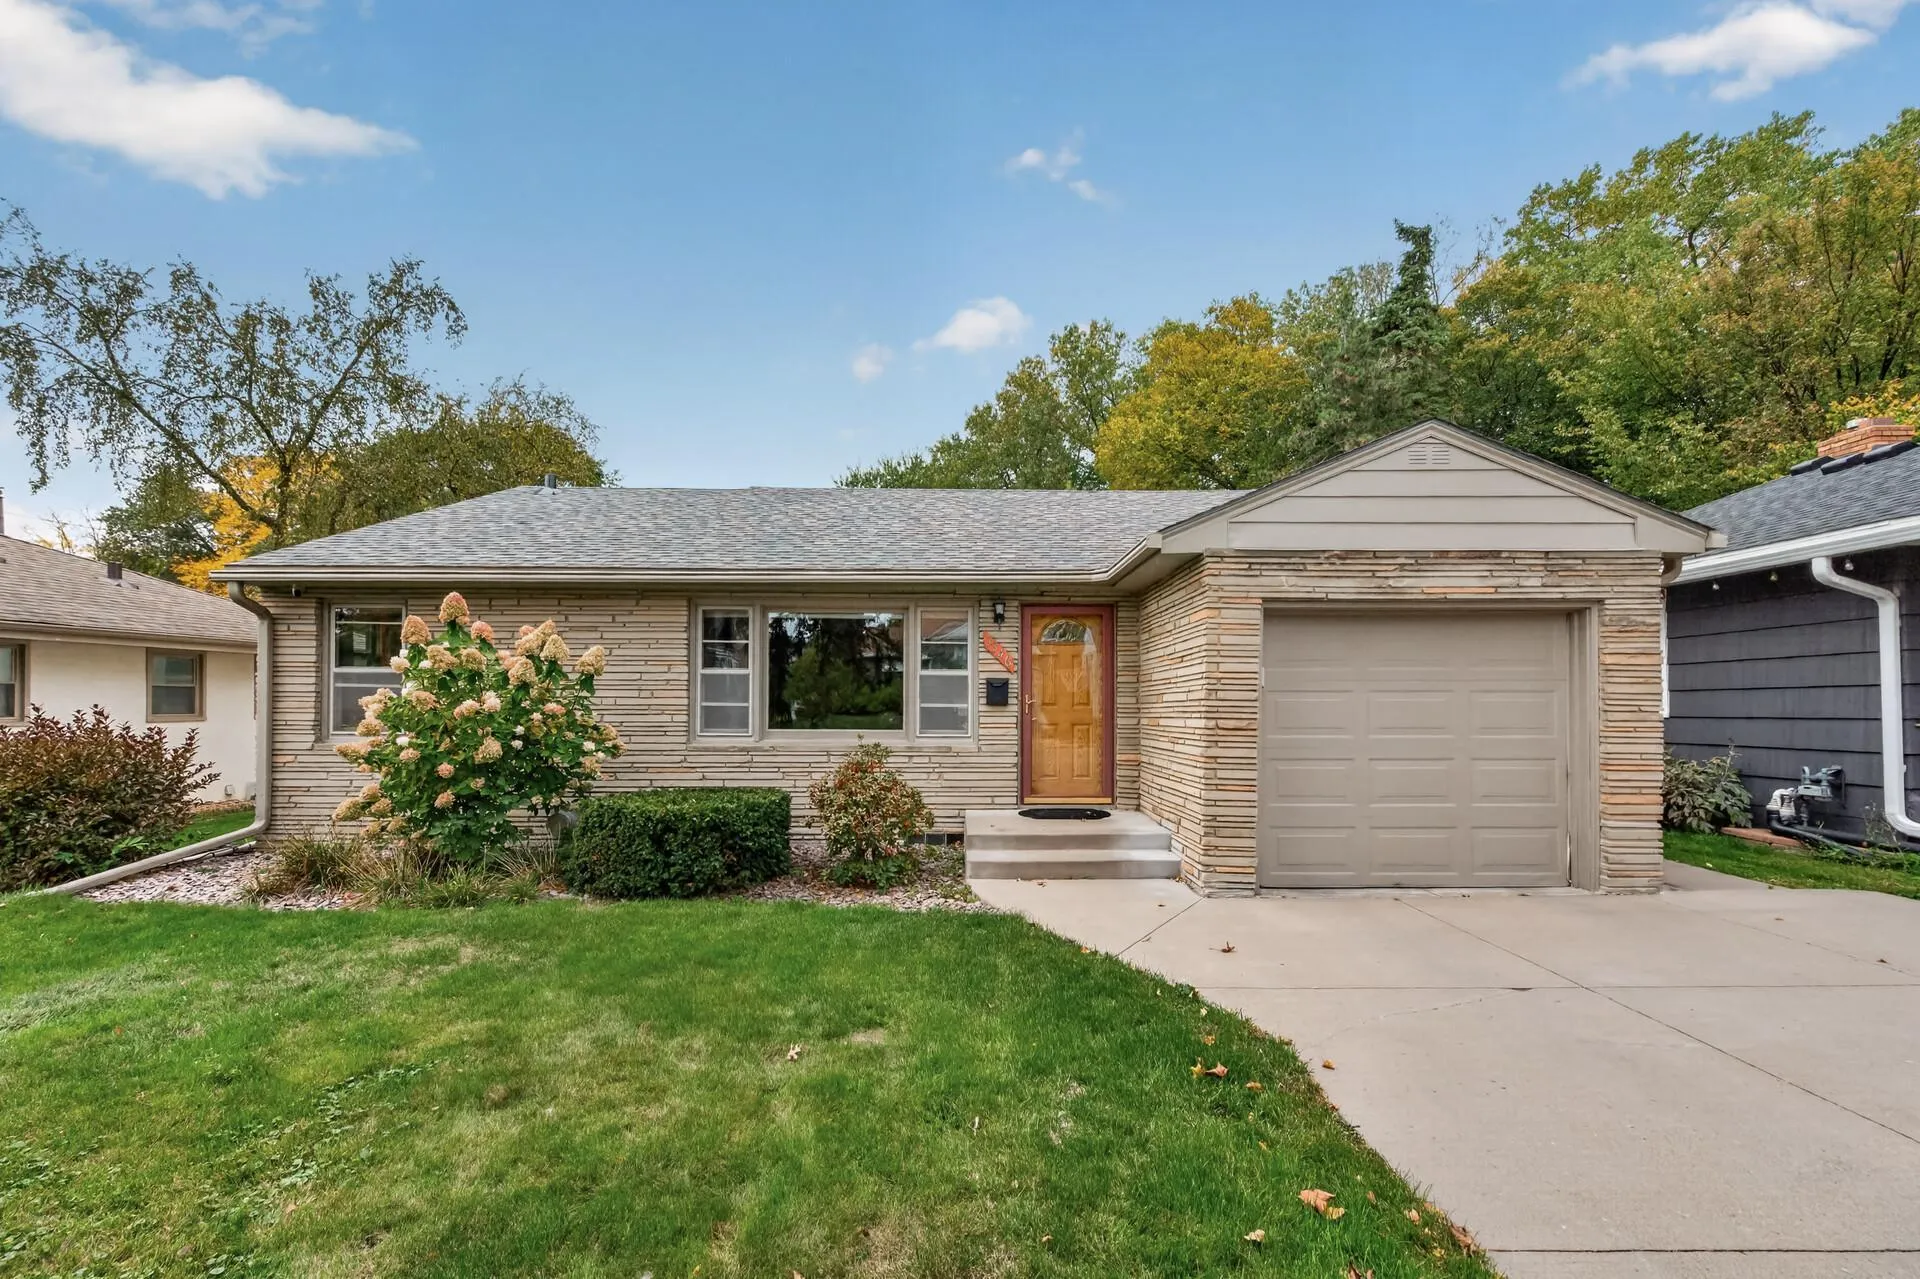 $450,000
4 bds | 2 ba | 2,170 sqft
3346 Cleveland Ne Street, Minneapolis, MN 55418
Listing courtesy of Keller Williams Realty Integrity Lakes
Request a tour
67 13th Sw Avenue, New Brighton, MN 55112