
1 / 27
$215,000
- 2 beds
- 2 baths
- 1,034 sqft
3501 N Queen N Avenue, Minneapolis, MN 55412
For sale Est. —/mo
- House · Single Family
- Built in 1907
- 0.18 acres lot
- $208/sqft
- 1-car garage
Overview
Open houses
- Saturday, Oct 24 1 pm–3 pm Open house
- Sunday, Oct 25 3 pm–5 pm Open house
Times are Central.
Welcome to 3501 Queen Avenue N, where classic Minneapolis charm meets thoughtful updates and room to make it your own. Situated on an oversized corner lot in the Cleveland neighborhood, this 2-bedroom, 2-bath home offers a rare combination of outdoor space, convenience, and character.
Step inside to find refreshed interior paint, updated flooring in an upstairs bedroom, and a comfortable layout with spacious living and dining areas. The kitchen features stainless steel appliances and recent finishing improvements, while both upstairs bedrooms offer their own unique charm. An enclosed front porch provides the perfect spot for morning coffee, a good book, or simply enjoying the neighborhood.
Outside, the generous yard offers plenty of possibilities for gardening, entertaining, pets, or creating your own outdoor retreat.
Recent maintenance includes furnace servicing with new burners, A/C servicing, a water heater flush, and basement plumbing repairs. Additional improvements over the years include a furnace and A/C replacement in 2020, basement drain tile system in 2022, and concrete work in 2023.
The unfinished basement offers additional storage and flexibility for future possibilities. Just blocks from Victory Memorial Parkway and Theodore Wirth's outdoor recreation opportunities, with convenient access to Robbinsdale shopping, restaurants, trails, and parks.
A home with character, a generous yard, and the opportunity to make it truly yours.
Facts & features
Interior
- Bedrooms: 2
- Bathrooms: 2 (1 full, 1 half)
- Finished sqft: 1,034
- Above grade sqft: 1,034
- Basement: Block, Daylight/Lookout Windows, Drain Tiled, Full, Unfinished
- Heating: Forced Air
- Cooling: Central Air
- Appliances: Dryer, Range, Refrigerator, Stainless Steel Appliances, Washer
- Laundry: In Basement, Lower Level
Property
- Parking: Detached Garage, Concrete
- Garage spaces: 1
- Lot size: 0.18 acres
- Lot dimensions: 60x127
- Lot features: Public Transit (w/in 6 blks), Corner Lot, Tree Coverage - Light
- Exterior features: Aluminum Siding
- Fencing: None
Construction
- Home type: House (Single Family)
- Levels: One and One Half
- Year built: 1907
- Exterior: Block
- Roof: Age Over 8 Years
Utilities
- Sewer: City Sewer/Connected
- Water: City Water/Connected
Community & HOA
- Subdivision: Utopia
Taxes & location
- Annual taxes: $2,306 (2026)
- County: Hennepin
- School district: Minneapolis
Listing
- Status: For sale
- Listed: Oct 13, 2026
- Days on market: 7
- MLS #: 7158419
Monthly payment
—/mo
An example, not a loan offer. Taxes and HOA dues come from the listing when known; home insurance is a rough estimate. Mortgage insurance is not included. Your rate depends on your lender and credit.
Location
Nearby homes
-
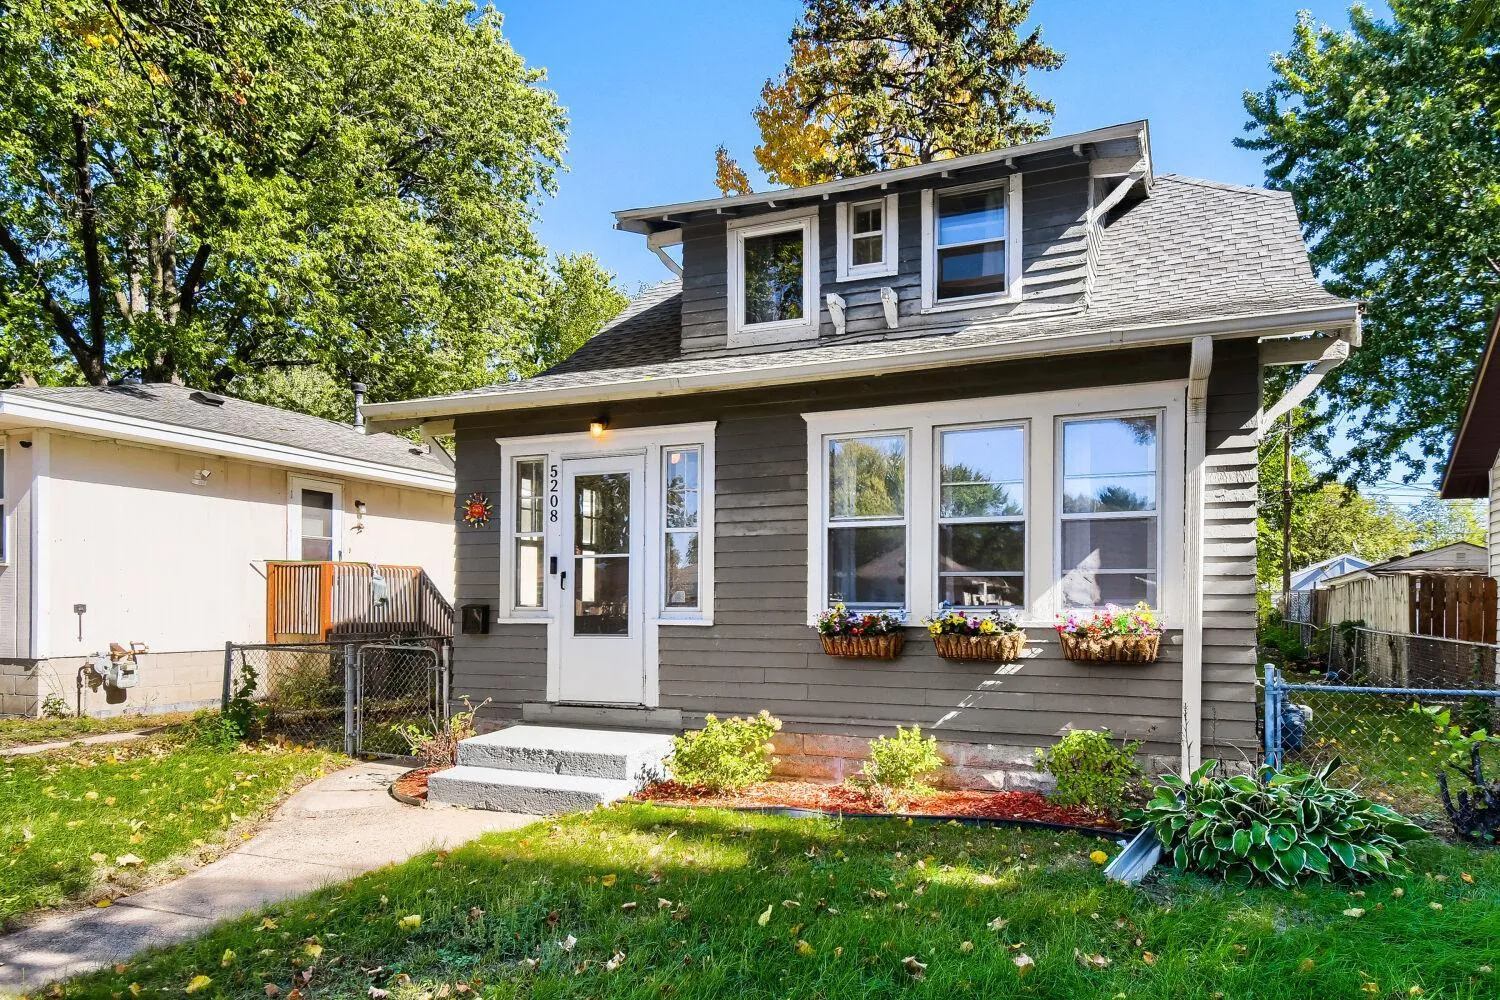 $200,000
2 bds | 1 ba | 926 sqft
5208 Camden N Avenue, Minneapolis, MN 55430
Listing courtesy of Edina Realty, Inc.
-
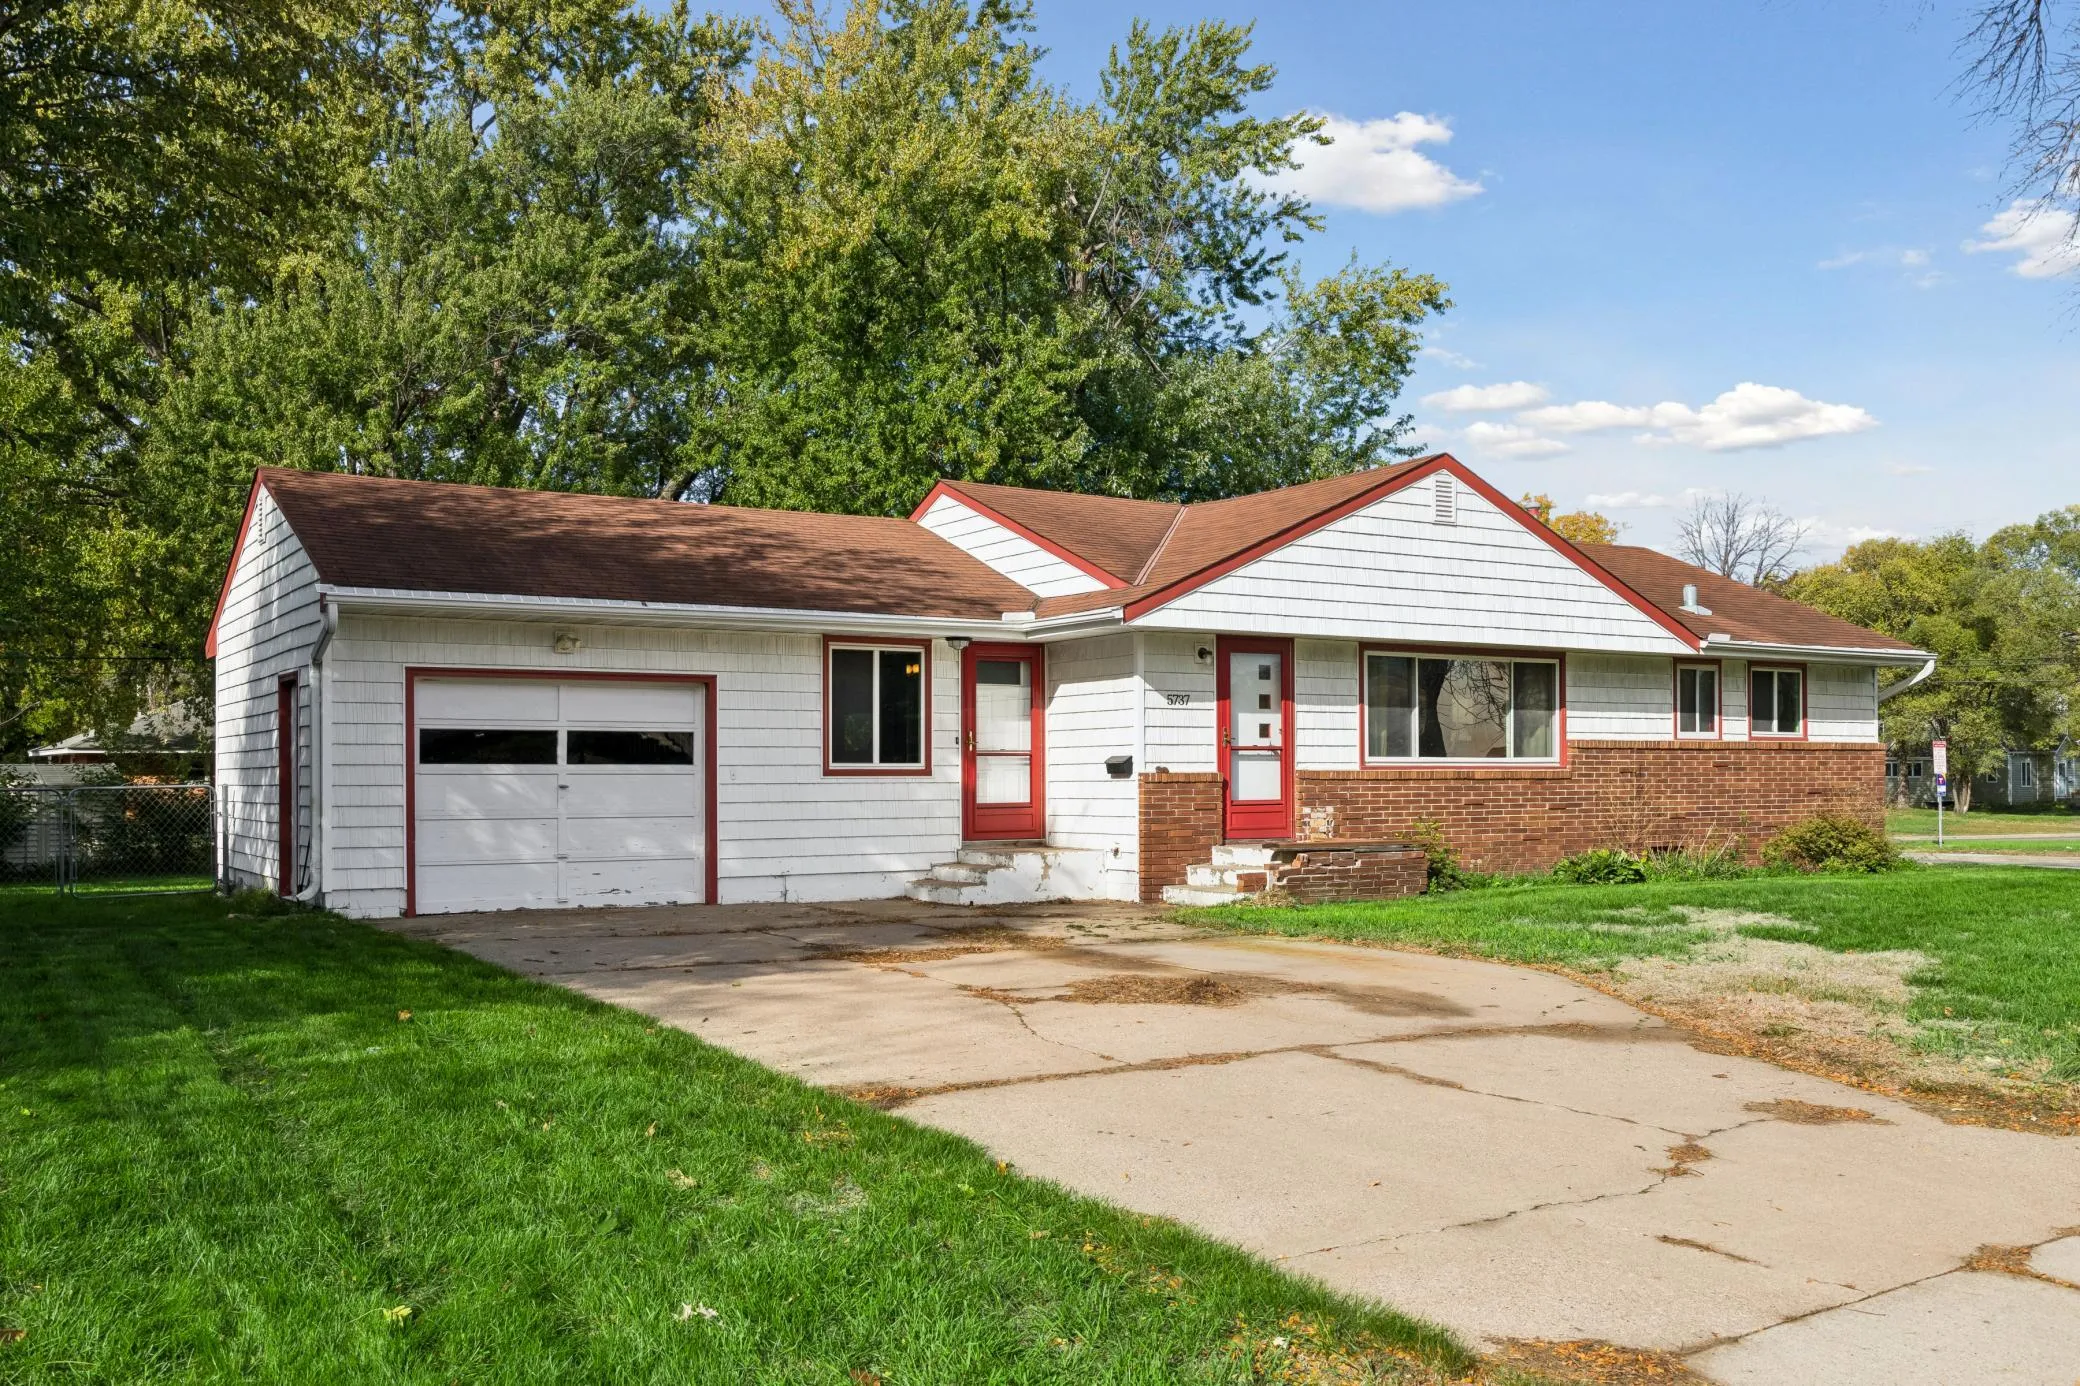 $240,000
3 bds | 2 ba | 1,680 sqft
5737 Northport Drive, Brooklyn Center, MN 55429
Listing courtesy of Coldwell Banker Realty - Southwest Regional
-
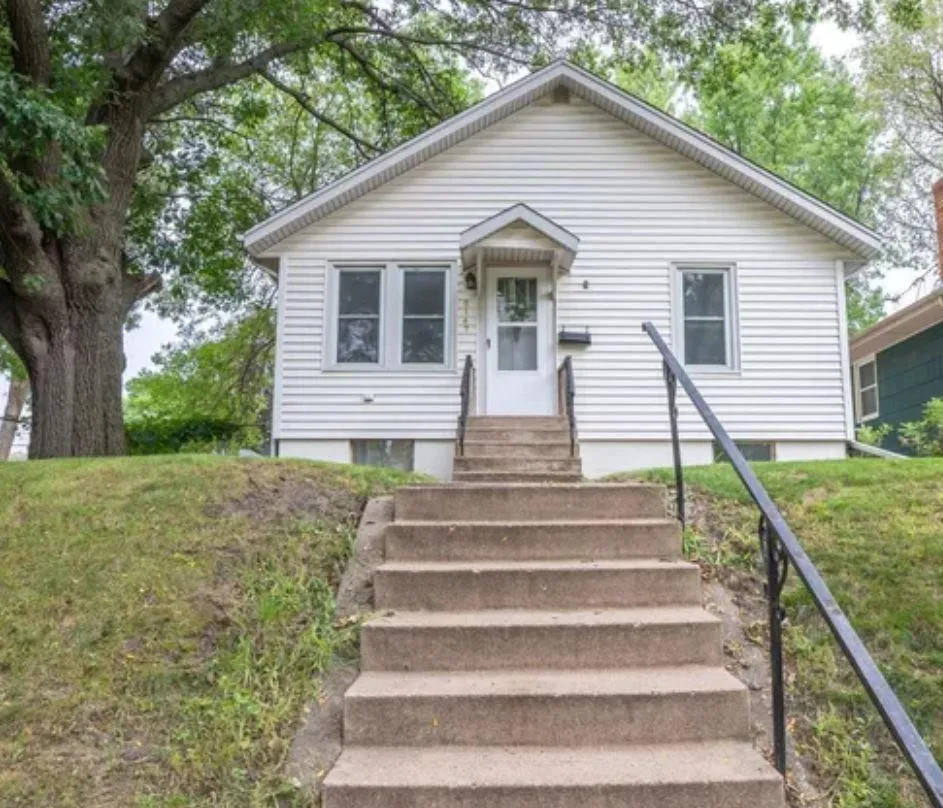 $229,500
2 bds | 2 ba | 1,212 sqft
5147 Russell N Avenue, Minneapolis, MN 55430
Listing courtesy of Minnesota Realty Guide, LLC
-
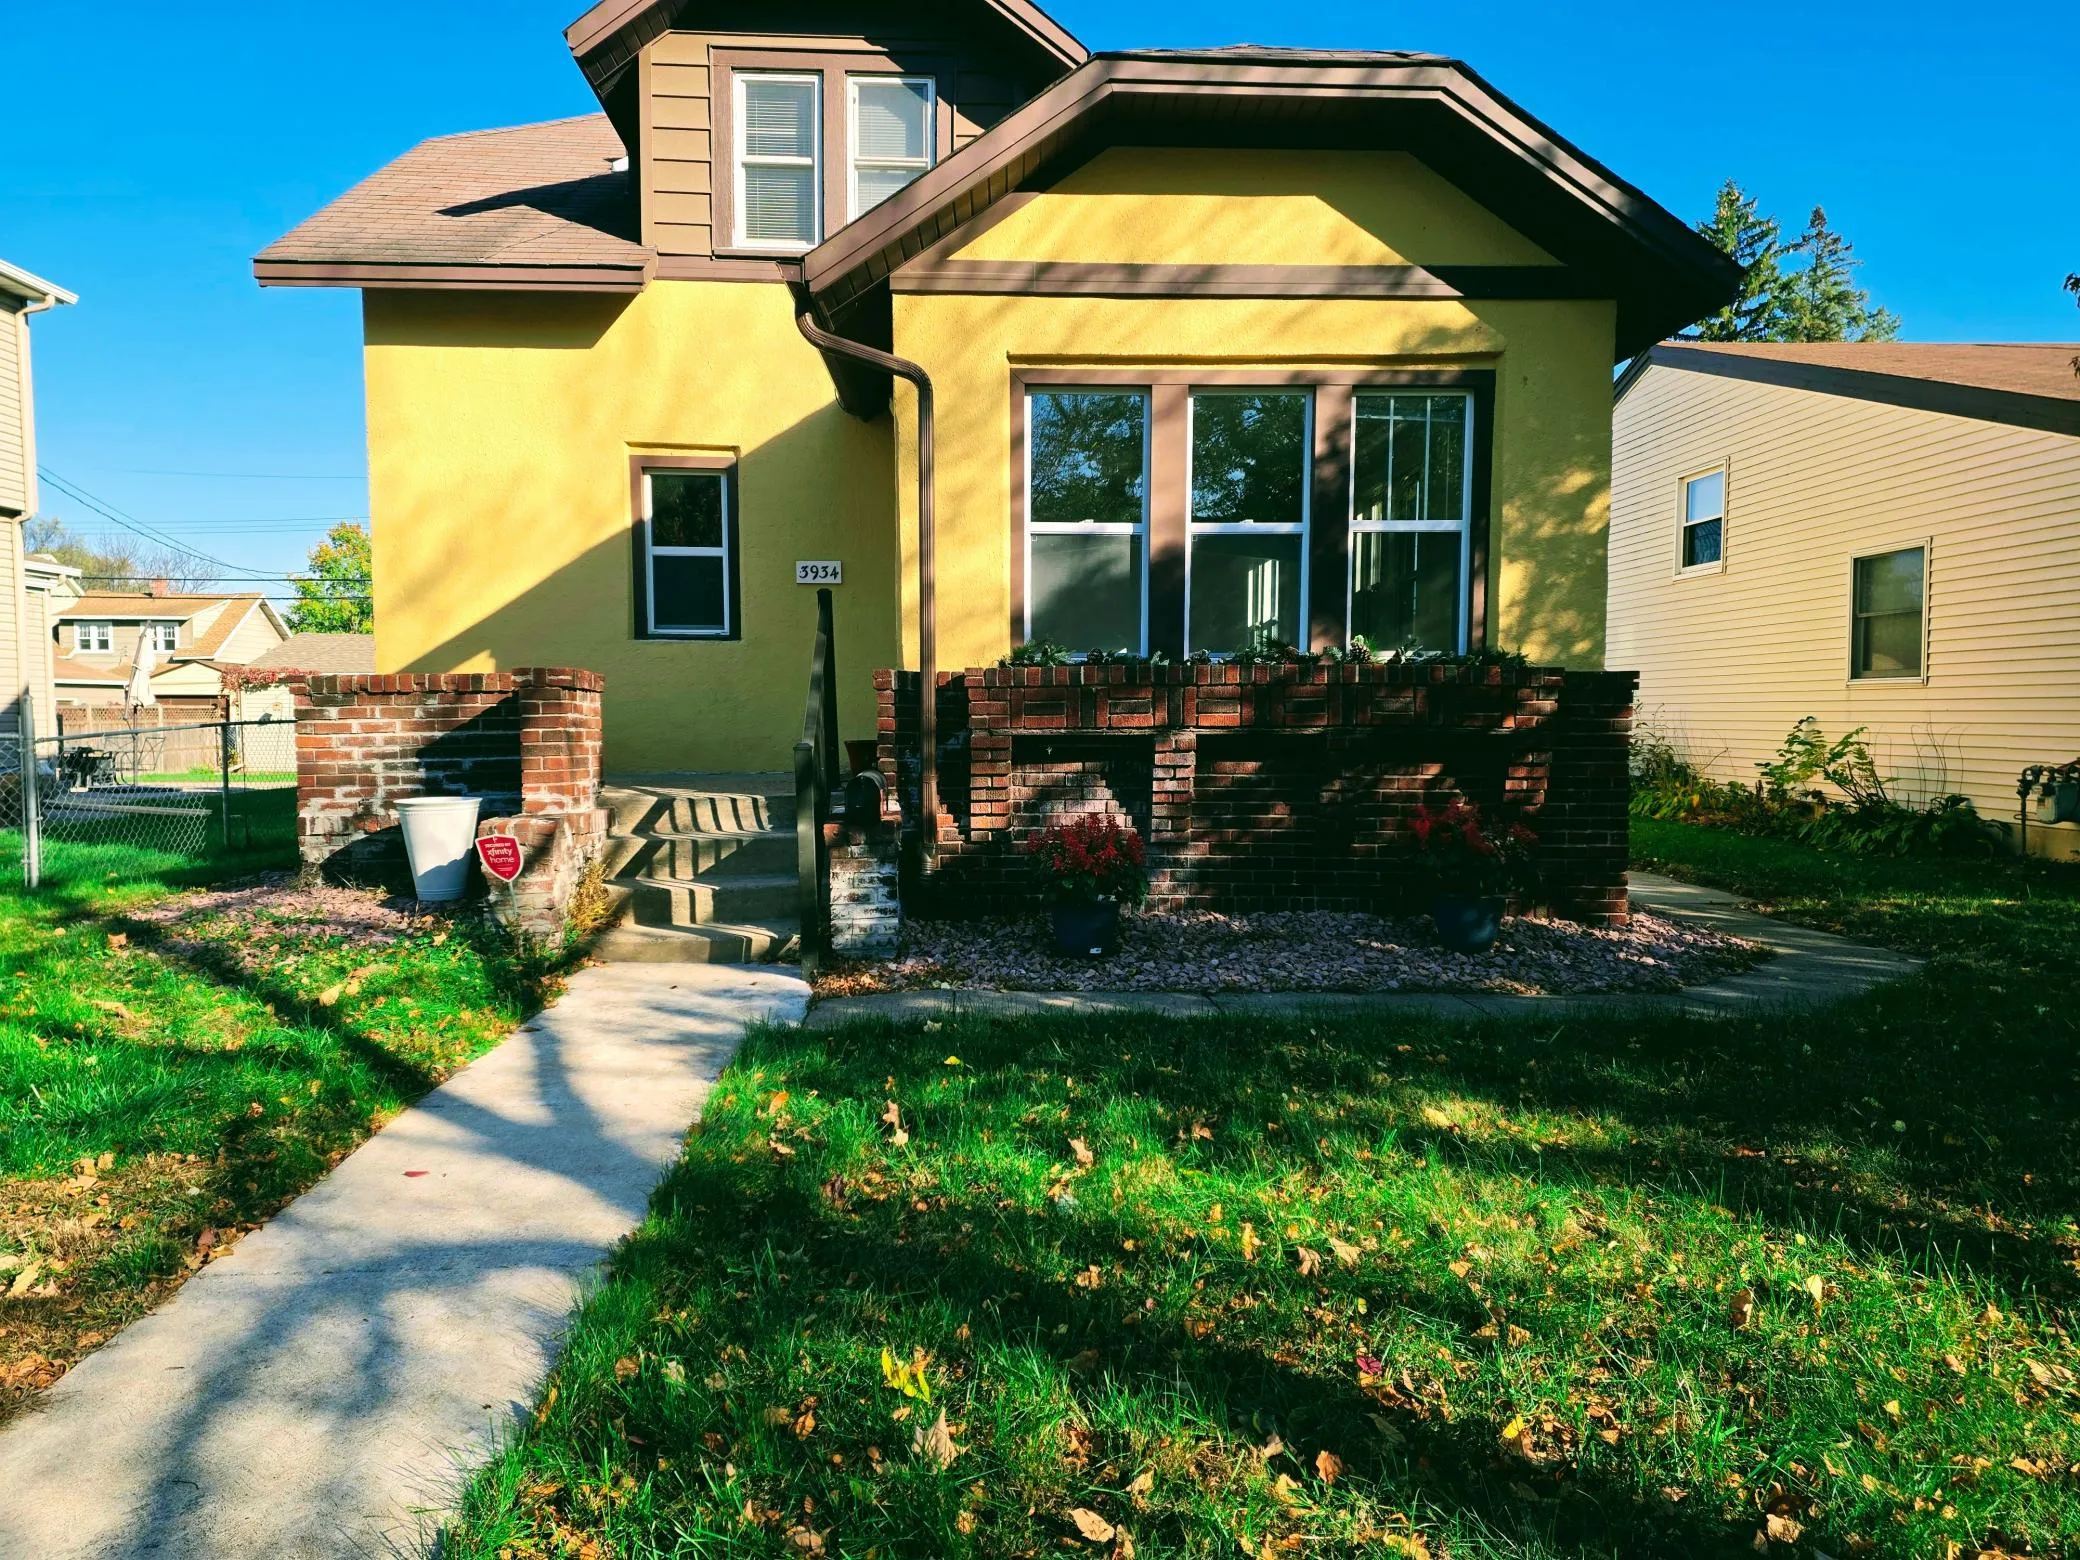 $275,000
4 bds | 2 ba | 1,466 sqft
3934 Vera Cruz N Avenue, Robbinsdale, MN 55422
Listing courtesy of RE/MAX Results
-
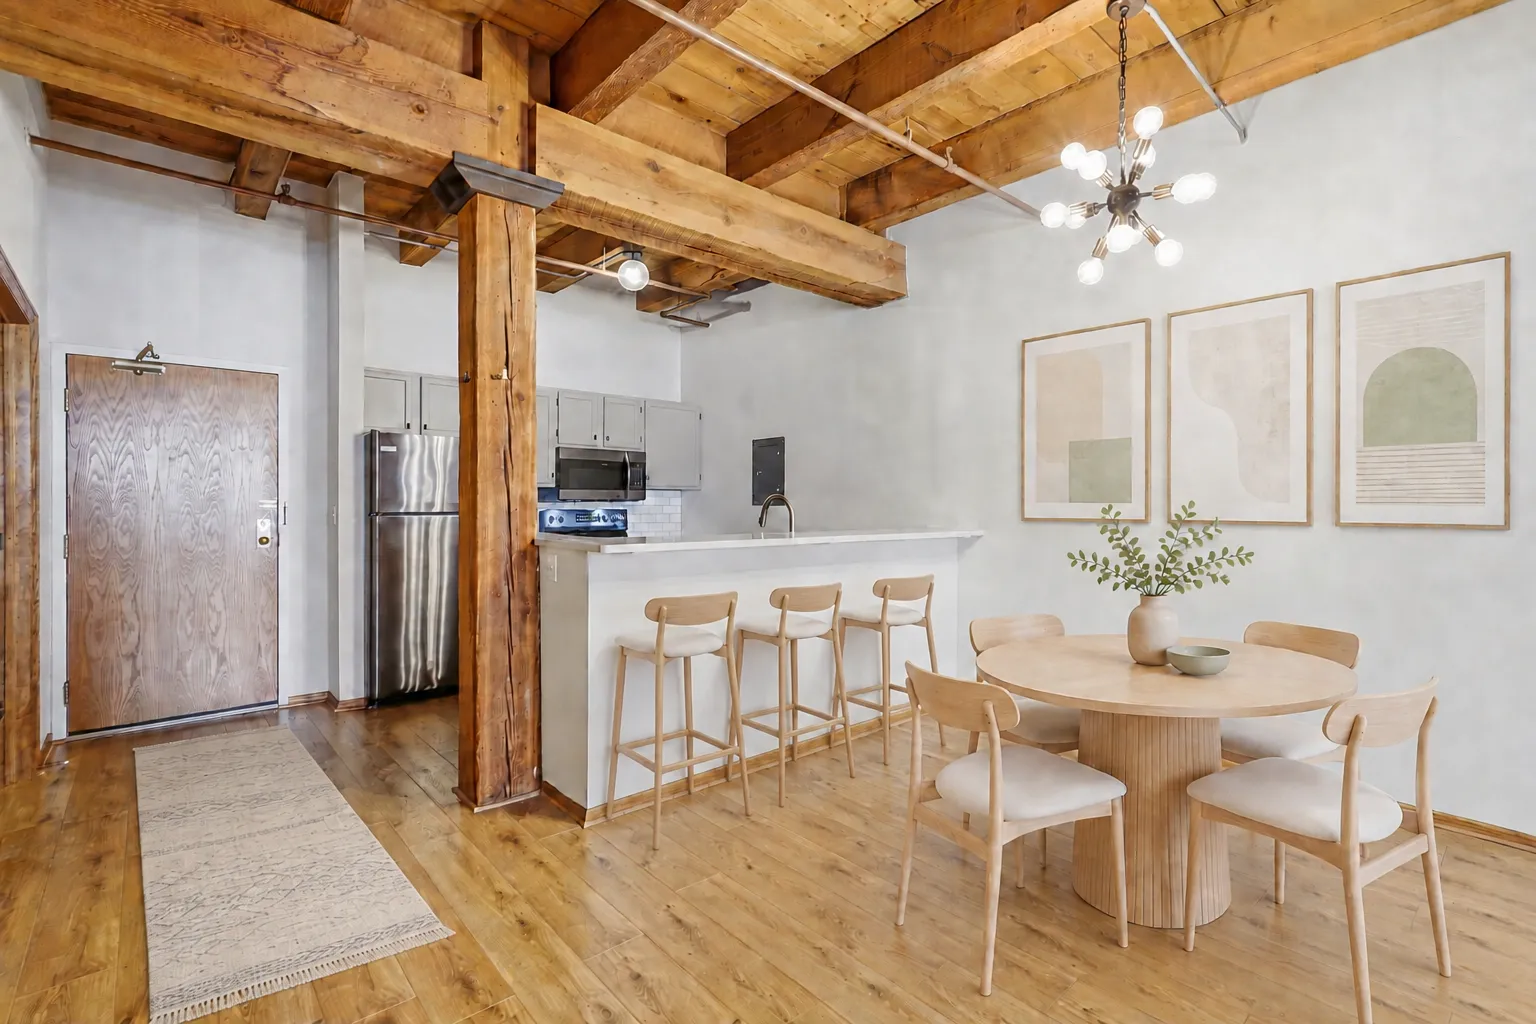 $274,900
2 bds | 1 ba | 801 sqft
400 N 1st Street Unit 502, Minneapolis, MN 55401
Listing courtesy of DRG
-
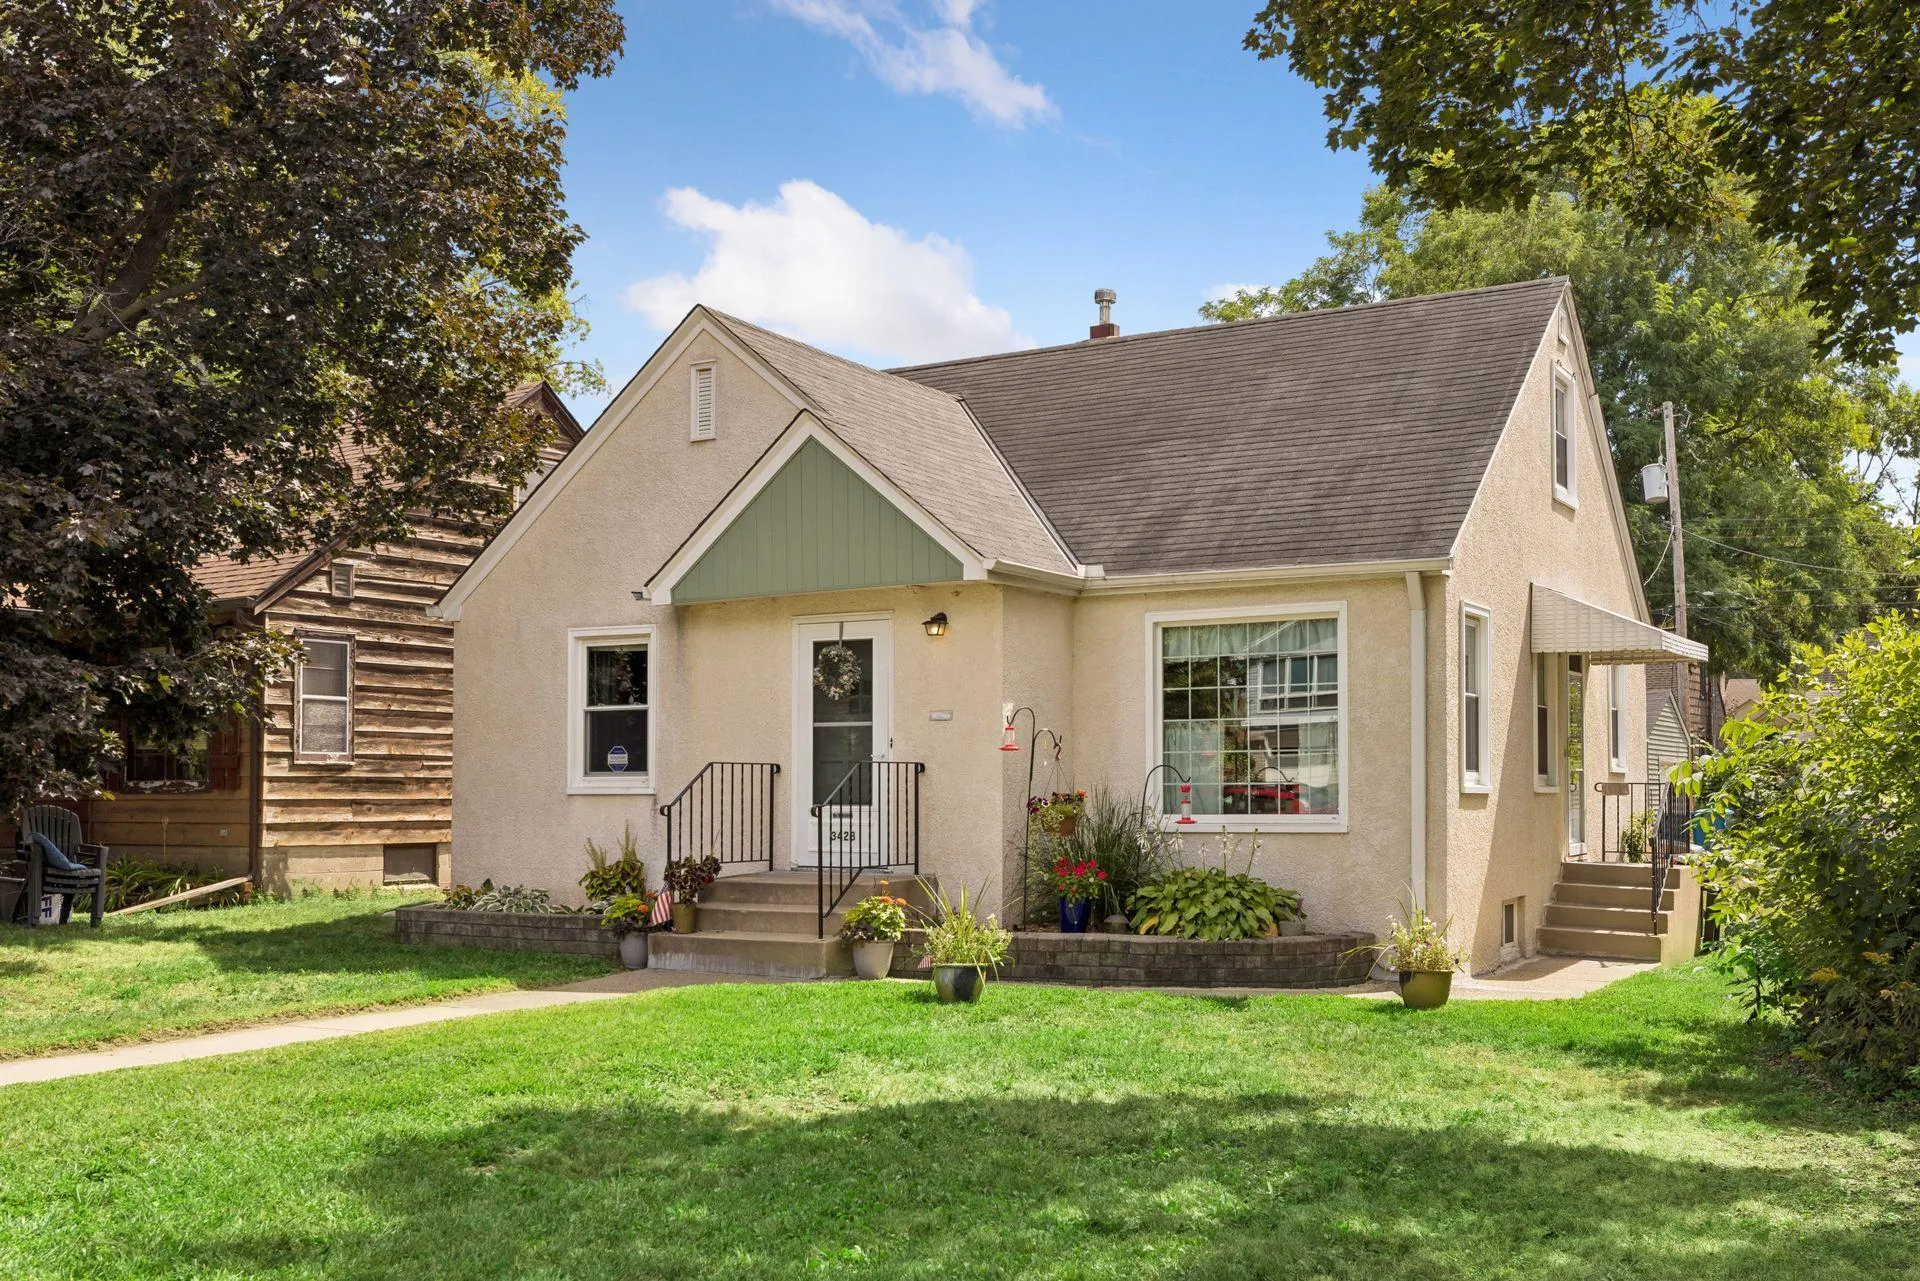 $275,000
3 bds | 1 ba | 1,848 sqft
3423 Parkview Boulevard, Robbinsdale, MN 55422
Listing courtesy of Keller Williams Realty Integrity Lakes
-
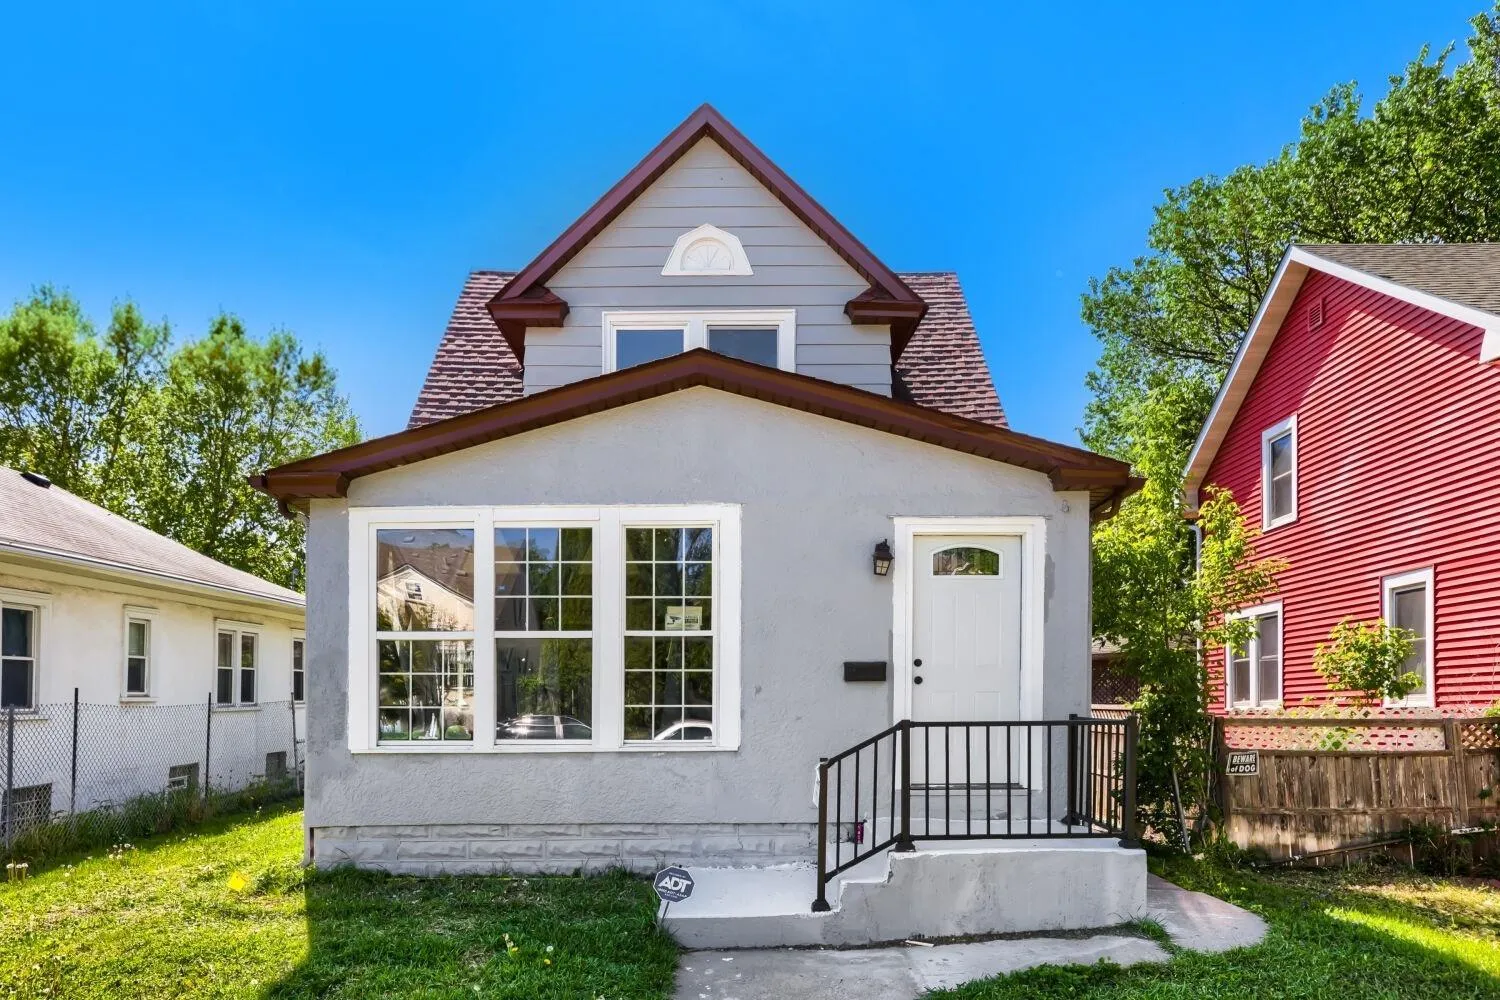 $224,900
3 bds | 1 ba | 1,886 sqft
3123 Knox N Avenue, Minneapolis, MN 55411
Listing courtesy of Keller Williams Realty Integrity Lakes
-
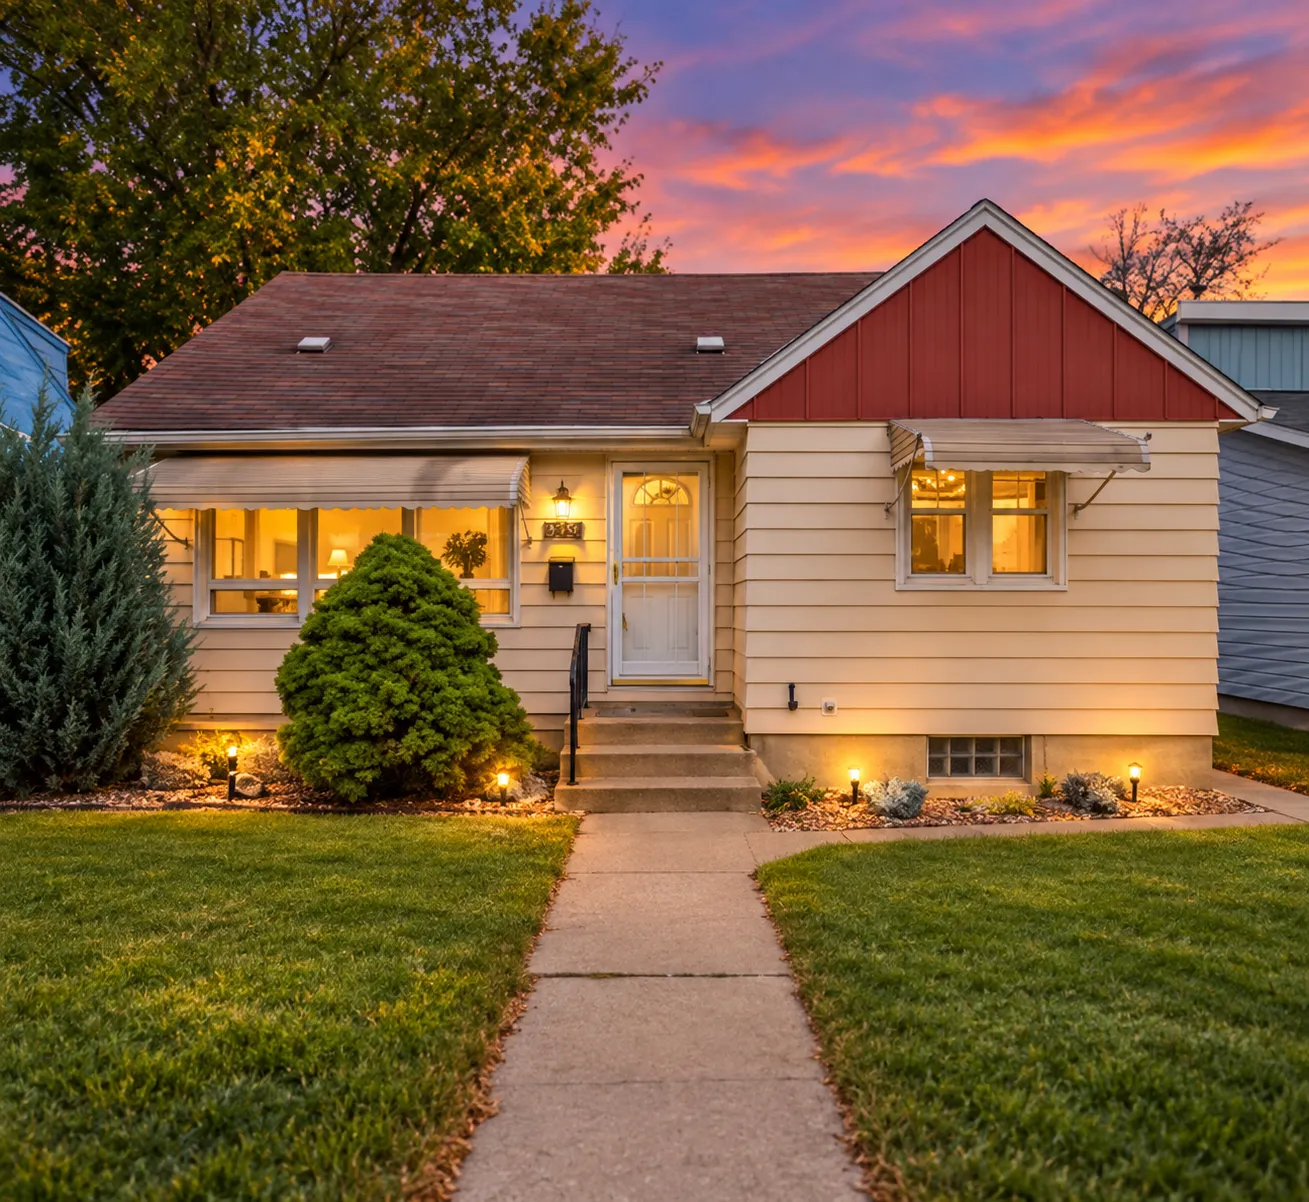 $250,000
3 bds | 2 ba | 2,364 sqft
5234 Girard N Avenue, Minneapolis, MN 55430
Listing courtesy of JPW Realty
Request a tour
3501 N Queen N Avenue, Minneapolis, MN 55412