
1 / 41
$250,000
- 3 beds
- 2 baths
- 2,364 sqft
5234 Girard N Avenue, Minneapolis, MN 55430
For sale Est. —/mo
- House · Single Family
- Built in 1959
- 0.12 acres lot
- $106/sqft
- 2-car garage
Overview
Welcome to 5234 Girard Ave N in Minneapolis! If you’ve been dreaming of homeownership or searching for a place where you can bring your own vision to life, this is an opportunity worth exploring. With 3 bedrooms, 2 bathrooms, and a flexible layout, this home offers a chance to create a space that reflects your personal style and meets your needs. Whether you're a first-time buyer ready to put down roots, a DIY enthusiast looking for your next project, or someone who appreciates the potential of making a house your own, the possibilities are here. Imagine choosing your own finishes, adding thoughtful updates, and
transforming each space into something uniquely yours over time. The partially finished lower level
offers additional flexibility for living, hobbies, storage, or future improvements. Outside, enjoy a
manageable yard with room for gardening, relaxing, or entertaining, plus the convenience of a detached garage. Located in Minneapolis, this home offers access to neighborhood amenities, parks, shopping, and major routes for getting around the Twin Cities. Why settle for someone else's design choices when you can create a home that feels like you? Bring your ideas, explore the possibilities, and discover the potential waiting at 5234 Girard Ave N!
Facts & features
Interior
- Bedrooms: 3
- Bathrooms: 2 (1 full, 1 three-quarter)
- Finished sqft: 2,364
- Above grade sqft: 1,576
- Below grade sqft: 788
- Basement: Partially Finished
- Heating: Forced Air
- Cooling: Central Air
- Appliances: Dryer, Range, Refrigerator, Washer
- Laundry: In Basement, Laundry Room
Property
- Parking: Detached Garage
- Garage spaces: 2
- Lot size: 0.12 acres
- Lot dimensions: 40x128
- Lot features: Tree Coverage - Light
- Exterior features: Vinyl
- Fencing: Chain Link
- Pool: None
- Other structures: Hot Tub
Construction
- Home type: House (Single Family)
- Levels: One and One Half
- Year built: 1959
- Roof: Asphalt
Utilities
- Sewer: City Sewer/Connected
- Water: City Water/Connected
Community & HOA
- Subdivision: Kenmore Krest
Taxes & location
- Annual taxes: $3,294 (2026)
- County: Hennepin
- School district: Minneapolis
Listing
- Status: For sale
- Listed: Oct 16, 2026
- Days on market: 4
- MLS #: 7161086
Monthly payment
—/mo
An example, not a loan offer. Taxes and HOA dues come from the listing when known; home insurance is a rough estimate. Mortgage insurance is not included. Your rate depends on your lender and credit.
Location
Nearby homes
- $200,000 2 bds | 1 ba | 926 sqft 5208 Camden N Avenue, Minneapolis, MN 55430 Listing courtesy of Edina Realty, Inc.
-
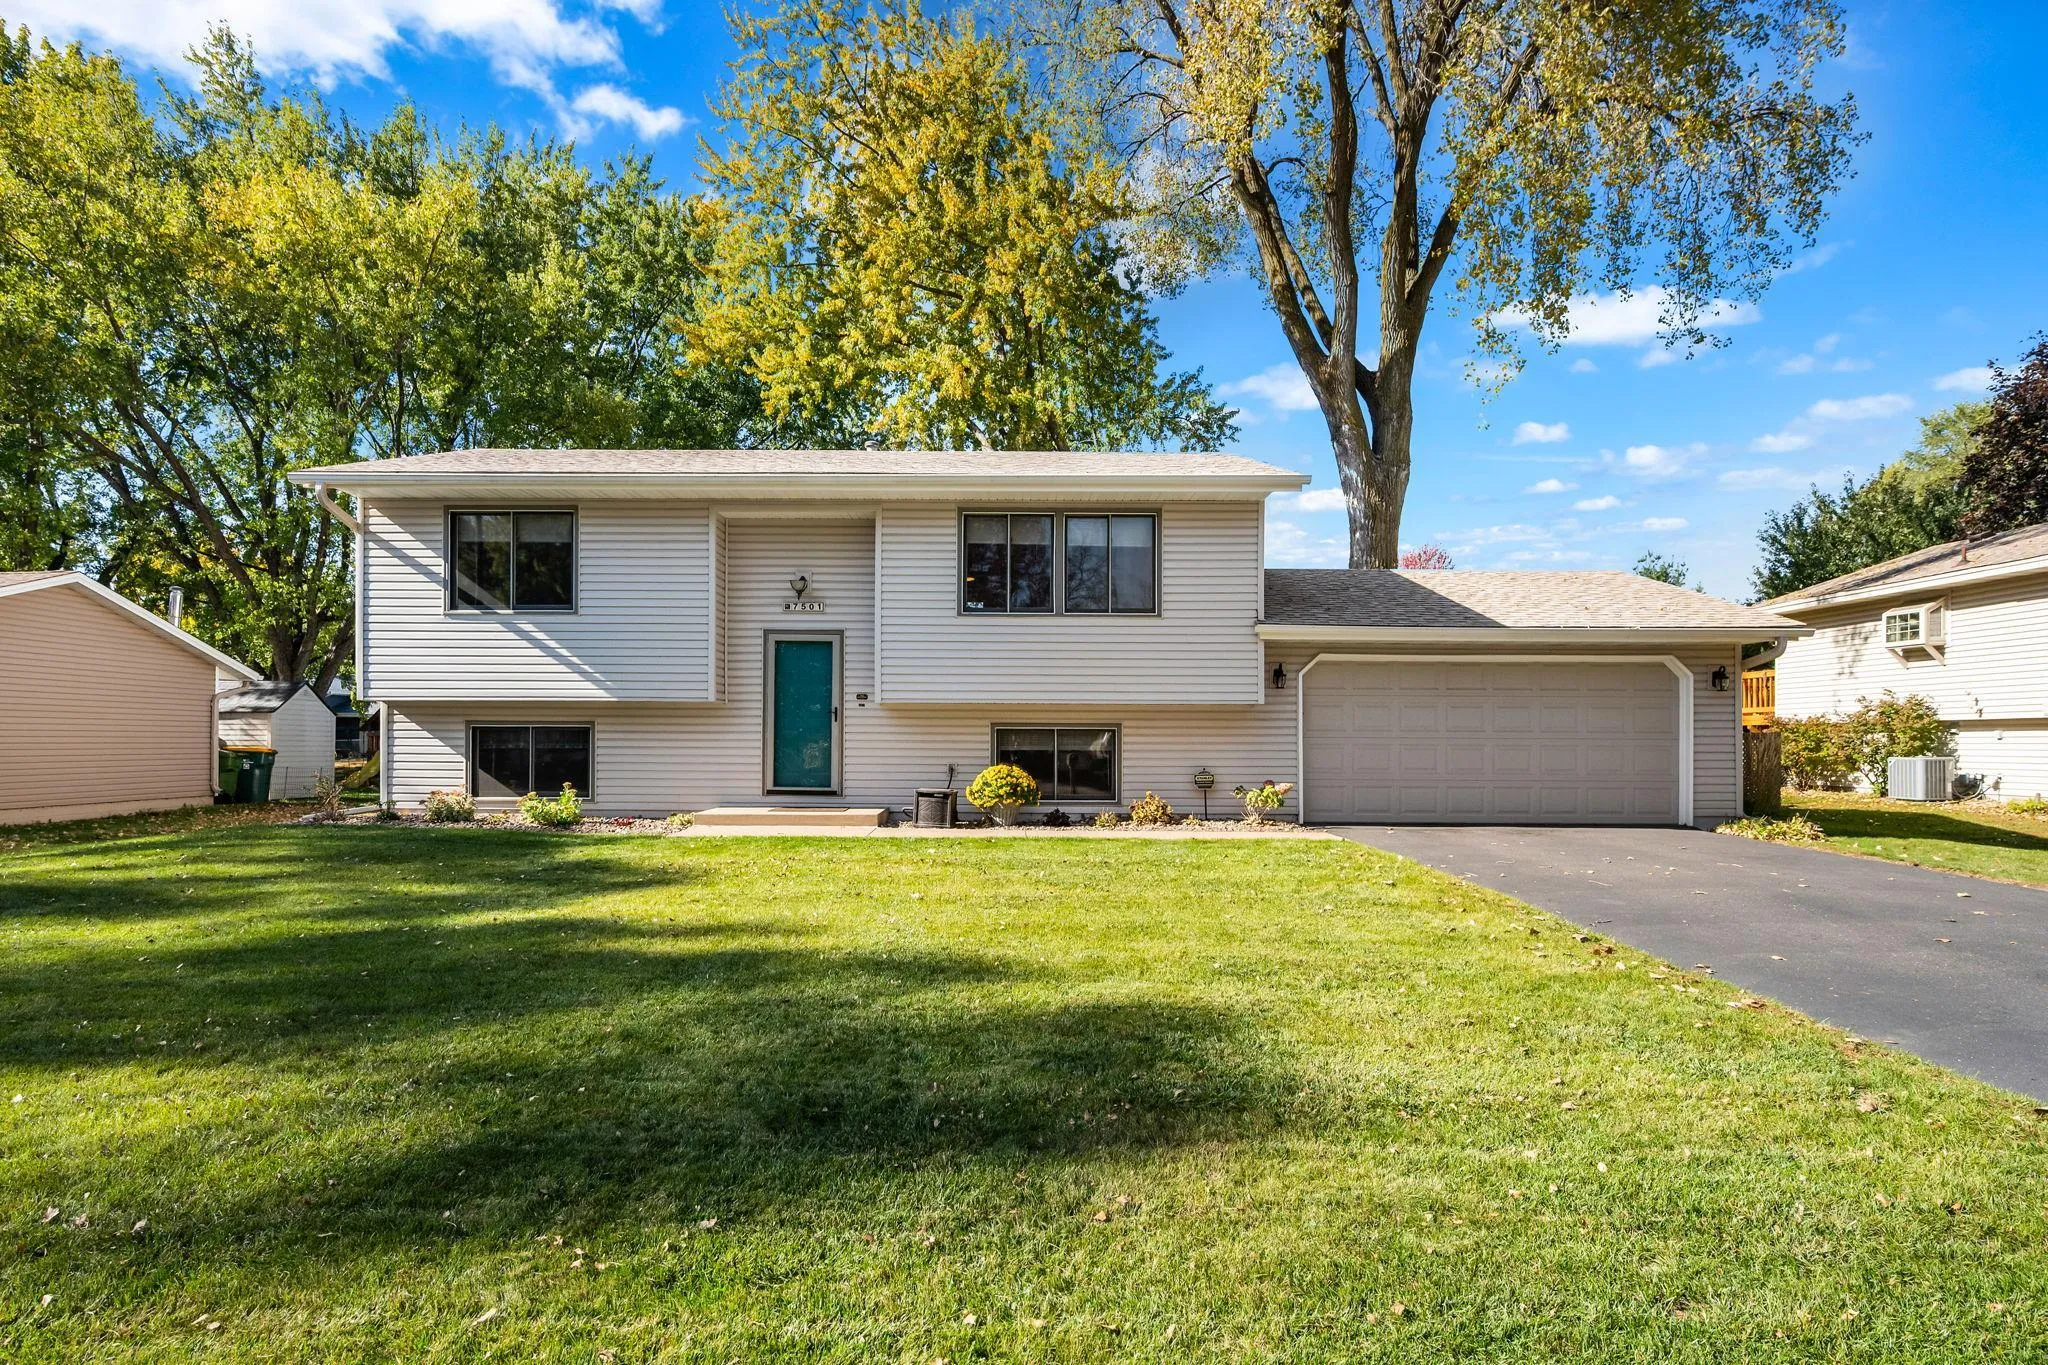 $312,000
3 bds | 1 ba | 1,430 sqft
7501 James N Avenue, Brooklyn Park, MN 55444
Listing courtesy of Counselor Realty, Inc
-
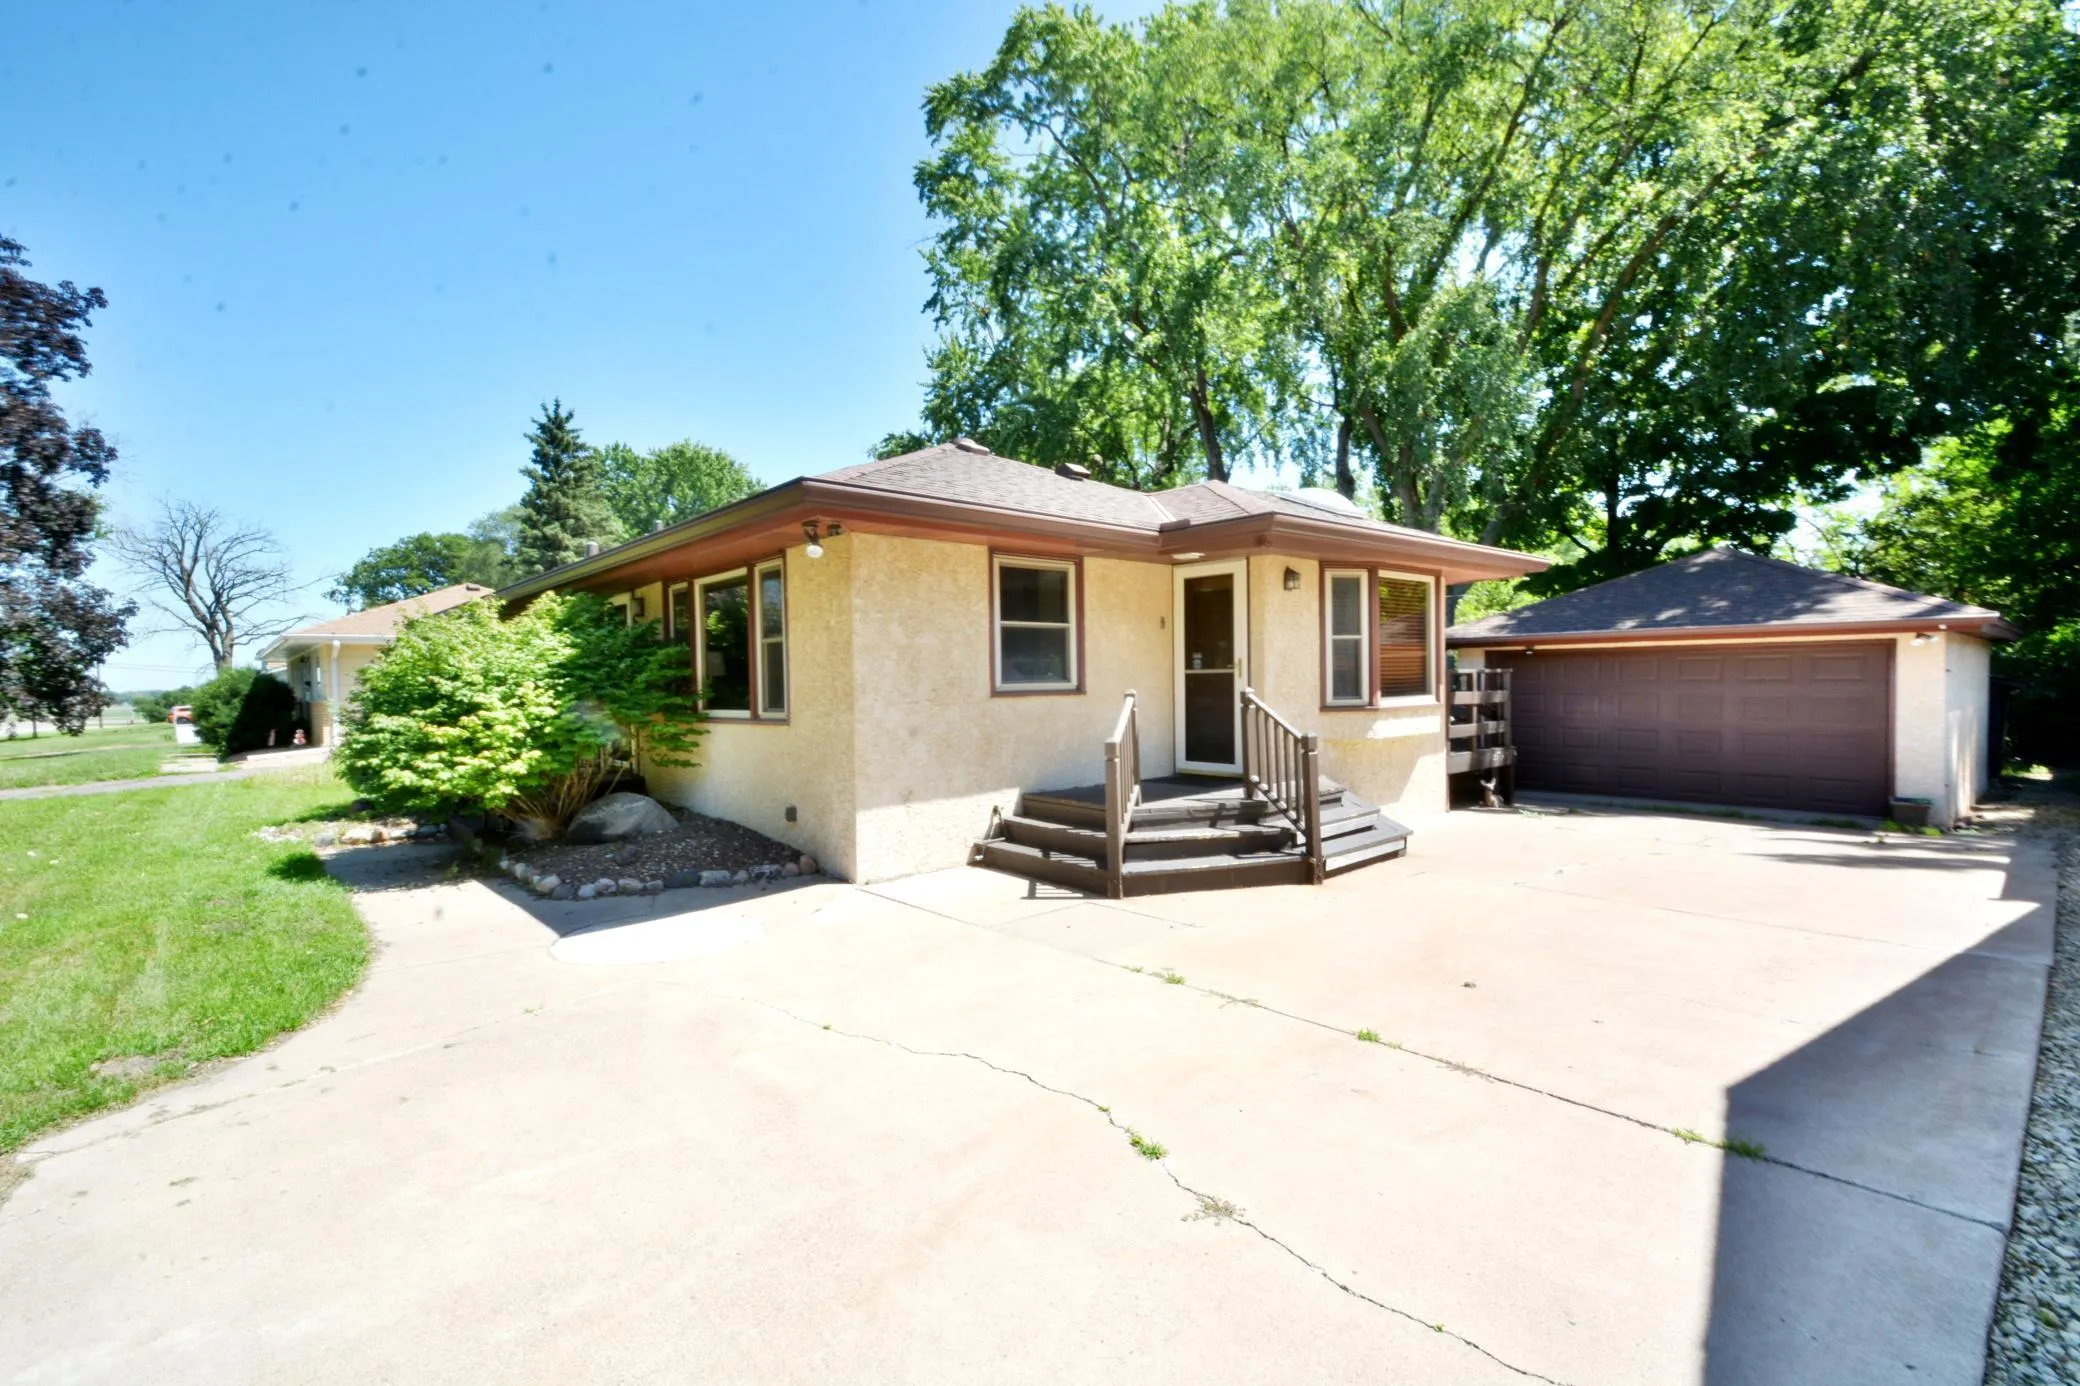 $299,900
3 bds | 3 ba | 2,013 sqft
5526 Unity N Avenue, Crystal, MN 55429
Listing courtesy of Realty Inc
-
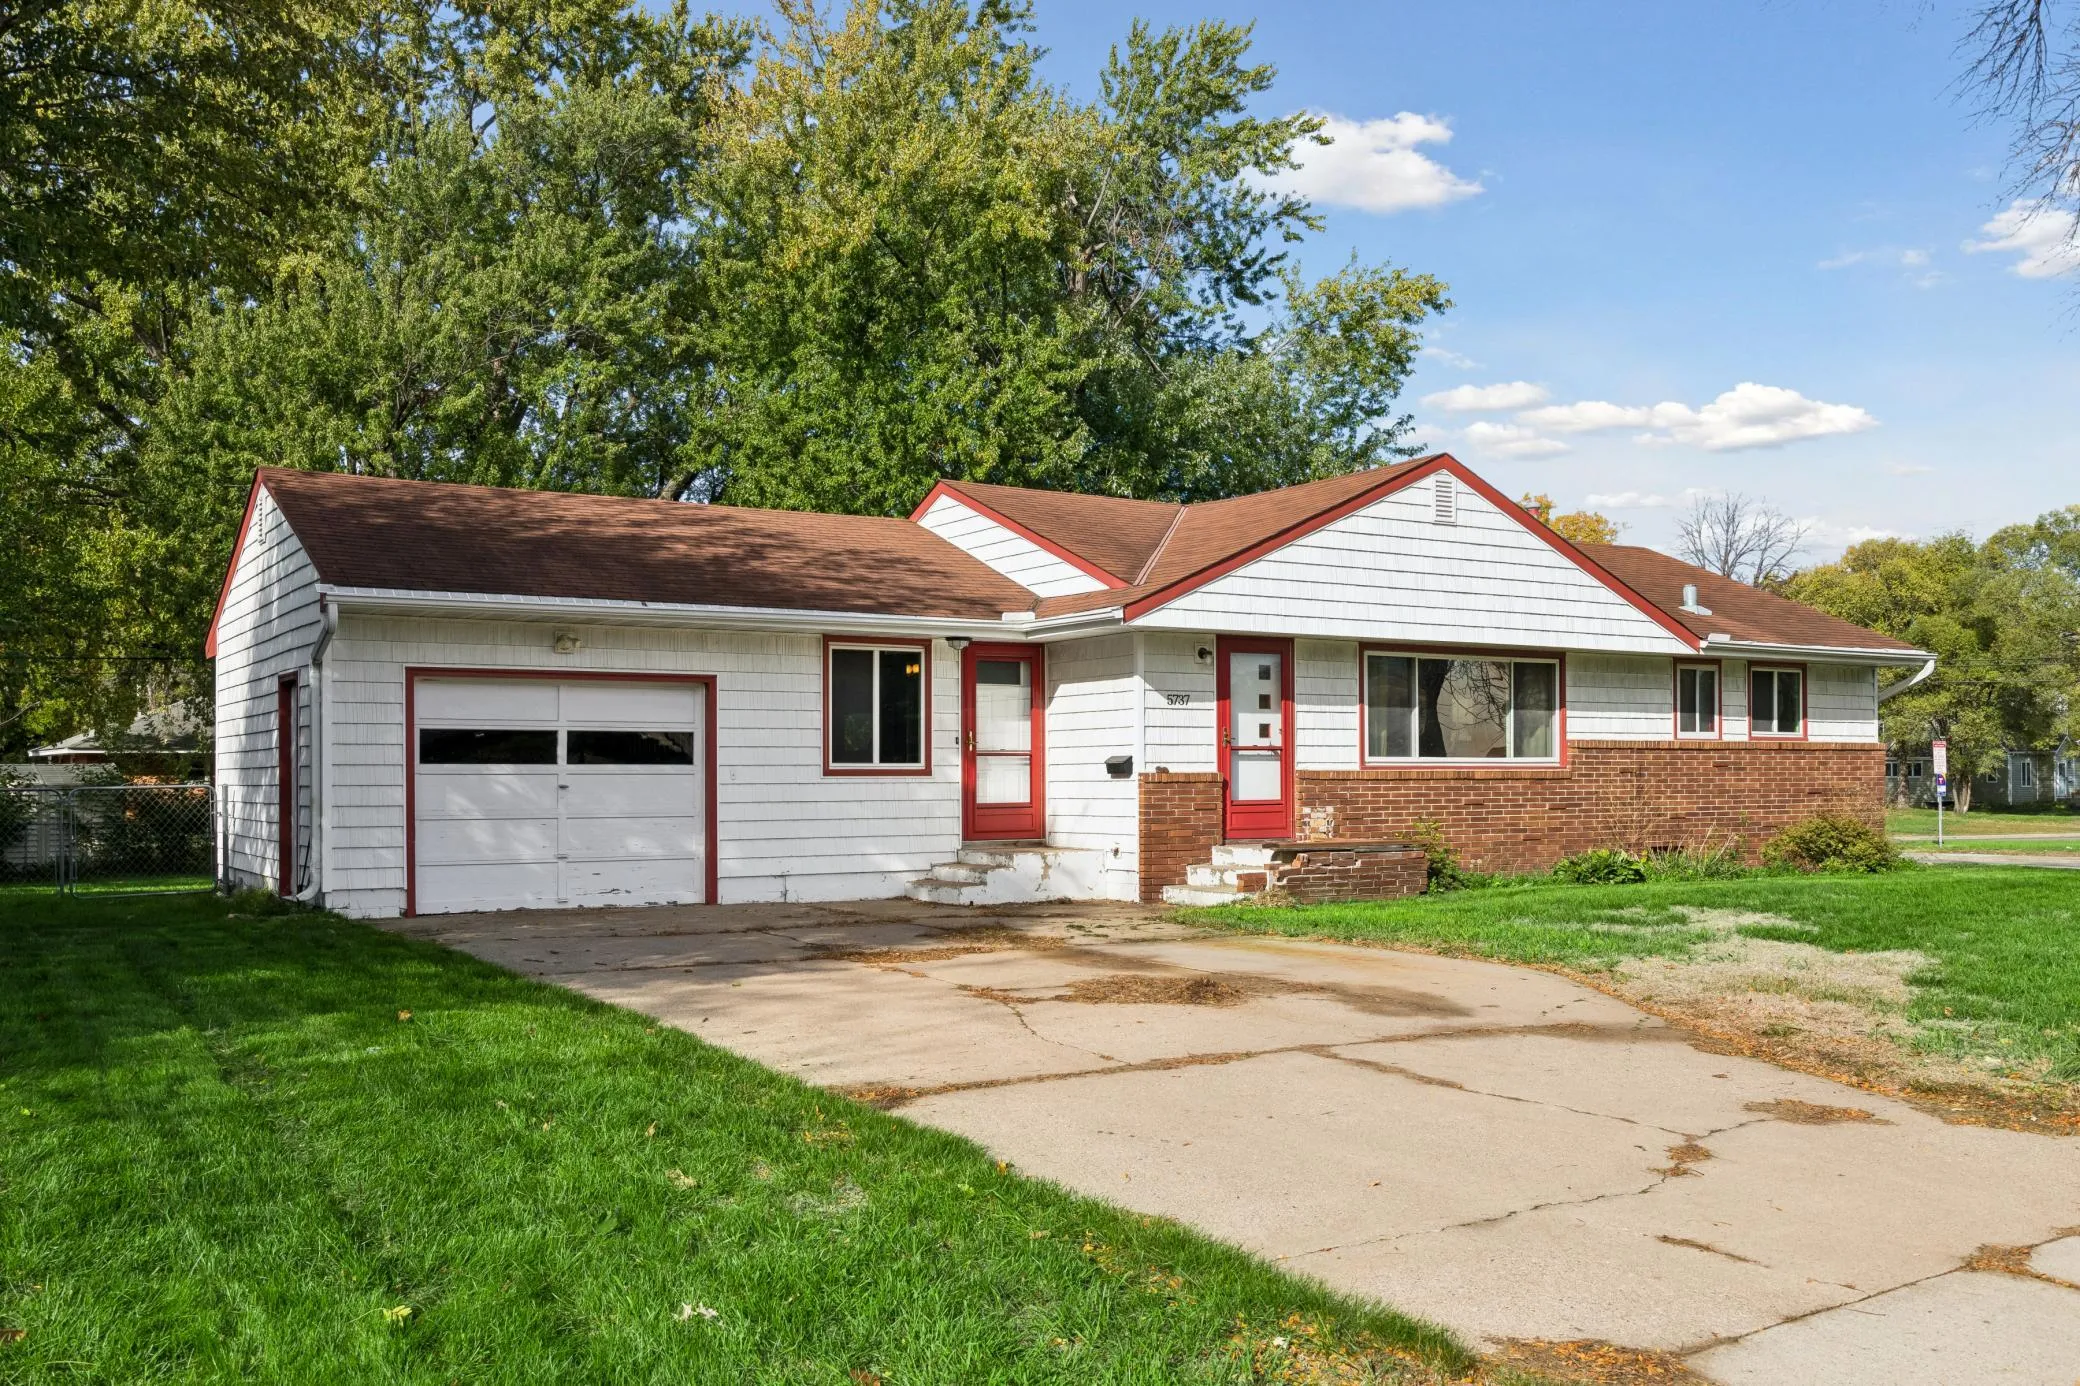 $240,000
3 bds | 2 ba | 1,680 sqft
5737 Northport Drive, Brooklyn Center, MN 55429
Listing courtesy of Coldwell Banker Realty - Southwest Regional
-
 $320,000
3 bds | 2 ba | 1,570 sqft
621 73rd N Way, Brooklyn Park, MN 55444
Listing courtesy of Edina Realty, Inc.
-
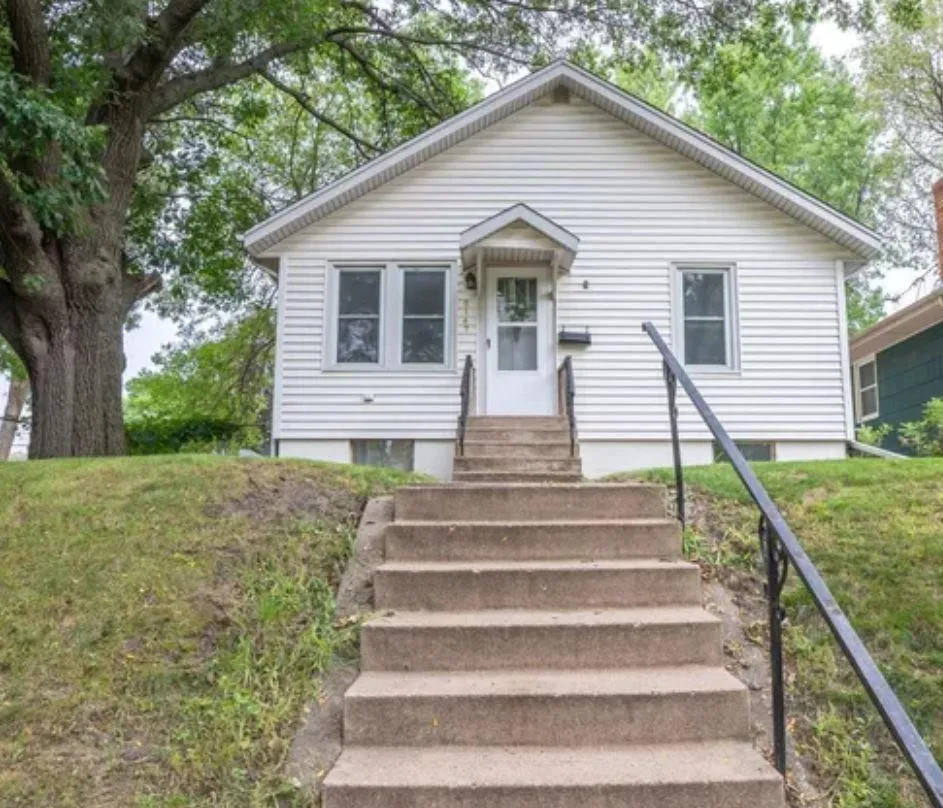 $229,500
2 bds | 2 ba | 1,212 sqft
5147 Russell N Avenue, Minneapolis, MN 55430
Listing courtesy of Minnesota Realty Guide, LLC
-
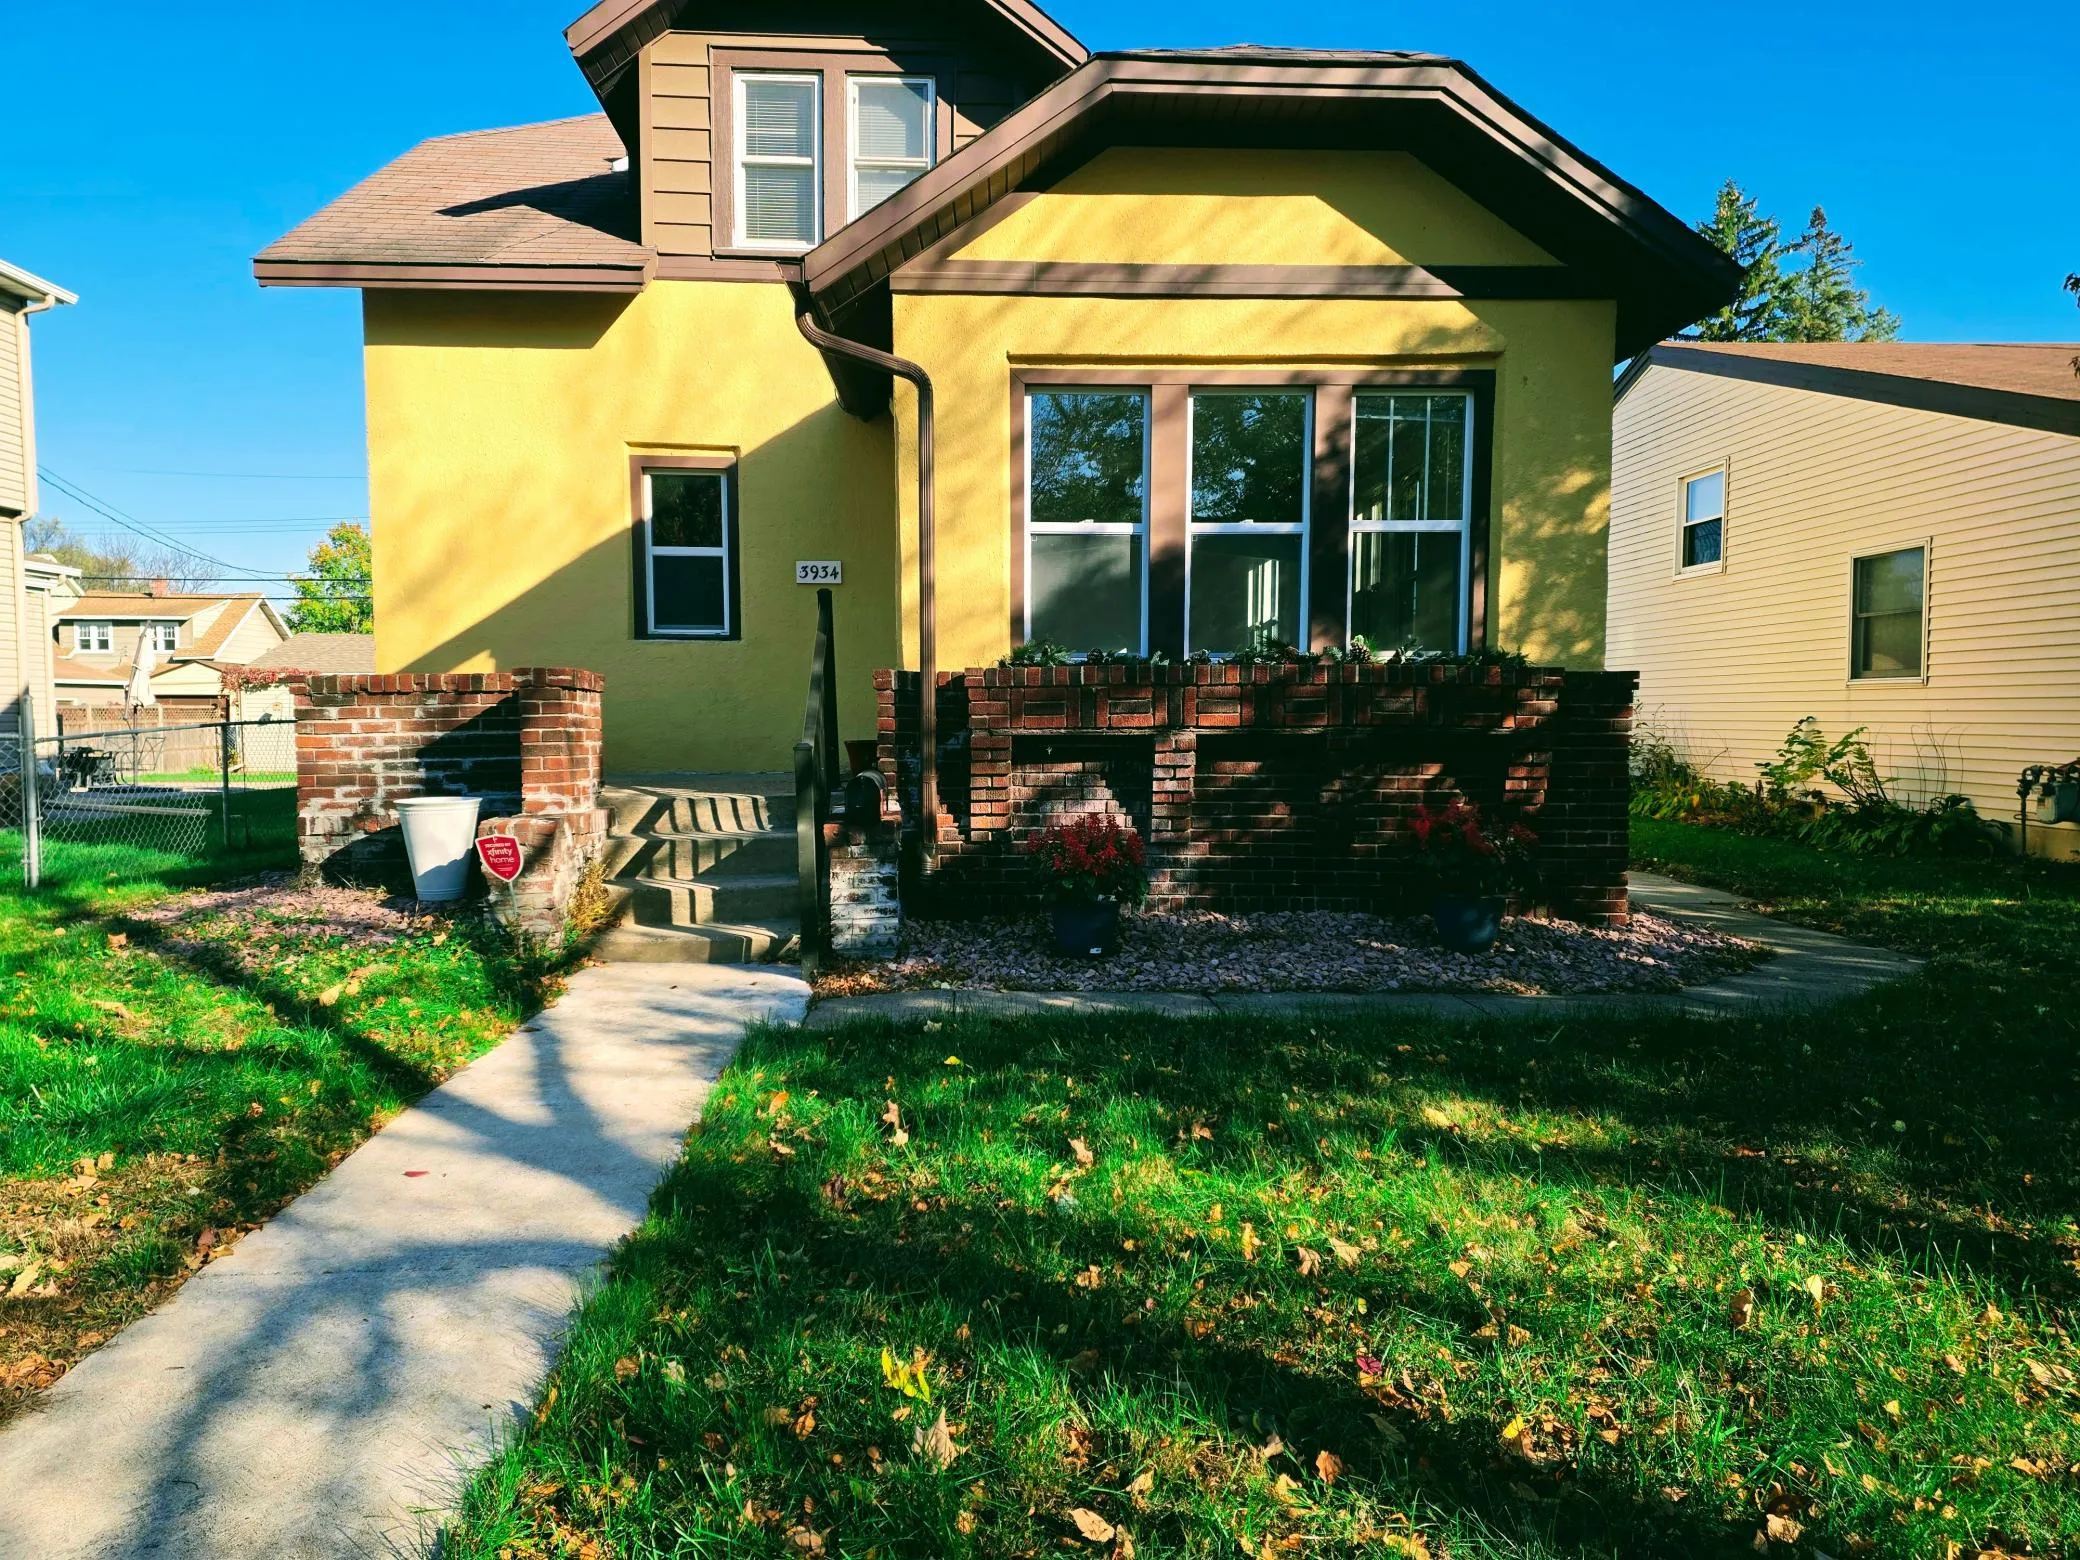 $275,000
4 bds | 2 ba | 1,466 sqft
3934 Vera Cruz N Avenue, Robbinsdale, MN 55422
Listing courtesy of RE/MAX Results
-
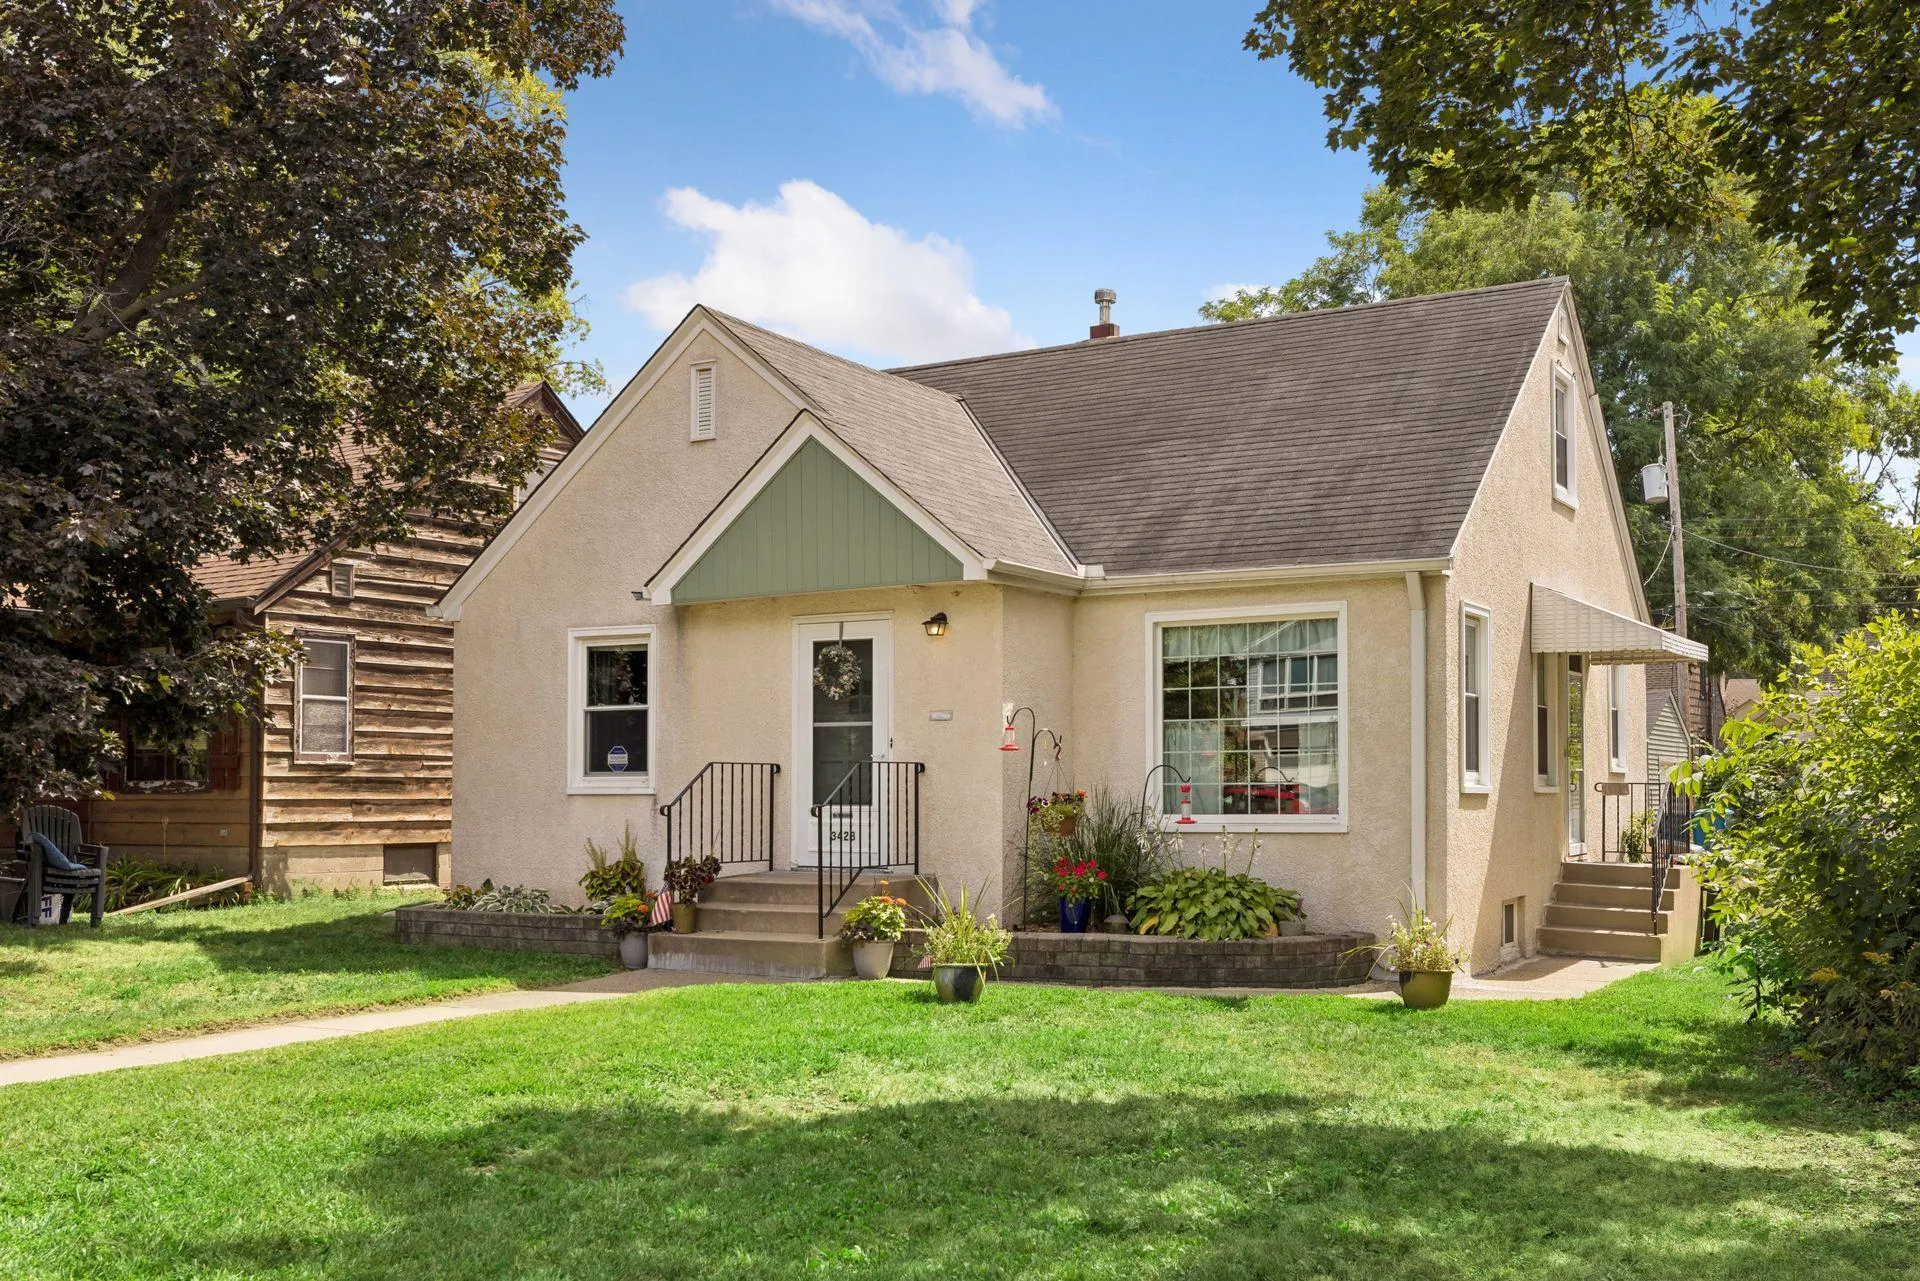 $275,000
3 bds | 1 ba | 1,848 sqft
3423 Parkview Boulevard, Robbinsdale, MN 55422
Listing courtesy of Keller Williams Realty Integrity Lakes
Request a tour
5234 Girard N Avenue, Minneapolis, MN 55430