
1 / 38
$354,999
- 2 beds
- 3 baths
- 2,494 sqft
15225 Stonewood Terrace, Burnsville, MN 55306
For sale Est. —/mo
- Townhouse · Side x Side
- Built in 2007
- 0.05 acres lot
- $142/sqft
- $465/mo HOA
- 2-car garage
Overview
Welcome to 15225 Stonewood Terrace, a well-maintained, updated townhome with 2 bedrooms, a spacious loft, and 3 bathrooms across three thoughtfully designed levels. The main living area features an open-concept layout with abundant natural light, neutral finishes, and comfortable space for everyday living and entertaining. The versatile loft offers flexibility for a home office, reading area, or extra seating. The finished walkout lower level adds a second family room or living area with direct access to an outdoor patio, extending your living space outdoors. Storage is another standout feature, with two separate storage areas: a finished under-stair storage room with shelving and a second, extra-deep
storage room offering generous space for organization, hobbies, or even a home exercise area. Conveniently located near Buck Hill and scenic walking trails, this move-in-ready townhome combines flexible living spaces, practical storage solutions, and easy access to year-round recreation.
Facts & features
Interior
- Bedrooms: 2
- Bathrooms: 3 (1 full, 1 three-quarter, 1 half)
- Finished sqft: 2,494
- Above grade sqft: 1,894
- Below grade sqft: 600
- Basement: Daylight/Lookout Windows, Drain Tiled, Finished, Storage Space, Walkout
- Heating: Forced Air
- Cooling: Central Air
- Appliances: Air-To-Air Exchanger, Dishwasher, Disposal, Dryer, Gas Water Heater, Microwave, Range, Refrigerator, Stainless Steel Appliances, Washer, Water Softener Owned
- Laundry: Upper Level
- Fireplaces: 1 (Gas, Living Room)
Property
- Parking: Attached Garage, Asphalt, Garage Door Opener, Guest Parking, Insulated Garage
- Garage spaces: 2
- Lot size: 0.05 acres
- Lot dimensions: 26x77
- Exterior features: Stone, Vinyl
Construction
- Home type: Townhouse (Side x Side)
- Levels: Two
- Year built: 2007
- Roof: Asphalt, Pitched
Utilities
- Sewer: City Sewer/Connected
- Water: City Water/Connected
Community & HOA
- Subdivision: The Summit At Buck Hill
- HOA fee: $465/mo
- HOA includes: Building Exterior, Lawn Care, Maintenance Grounds, Professional Mgmt, Sanitation, Snow Removal
Taxes & location
- Annual taxes: $4,350 (2026)
- County: Dakota
- School district: Lakeville
Listing
- Status: For sale
- Listed: Oct 13, 2026
- Days on market: 7
- MLS #: 7158551
Monthly payment
—/mo
An example, not a loan offer. Taxes and HOA dues come from the listing when known; home insurance is a rough estimate. Mortgage insurance is not included. Your rate depends on your lender and credit.
Location
Nearby homes
-
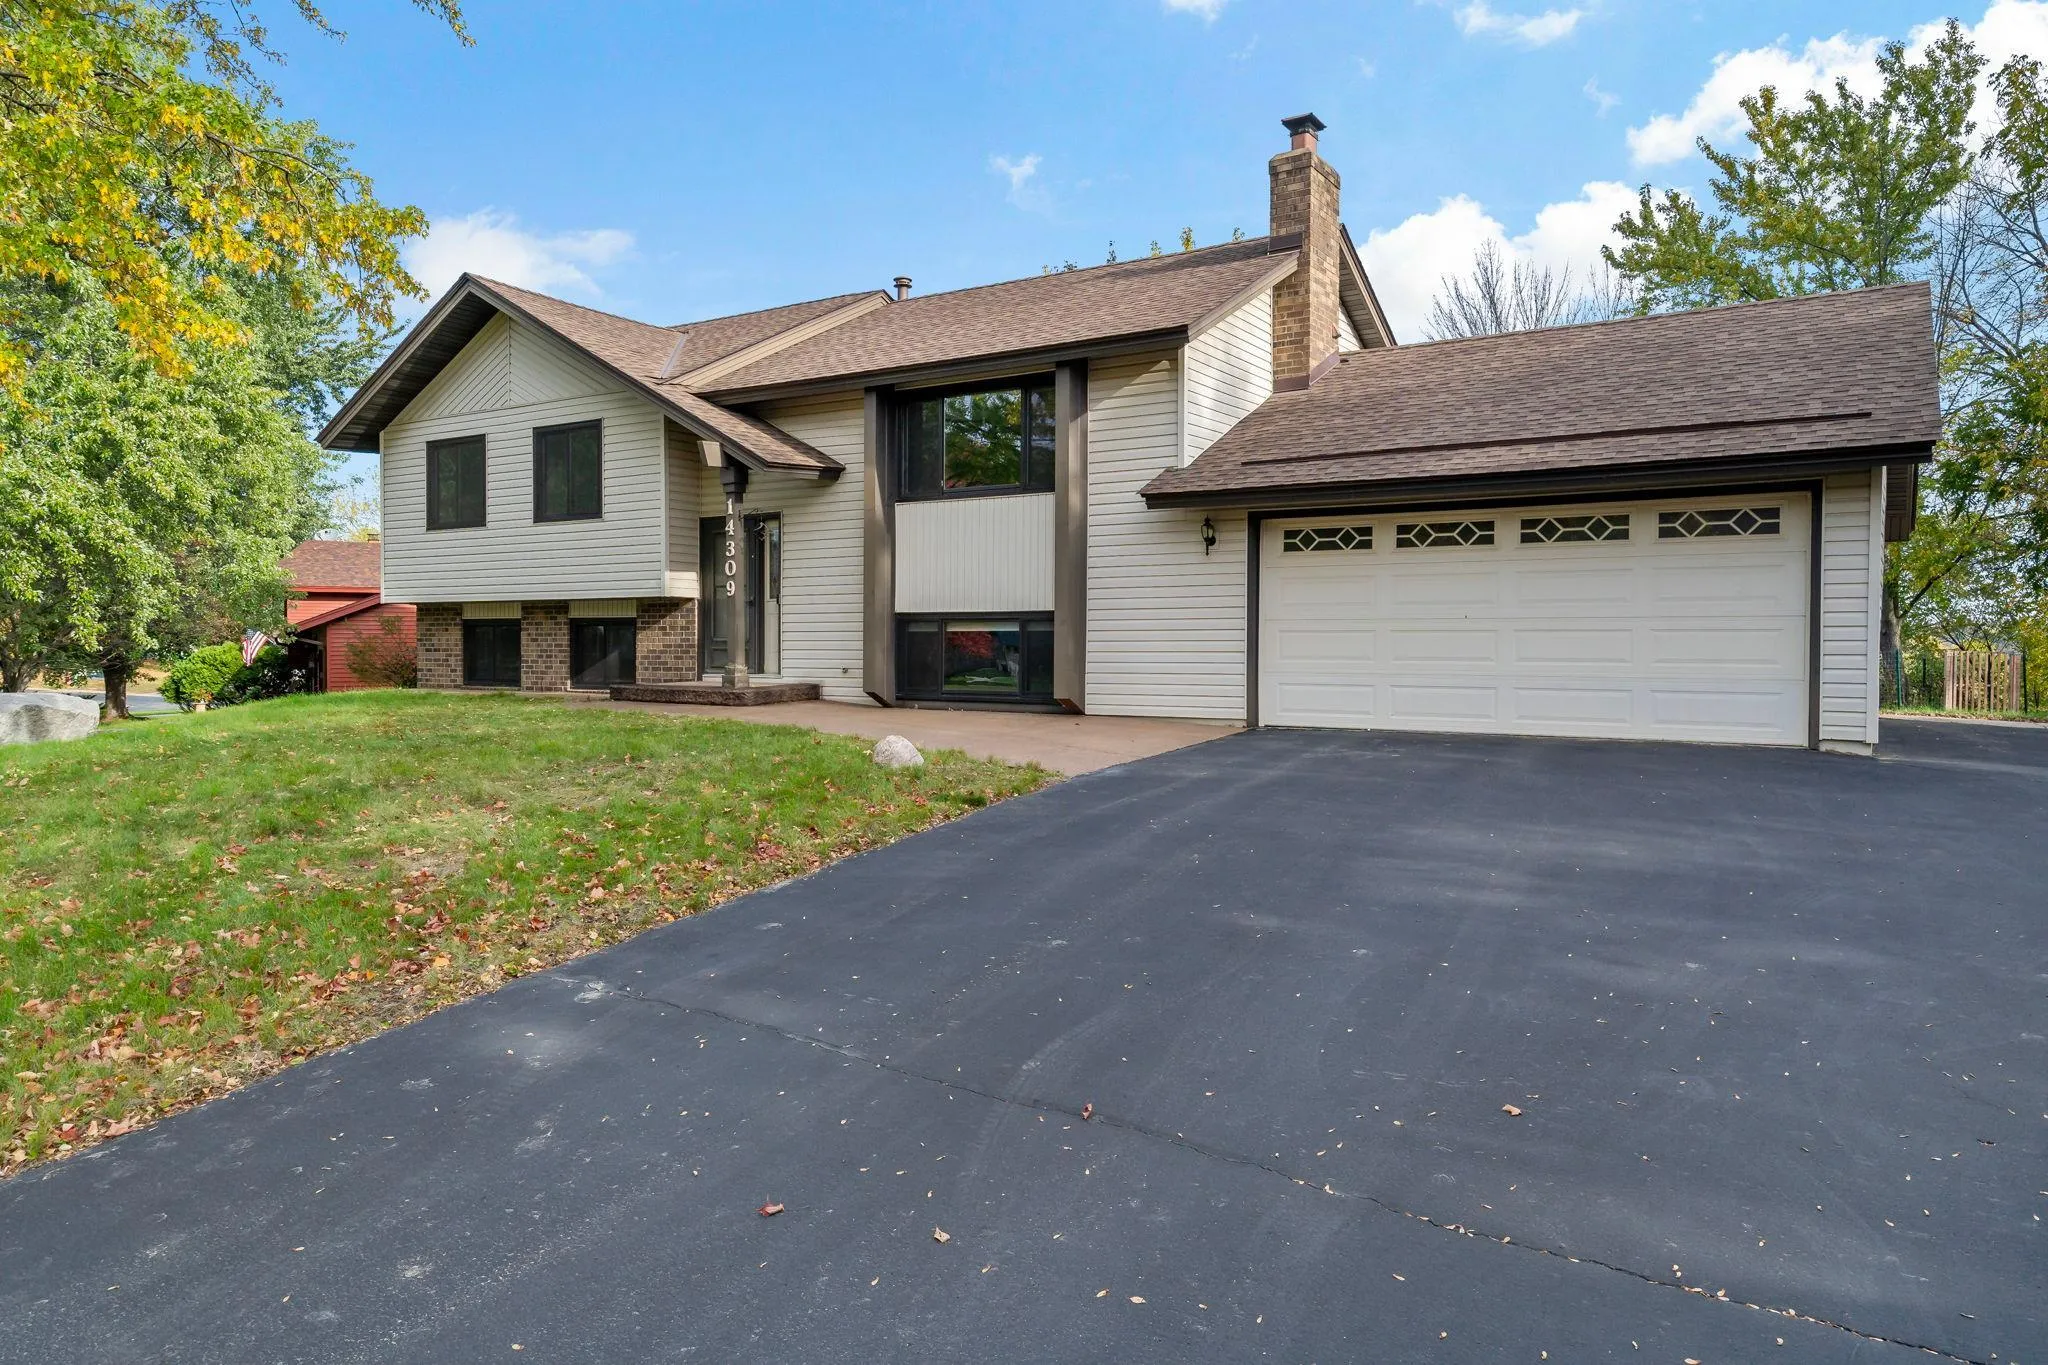 $400,000
5 bds | 2 ba | 2,034 sqft
14309 11th S Avenue, Burnsville, MN 55337
Listing courtesy of Edina Realty, Inc.
-
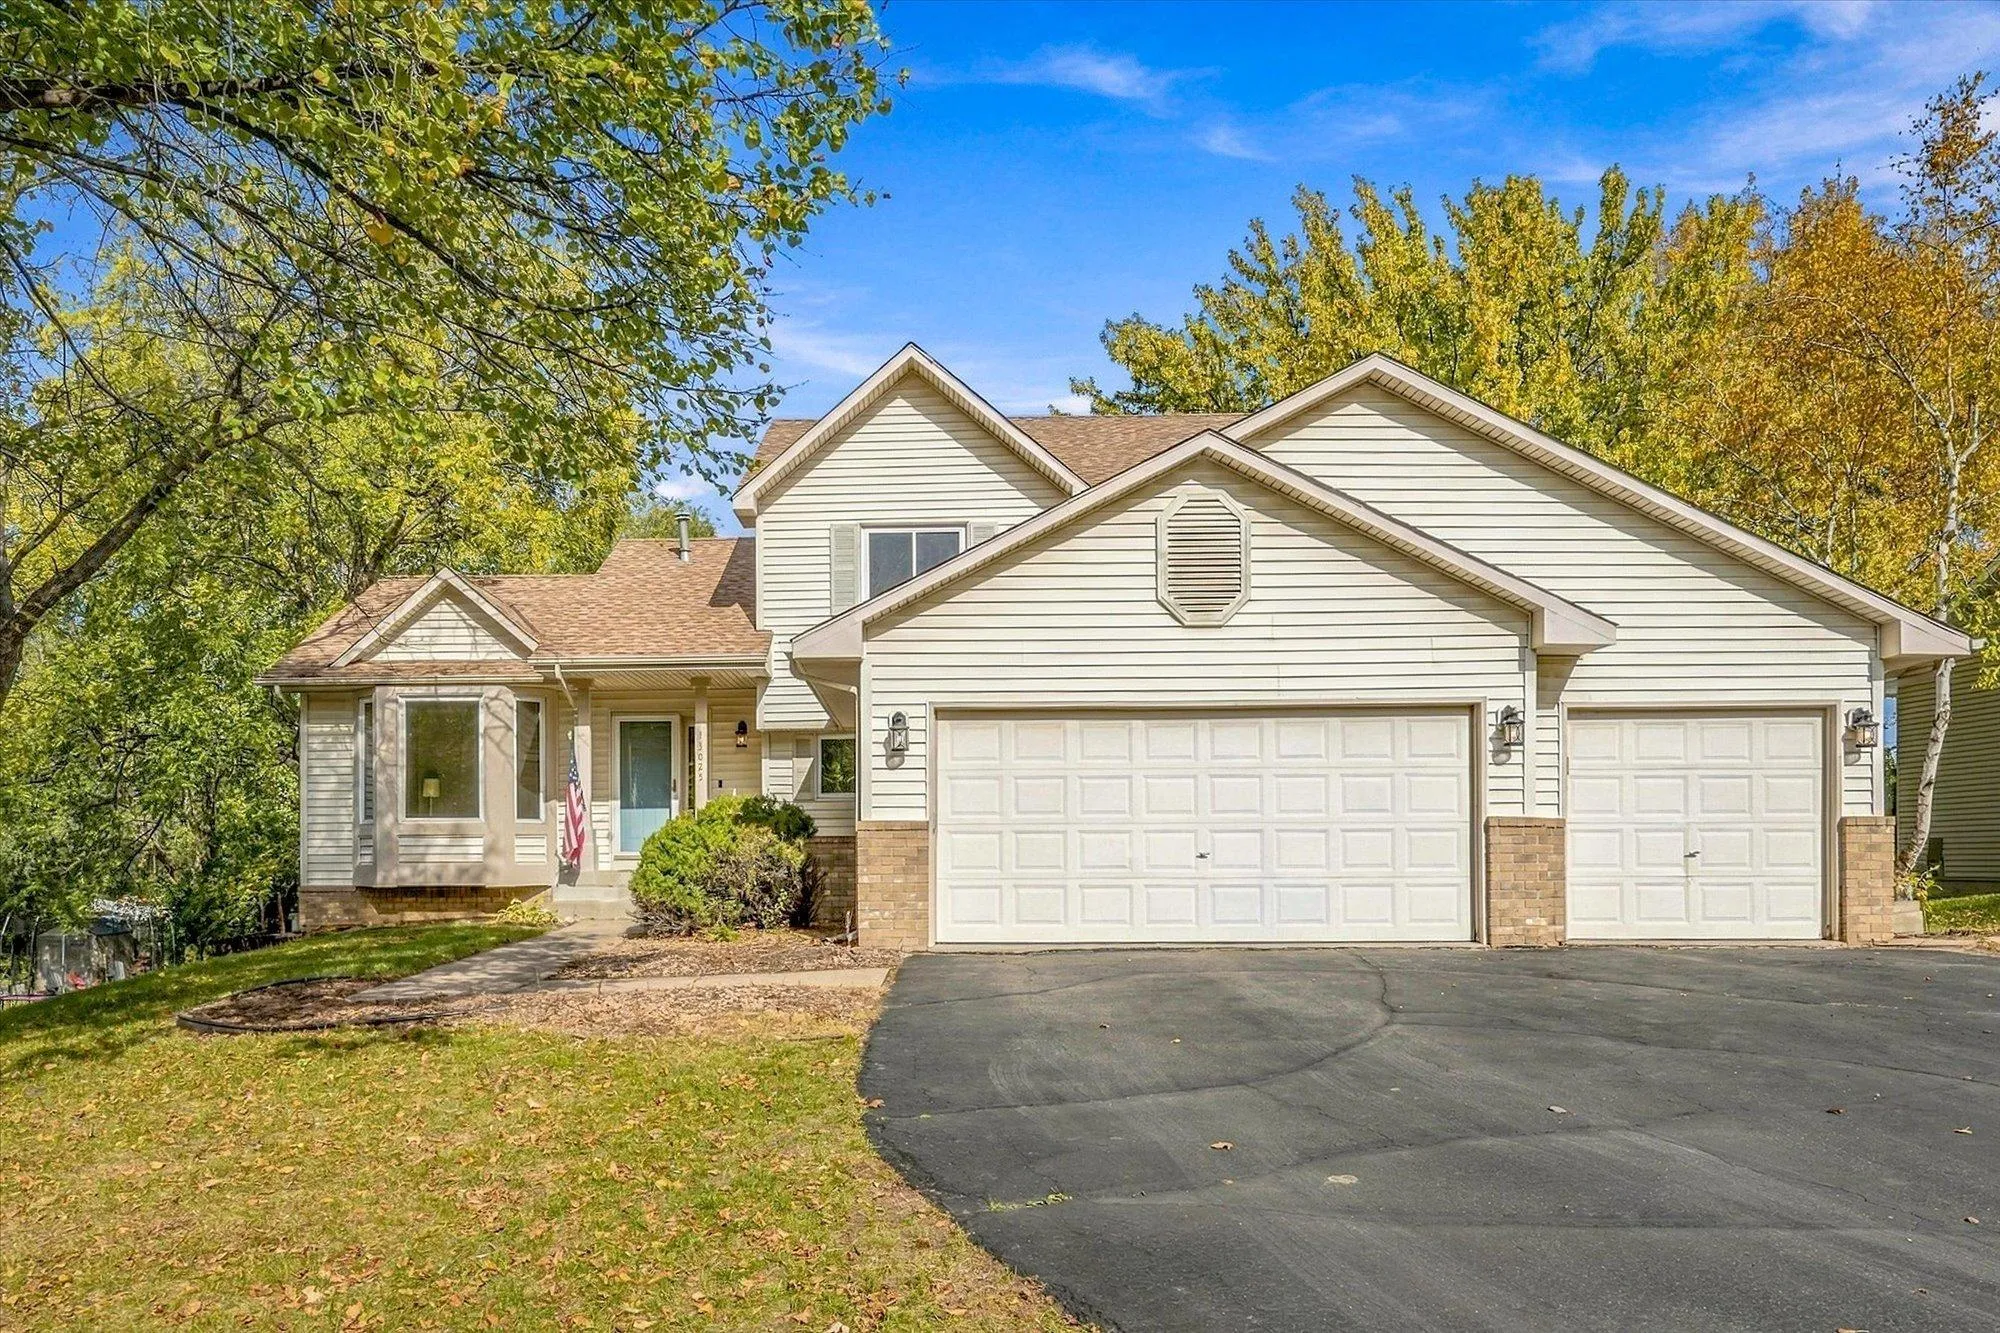 $395,000
4 bds | 3 ba | 1,944 sqft
13025 Forest Glen Drive, Burnsville, MN 55337
Listing courtesy of Keller Williams Preferred Rlty
-
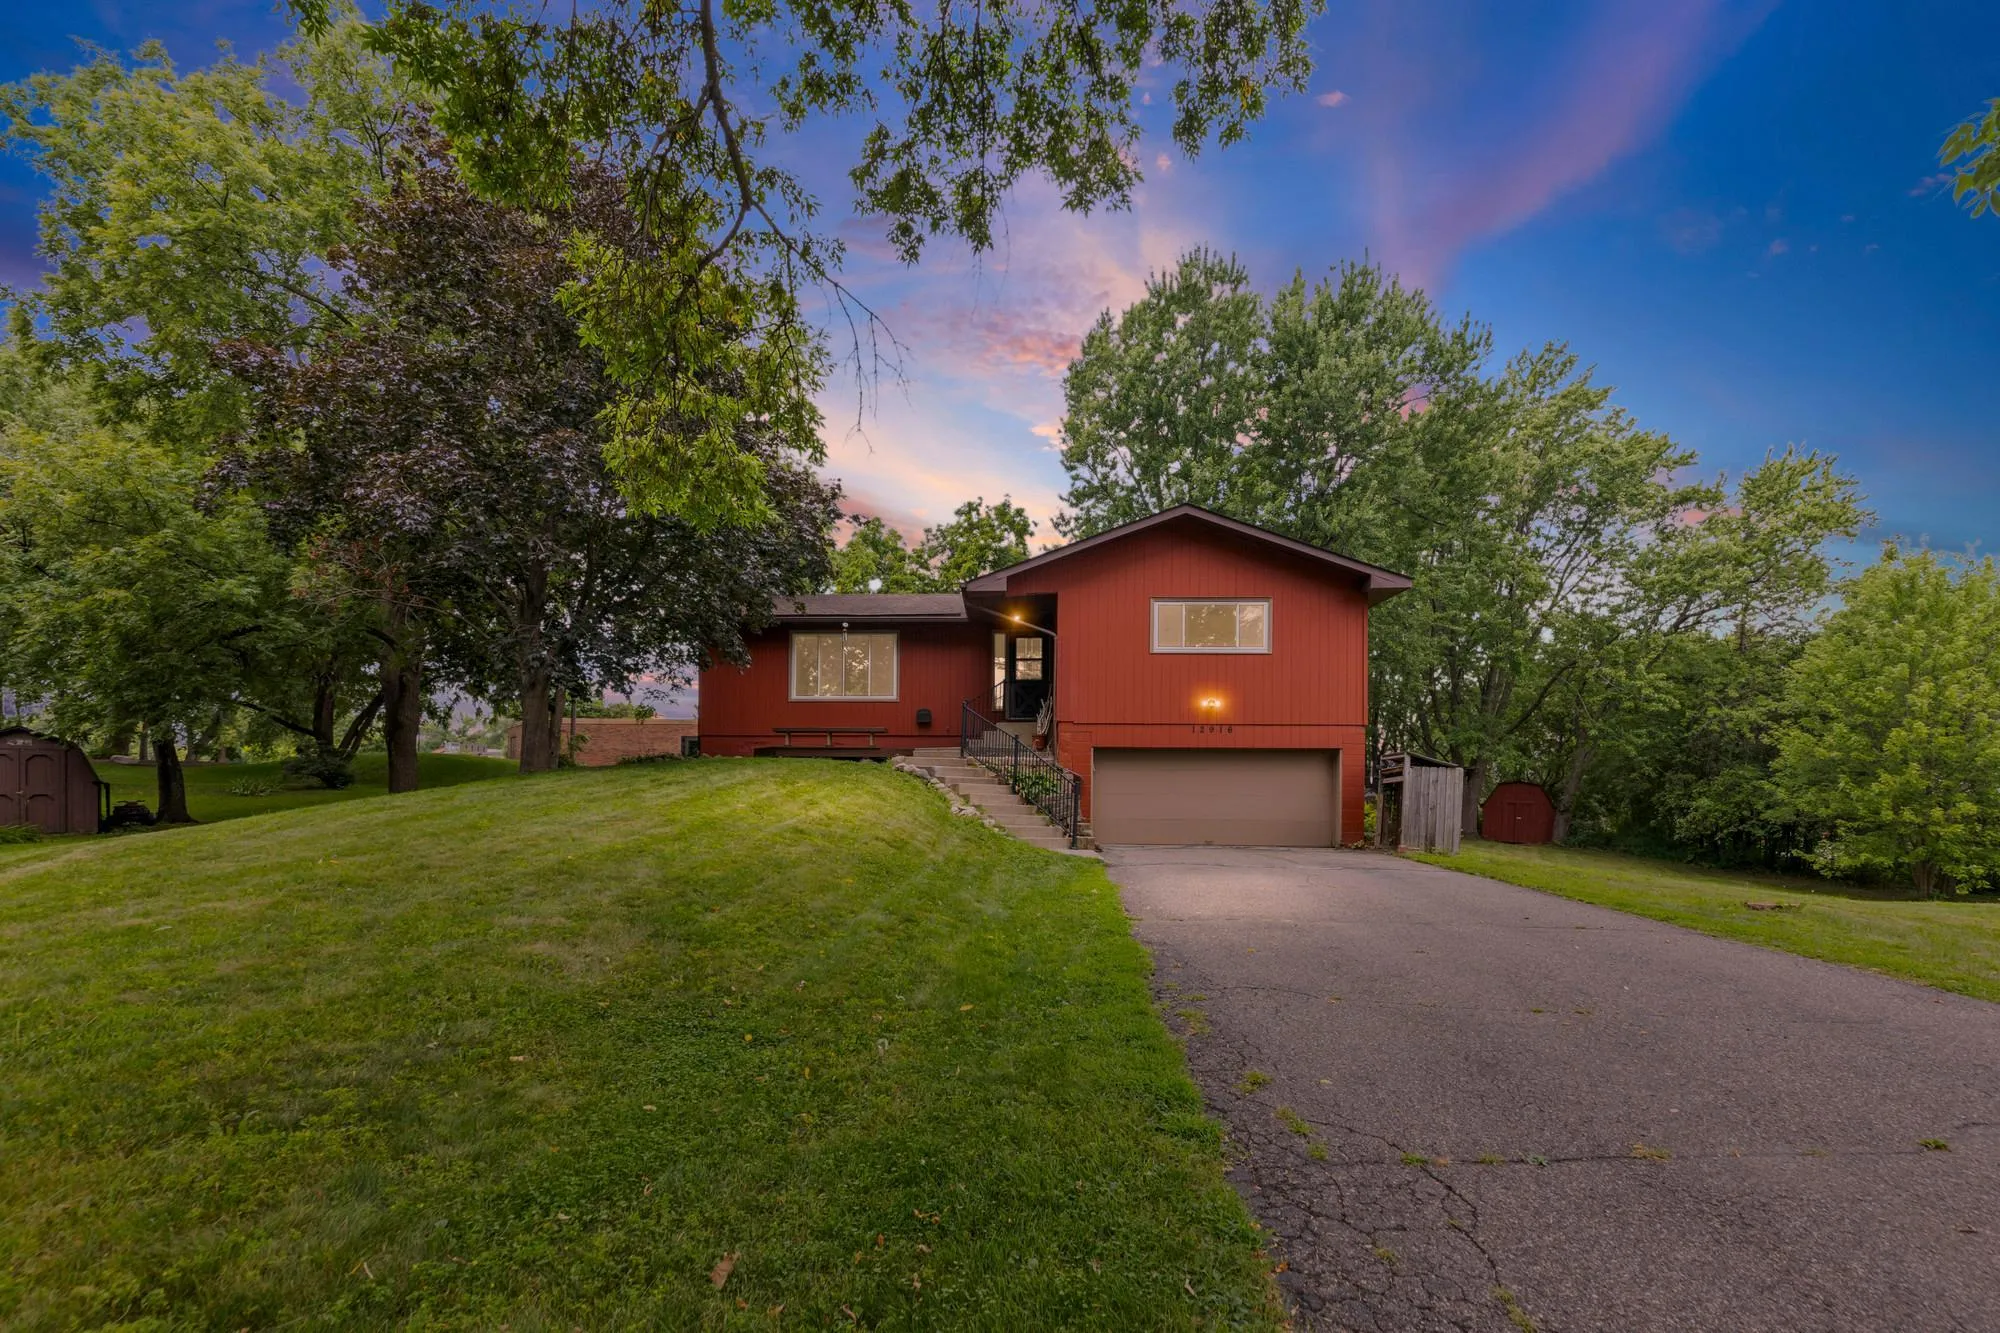 $374,900
3 bds | 3 ba | 2,441 sqft
12916 1st S Avenue, Burnsville, MN 55337
Listing courtesy of Pemberton RE
-
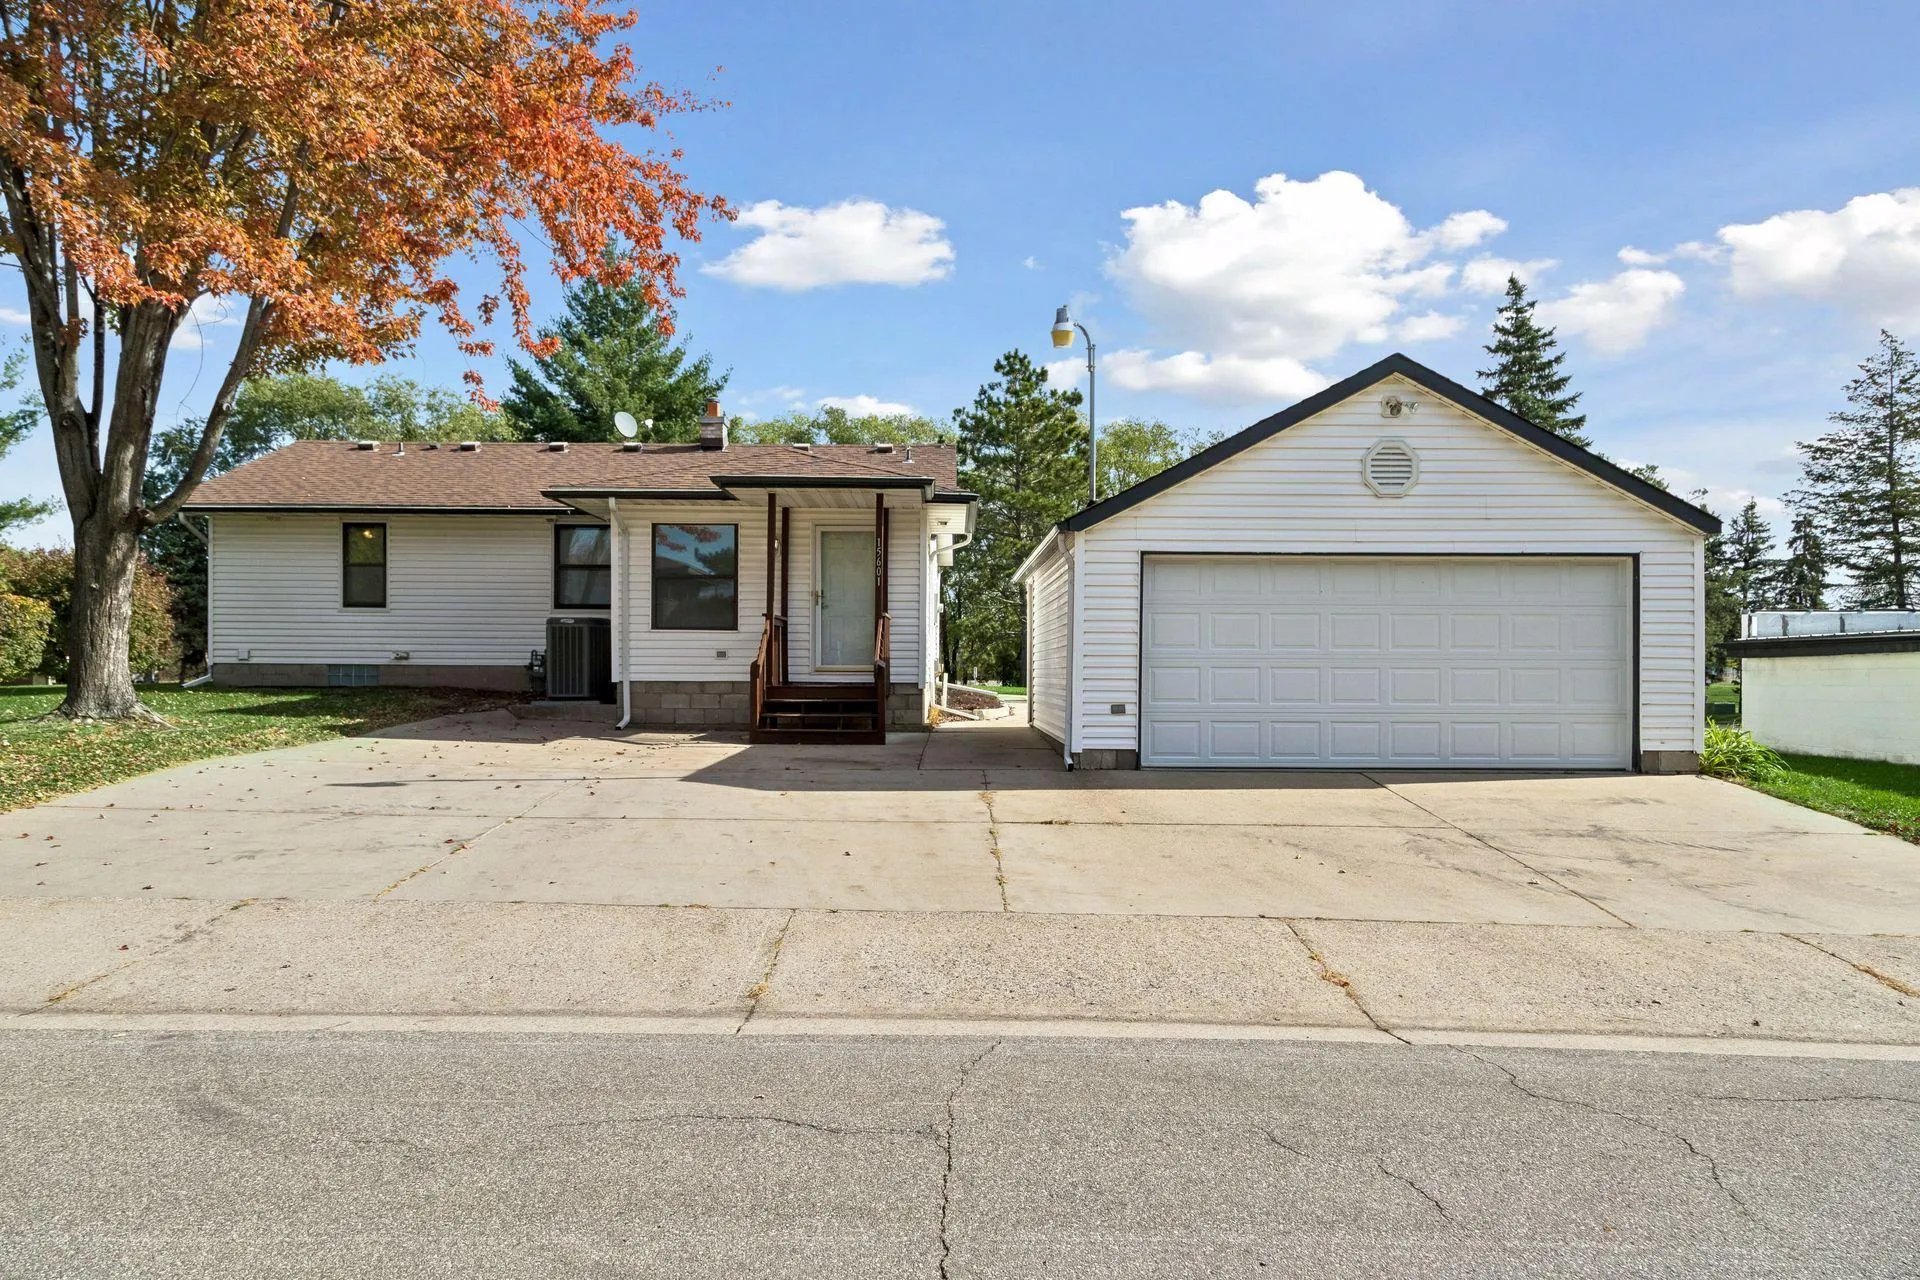 $439,900
3 bds | 1 ba | 1,472 sqft
15601 Martin Drive, Burnsville, MN 55306
Listing courtesy of Coldwell Banker Realty
-
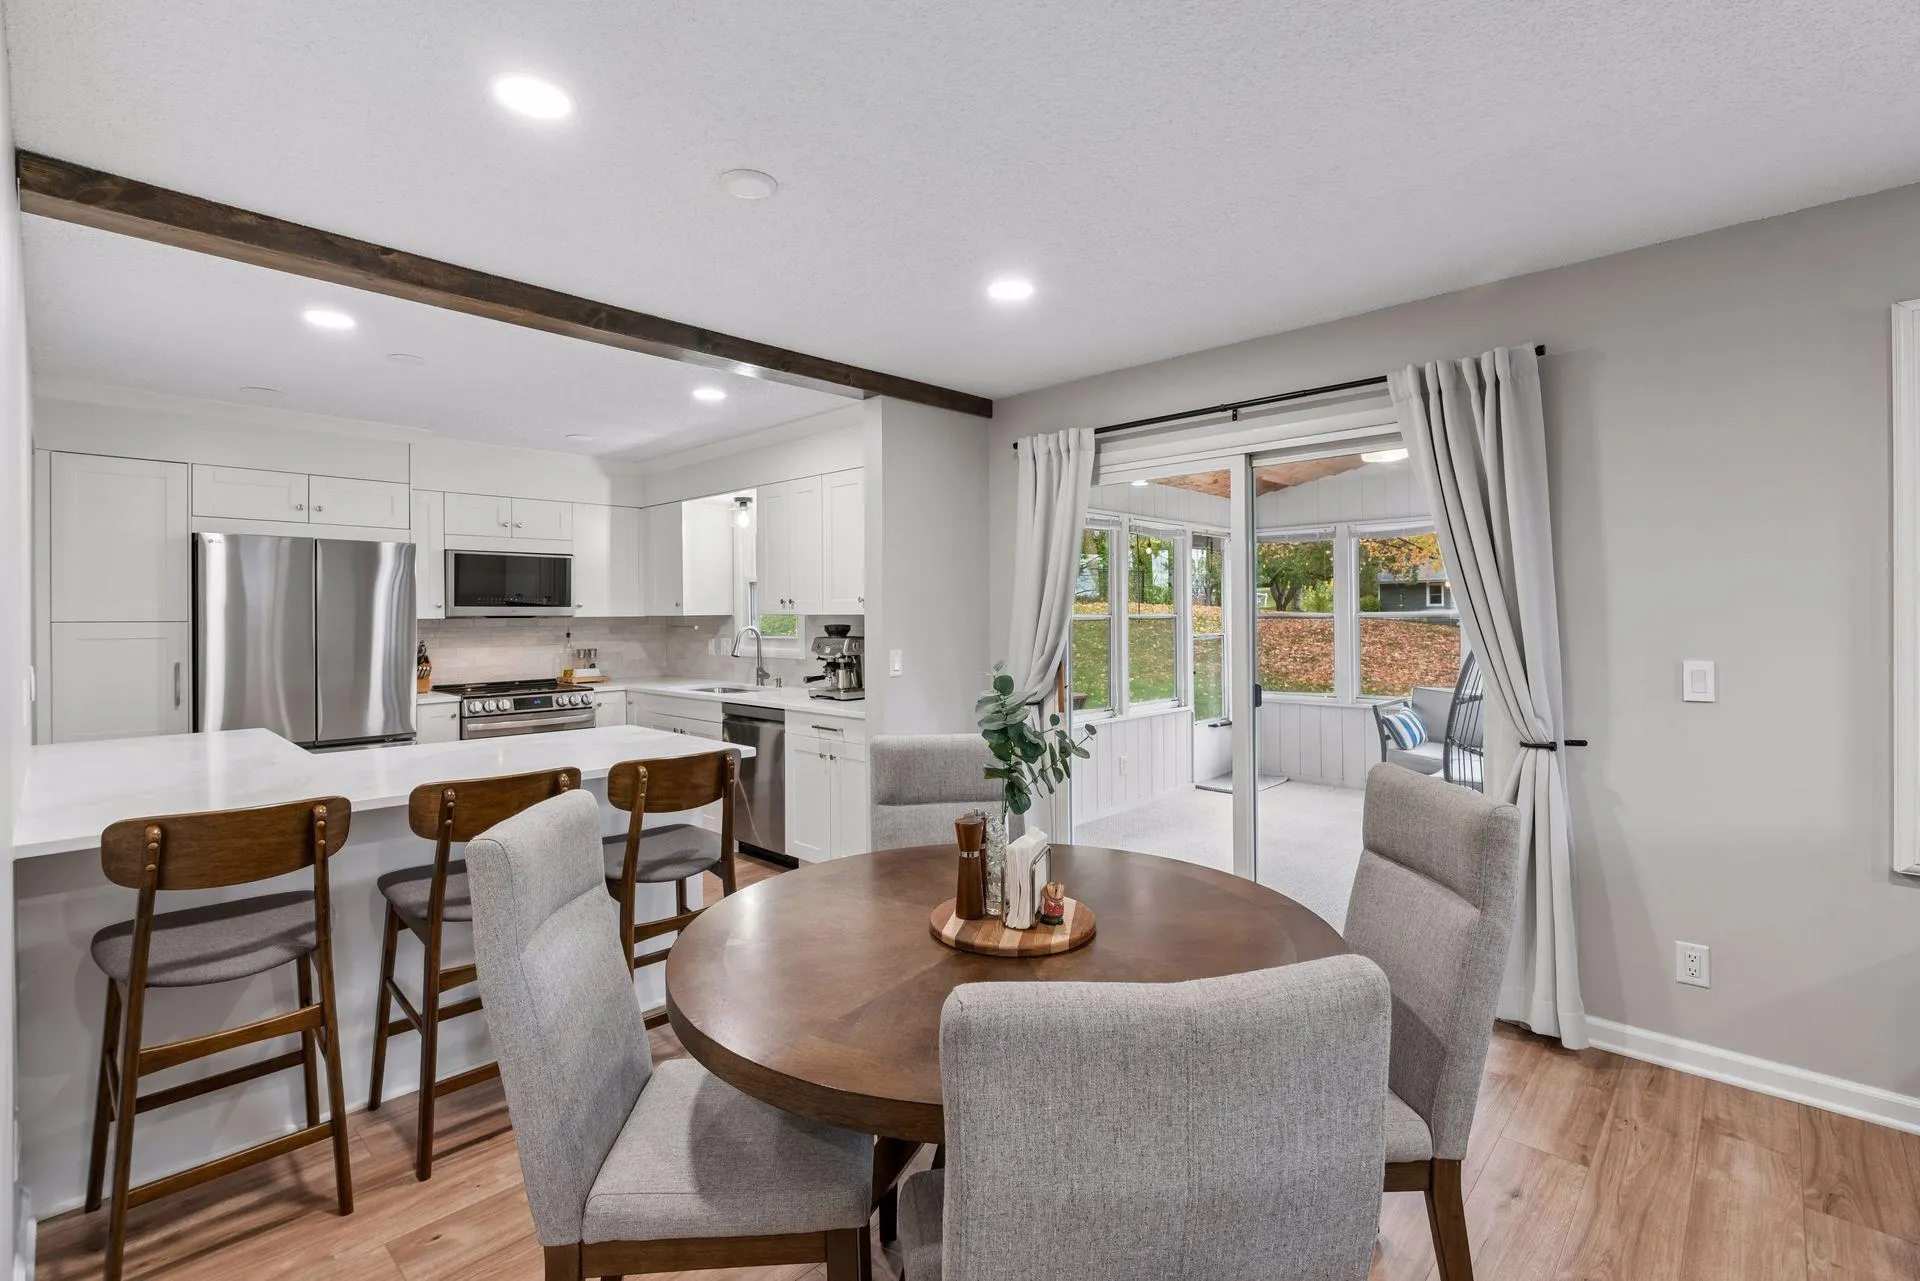 $425,000
4 bds | 3 ba | 2,343 sqft
13120 Thomas S Avenue, Burnsville, MN 55337
Listing courtesy of Edina Realty, Inc.
-
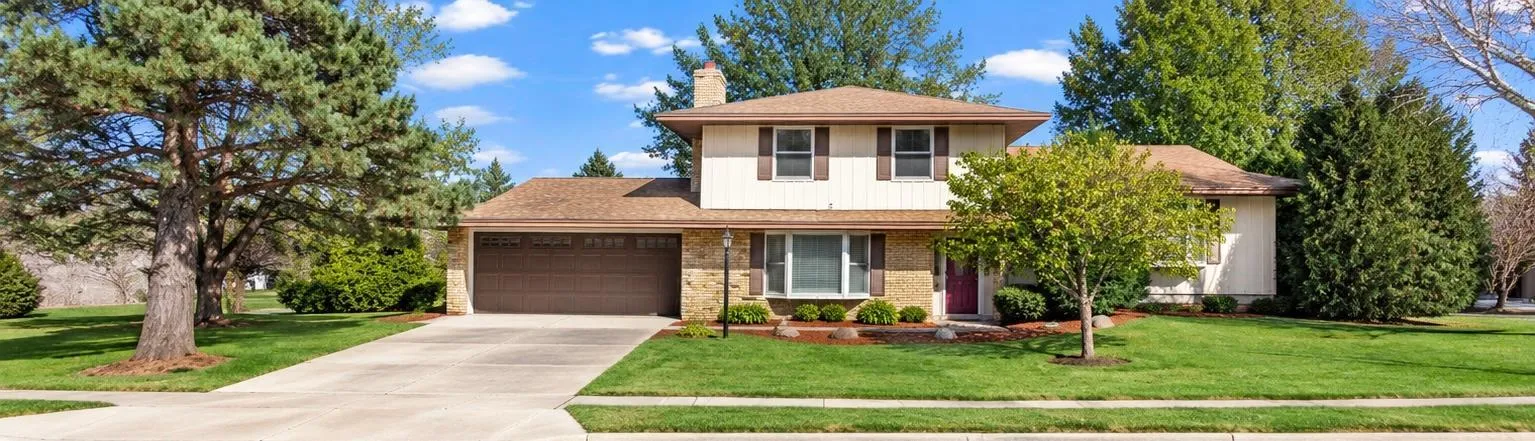 $375,000
4 bds | 2 ba | 2,387 sqft
829 Mcintosh Drive, Apple Valley, MN 55124
Listing courtesy of Keller Williams Preferred Rlty
-
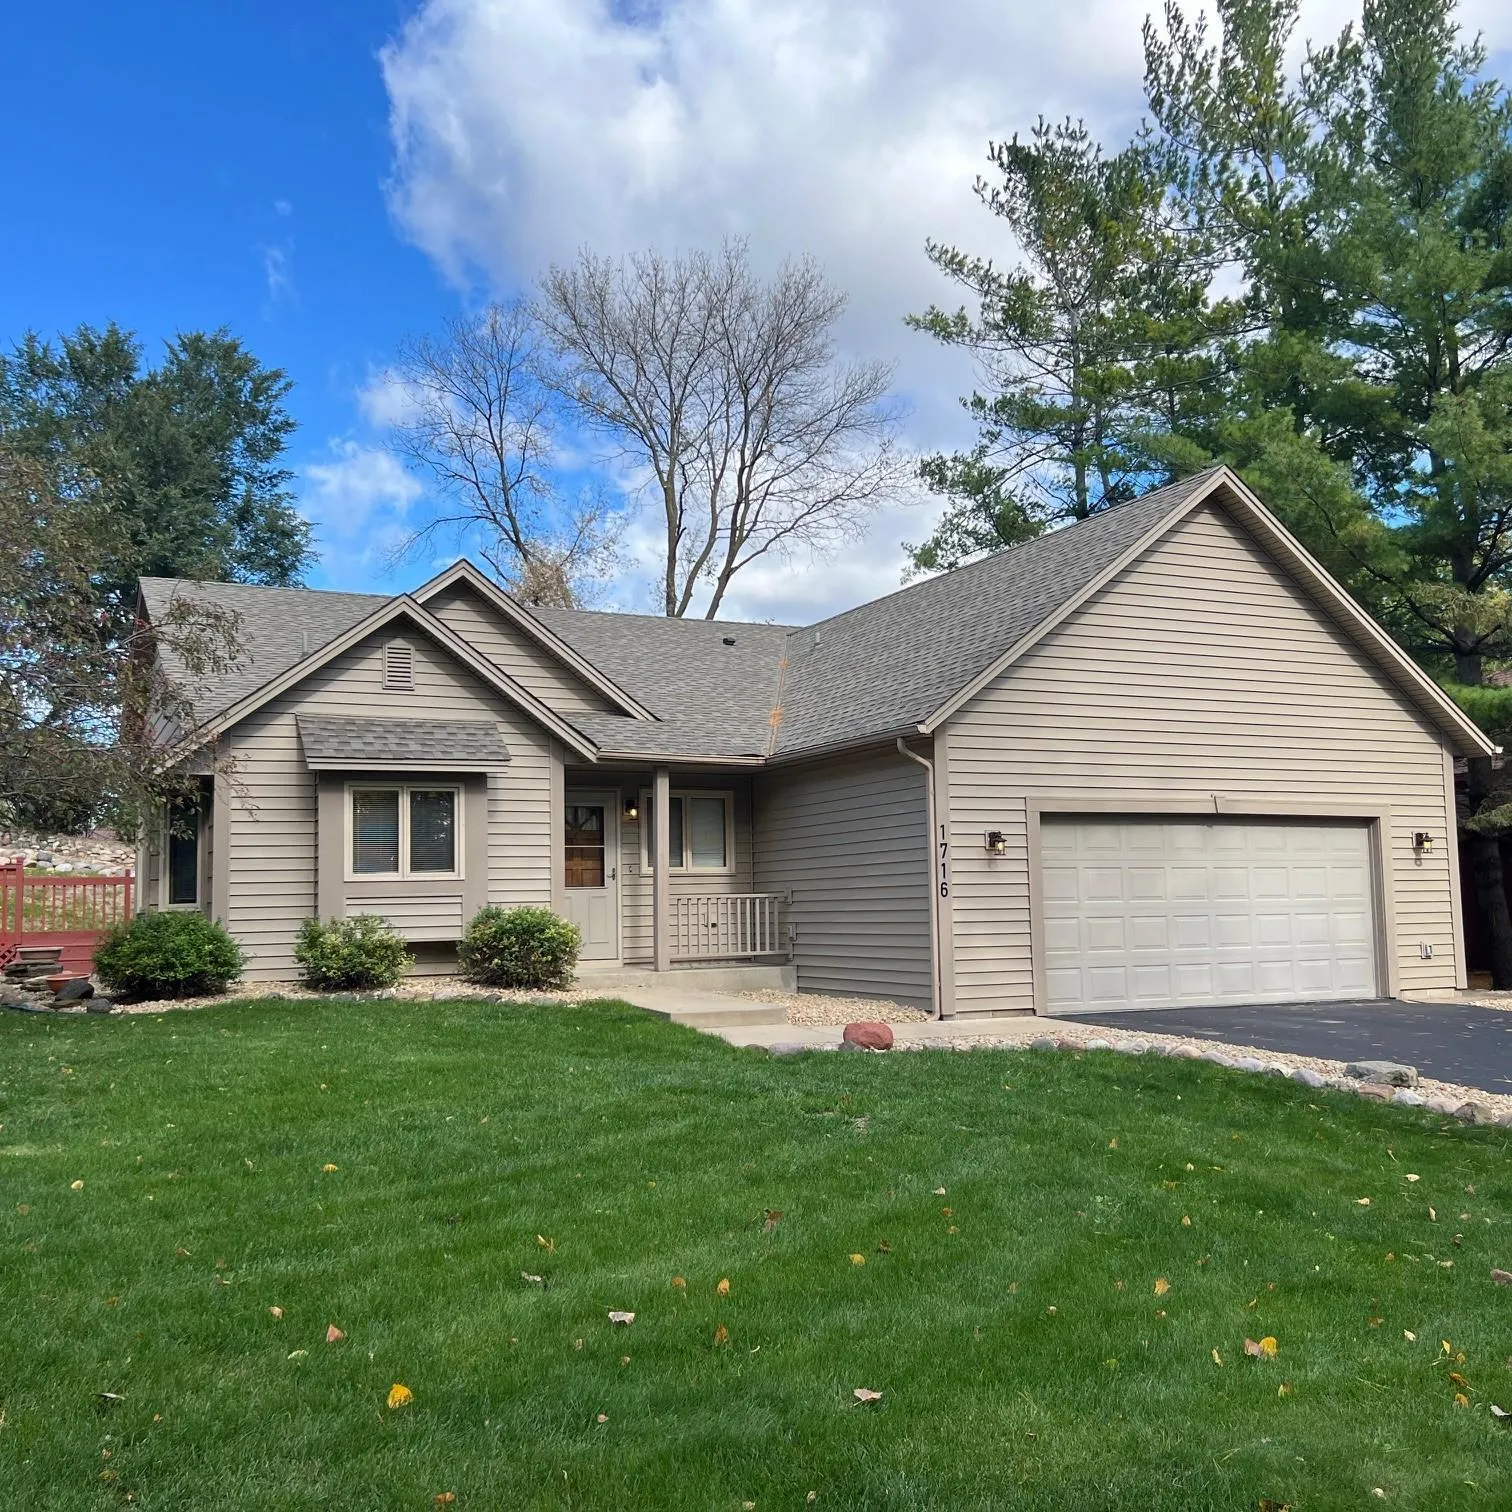 $365,000
4 bds | 2 ba | 1,782 sqft
1716 Slater Lane, Burnsville, MN 55337
Listing courtesy of Edina Realty, Inc.
-
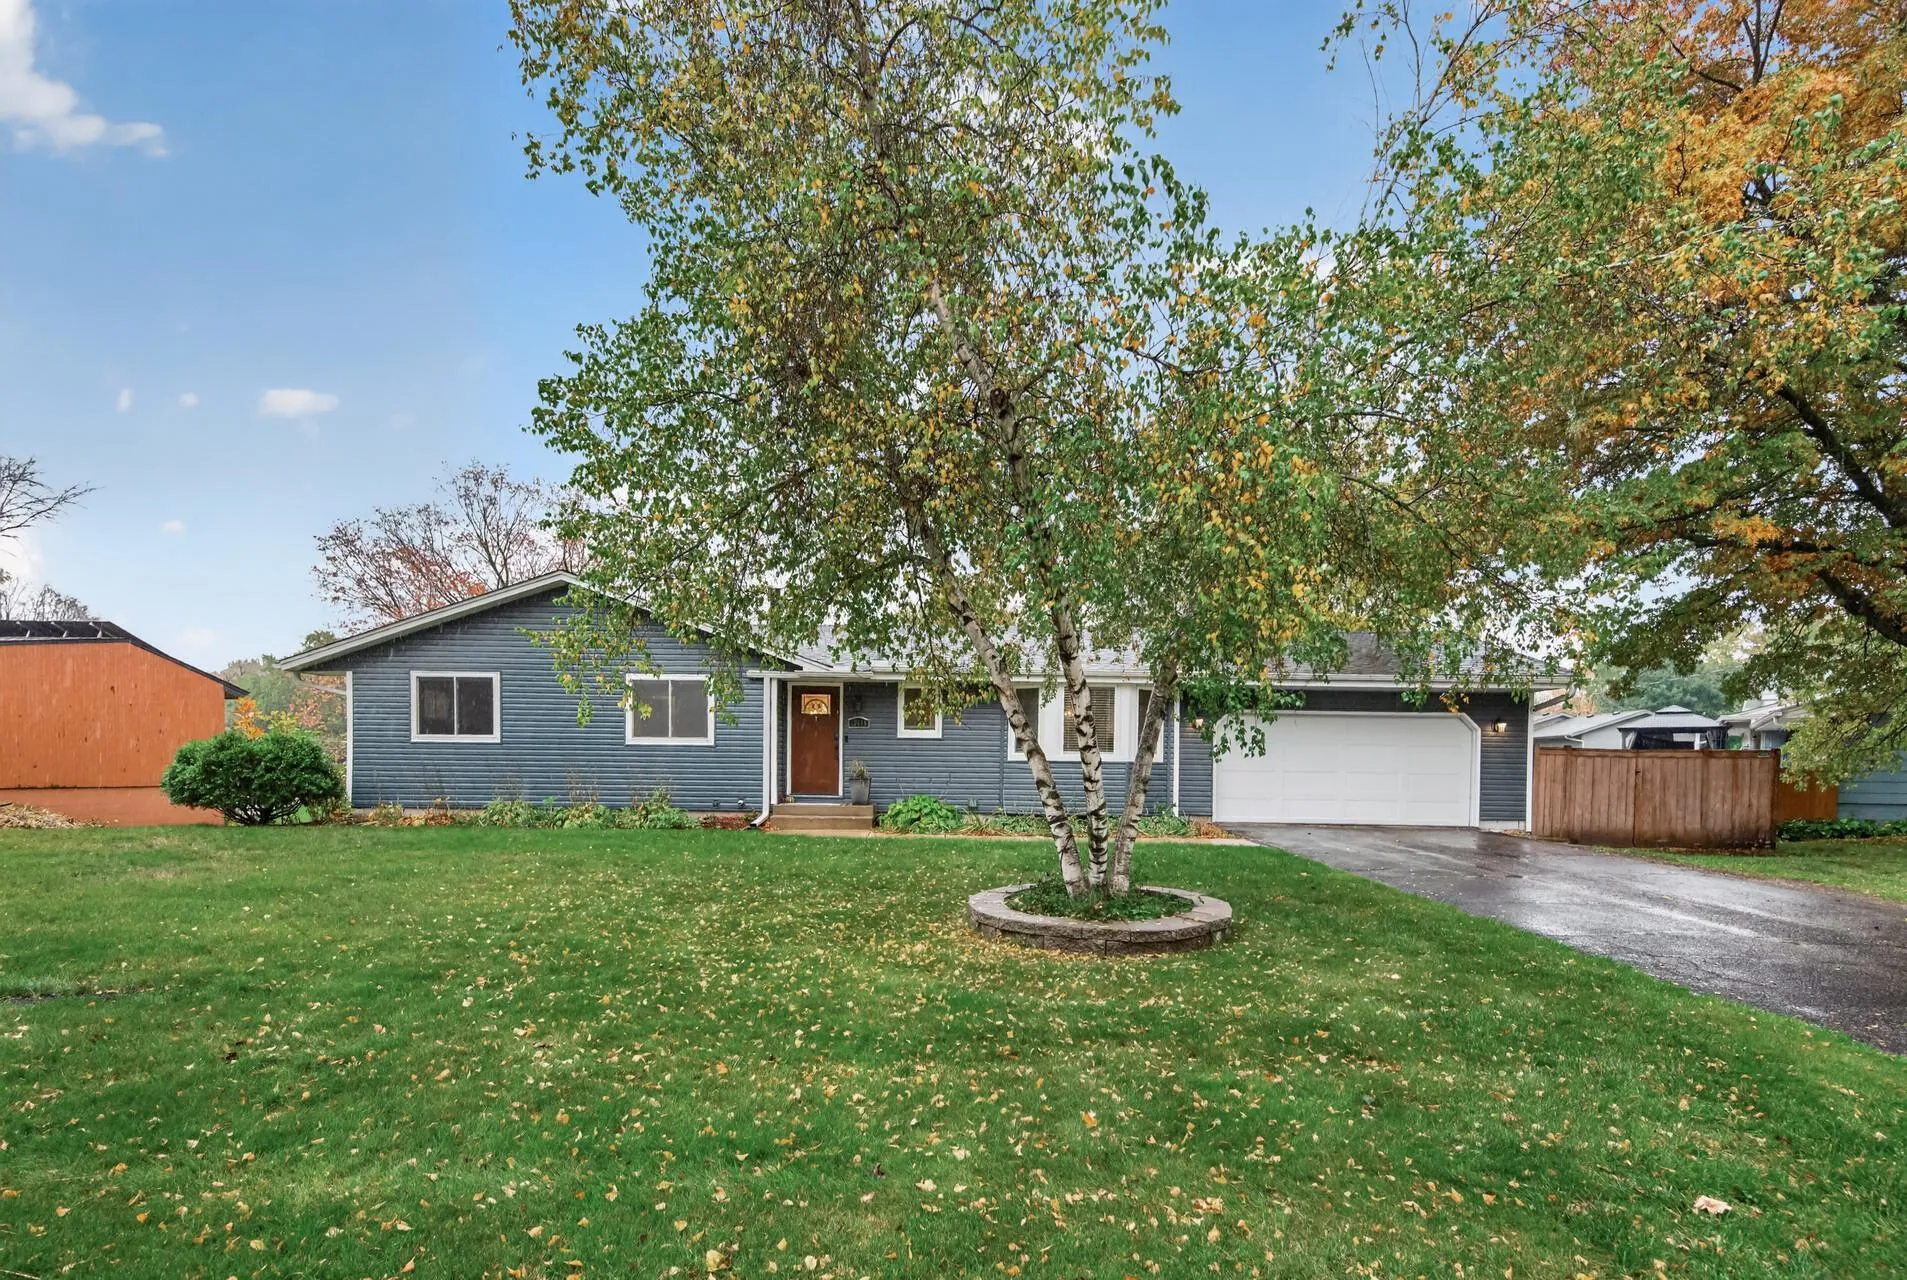 $445,000
4 bds | 3 ba | 2,513 sqft
13615 Pleasant Lane, Burnsville, MN 55337
Listing courtesy of RE/MAX Results
Request a tour
15225 Stonewood Terrace, Burnsville, MN 55306