
1 / 51
$625,000
- 6 beds
- 2 baths
- 2,700 sqft
2017 Emerson S Avenue, Minneapolis, MN 55405
For sale Est. —/mo
- House · Single Family
- Built in 1904
- 0.12 acres lot
- $231/sqft
- 2-car garage
Overview
Rich in character and timeless architectural detail, this stately 1904 American Foursquare offers space and warmth across three levels. The main floor showcases beautiful natural woodwork, hardwood floors, columns with ornate capitals, panel moulding, leaded glass, built-ins, and an ornamental fireplace in the inviting sitting room. A sunny front porch welcomes you home, while the spacious kitchen, full bath, and rear family room provide comfortable spaces for everyday living. Newly refinished hardwood floors anchor four generous bedrooms and a full bath on the second floor. Two additional office or flex spaces at the back of the home offer versatility with convenient access via a second staircase. The third floor adds two more bedrooms, complete with new carpeting and light fixtures. Ductless mini-splits provide welcome cooling on warm days, while gorgeous cast-iron radiators deliver cozy, even heat throughout the winter. The lower level has 8 foot tall ceilings and provides ample storage space, a 1/4 bath, and laundry. New solar panels add an energy-conscious feature to this historic home. New roof in 2023. Fresh paint throughout. Set in the Lowry Hill neighborhood, this home offers an exceptional location near Lake of the Isles, the renowned Walker Art Center, and the vibrant Minneapolis arts and dining scene, with easy access to Downtown Minneapolis.
Facts & features
Interior
- Bedrooms: 6
- Bathrooms: 2 (2 full)
- Finished sqft: 2,700
- Above grade sqft: 2,700
- Basement: Daylight/Lookout Windows, Unfinished
- Heating: Boiler
- Cooling: Ductless Mini-Split
- Appliances: Dishwasher, Disposal, Dryer, Exhaust Fan, Gas Water Heater, Microwave, Range, Refrigerator, Stainless Steel Appliances, Washer
- Laundry: In Basement
- Fireplaces: 1 (Decorative)
Property
- Parking: Detached Garage, Shared Driveway
- Garage spaces: 2
- Lot size: 0.12 acres
- Lot dimensions: 43x127
- Lot features: Public Transit (w/in 6 blks)
- Exterior features: Other
Construction
- Home type: House (Single Family)
- Levels: More Than 2 Stories
- Year built: 1904
- Exterior: Concrete
- Roof: Age 8 Years or Less
Utilities
- Sewer: City Sewer/Connected
- Water: City Water/Connected
Community & HOA
- Subdivision: Anderson Douglas & Co 2nd Add
Taxes & location
- Annual taxes: $9,217 (2026)
- County: Hennepin
- School district: Minneapolis
Listing
- Status: For sale
- Listed: Oct 12, 2026
- Days on market: 8
- MLS #: 7158699
Monthly payment
—/mo
An example, not a loan offer. Taxes and HOA dues come from the listing when known; home insurance is a rough estimate. Mortgage insurance is not included. Your rate depends on your lender and credit.
Location
Nearby homes
-
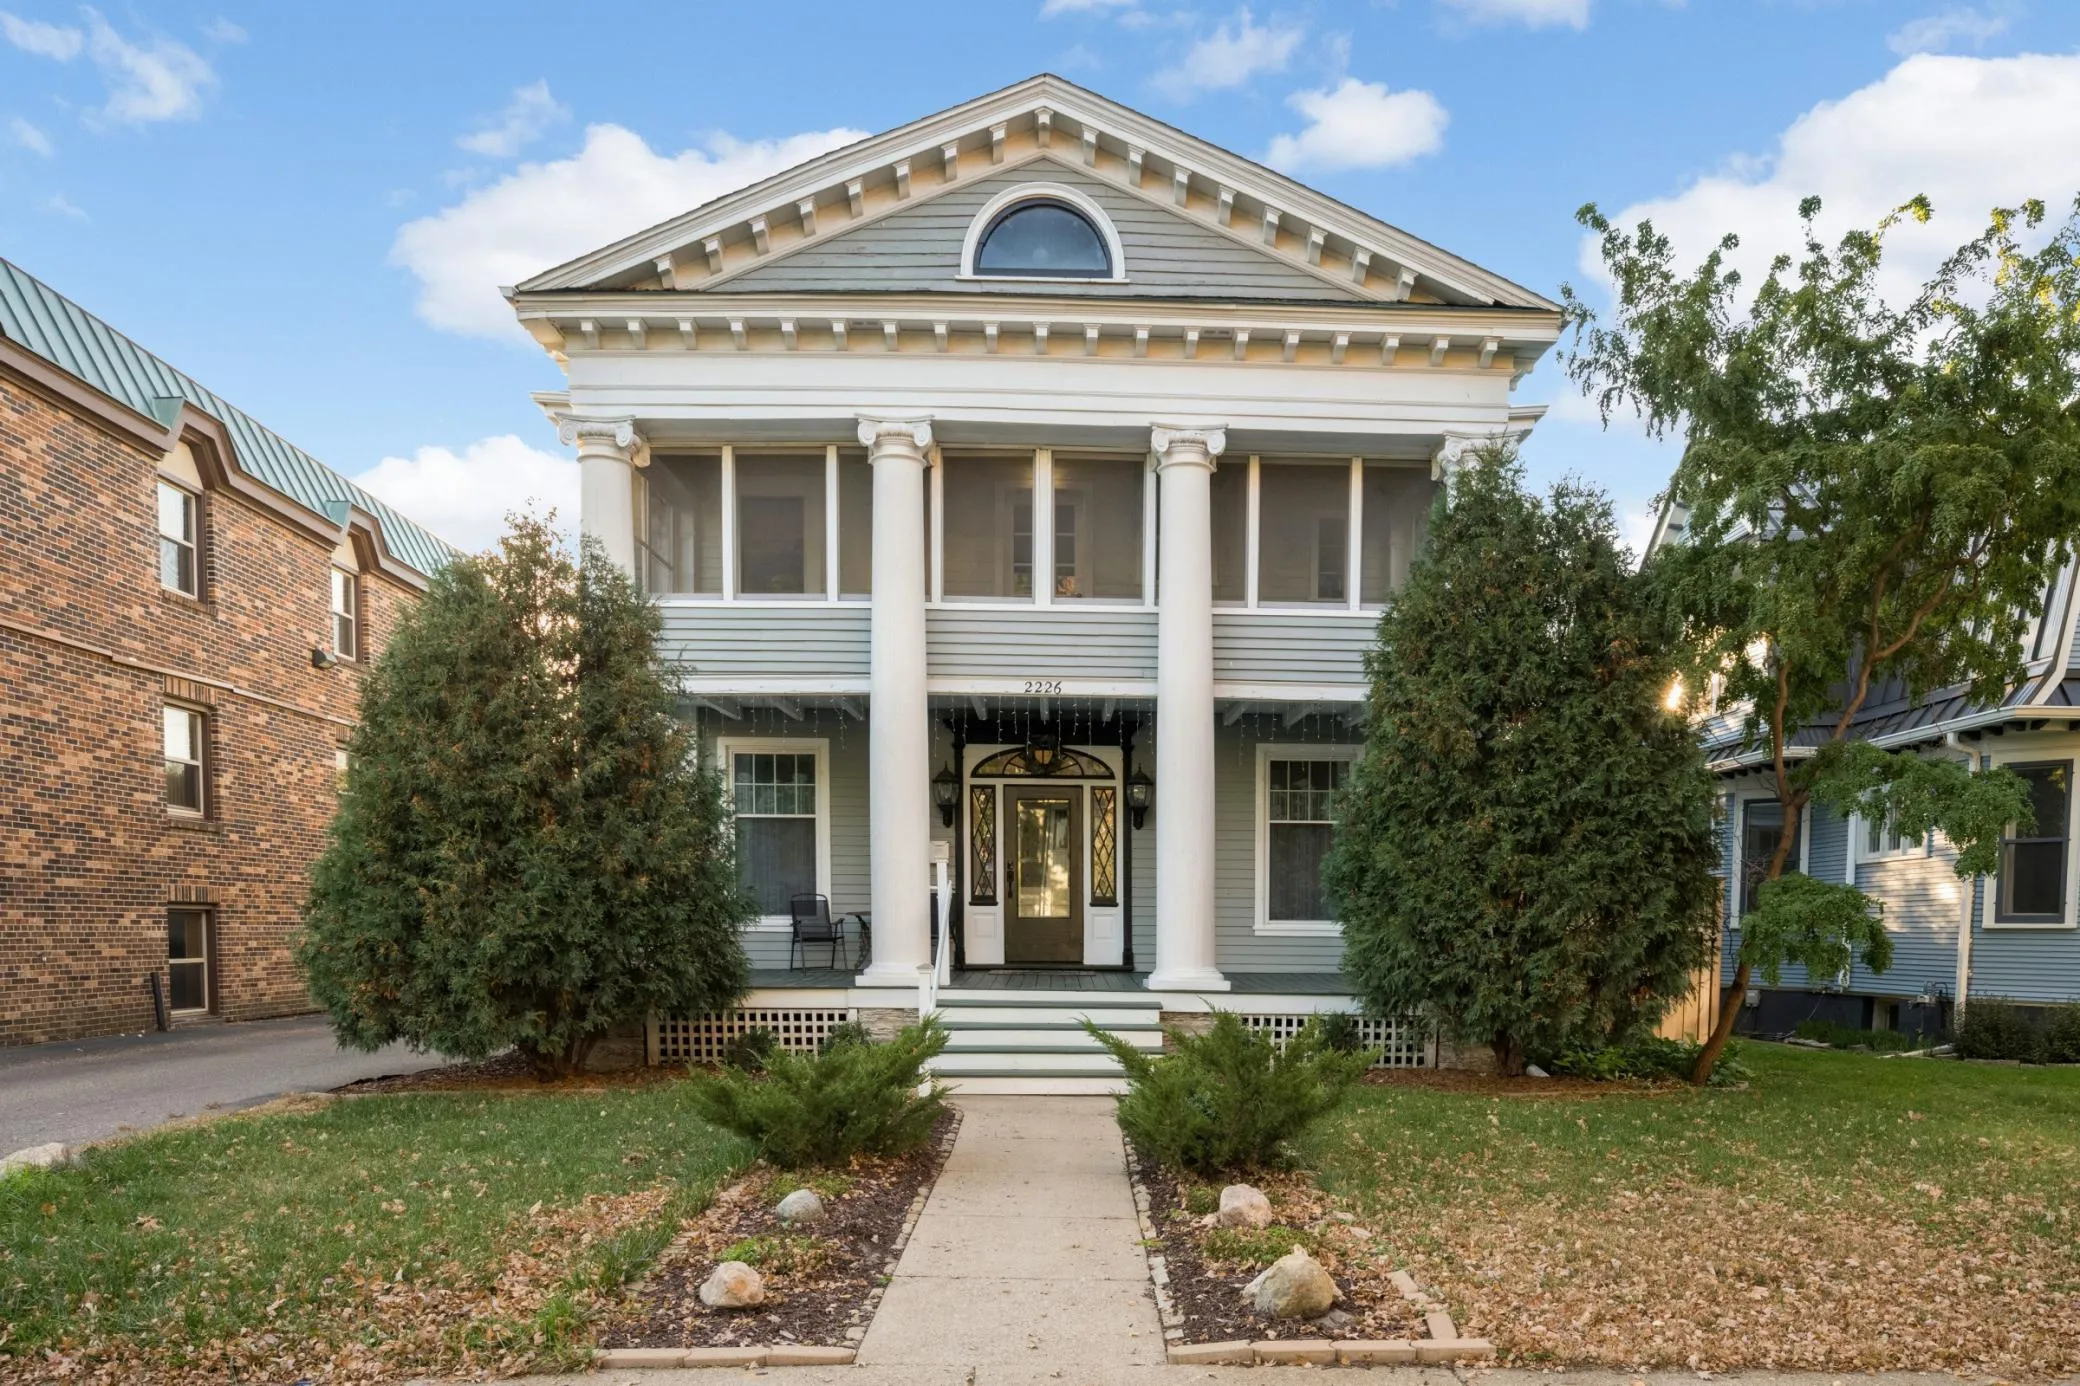 $585,000
5 bds | 5 ba | 2,262 sqft
2226 Pleasant Avenue, Minneapolis, MN 55404
Listing courtesy of Keller Williams Realty Integrity Lakes
-
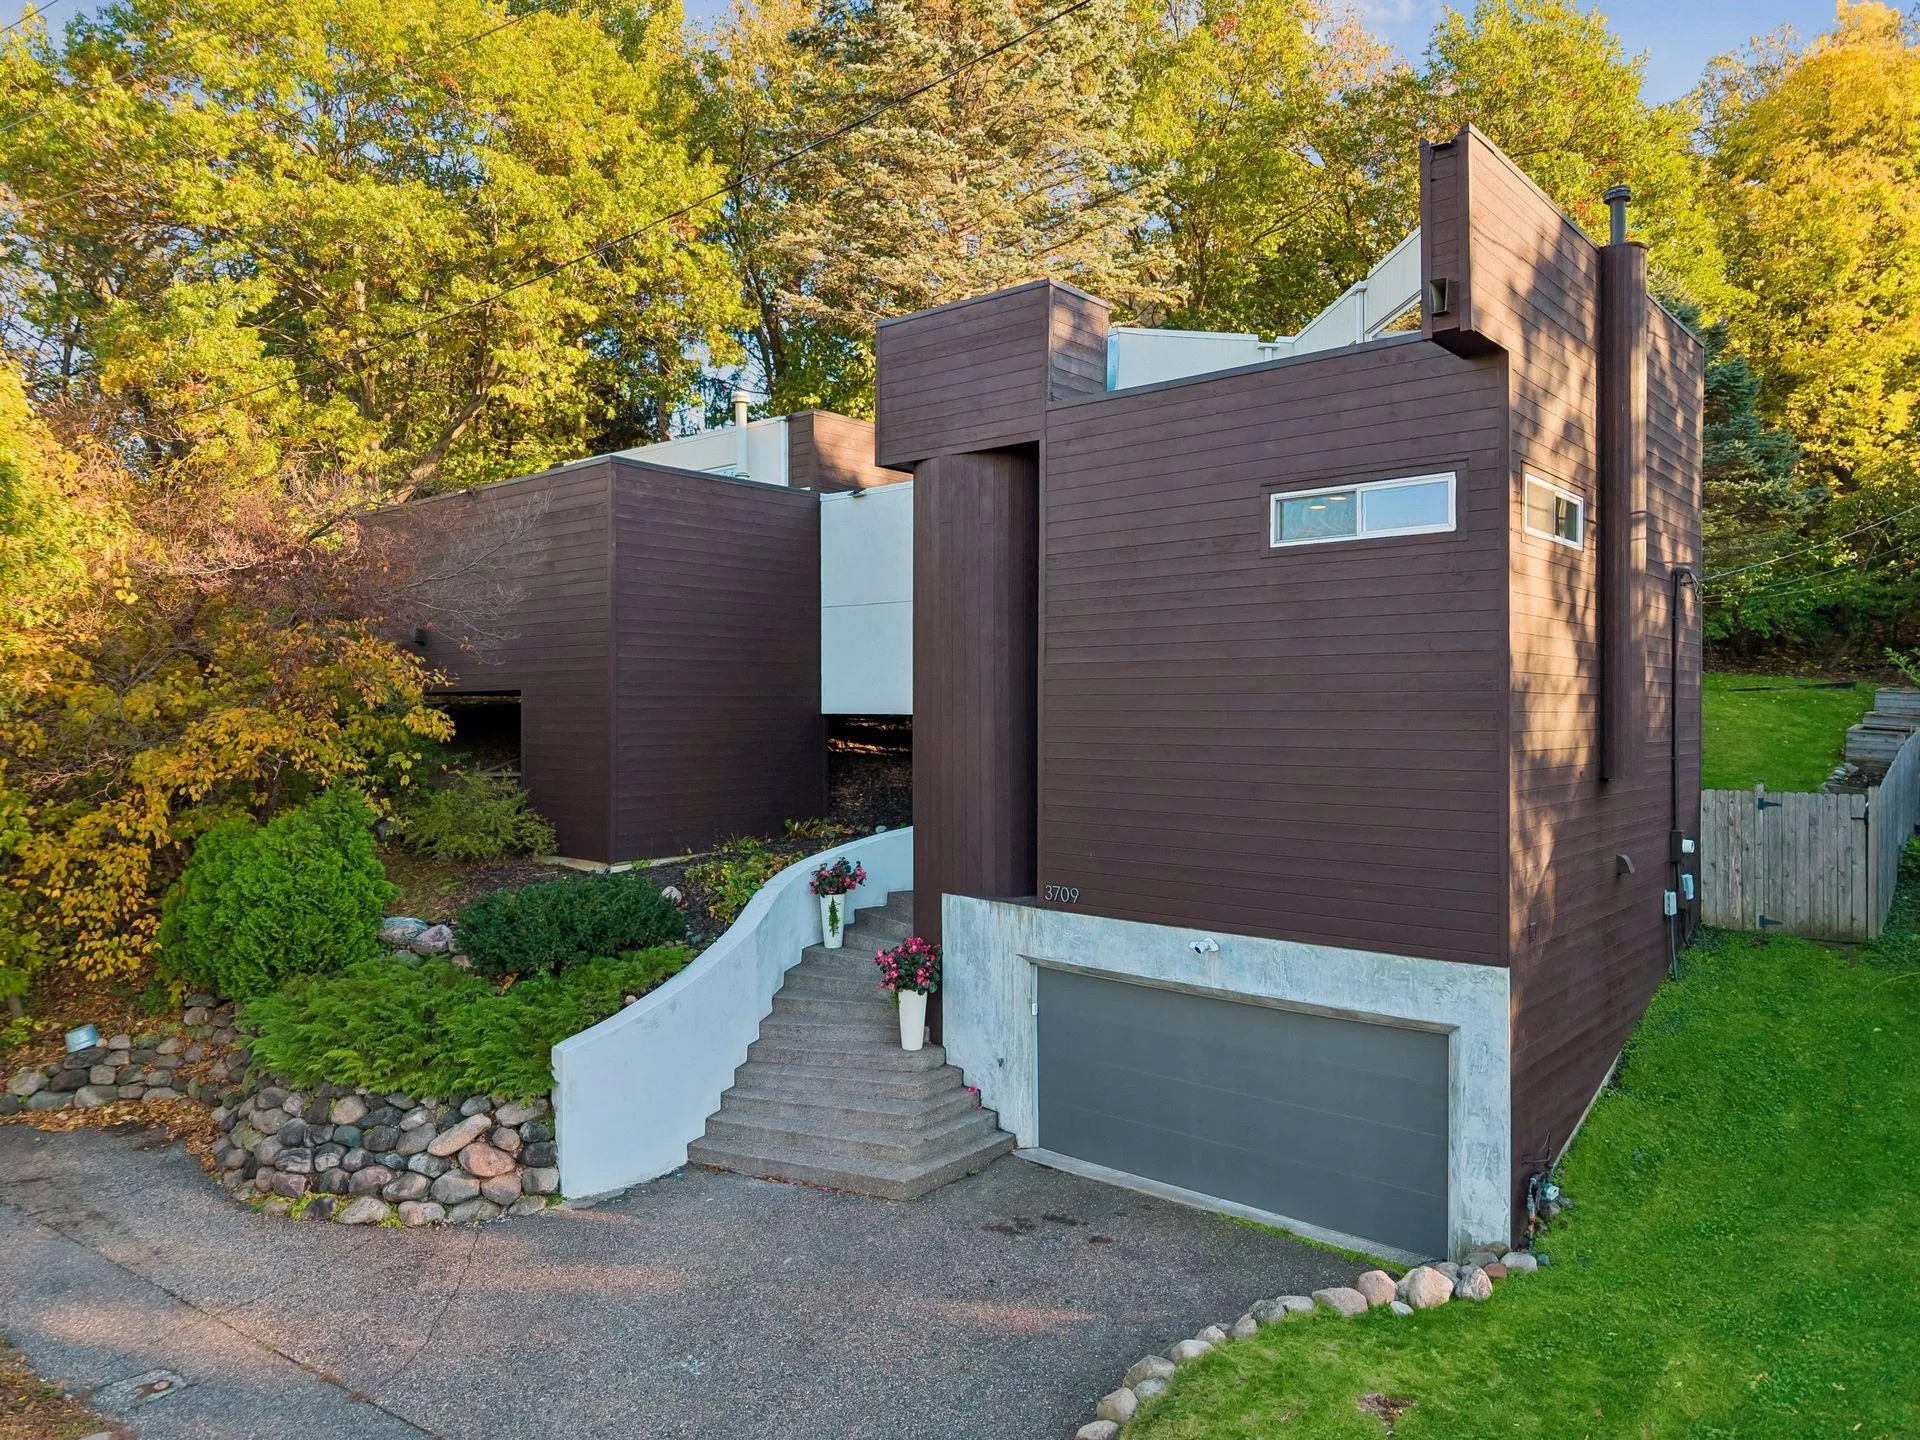 $710,000
3 bds | 2 ba | 1,800 sqft
3709 Cedar Lake S Road, Minneapolis, MN 55416
Listing courtesy of RE/MAX Results
-
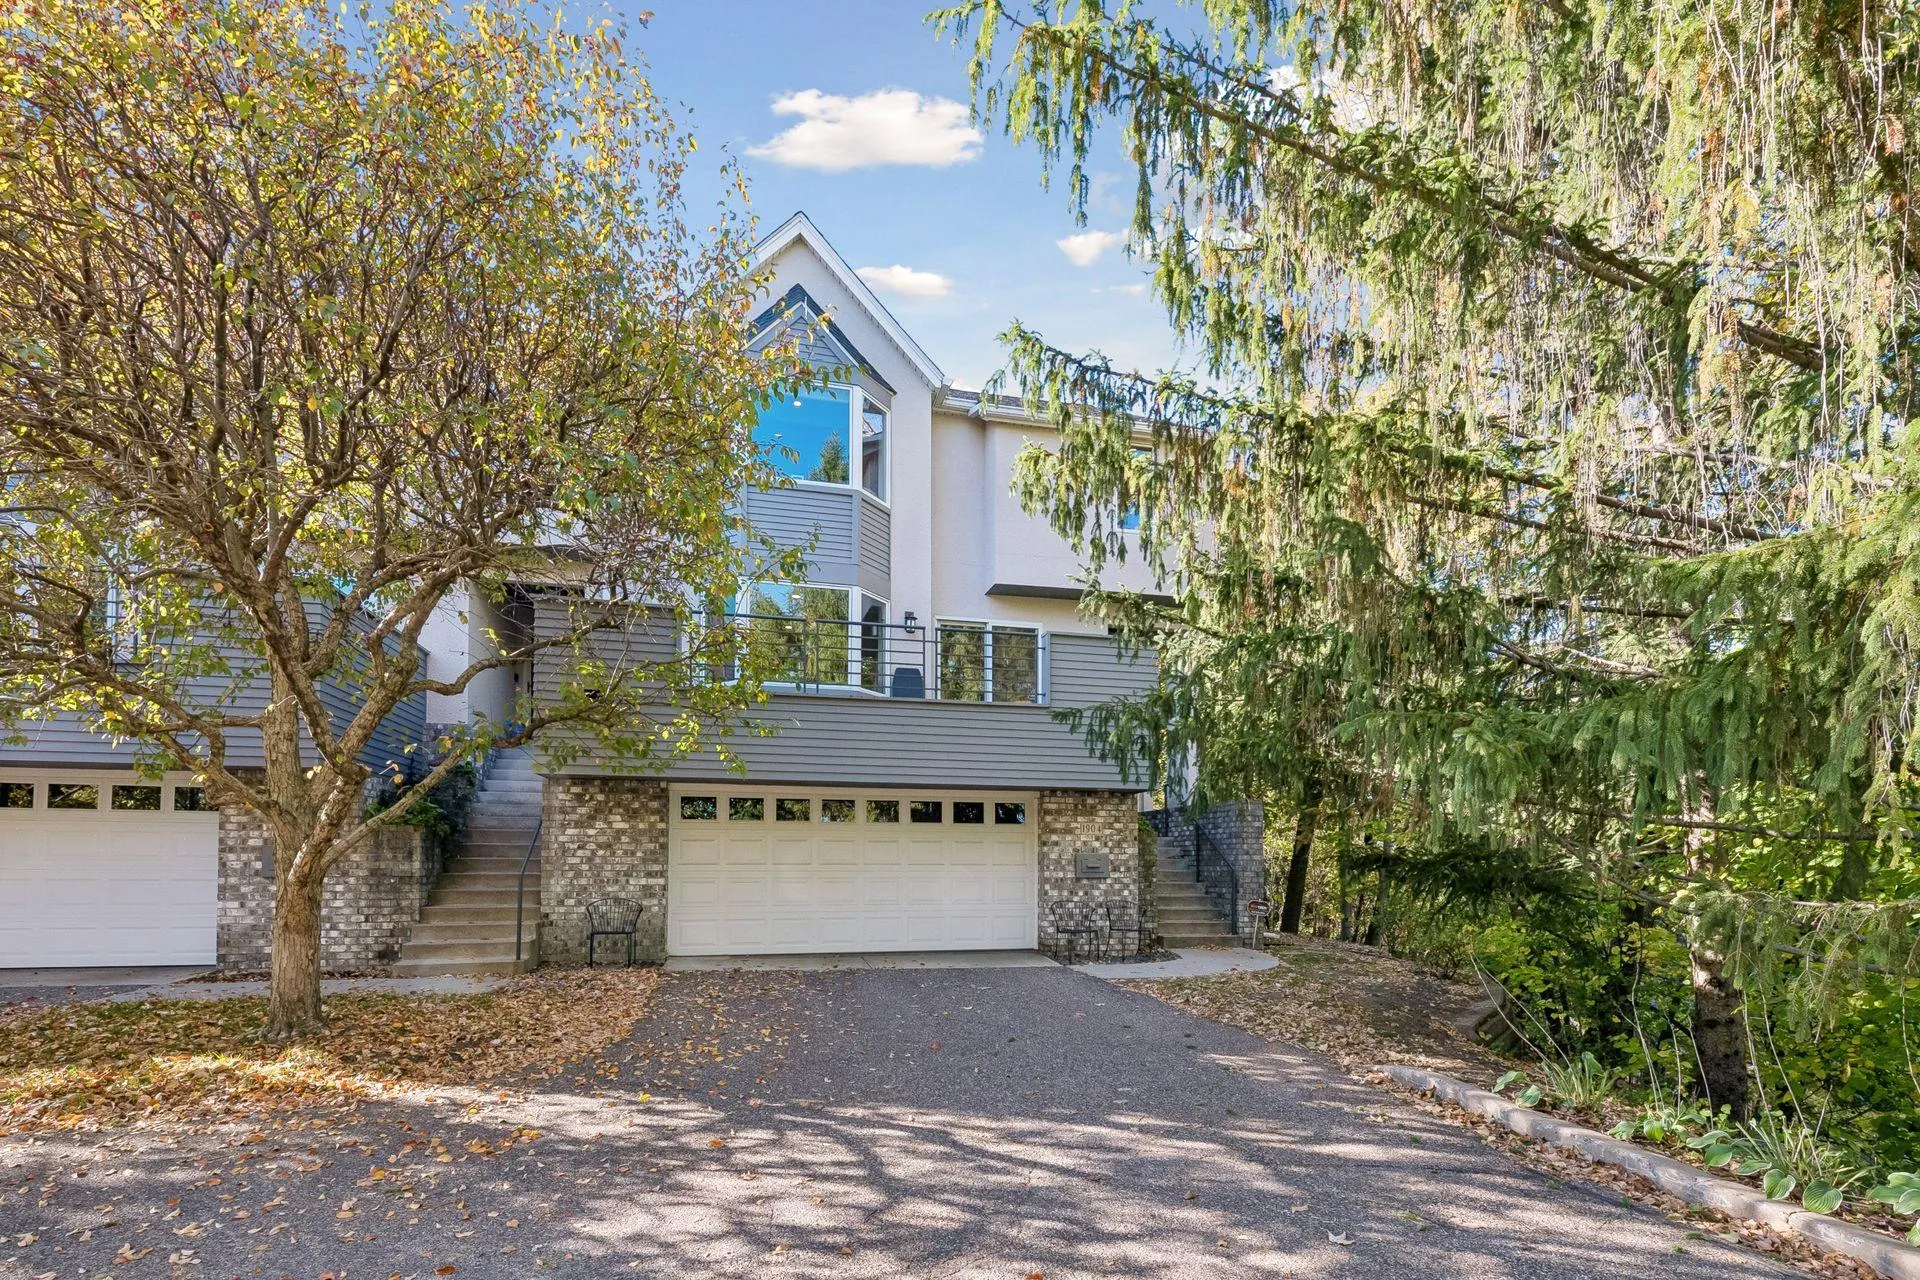 $745,000
3 bds | 4 ba | 2,772 sqft
1904 Drew S Avenue, Minneapolis, MN 55416
Listing courtesy of Coldwell Banker Realty - Lakes
-
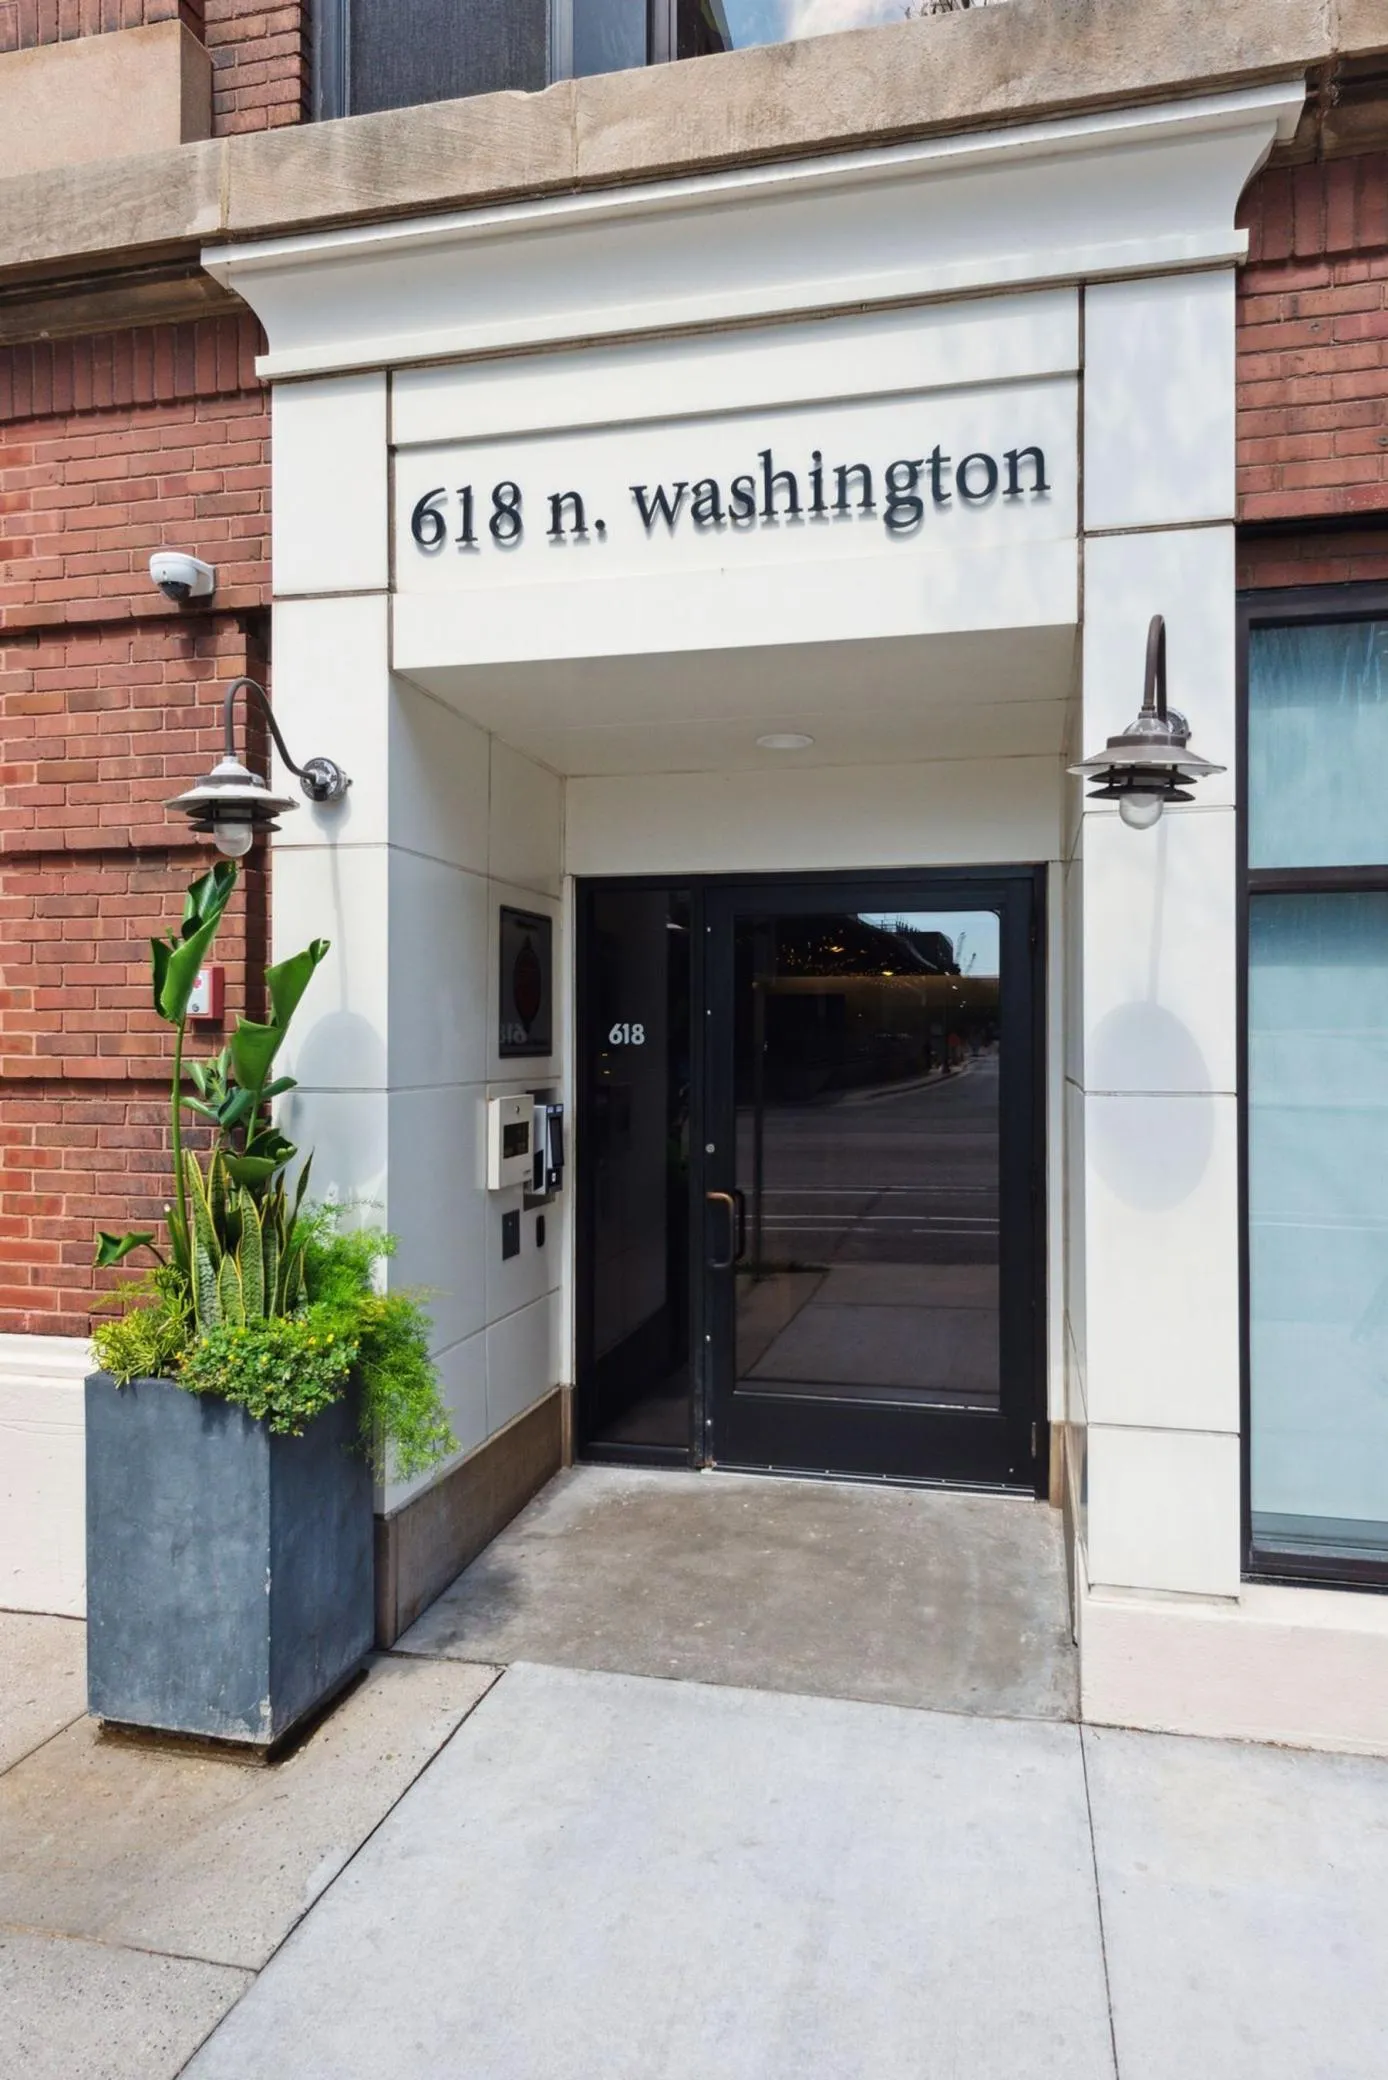 $550,000
2 bds | 2 ba | 1,129 sqft
618 Washington N Avenue Unit 301, Minneapolis, MN 55401
Listing courtesy of Lakes Sotheby's International Realty
-
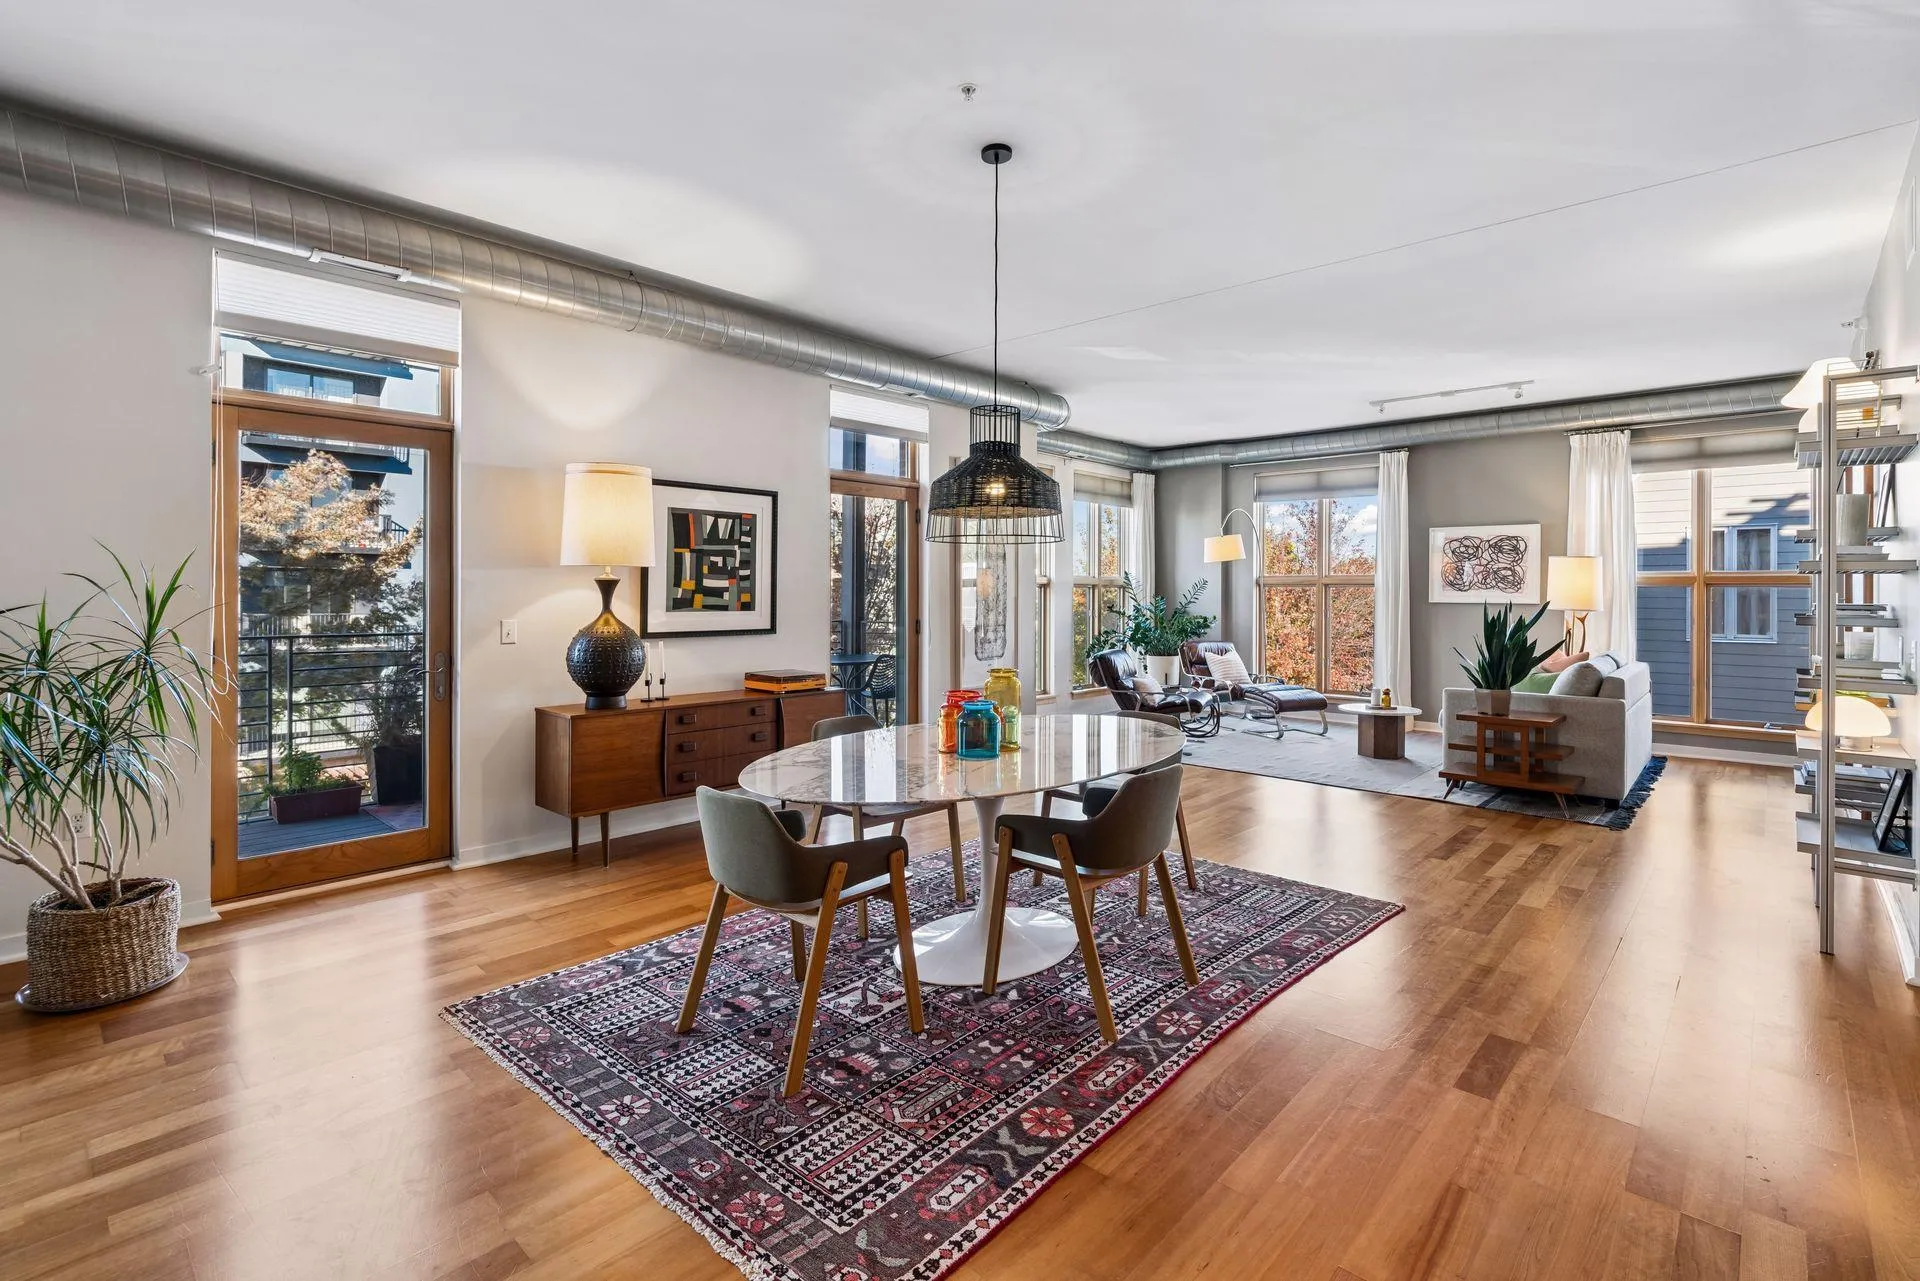 $575,000
2 bds | 2 ba | 1,783 sqft
2845 Colfax S Avenue Unit W301, Minneapolis, MN 55408
Listing courtesy of Compass
-
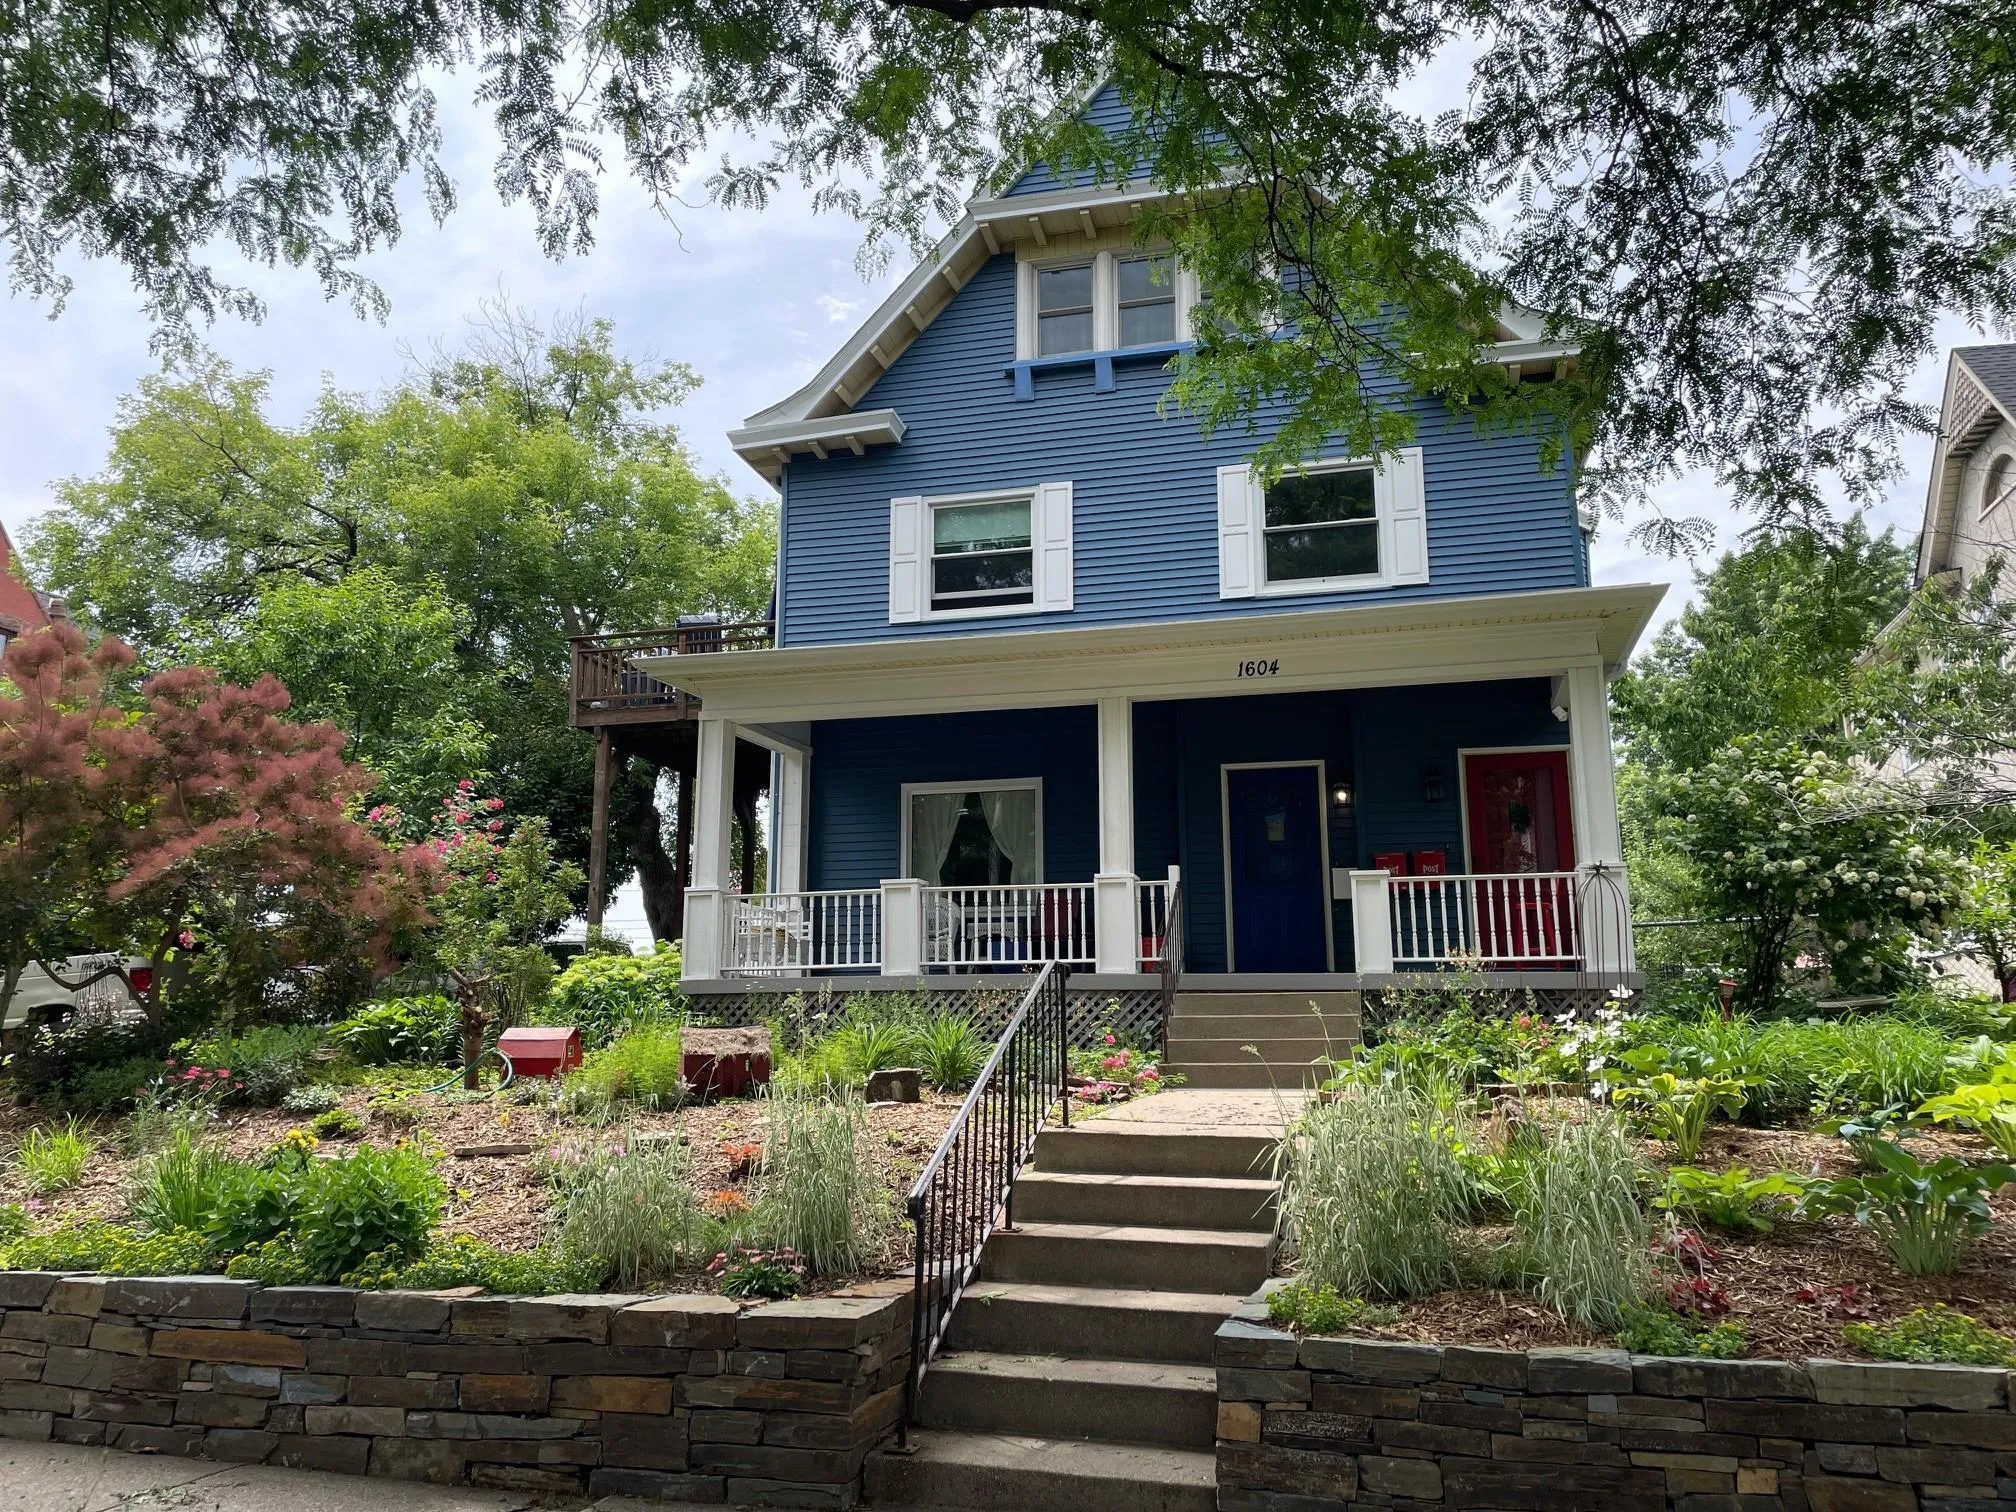 $649,900
10 bds | 4 ba | 4,757 sqft
1604 Elliot Avenue, Minneapolis, MN 55404
Listing courtesy of Coldwell Banker Realty
-
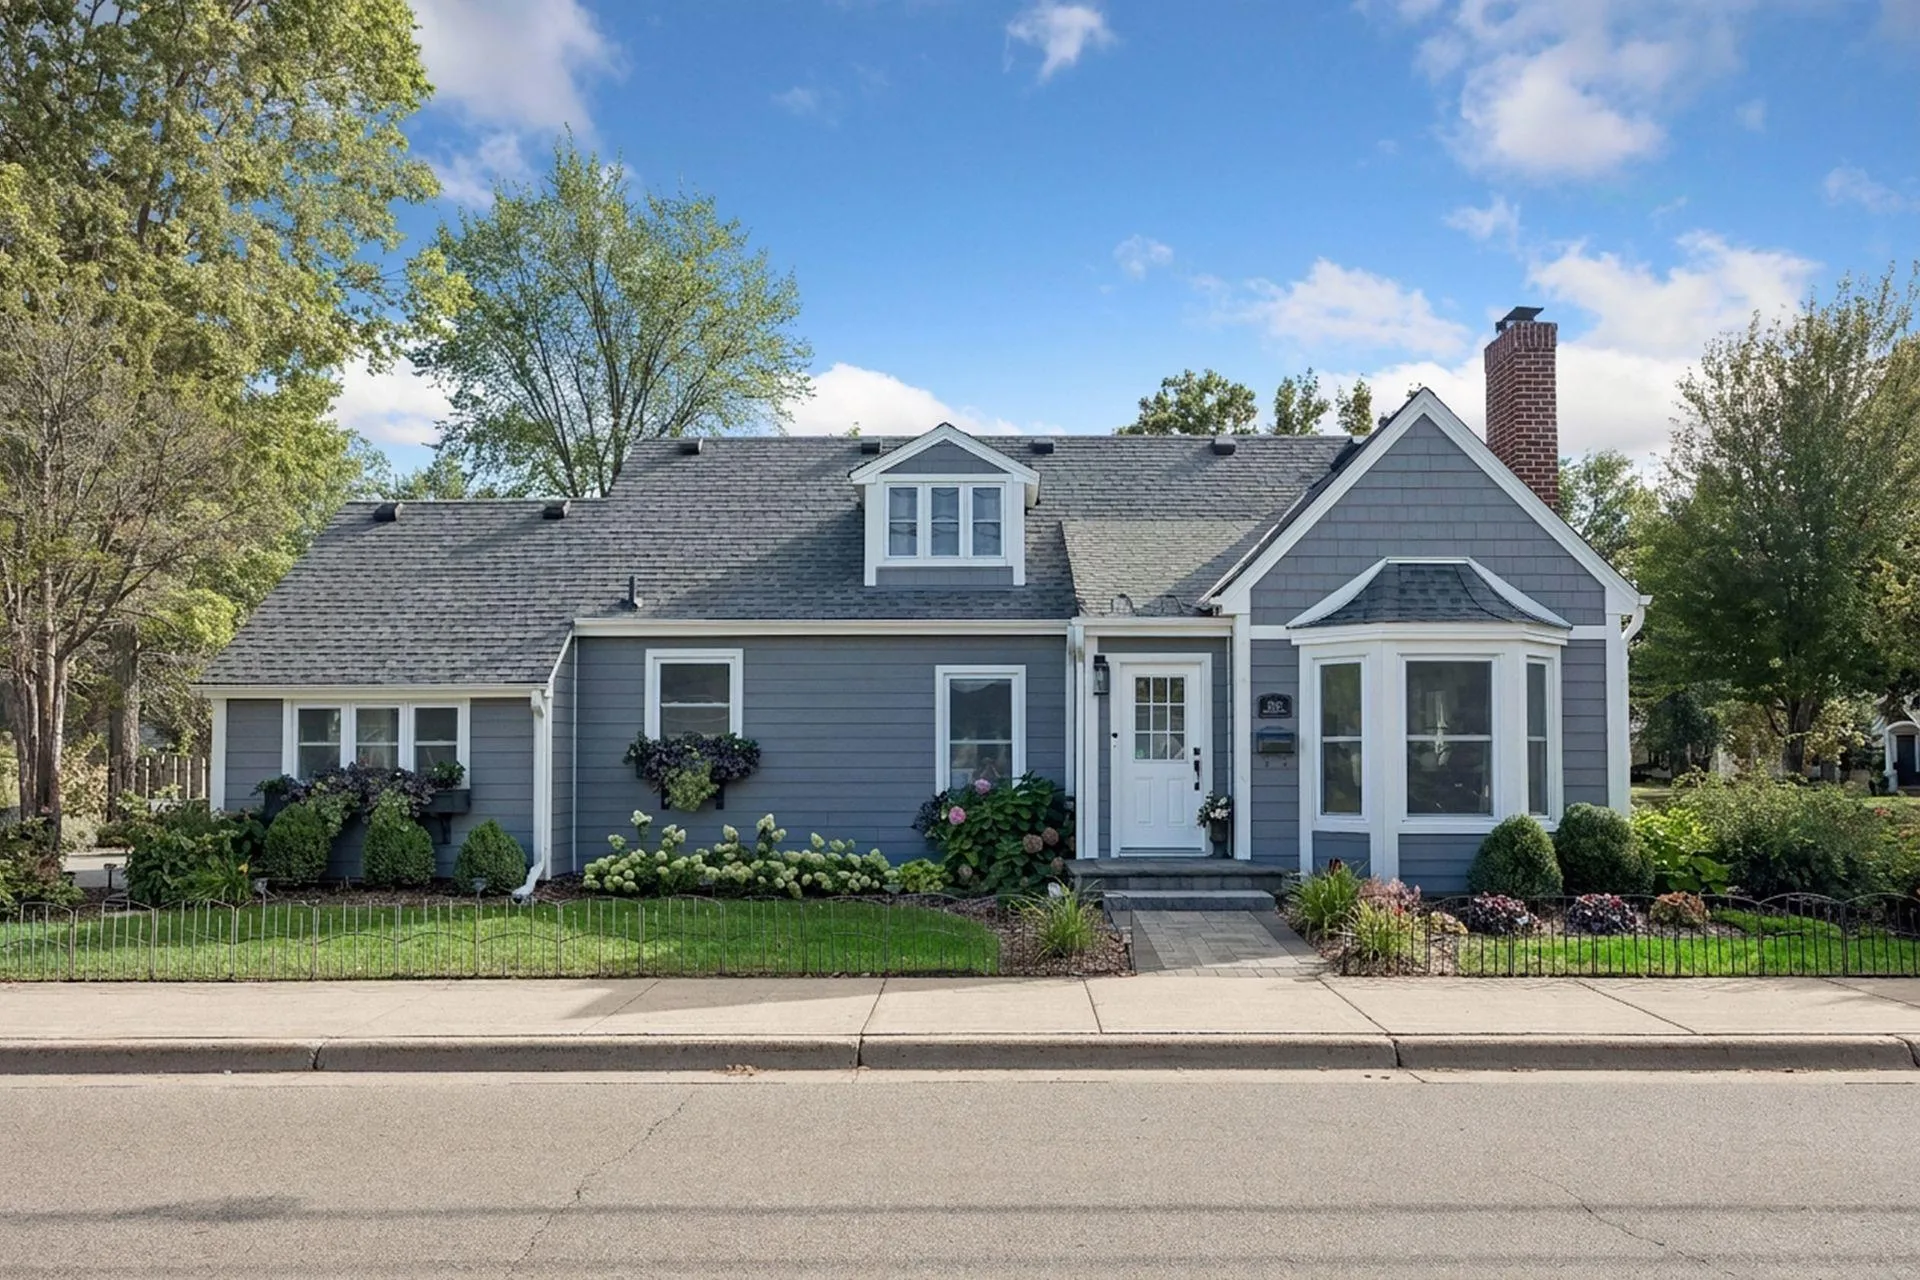 $750,000
3 bds | 3 ba | 2,461 sqft
2601 Inglewood S Avenue, Saint Louis Park, MN 55416
Listing courtesy of Coldwell Banker Realty
-
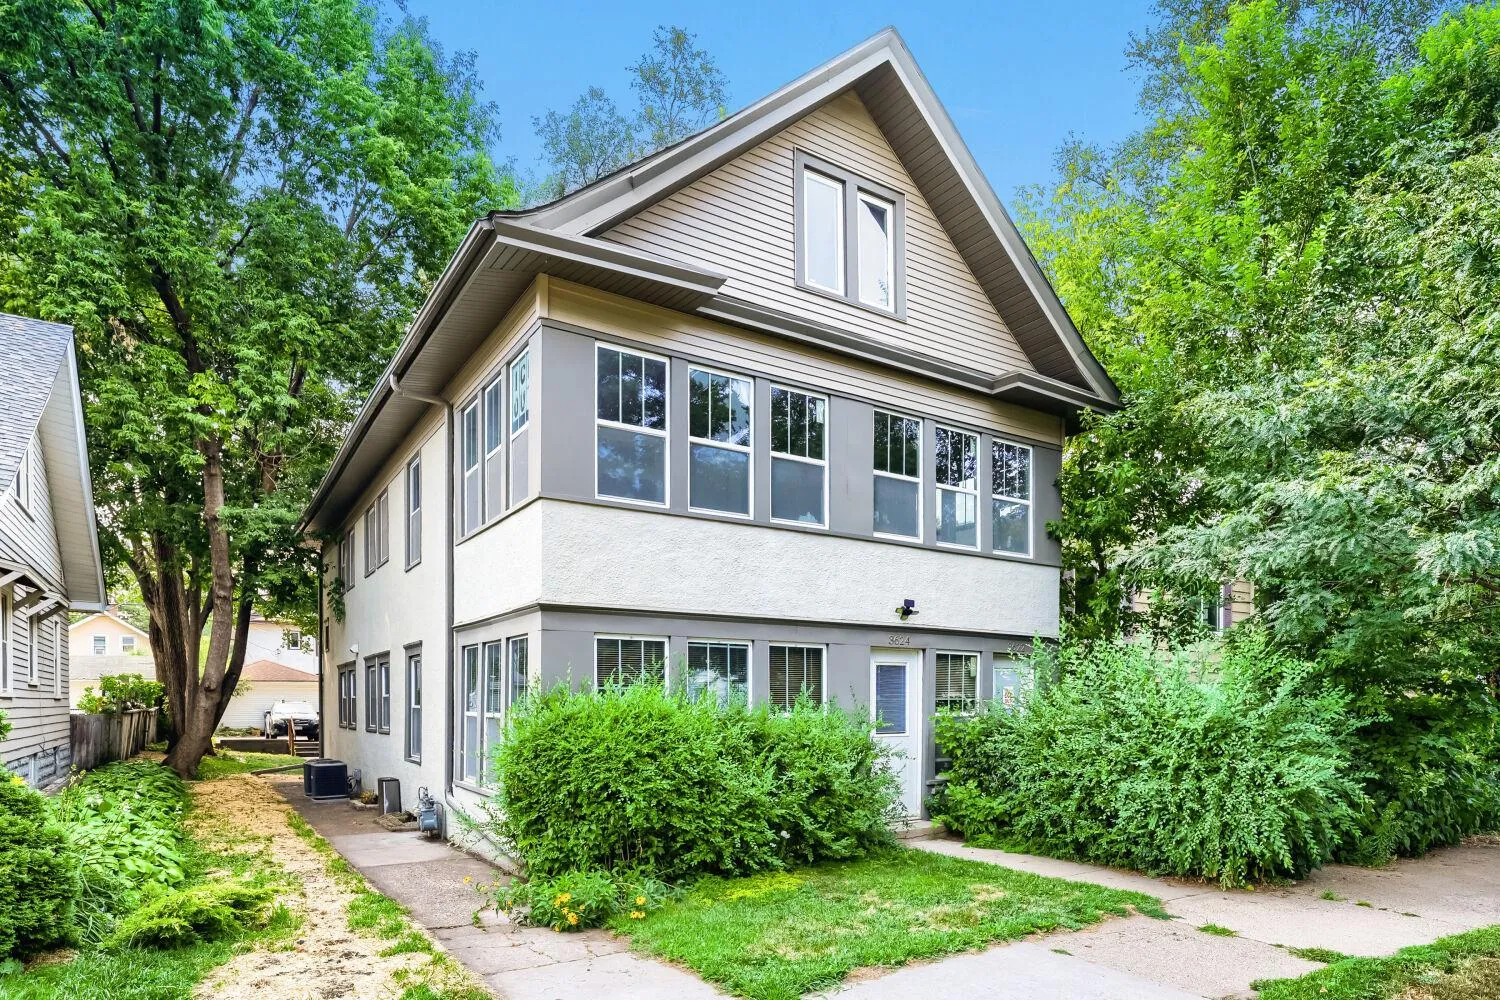 $474,900
5 bds | 2 ba | 3,760 sqft
3622 Longfellow Avenue, Minneapolis, MN 55407
Listing courtesy of Keller Williams Realty Integrity Lakes
Request a tour
2017 Emerson S Avenue, Minneapolis, MN 55405