
1 / 42
$1,290,000
- 4 beds
- 4 baths
- 3,332 sqft
5047 Abbott S Avenue, Minneapolis, MN 55410
Coming soon Est. —/mo
- House · Single Family
- Built in 2022
- 0.12 acres lot
- $387/sqft
- 2-car garage
Overview
Beautiful 2022-built home in the highly desirable Fulton neighborhood, just blocks from Lake Harriet, Linden Hills, and 50th & France! Thoughtfully enhanced with custom upgrades throughout, this home features an open-concept main level with a cozy gas fireplace, private office, and chef’s kitchen with center island, expanded cabinetry, custom tile backsplash, detailed pantry, upgraded lighting, and wine refrigerator. Upstairs offers hardwood floors throughout, three bedrooms, a spacious loft, convenient laundry with added cabinetry, and a luxurious primary suite with custom closet built-ins, and an oversized walk-in shower. The finished lower level expands the living space with a large family room, fourth bedroom, three-quarter bathroom, and dedicated workout room featuring upgraded flooring—ideal for guests, recreation, or fitness. Outdoor living is equally inviting, with professional landscaping and a thoughtfully designed patio creating a wonderful setting for relaxing or entertaining. Additional custom features include window treatments and shutters throughout the home, all of which stay, custom mudroom cabinetry, and an alarm system. Complete with a detached two-car garage, quality craftsmanship, and the benefits of newer construction, this exceptional home offers a turnkey opportunity to enjoy elevated living in one of Minneapolis’ most desirable neighborhoods, close to the Minneapolis lakes, parks, boutique shopping, and popular dining destinations.
Facts & features
Interior
- Bedrooms: 4
- Bathrooms: 4 (1 full, 2 three-quarter, 1 half)
- Finished sqft: 3,332
- Above grade sqft: 2,285
- Below grade sqft: 1,047
- Basement: Egress Window(s), Finished, Full, Storage Space, Sump Pump
- Heating: Forced Air
- Cooling: Central Air
- Appliances: Dishwasher, Disposal, Dryer, Exhaust Fan, Microwave, Range, Refrigerator, Stainless Steel Appliances, Washer, Wine Cooler
- Laundry: Laundry Closet, Upper Level
- Fireplaces: 1 (Gas, Living Room)
Property
- Parking: Detached Garage, Concrete, Garage Door Opener
- Garage spaces: 2
- Lot size: 0.12 acres
- Lot dimensions: 42x128
- Lot features: Public Transit (w/in 6 blks), Tree Coverage - Light
- Exterior features: Cement Board
- Fencing: Full, Privacy, Wood
Construction
- Home type: House (Single Family)
- Levels: Two
- Year built: 2022
- Roof: Age 8 Years or Less, Asphalt
Utilities
- Sewer: City Sewer/Connected
- Water: City Water/Connected
Community & HOA
- Subdivision: Steeles Lake Harriet Park Add
Taxes & location
- Annual taxes: $19,194 (2026)
- County: Hennepin
- School district: Minneapolis
Listing
- Status: Coming soon
- Listed: Oct 19, 2026
- MLS #: 7159350
Monthly payment
—/mo
An example, not a loan offer. Taxes and HOA dues come from the listing when known; home insurance is a rough estimate. Mortgage insurance is not included. Your rate depends on your lender and credit.
Location
Nearby homes
-
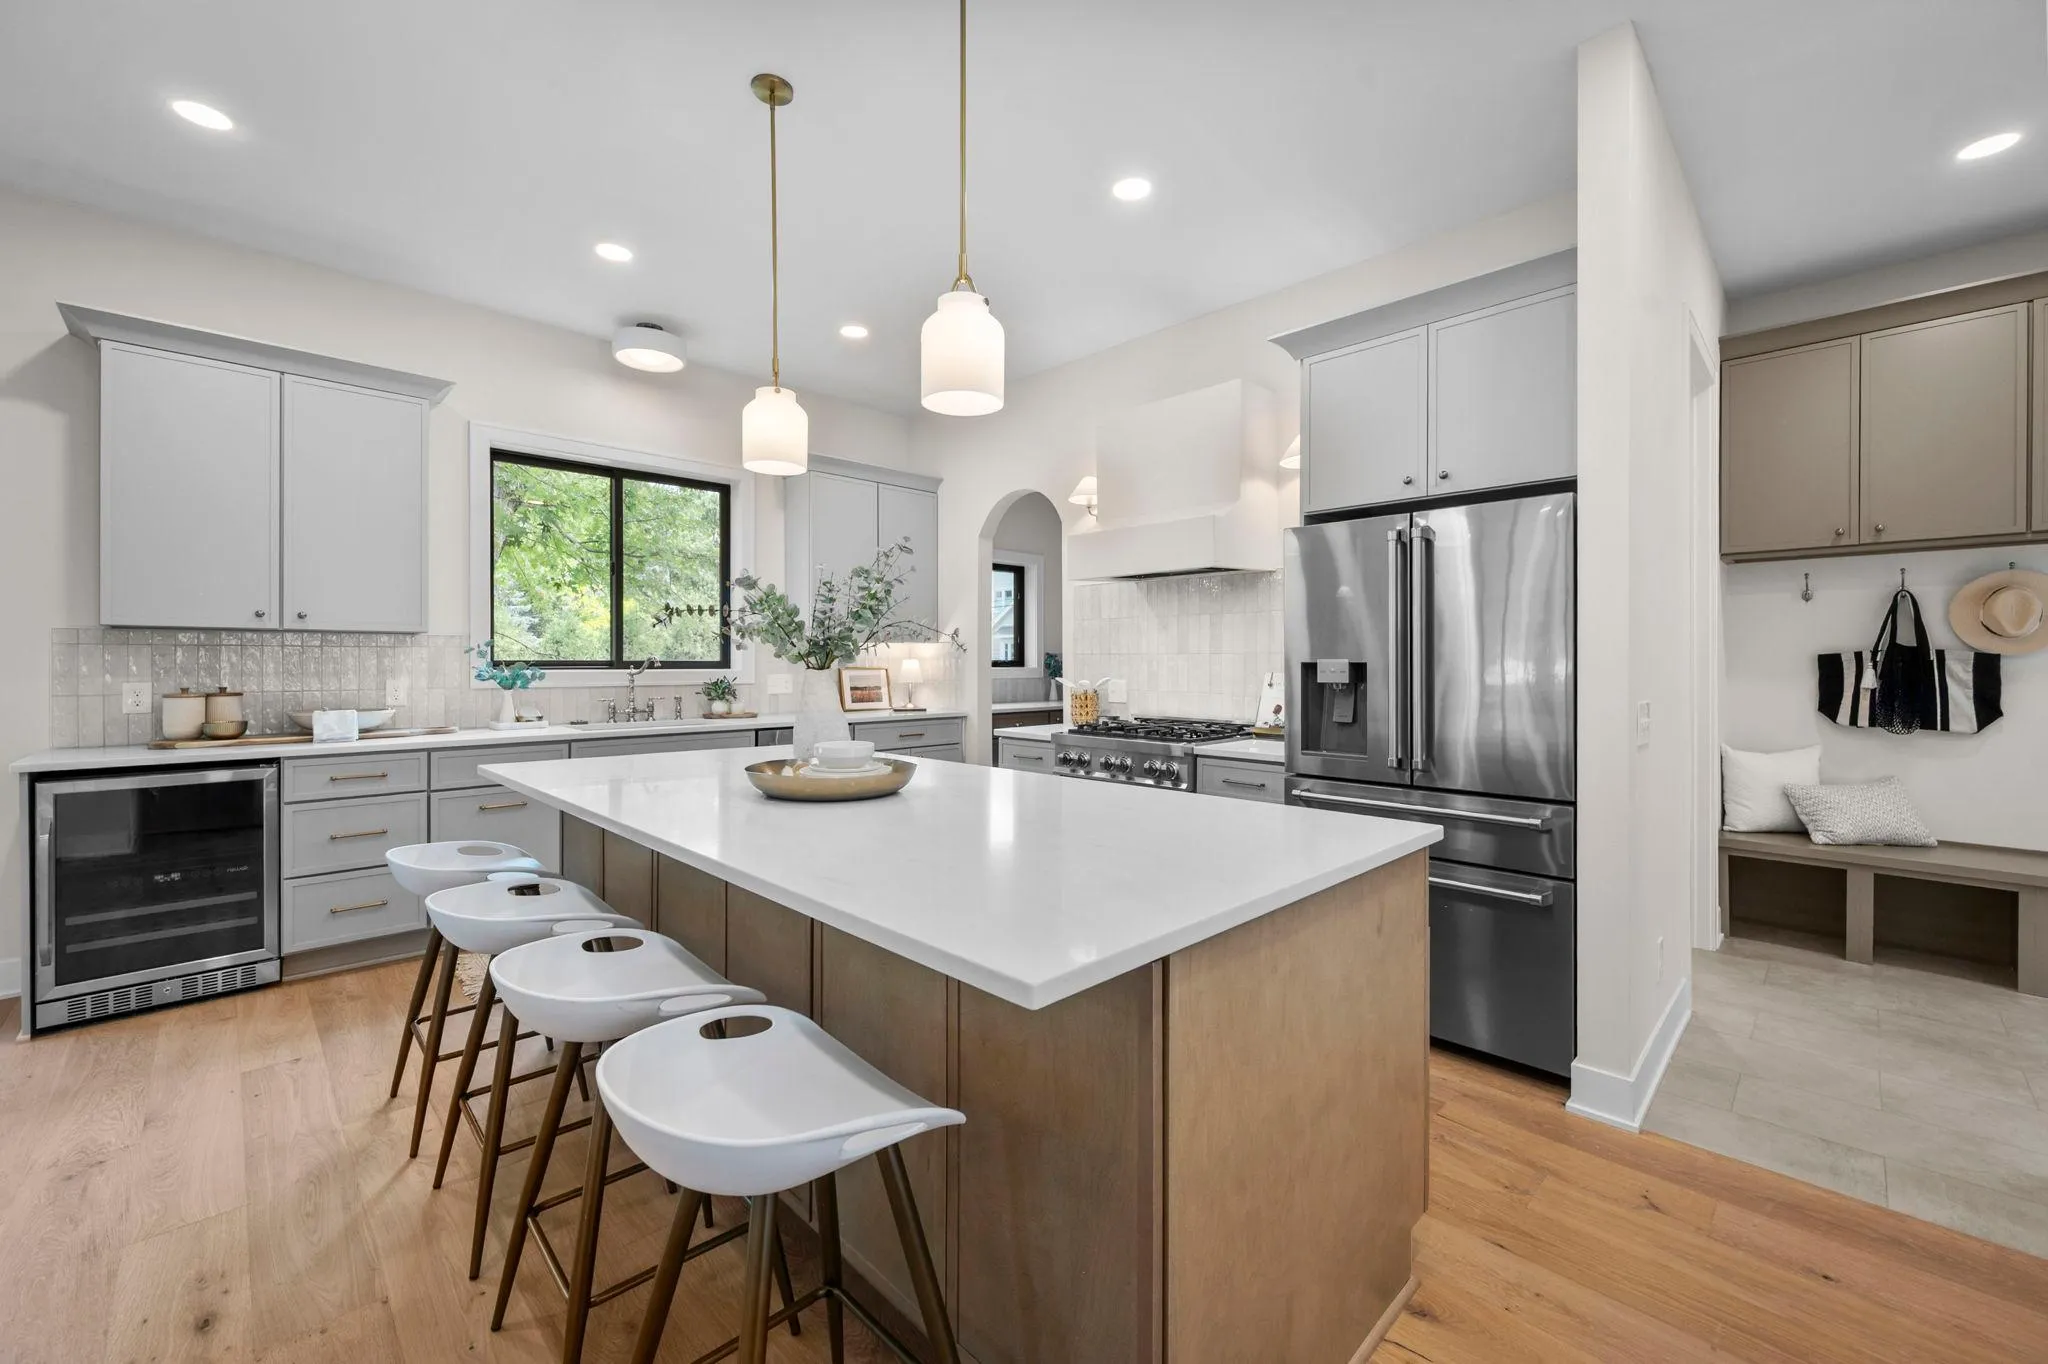 $1,399,999
5 bds | 5 ba | 4,267 sqft
5801 Fairfax Avenue, Edina, MN 55424
Listing courtesy of Rize Realty
-
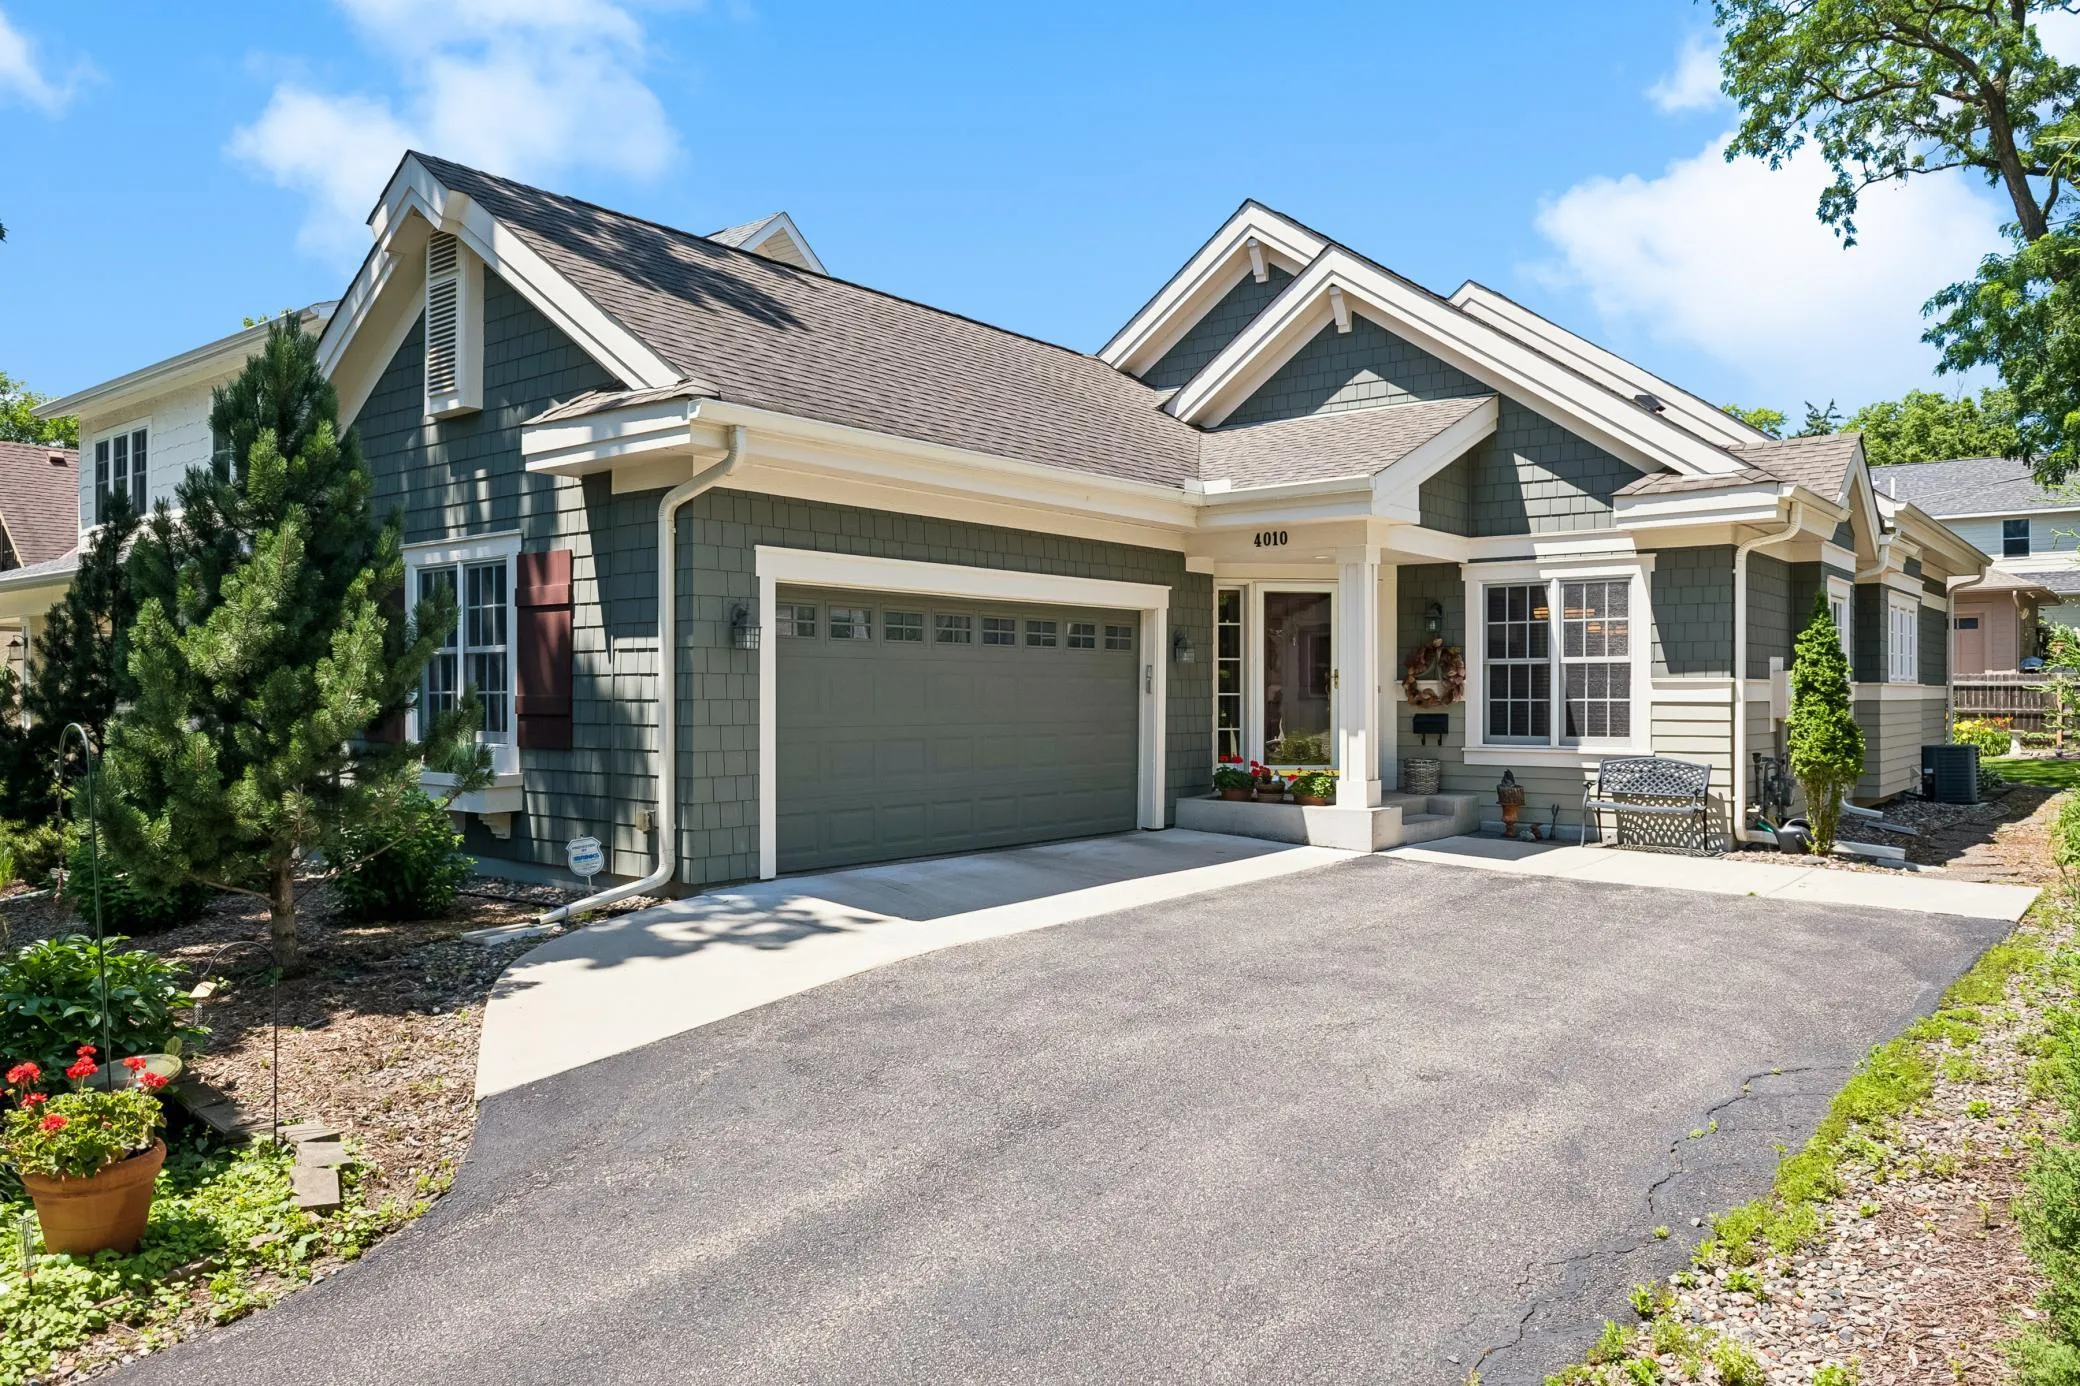 $1,350,000
3 bds | 3 ba | 3,231 sqft
4010 Sunnyside Road, Edina, MN 55424
Listing courtesy of Edina Realty, Inc.
-
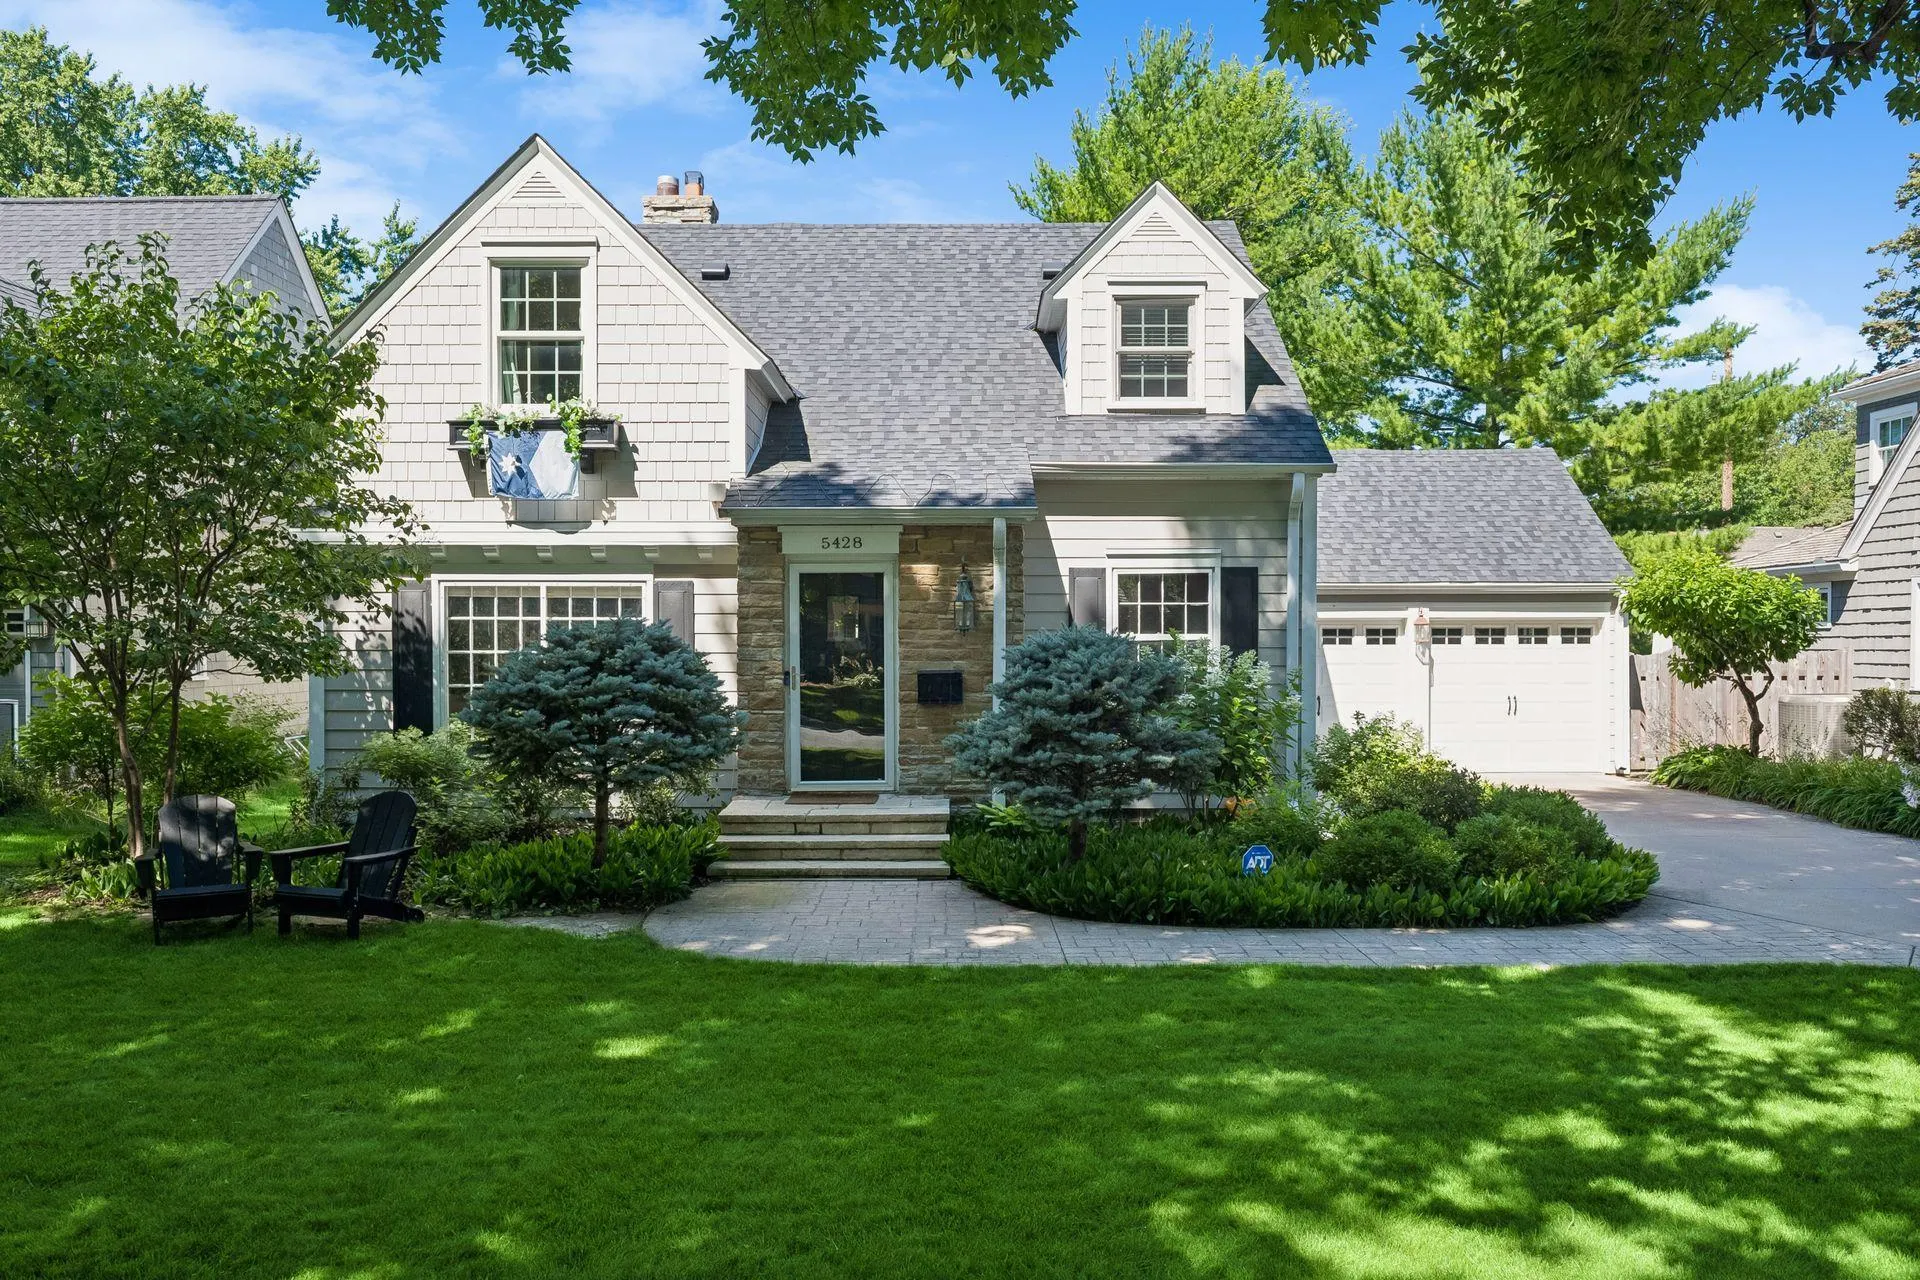 $1,350,000
3 bds | 4 ba | 3,267 sqft
5428 Park Place, Edina, MN 55424
Listing courtesy of Lakes Sotheby's International Realty
-
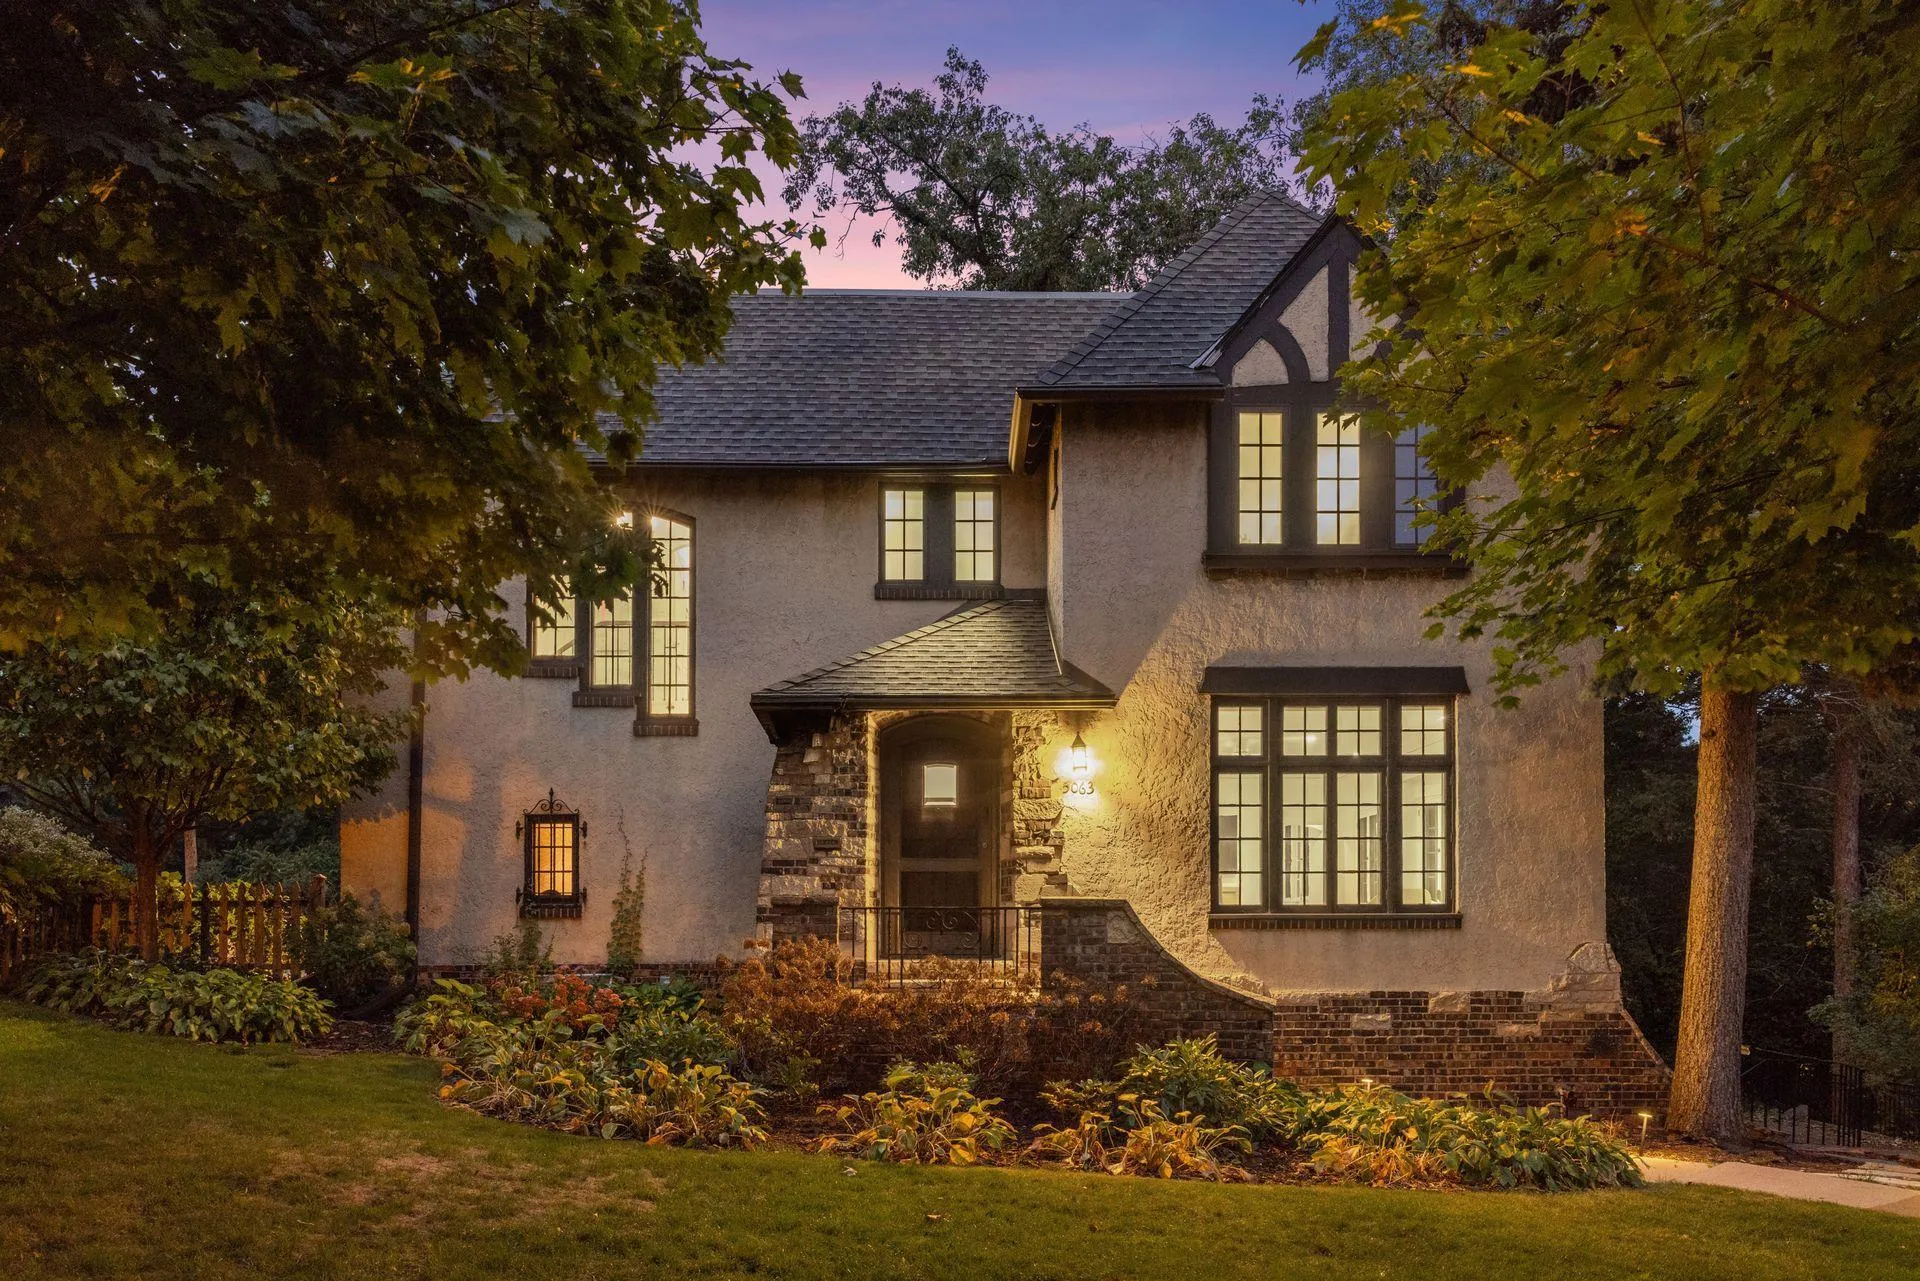 $924,900
4 bds | 4 ba | 3,150 sqft
5063 Nicollet Avenue, Minneapolis, MN 55419
Listing courtesy of Lakes Sotheby's International Realty
-
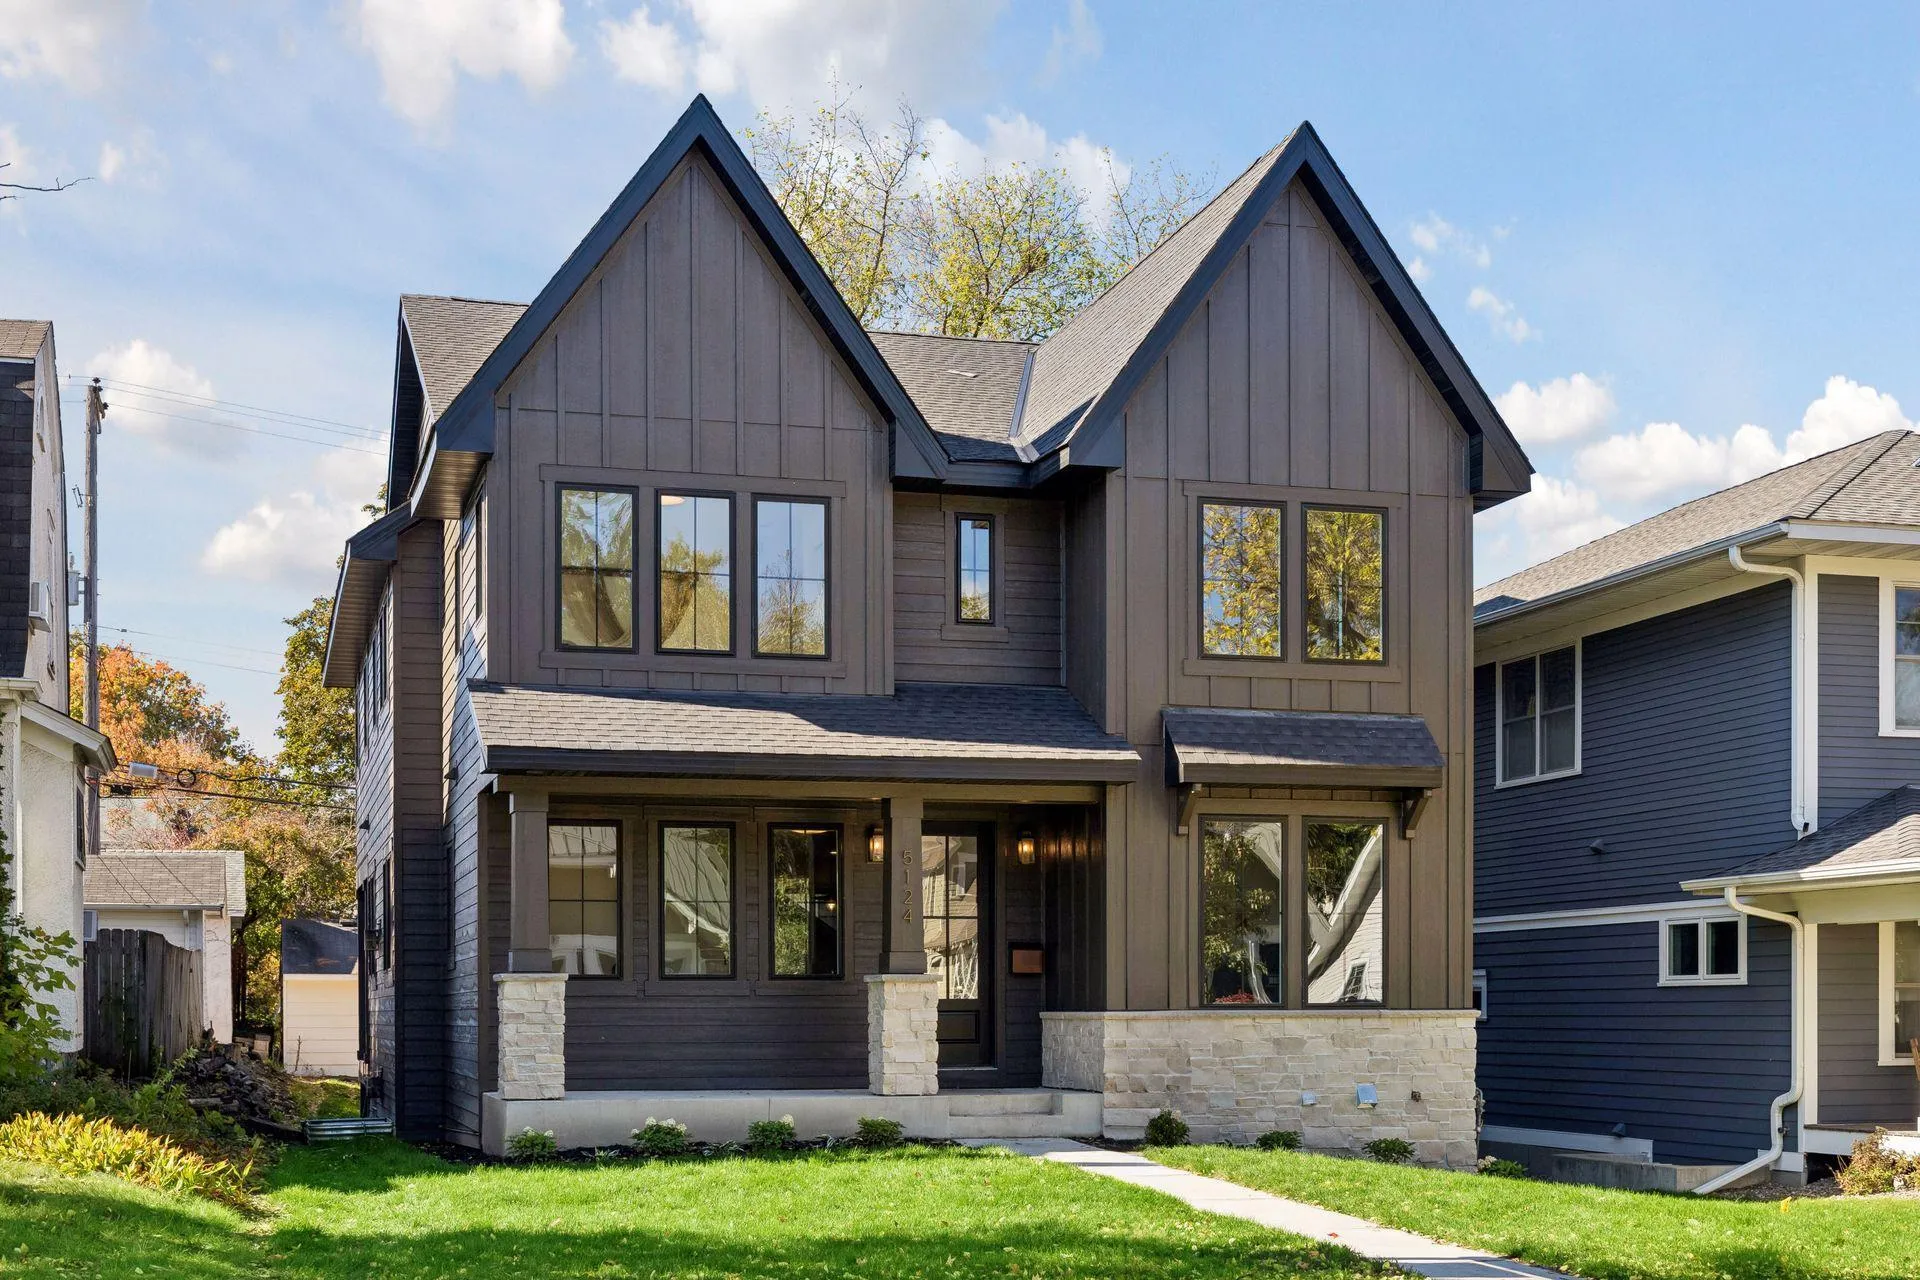 $1,575,500
5 bds | 4 ba | 3,512 sqft
5124 Zenith S Avenue, Minneapolis, MN 55410
Listing courtesy of Keller Williams Realty Integrity Lakes
-
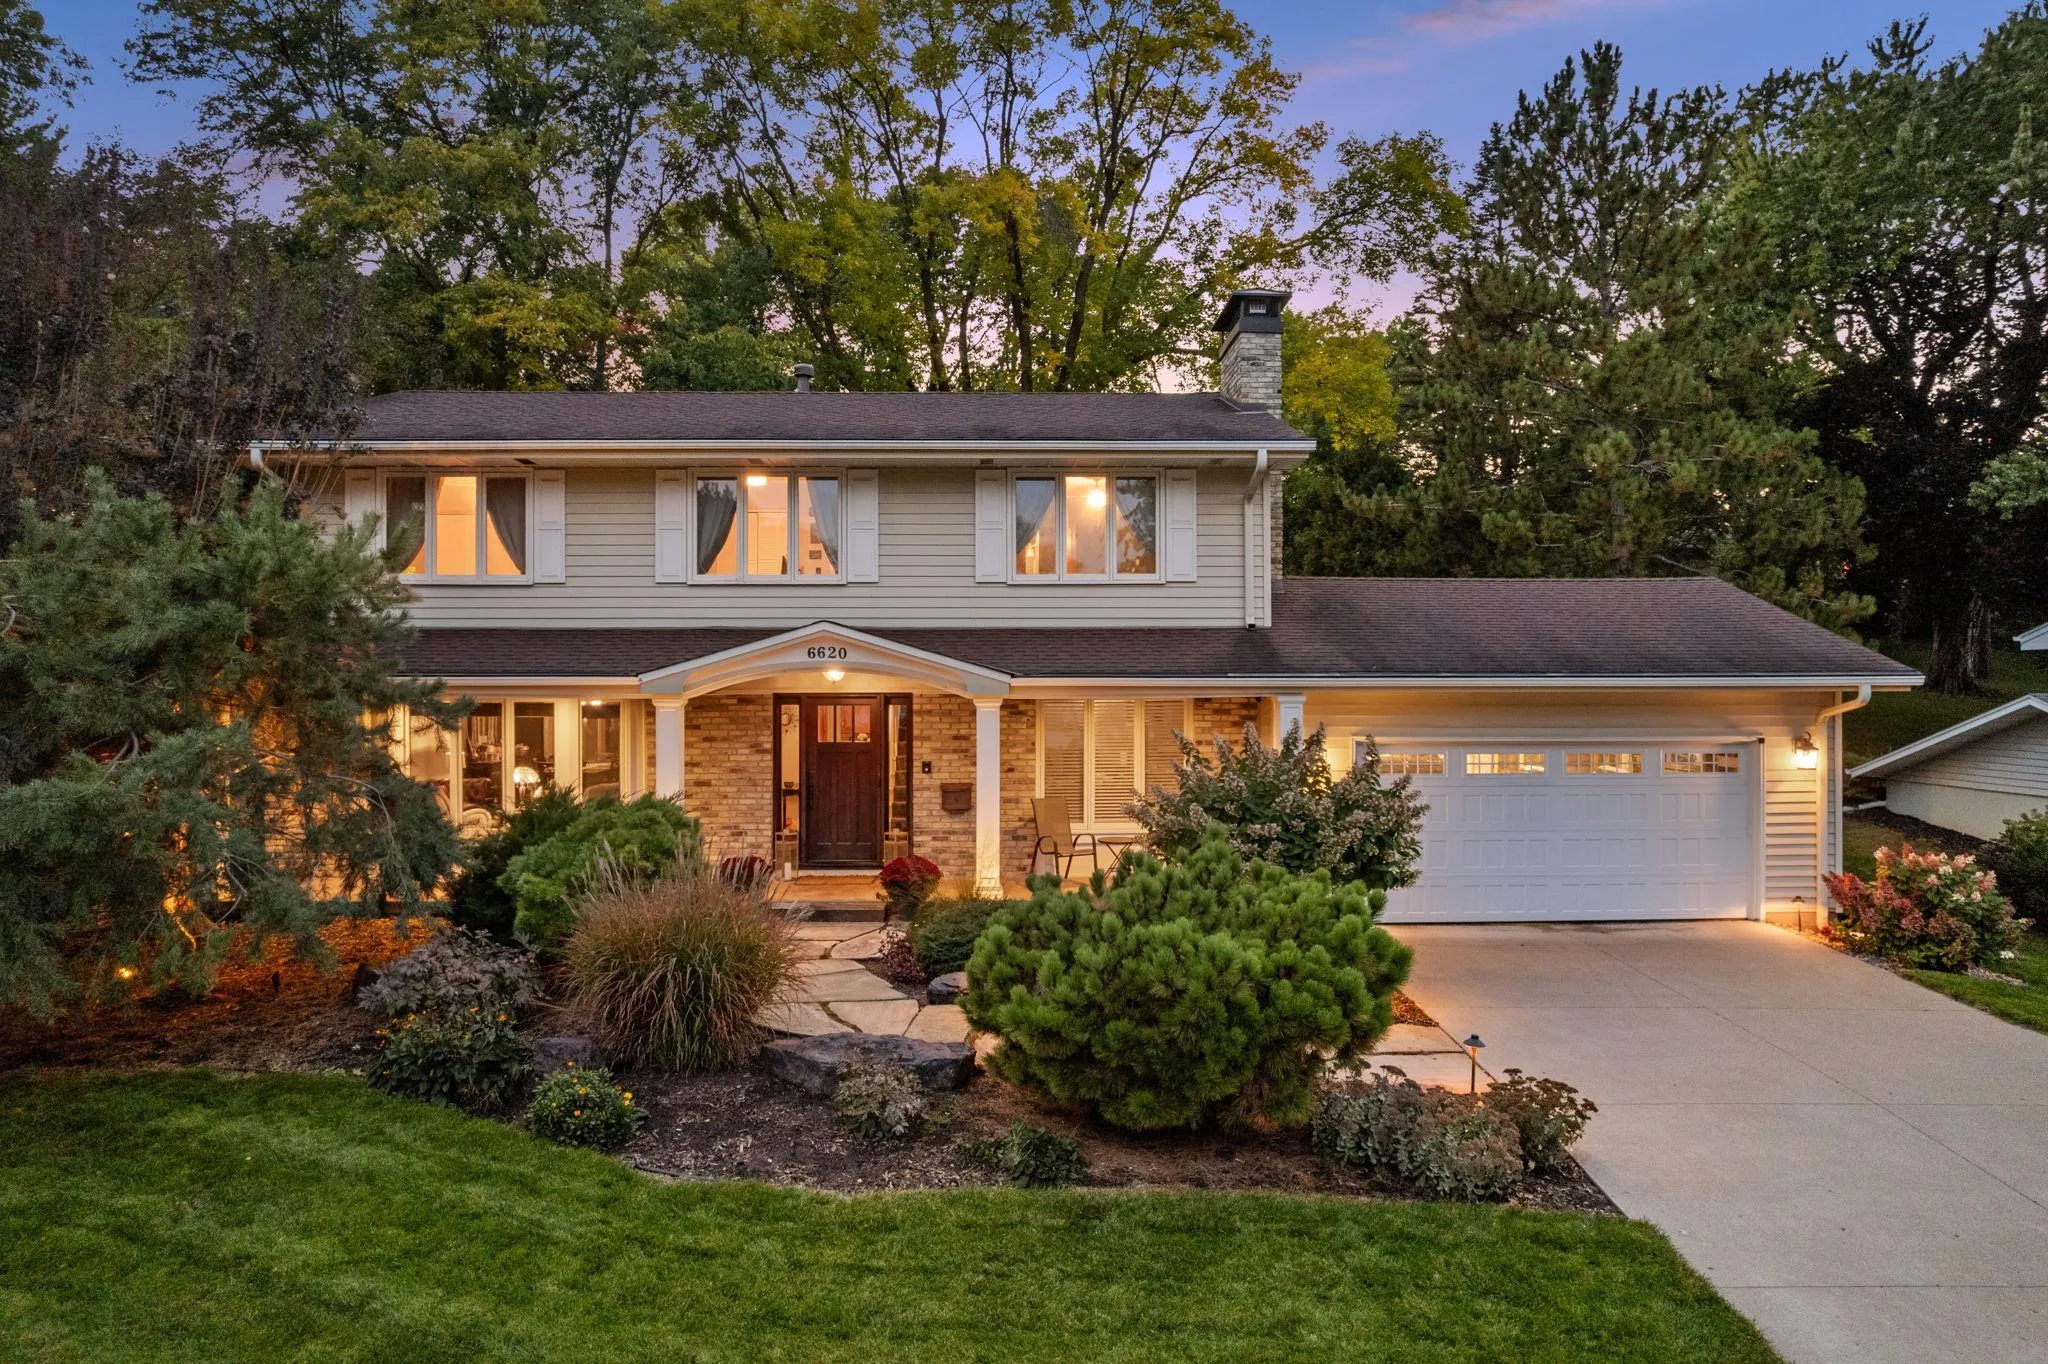 $925,000
5 bds | 3 ba | 3,736 sqft
6620 Hillside Lane, Edina, MN 55439
Listing courtesy of Keller Williams Classic Realty
-
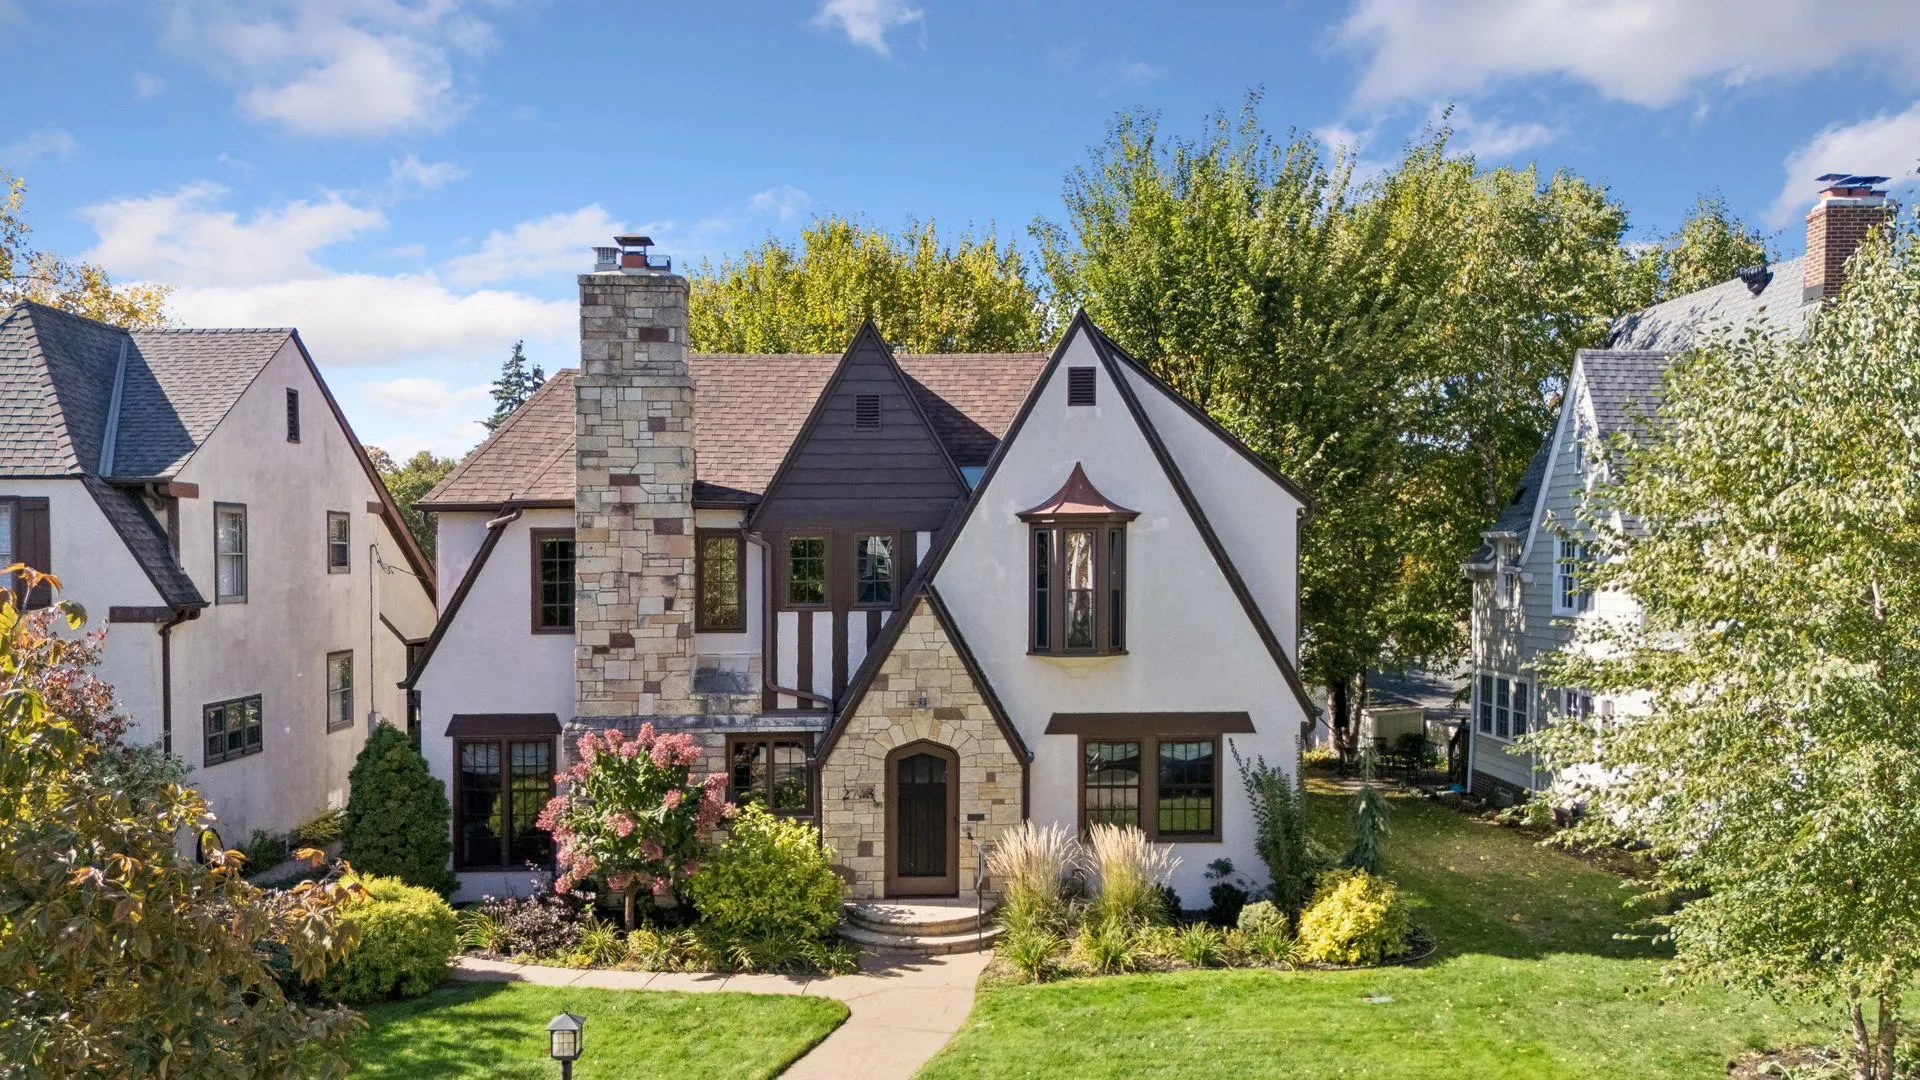 $995,000
3 bds | 4 ba | 3,393 sqft
2708 Ewing S Avenue, Minneapolis, MN 55416
Listing courtesy of Edina Realty, Inc.
-
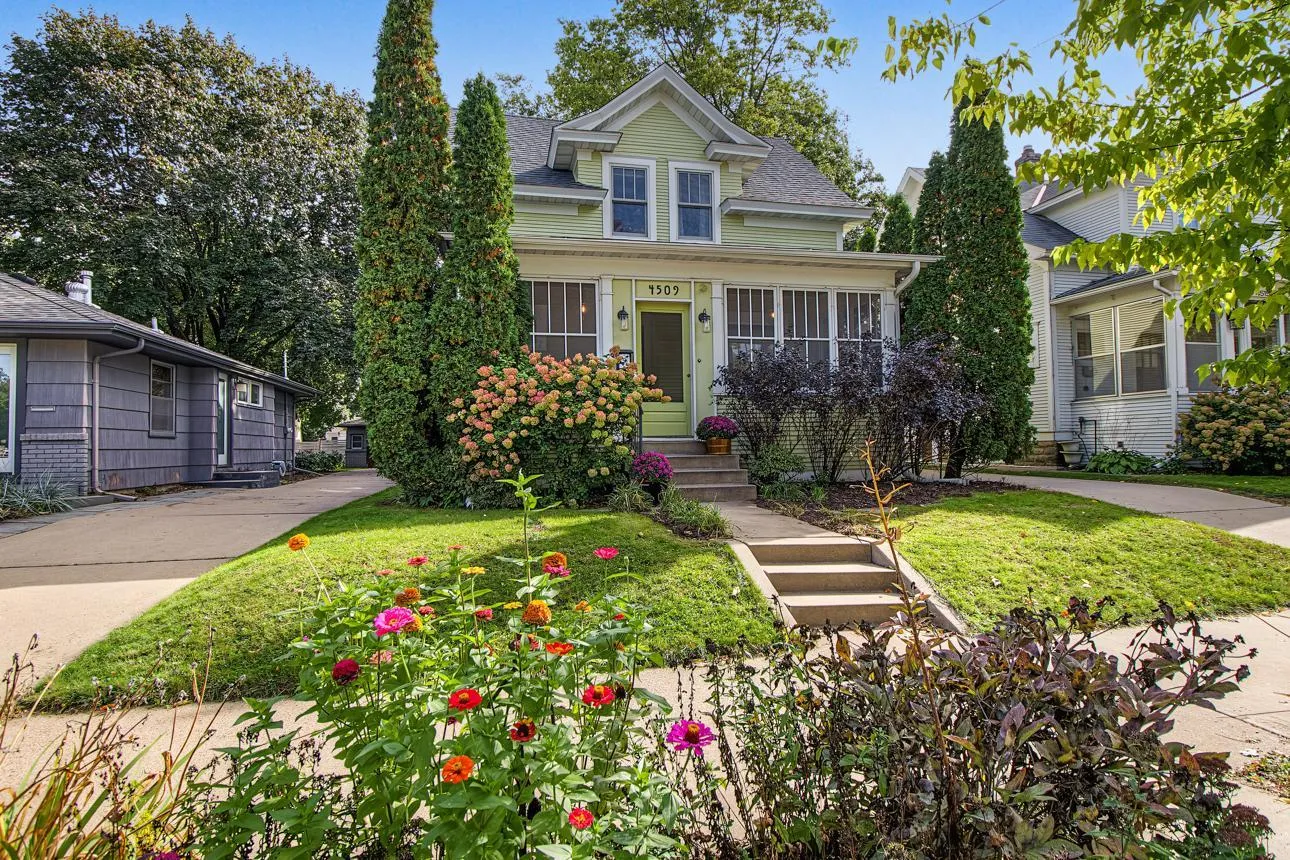 $965,000
4 bds | 4 ba | 2,350 sqft
4509 Zenith S Avenue, Minneapolis, MN 55410
Listing courtesy of Keller Williams Realty Integrity Lakes
Request a tour
5047 Abbott S Avenue, Minneapolis, MN 55410