
1 / 53
$440,000
- 3 beds
- 4 baths
- 2,264 sqft
9736 Evergreen N Avenue, Brooklyn Park, MN 55443
For sale Est. —/mo
- House · Single Family
- Built in 2000
- 0.37 acres lot
- $194/sqft
- 3-car garage
Overview
Open houses
- Saturday, Oct 24 2 pm–3:30 pm Open house
Times are Central.
Welcome to 9736 Evergreen Ave N in Brooklyn Park! This inviting modified two-story home offers 3 bedrooms, 4 bathrooms, and a wonderful blend of comfort, functionality, and thoughtful updates. The main level features beautiful hardwood floors, a vaulted ceiling in the primary bedroom, and a private primary bath with a walk-in closet. Enjoy cozy evenings by the gas fireplace on the main level or the electric fireplace on the lower level, complete with a refreshed fireplace surround in 2023. Additional interior highlights include solid-core basement doors, built-in shelving, new upstairs carpet and carpet on both sets of stairs, and a new dishwasher in 2023. Outside, enjoy a fenced yard, irrigation system, and a maintenance-free deck with pergola added in 2023—perfect for relaxing or entertaining. The corner lot on a cul-de-sac offers added appeal, while the 3-car garage provides plenty of space for vehicles and storage. Major exterior improvements include a new roof with upgraded impact-resistant shingles in 2017, new gutters with leaf filters in 2022, and updated windows throughout, except for the window above the fireplace. An owned water softener and sump basket add practical conveniences. A great opportunity to enjoy a well-maintained home with numerous updates and inviting indoor and outdoor living spaces!
Facts & features
Interior
- Bedrooms: 3
- Bathrooms: 4 (2 full, 1 three-quarter, 1 half)
- Finished sqft: 2,264
- Above grade sqft: 1,664
- Below grade sqft: 600
- Basement: Block, Daylight/Lookout Windows, Drain Tiled, Full, Sump Basket
- Heating: Forced Air
- Cooling: Central Air
- Appliances: Dishwasher, Disposal, Dryer, Microwave, Range, Refrigerator, Washer
- Laundry: Laundry Room, Main Level, Sink
- Fireplaces: 2 (Electric, Family Room, Gas, Living Room)
Property
- Parking: Attached Garage, Asphalt, Garage Door Opener
- Garage spaces: 3
- Lot size: 0.37 acres
- Lot dimensions: irregular
- Lot features: Corner Lot, Irregular Lot, Tree Coverage - Medium
- Exterior features: Stone, Shakes, Vinyl
- Fencing: Chain Link, Full
- Pool: None
Construction
- Home type: House (Single Family)
- Levels: Modified Two Story
- Year built: 2000
- Roof: Asphalt, Pitched
Utilities
- Sewer: City Sewer/Connected
- Water: City Water/Connected
Community & HOA
- Subdivision: Willows Of Aspen
Taxes & location
- Annual taxes: $6,475 (2026)
- County: Hennepin
- School district: Osseo
Listing
- Status: For sale
- Listed: Oct 14, 2026
- Days on market: 7
- MLS #: 7159535
Monthly payment
—/mo
An example, not a loan offer. Taxes and HOA dues come from the listing when known; home insurance is a rough estimate. Mortgage insurance is not included. Your rate depends on your lender and credit.
Location
Nearby homes
-
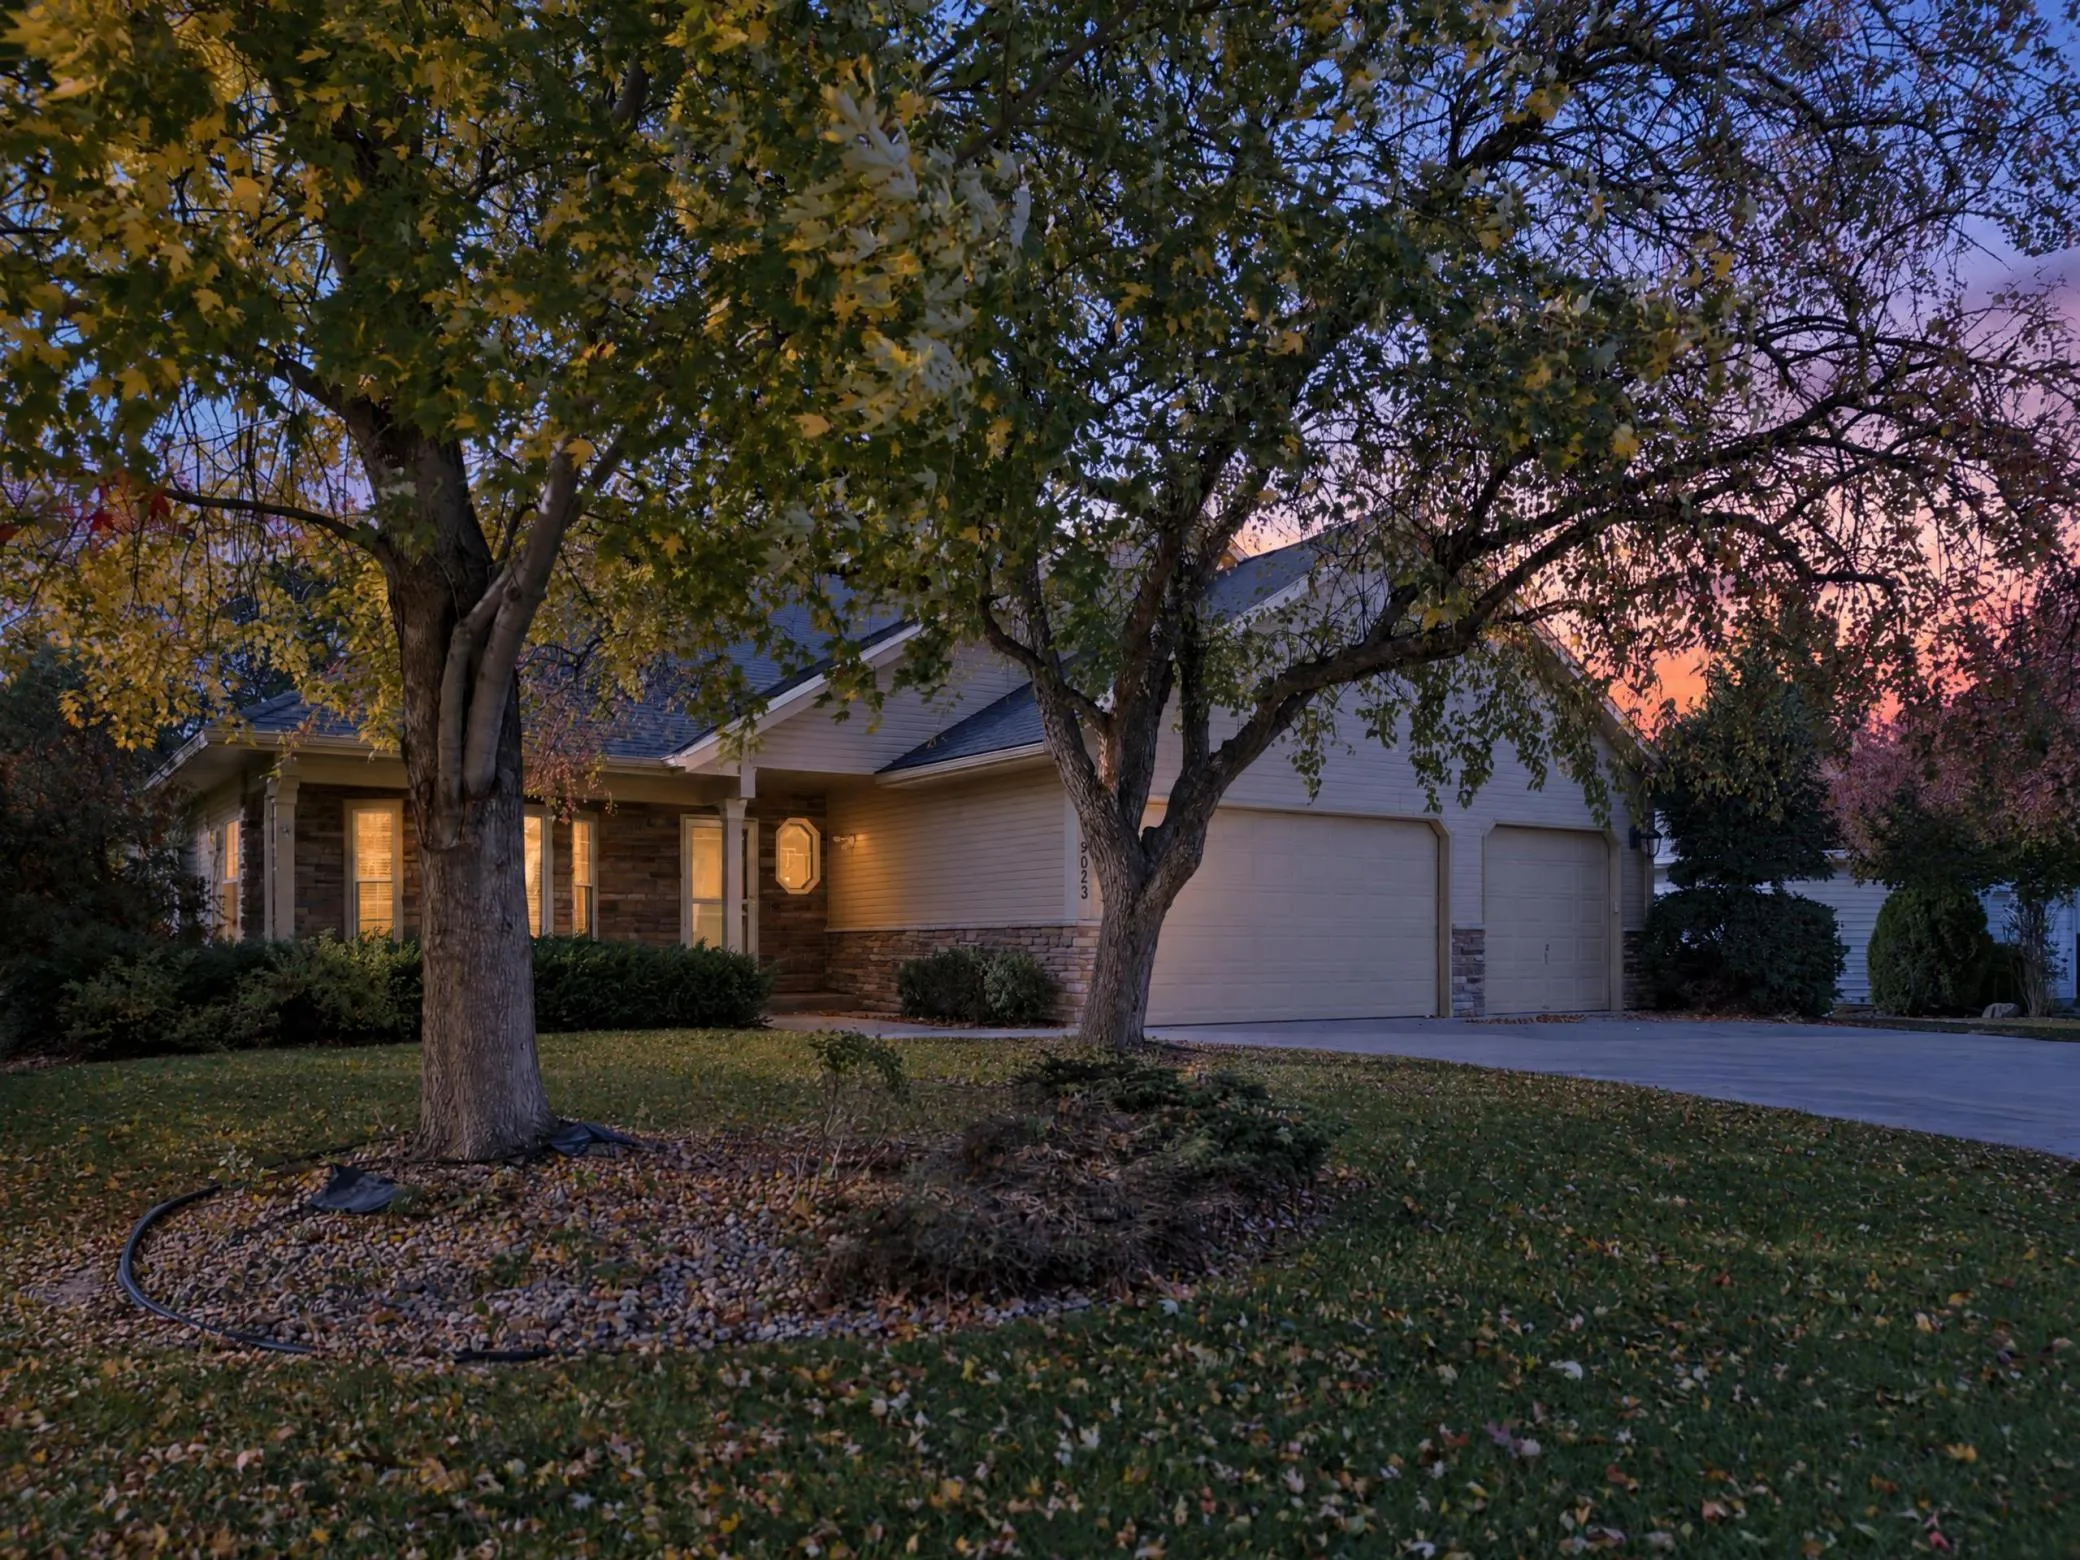 $465,000
4 bds | 3 ba | 2,900 sqft
9023 Nantwick Ridge, Brooklyn Park, MN 55443
Listing courtesy of Keller Williams Classic Rlty NW
-
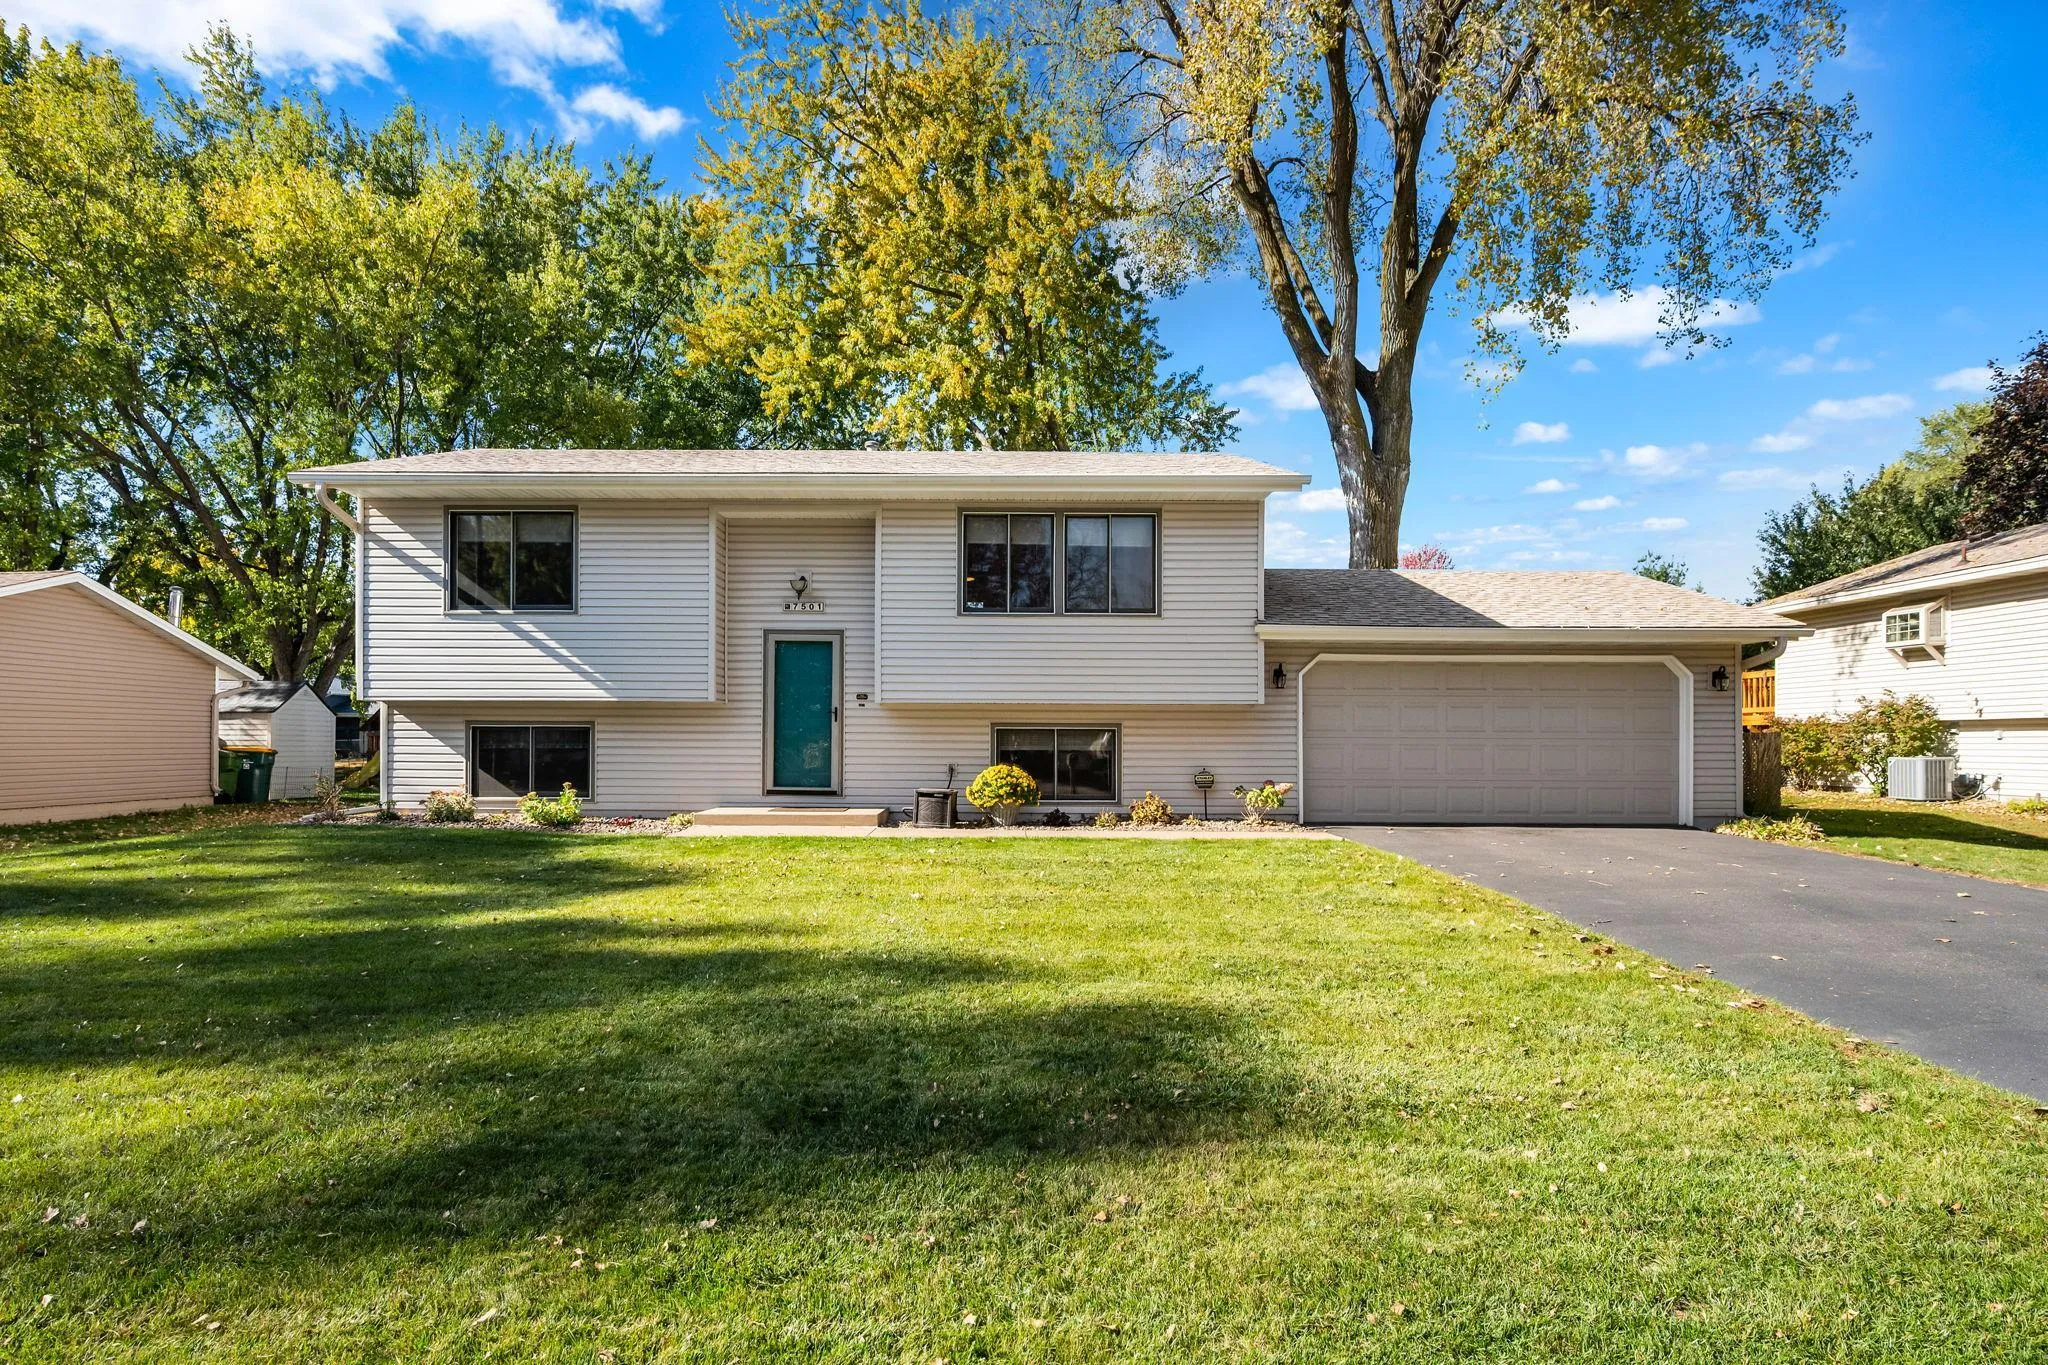 $312,000
3 bds | 1 ba | 1,430 sqft
7501 James N Avenue, Brooklyn Park, MN 55444
Listing courtesy of Counselor Realty, Inc
-
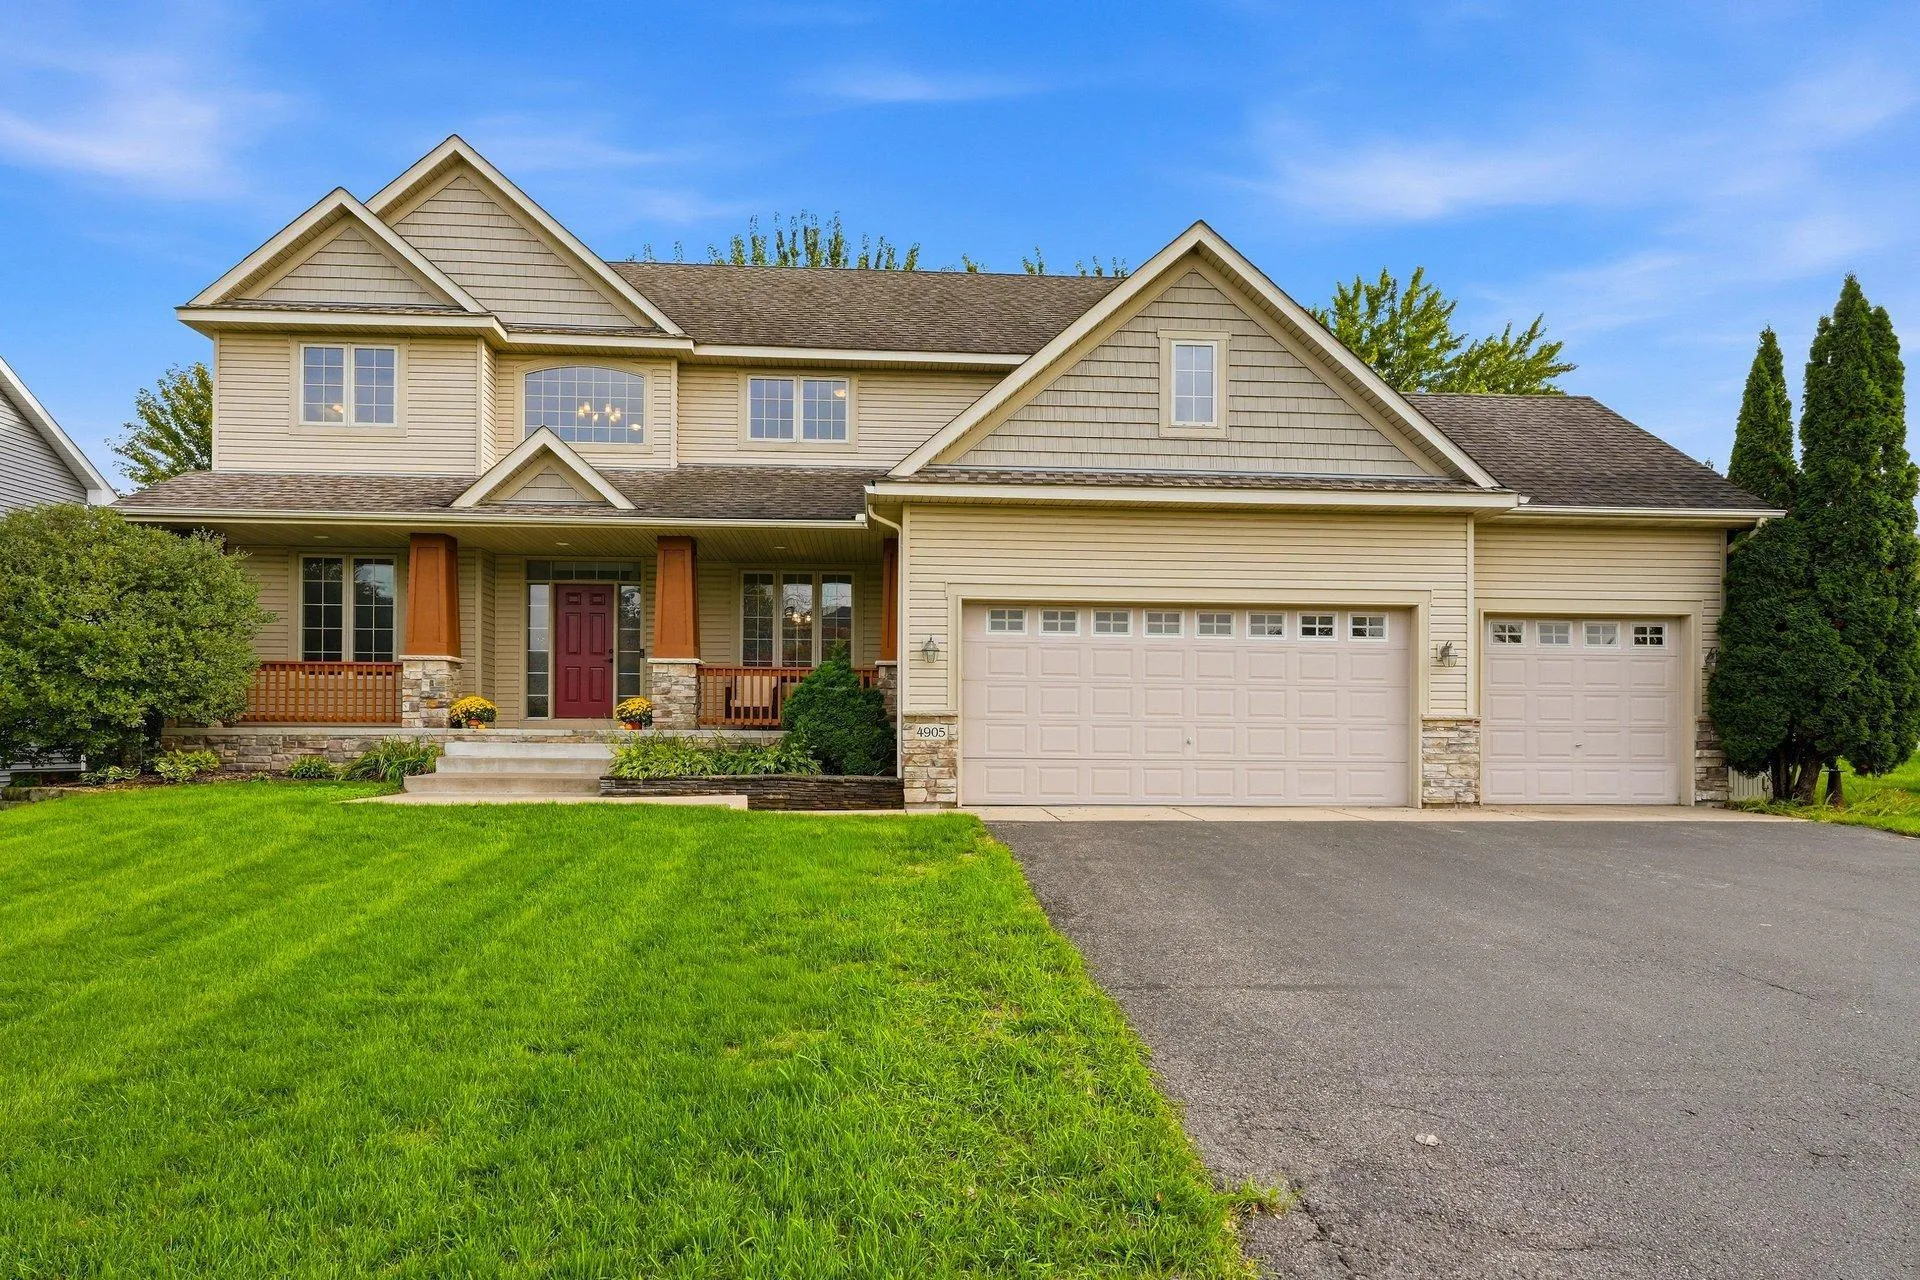 $550,000
5 bds | 3 ba | 2,660 sqft
4905 102nd N Trail, Brooklyn Park, MN 55443
Listing courtesy of RE/MAX Advantage Plus
-
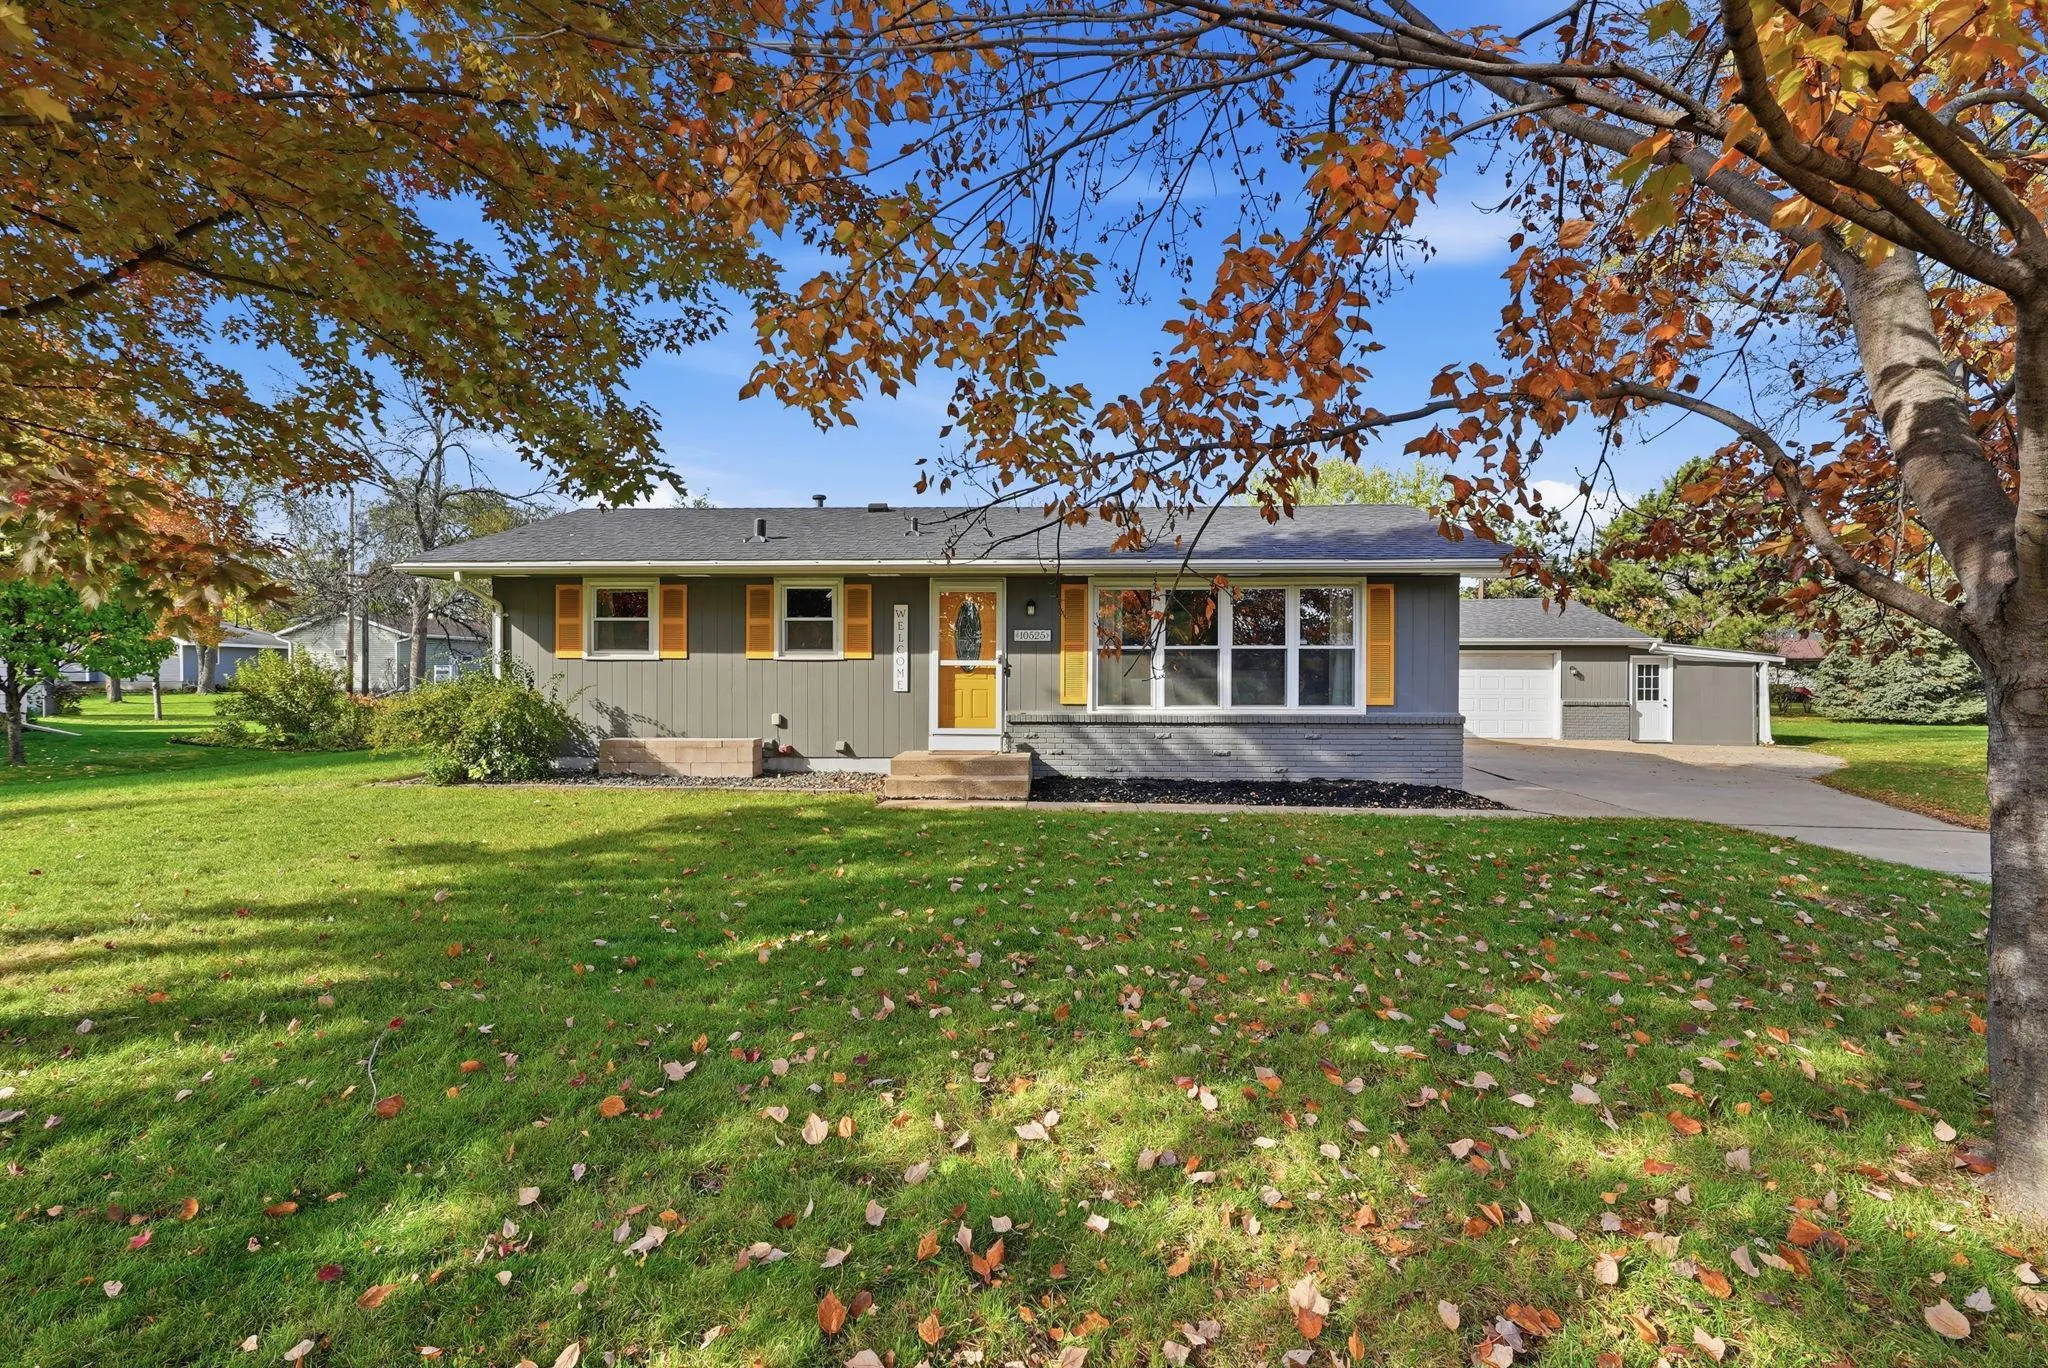 $399,900
5 bds | 2 ba | 2,348 sqft
10525 Rhode Island N Avenue, Brooklyn Park, MN 55445
Listing courtesy of Earthstone Realty
-
 $379,000
3 bds | 2 ba | 1,636 sqft
1712 89th N Avenue, Brooklyn Park, MN 55444
Listing courtesy of Bridge Realty, LLC
-
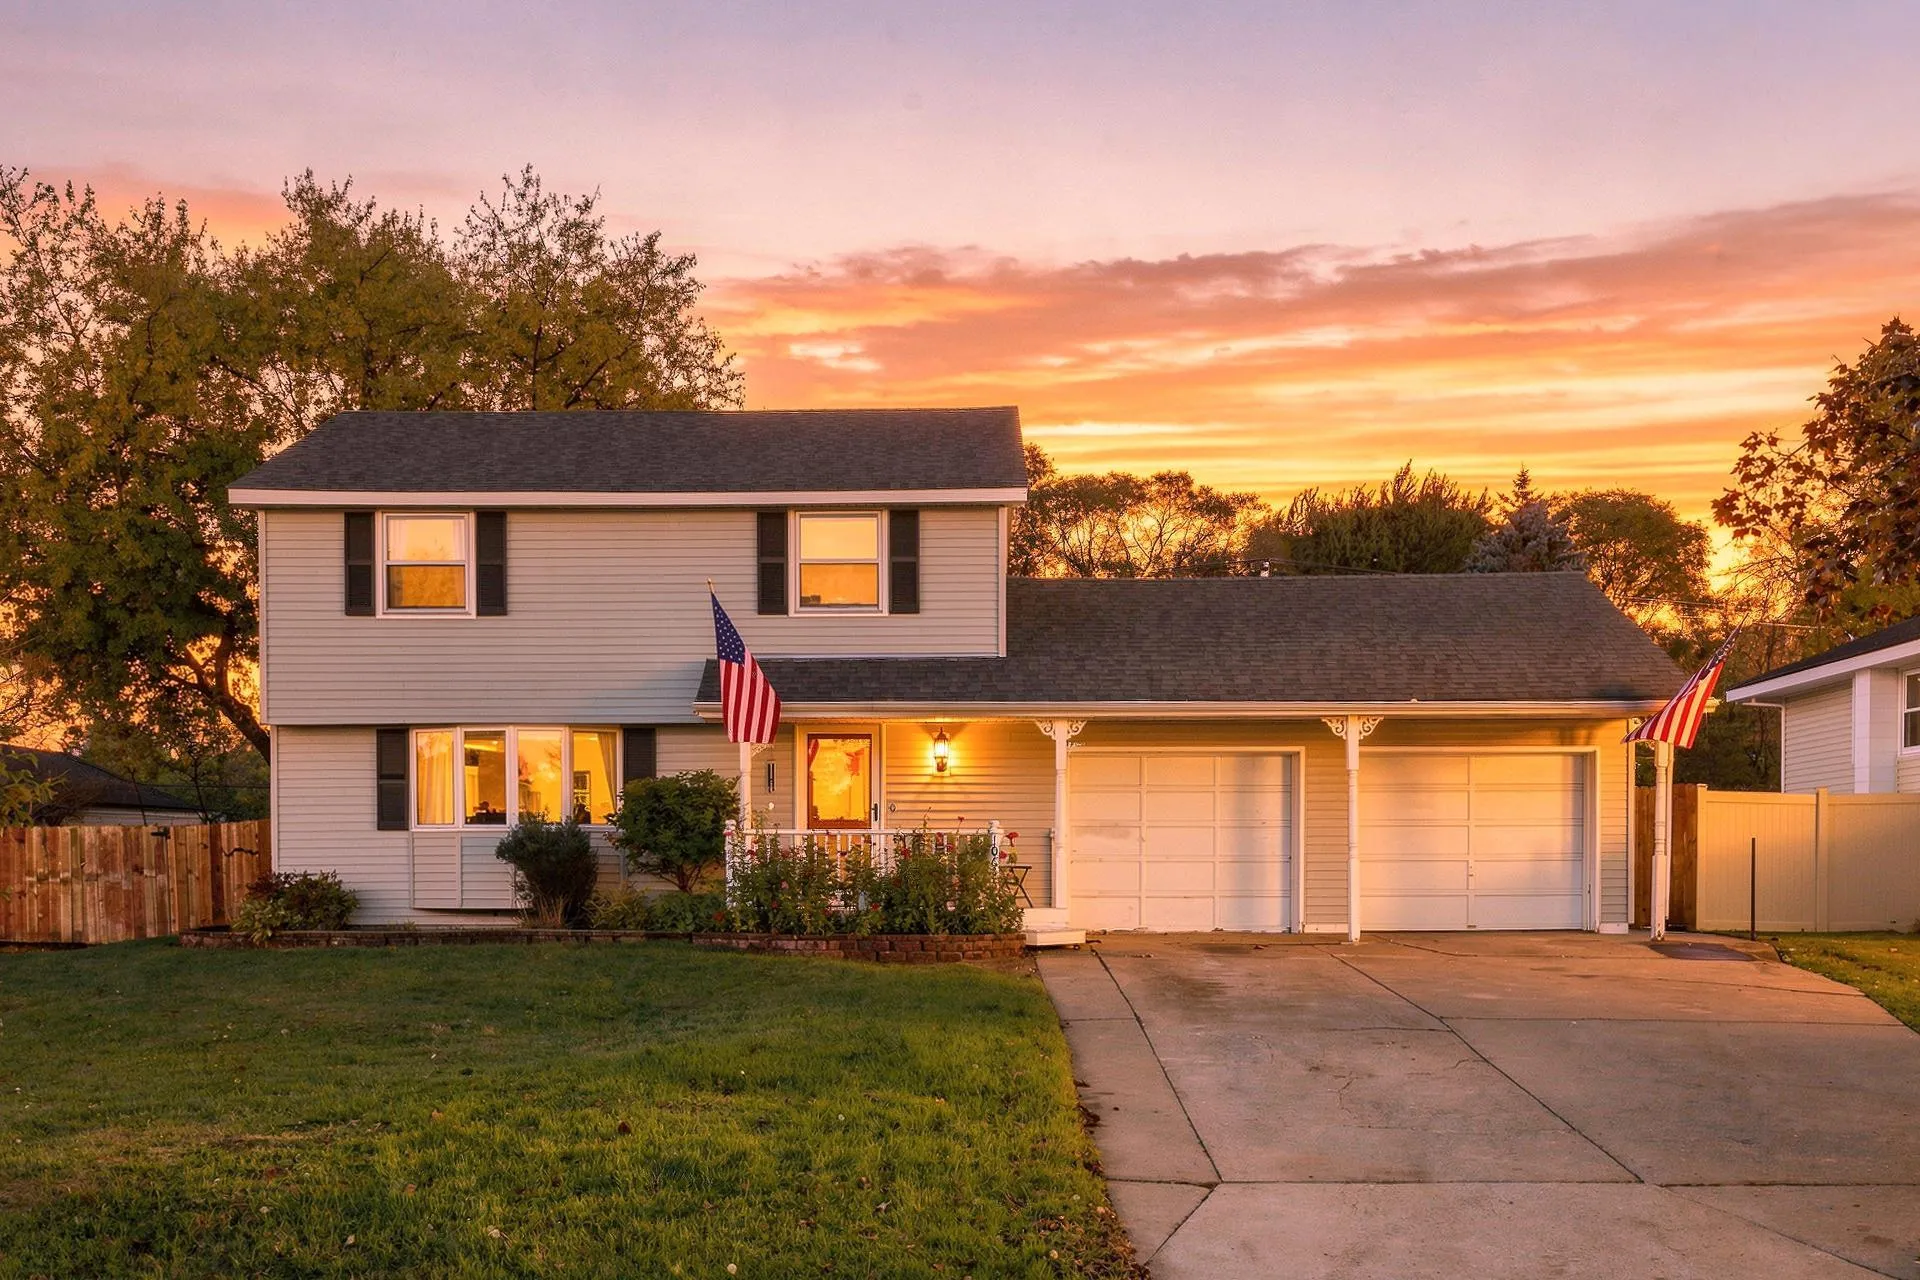 $349,900
3 bds | 2 ba | 1,429 sqft
10633 Xavis Nw Street, Coon Rapids, MN 55433
Listing courtesy of Summerlyn Realty
-
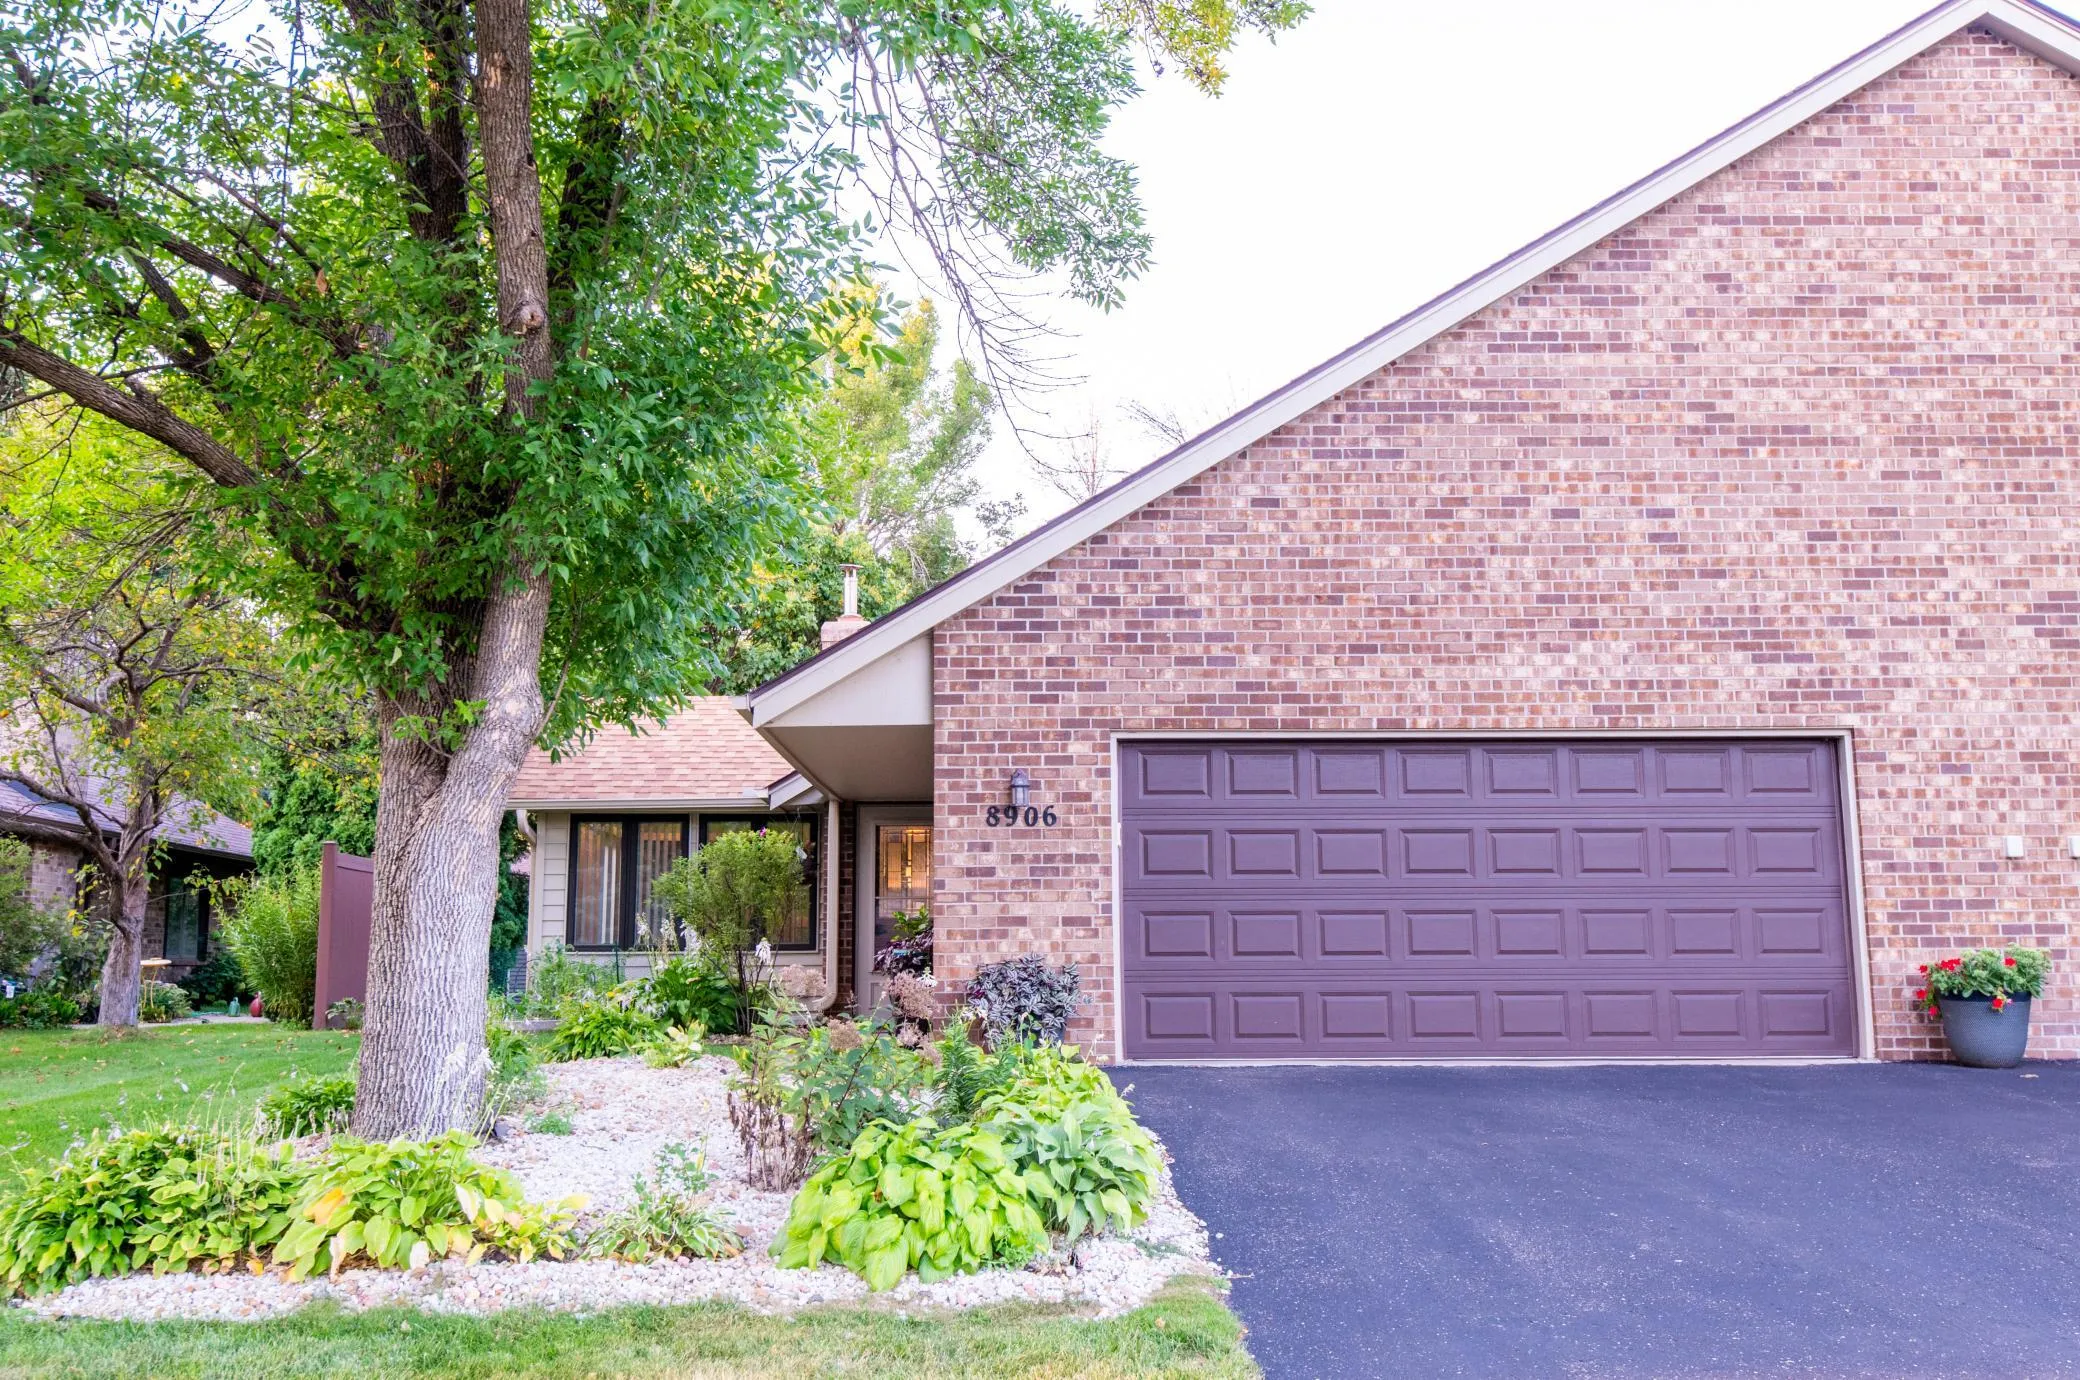 $319,900
3 bds | 2 ba | 1,599 sqft
8906 Montegue Terrace, Brooklyn Park, MN 55443
Listing courtesy of The Mission Team Realty, LLC
-
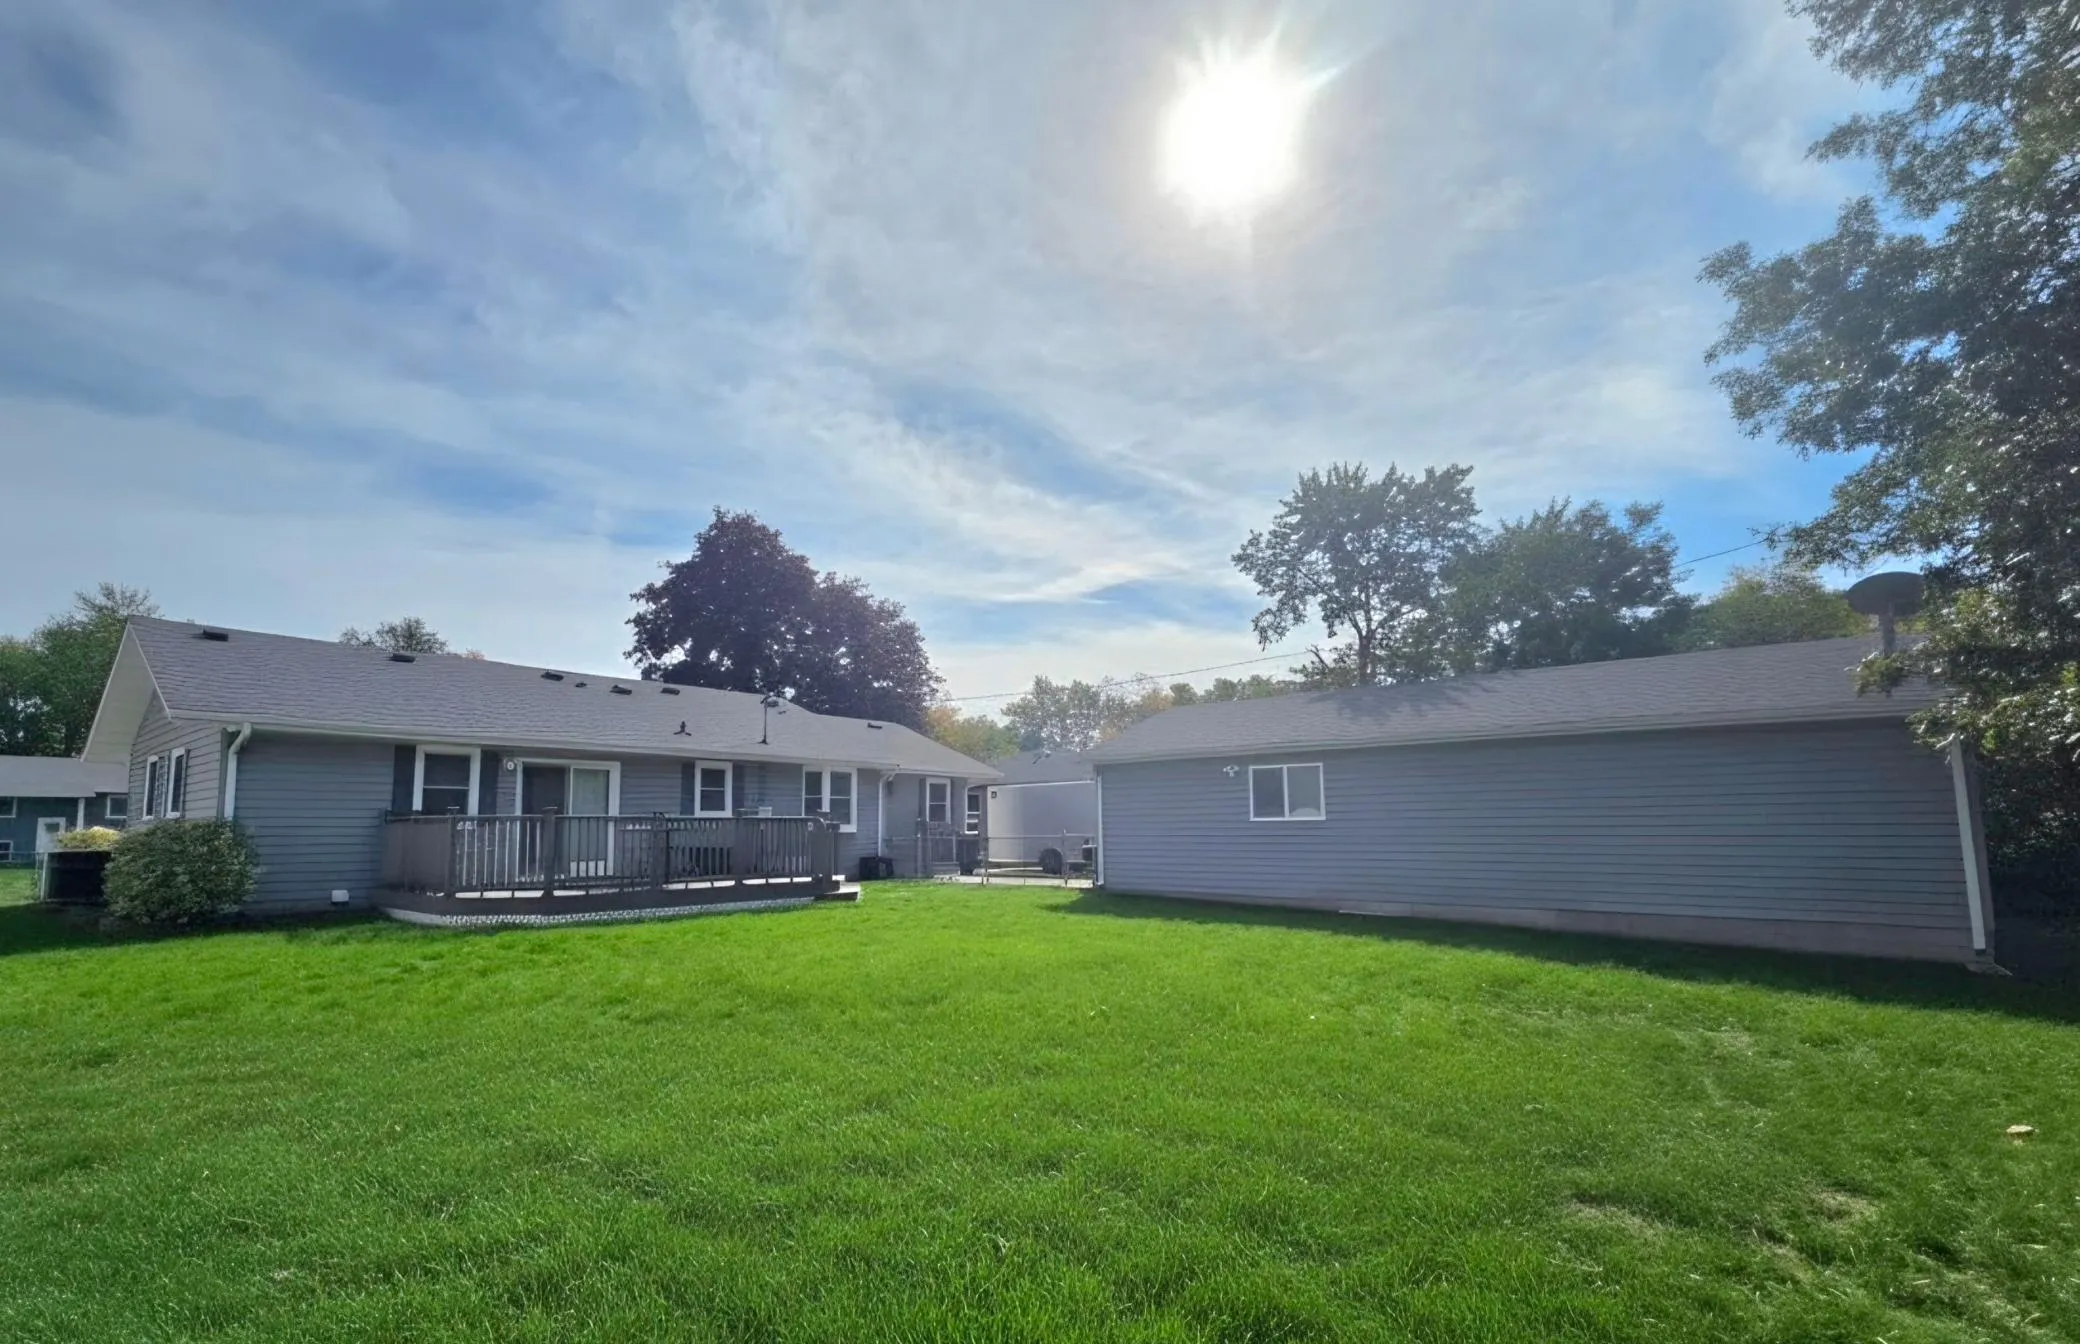 $389,900
4 bds | 2 ba | 2,230 sqft
10440 Zion Nw Street, Coon Rapids, MN 55433
Listing courtesy of Edina Realty, Inc.
Request a tour
9736 Evergreen N Avenue, Brooklyn Park, MN 55443