
1 / 79
$1,200,000
- 7 beds
- 5 baths
- 5,338 sqft
1221 / 1223 Mount Curve Avenue, Minneapolis, MN 55403
Coming soon Est. —/mo
- Multi-family home · Duplex Up and Down
- Built in 1914
- 0.22 acres lot
- $225/sqft
- 1-car garage
Overview
Open houses
- Sunday, Oct 25 3 pm–5 pm Open house
Times are Central.
Spectacular Lowry Hill Duplex that has been thoughtfully updated, while retaining much of the Prairie Style, original details and charm. The property features a gracious front yard with welcoming horseshoe walkway and seating areas. Outstanding investment opportunity, property is currently owner occupied on the main level and the LL guest suite and upper level units are used as airBNB rentals, generating between $90,000-$100,000 annually. Entering the main level unit through the central main door you experience restored leaded glass windows and surprisingly bright and open floor plan for a property built in 1914. Living room is large, with windows on the front and back of the home, and offers hardwood floors, stone fireplace with wood burning stove insert, built in bookcases and crown molding with picture mold. Living room opens to main level family room. The formal dining room features beautiful, glass front built-ins and French doors into the kitchen, which has windows on three sides, maple cabinetry and high-end SS appliances, including Viking range. Primary suite has private ¾ enSuite bathroom. Two additional bedrooms and a full hall bathroom round out the main level. Mini splits throughout main level. LL offers shared laundry space for main level unit and LL guest suite, storage, utility room and access to attached garage. LL guest suite is walkout and has full lookout windows. It consists of living room, eat in kitchenette, bedroom, ¾ bathroom and sunroom.
Upper-level unit consists of the second and third floor. Private entry off West side of home you enter the foyer and stairs that lead into the unit. Spacious floor plan and light and bright with hardwood floors throughout. Stacked stone wood burning fireplace is the focal point of the living room, which opens into the unit entry and dining and kitchen areas. Kitchen features inset cherry cabinets with high-end SS appliances, including Wolf range. Skylight adds additional light to the kitchen. Large primary suite with private ¾ enSuite bathroom. Second bedroom offers in-unit laundry and opens into sunroom. Full hall bathroom. Third bedroom is located on the third floor, which also houses the heat pump and air conditioning unit, providing central air to the unit.
Facts & features
Interior
- Bedrooms: 7
- Bathrooms: 5
- Finished sqft: 5,338
- Above grade sqft: 4,358
- Below grade sqft: 980
- Basement: Block, Finished, Full, Kitchenette, Storage Space, Walkout
- Heating: Boiler, Ductless Mini-Split
Property
- Parking: Attached Garage, Tuckunder Garage
- Garage spaces: 1
- Lot size: 0.22 acres
- Lot dimensions: 134x105x150x46
- Exterior features: Stone, Stucco
Construction
- Home type: Multi-family home (Duplex Up and Down)
- Levels: More Than 2 Stories
- Year built: 1914
- Exterior: Block
- Roof: Age 8 Years or Less
Utilities
- Sewer: City Sewer/Connected
- Water: City Water/Connected
Community & HOA
- Subdivision: Cic 1668 1221-1223 Mt Curve Ave
Taxes & location
- Annual taxes: $20,898 (2026)
- County: Hennepin
- School district: Minneapolis
Listing
- Status: Coming soon
- Listed: Oct 21, 2026
- MLS #: 7161363
Monthly payment
—/mo
An example, not a loan offer. Taxes and HOA dues come from the listing when known; home insurance is a rough estimate. Mortgage insurance is not included. Your rate depends on your lender and credit.
Location
Nearby homes
-
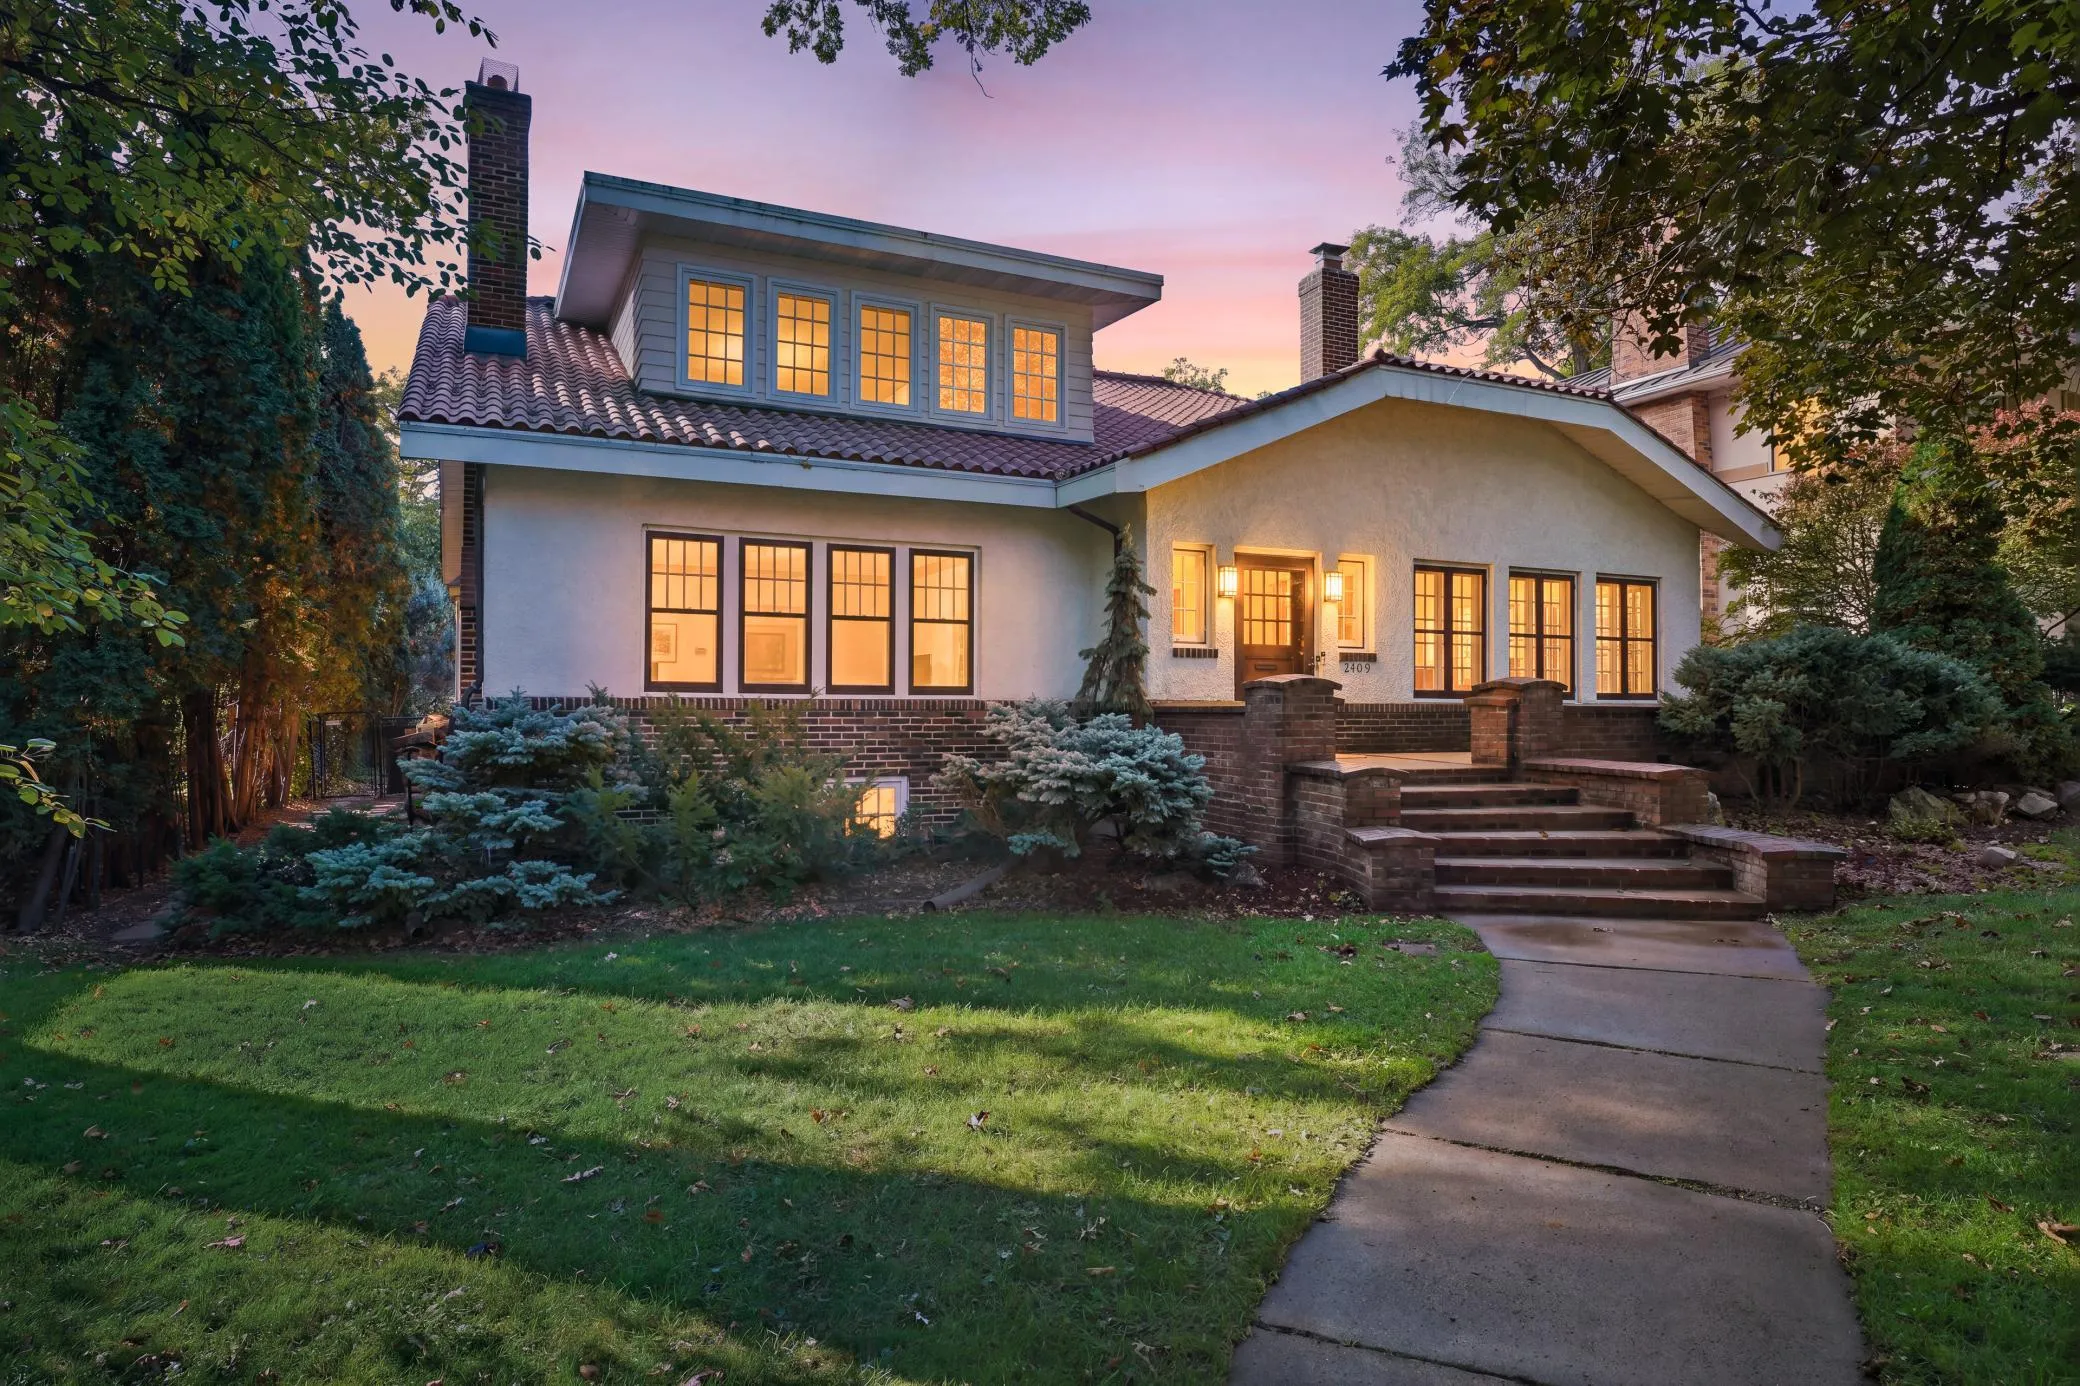 $1,349,000
5 bds | 4 ba | 5,314 sqft
2409 W 22nd Street, Minneapolis, MN 55405
Listing courtesy of Coldwell Banker Realty
-
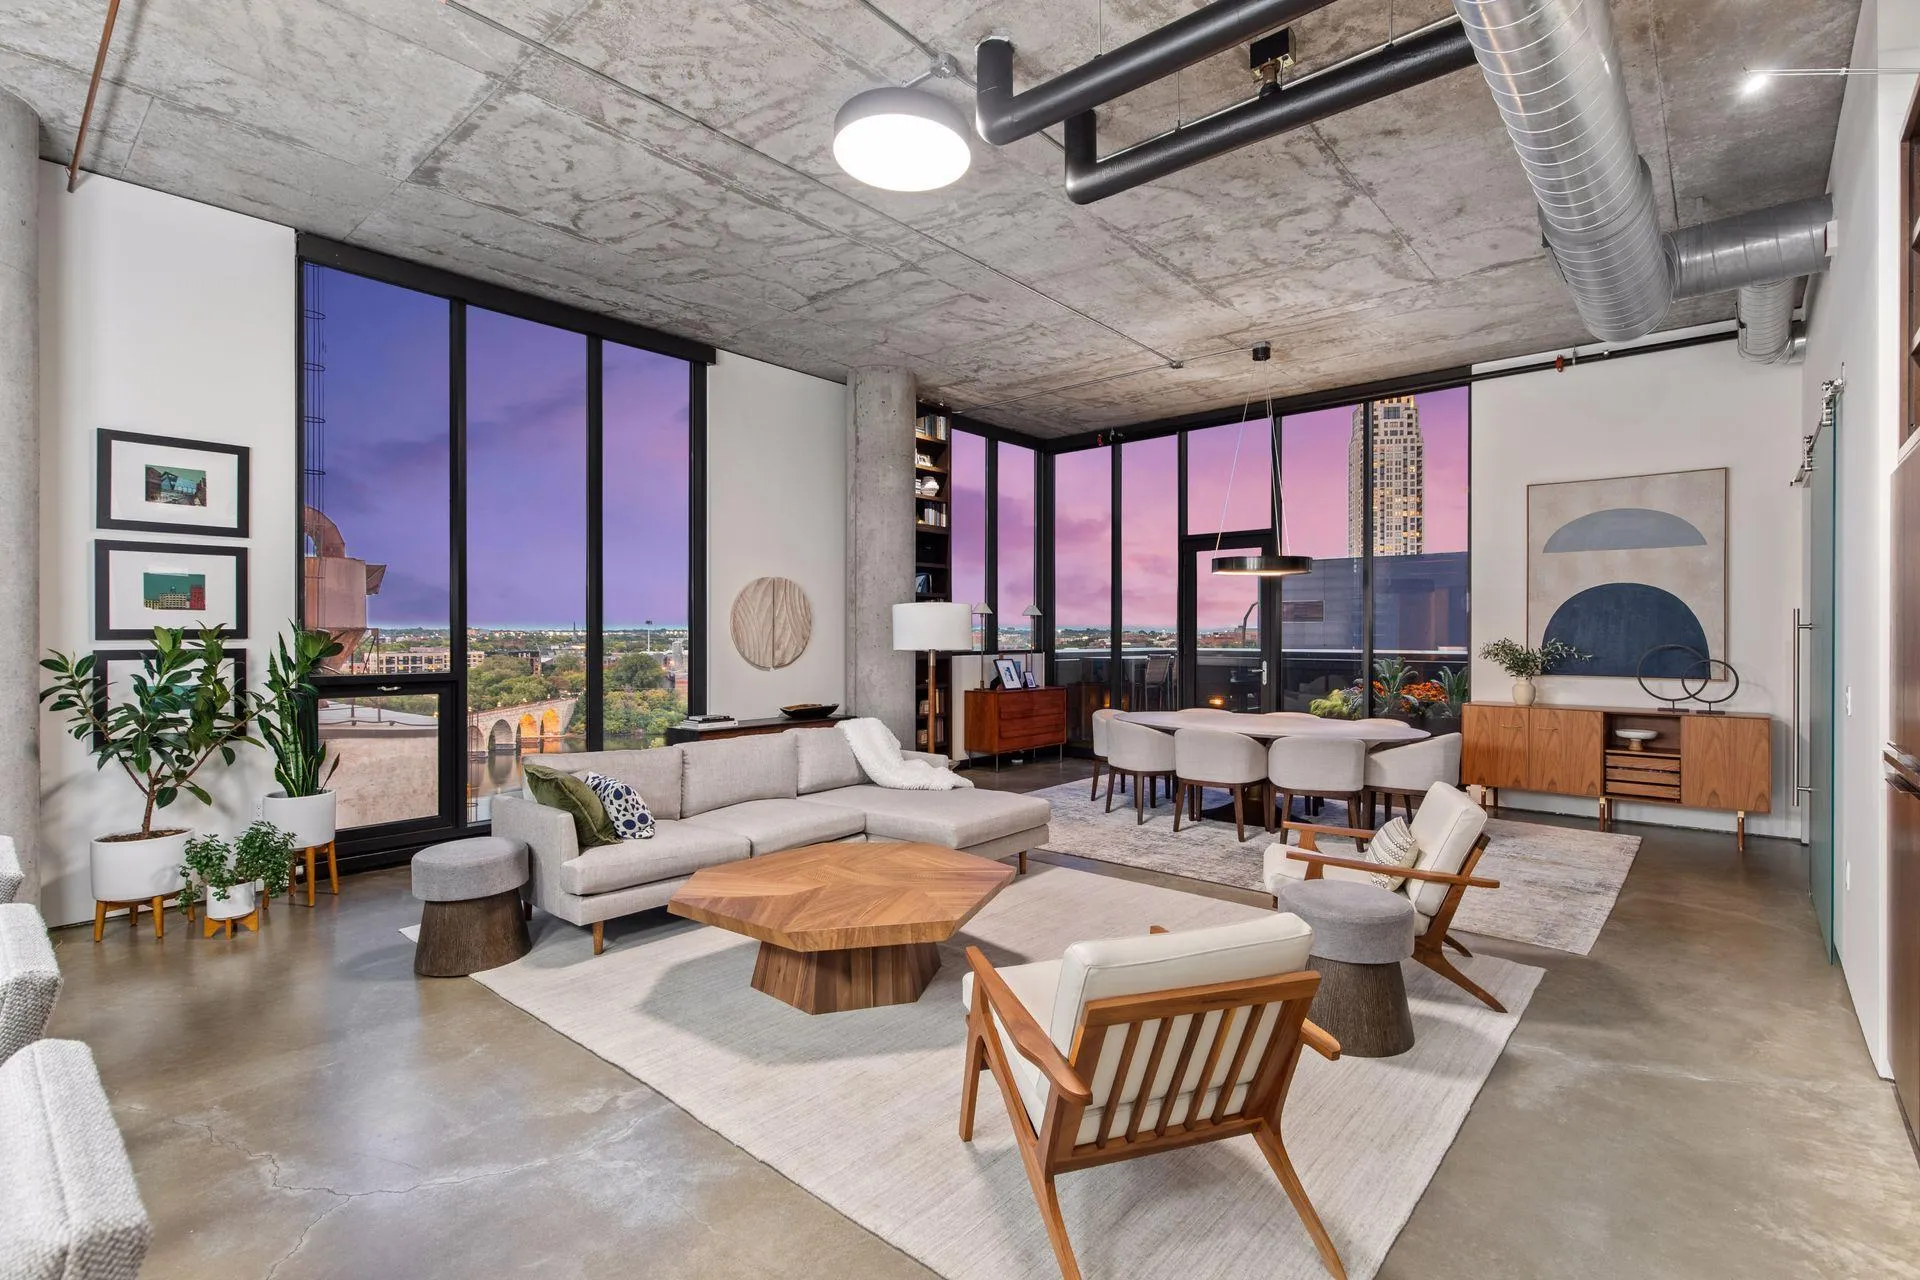 $1,550,000
2 bds | 2 ba | 1,760 sqft
750 S 2nd Street Unit 803, Minneapolis, MN 55401
Listing courtesy of RE/MAX Results
-
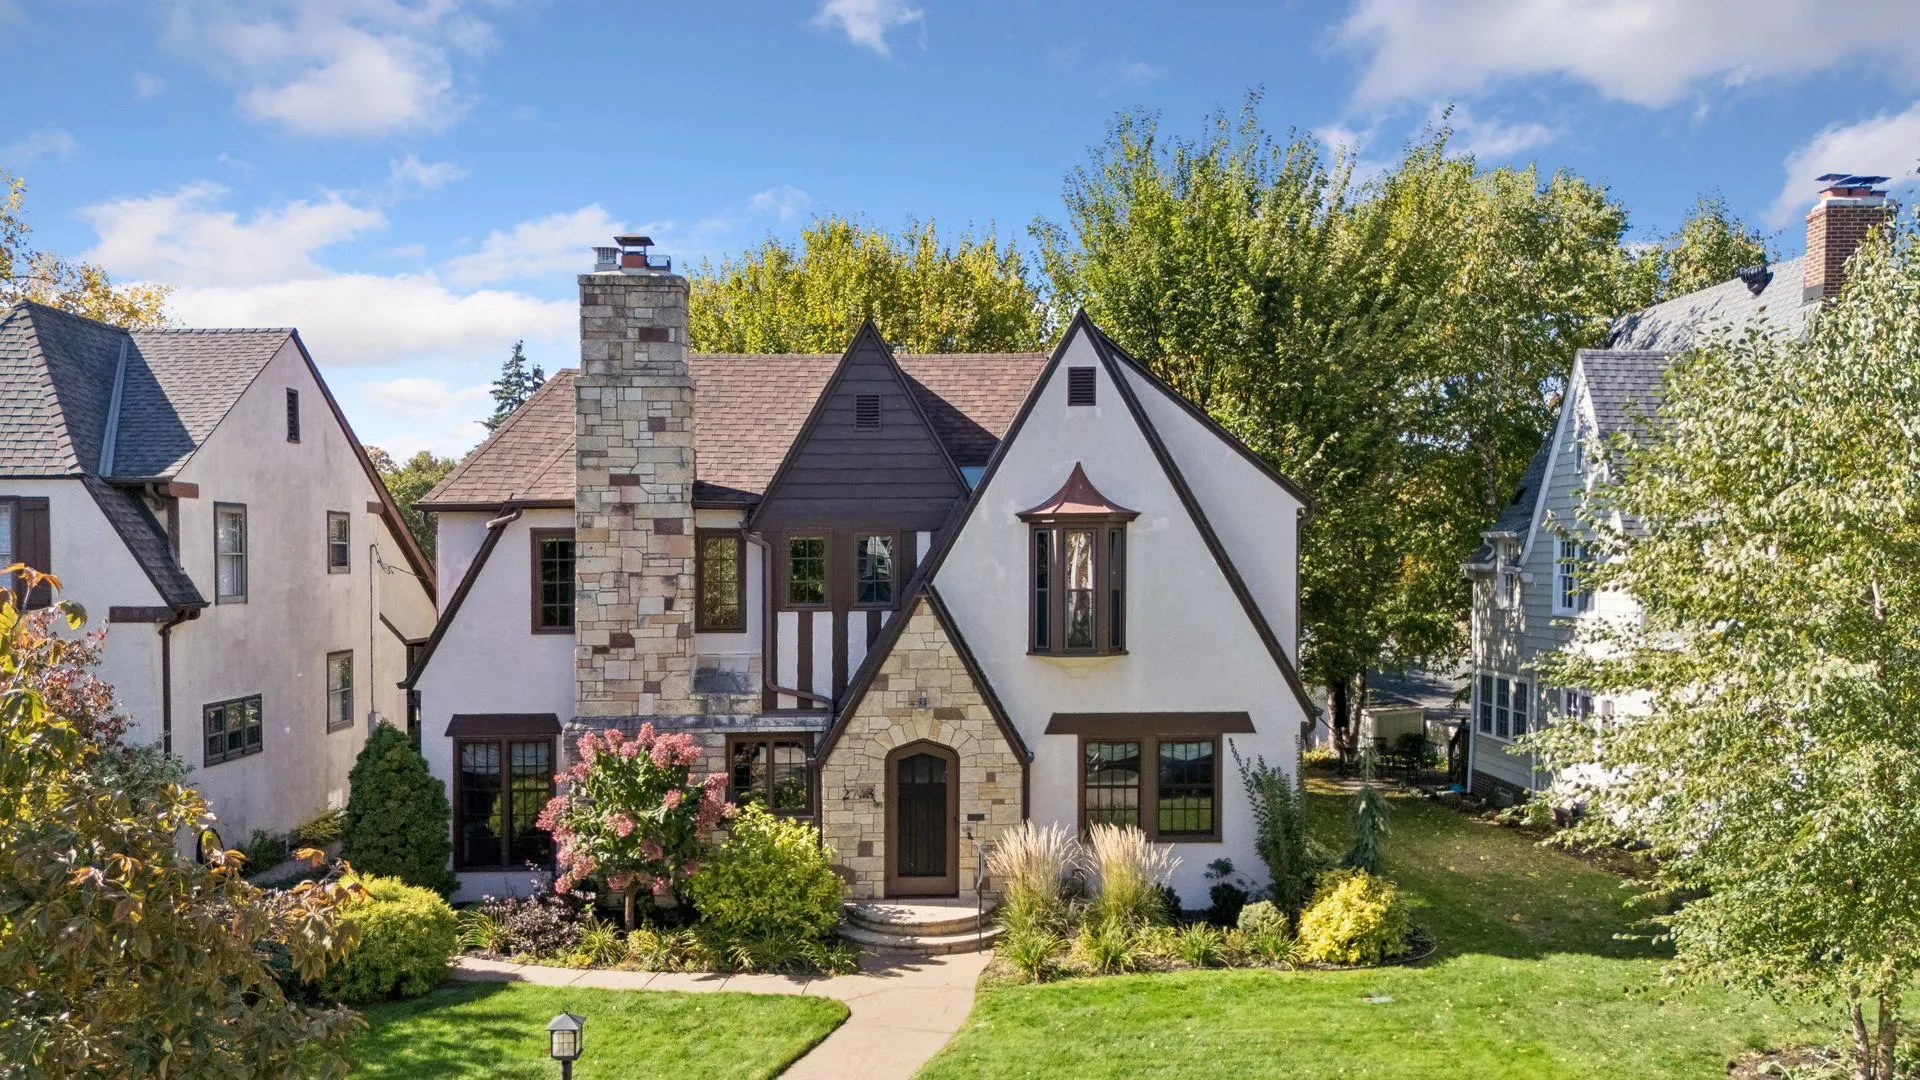 $995,000
3 bds | 4 ba | 3,393 sqft
2708 Ewing S Avenue, Minneapolis, MN 55416
Listing courtesy of Edina Realty, Inc.
-
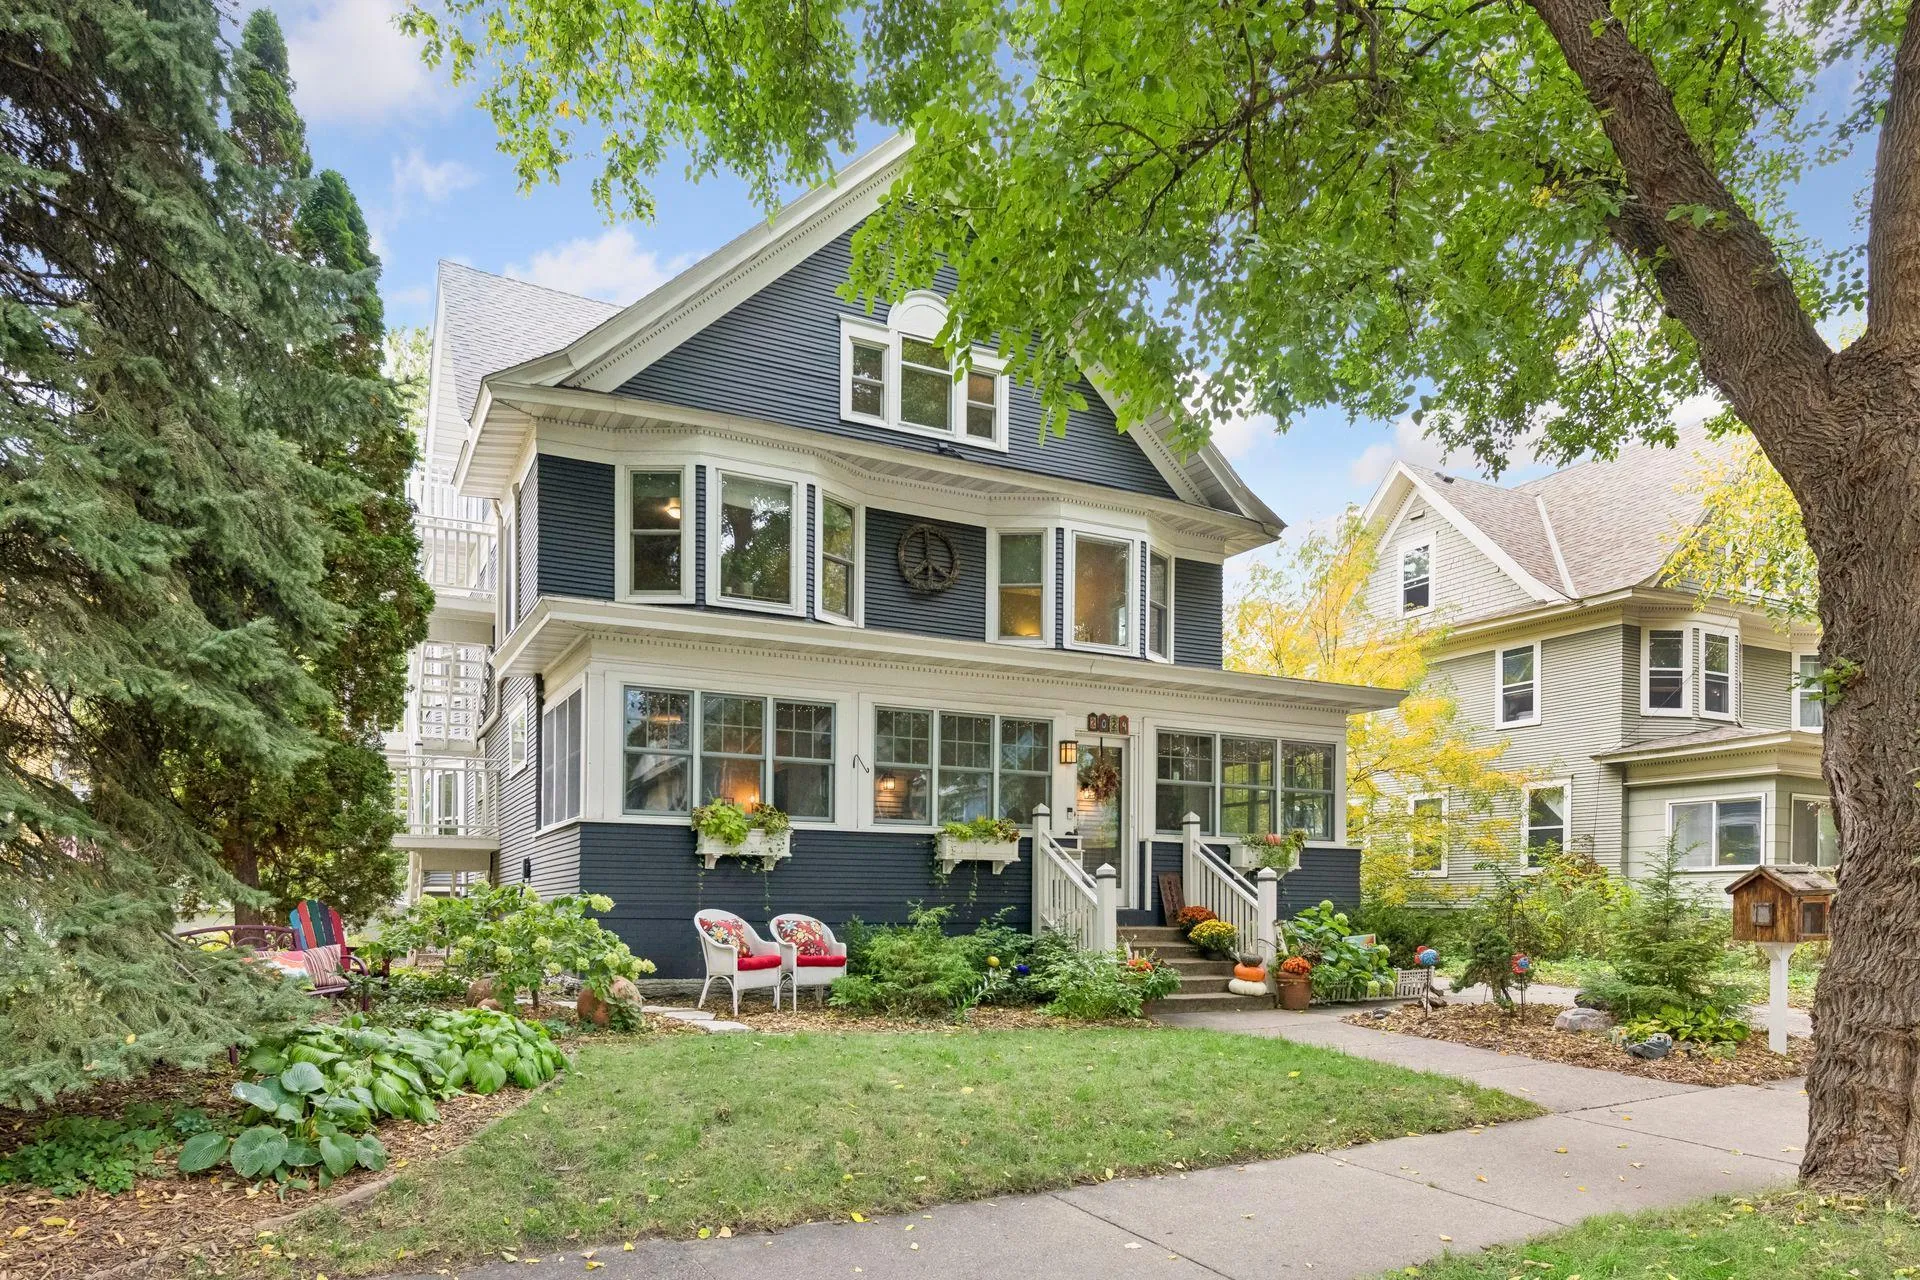 $1,100,000
4 bds | 4 ba | 4,124 sqft
2024 Emerson S Avenue, Minneapolis, MN 55405
Listing courtesy of Edina Realty, Inc.
-
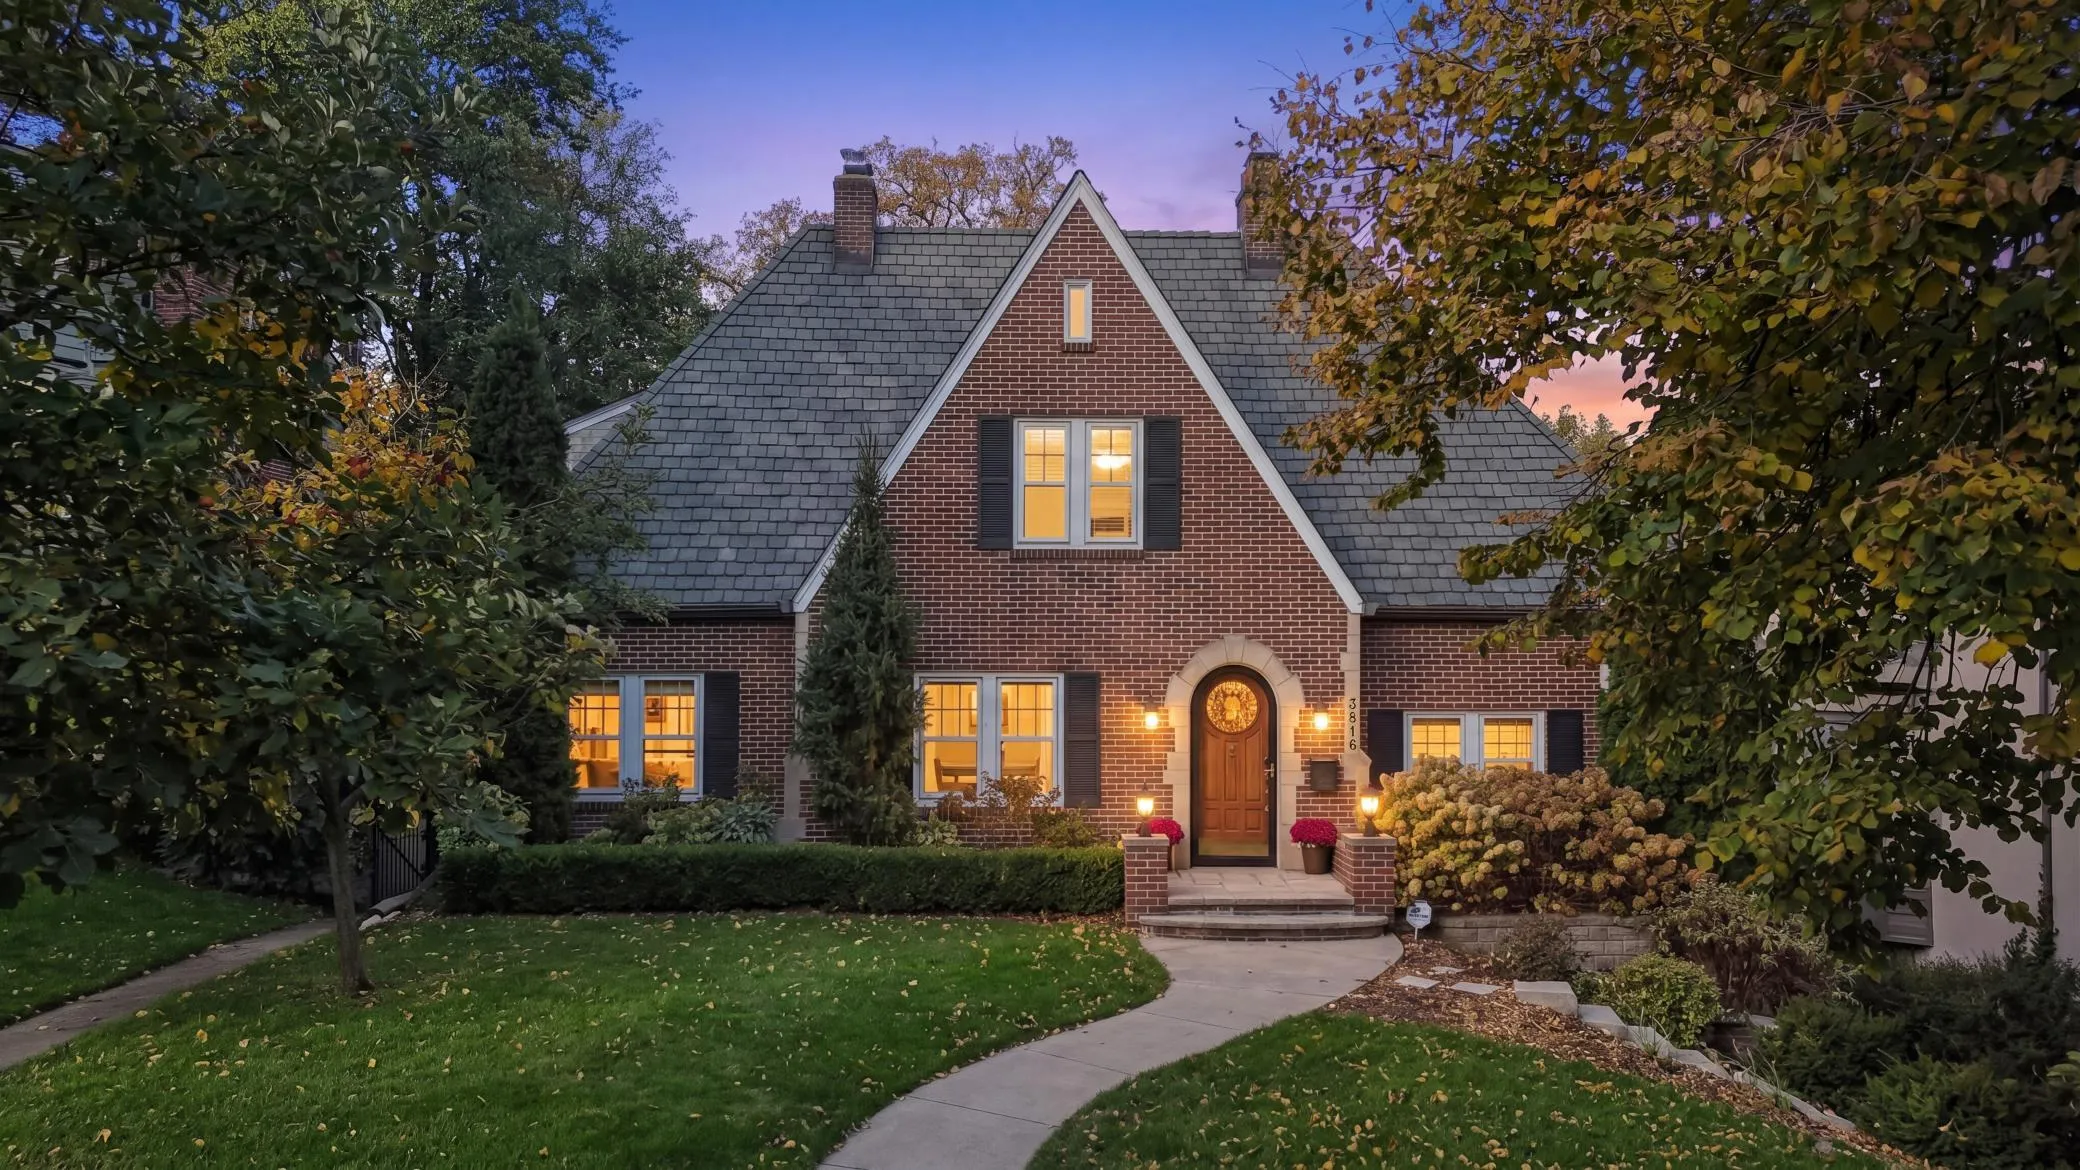 $1,195,000
3 bds | 4 ba | 3,341 sqft
3816 Abbott S Avenue, Minneapolis, MN 55410
Listing courtesy of Coldwell Banker Realty - Lakes
-
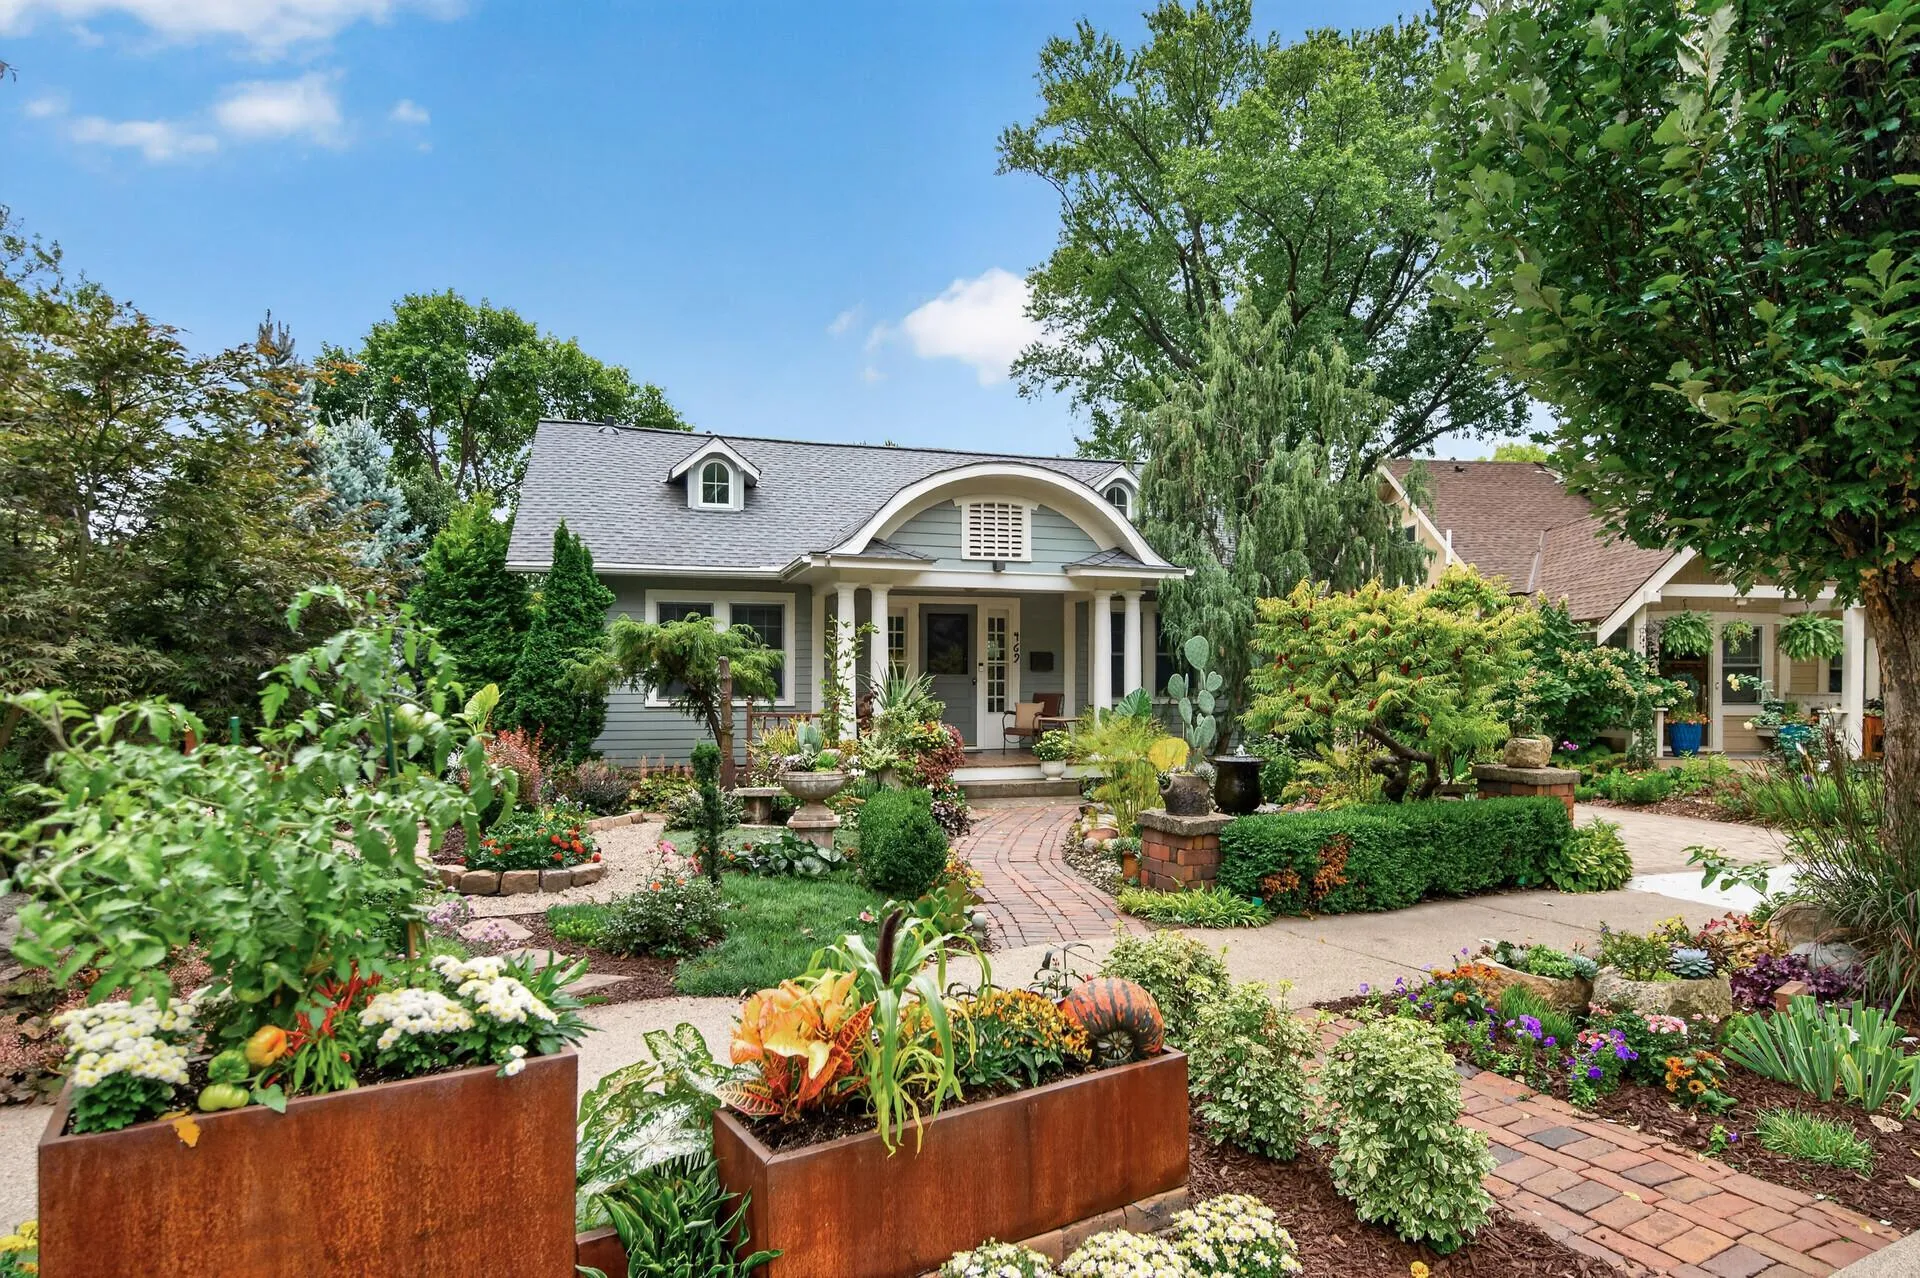 $1,195,000
4 bds | 3 ba | 3,465 sqft
469 Newton S Avenue, Minneapolis, MN 55405
Listing courtesy of RE/MAX Results
-
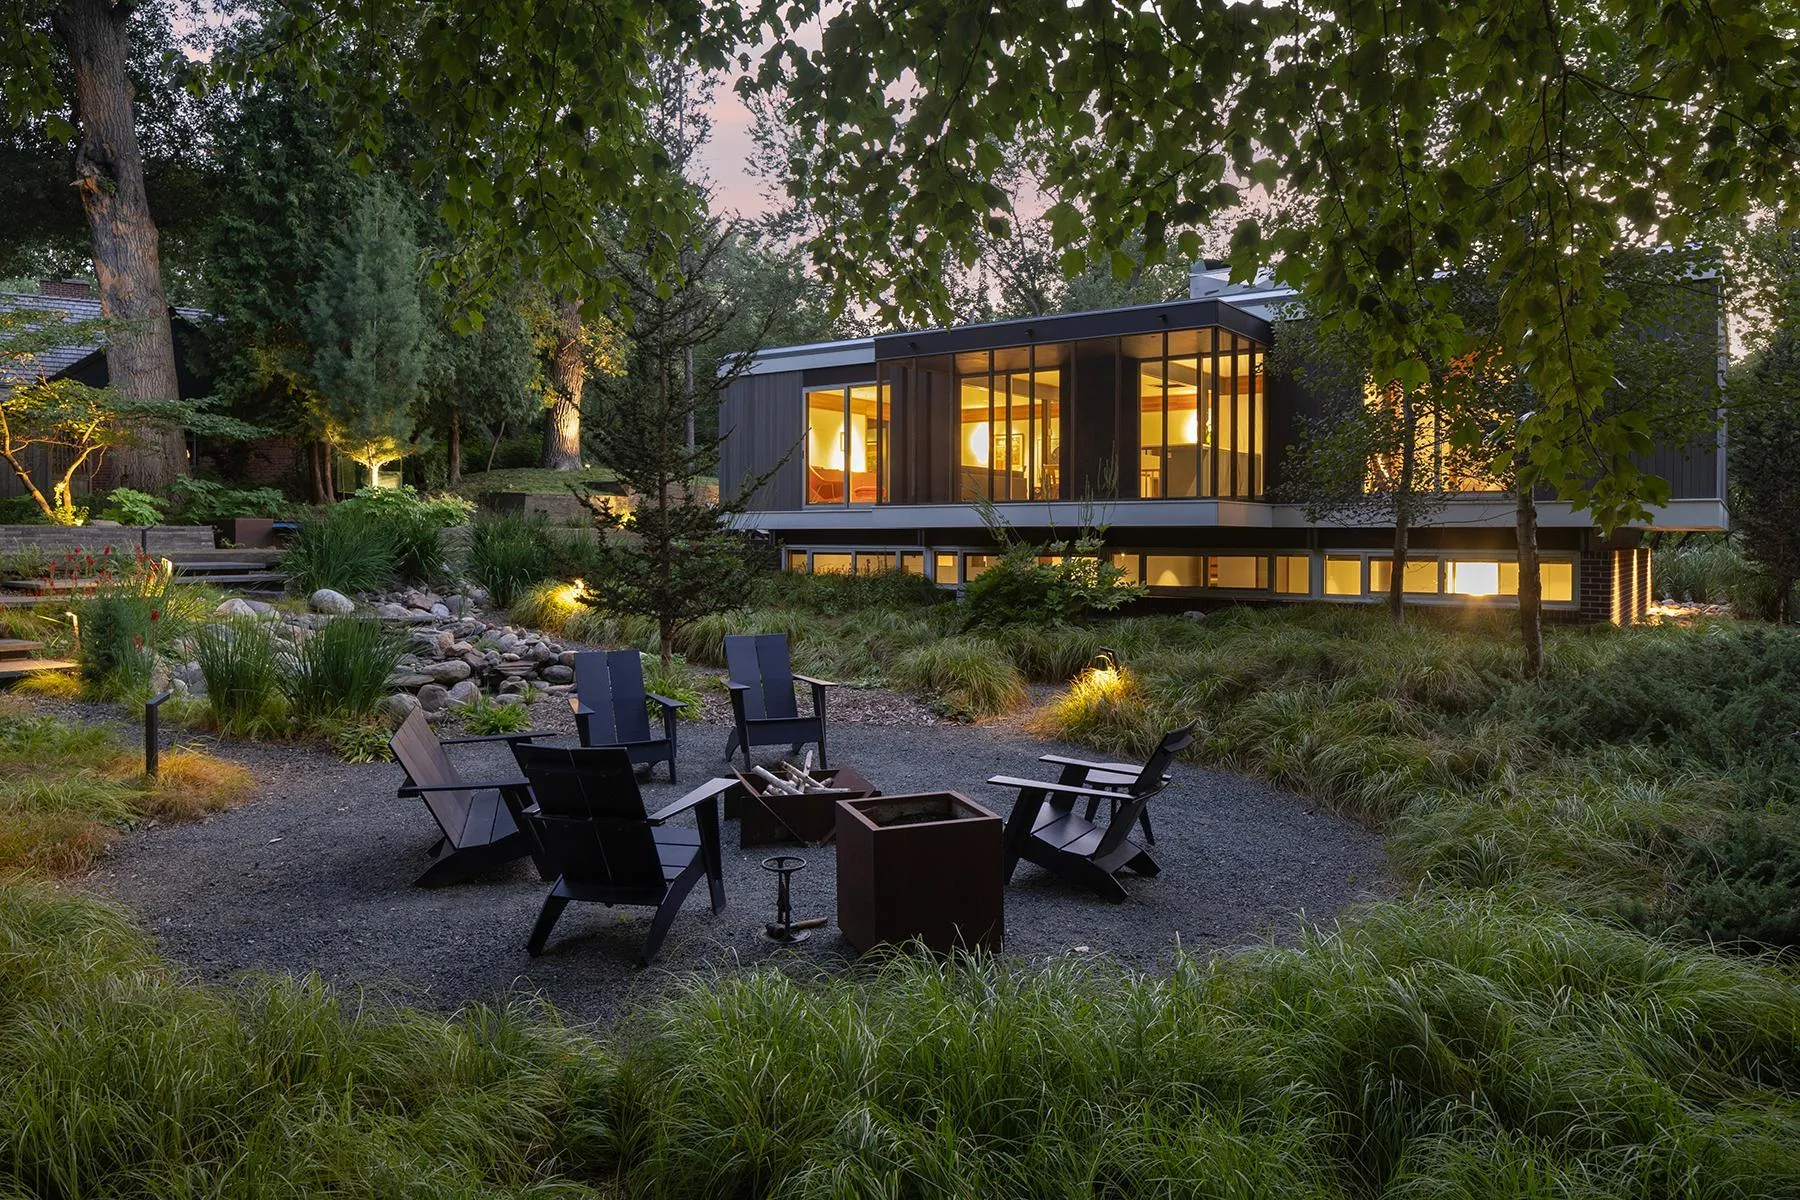 $1,450,000
3 bds | 3 ba | 2,229 sqft
1520 Kaltern Lane, Golden Valley, MN 55416
Listing courtesy of Coldwell Banker Realty - Lakes
-
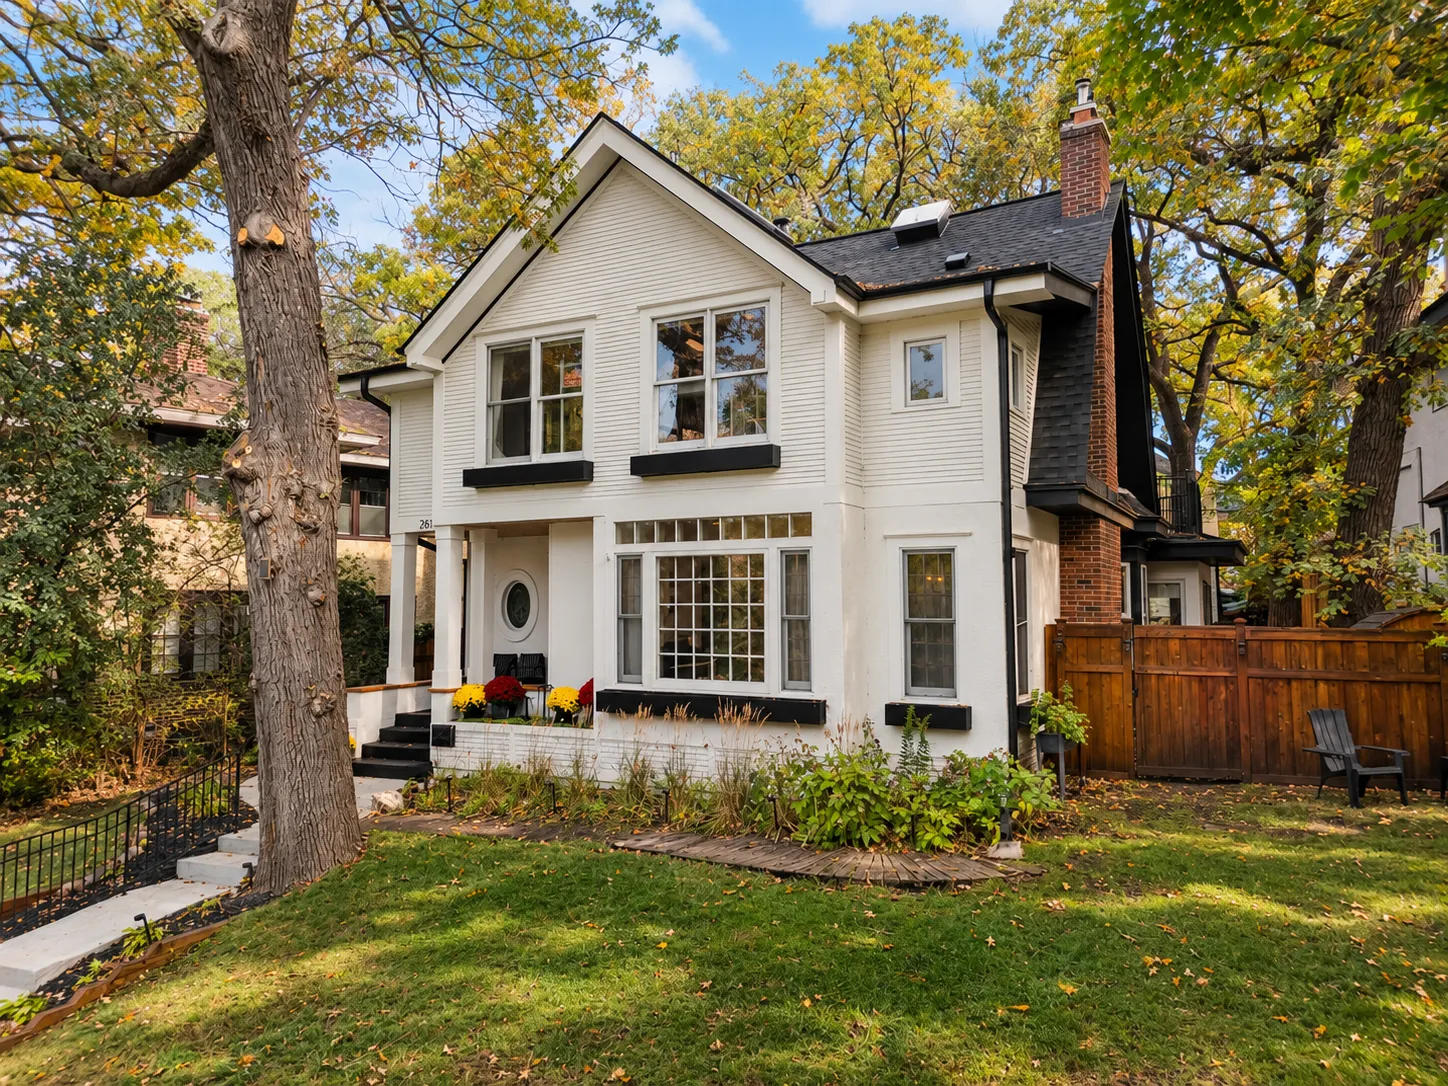 $995,000
4 bds | 4 ba | 3,405 sqft
2510 W 22nd Street, Minneapolis, MN 55405
Listing courtesy of DRG
Request a tour
1221 / 1223 Mount Curve Avenue, Minneapolis, MN 55403