
1 / 52
$1,195,000
- 3 beds
- 4 baths
- 3,341 sqft
3816 Abbott S Avenue, Minneapolis, MN 55410
For sale Est. —/mo
- House · Single Family
- Built in 1930
- 0.17 acres lot
- $358/sqft
- 2-car garage
Overview
Open houses
- Friday, Oct 23 4 pm–5:30 pm Open house
- Sunday, Oct 25 10:30 am–12 pm Open house
Times are Central.
Linden Hills living, one block from Minikahda and moments from the shore of Bde Maka Ska. Set on a quiet stretch of Abbott Avenue South, this three-bedroom, four-bath home offers over 3,300 finished square feet with room to gather, room to work, and room to breathe. Two wood-burning fireplaces bring warmth to the living spaces, and the highly functional eat-in kitchen keeps everyday life and entertaining flowing easily. The recently remodeled owner's suite is a true retreat, complete with a steam shower, infloor heat, walk in closet and loft. Four baths mean mornings run smoothly and guests are always comfortable. The walkout lower level adds a recreation room, second family room, wine cellar space, screened porch and laundry. Outside, the large deck and ground-level patio with fire pit set the stage for summer dinners and crisp fall nights alike. An attached two-car garage handles Minnesota winters, and a separate shed keeps bikes, kayaks and garden gear neatly out of the way. Step beyond the yard and the city's best is at your door: the paths around Bde Maka Ska and Lake Harriet, the shops and restaurants of 43rd and Upton, and quick routes downtown. Homes in this pocket of Linden Hills are rarely offered and quickly remembered. Thoughtful space, an unmatched setting, and the ease of city lakes living in one address.
Facts & features
Interior
- Bedrooms: 3
- Bathrooms: 4 (1 full, 2 three-quarter, 1 half)
- Finished sqft: 3,341
- Above grade sqft: 2,398
- Below grade sqft: 943
- Basement: Block, Drain Tiled, Finished, Full, Walkout
- Heating: Hot Water, In-Floor Heating
- Cooling: Central Air
- Appliances: Cooktop, Dishwasher, Disposal, Double Oven, Dryer, Exhaust Fan, Microwave, Range, Refrigerator, Stainless Steel Appliances, Wall Oven, Washer
- Laundry: Lower Level, Laundry Room, Sink
- Fireplaces: 2 (Amusement Room, Family Room, Living Room, Wood Burning)
Property
- Parking: Attached Garage, Garage Door Opener, Tuckunder Garage
- Garage spaces: 2
- Lot size: 0.17 acres
- Lot dimensions: 58x132
- Lot features: Public Transit (w/in 6 blks), Tree Coverage - Light
- Exterior features: Stone
Construction
- Home type: House (Single Family)
- Levels: One and One Half
- Year built: 1930
- Roof: Age 8 Years or Less, Asphalt
Utilities
- Sewer: City Sewer/Connected
- Water: City Water/Connected
Taxes & location
- Annual taxes: $15,493 (2026)
- County: Hennepin
- School district: Minneapolis
Listing
- Status: For sale
- Listed: Oct 9, 2026
- Days on market: 12
- MLS #: 7157818
Monthly payment
—/mo
An example, not a loan offer. Taxes and HOA dues come from the listing when known; home insurance is a rough estimate. Mortgage insurance is not included. Your rate depends on your lender and credit.
Location
Nearby homes
-
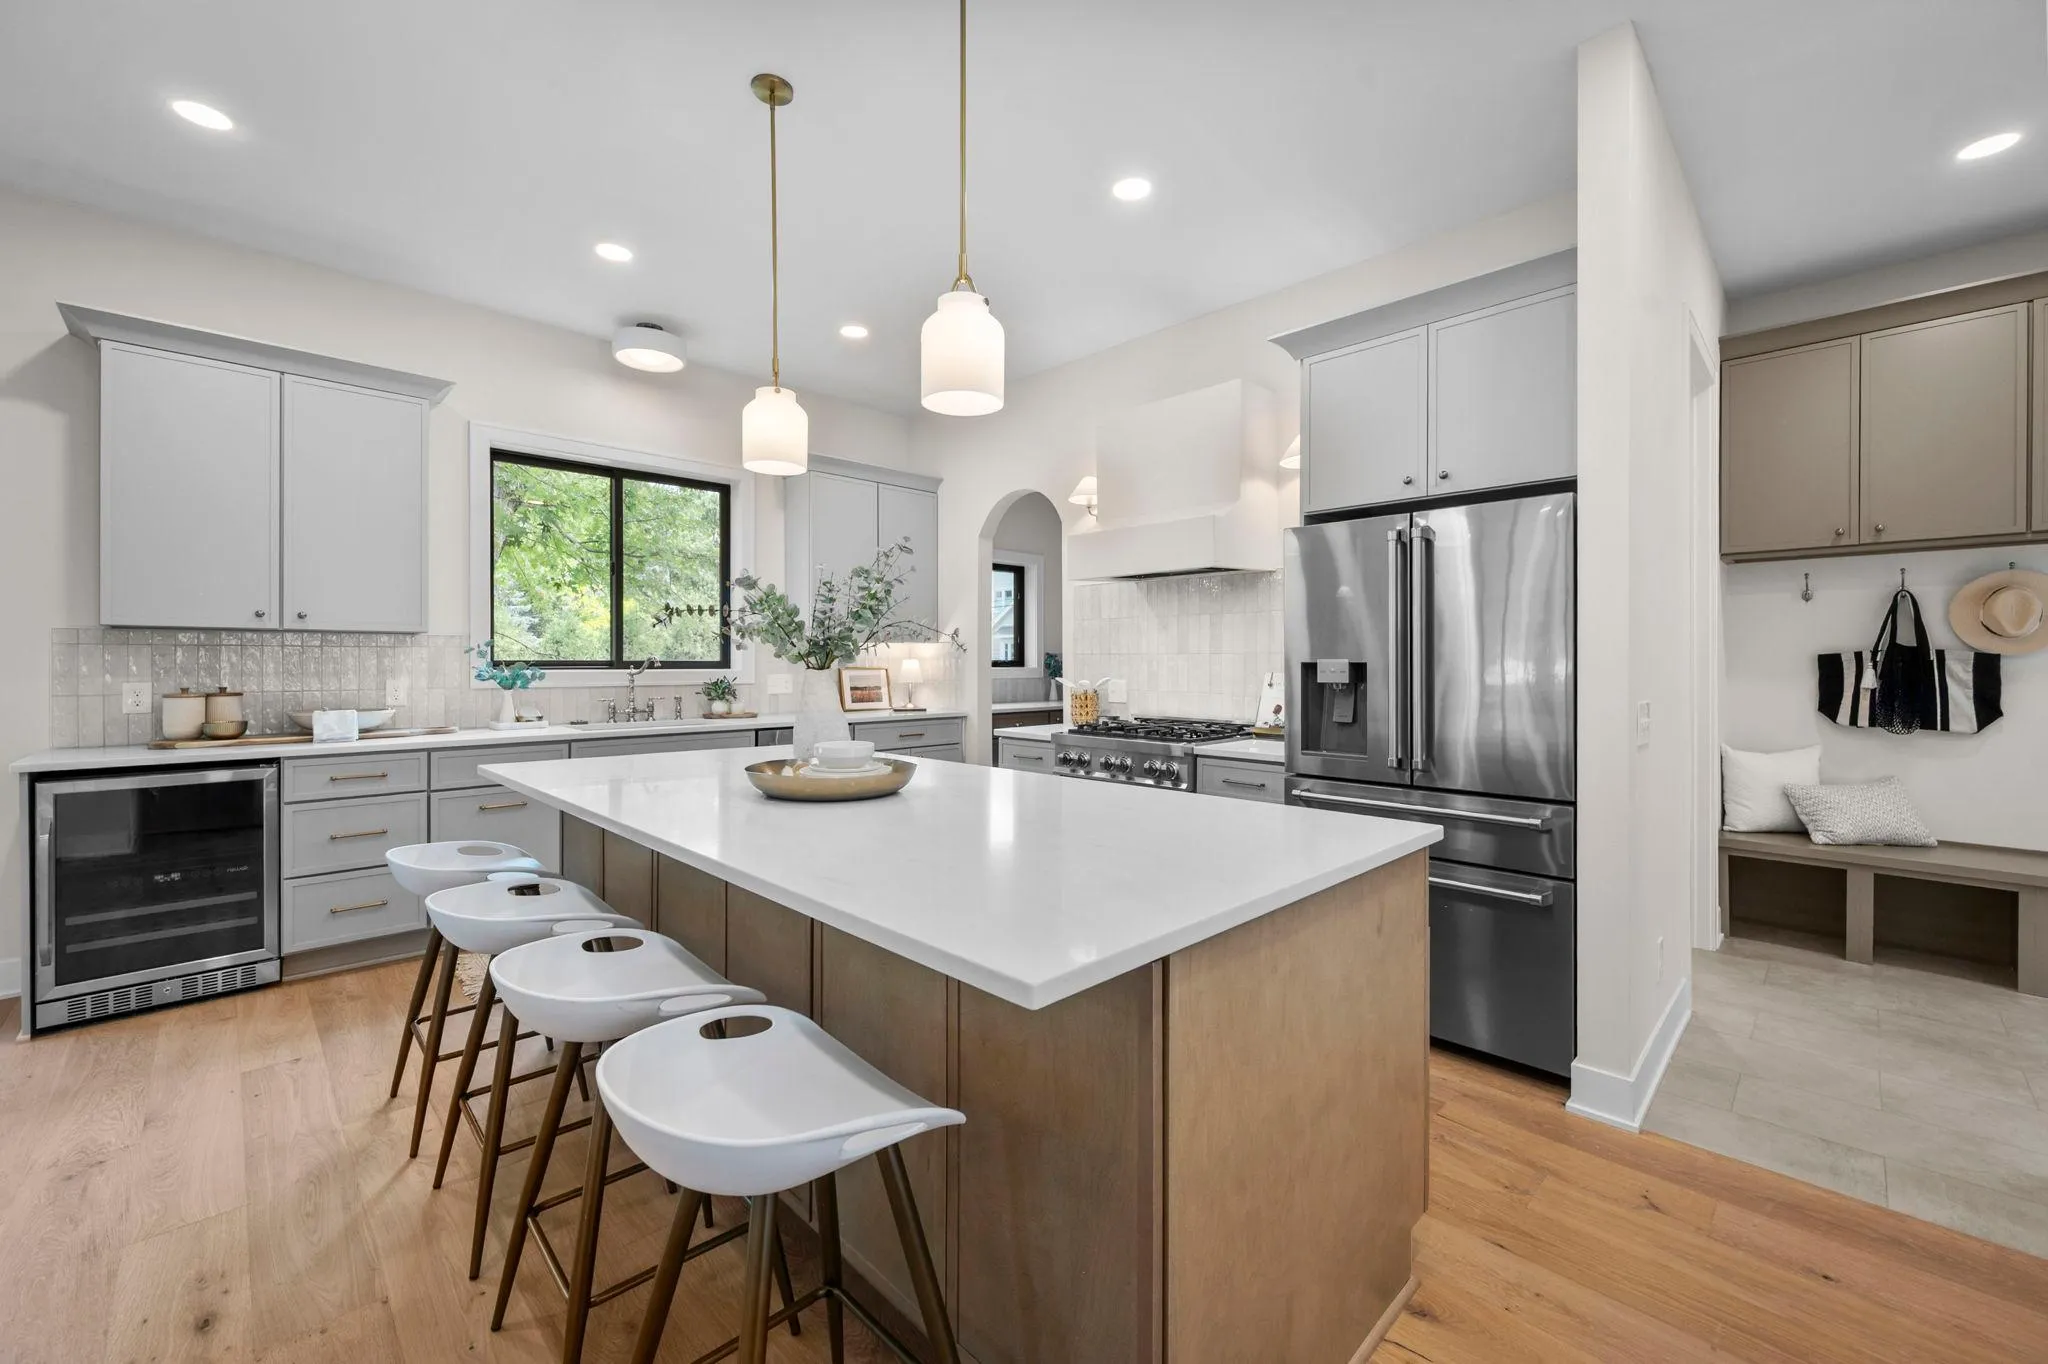 $1,399,999
5 bds | 5 ba | 4,267 sqft
5801 Fairfax Avenue, Edina, MN 55424
Listing courtesy of Rize Realty
-
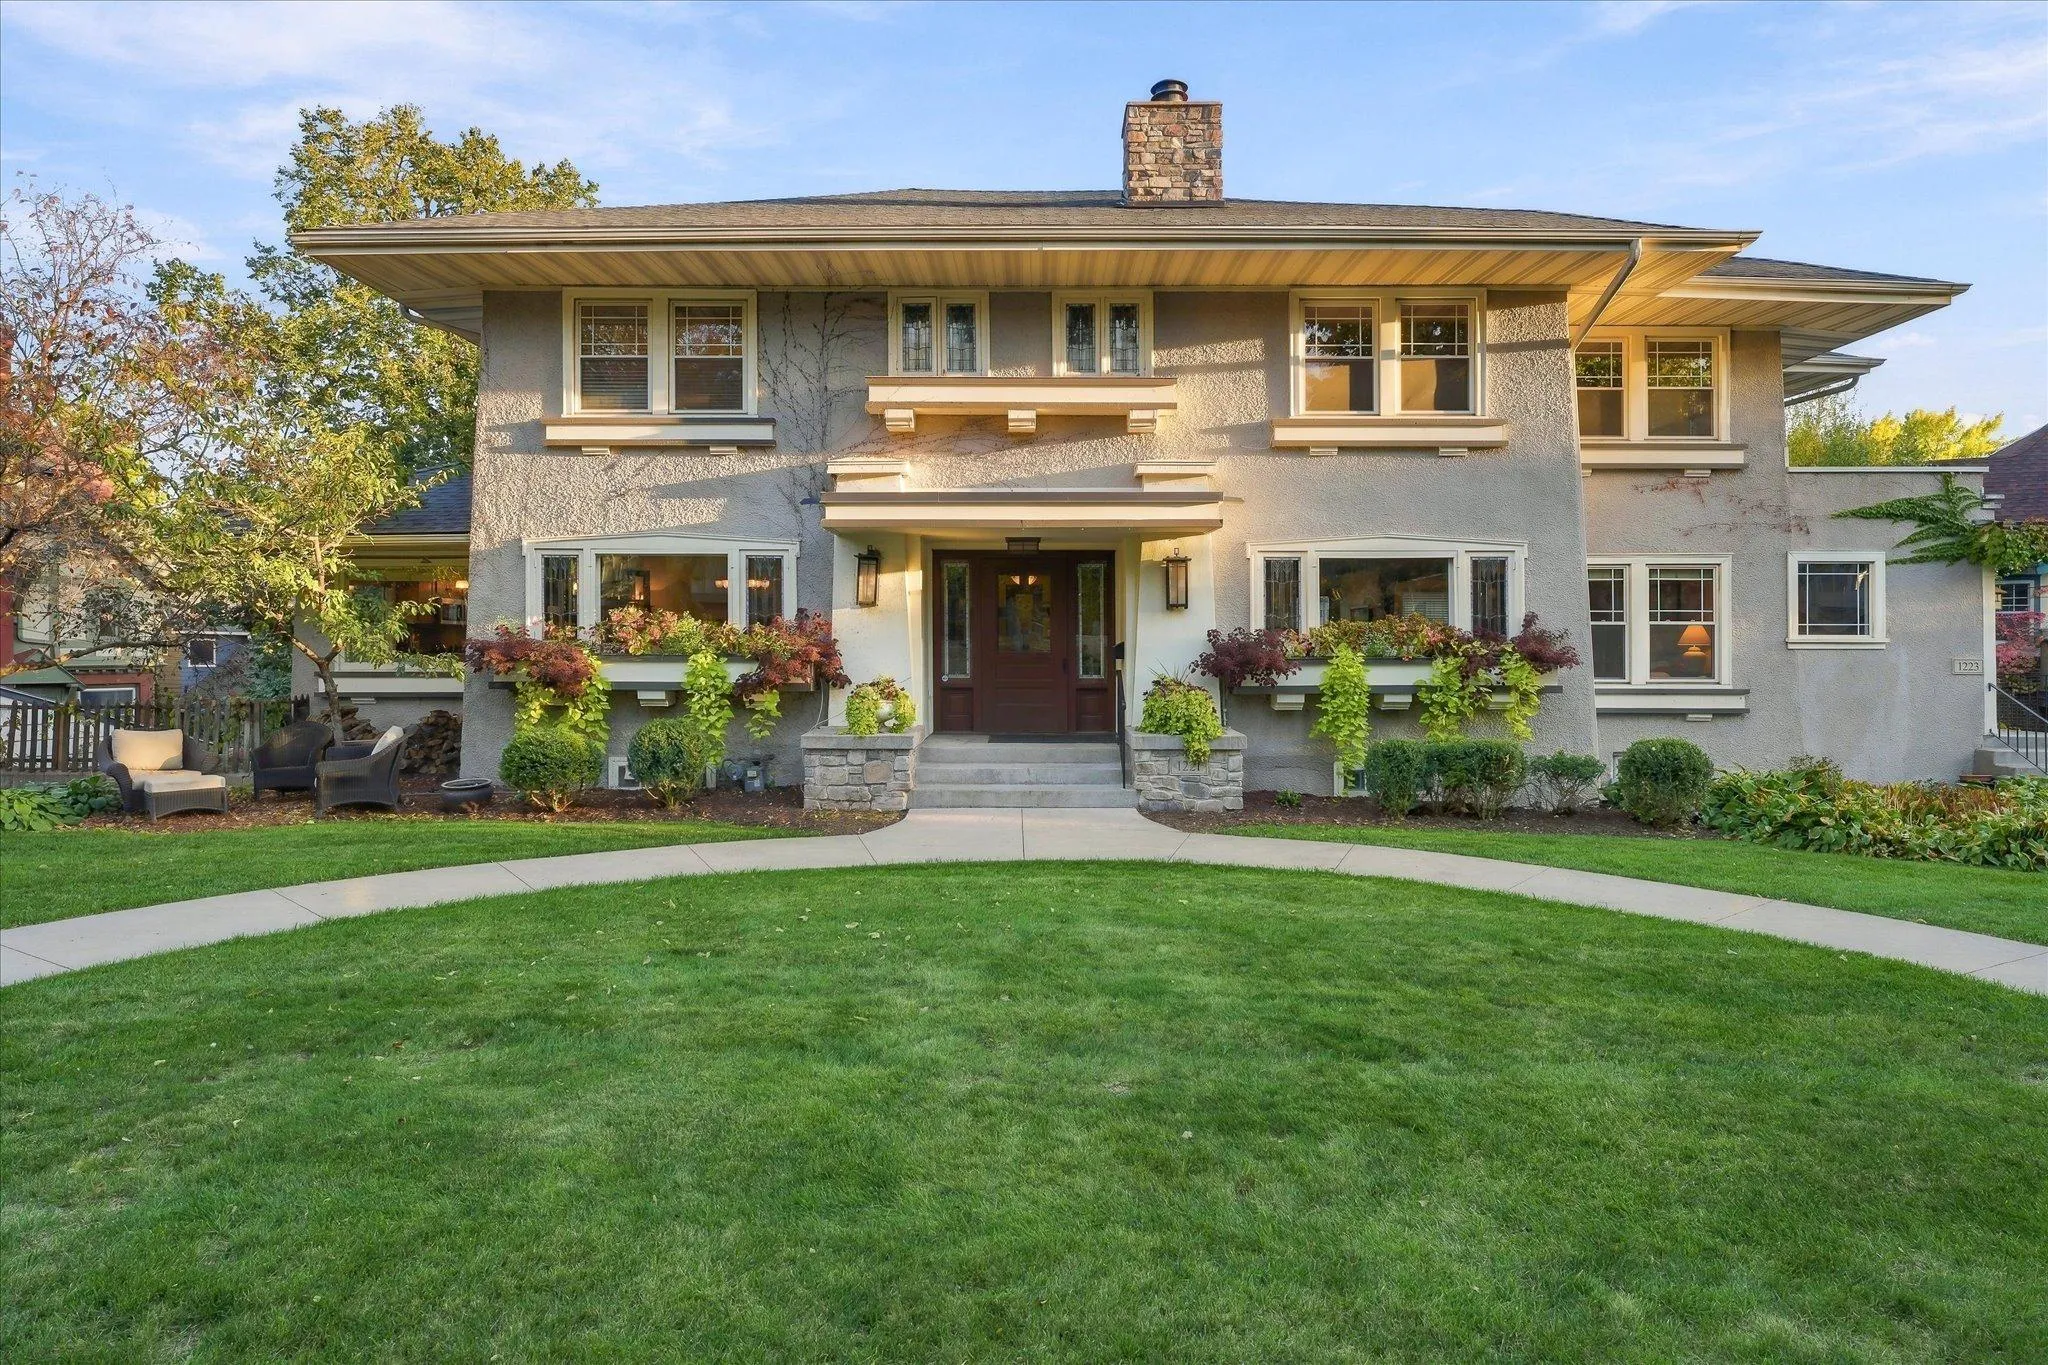 $1,200,000
7 bds | 5 ba | 5,338 sqft
1221 / 1223 Mount Curve Avenue, Minneapolis, MN 55403
Listing courtesy of Coldwell Banker Realty - Lakes
-
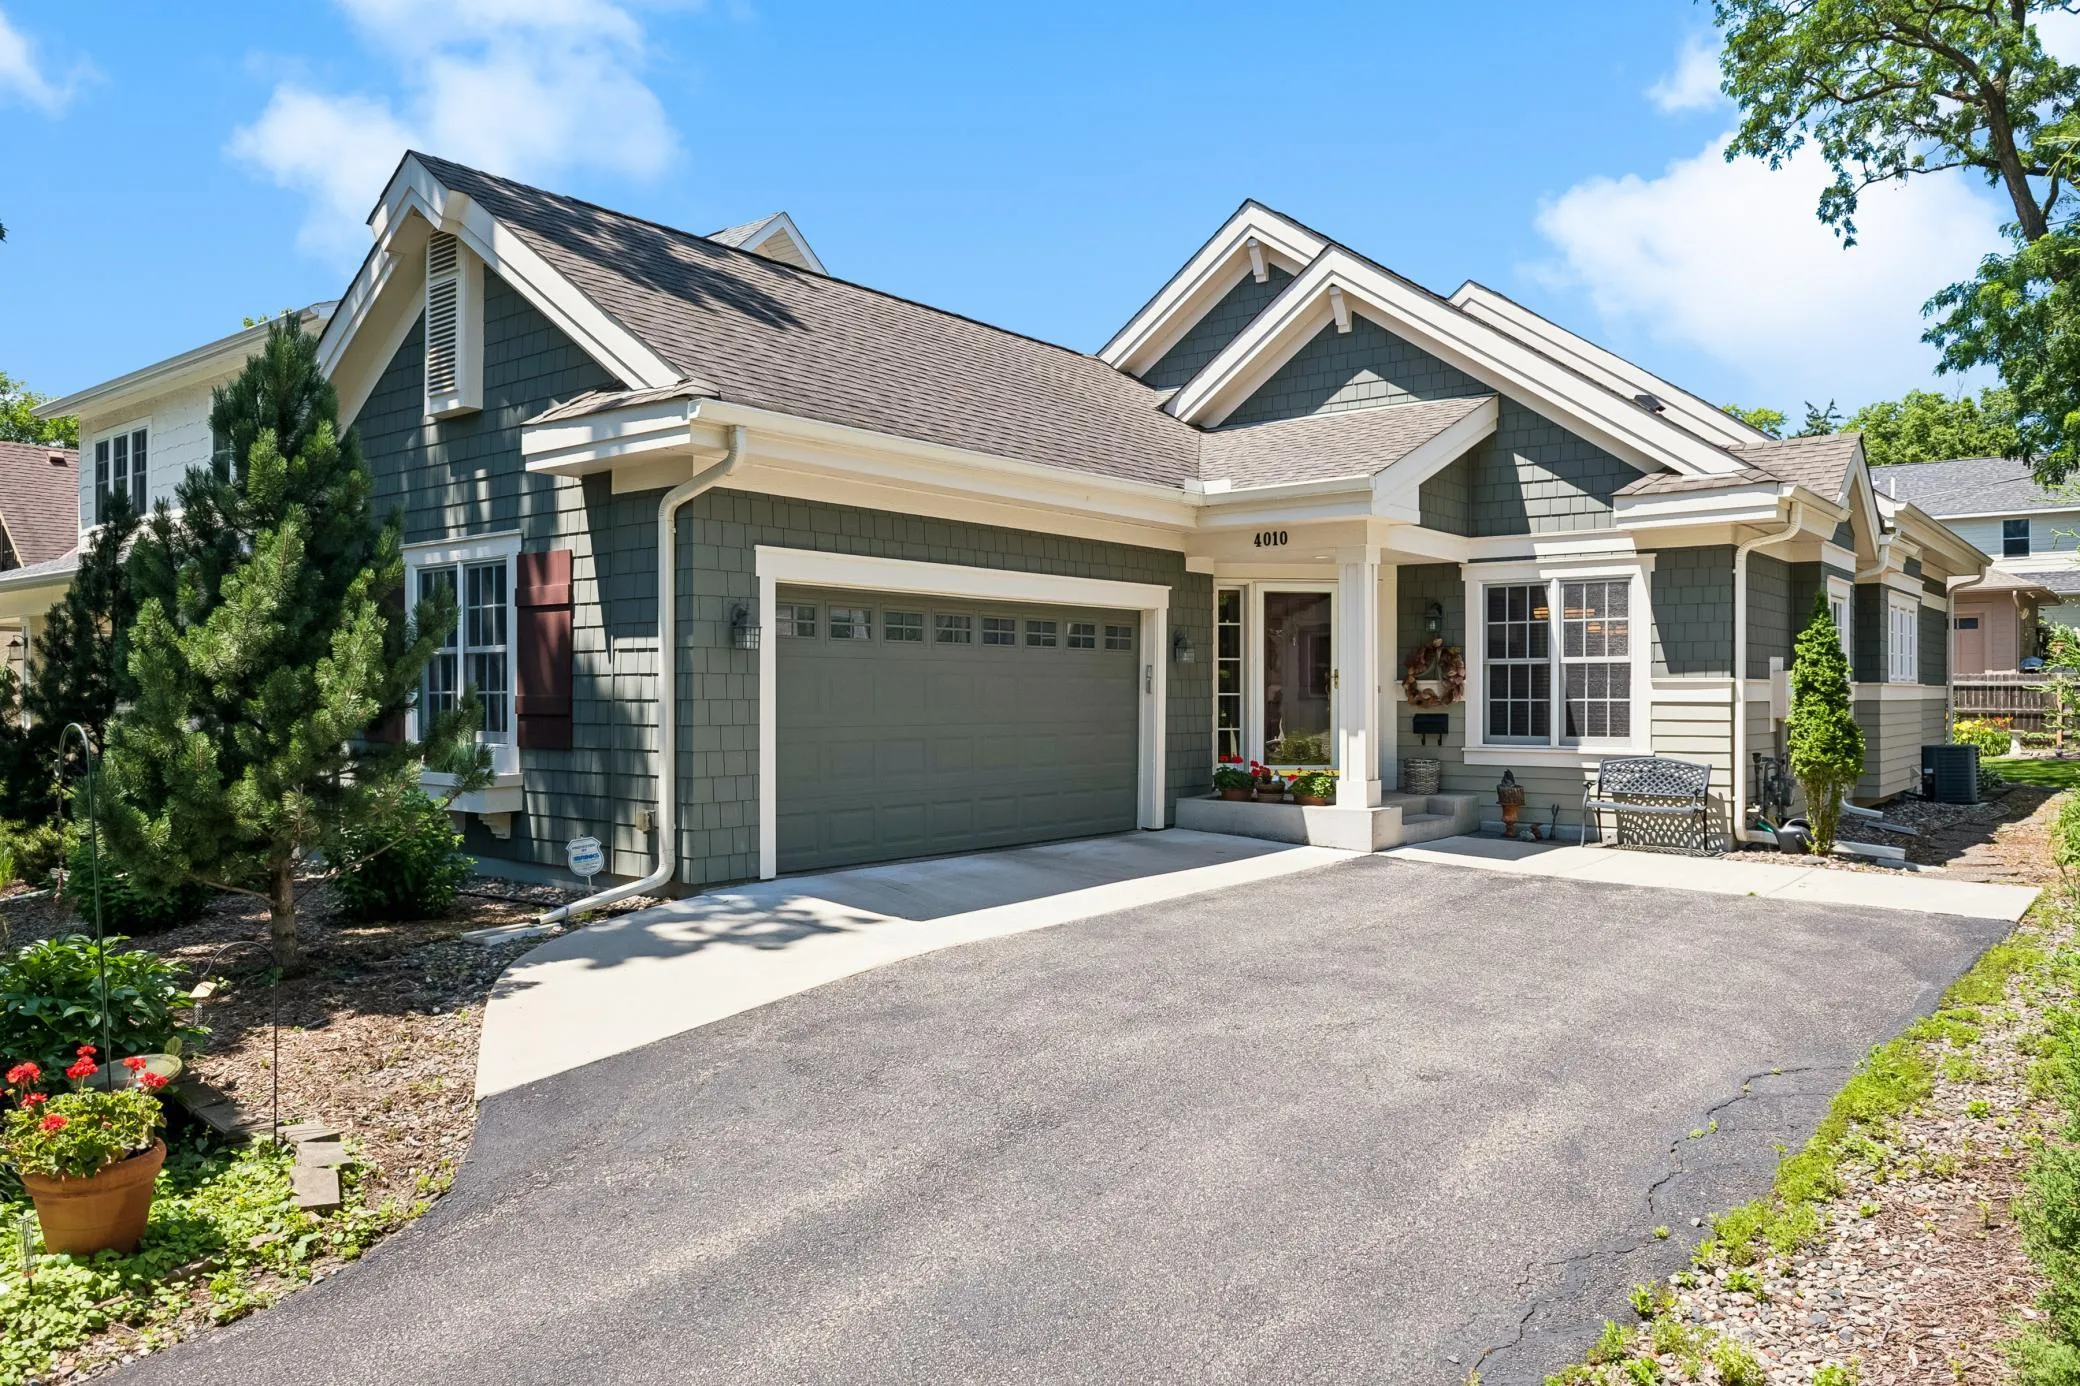 $1,350,000
3 bds | 3 ba | 3,231 sqft
4010 Sunnyside Road, Edina, MN 55424
Listing courtesy of Edina Realty, Inc.
-
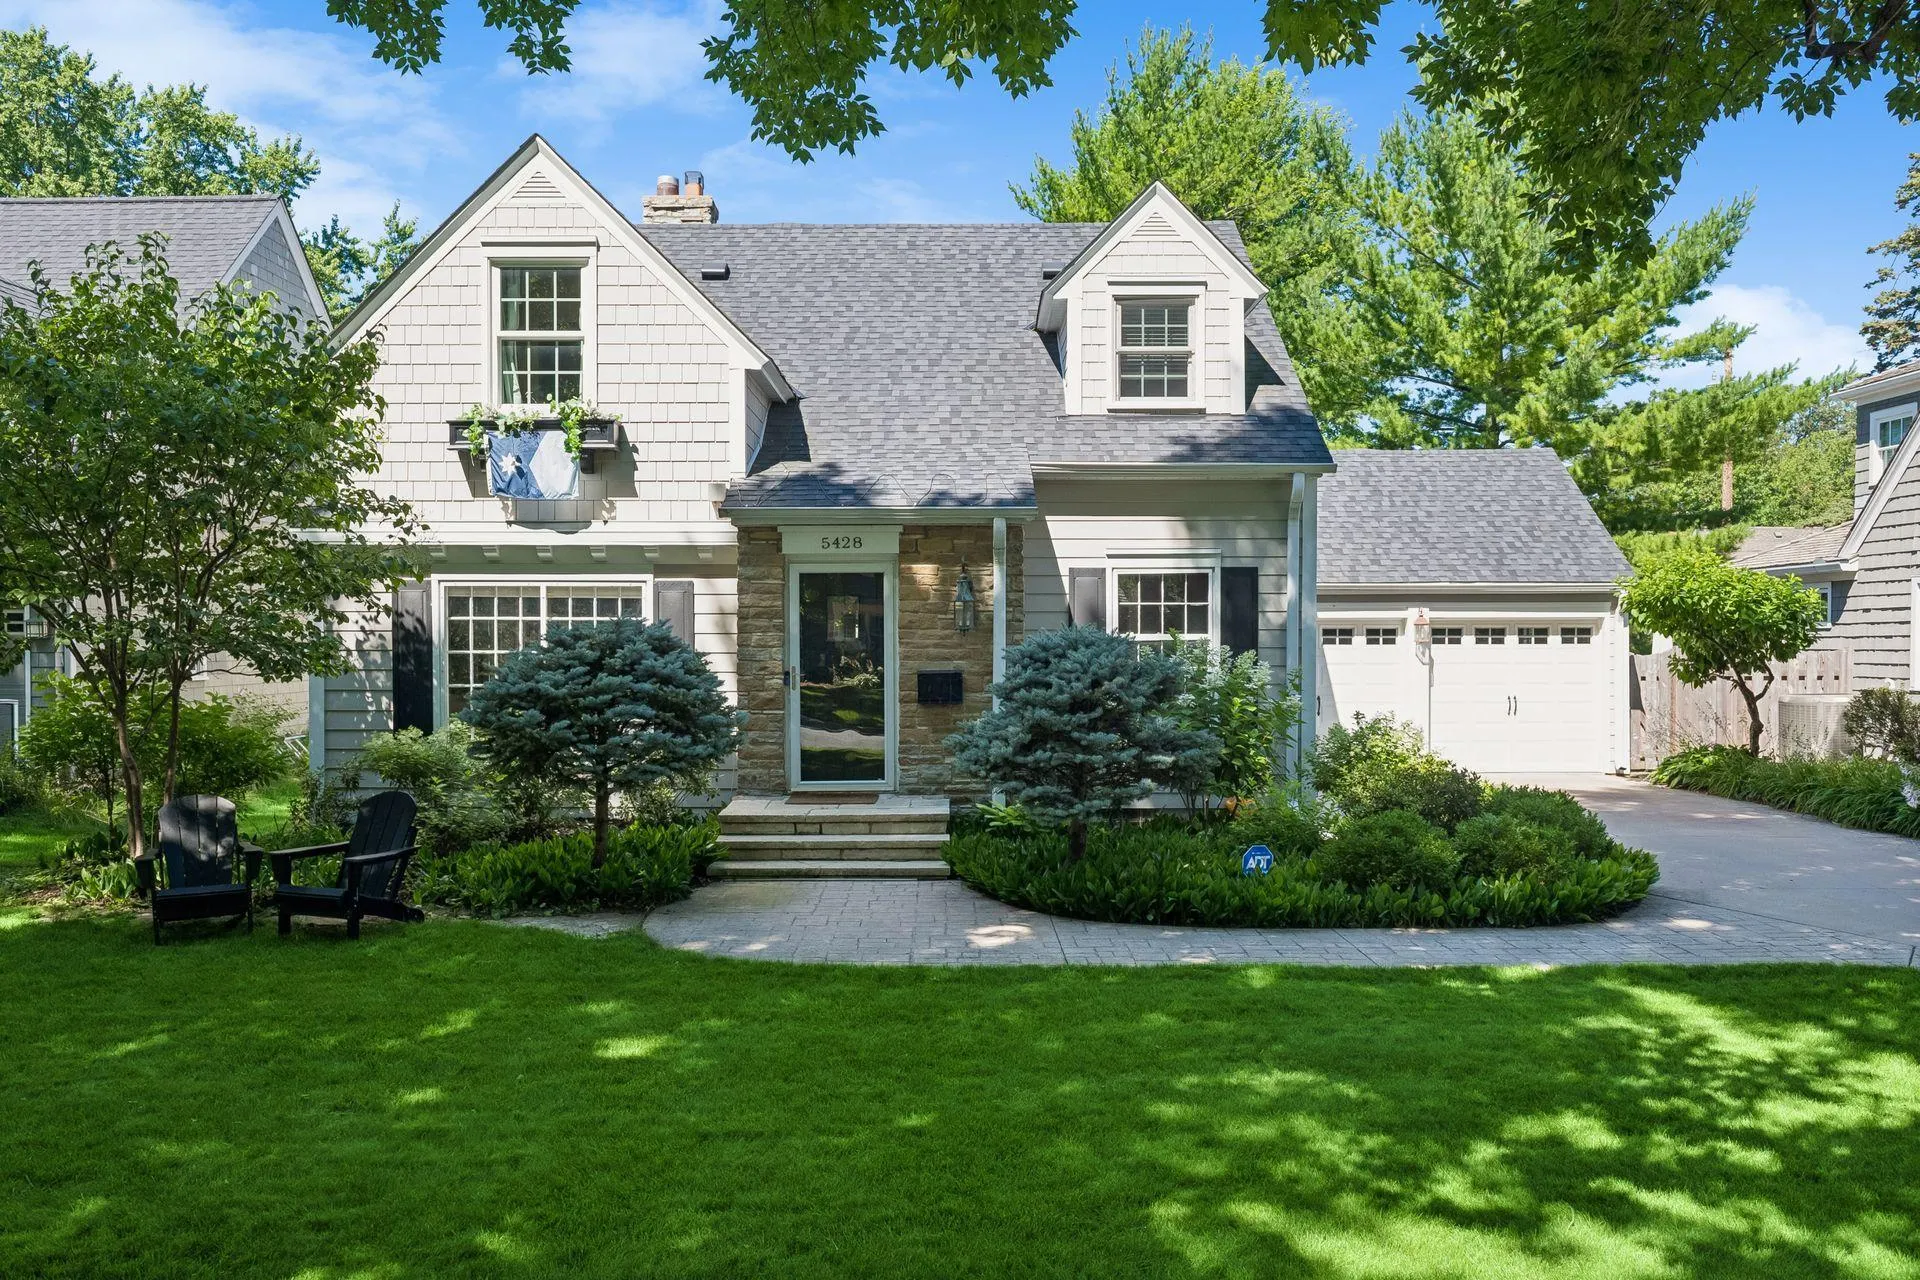 $1,350,000
3 bds | 4 ba | 3,267 sqft
5428 Park Place, Edina, MN 55424
Listing courtesy of Lakes Sotheby's International Realty
-
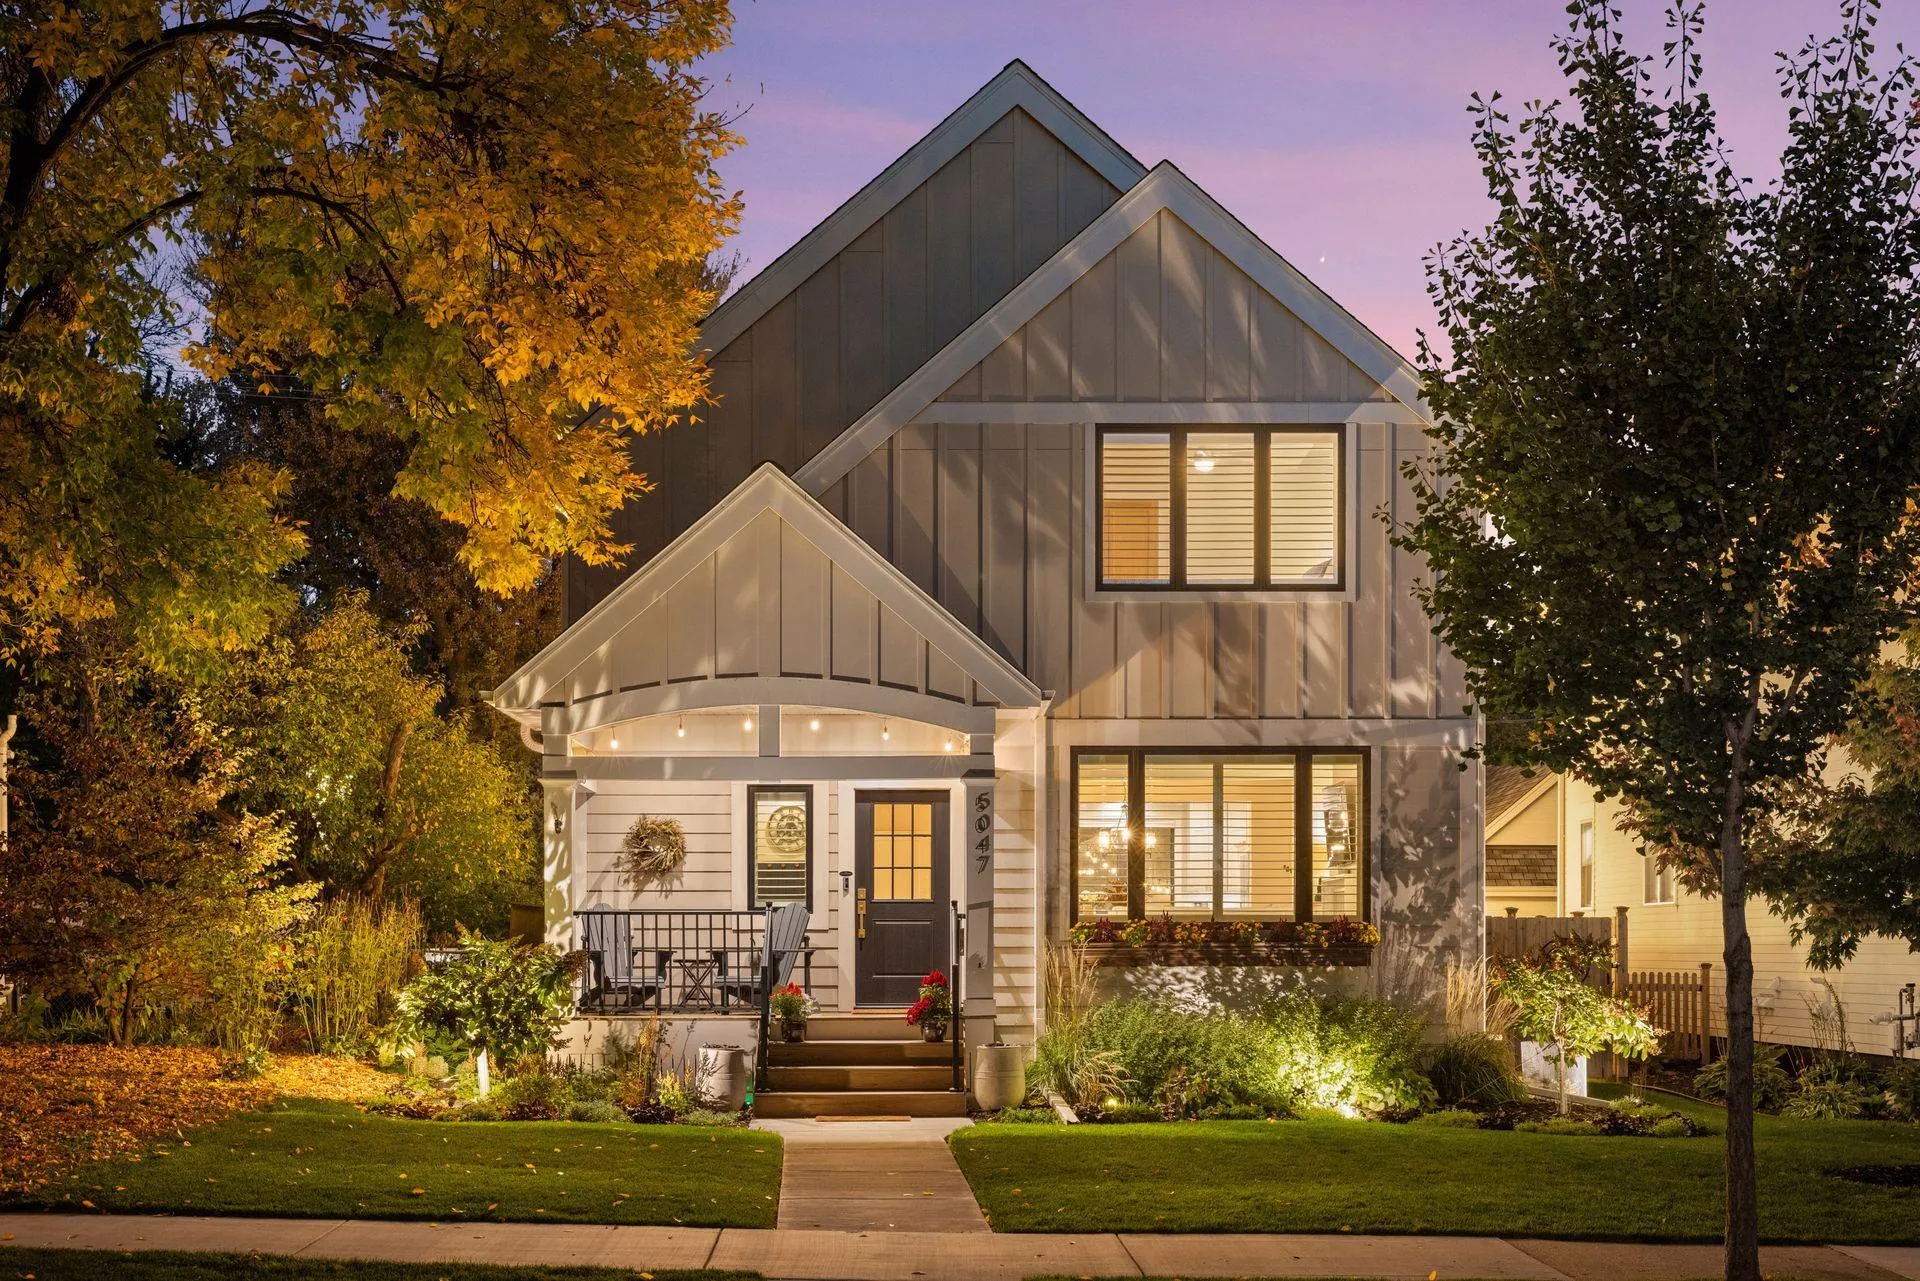 $1,290,000
4 bds | 4 ba | 3,332 sqft
5047 Abbott S Avenue, Minneapolis, MN 55410
Listing courtesy of Lakes Sotheby's International Realty
-
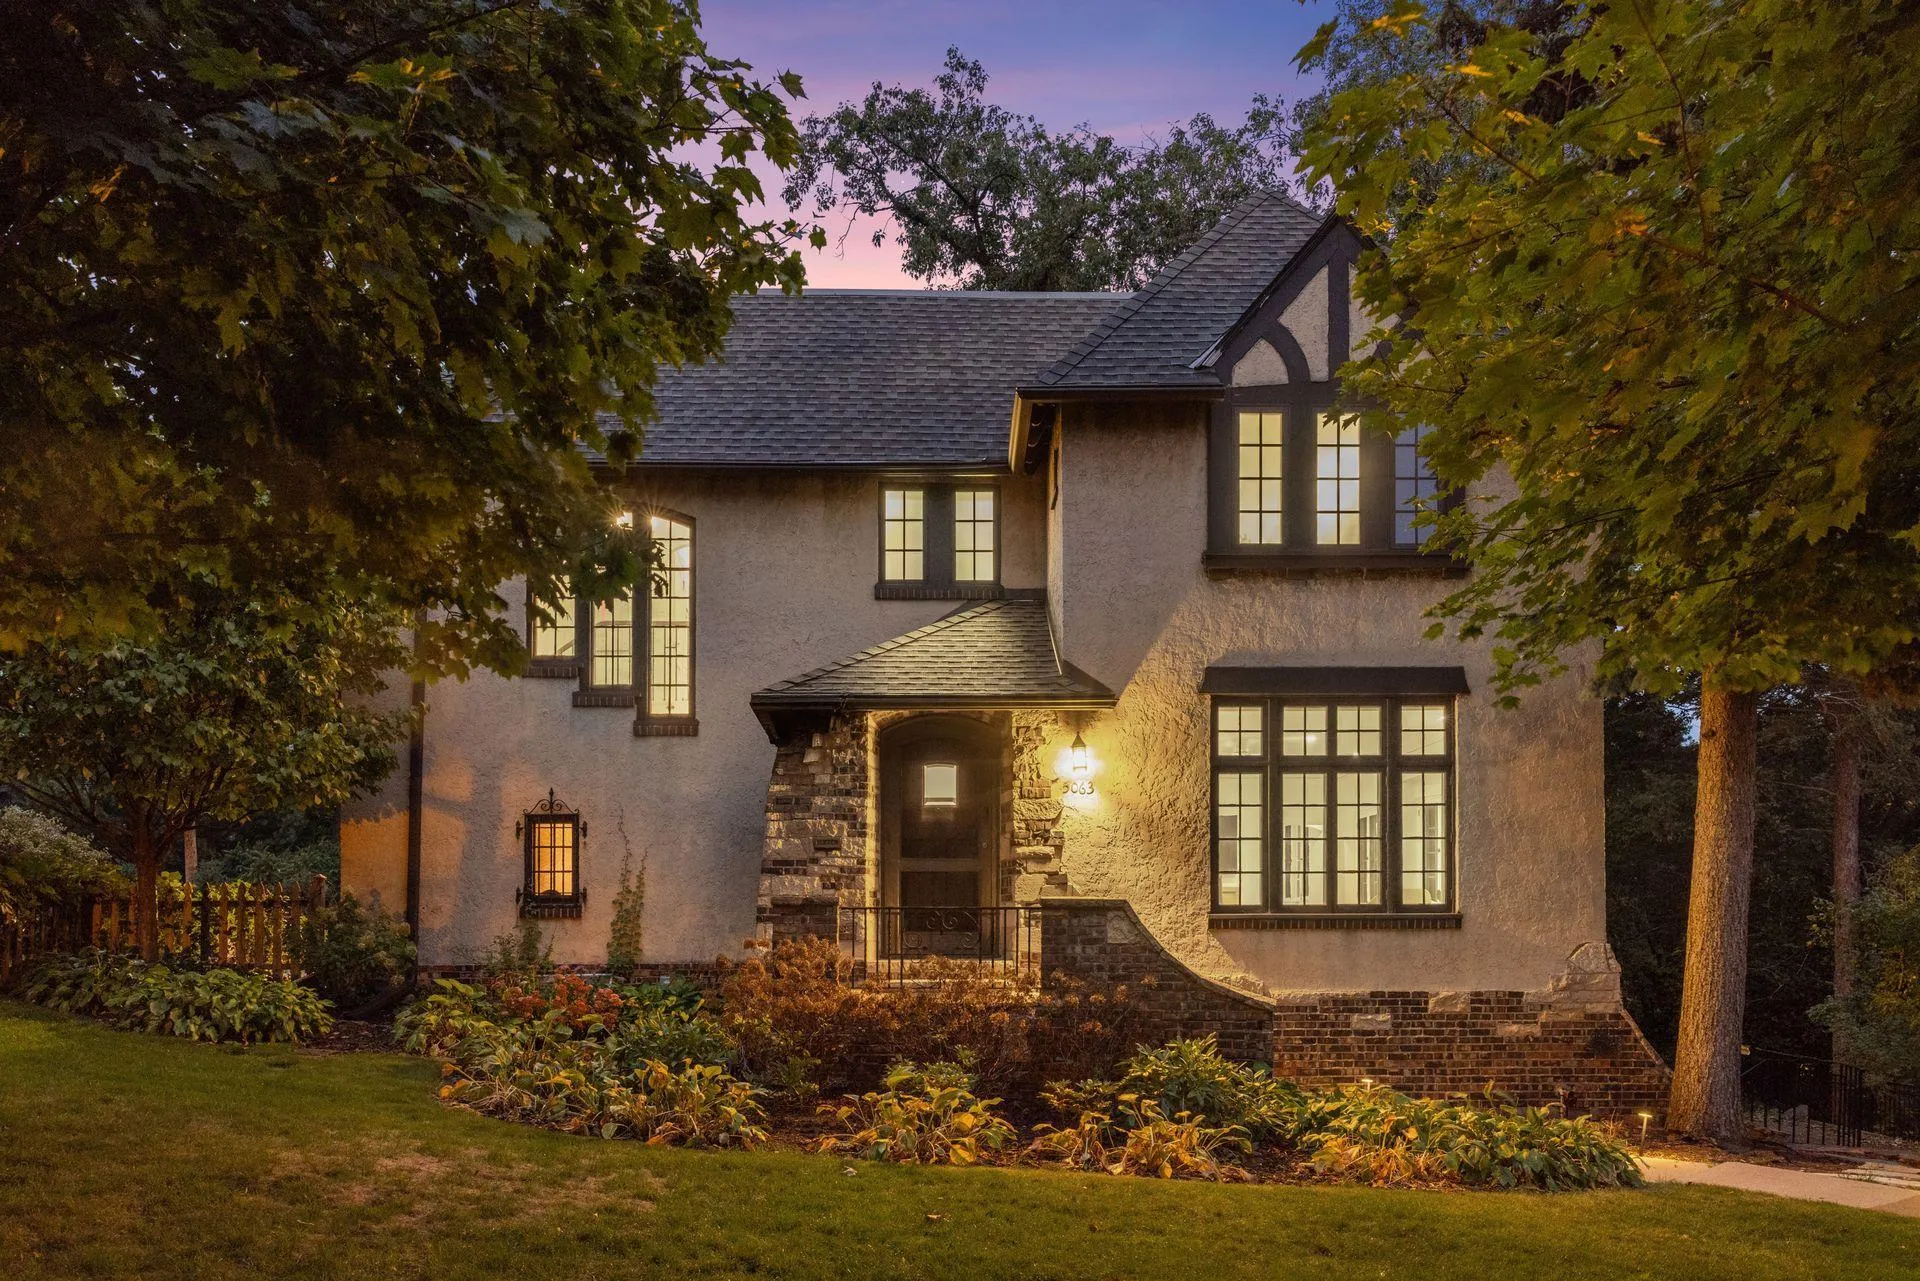 $924,900
4 bds | 4 ba | 3,150 sqft
5063 Nicollet Avenue, Minneapolis, MN 55419
Listing courtesy of Lakes Sotheby's International Realty
-
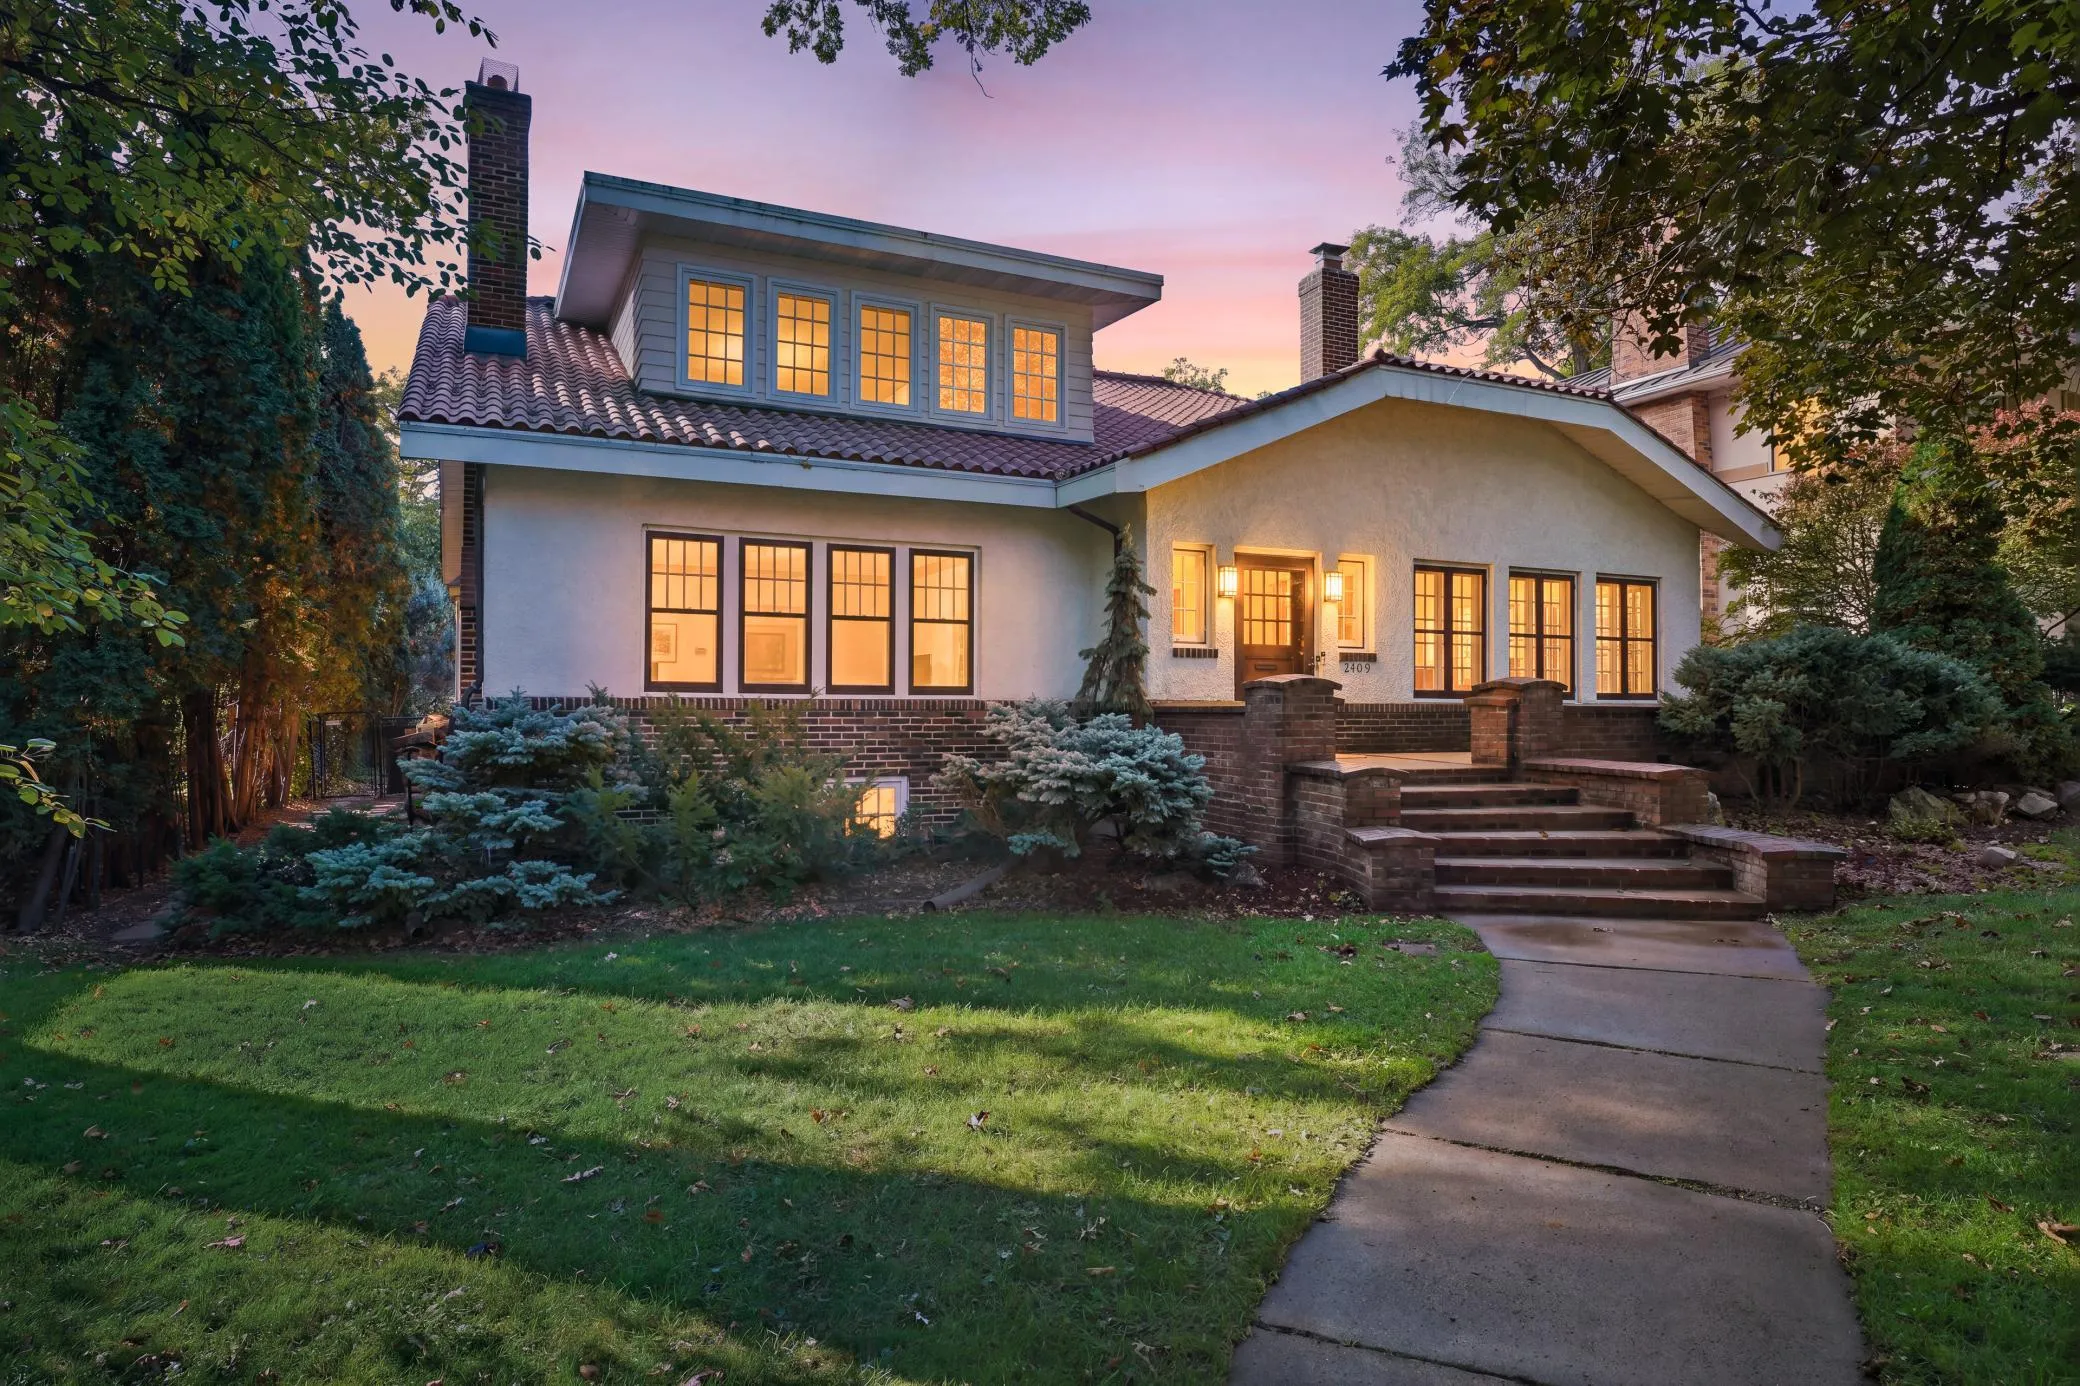 $1,349,000
5 bds | 4 ba | 5,314 sqft
2409 W 22nd Street, Minneapolis, MN 55405
Listing courtesy of Coldwell Banker Realty
-
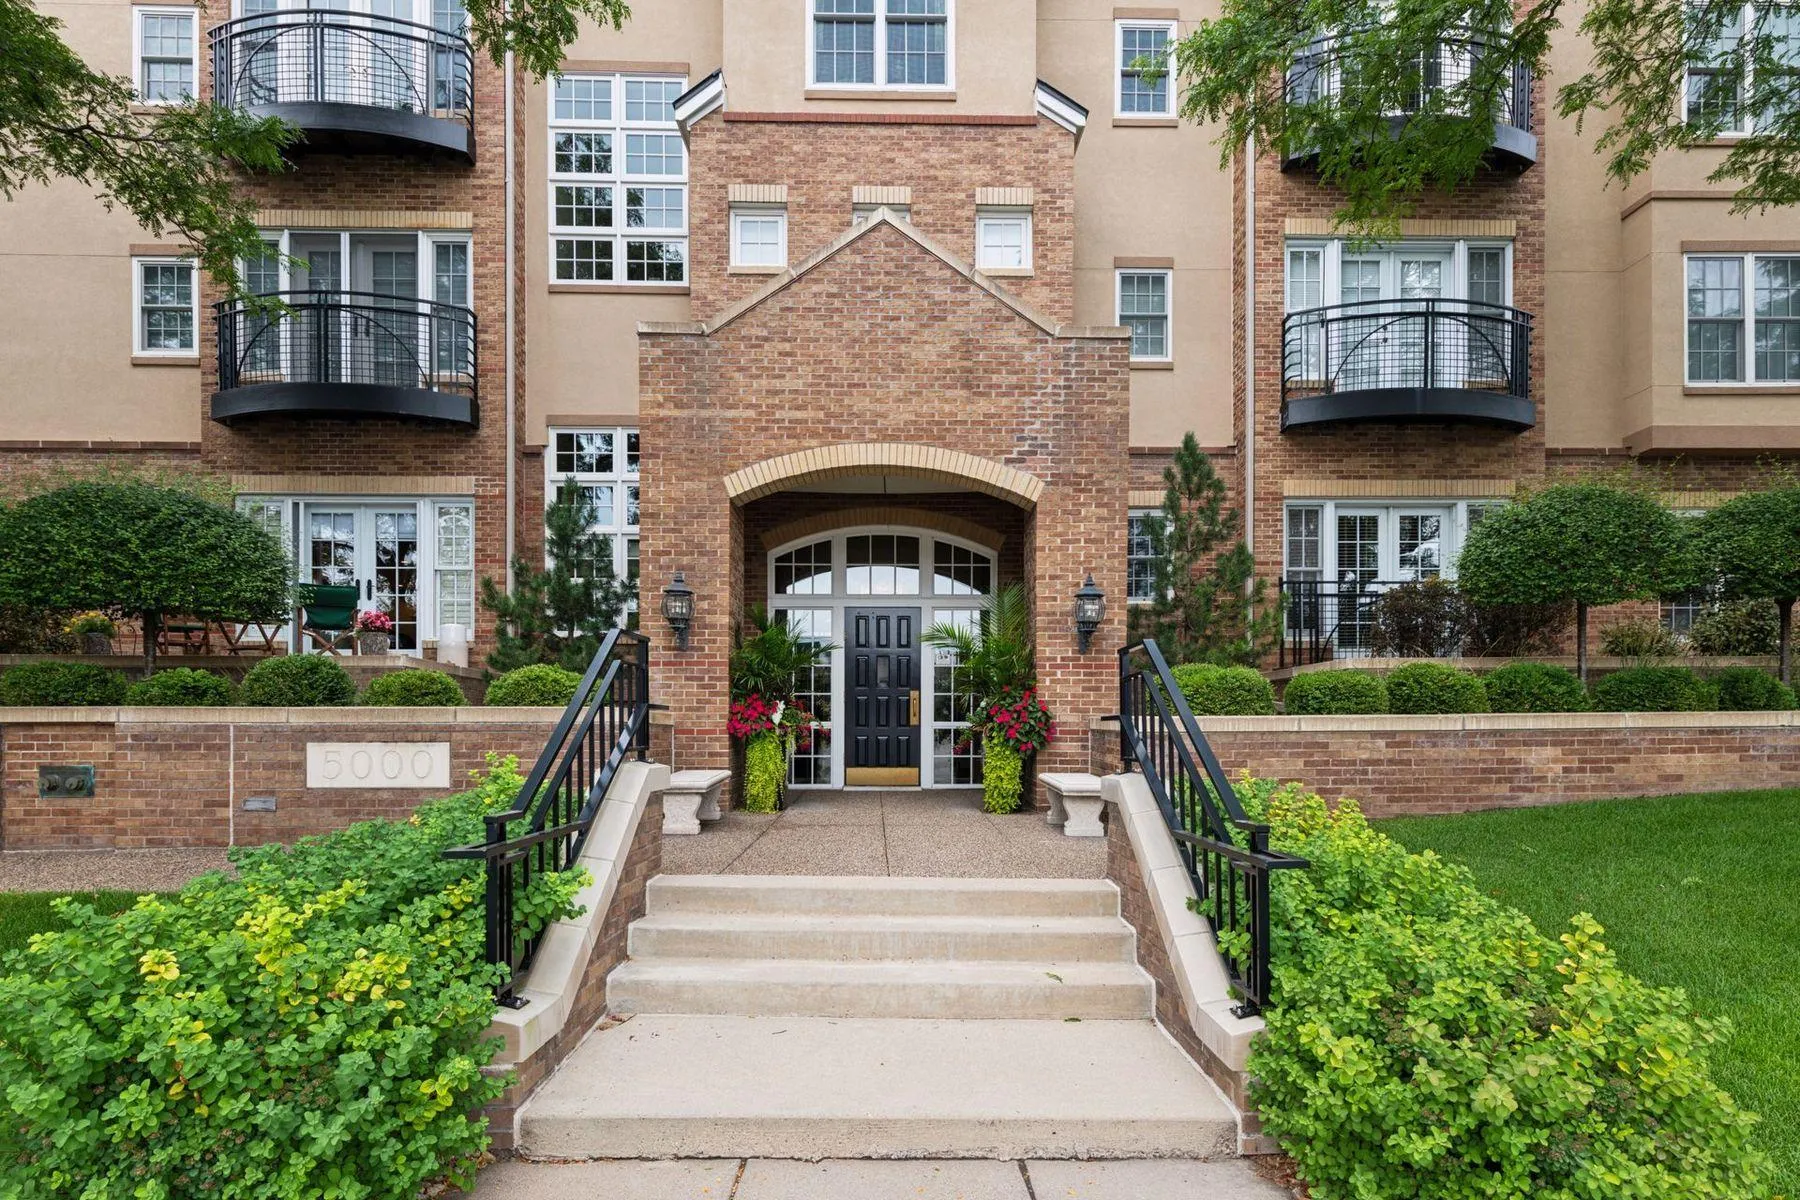 $899,900
2 bds | 2 ba | 1,488 sqft
5000 Halifax S Avenue Unit 107, Edina, MN 55424
Listing courtesy of Lakes Sotheby's International Realty
Request a tour
3816 Abbott S Avenue, Minneapolis, MN 55410