
1 / 9
$1,280,900
- 5 beds
- 5 baths
- 4,451 sqft
10445 Peony N Lane, Maple Grove, MN 55311
For sale Est. —/mo
- House · Single Family
- Built in 2026
- 0.3 acres lot
- $288/sqft
- $50/mo HOA
- 3-car garage
Overview
Stonegate Builders proudly presents the Riley floorplan in Evanswood! This home is currently under construction and features floor to ceiling windows on the main level allowing natural light throughout the dinette, great room, gourmet kitchen, sunroom, and office/flex room. The upstairs in the features a primary suite with, along with walk-in shower. You’ll find bedrooms 2, 3, and 4 along with a bonus room on the upper level. The fifth bed and bath, a full wet bar, and a rec room are located on the lower level. A newly constructed elementary located within walking distance will is complete and open up for the 2026-2027 school year.
Facts & features
Interior
- Bedrooms: 5
- Bathrooms: 5 (2 full, 2 three-quarter, 1 half)
- Finished sqft: 4,451
- Above grade sqft: 3,305
- Below grade sqft: 1,146
- Basement: Drain Tiled, Finished, Sump Pump, Tile Shower, Walkout
- Heating: Forced Air, Fireplace(s), Humidity Control
- Cooling: Central Air, Zoned
- Appliances: Air-To-Air Exchanger, Cooktop, Dishwasher, Disposal, Double Oven, Dryer, Exhaust Fan, Microwave, Refrigerator, Stainless Steel Appliances, Wall Oven, Washer, Water Softener Owned
- Laundry: Upper Level
- Fireplaces: 2 (Gas)
Property
- Parking: Attached Garage, Asphalt, Insulated Garage
- Garage spaces: 3
- Lot size: 0.3 acres
- Lot dimensions: 126x146x46x153
- Lot features: Tree Coverage - Light
- Exterior features: Fiber Board
- Fencing: None
Construction
- Home type: House (Single Family)
- Levels: Two
- Year built: 2026
- New construction: Yes
- Exterior: Frame
- Roof: Architectural Shingle
Utilities
- Sewer: City Sewer/Connected
- Water: City Water/Connected
Community & HOA
- Subdivision: Evanswood/Maple Grv 5th Add
- HOA fee: $50/mo ($149 quarterly)
- HOA includes: Professional Mgmt, Sanitation, Shared Amenities
Taxes & location
- Annual taxes: $2,500 (2026)
- County: Hennepin
- School district: Osseo
Listing
- Status: For sale
- Listed: Oct 18, 2026
- Days on market: 12
- MLS #: 7161815
Monthly payment
—/mo
An example, not a loan offer. Taxes and HOA dues come from the listing when known; home insurance is a rough estimate. Mortgage insurance is not included. Your rate depends on your lender and credit.
Location
Nearby homes
-
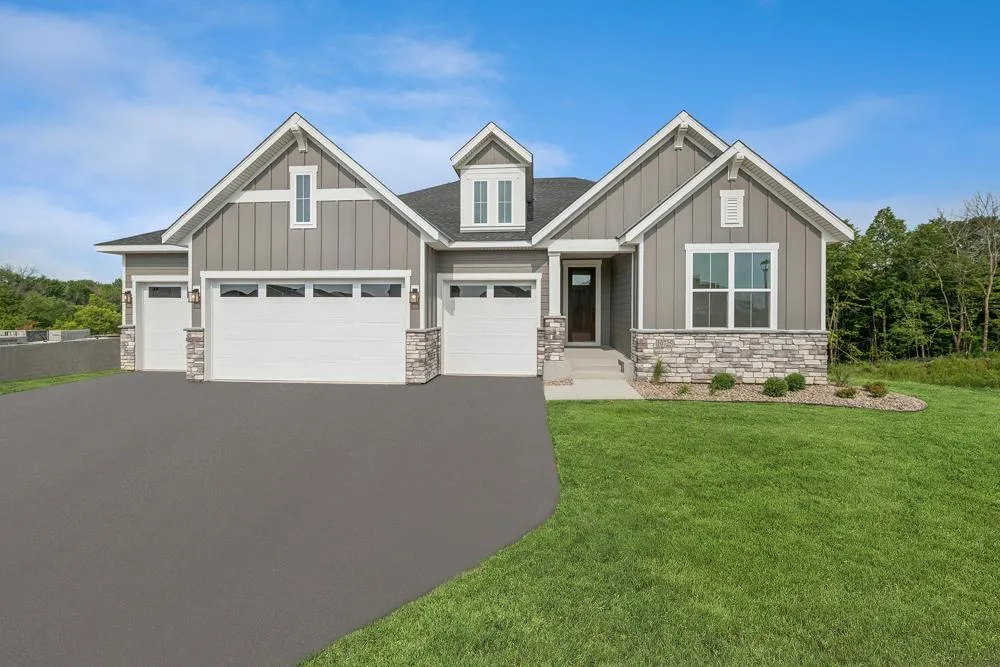 $993,850
4 bds | 3 ba | 3,706 sqft
6075 Everest N Court, Plymouth, MN 55446
 Listing courtesy of Weekley Homes, LLC
-
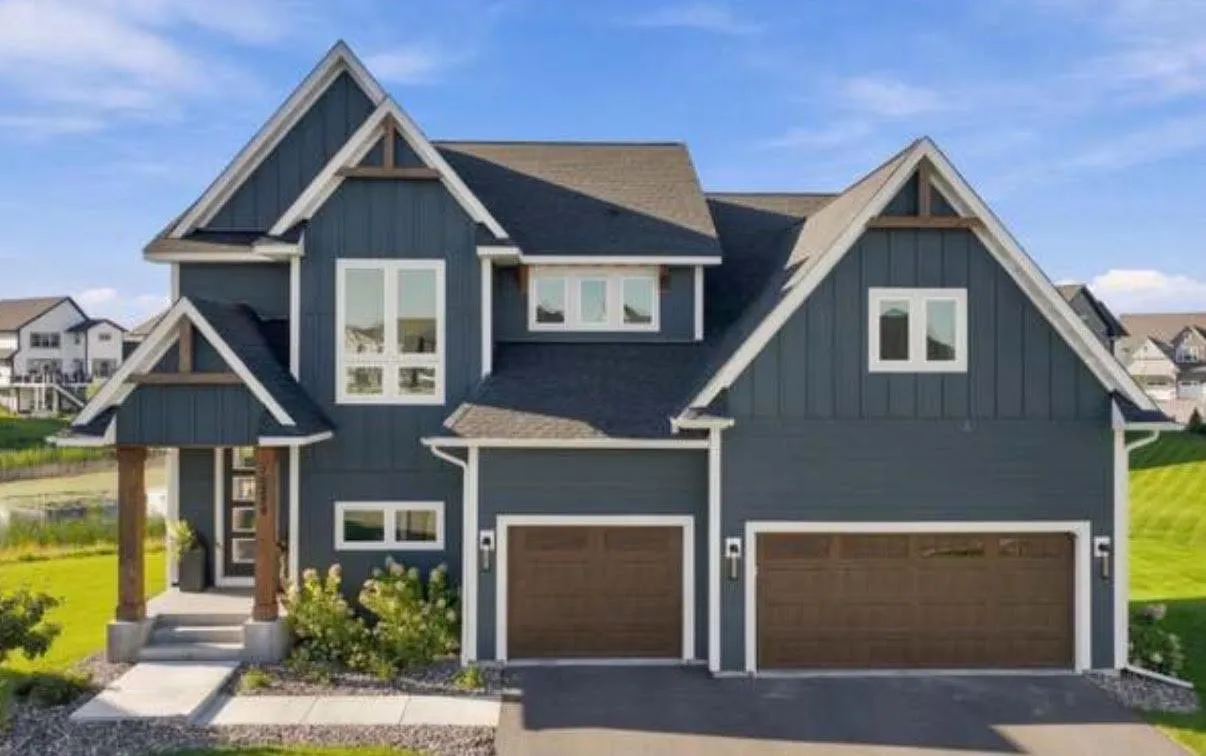 $1,099,999
5 bds | 4 ba | 5,349 sqft
10229 Queensland N Lane, Maple Grove, MN 55311
Listing courtesy of RE/MAX Advantage Plus
-
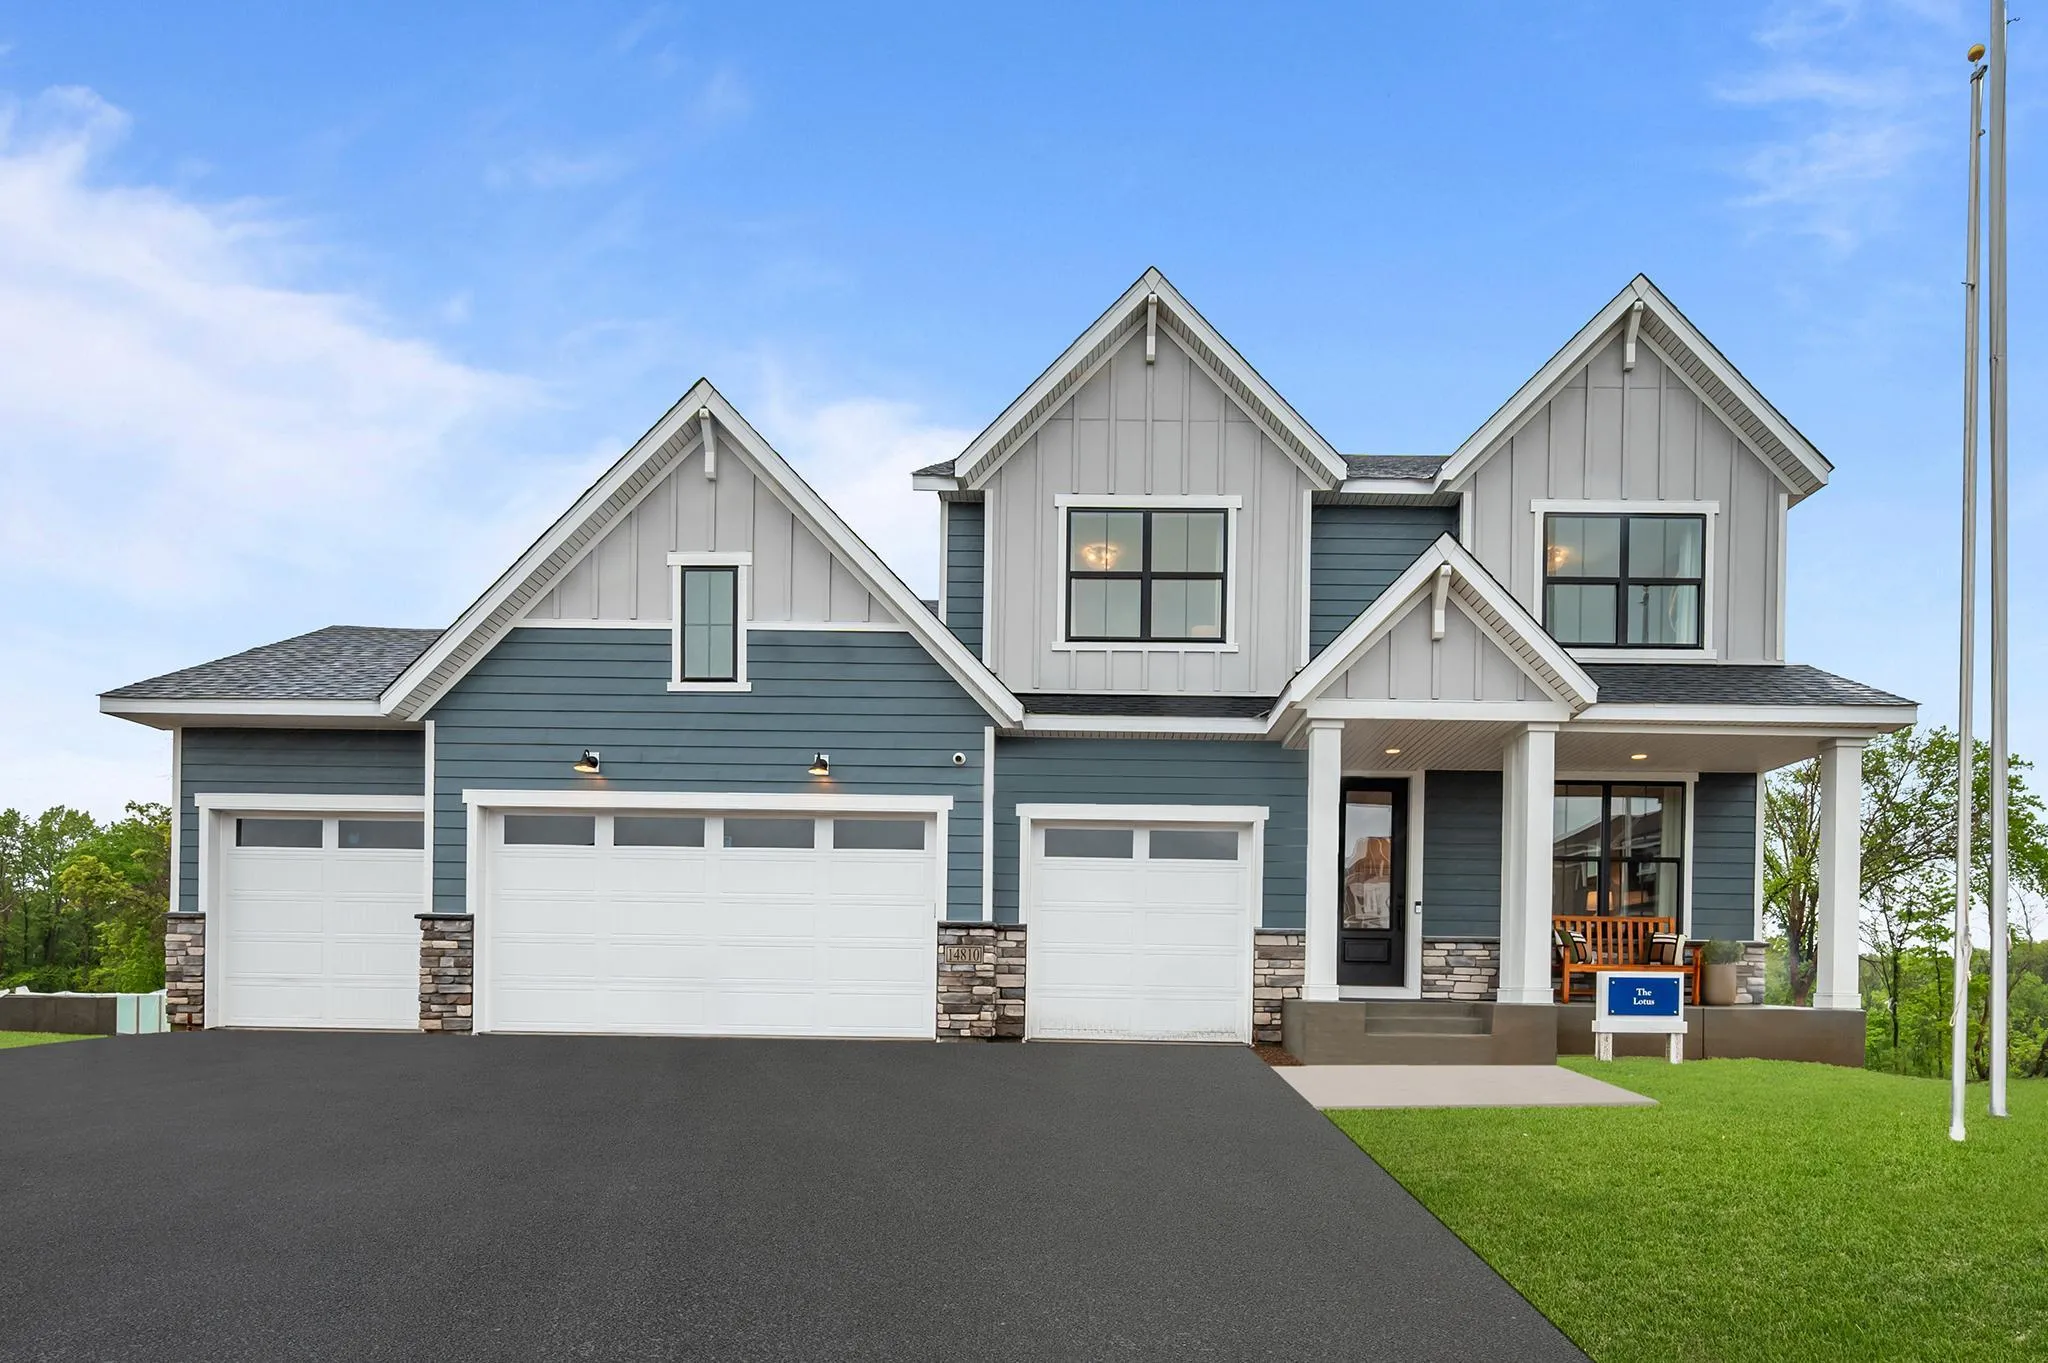 $950,000
4 bds | 5 ba | 4,431 sqft
14810 106th N Avenue, Maple Grove, MN 55369
Listing courtesy of Weekley Homes, LLC
-
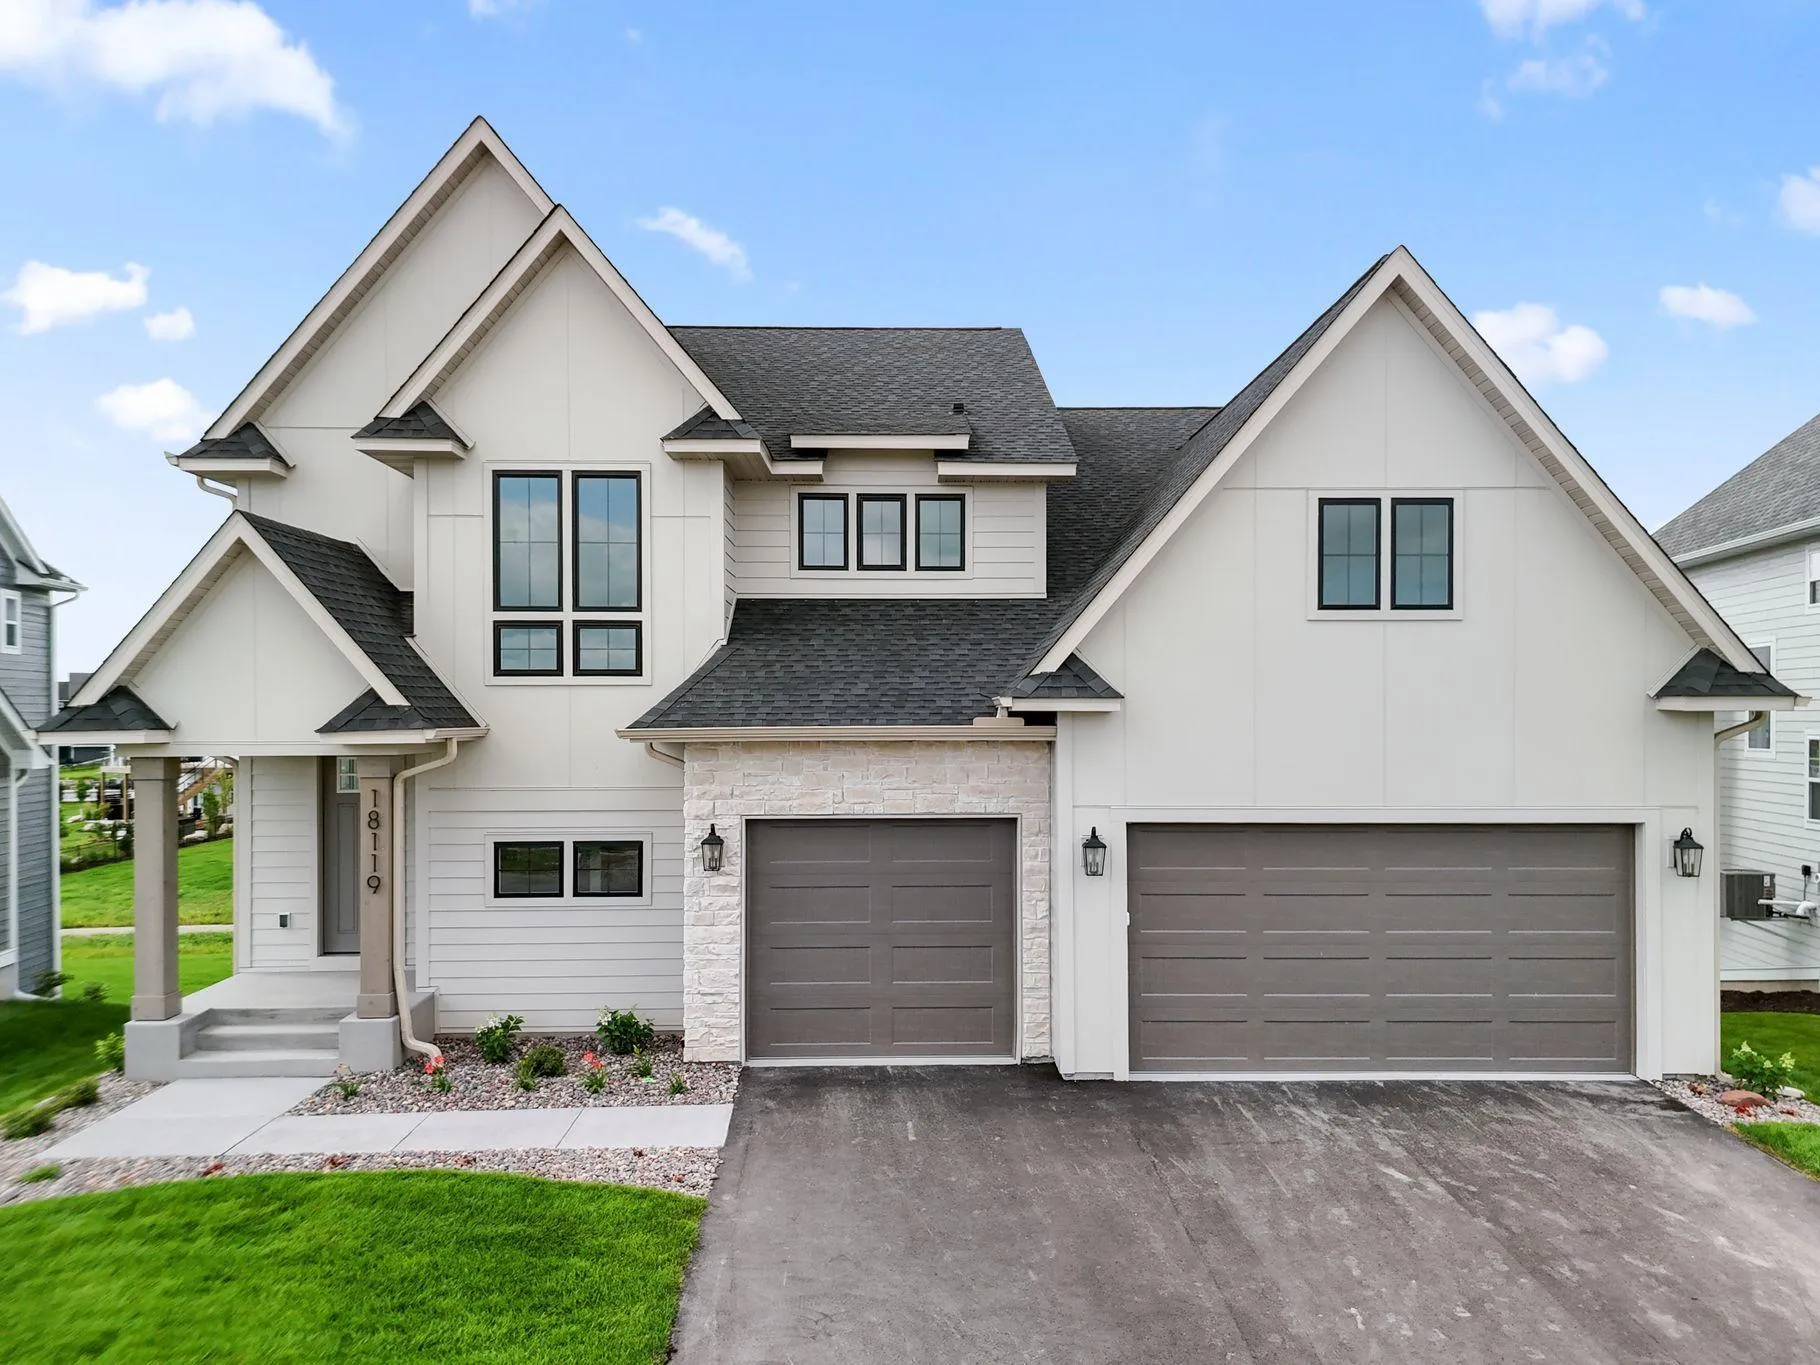 $949,900
6 bds | 5 ba | 4,279 sqft
18119 103rd N Avenue, Maple Grove, MN 55311
Listing courtesy of New Home Star
-
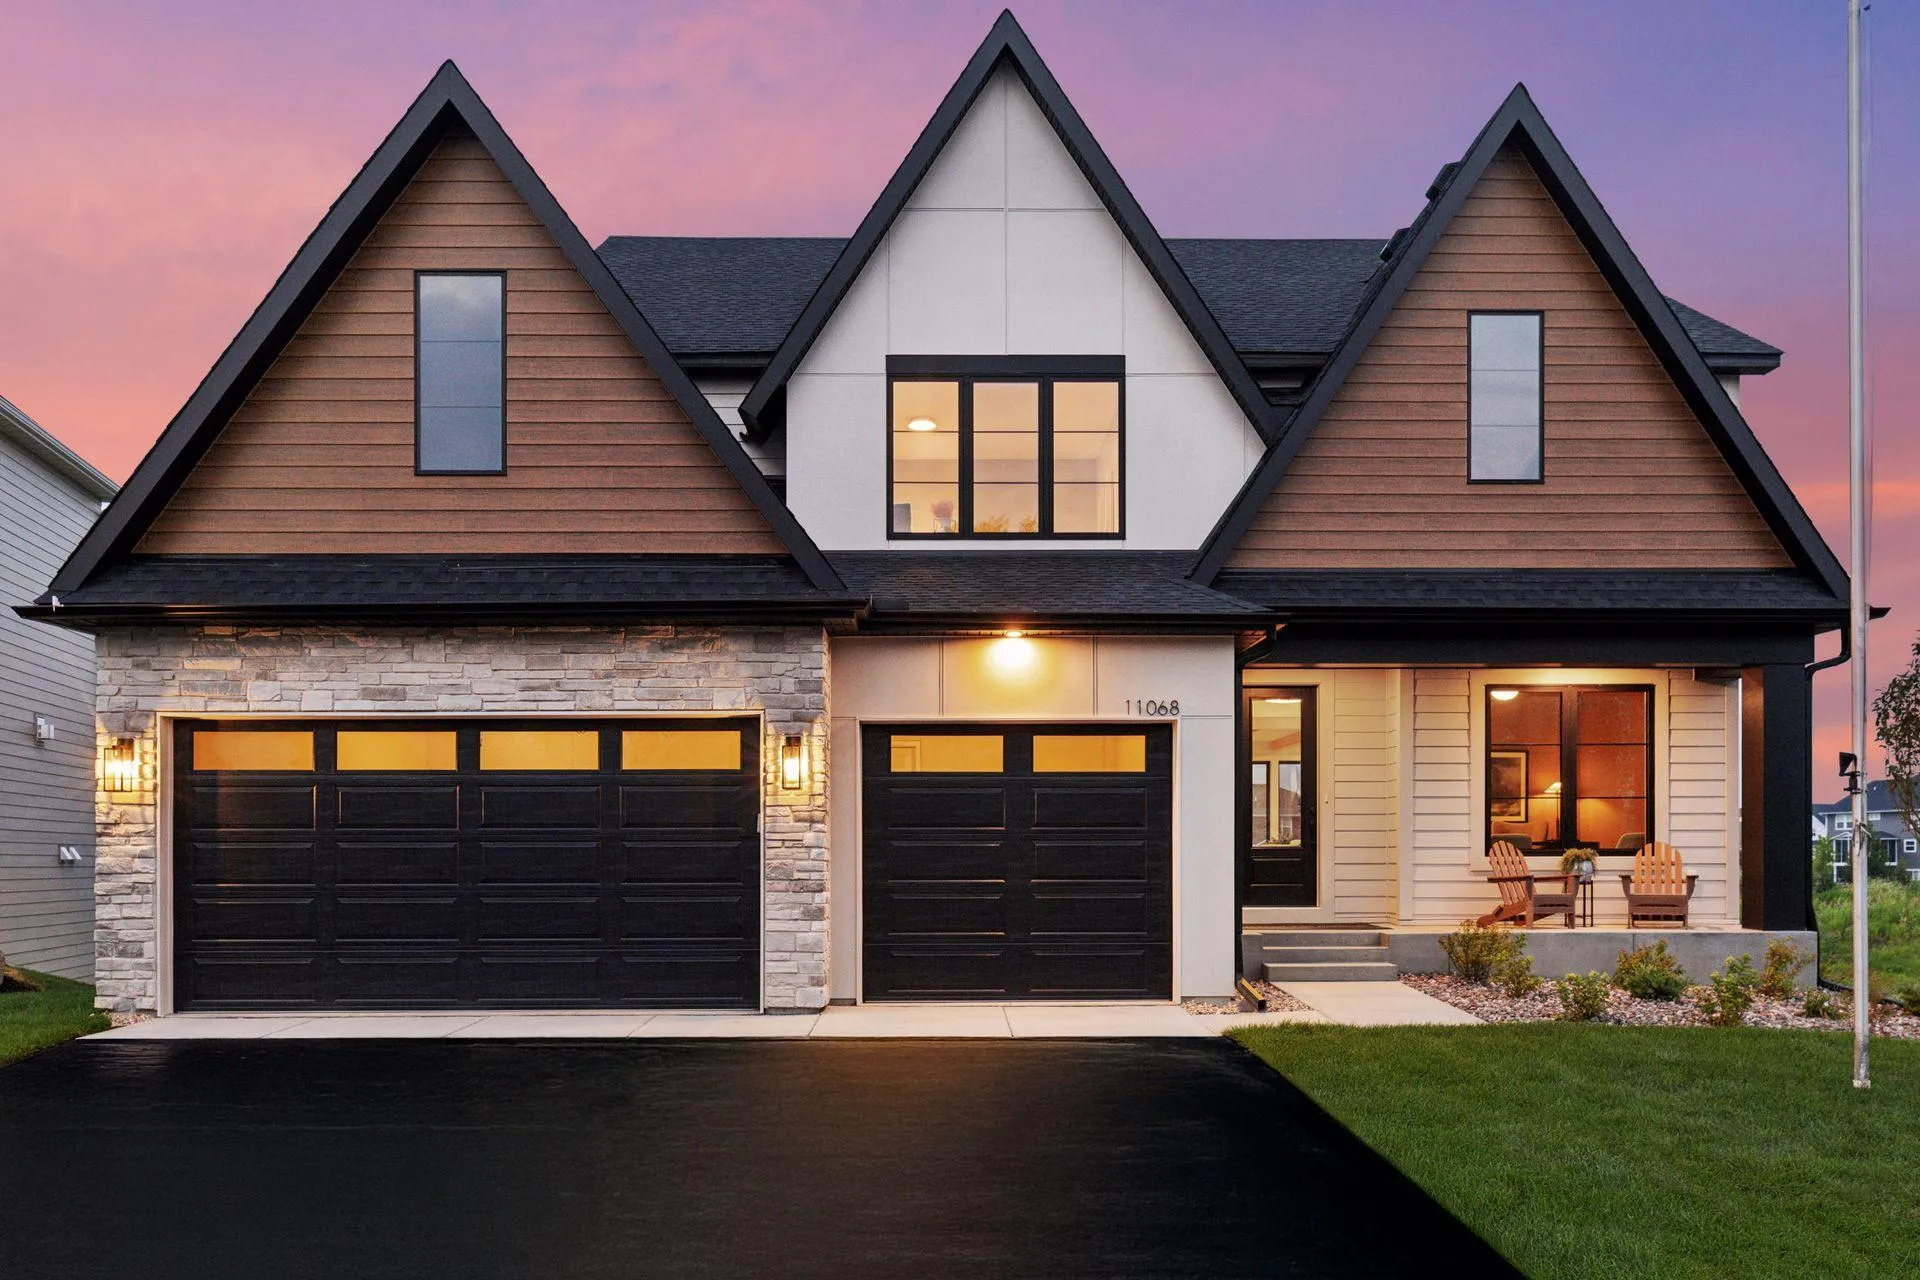 $1,074,000
4 bds | 5 ba | 4,732 sqft
11068 Kingsview N Lane, Dayton, MN 55369
Listing courtesy of Coldwell Banker Realty
-
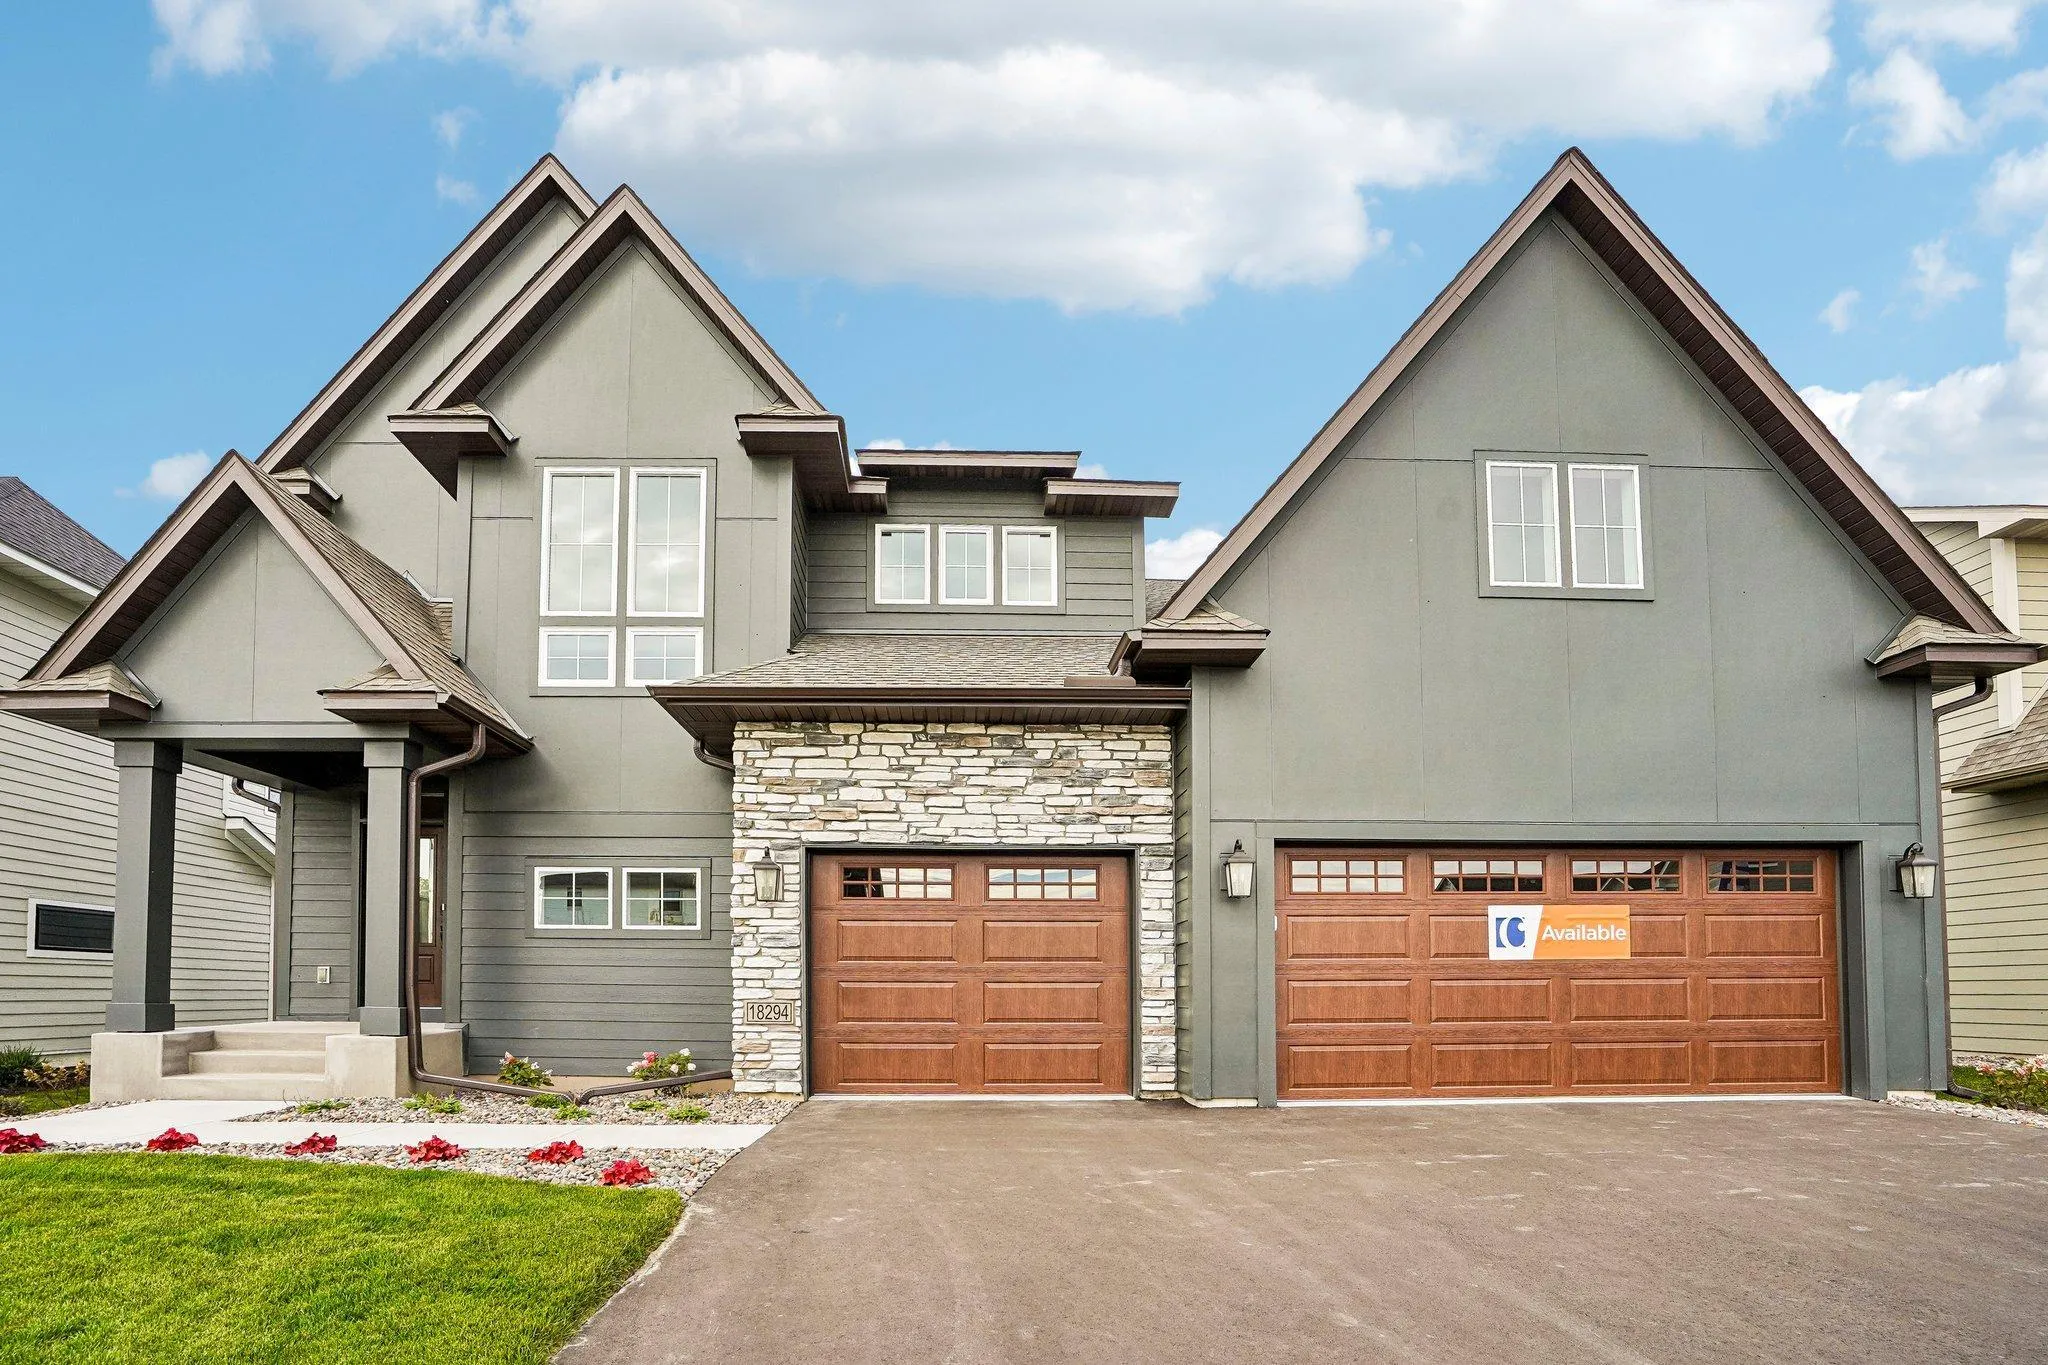 $1,025,000
6 bds | 5 ba | 4,874 sqft
18294 104th N Avenue, Maple Grove, MN 55311
Listing courtesy of New Home Star
-
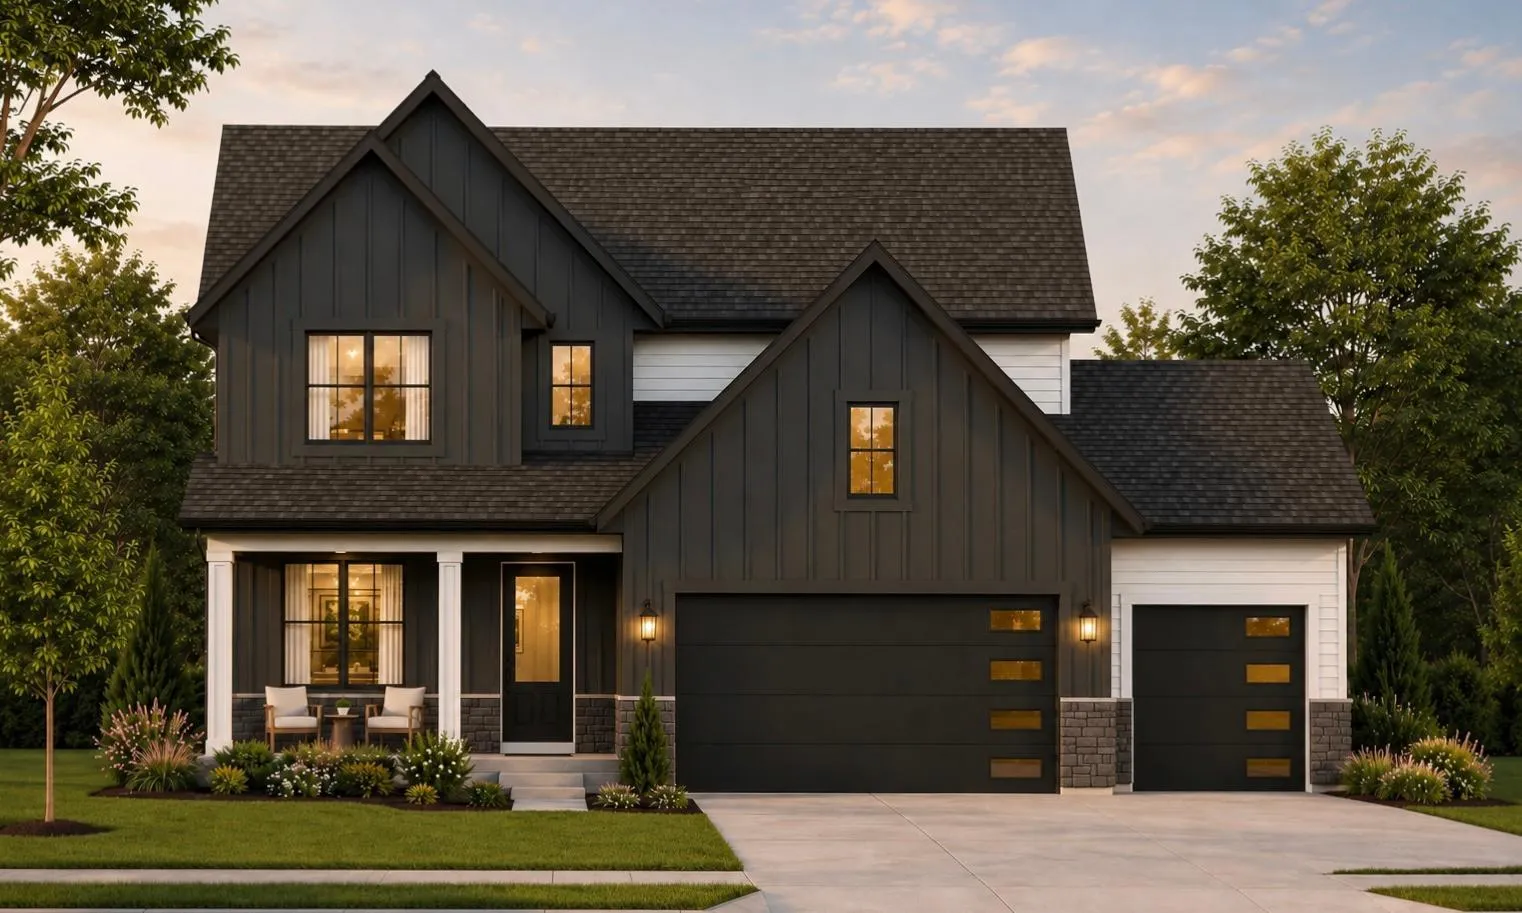 $900,000
5 bds | 4 ba | 3,603 sqft
10131 Shadyview N Lane, Maple Grove, MN 55311
Listing courtesy of National Realty Guild
-
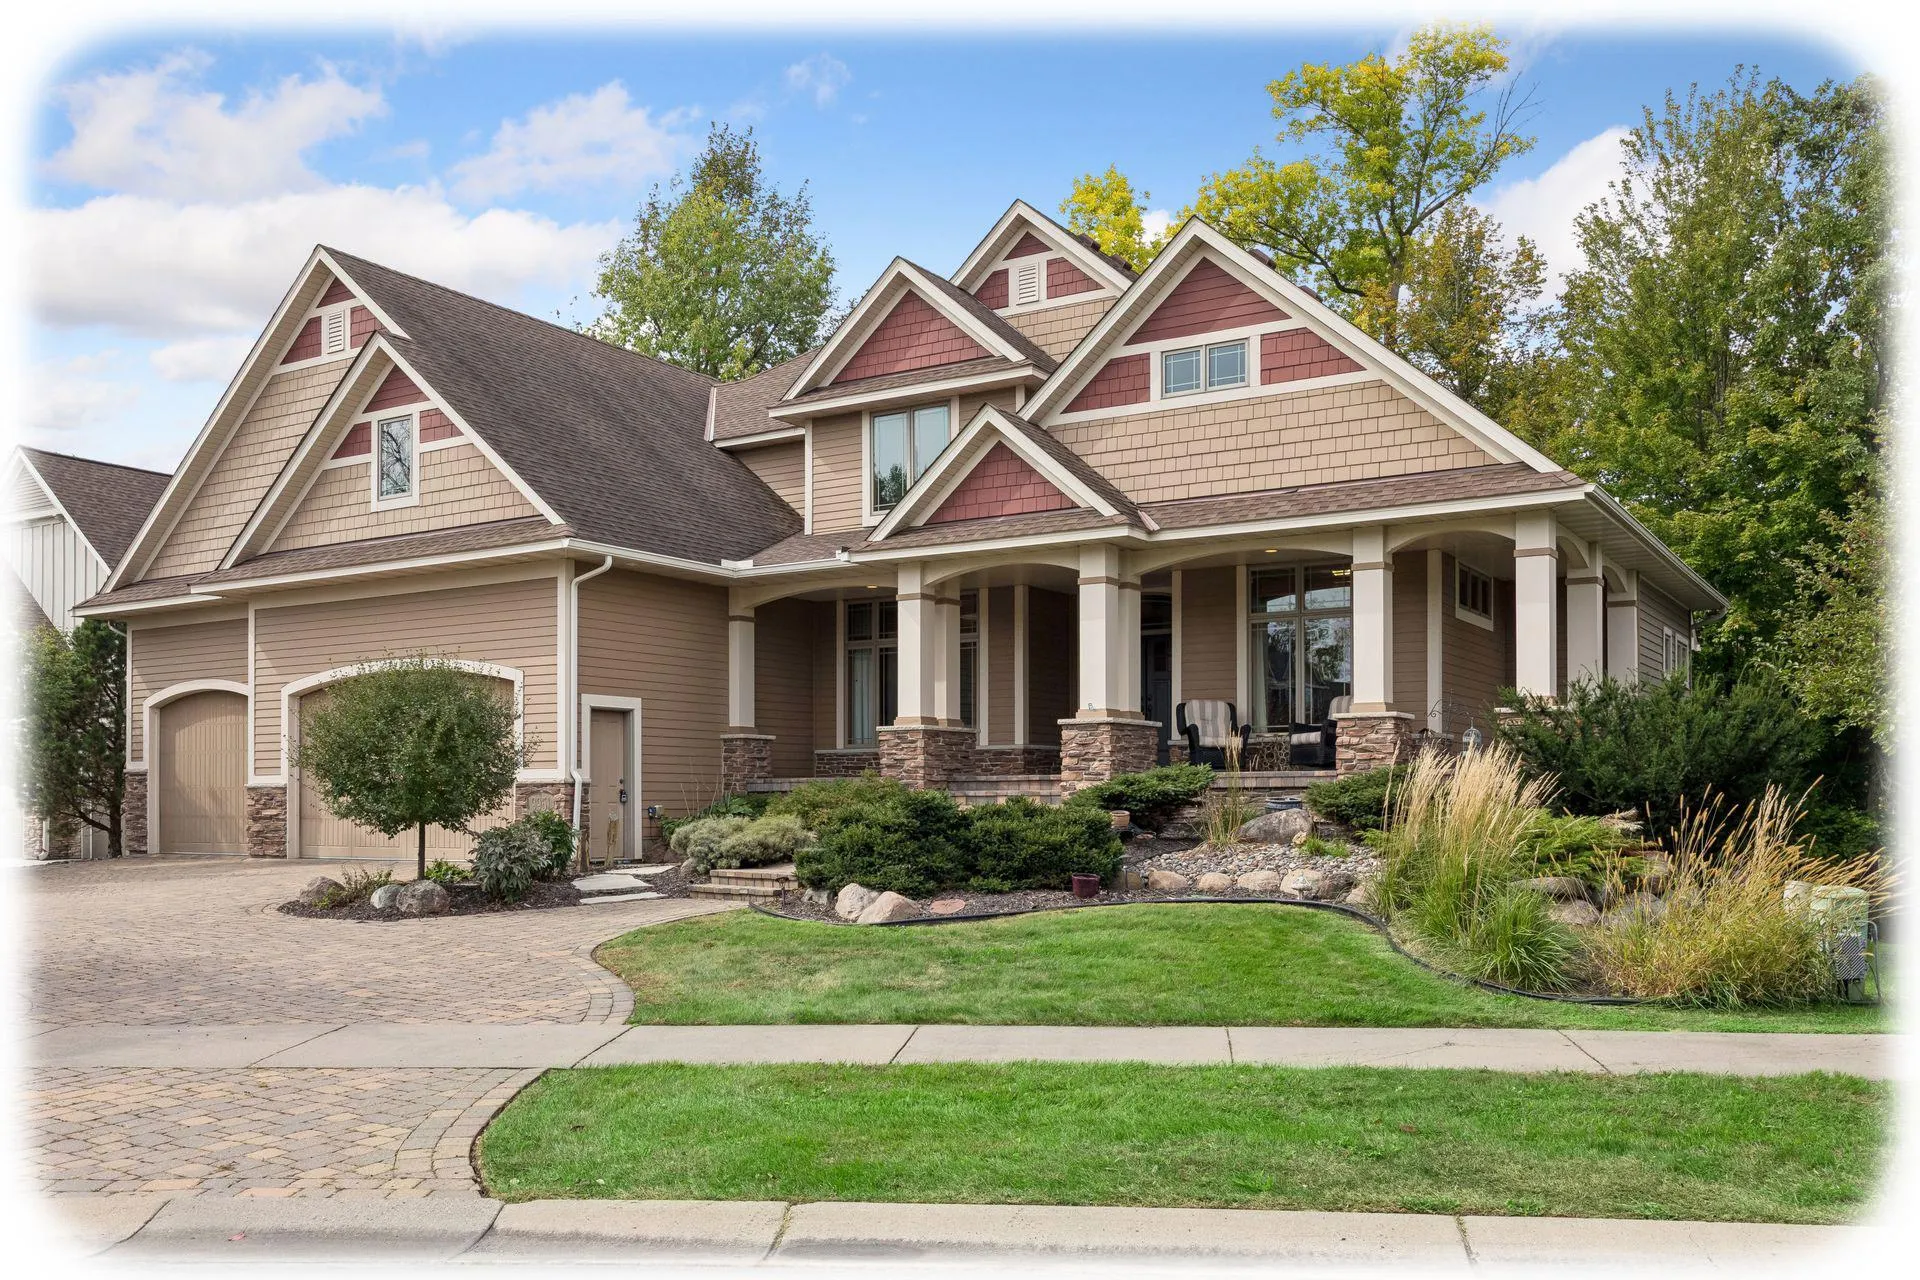 $1,090,000
5 bds | 5 ba | 6,522 sqft
9951 Vagabond N Court, Maple Grove, MN 55311
Listing courtesy of Keller Williams Classic Rlty NW
Request a tour
10445 Peony N Lane, Maple Grove, MN 55311