
1 / 56
$1,074,000
- 4 beds
- 5 baths
- 4,732 sqft
11068 Kingsview N Lane, Dayton, MN 55369
For sale Est. —/mo
- House · Single Family
- Built in 2025
- 0.25 acres lot
- $227/sqft
- $95/mo HOA
- 3-car garage
Overview
Open houses
- Friday, Nov 6 12 pm–4 pm Open house
- Saturday, Nov 7 12 pm–4 pm Open house
- Sunday, Nov 8 12 pm–4 pm Open house
- Friday, Nov 13 12 pm–4 pm Open house
- Saturday, Nov 14 12 pm–4 pm Open house
Times are Central.
Hanson Builders model now available for sale! Ask about the $25,000 buydown incentive on this home toward an interest rate buydown with preferred lender. Contact for further details. Terms and conditions apply.
Welcome to Sundance Greens, Hanson Builders community in Dayton. This home is the builder's model and is NOW available for sale! Looking for premium location, sports center, bonus room sun room, professionsl desiger selections , ready to move in this is it.
There are quick move-in homes to be completed soon. Save time and simplify the process by purchasing a home where expert decisions have already been made for you. The community pool is completed and ready to enjoy. Lots of scenic nature trails for walking and biking, with easy access to Elm Creek trails.
Close to Maple Grove shopping and restaurants! As a local builder with over 45 years of experience, Hanson Builders stands behind its warranties.
Facts & features
Interior
- Bedrooms: 4
- Bathrooms: 5 (2 full, 2 three-quarter, 1 half)
- Finished sqft: 4,732
- Above grade sqft: 3,275
- Below grade sqft: 1,457
- Basement: Drain Tiled, Drainage System, Finished, Sump Basket, Sump Pump
- Heating: Forced Air, Fireplace(s)
- Cooling: Central Air
- Appliances: Air-To-Air Exchanger, Cooktop, Dishwasher, Disposal, Double Oven, Dryer, ENERGY STAR Qualified Appliances, Exhaust Fan, Freezer, Gas Water Heater, Microwave, Refrigerator, Stainless Steel Appliances, Washer
- Laundry: Electric Dryer Hookup, Laundry Closet, Sink, Upper Level, Washer Hookup
- Fireplaces: 2 (Family Room, Gas, Living Room, Stone)
Property
- Parking: Attached Garage, Asphalt
- Garage spaces: 3
- Lot size: 0.25 acres
- Lot dimensions: 61x143x48x150
- Lot features: Sod Included in Price, Underground Utilities
- Exterior features: Stone, Cement Board
- Fencing: None
- Pool: Heated, Outdoor, Shared
Construction
- Home type: House (Single Family)
- Levels: Two
- Year built: 2025
- New construction: Yes
- Exterior: Concrete
- Roof: Age 8 Years or Less, Asphalt
Utilities
- Sewer: City Sewer/Connected
- Water: City Water/Connected
Community & HOA
- Subdivision: Sundance Greens Seventh Add
- HOA fee: $95/mo ($286 quarterly)
- HOA includes: Professional Mgmt, Shared Amenities
Taxes & location
- County: Hennepin
- School district: Anoka-Hennepin
Listing
- Status: For sale
- Listed: Oct 29, 2026
- Days on market: 2
- MLS #: 7166749
Monthly payment
—/mo
An example, not a loan offer. Taxes and HOA dues come from the listing when known; home insurance is a rough estimate. Mortgage insurance is not included. Your rate depends on your lender and credit.
Location
Nearby homes
-
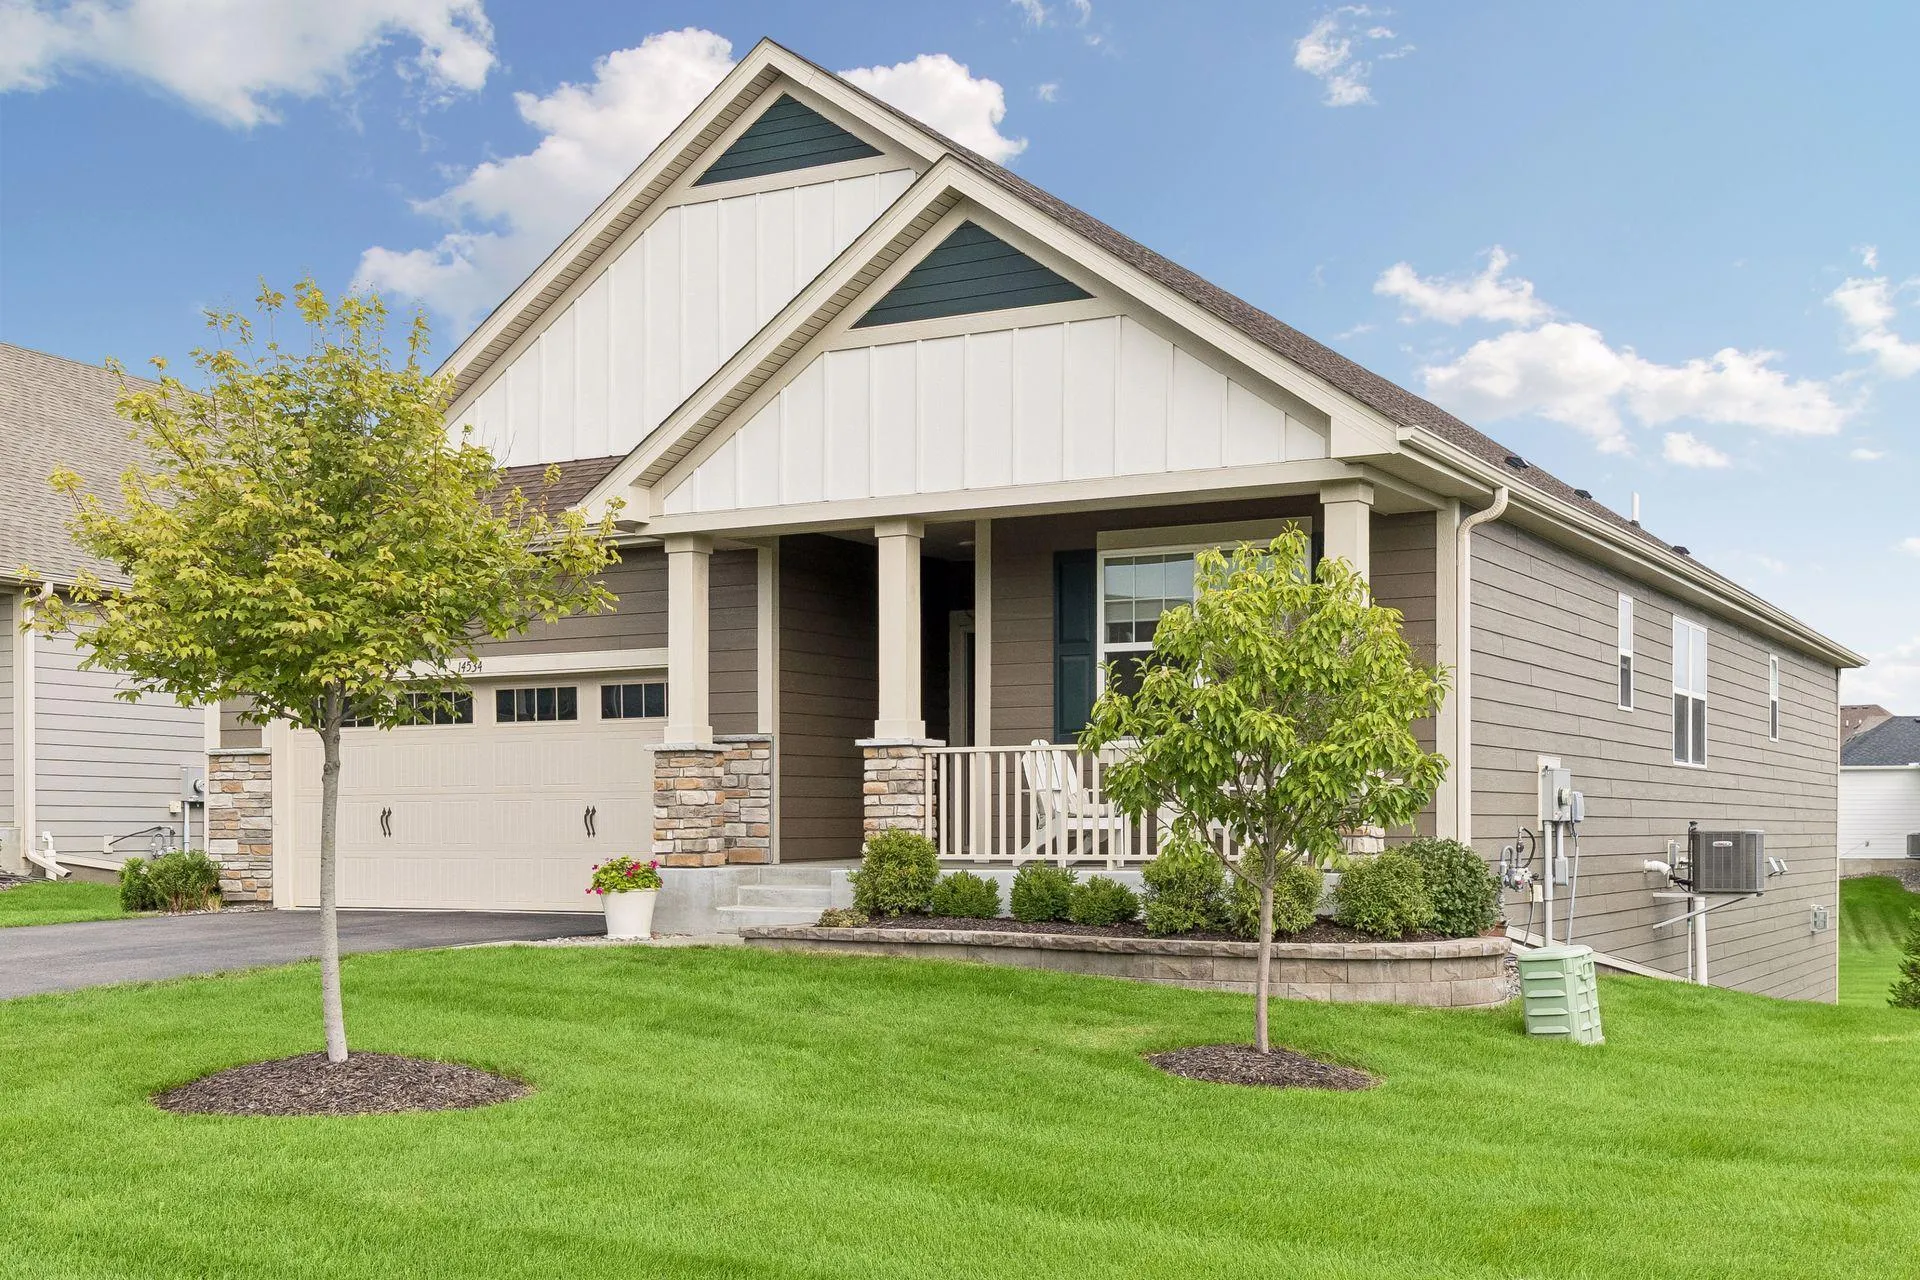 $770,000
4 bds | 3 ba | 3,504 sqft
14534 110th N Avenue, Dayton, MN 55369
 Listing courtesy of Coldwell Banker Realty
-
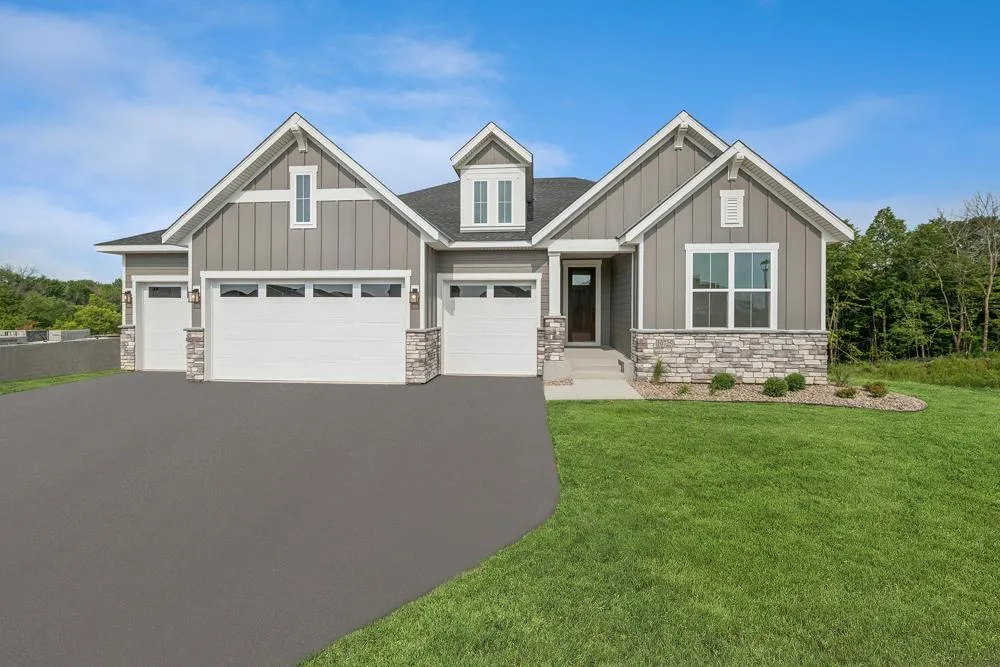 $993,850
4 bds | 3 ba | 3,706 sqft
6075 Everest N Court, Plymouth, MN 55446
Listing courtesy of Weekley Homes, LLC
-
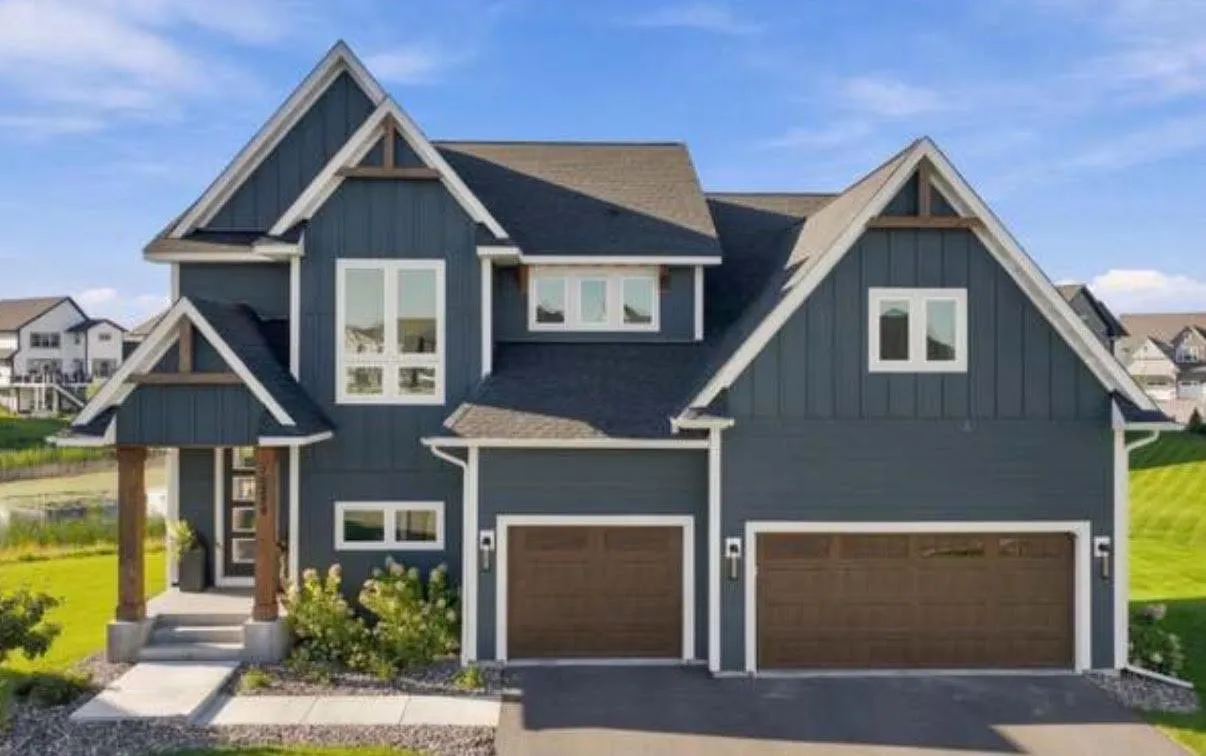 $1,099,999
5 bds | 4 ba | 5,349 sqft
10229 Queensland N Lane, Maple Grove, MN 55311
Listing courtesy of RE/MAX Advantage Plus
-
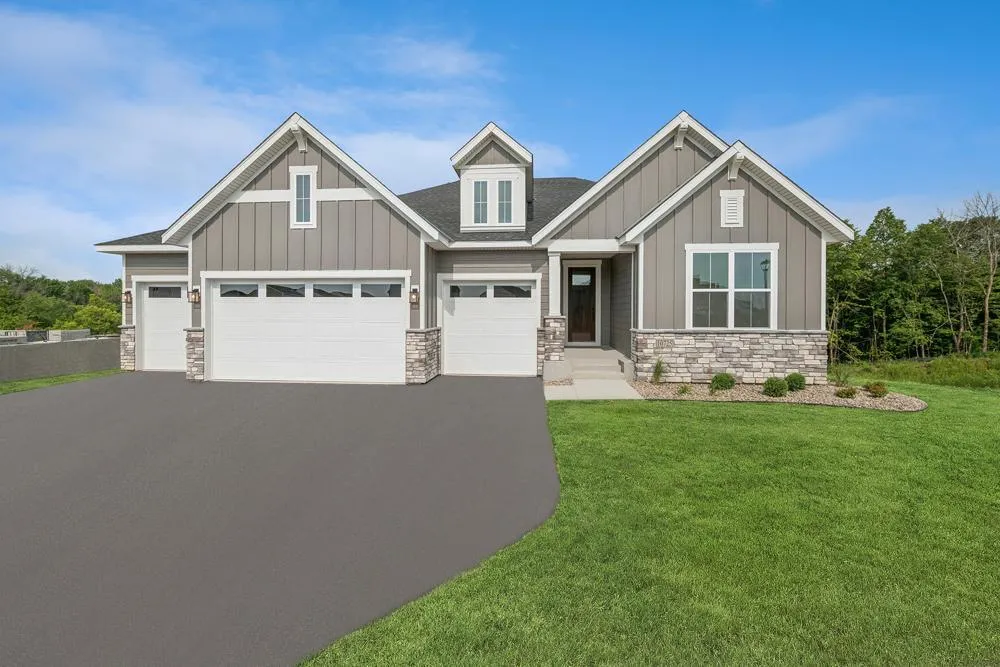 $785,000
4 bds | 3 ba | 3,706 sqft
14825 108th N Place, Maple Grove, MN 55369
Listing courtesy of Weekley Homes, LLC
-
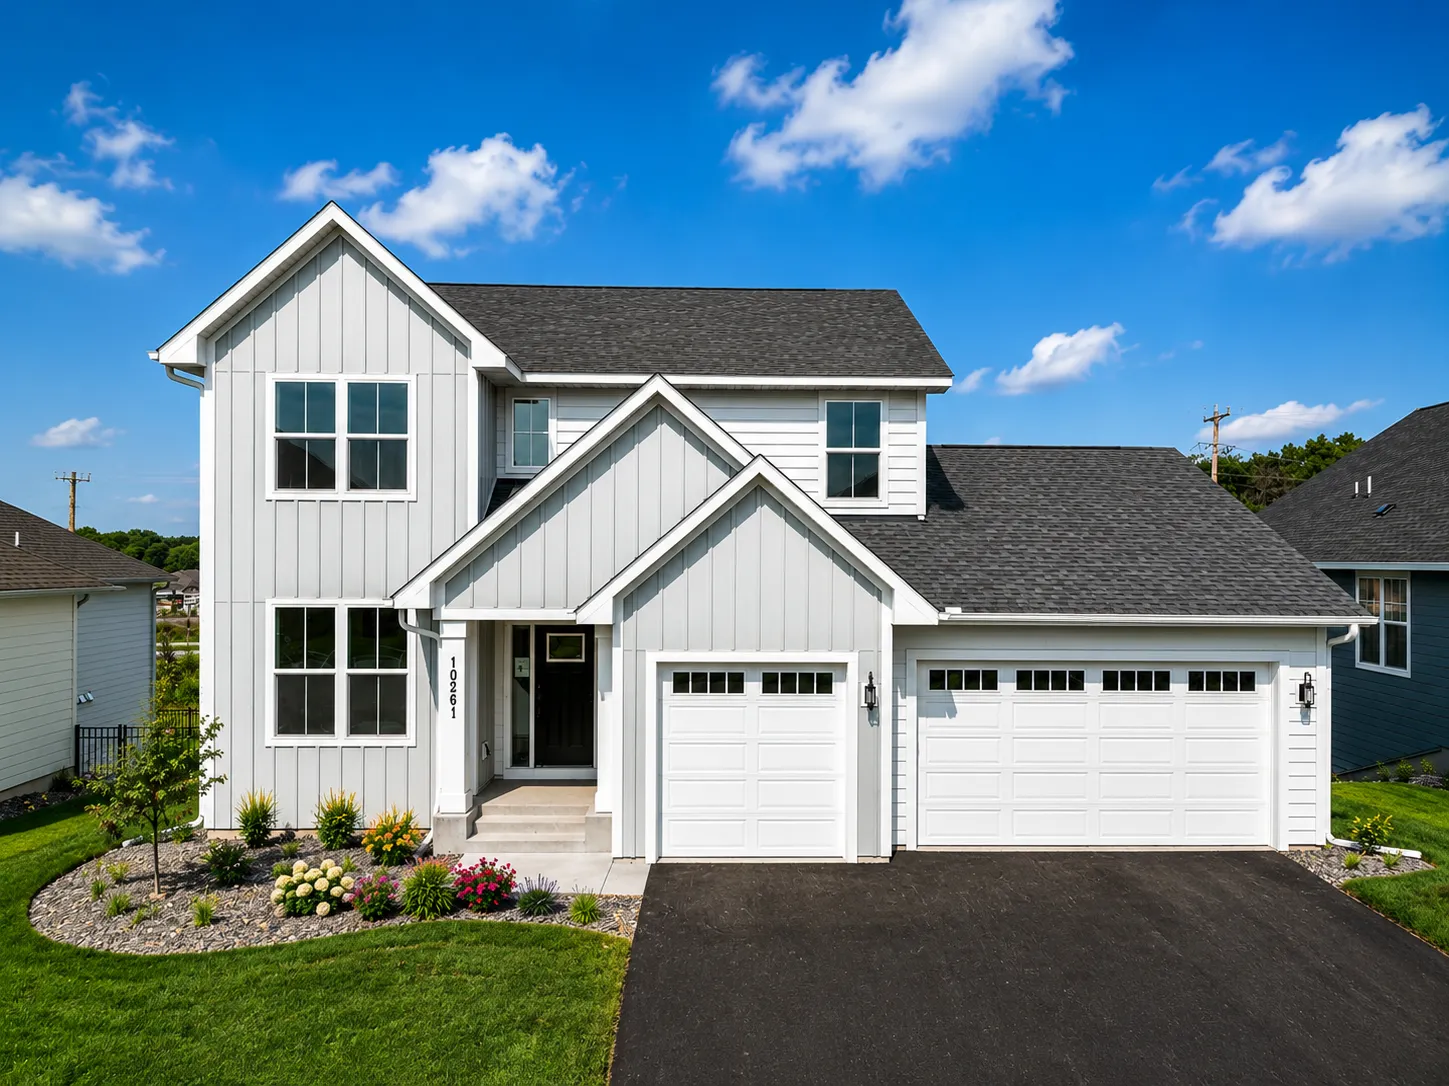 $769,900
4 bds | 4 ba | 3,348 sqft
10261 Shadyview N Lane, Maple Grove, MN 55311
Listing courtesy of New Home Star
-
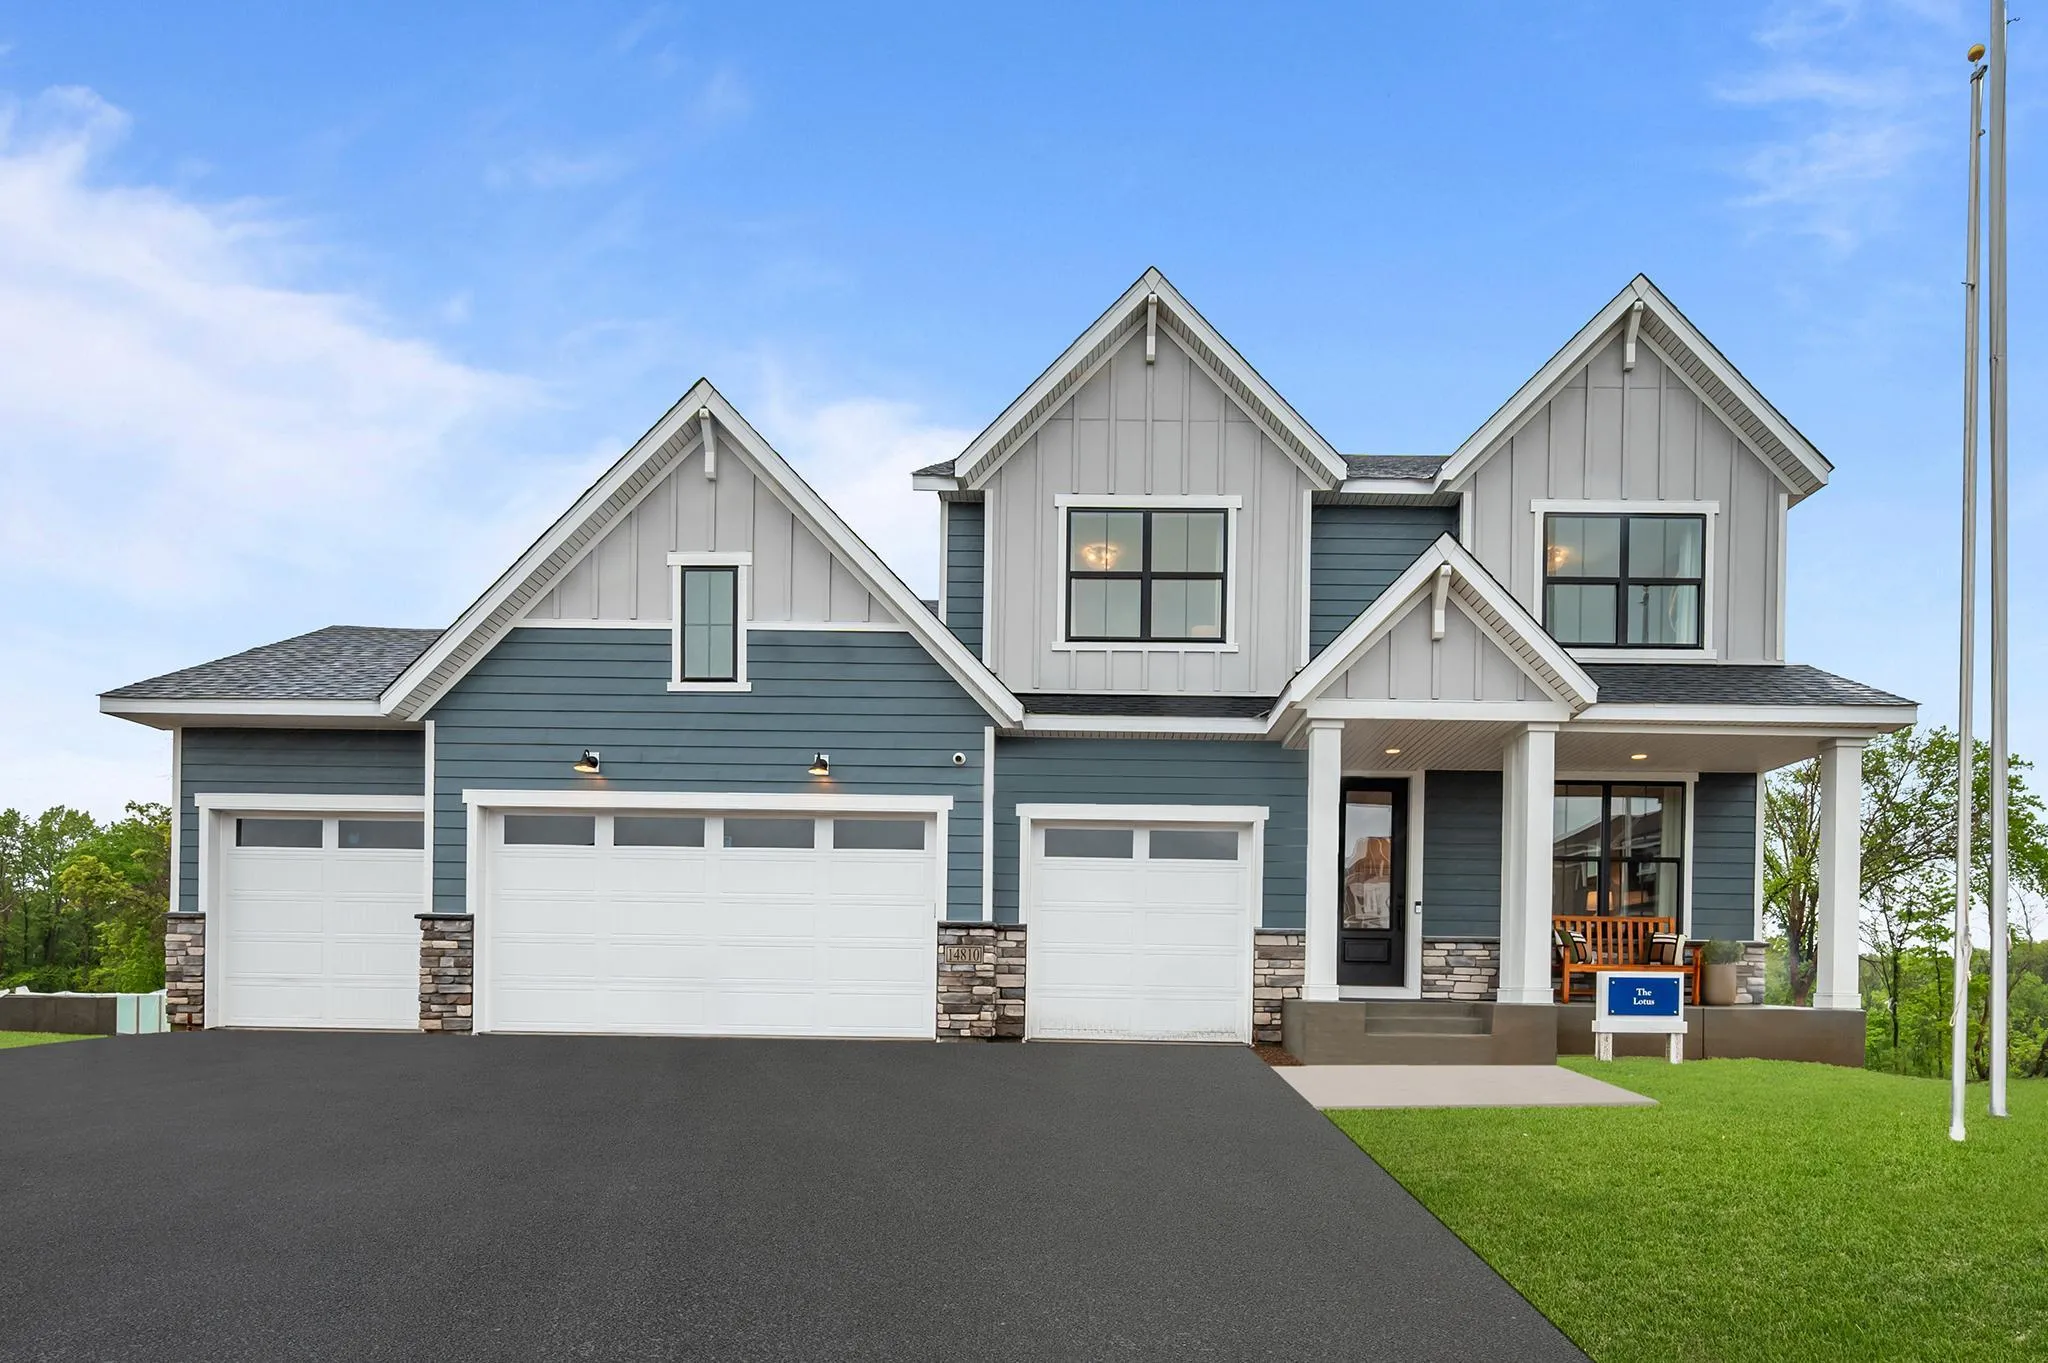 $950,000
4 bds | 5 ba | 4,431 sqft
14810 106th N Avenue, Maple Grove, MN 55369
Listing courtesy of Weekley Homes, LLC
-
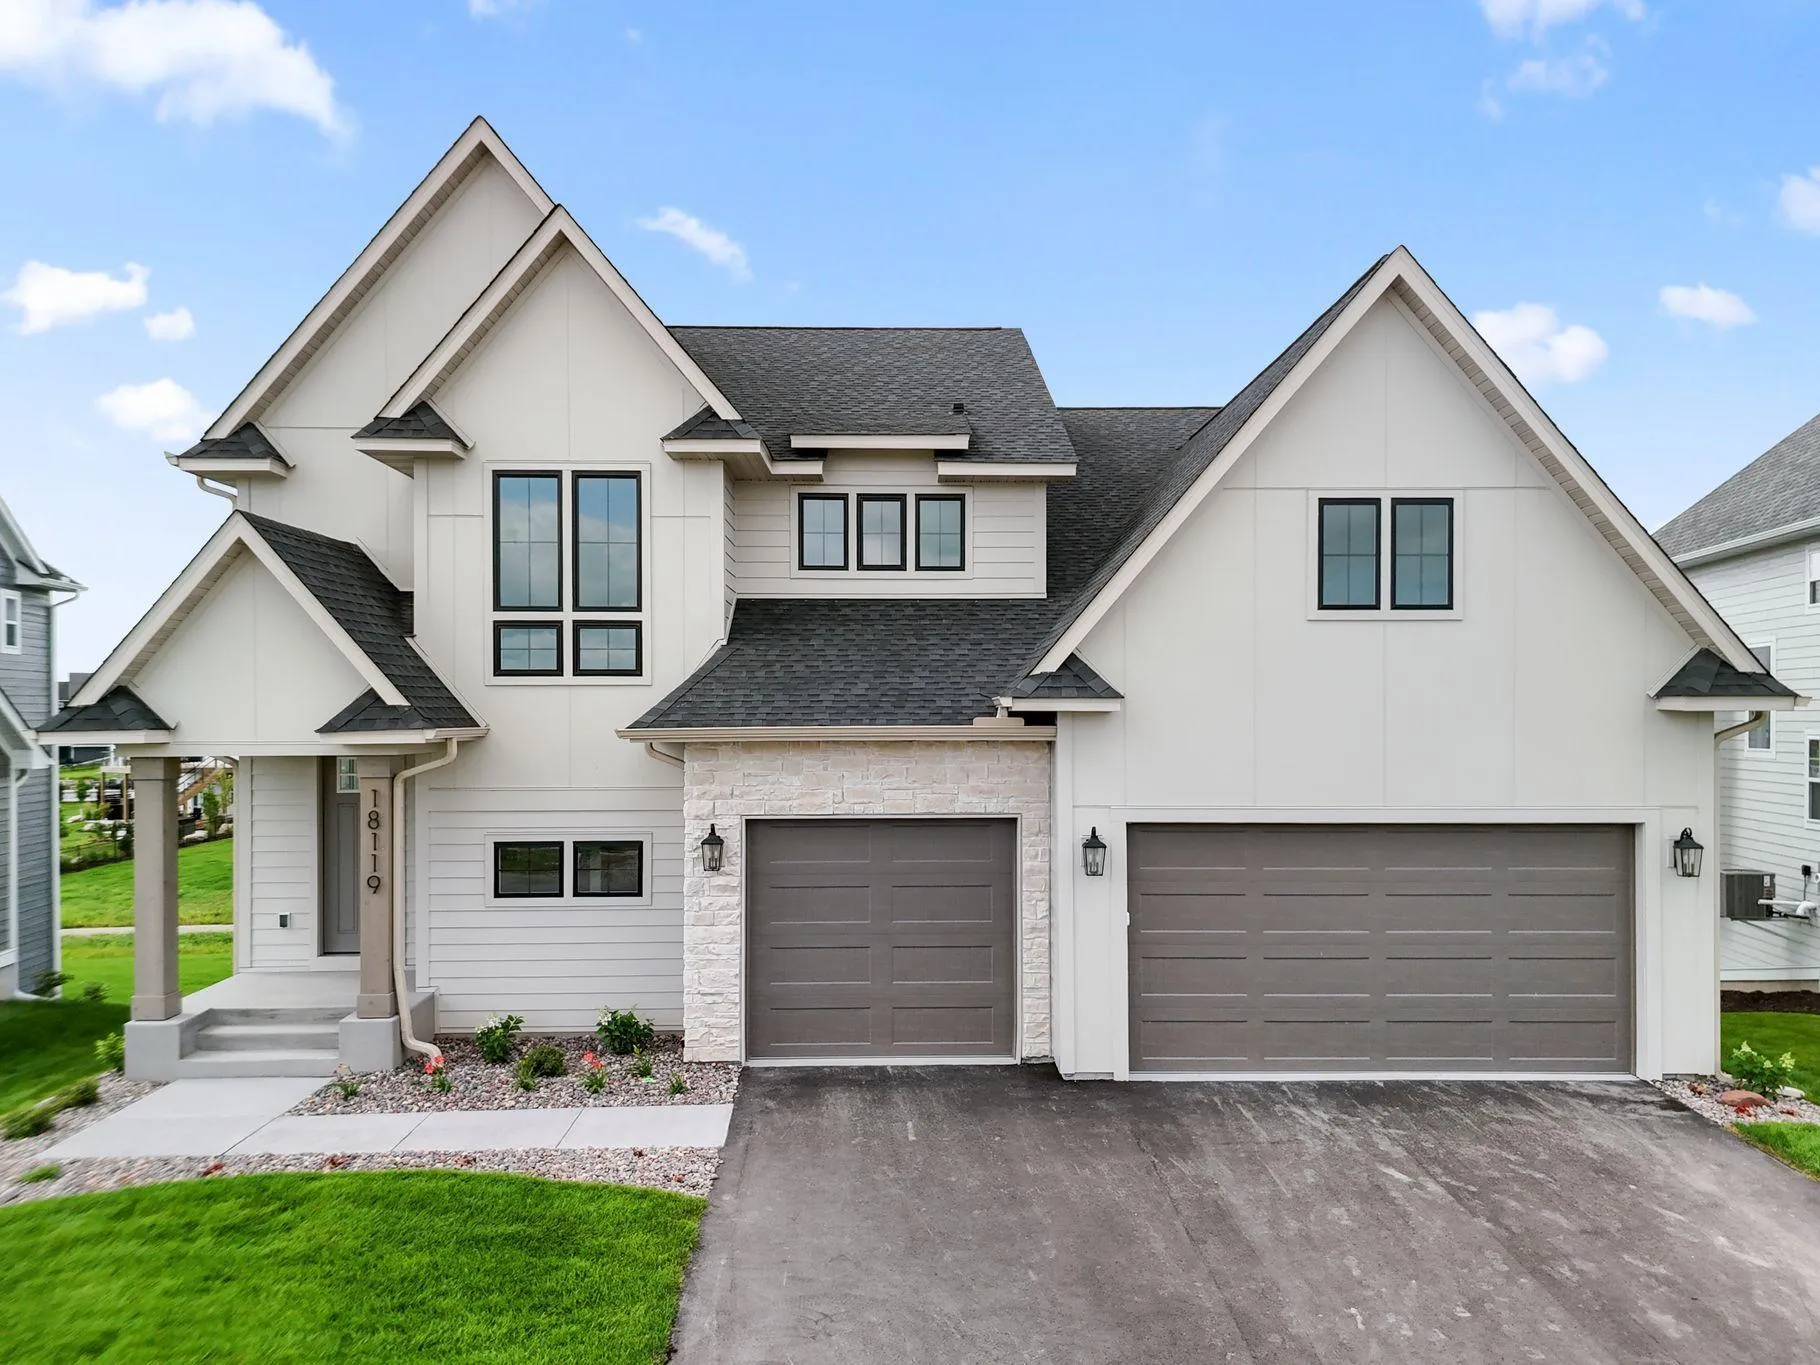 $949,900
6 bds | 5 ba | 4,279 sqft
18119 103rd N Avenue, Maple Grove, MN 55311
Listing courtesy of New Home Star
-
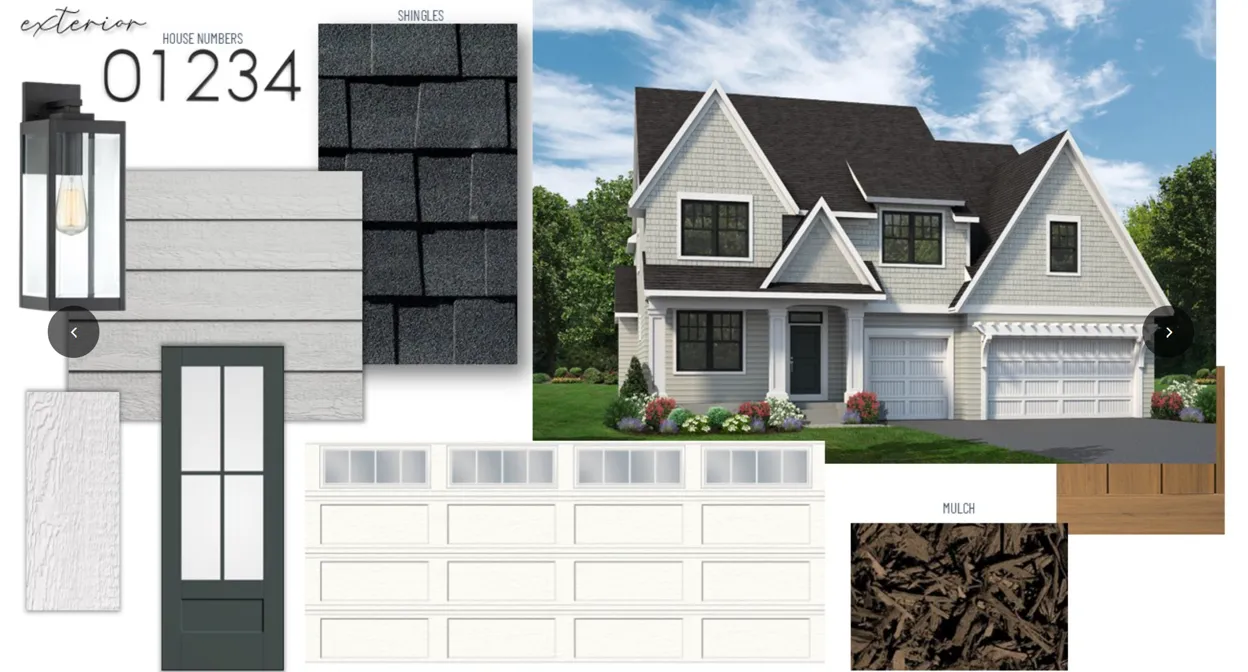 $1,280,900
5 bds | 5 ba | 4,451 sqft
10445 Peony N Lane, Maple Grove, MN 55311
Listing courtesy of Gonyea Homes, Inc.
Request a tour
11068 Kingsview N Lane, Dayton, MN 55369