
1 / 45
$699,900
- 5 beds
- 4 baths
- 3,847 sqft
11290 84th N Place, Maple Grove, MN 55369
For sale Est. —/mo
- House · Single Family
- Built in 2014
- 0.24 acres lot
- $182/sqft
- $48/mo HOA
- 3-car garage
Overview
Welcome to this meticulously maintained home in the highly desirable Donegal community of Maple Grove! Ideally located just minutes from Arbor Lakes shopping, Central Park, restaurants, entertainment, and more, this home offers the perfect combination of convenience and comfort.
Inside, you'll find spacious bedrooms, each featuring walk-in closets, including dual walk-in closets in the luxurious primary suite, one of which has been thoughtfully customized with premium built-ins for exceptional organization and storage. Beautifully upgraded tile showers add a touch of elegance throughout.
The recently finished lower level (2024) was designed for entertaining and relaxation, featuring a stylish bar, oversized center island, dedicated gym space, and a custom built-in sauna, creating the ultimate retreat right at home. Additional updates include an upgraded 85-gallon water heater (2023) and a garage with brand-new epoxy floors (2026).
Step outside and enjoy professionally landscaped grounds enhanced by low-voltage accent lighting that creates a warm, sophisticated glow in the evening. Every detail of this home has been thoughtfully maintained and upgraded.
Move-in ready and loaded with premium features, this exceptional Maple Grove home is one you won't want to miss!
Facts & features
Interior
- Bedrooms: 5
- Bathrooms: 4 (1 full, 2 three-quarter, 1 half)
- Finished sqft: 3,847
- Above grade sqft: 2,940
- Below grade sqft: 907
- Basement: Drain Tiled, Egress Window(s), Finished, Sump Pump
- Heating: Forced Air
- Cooling: Central Air
- Appliances: Cooktop, Dishwasher, Exhaust Fan, Microwave, Wall Oven
Property
- Parking: Attached Garage, Asphalt
- Garage spaces: 3
- Lot size: 0.24 acres
- Lot dimensions: 58x158x73x158
- Exterior features: Vinyl
- Pool: None
Construction
- Home type: House (Single Family)
- Levels: Two
- Year built: 2014
- Roof: Age 8 Years or Less, Asphalt
Utilities
- Sewer: City Sewer/Connected
- Water: City Water/Connected
Community & HOA
- Subdivision: Donegal
- HOA fee: $48/mo ($143 quarterly)
- HOA includes: Professional Mgmt, Shared Amenities
Taxes & location
- Annual taxes: $8,103 (2026)
- County: Hennepin
- School district: Osseo
Listing
- Status: For sale
- Listed: Nov 4, 2026
- Days on market: 0
- MLS #: 7168470
Monthly payment
—/mo
An example, not a loan offer. Taxes and HOA dues come from the listing when known; home insurance is a rough estimate. Mortgage insurance is not included. Your rate depends on your lender and credit.
Location
Nearby homes
-
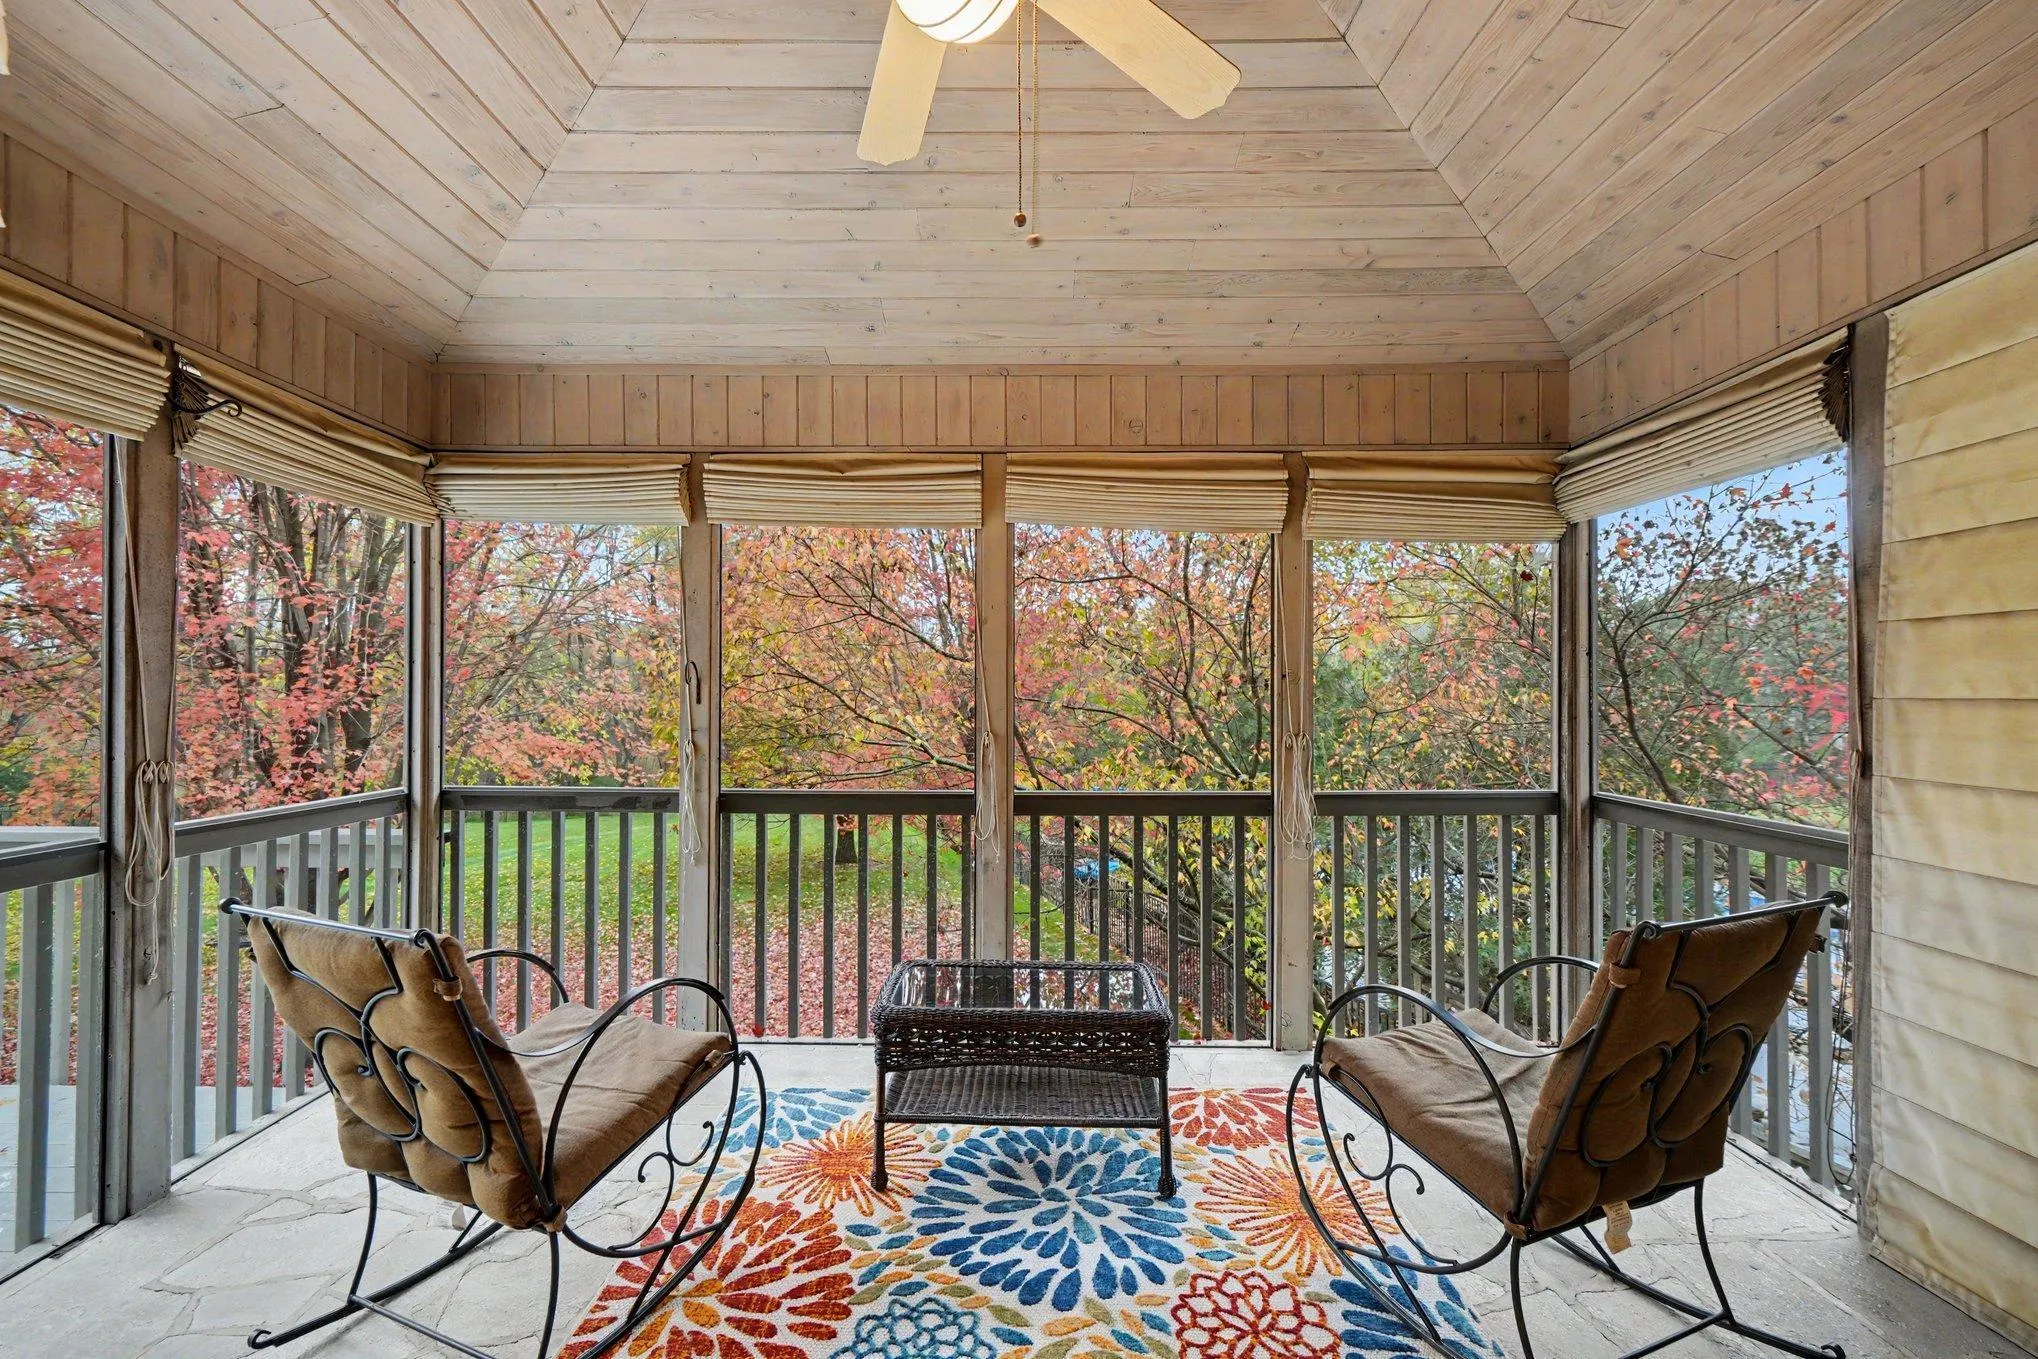 $739,900
5 bds | 5 ba | 3,914 sqft
8185 Xene N Lane, Maple Grove, MN 55311
 Listing courtesy of Keller Williams Classic Rlty NW
-
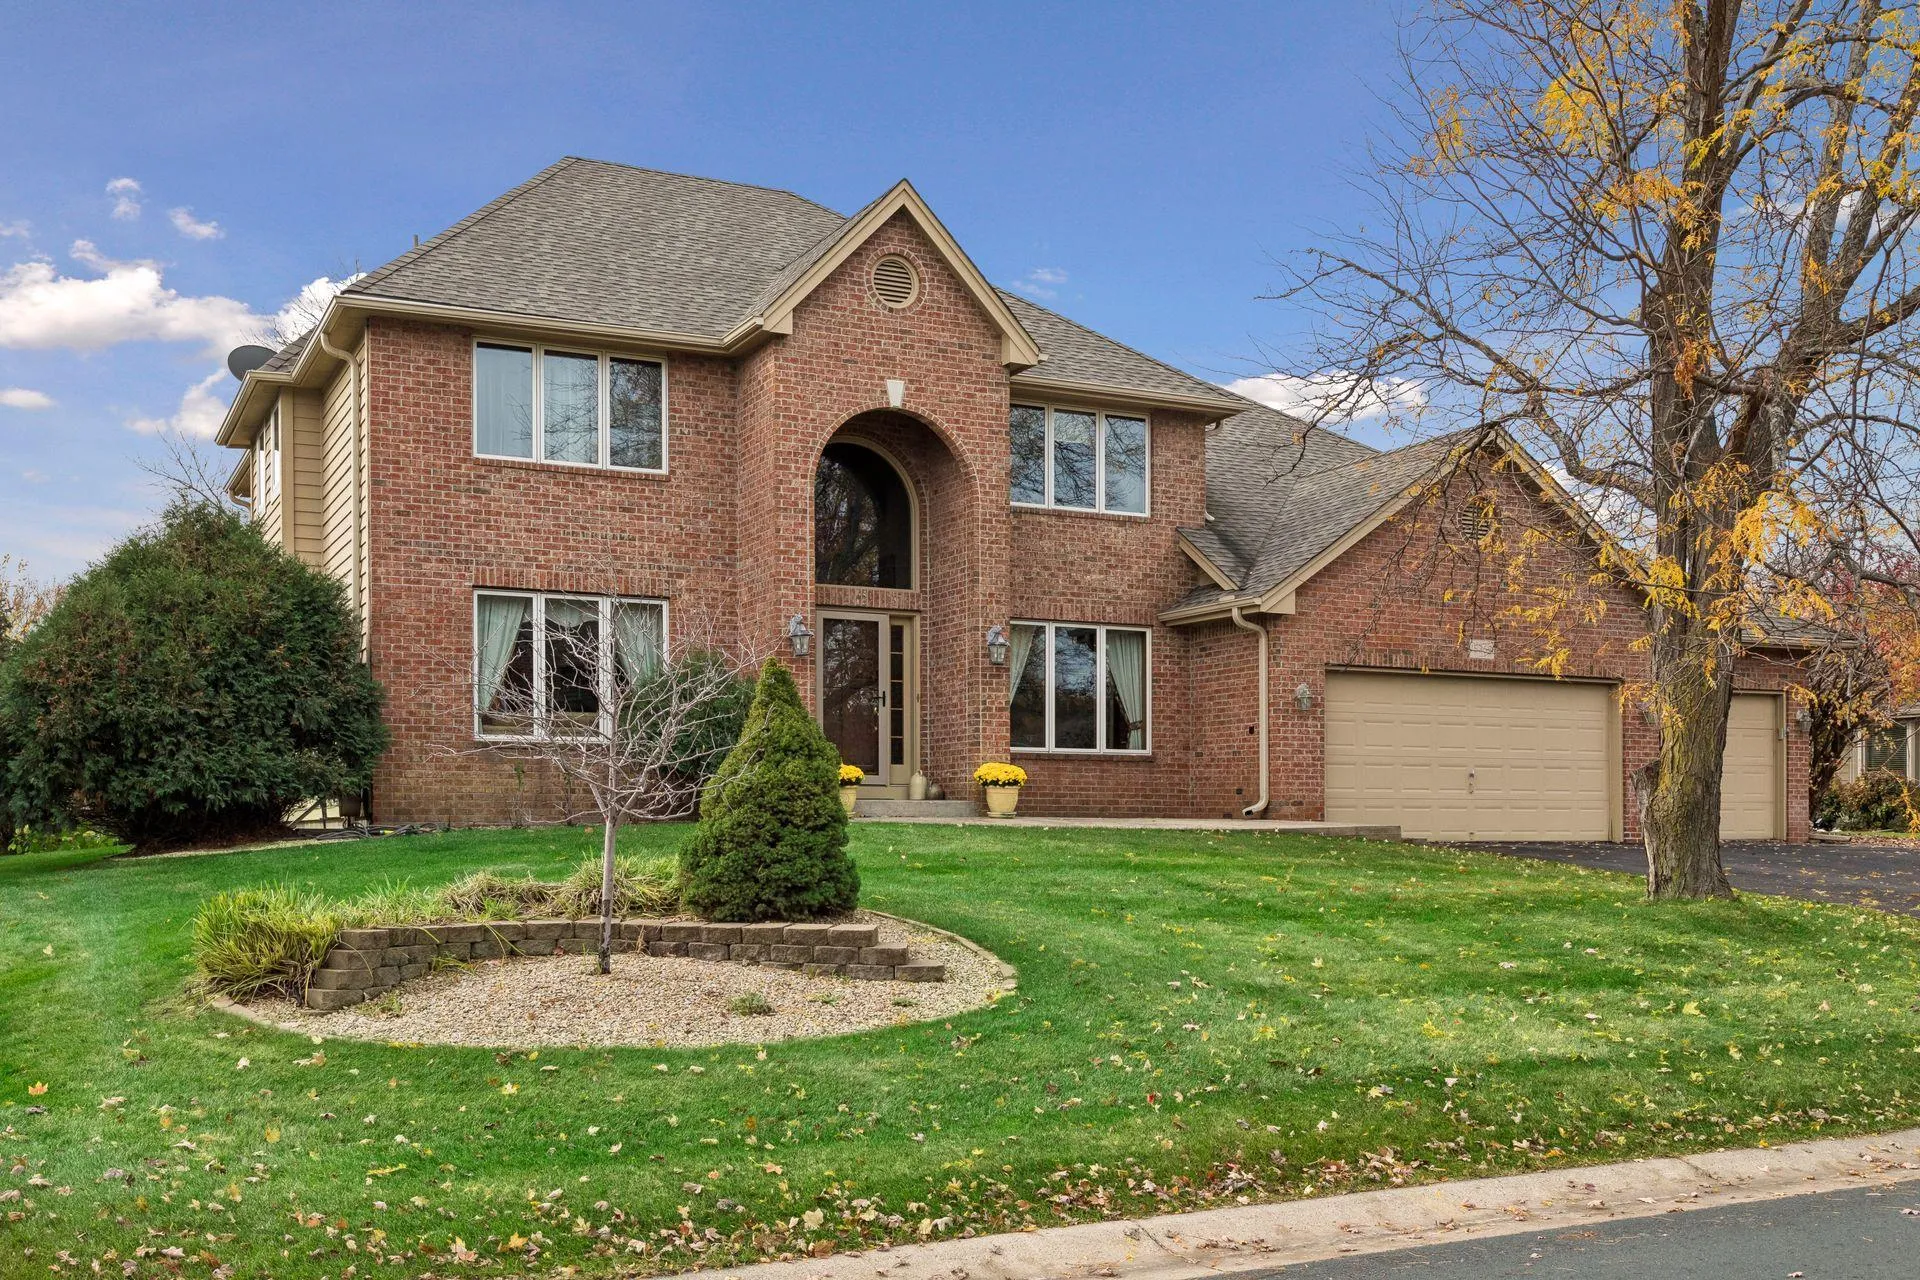 $649,900
5 bds | 4 ba | 3,661 sqft
15369 80th N Place, Maple Grove, MN 55311
Listing courtesy of RE/MAX Results
-
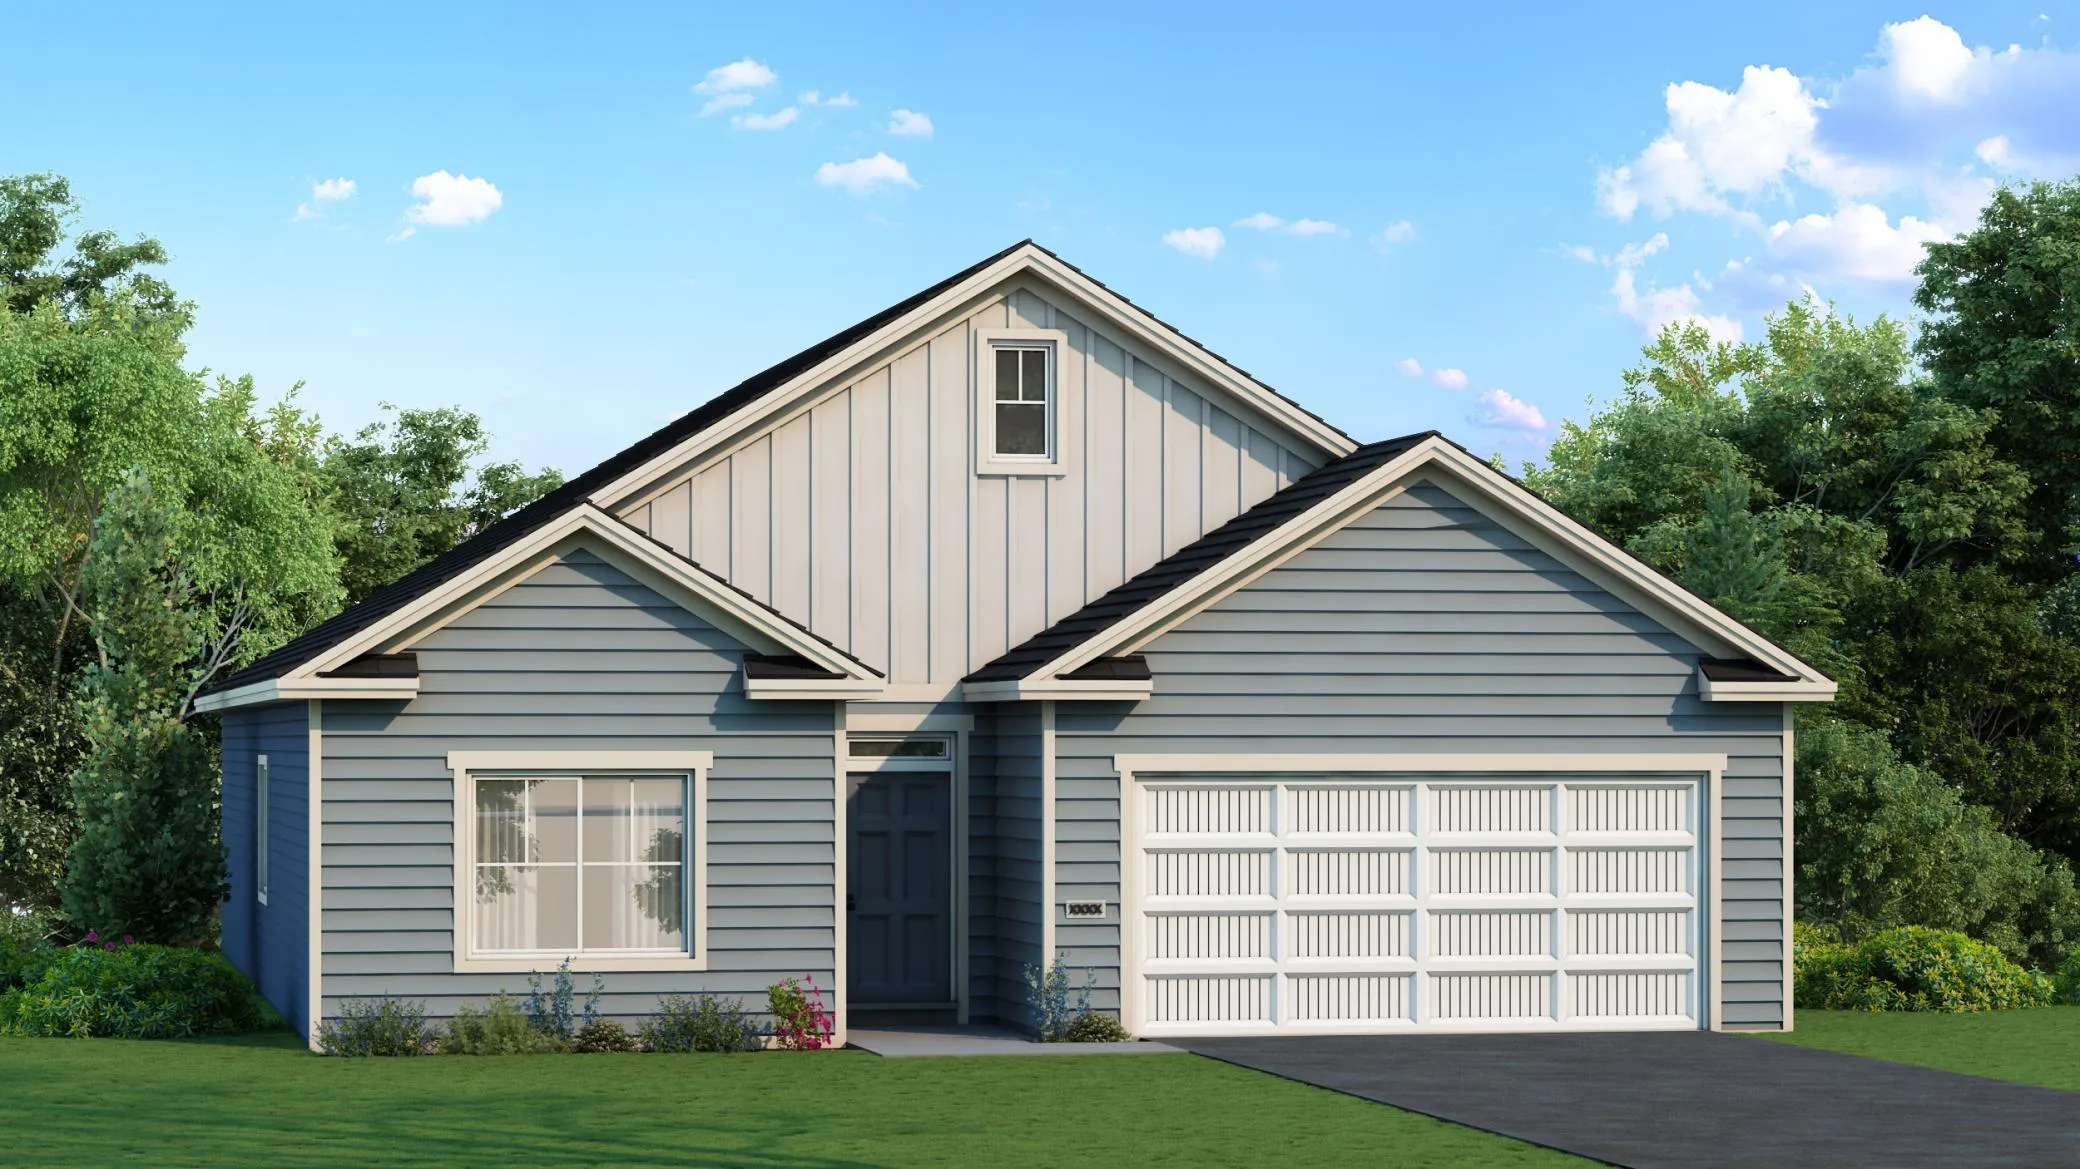 $509,900
3 bds | 3 ba | 1,913 sqft
13845 102nd N Court, Maple Grove, MN 55369
Listing courtesy of NextHome West Metro
-
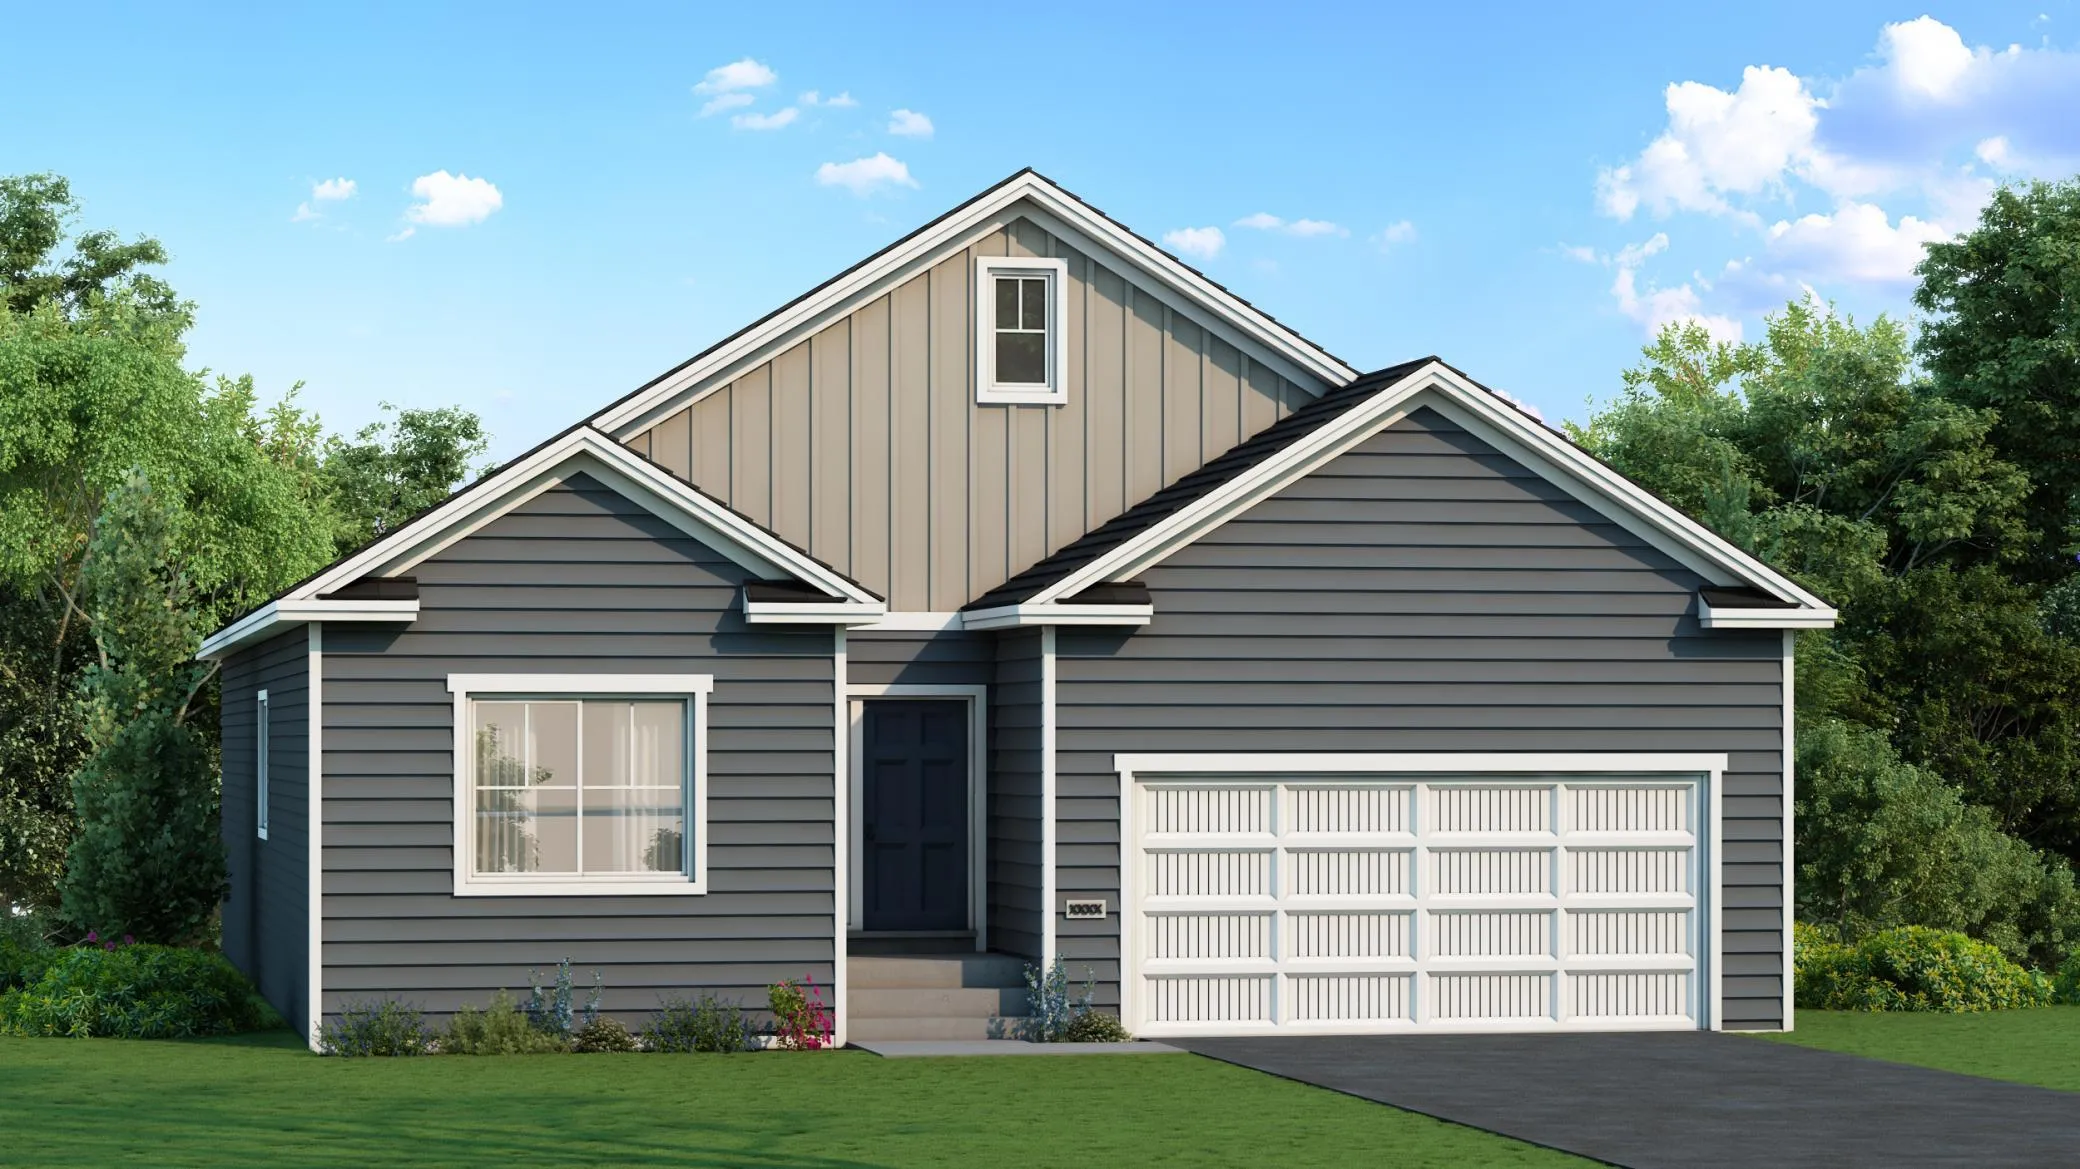 $549,900
3 bds | 3 ba | 1,911 sqft
13773 102nd N Court, Maple Grove, MN 55369
Listing courtesy of NextHome West Metro
-
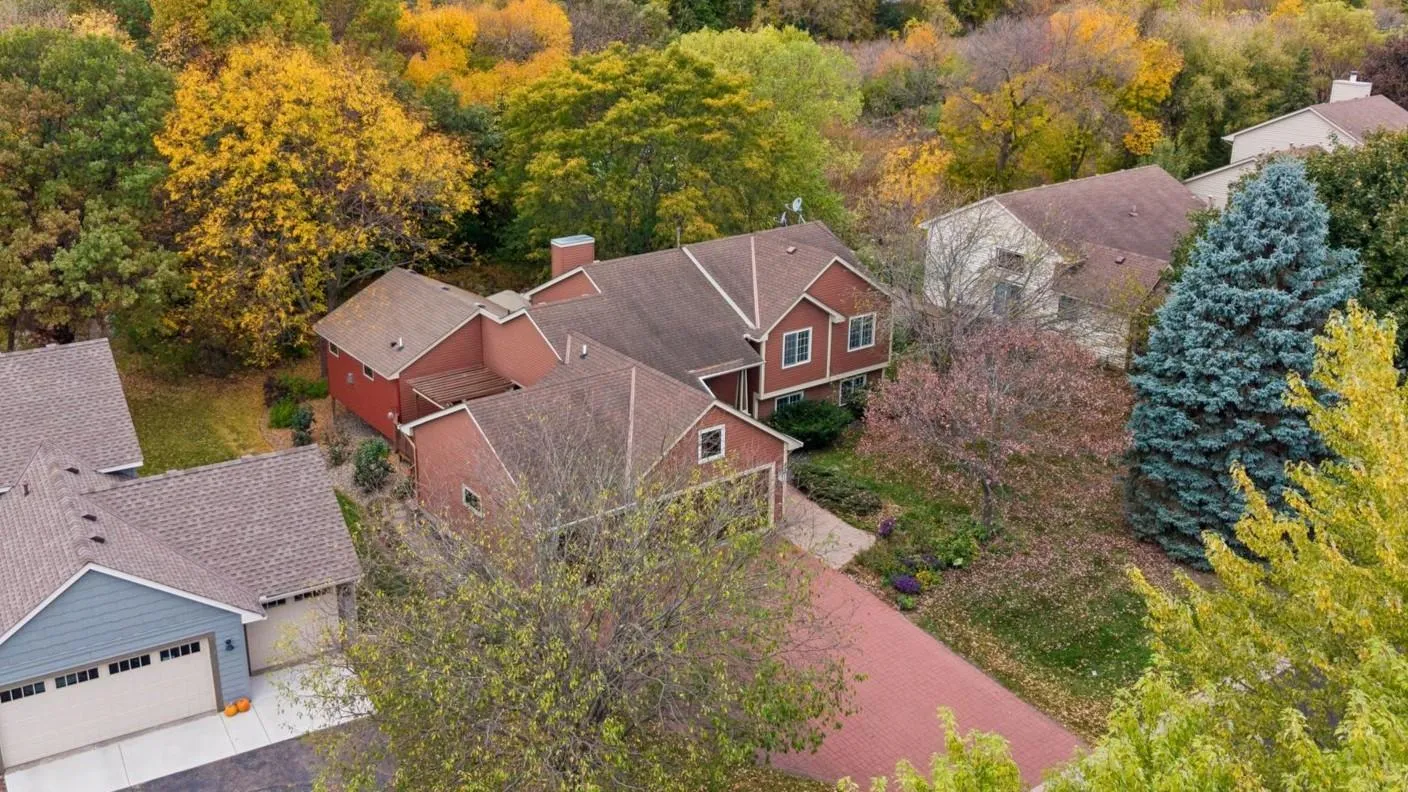 $550,000
3 bds | 4 ba | 2,314 sqft
8685 Sycamore N Lane, Maple Grove, MN 55369
Listing courtesy of Coldwell Banker Realty - Lakes
-
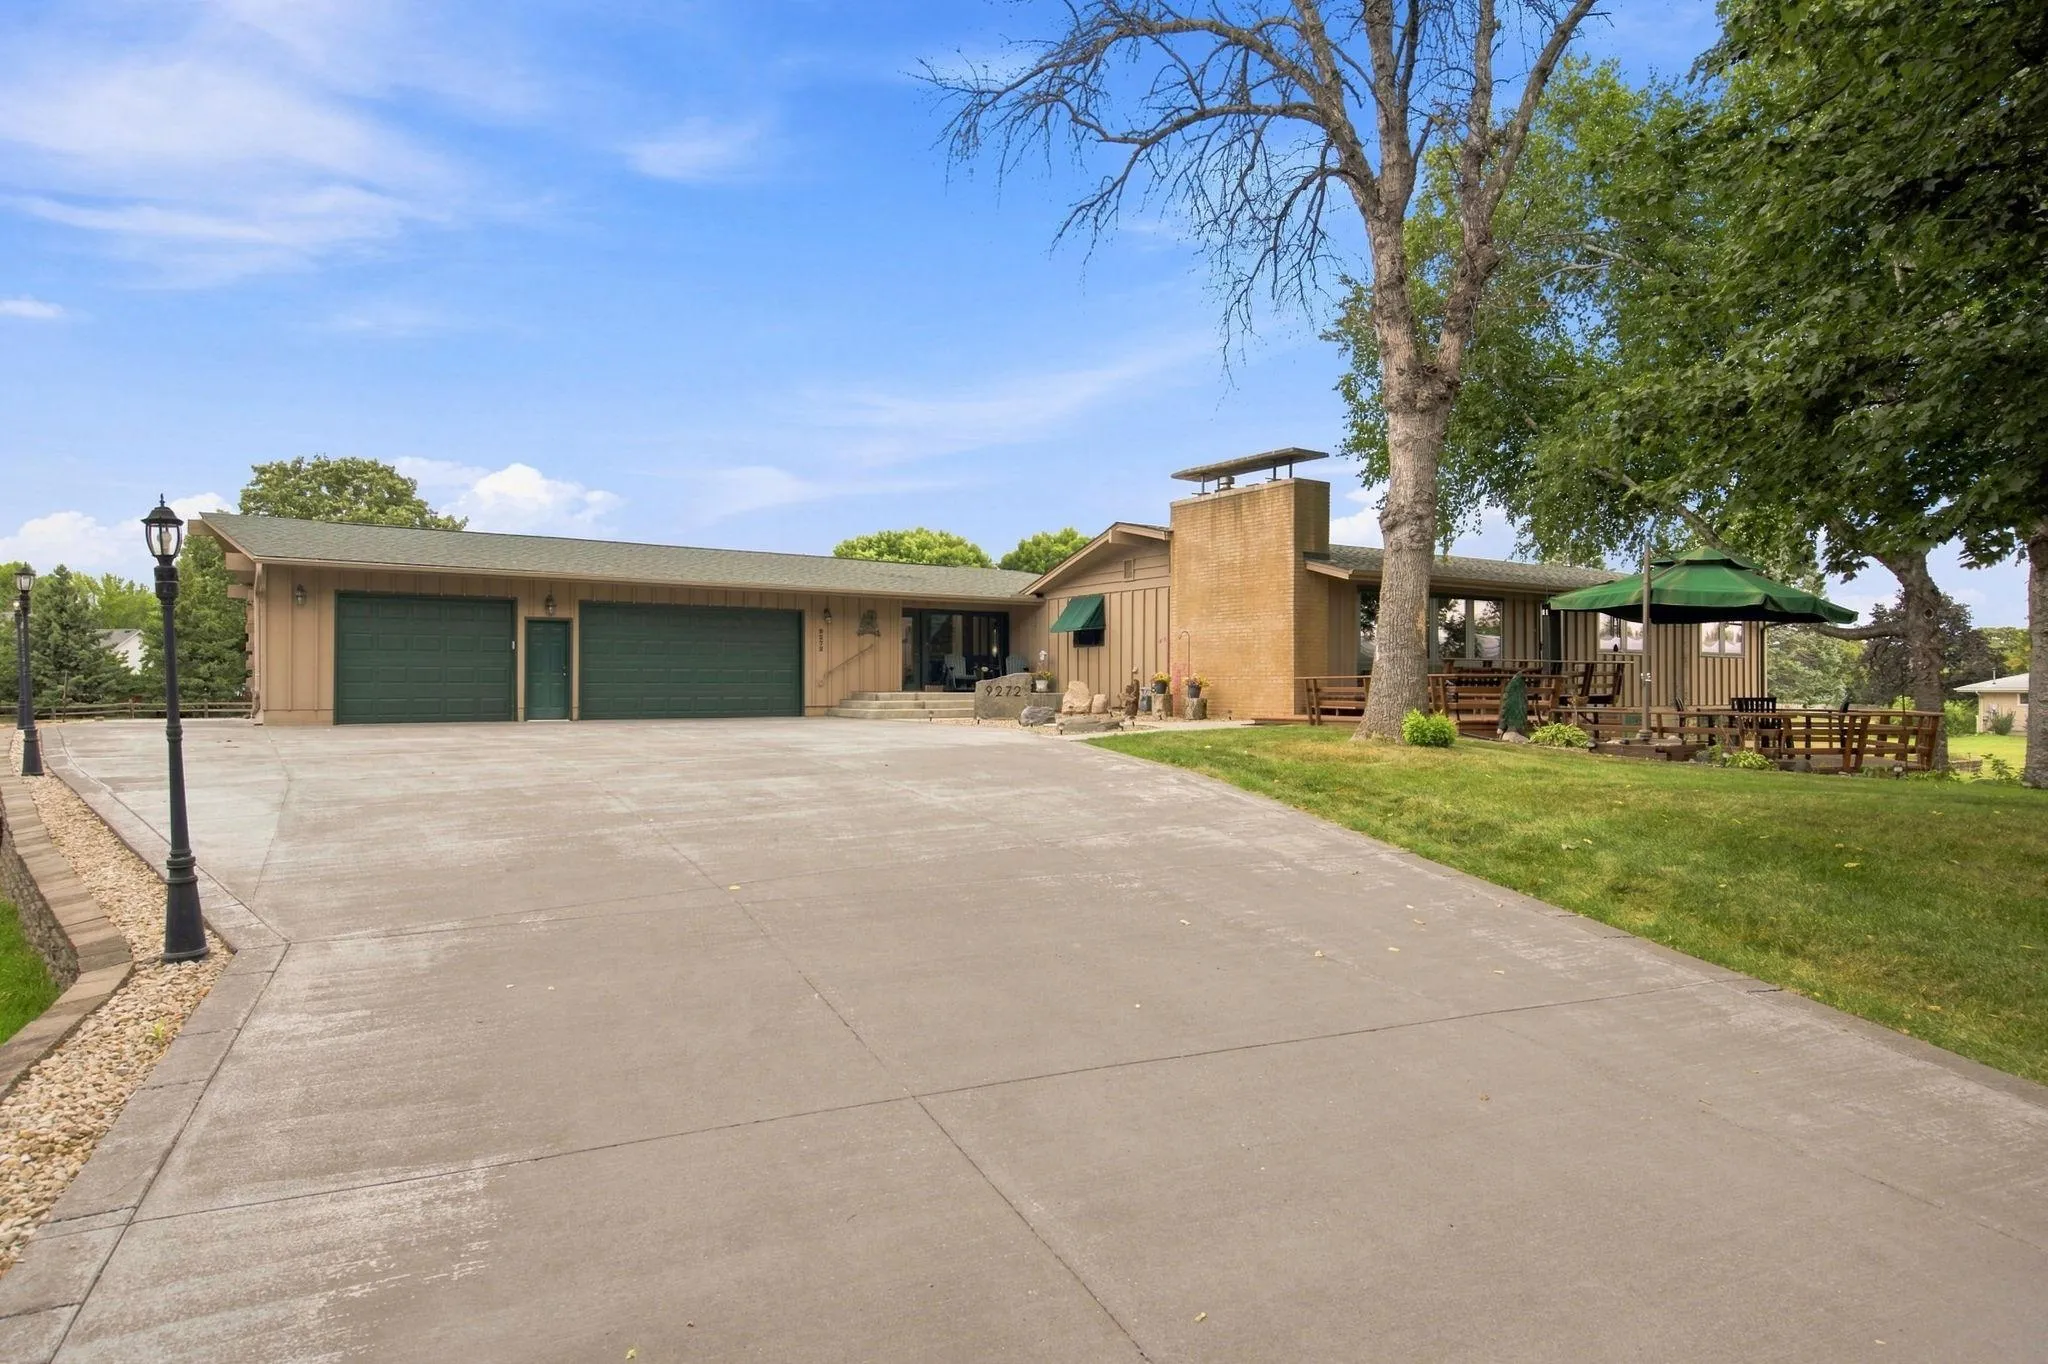 $600,000
4 bds | 3 ba | 3,749 sqft
9272 Rosewood N Lane, Maple Grove, MN 55369
Listing courtesy of BRIX Real Estate
-
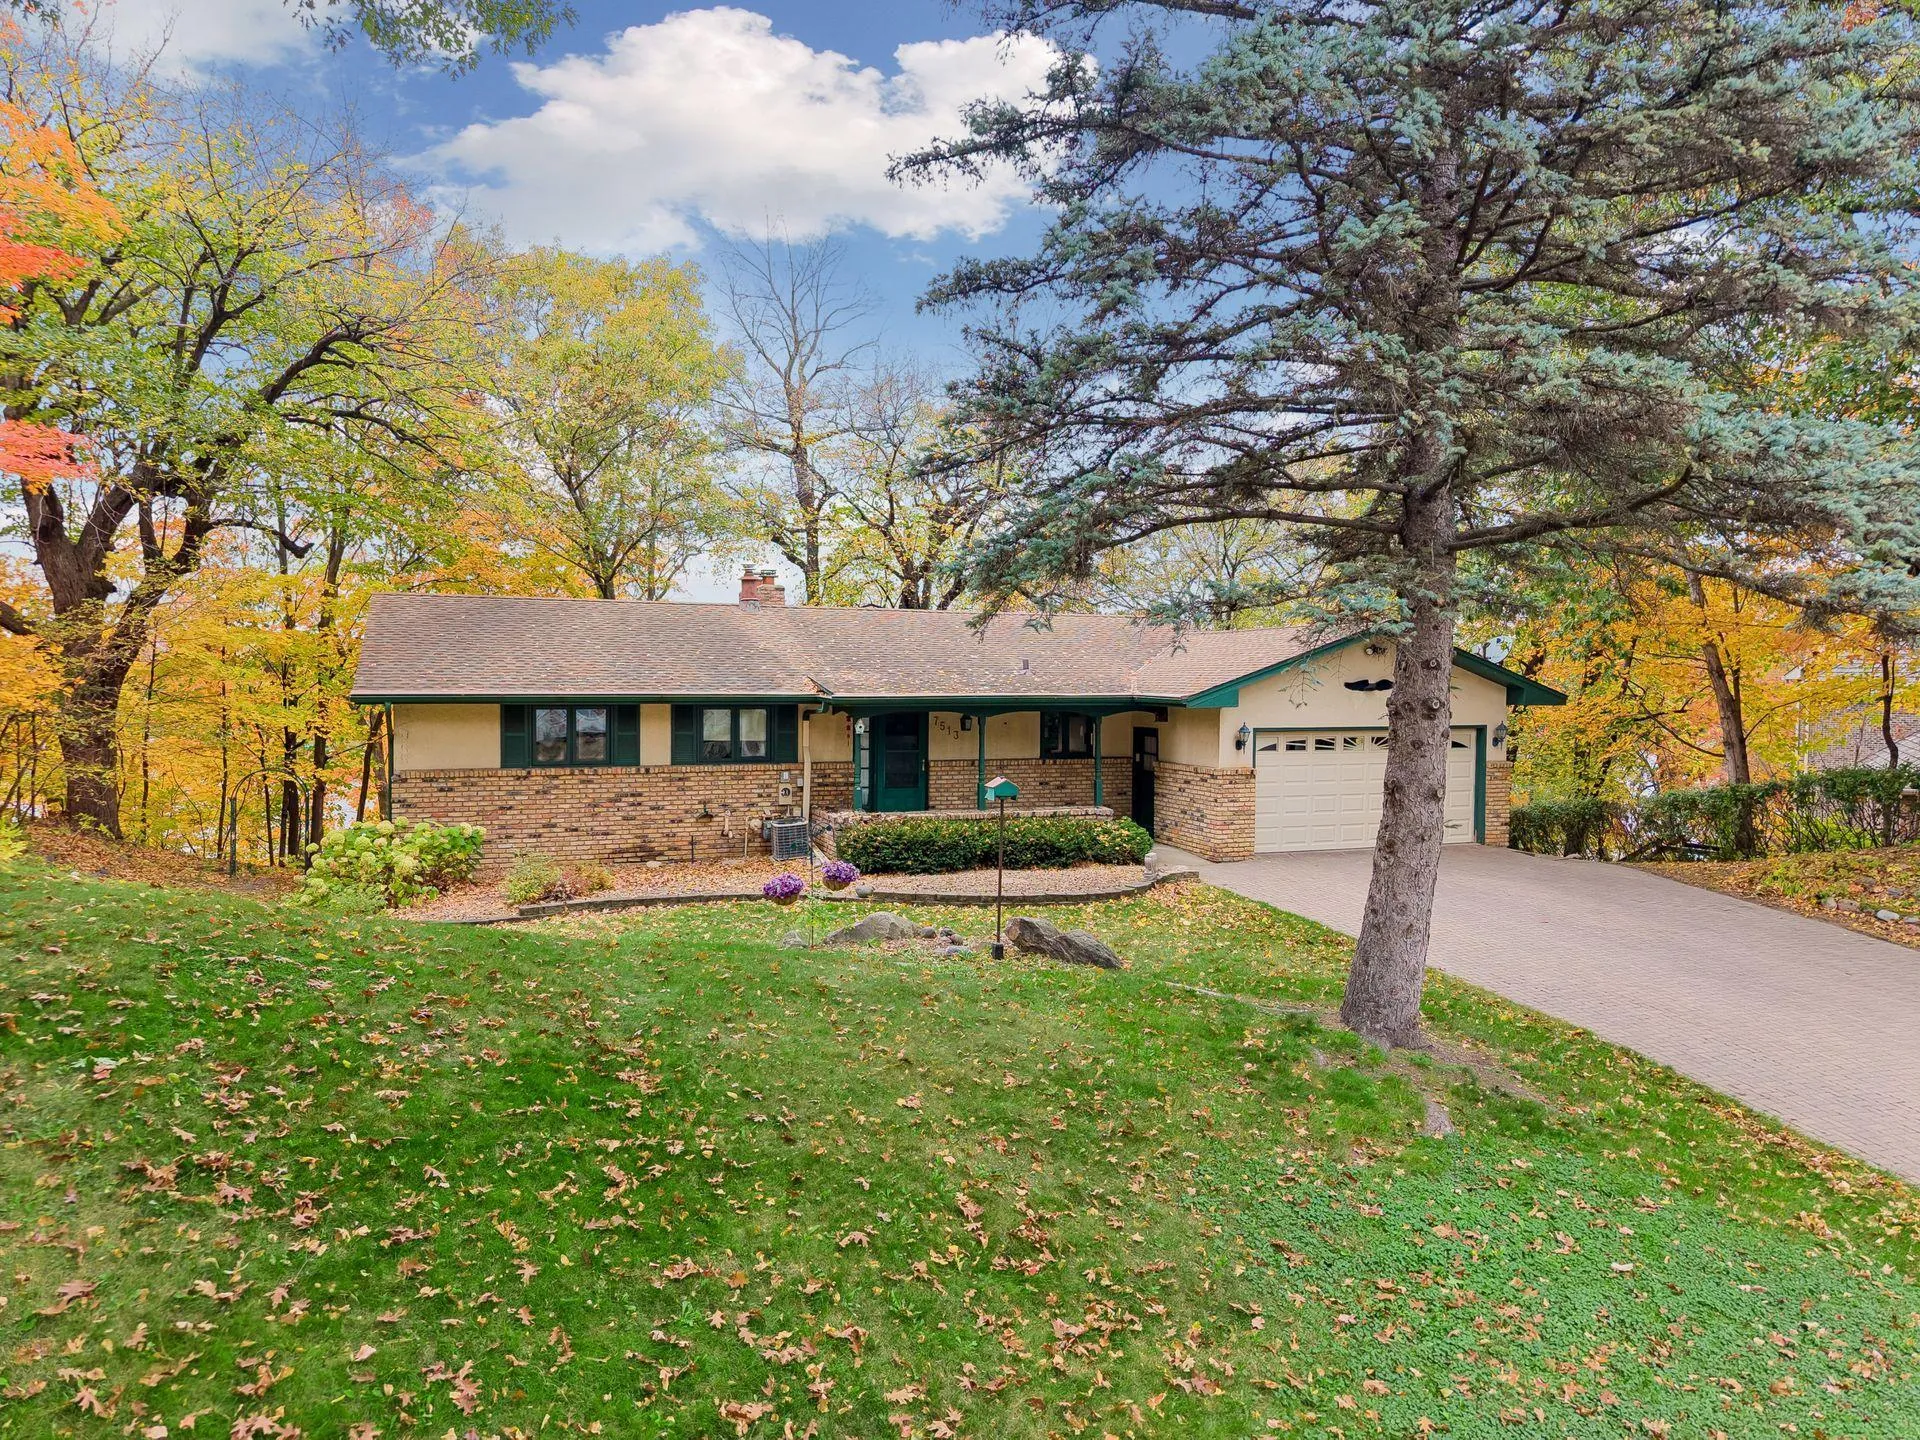 $674,900
5 bds | 2 ba | 2,658 sqft
7513 Maplewood Drive, Maple Grove, MN 55311
Listing courtesy of Keller Williams Realty Integrity
-
 $500,000
5 bds | 3 ba | 2,185 sqft
13762 93rd N Place, Maple Grove, MN 55369
Listing courtesy of Realty ONE Group Choice
Request a tour
11290 84th N Place, Maple Grove, MN 55369