
1 / 46
$1,100,000
- 3 beds
- 3 baths
- 3,040 sqft
2 Salem Lane, Sunfish Lake, MN 55118
Coming soon Est. —/mo
- House · Single Family
- Built in 1990
- 2.2 acres lot
- $362/sqft
- $17/mo HOA
- 2-car garage
Overview
Traditional Prairie-style Sunfish Lake home designed by renowned architect Kelly Davis. This distinctive residence showcases exceptional sight lines, expansive windows, and panoramic views of the surrounding natural landscape.
Nestled on more than two acres, the home offers inviting living spaces throughout, including a main-level living room with a wood-burning fireplace, an eat-in kitchen, and a comfortable family room with easy access to the screened porch, patio, and multiple decks, creating seamless indoor-outdoor living.
The upper level is dedicated to a private owner's suite featuring built-in cabinetry and a full bath. The lower level includes two additional bedrooms, a three-quarter bath, laundry room, and ample storage space.
Ideally located just minutes from major interstates, shopping, dining, and the Minnesota Vikings' TCO Performance Center, this one-of-a-kind property combines architectural significance with everyday convenience. A must-see!
Facts & features
Interior
- Bedrooms: 3
- Bathrooms: 3 (1 full, 1 three-quarter, 1 half)
- Finished sqft: 3,040
- Above grade sqft: 1,790
- Below grade sqft: 1,250
- Basement: Block, Daylight/Lookout Windows, Finished, Full, Storage Space
- Heating: Forced Air, Fireplace(s)
- Cooling: Central Air
- Appliances: Cooktop, Dishwasher, Disposal, Dryer, Gas Water Heater, Water Filtration System, Microwave, Refrigerator, Stainless Steel Appliances, Wall Oven, Washer, Water Softener Owned
- Laundry: Lower Level, Laundry Room, Sink
- Fireplaces: 3 (Amusement Room, Family Room, Gas, Living Room, Primary Bedroom, Wood Burning)
Property
- Parking: Attached Garage, Asphalt, Finished Garage
- Garage spaces: 2
- Lot size: 2.2 acres
- Lot dimensions: 320x300
- Lot features: Tree Coverage - Medium
- Exterior features: Cedar, Wood
- Other structures: Storage Shed
Construction
- Home type: House (Single Family)
- Levels: Modified Two Story
- Year built: 1990
- Exterior: Block
- Roof: Flat
Utilities
- Sewer: Tank with Drainage Field
- Water: Private, Well
Community & HOA
- HOA fee: $17/mo ($200 annually)
- HOA includes: Other, Snow Removal
Taxes & location
- Annual taxes: $8,150 (2026)
- County: Dakota
- School district: West St. Paul-Mendota Hts.-Eagan
Listing
- Status: Coming soon
- Listed: Oct 30, 2026
- MLS #: 7164852
Monthly payment
—/mo
An example, not a loan offer. Taxes and HOA dues come from the listing when known; home insurance is a rough estimate. Mortgage insurance is not included. Your rate depends on your lender and credit.
Location
Nearby homes
-
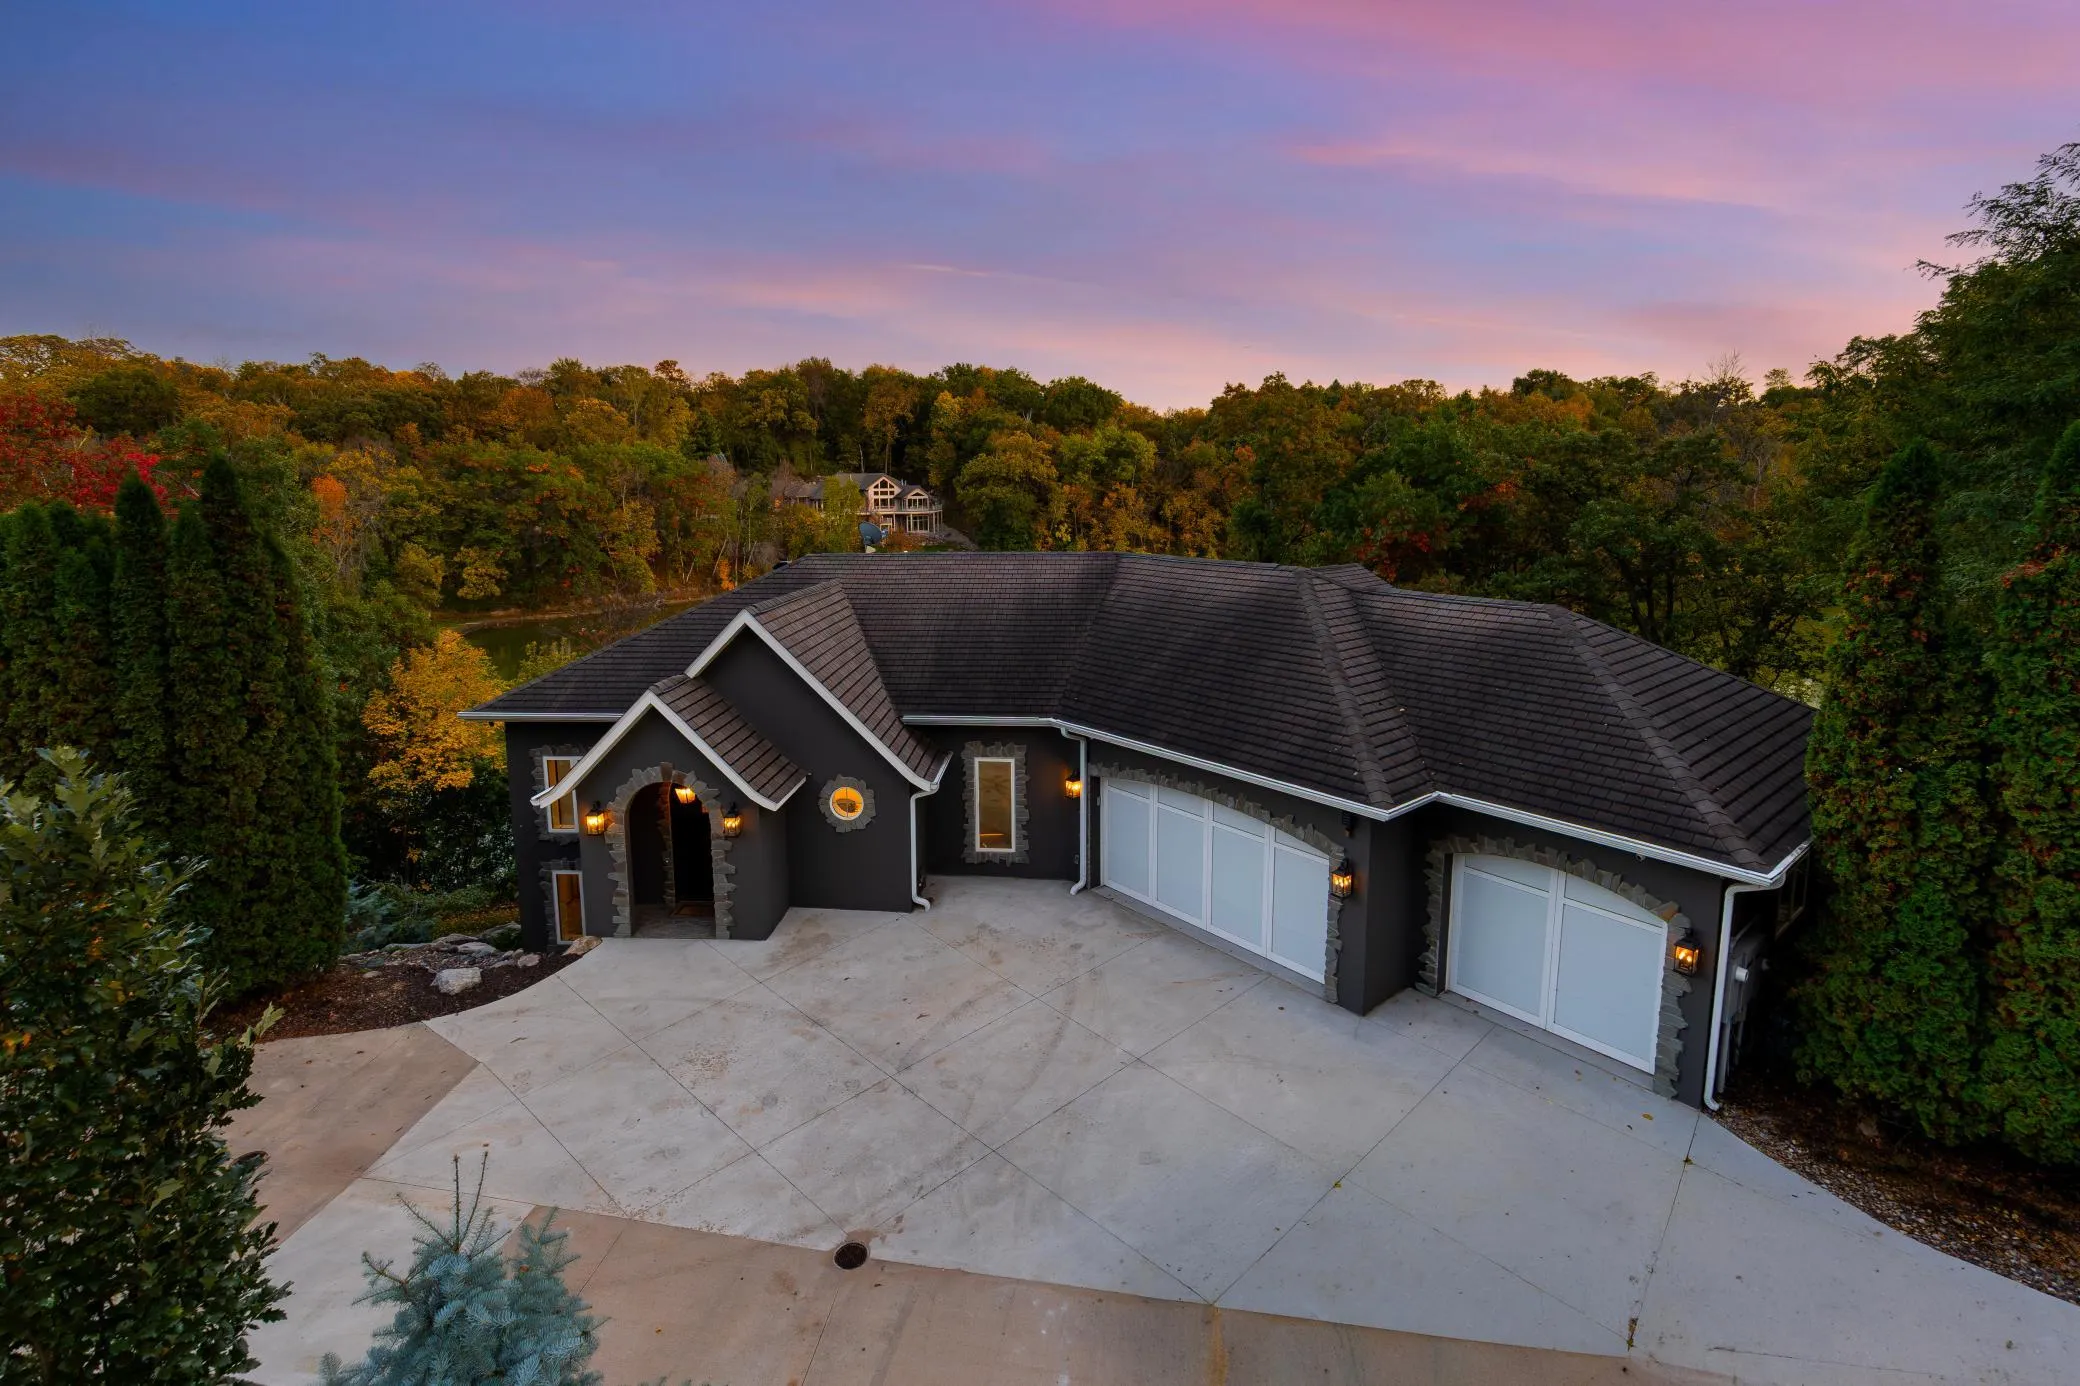 $1,250,000
3 bds | 4 ba | 7,089 sqft
5966 Blackberry E Trail, Inver Grove Heights, MN 55076
 Listing courtesy of Coldwell Banker Realty - Southwest Regional
-
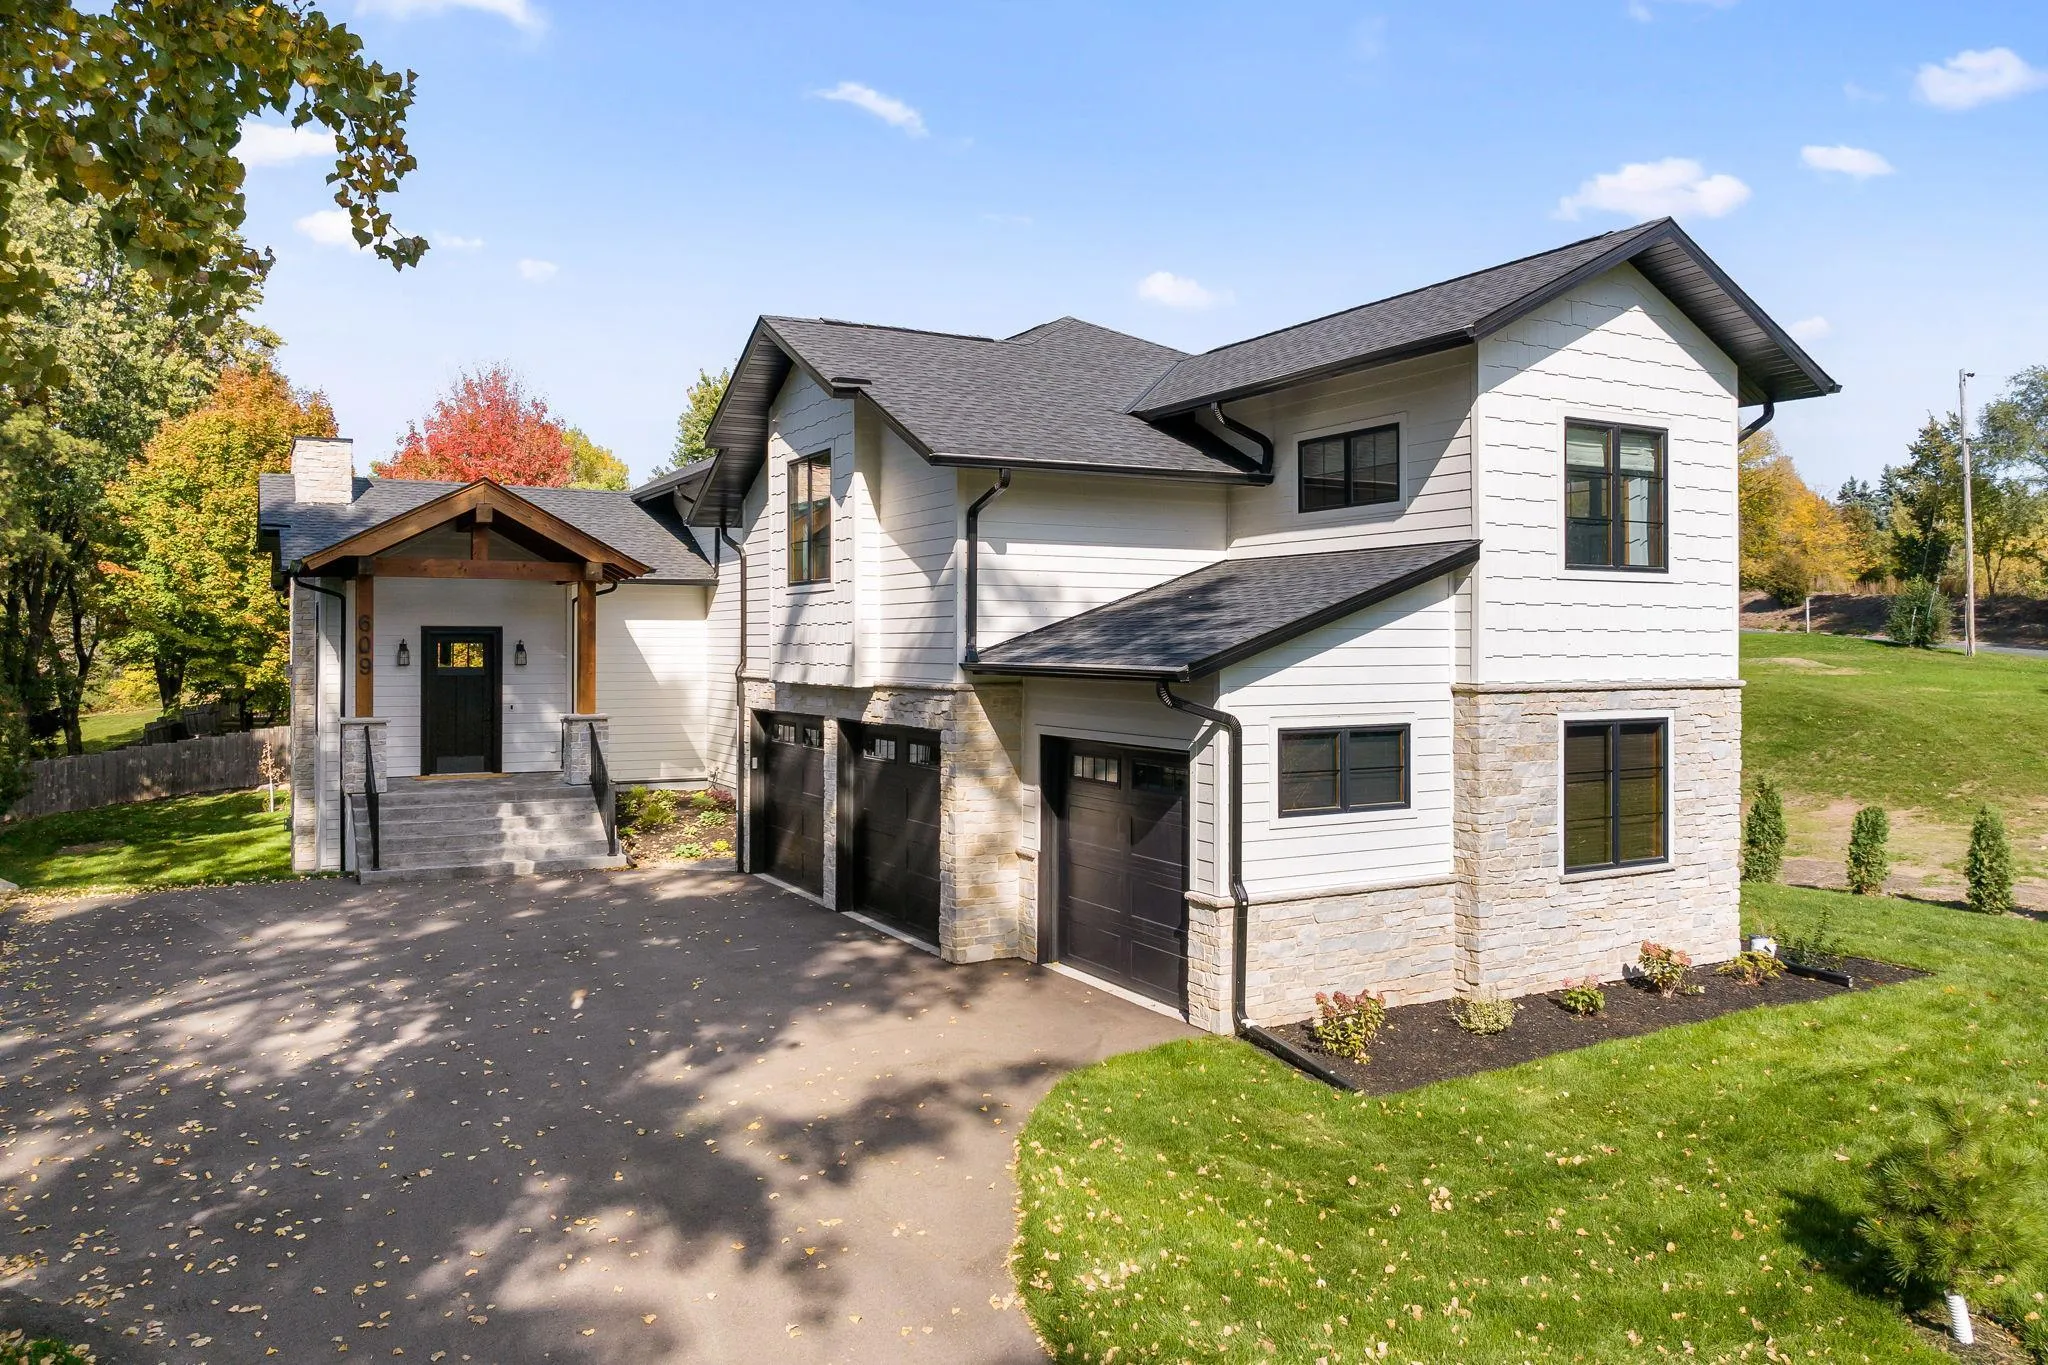 $1,300,000
4 bds | 5 ba | 4,319 sqft
609 Callahan Place, Mendota Heights, MN 55118
Listing courtesy of Keller Williams Select Realty
-
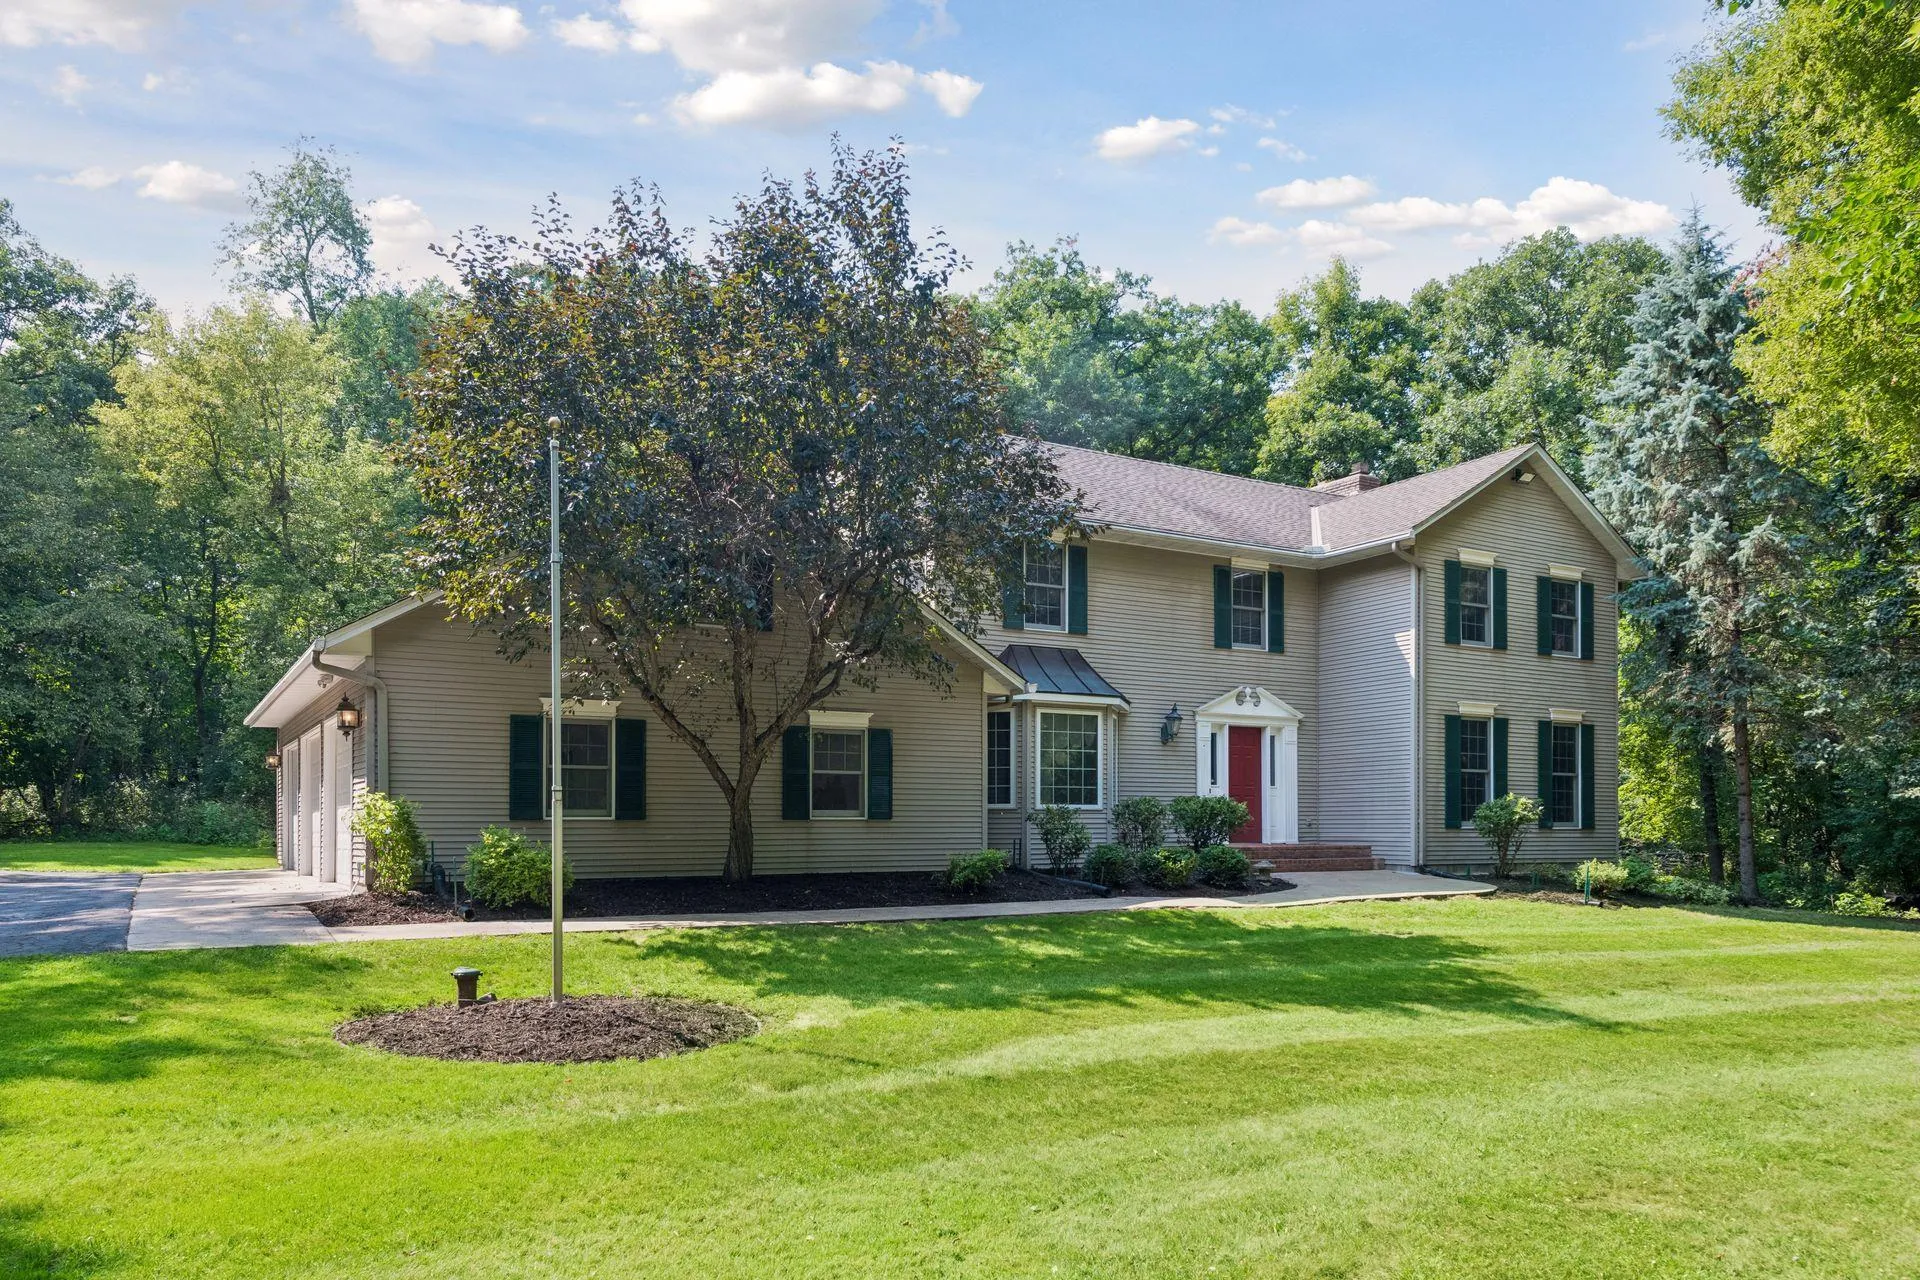 $799,000
4 bds | 3 ba | 2,889 sqft
5 Acorn Drive, Sunfish Lake, MN 55077
Listing courtesy of The Daniel Group | Realty
-
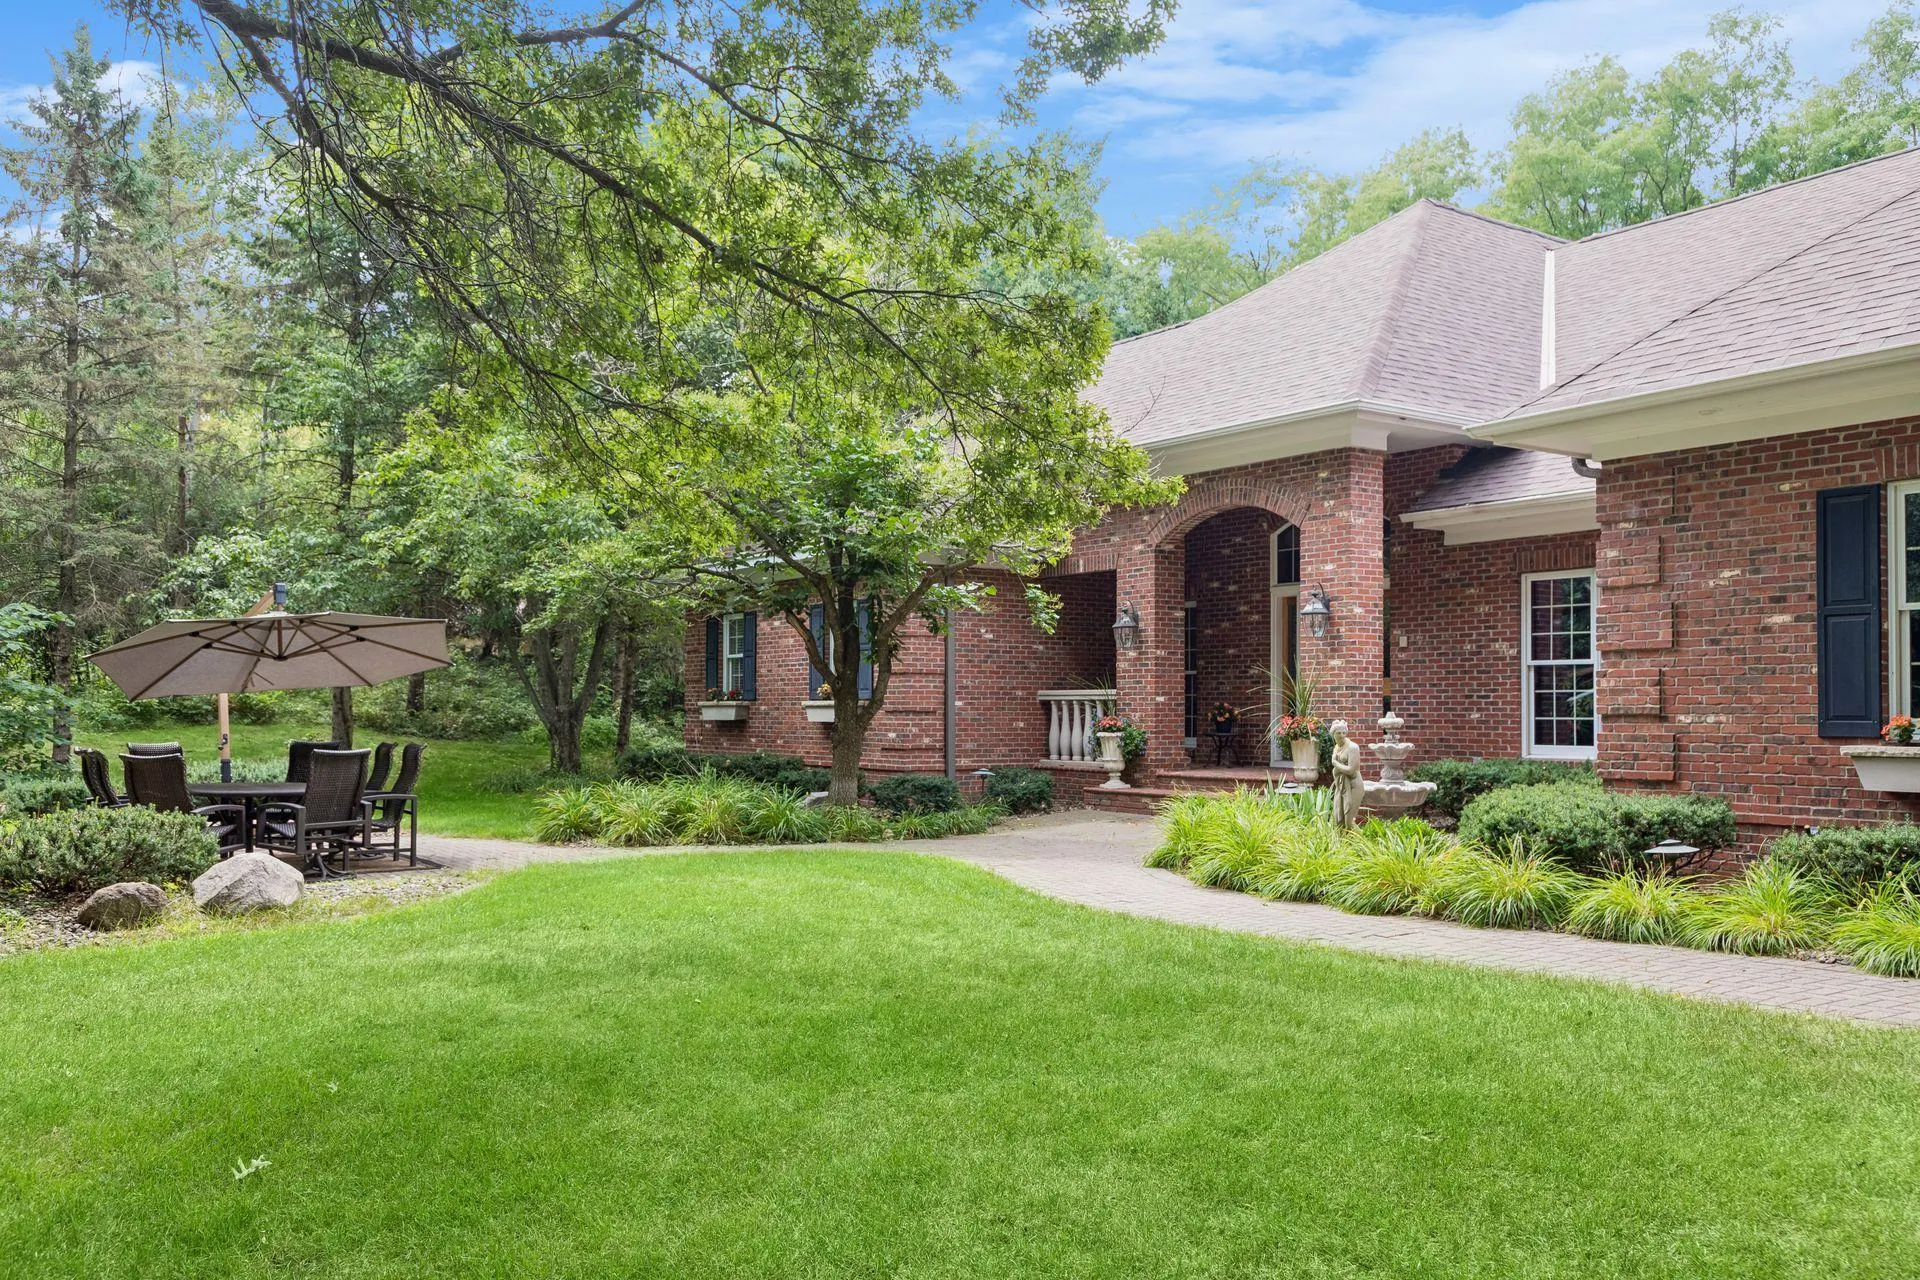 $1,325,000
4 bds | 3 ba | 4,936 sqft
1959 Pine Ridge Drive, West Saint Paul, MN 55118
Listing courtesy of Coldwell Banker Realty
-
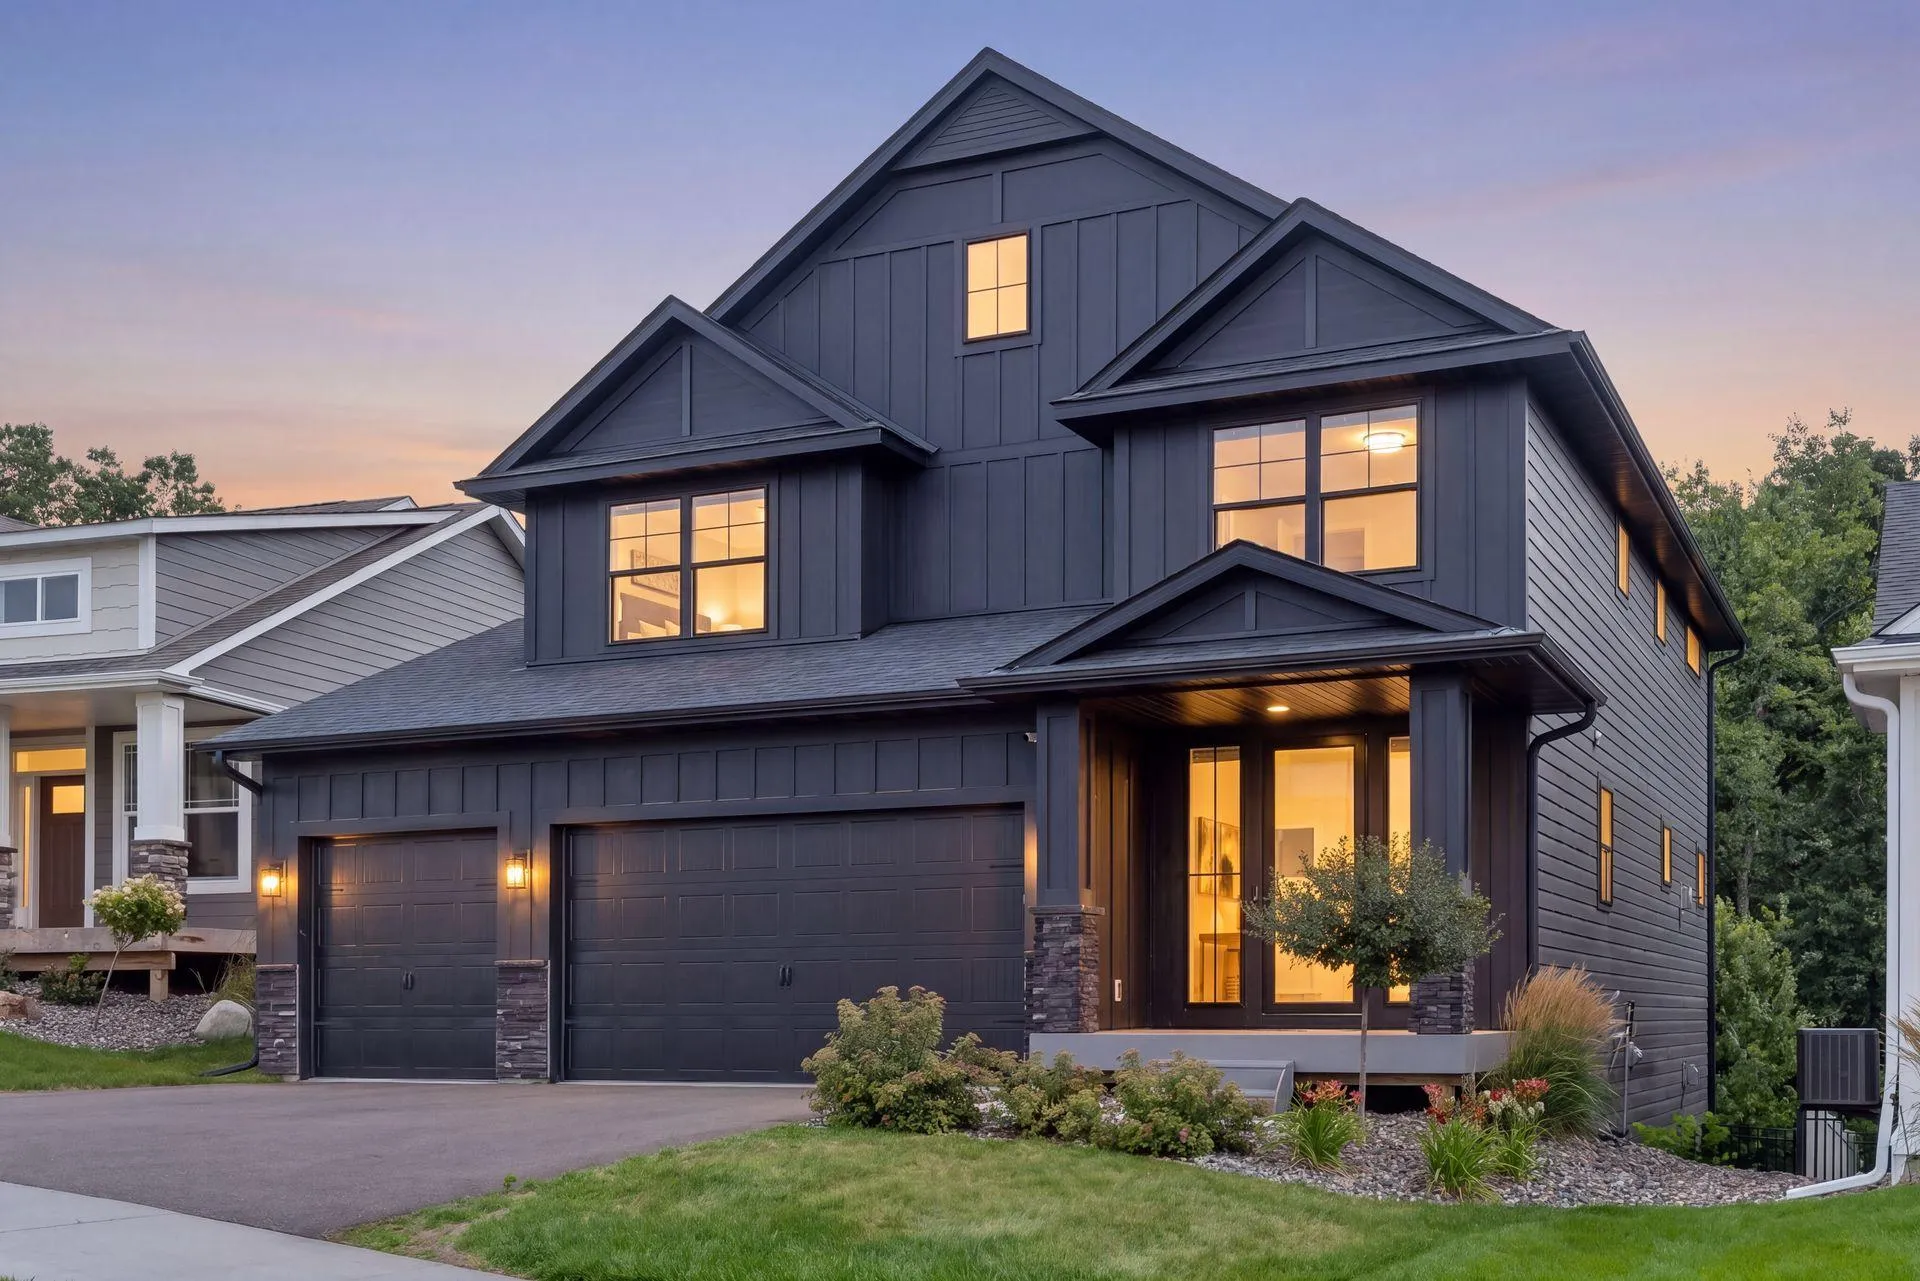 $820,000
4 bds | 4 ba | 3,894 sqft
7400 Agate Trail, Inver Grove Heights, MN 55077
Listing courtesy of Compass
-
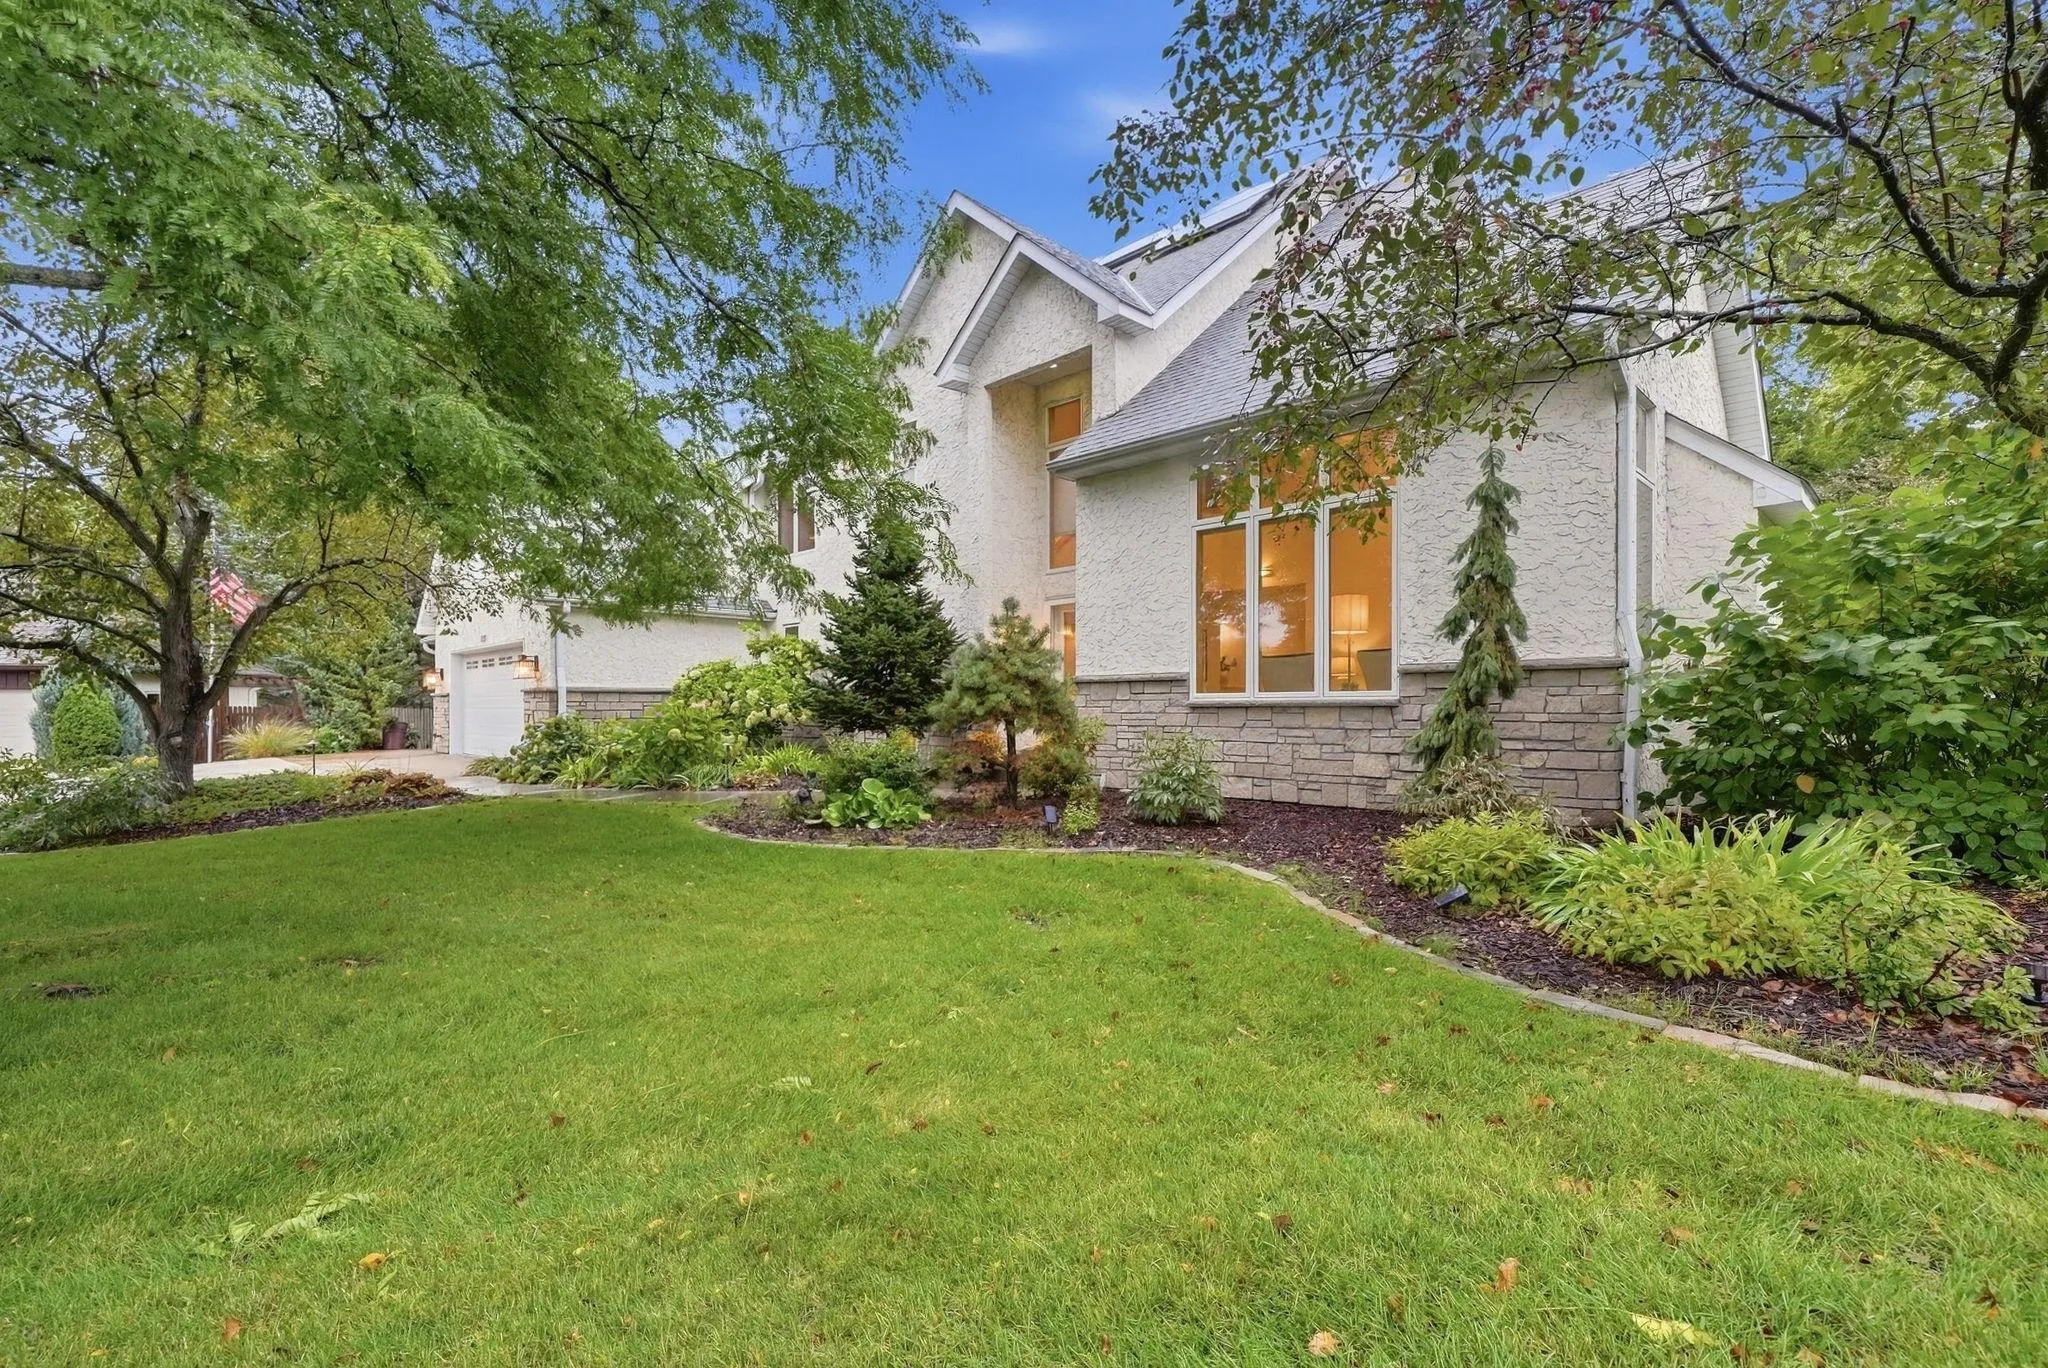 $899,900
4 bds | 3 ba | 2,979 sqft
1851 South Lane, Mendota Heights, MN 55118
Listing courtesy of Edina Realty, Inc.
-
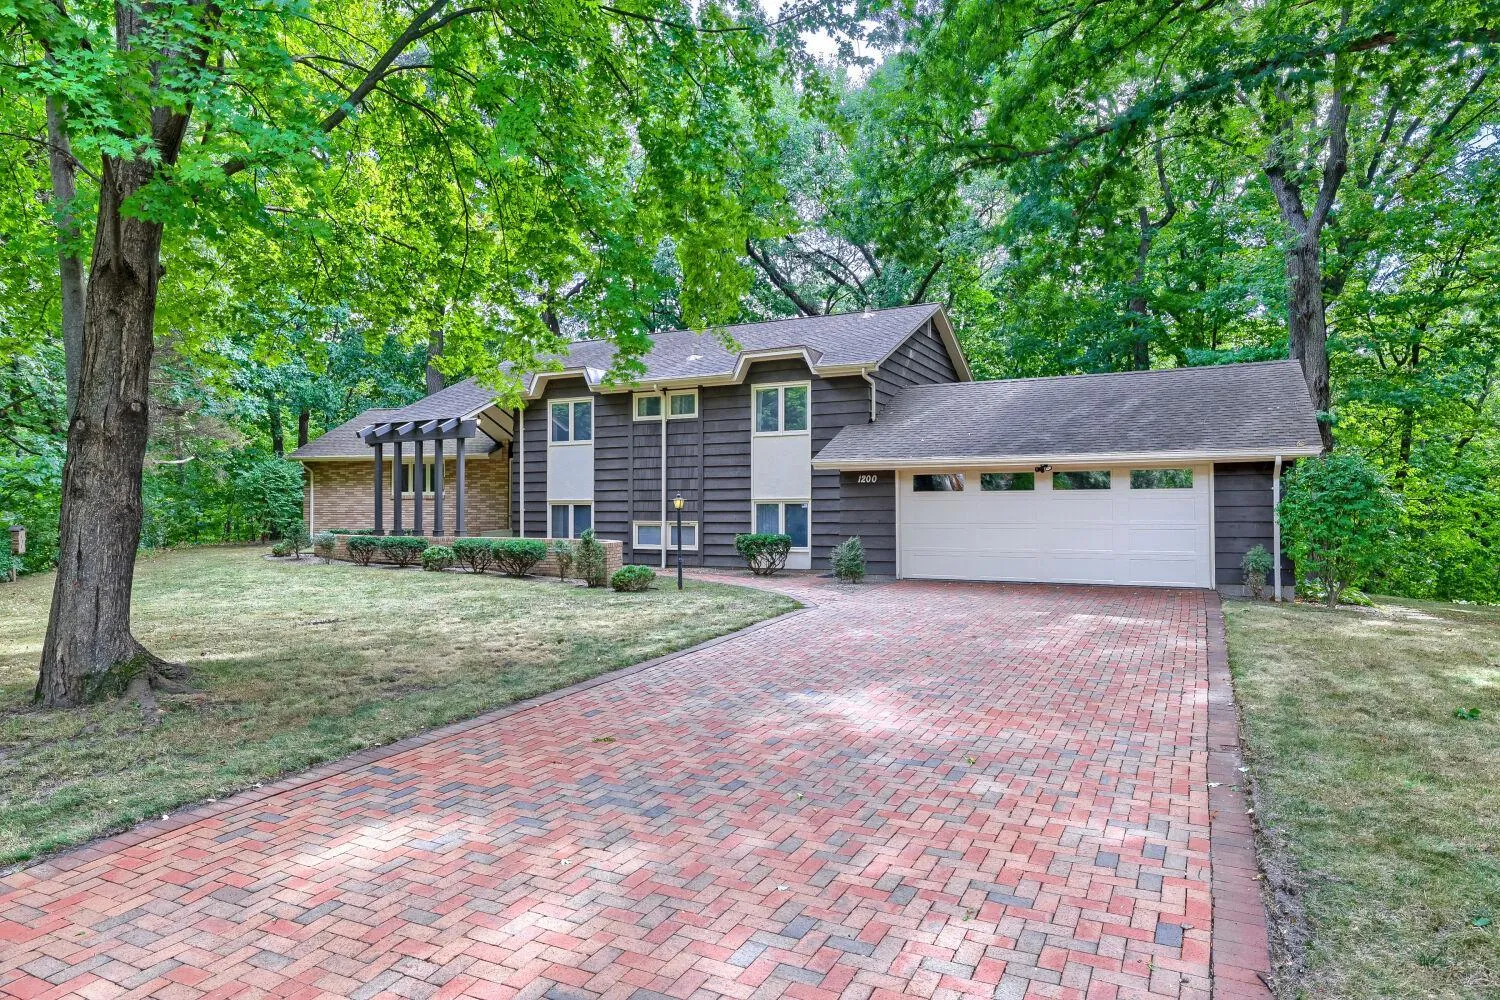 $790,000
5 bds | 3 ba | 2,820 sqft
1200 Falls View Court, Mendota Heights, MN 55118
Listing courtesy of Edina Realty, Inc.
-
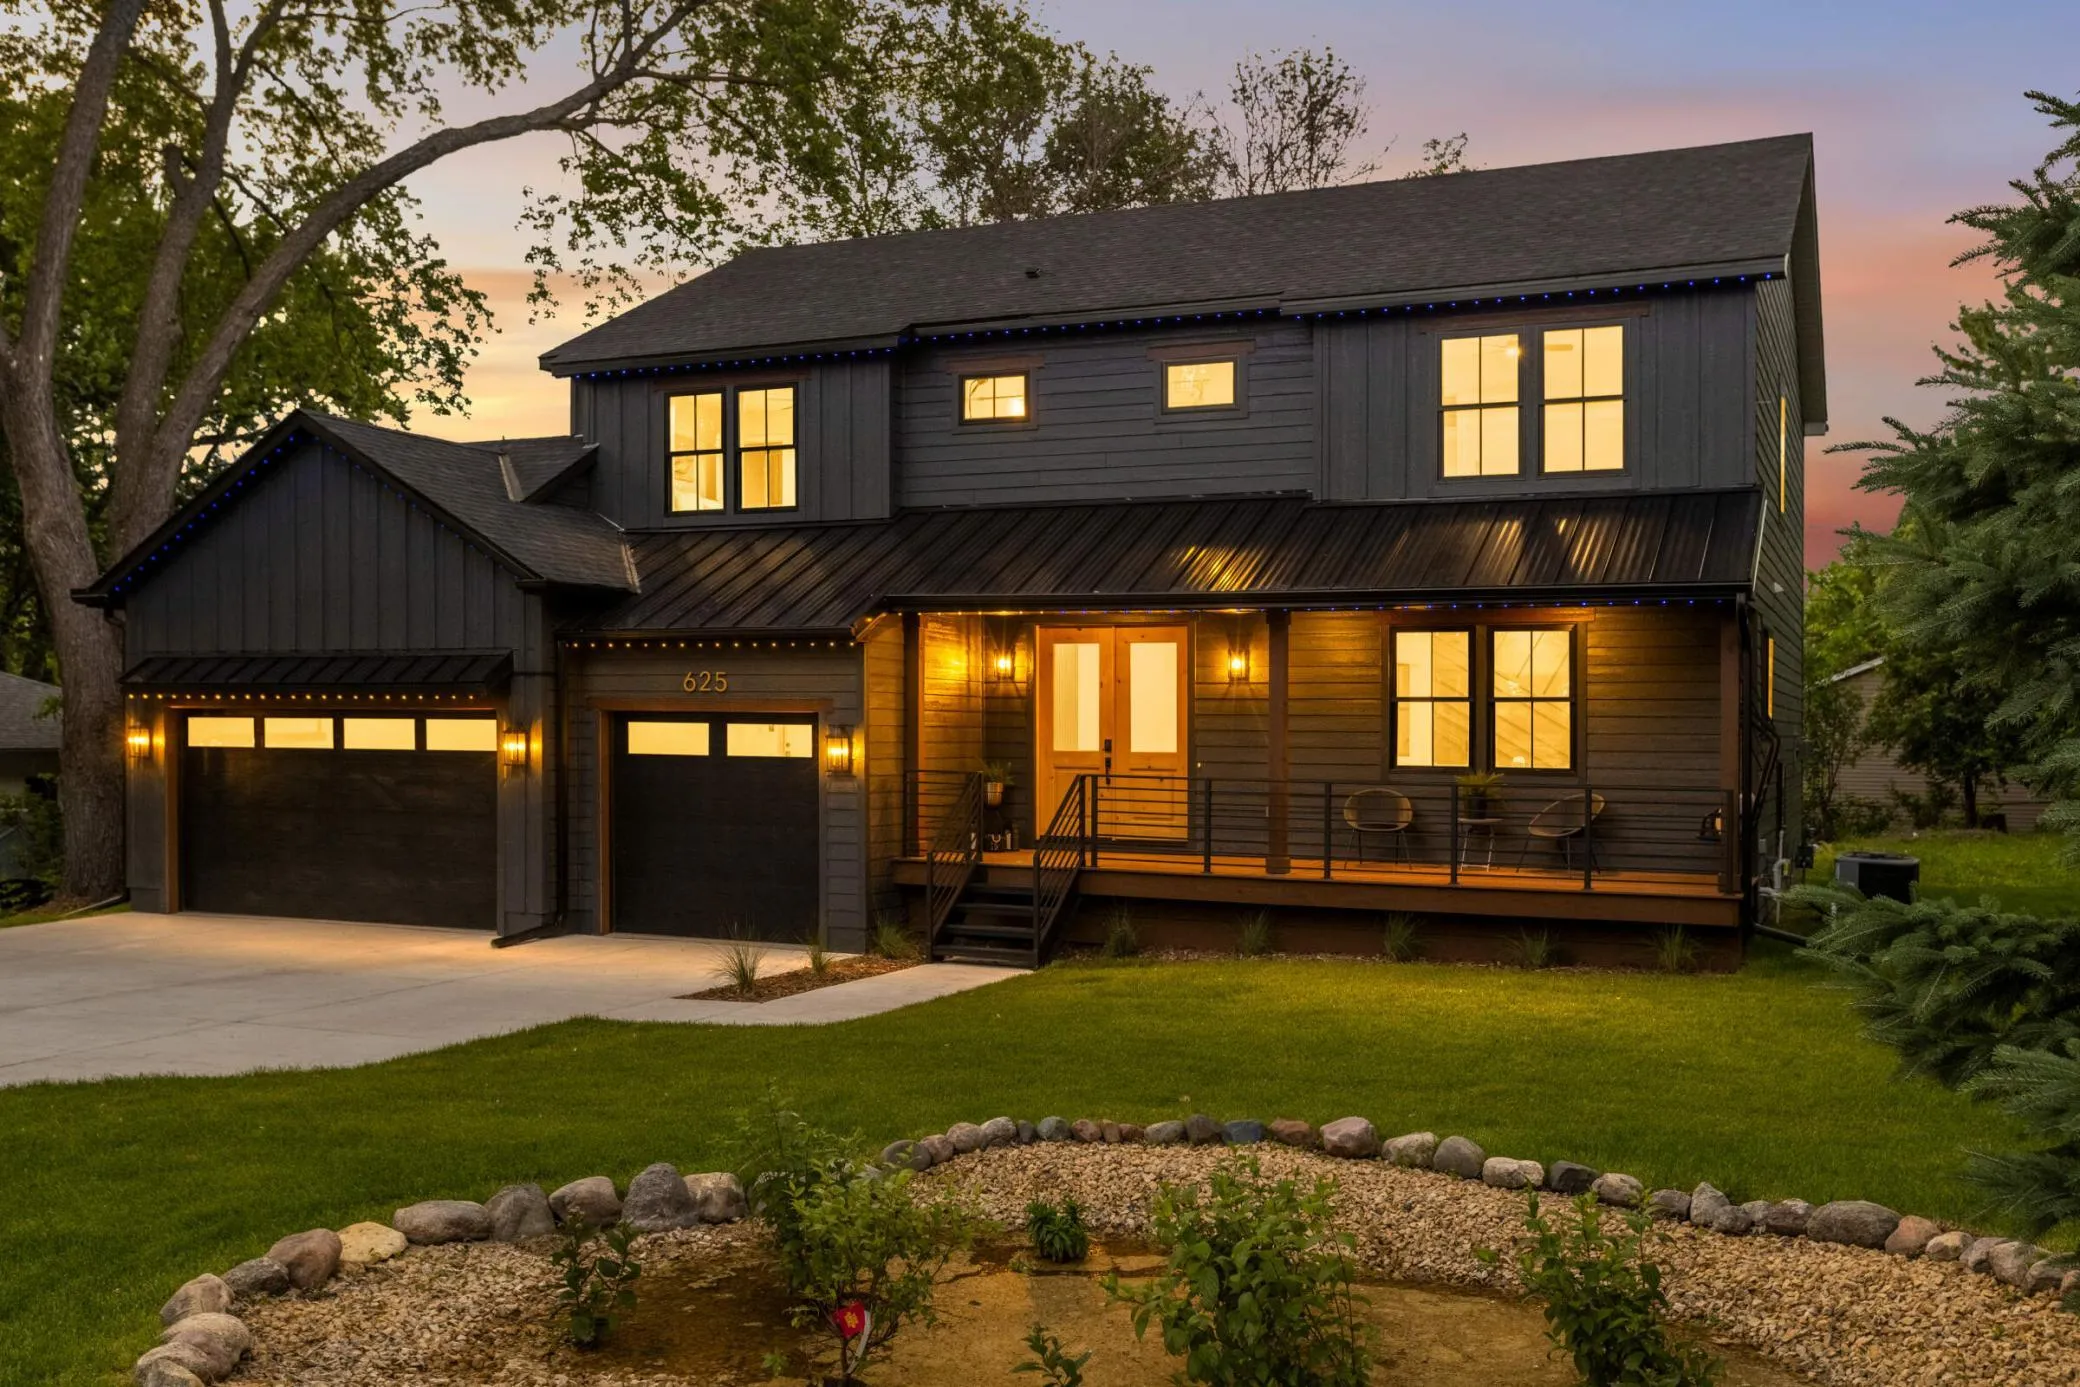 $1,250,000
5 bds | 4 ba | 3,653 sqft
625 Ivy Falls Avenue, Mendota Heights, MN 55118
Listing courtesy of RE/MAX Results
Request a tour
2 Salem Lane, Sunfish Lake, MN 55118