
1 / 68
$1,250,000
- 5 beds
- 4 baths
- 3,653 sqft
625 Ivy Falls Avenue, Mendota Heights, MN 55118
For sale Est. —/mo
- House · Single Family
- Built in 2025
- 0.37 acres lot
- $342/sqft
- 3-car garage
Overview
Step into exceptional living with this brand-new 3,600 sq ft two-story home nestled in the heart of Mendota Heights. Offering 5 bedrooms and 4 bathrooms, including 4 bedrooms on the upper level, this home is designed for comfortable, functional living with a touch of luxury.
The main level welcomes you with 9-foot ceilings and engineered White Oak hardwood floors throughout. The open-concept kitchen is a showstopper, featuring custom soft-close cabinetry, quartz countertops, a walk-in pantry, under-cabinet lighting, and premium Signature Series stainless steel appliances. The spacious living room with gas fireplace is perfect for entertaining or relaxing, while a dedicated office, mudroom, and half bath round out the space.
Upstairs, you’ll find a laundry room, shared bath, and four generously sized bedrooms, including a vaulted-ceiling primary suite with a large walk-in closet and spa-inspired bath featuring heated floors, dual vanities, a soaking tub, and separate shower.
The finished lower level includes a large family room, game area, wet bar, 5th bedroom, and a beautifully finished ¾ bath—ideal for overnight guests or extended stays.
With a heated 3-car garage, LP SmartSide® premium siding, customizable permanent exterior lighting, dual-zone HVAC, and high-efficiency mechanicals including a 16 SEER A/C and 50-gallon recirculating water heater, this home offers both elegance and peace of mind.
Don’t miss the opportunity to own a meticulously built home in one of Mendota Heights’ most sought-after neighborhoods!
Facts & features
Interior
- Bedrooms: 5
- Bathrooms: 4 (2 full, 1 three-quarter, 1 half)
- Finished sqft: 3,653
- Above grade sqft: 2,509
- Below grade sqft: 1,144
- Basement: Drain Tiled, Egress Window(s), Finished, Full, Storage Space, Sump Basket, Sump Pump, Tile Shower
- Heating: Forced Air, Zoned
- Cooling: Central Air
- Appliances: Air-To-Air Exchanger, Cooktop, Dishwasher, Disposal, Dryer, Exhaust Fan, Gas Water Heater, Microwave, Range, Refrigerator, Stainless Steel Appliances, Wall Oven, Washer, Wine Cooler
- Laundry: Gas Dryer Hookup, Laundry Room, Upper Level, Washer Hookup
- Fireplaces: 1 (Circulating, Gas, Living Room)
Property
- Parking: Attached Garage, Concrete, Electric, Finished Garage, Garage Door Opener, Heated Garage, Insulated Garage
- Garage spaces: 3
- Lot size: 0.37 acres
- Lot dimensions: 110x149
- Lot features: Tree Coverage - Light
- Exterior features: Engineered Wood
- Fencing: Chain Link
- Pool: None
Construction
- Home type: House (Single Family)
- Levels: Two
- Year built: 2025
- New construction: Yes
- Exterior: Other, Concrete, ICFs (Insulated Concrete Forms)
- Roof: Age 8 Years or Less
Utilities
- Sewer: City Sewer - In Street
- Water: City Water/Connected
Community & HOA
- Subdivision: Bauers Acre Lts
Taxes & location
- Annual taxes: $7,362 (2026)
- County: Dakota
- School district: West St. Paul-Mendota Hts.-Eagan
Listing
- Status: For sale
- Listed: Aug 20, 2026
- Days on market: 61
- MLS #: 7127813
Monthly payment
—/mo
An example, not a loan offer. Taxes and HOA dues come from the listing when known; home insurance is a rough estimate. Mortgage insurance is not included. Your rate depends on your lender and credit.
Location
Nearby homes
-
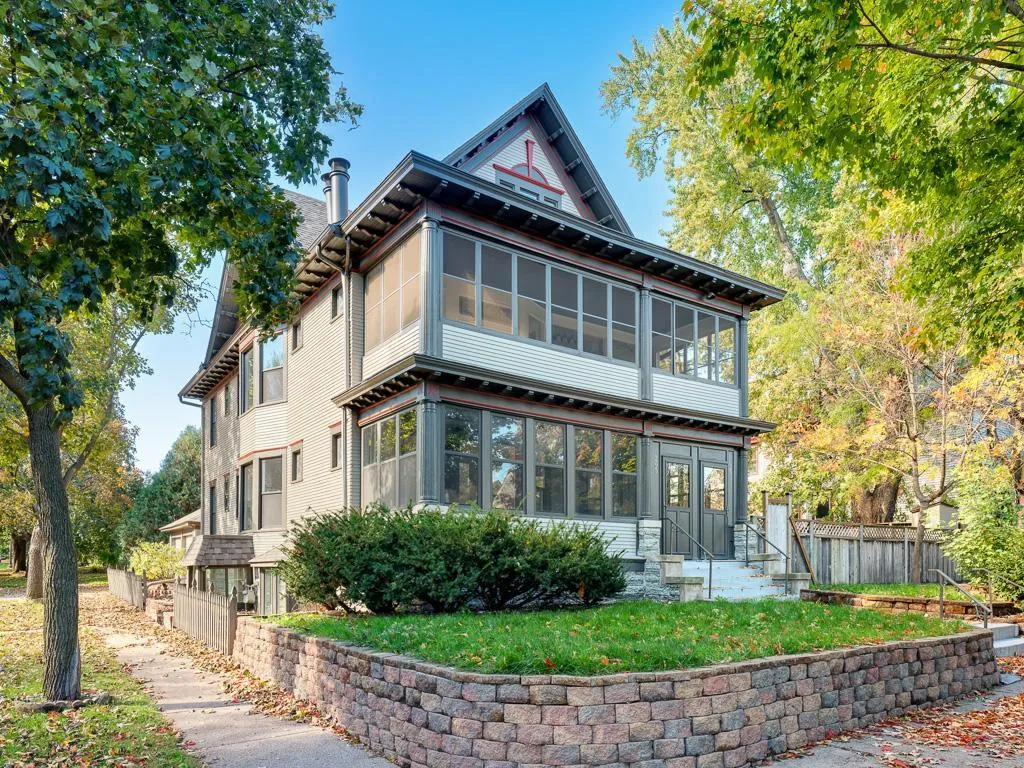 $1,249,000
8 bds | 4 ba | 4,423 sqft
203 Chatsworth S Street, Saint Paul, MN 55105
Listing courtesy of RE/MAX Results
-
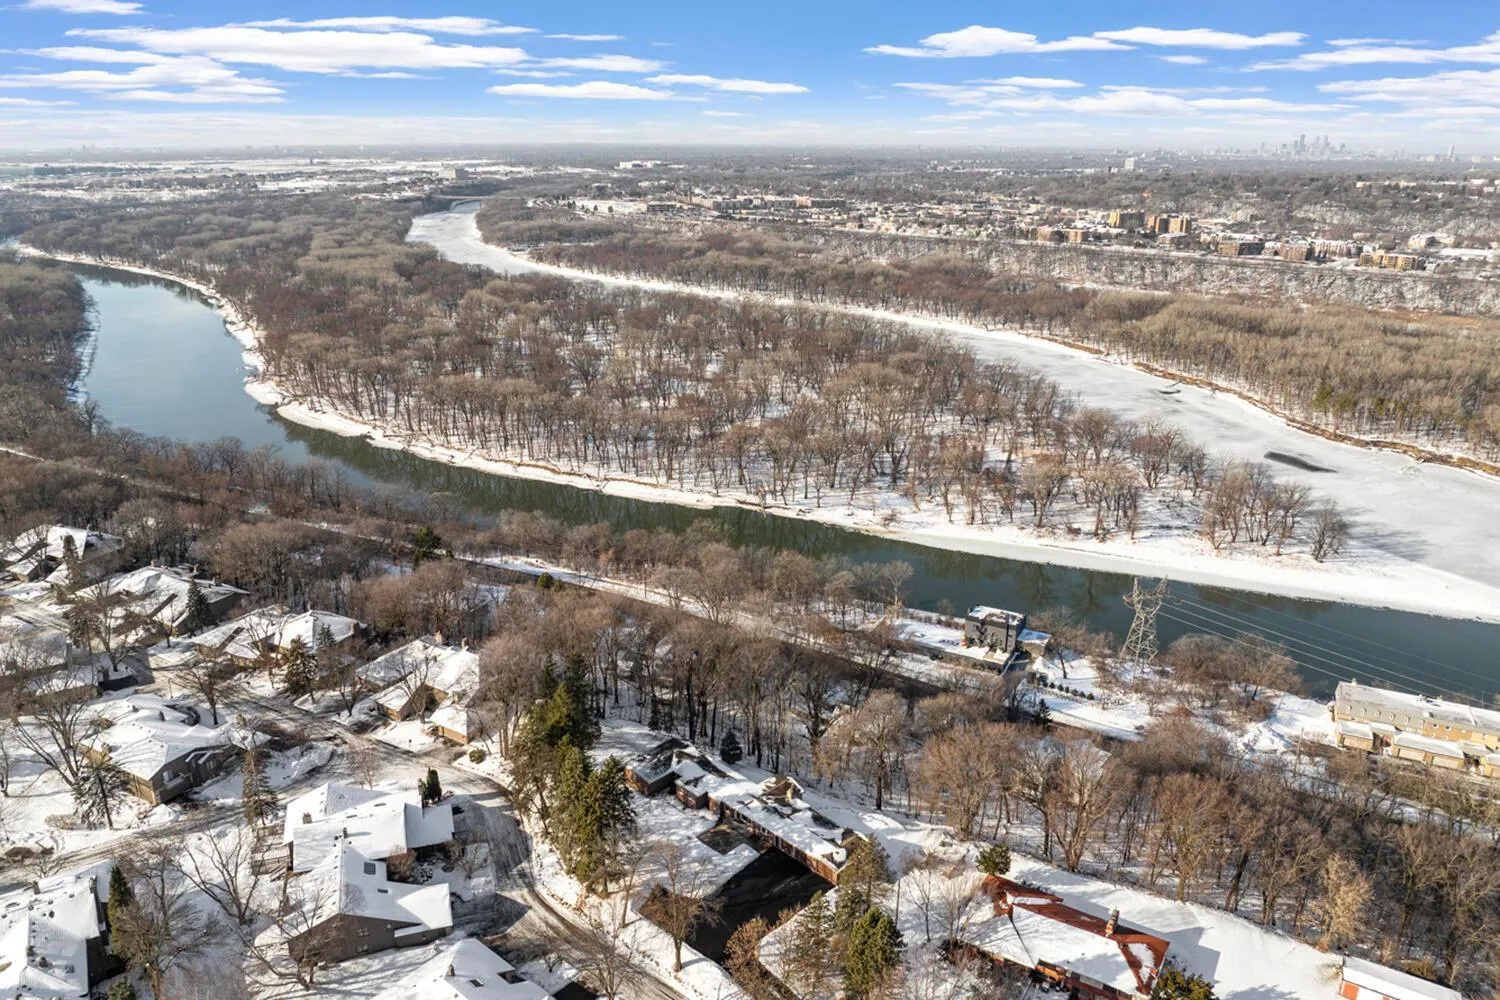 $1,300,000
4 bds | 6 ba | 8,968 sqft
1755 Lexington S Avenue, Mendota Heights, MN 55118
Listing courtesy of Beycome Brokerage Realty LLC
-
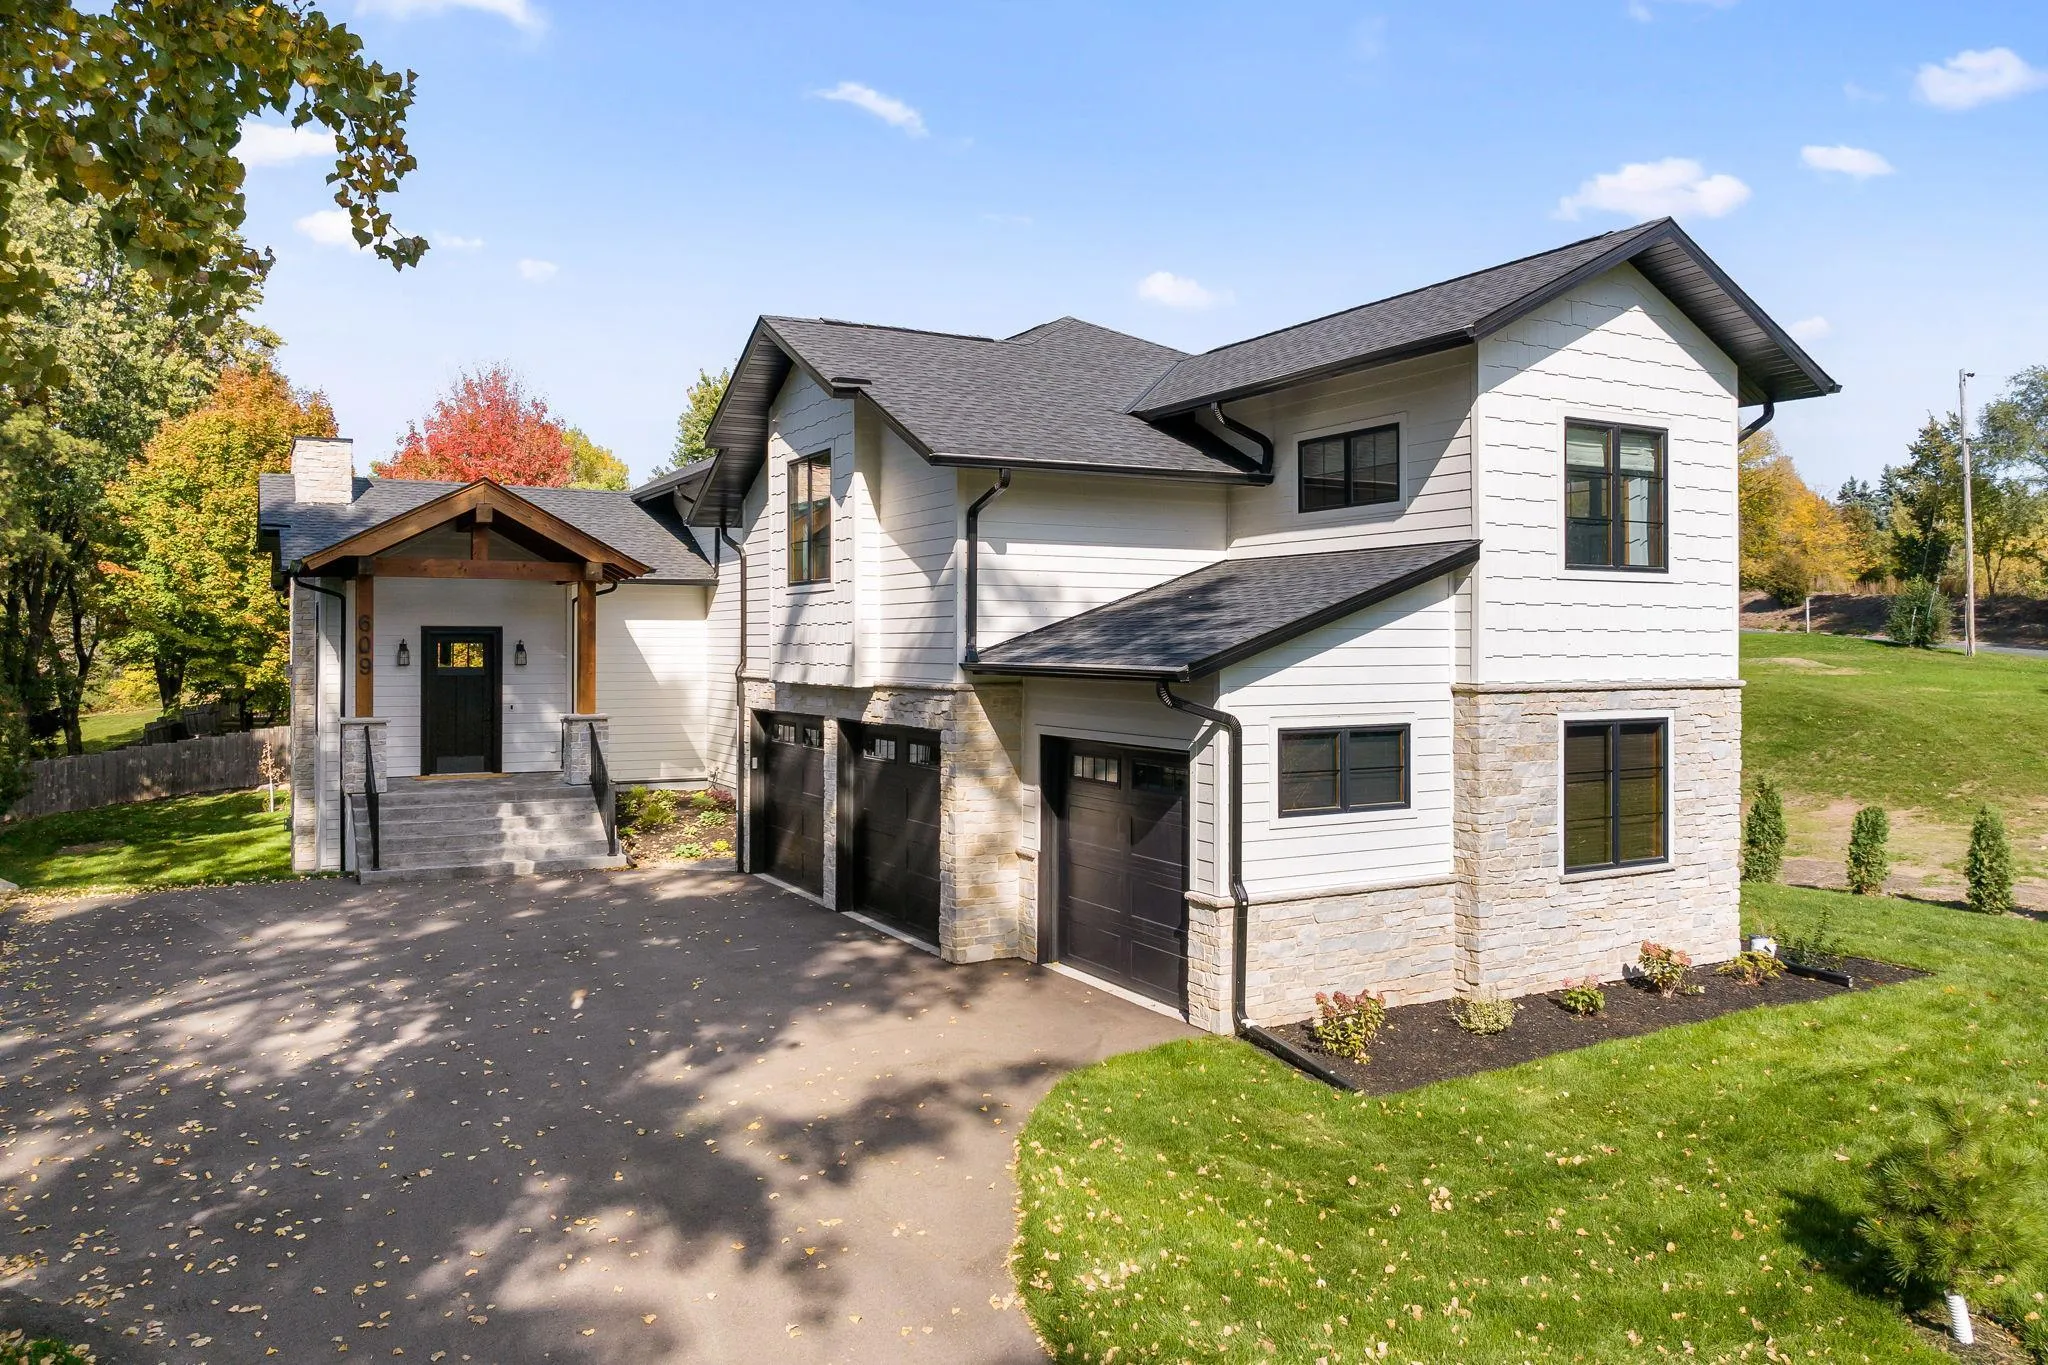 $1,300,000
4 bds | 5 ba | 4,319 sqft
609 Callahan Place, Mendota Heights, MN 55118
Listing courtesy of Keller Williams Select Realty
-
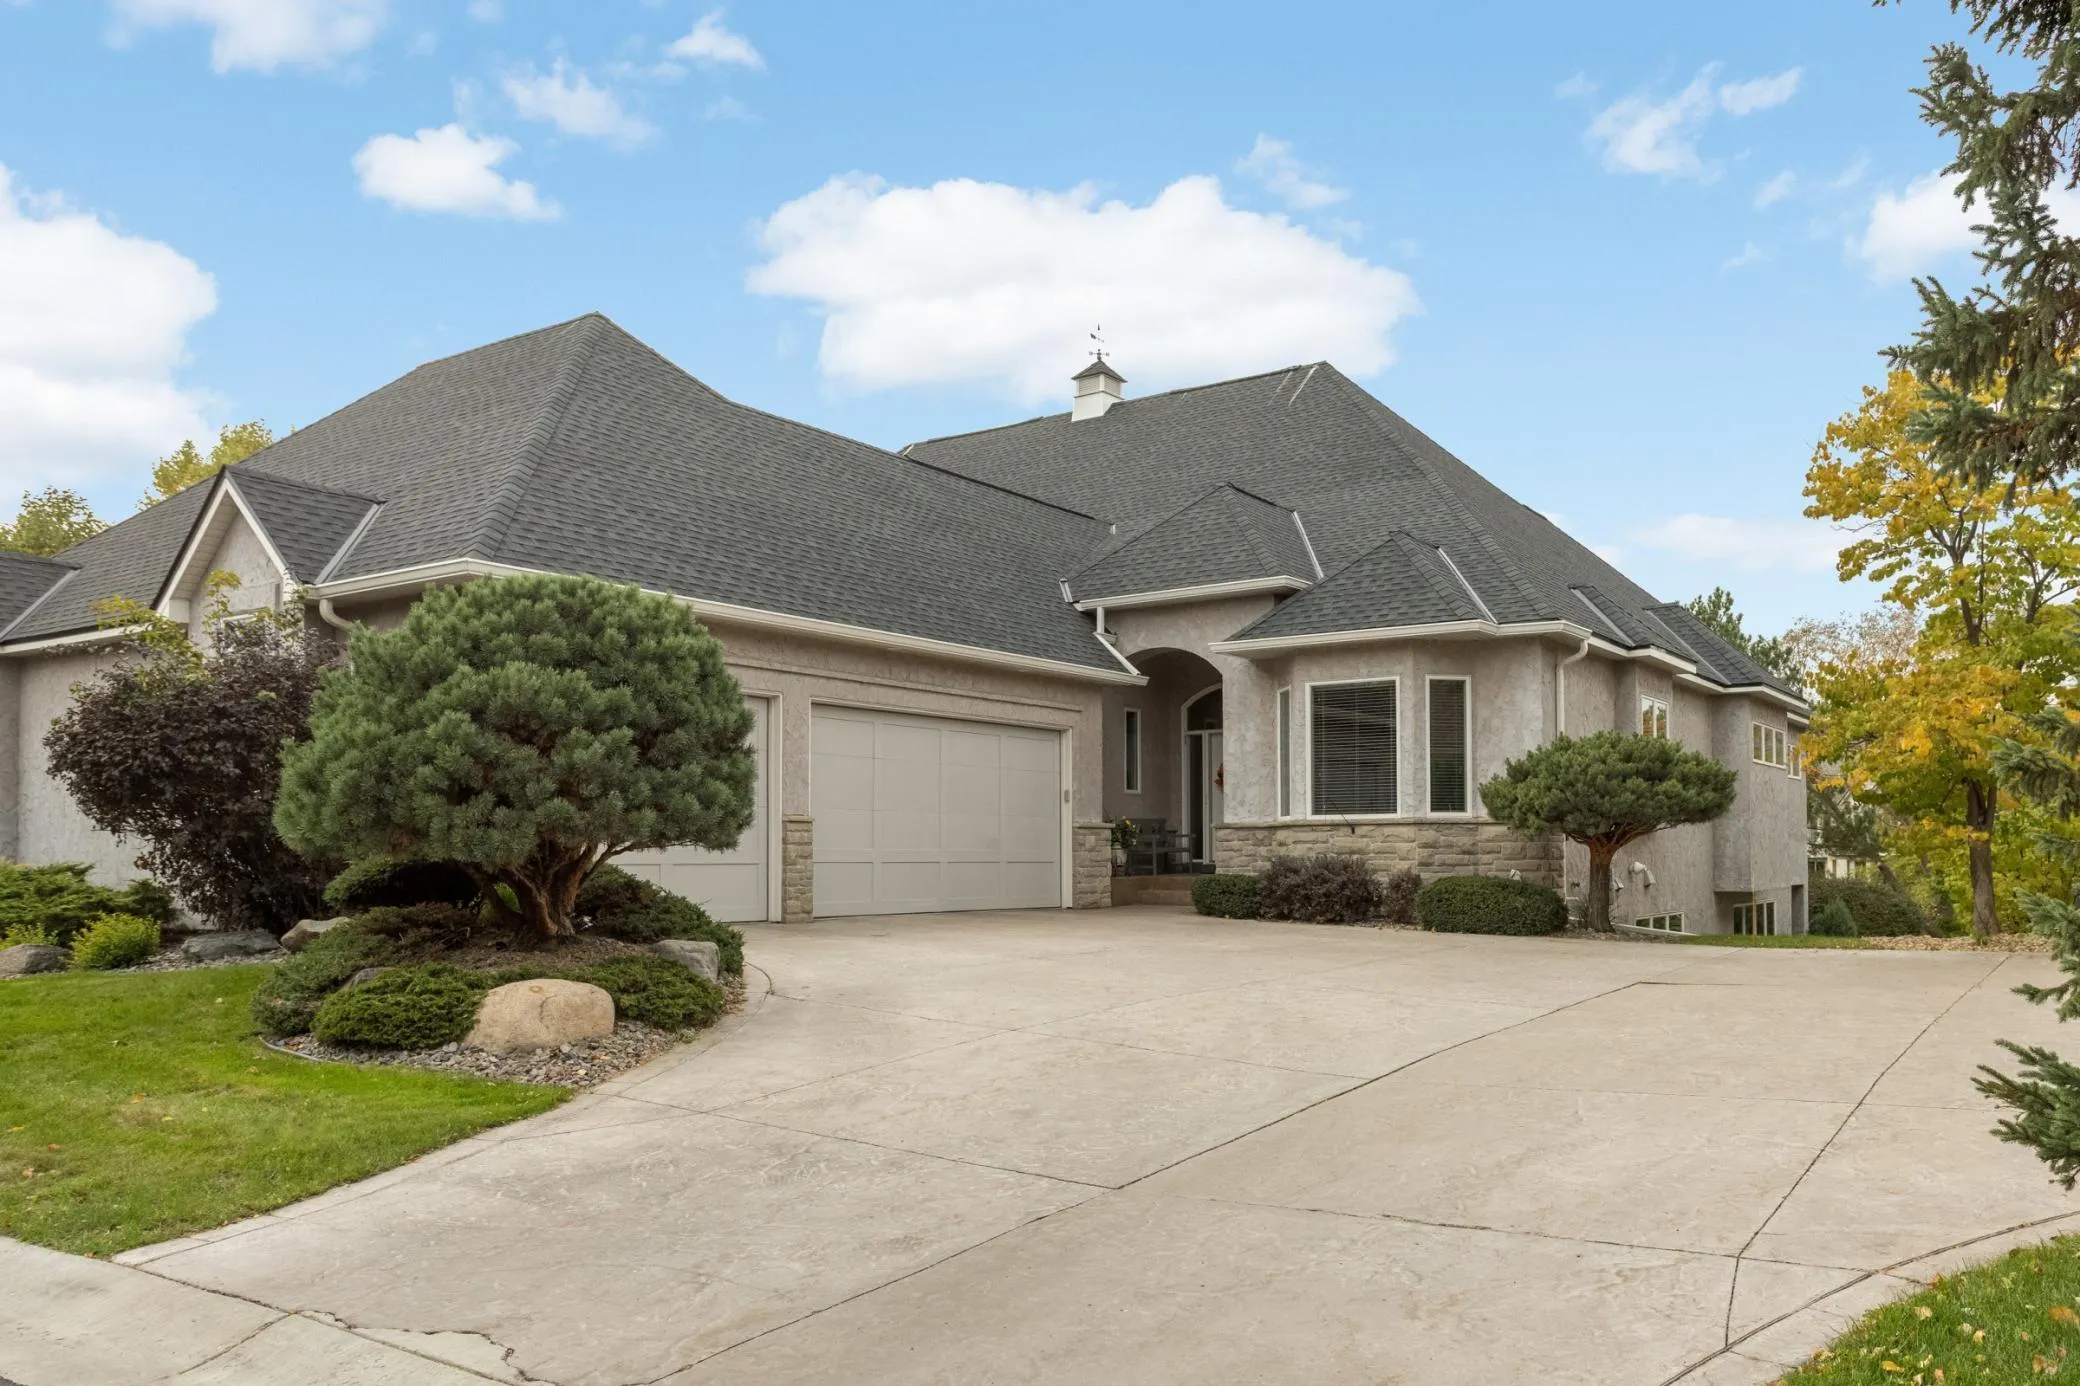 $1,100,000
3 bds | 3 ba | 3,497 sqft
124 Stonebridge Road, Lilydale, MN 55118
Listing courtesy of Edina Realty, Inc.
-
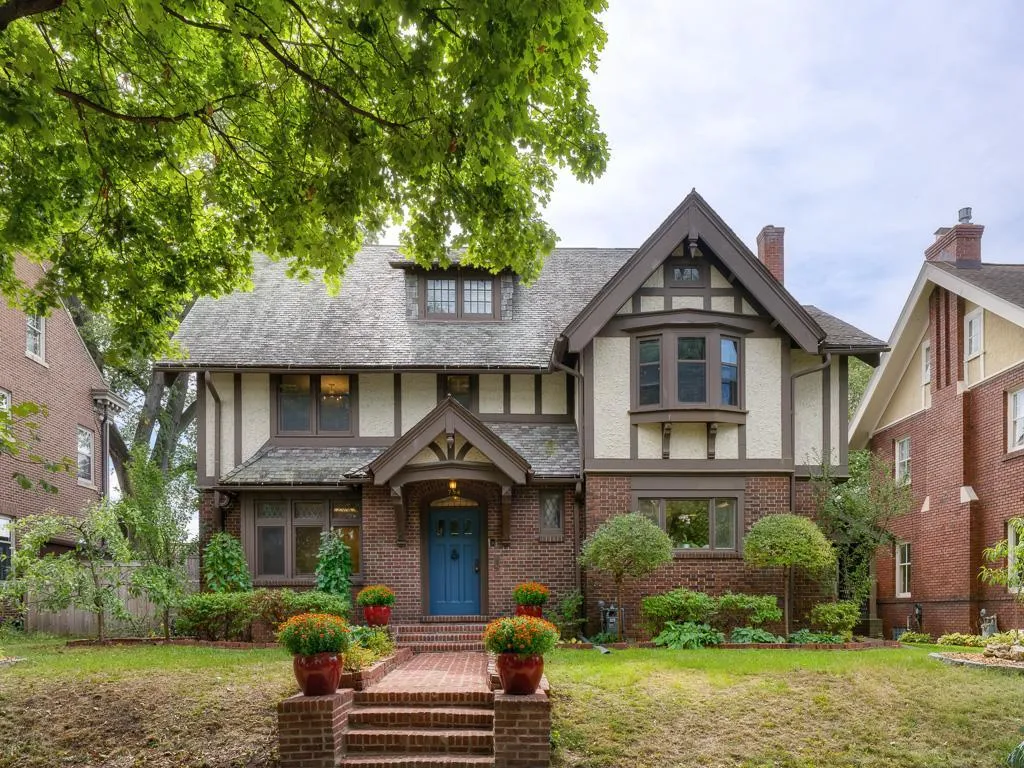 $1,000,000
6 bds | 7 ba | 4,891 sqft
754 Linwood Avenue, Saint Paul, MN 55105
Listing courtesy of Edina Realty, Inc.
-
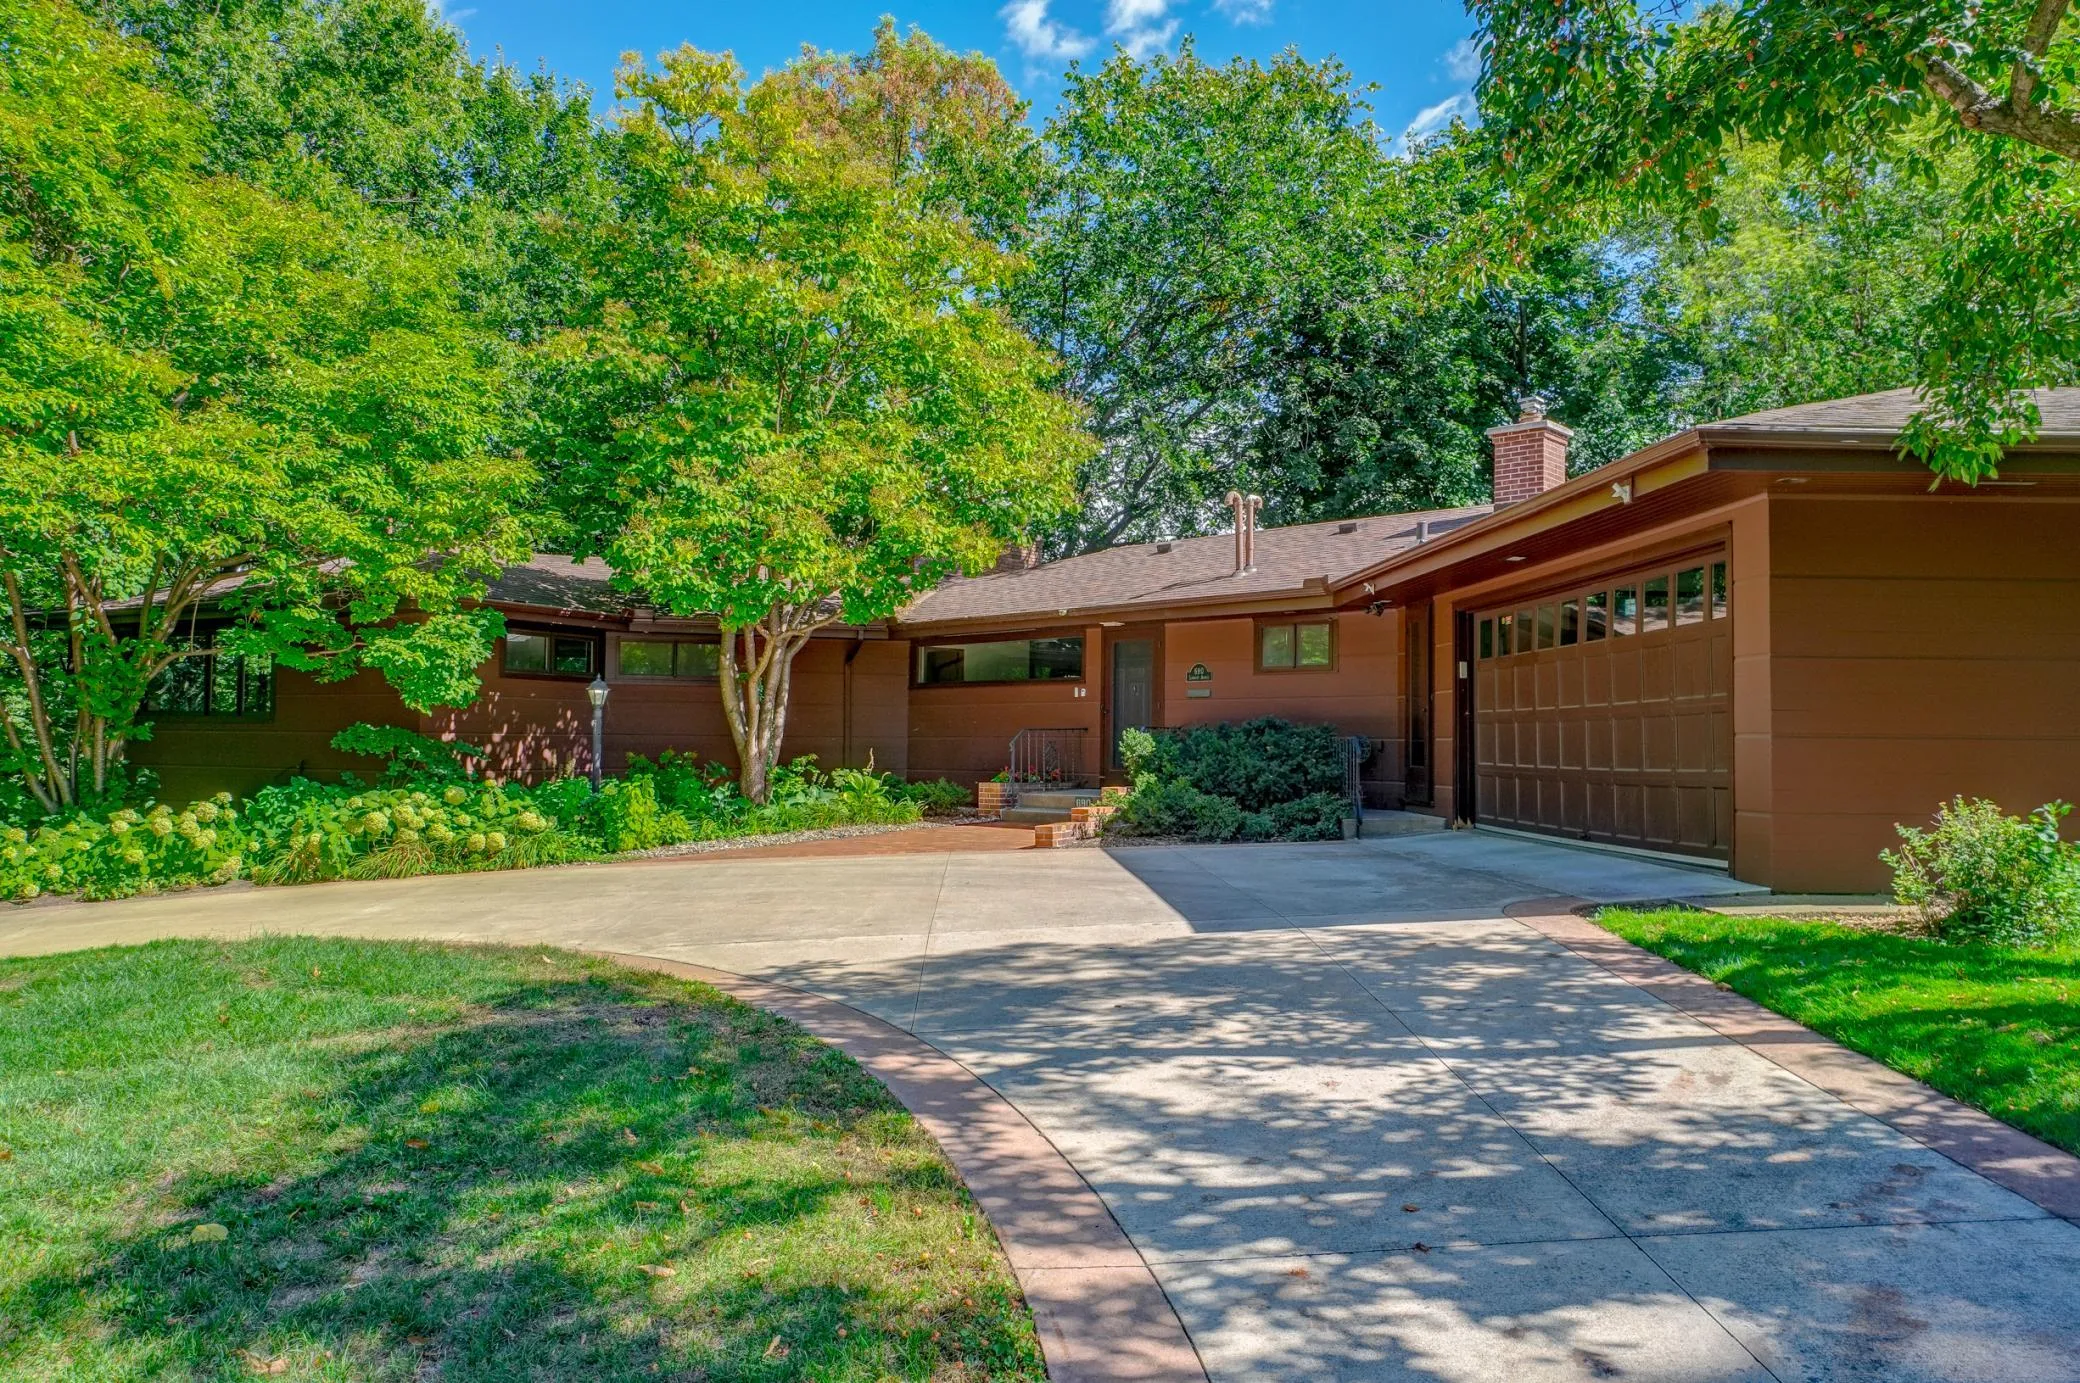 $895,000
3 bds | 3 ba | 3,290 sqft
690 Linwood Avenue, Saint Paul, MN 55105
Listing courtesy of Coldwell Banker Realty
-
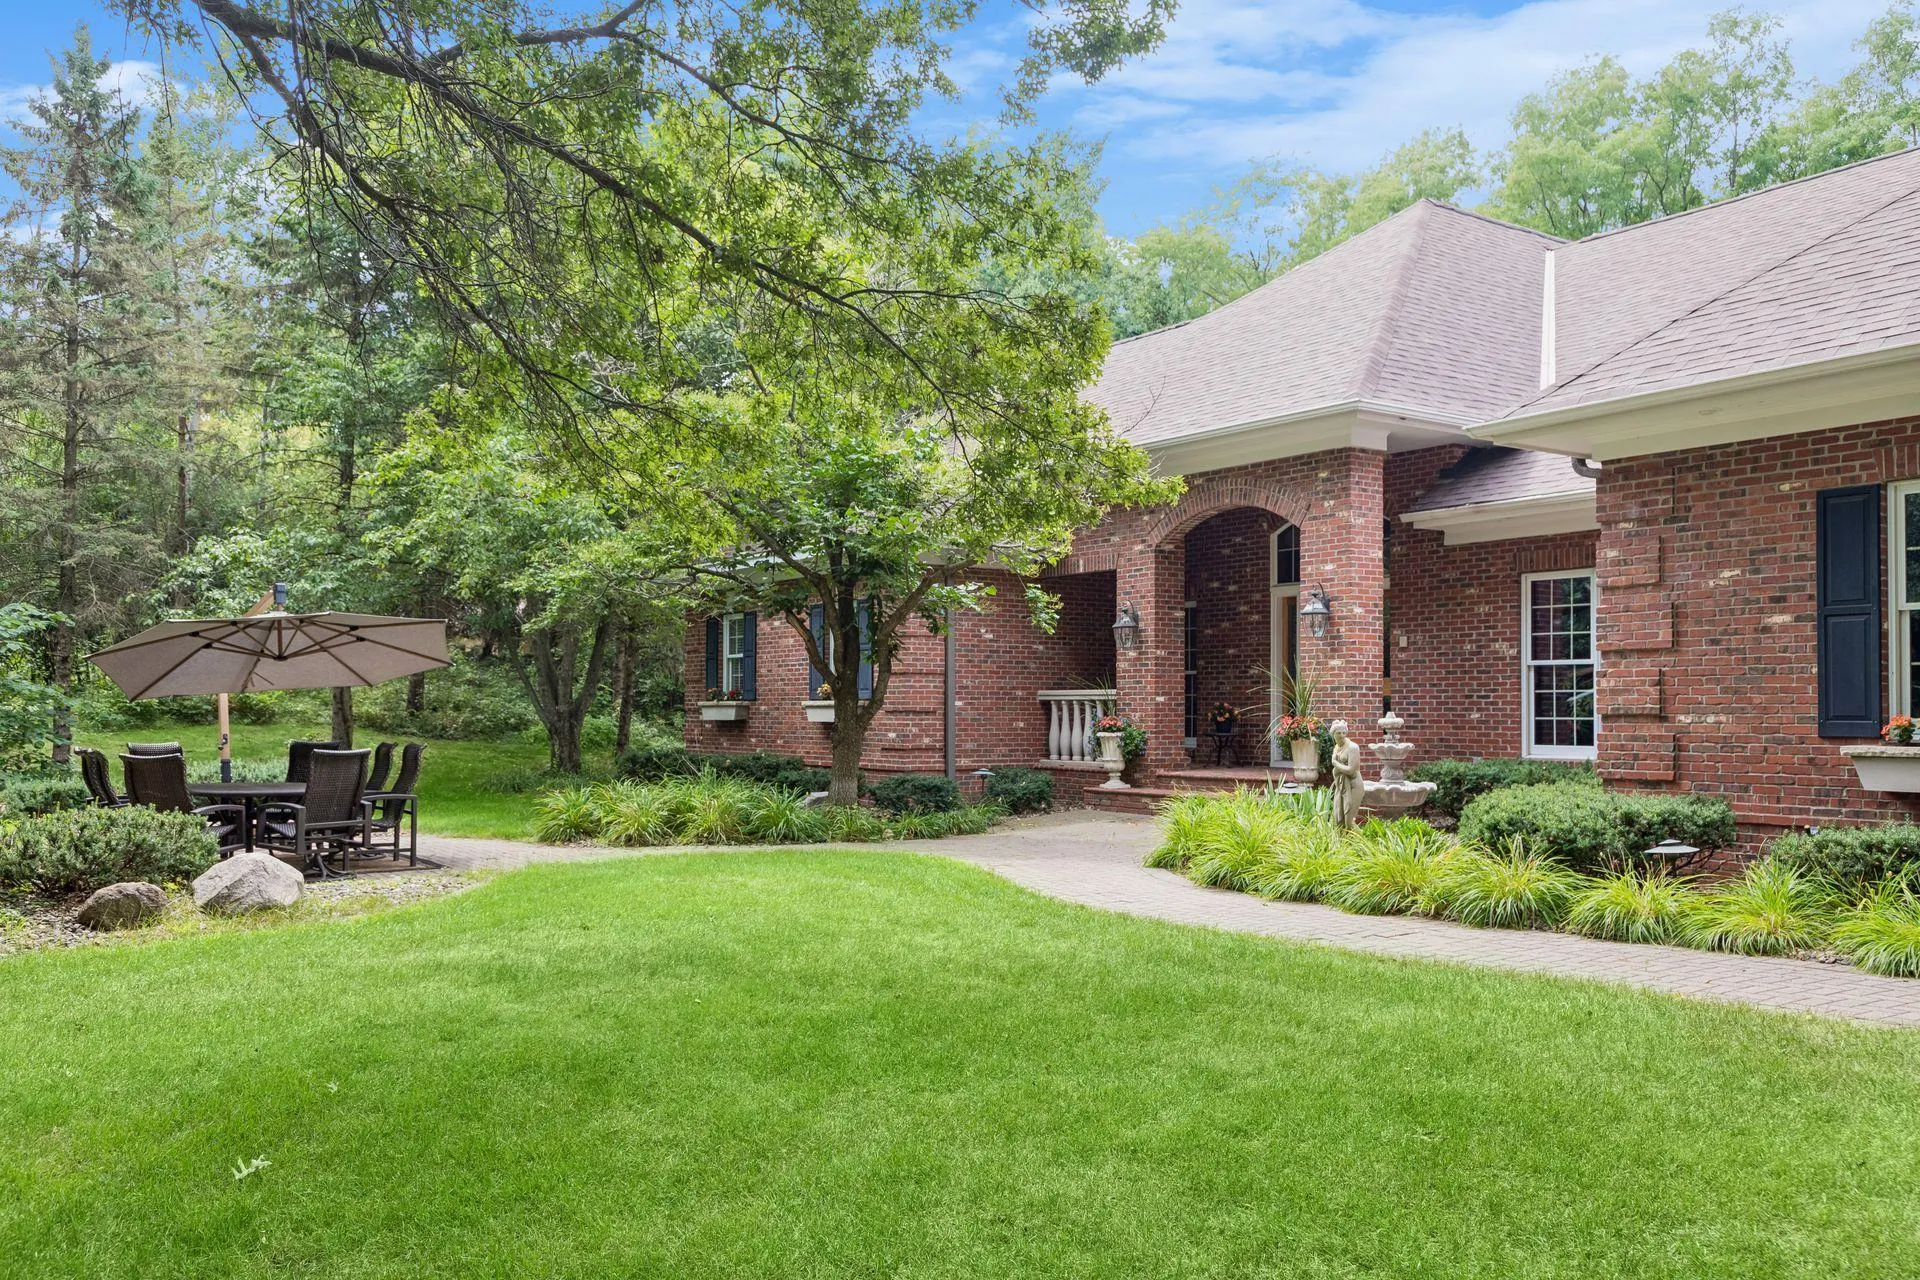 $1,325,000
4 bds | 3 ba | 4,936 sqft
1959 Pine Ridge Drive, West Saint Paul, MN 55118
Listing courtesy of Coldwell Banker Realty
-
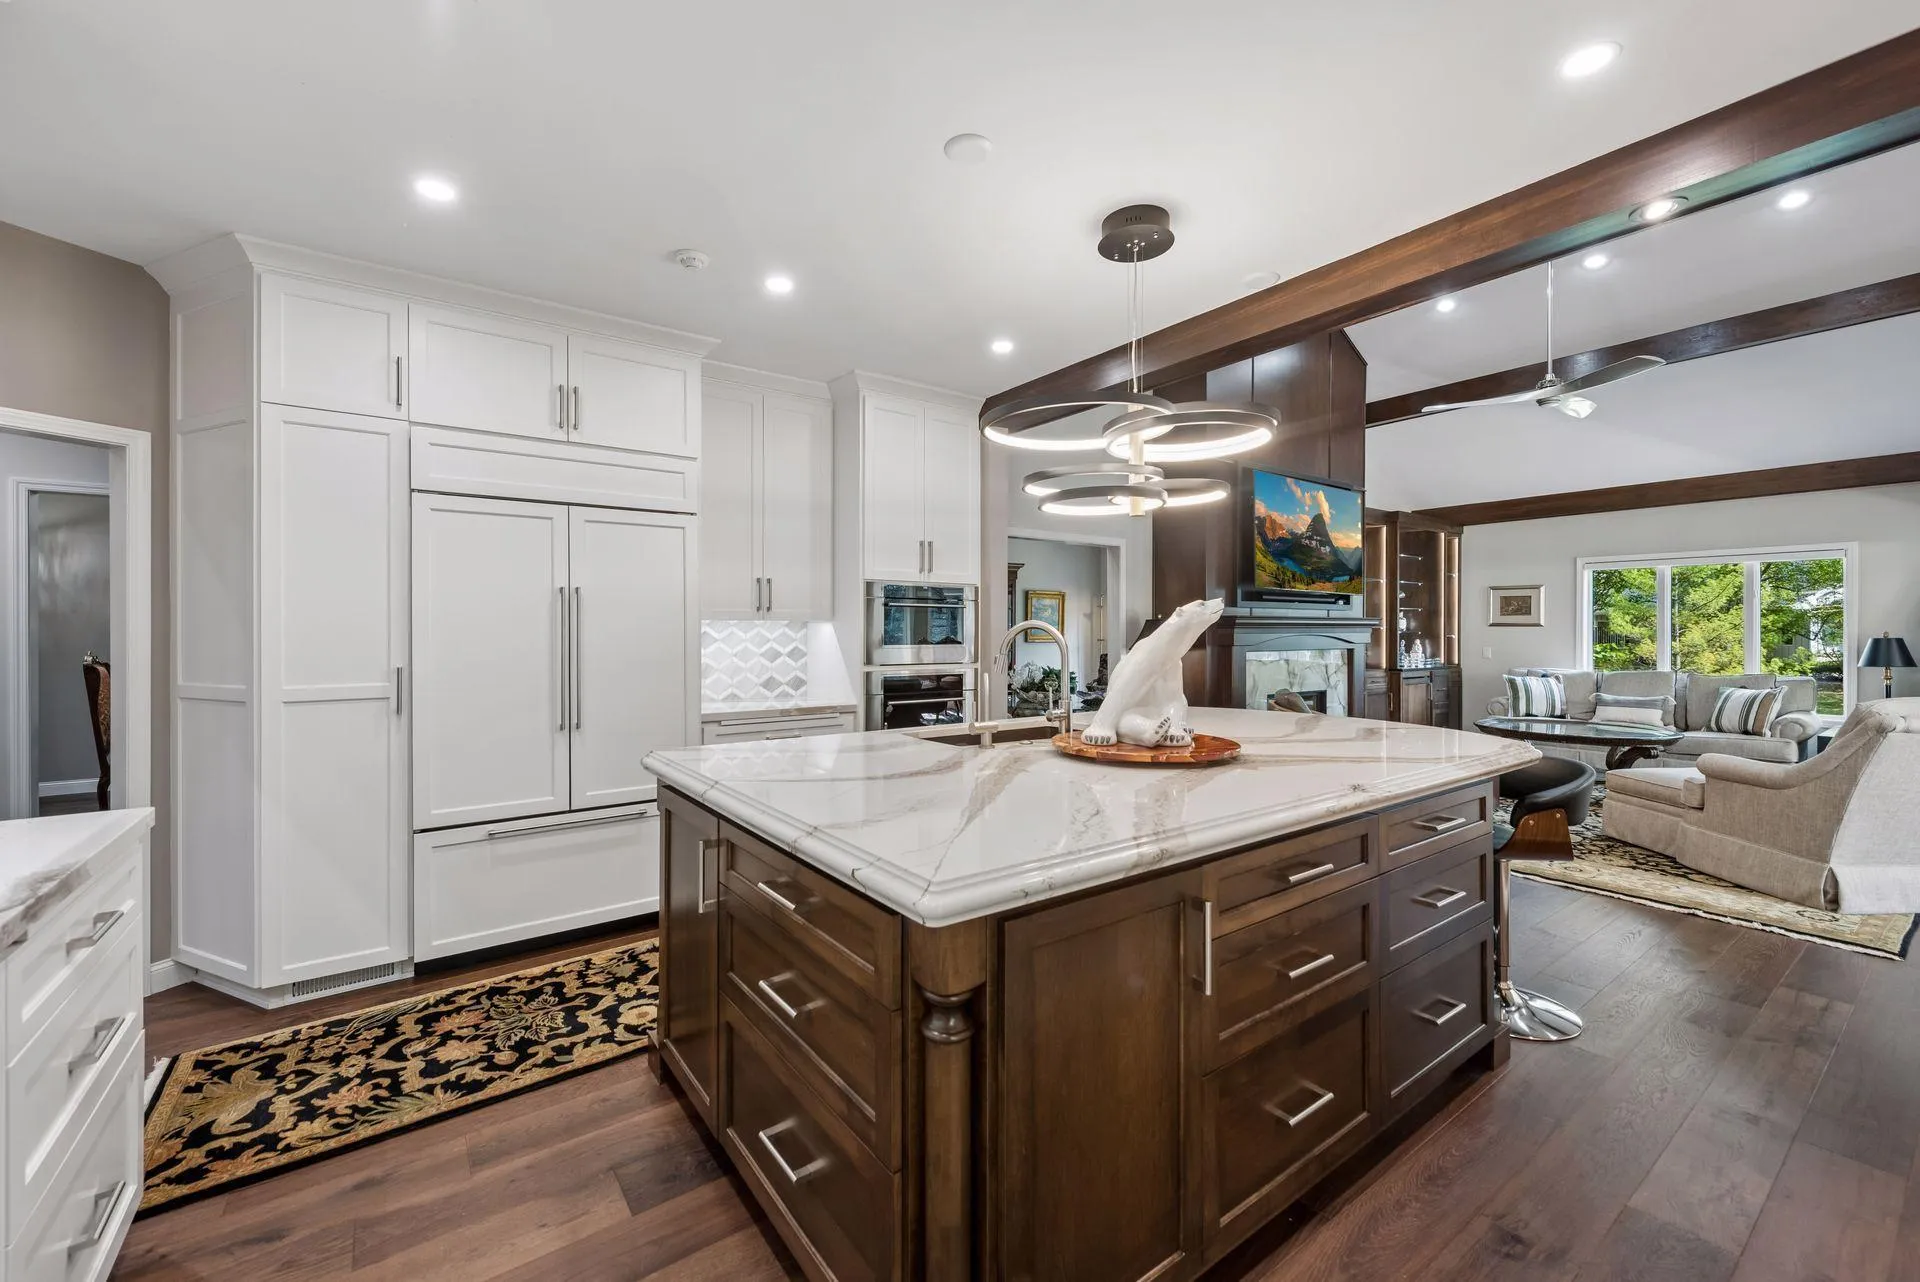 $1,195,000
4 bds | 4 ba | 6,586 sqft
1138 Kingsley N Circle, Mendota Heights, MN 55118
Listing courtesy of Coldwell Banker Realty
Request a tour
625 Ivy Falls Avenue, Mendota Heights, MN 55118