
1 / 99
$599,999
- 5 beds
- 3 baths
- 3,164 sqft
8050 Marquette Ne Avenue, Otsego, MN 55330
For sale Est. —/mo
- House · Single Family
- Built in 2023
- 0.21 acres lot
- $190/sqft
- 2-car garage
Overview
Enjoy the perfect blend of space, comfort, and convenience in this beautiful home! The open-concept main level is ideal for entertaining and features a spacious living area, a bedroom with a walk-in closet, a full bathroom, and a dedicated office space.
Upstairs, you’ll find four generously sized bedrooms, a versatile loft, and a convenient laundry room. The spacious primary suite offers a private bathroom and walk-in closet, while two additional bedrooms also feature walk-in closets for added storage and convenience.
The partially finished walkout basement features a finished recreation room, providing additional space to relax, entertain, or gather with family and friends. The unfinished portion offers excellent potential for an additional bedroom and bathroom, with rough-ins already in place for future finishing. This flexible space provides a wonderful opportunity to expand the home's living area and customize it to your needs.
Step outside and enjoy the peaceful pond views right in your backyard!
Ideally located just minutes from I-94 for an easy commute, Albertville Premium Outlets, Costco, ALDI, and a variety of nearby shopping, dining, and entertainment options, this home offers an exceptional combination of space, functionality, convenience, and future potential.
Don't miss this wonderful opportunity to make this beautiful home your own!
Facts & features
Interior
- Bedrooms: 5
- Bathrooms: 3 (2 full, 1 three-quarter)
- Finished sqft: 3,164
- Above grade sqft: 2,617
- Below grade sqft: 547
- Basement: Block, Finished, Partially Finished, Sump Pump, Unfinished, Walkout
- Heating: Forced Air
- Cooling: Central Air
- Appliances: Air-To-Air Exchanger, Dishwasher, Disposal, Dryer, Humidifier, Gas Water Heater, Microwave, Other, Range, Refrigerator, Stainless Steel Appliances, Washer, Water Softener Owned
- Laundry: Upper Level
Property
- Parking: Attached Garage
- Garage spaces: 2
- Lot size: 0.21 acres
- Lot dimensions: 0.206
- Exterior features: Vinyl
- Pool: None
Construction
- Home type: House (Single Family)
- Levels: Two
- Year built: 2023
- Exterior: Block, ICFs (Insulated Concrete Forms)
- Roof: Architectural Shingle, Pitched
Utilities
- Sewer: City Sewer/Connected
- Water: City Water/Connected
Community & HOA
- Subdivision: Prairie Pointe
Taxes & location
- Annual taxes: $5,256 (2026)
- County: Wright
- School district: Elk River
Listing
- Status: For sale
- Listed: Nov 4, 2026
- Days on market: 9
- MLS #: 7166495
Monthly payment
—/mo
An example, not a loan offer. Taxes and HOA dues come from the listing when known; home insurance is a rough estimate. Mortgage insurance is not included. Your rate depends on your lender and credit.
Location
Nearby homes
-
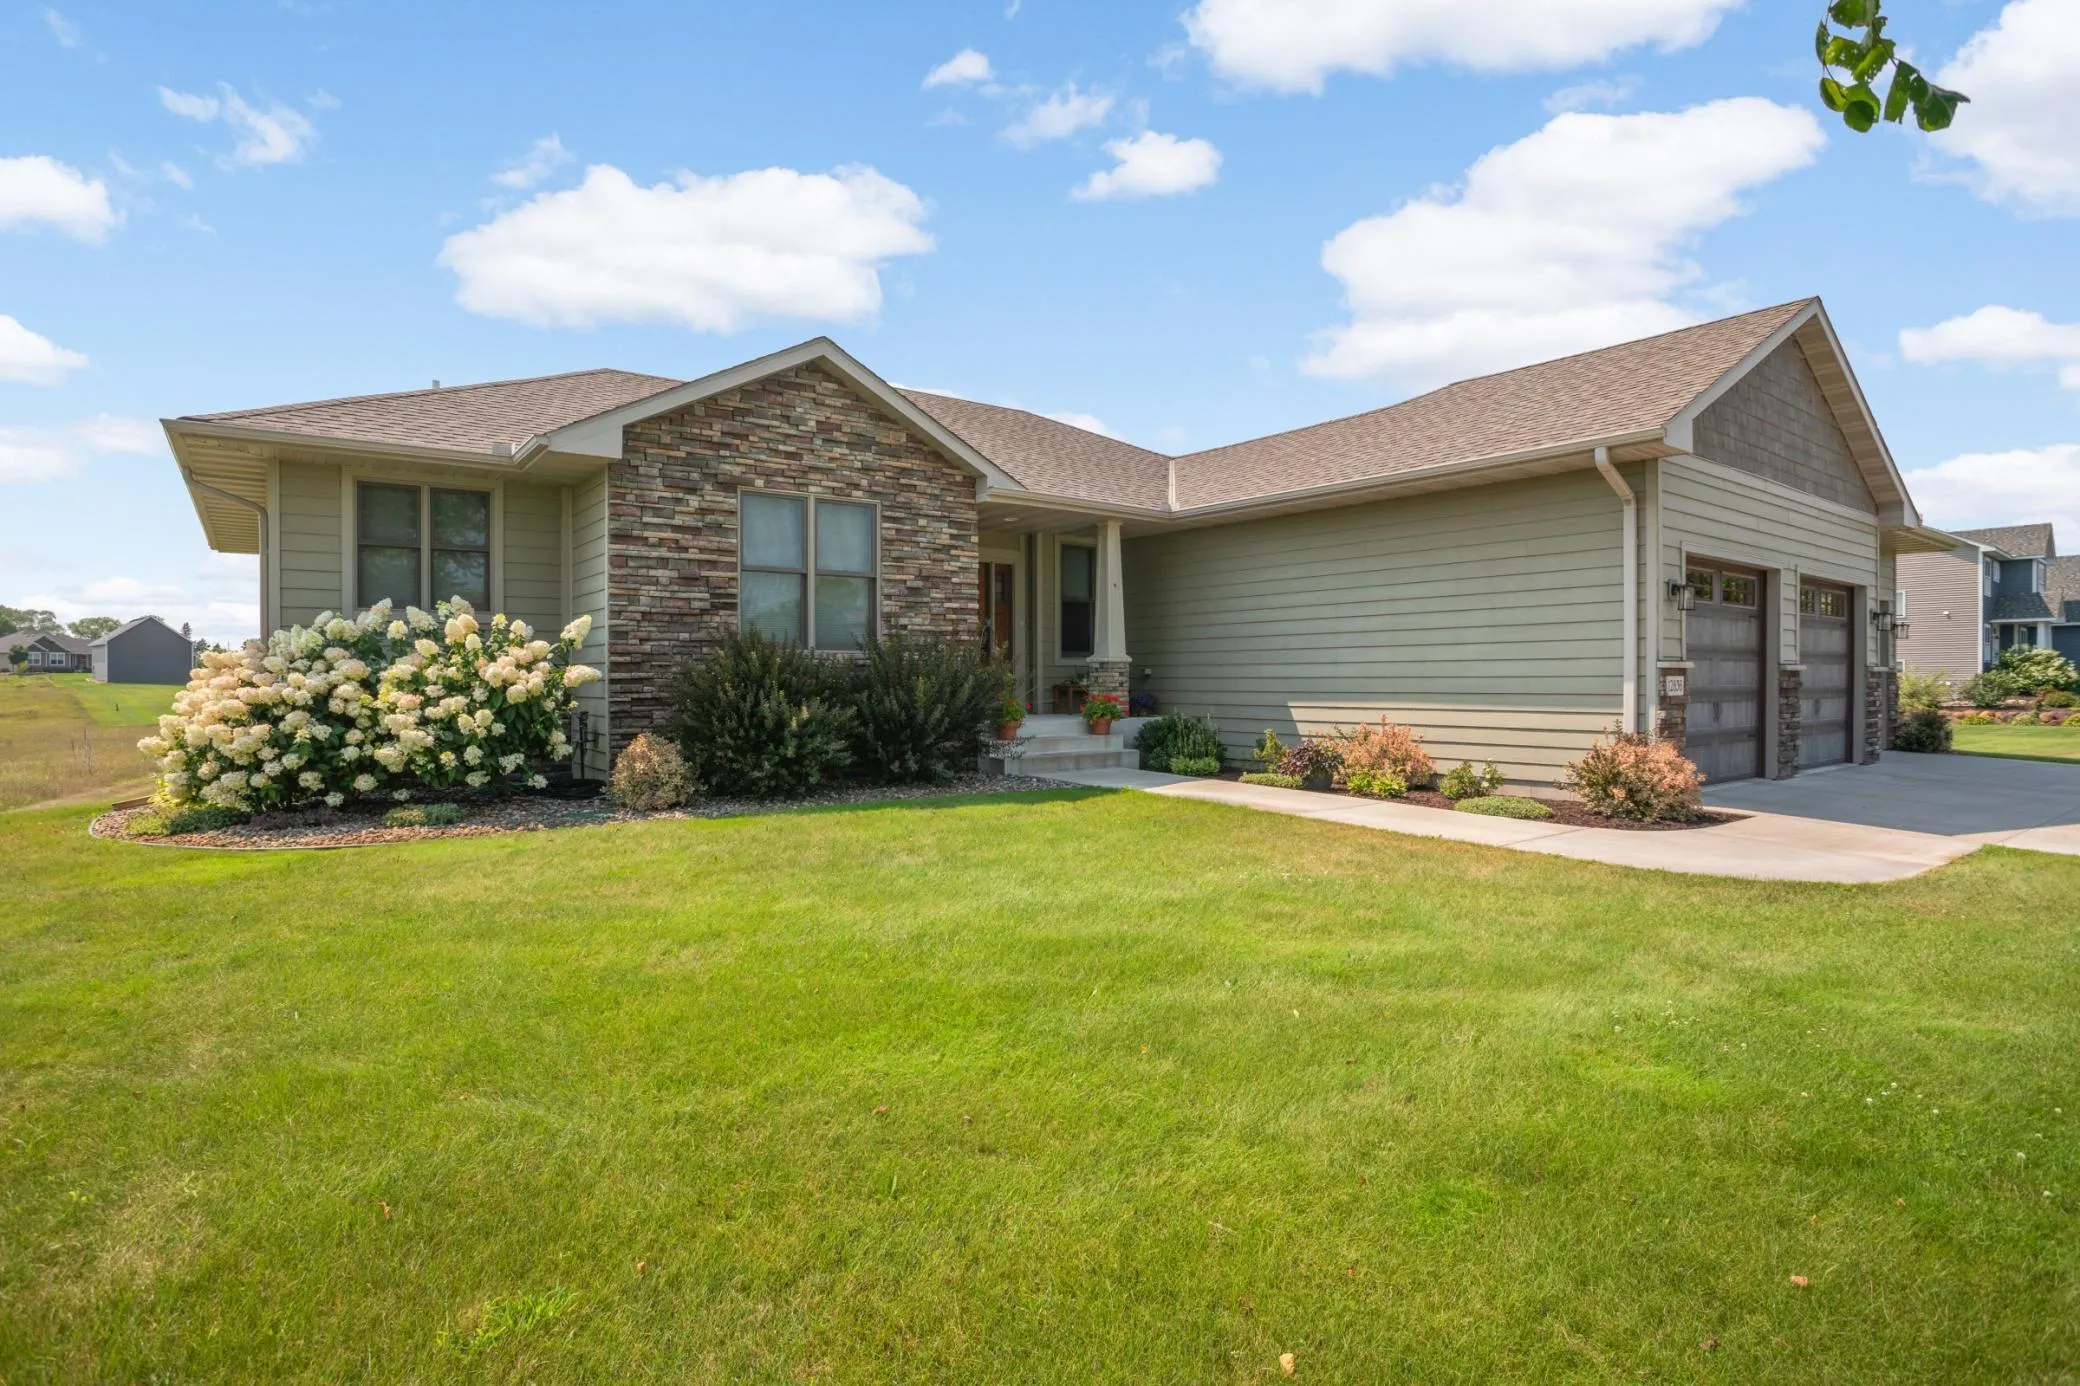 $679,000
4 bds | 3 ba | 2,732 sqft
12836 96th Ne Street, Otsego, MN 55330
 Listing courtesy of Northland Sotheby's International Realty
-
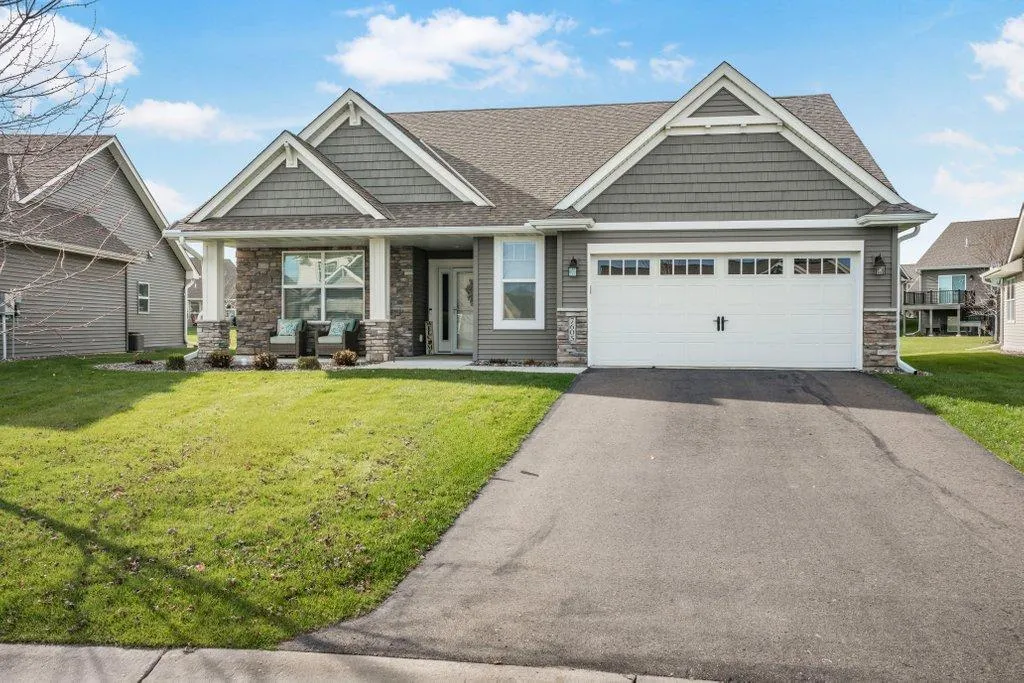 $524,900
2 bds | 2 ba | 1,903 sqft
7605 Odell Ne Avenue, Otsego, MN 55330
Listing courtesy of Keller Williams Classic Rlty NW
-
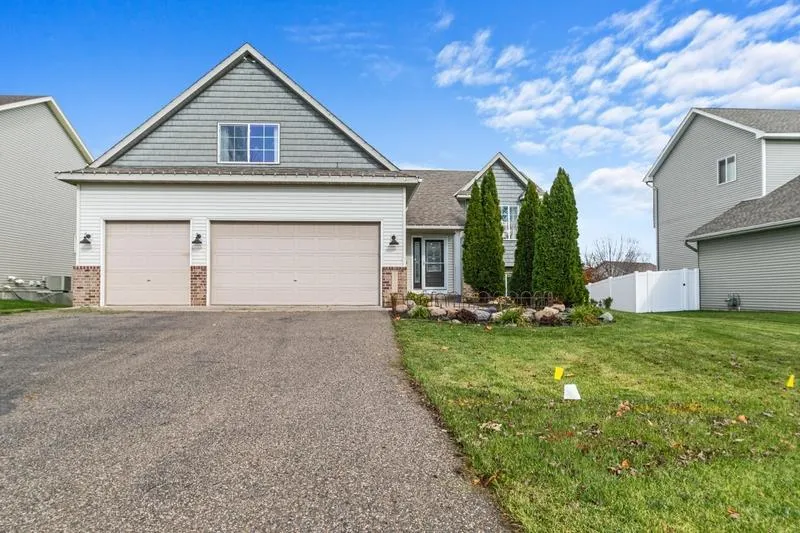 $549,900
5 bds | 3 ba | 3,002 sqft
11292 71st Ne Street, Otsego, MN 55301
Listing courtesy of RE/MAX Advantage Plus
-
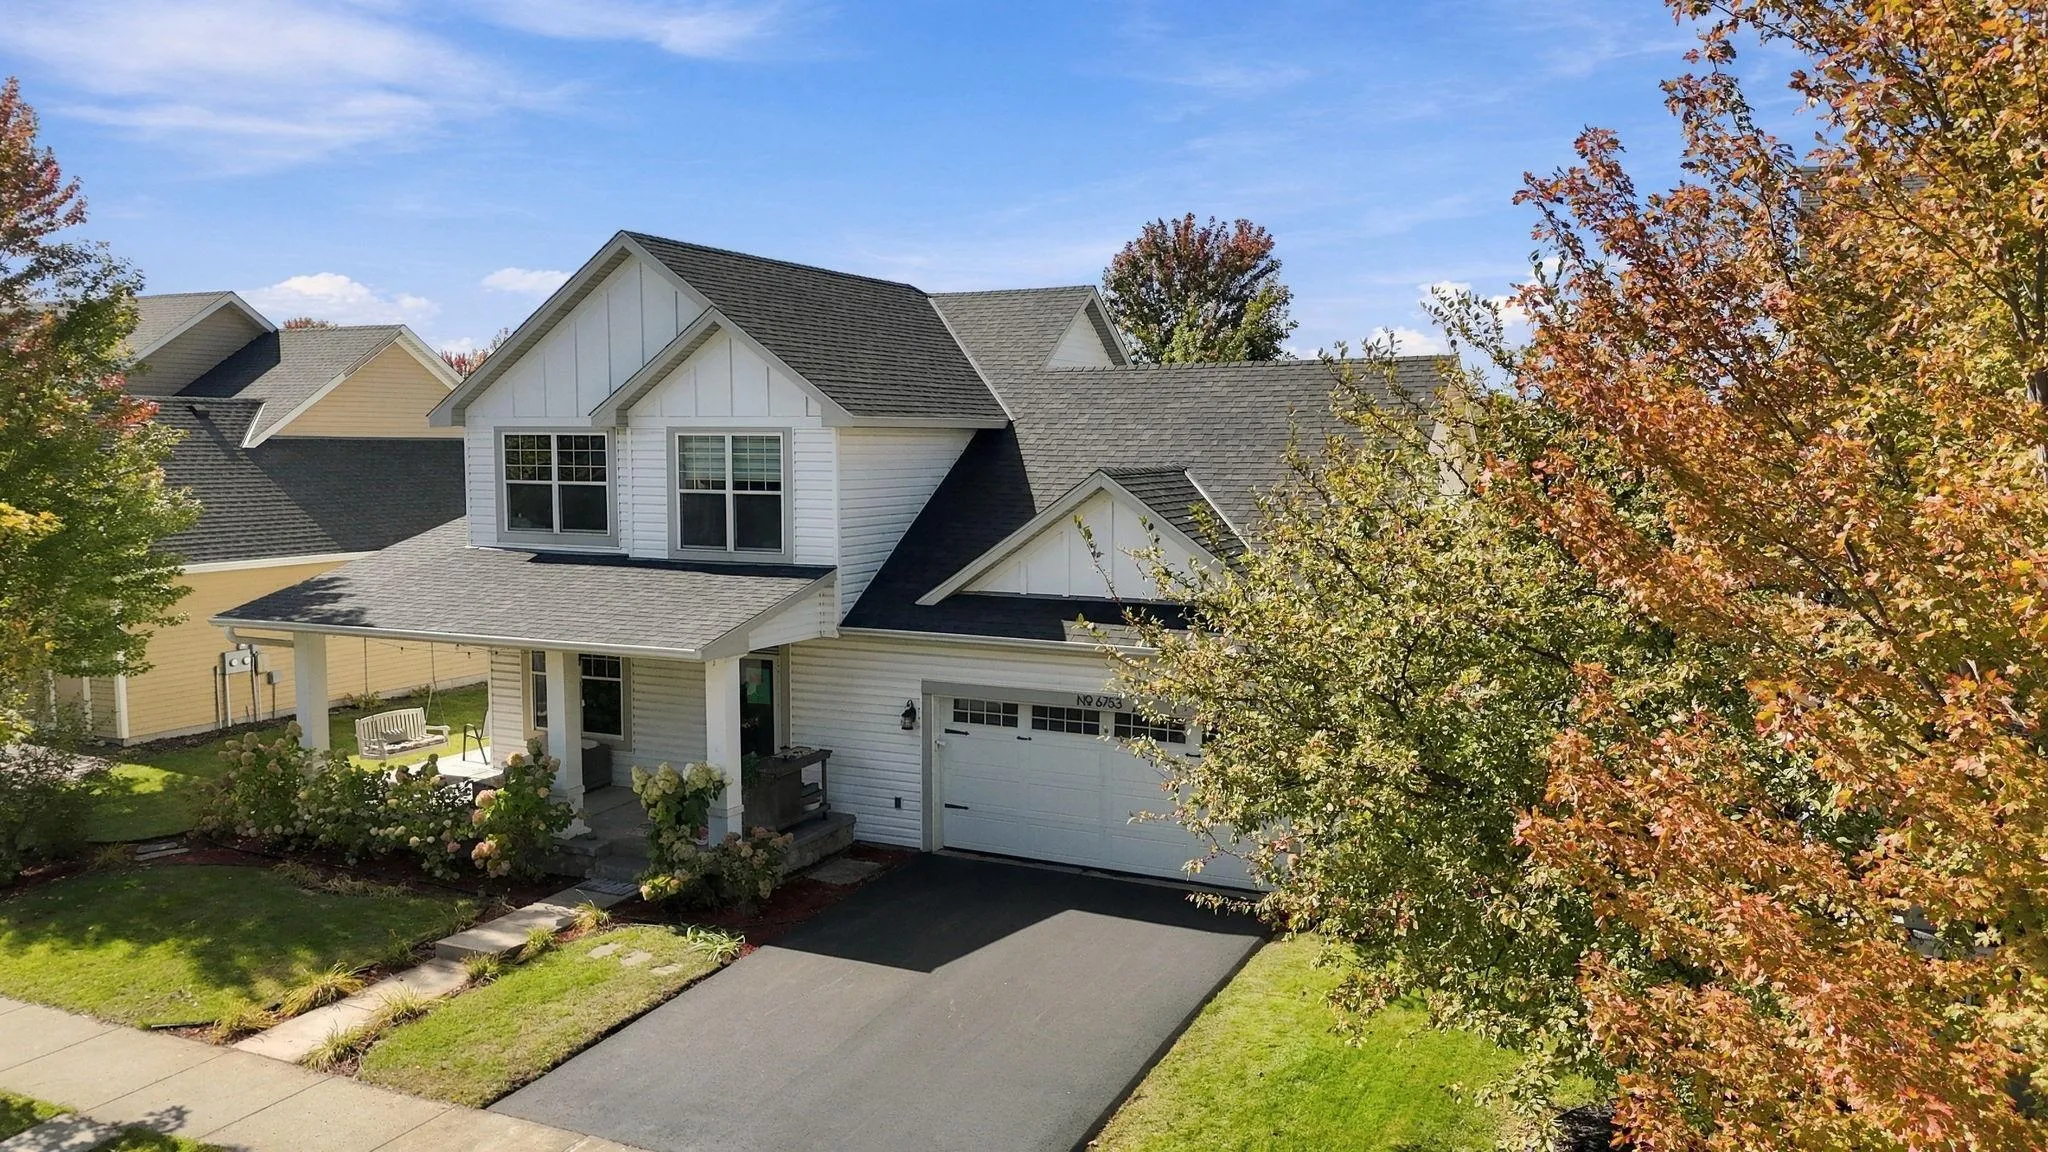 $485,000
5 bds | 4 ba | 2,737 sqft
6753 Lakewood Ne Drive, Albertville, MN 55301
Listing courtesy of Keller Williams Premier Realty
-
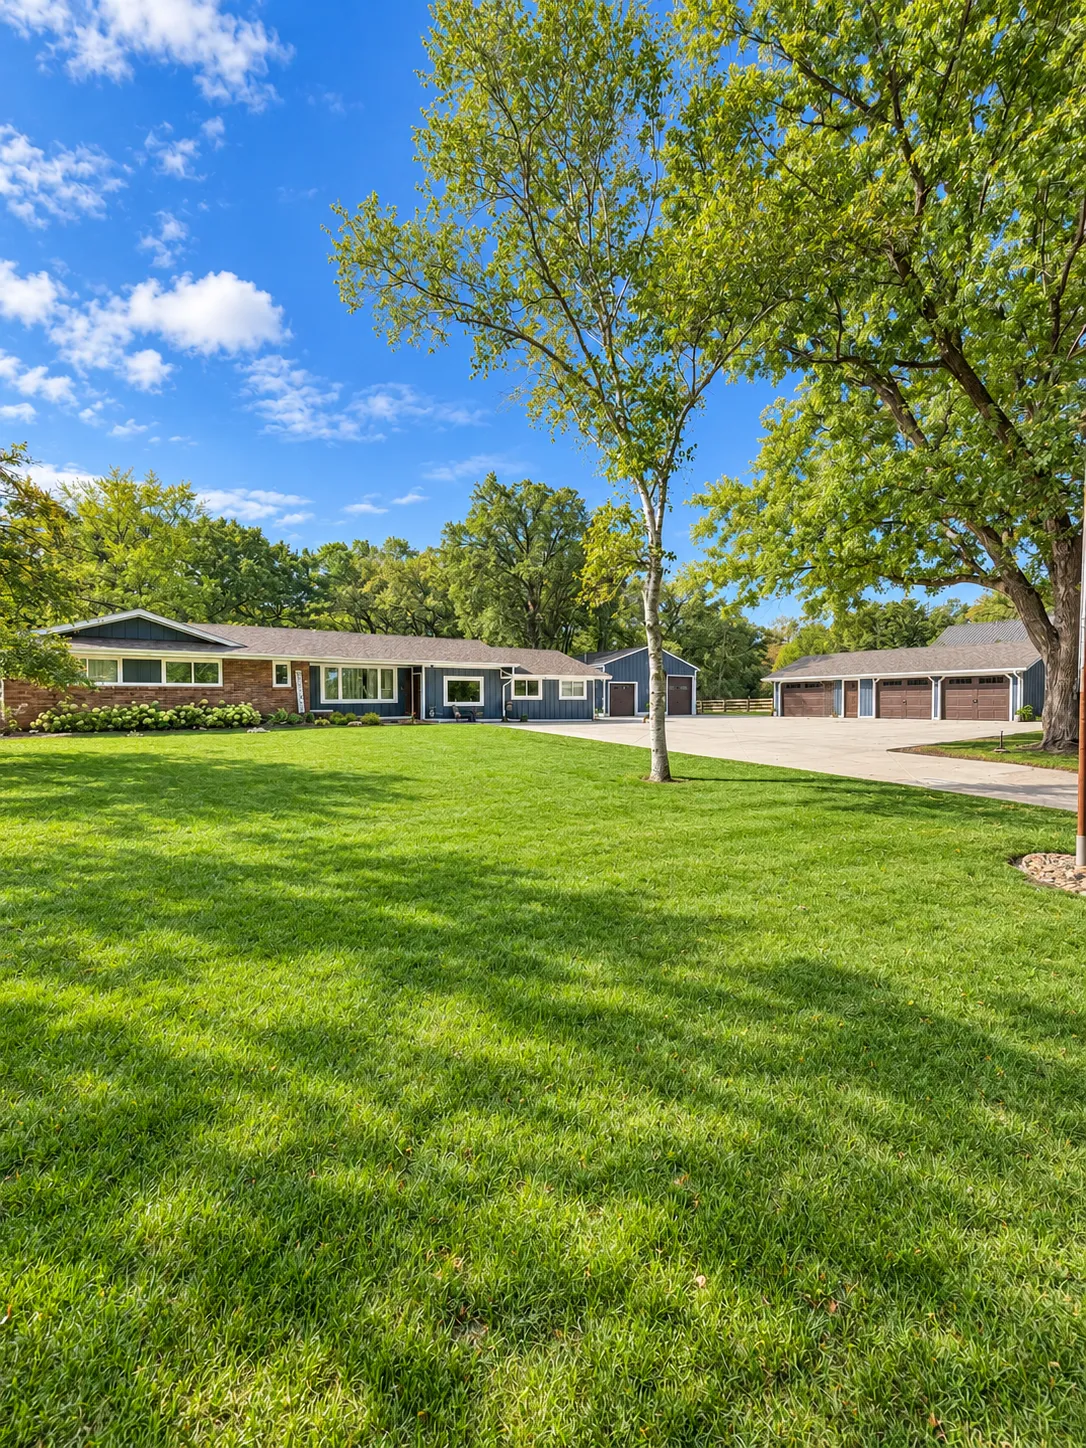 $699,000
7 bds | 4 ba | 4,543 sqft
14817 95th Ne Street, Otsego, MN 55330
Listing courtesy of Real Broker, LLC
-
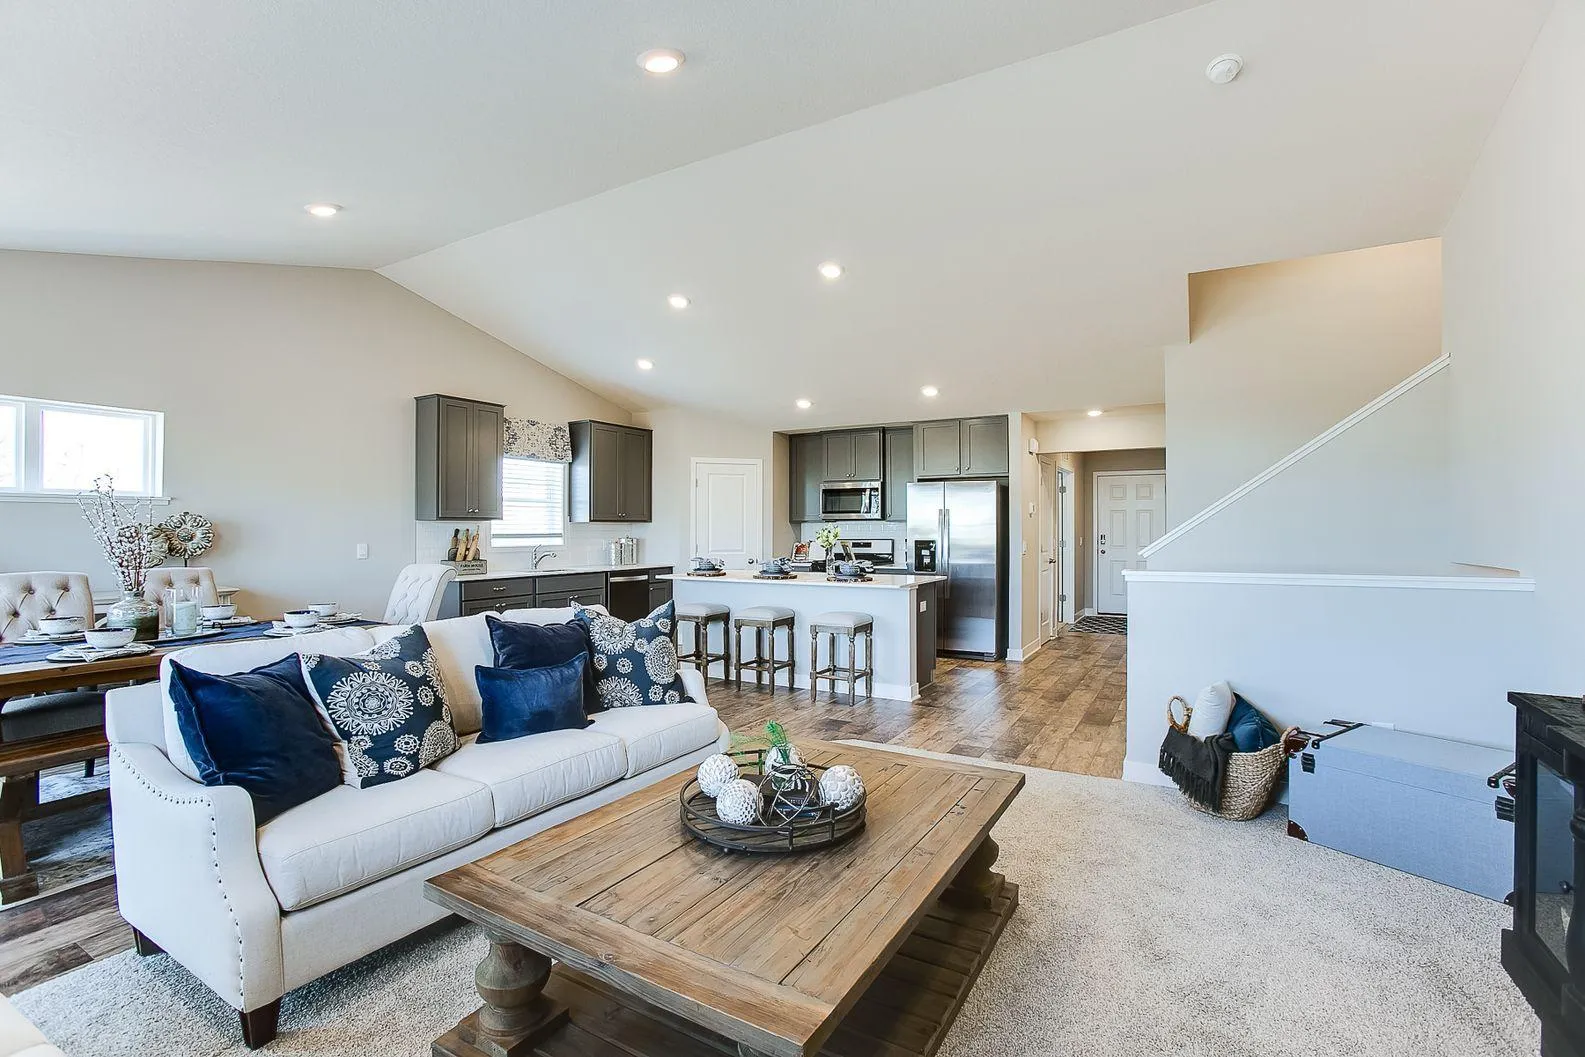 $470,250
4 bds | 4 ba | 2,402 sqft
12345 71st Ne Street, Otsego, MN 55330
Listing courtesy of D.R. Horton, Inc.
-
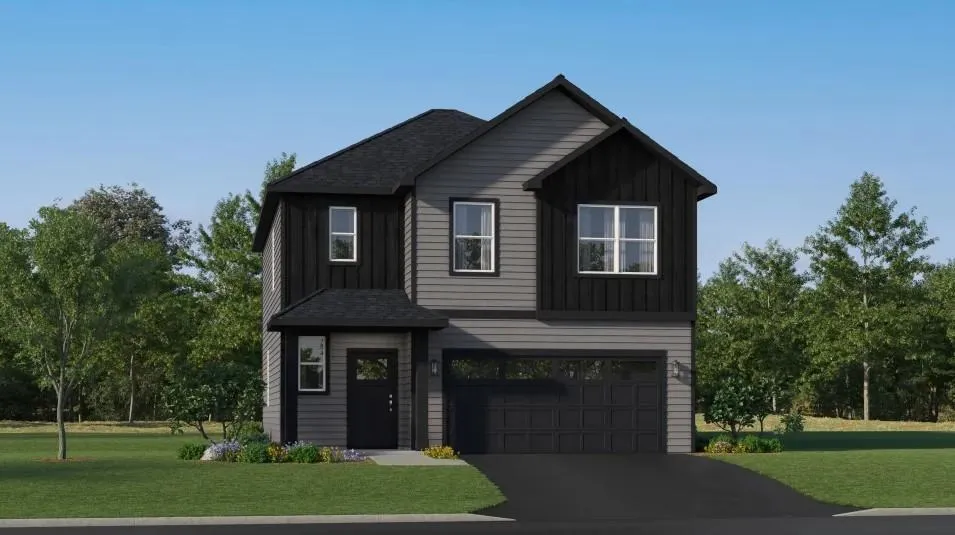 $427,990
4 bds | 3 ba | 2,049 sqft
10118 74th Ne Street, Otsego, MN 55330
Listing courtesy of Lennar Sales Corp
-
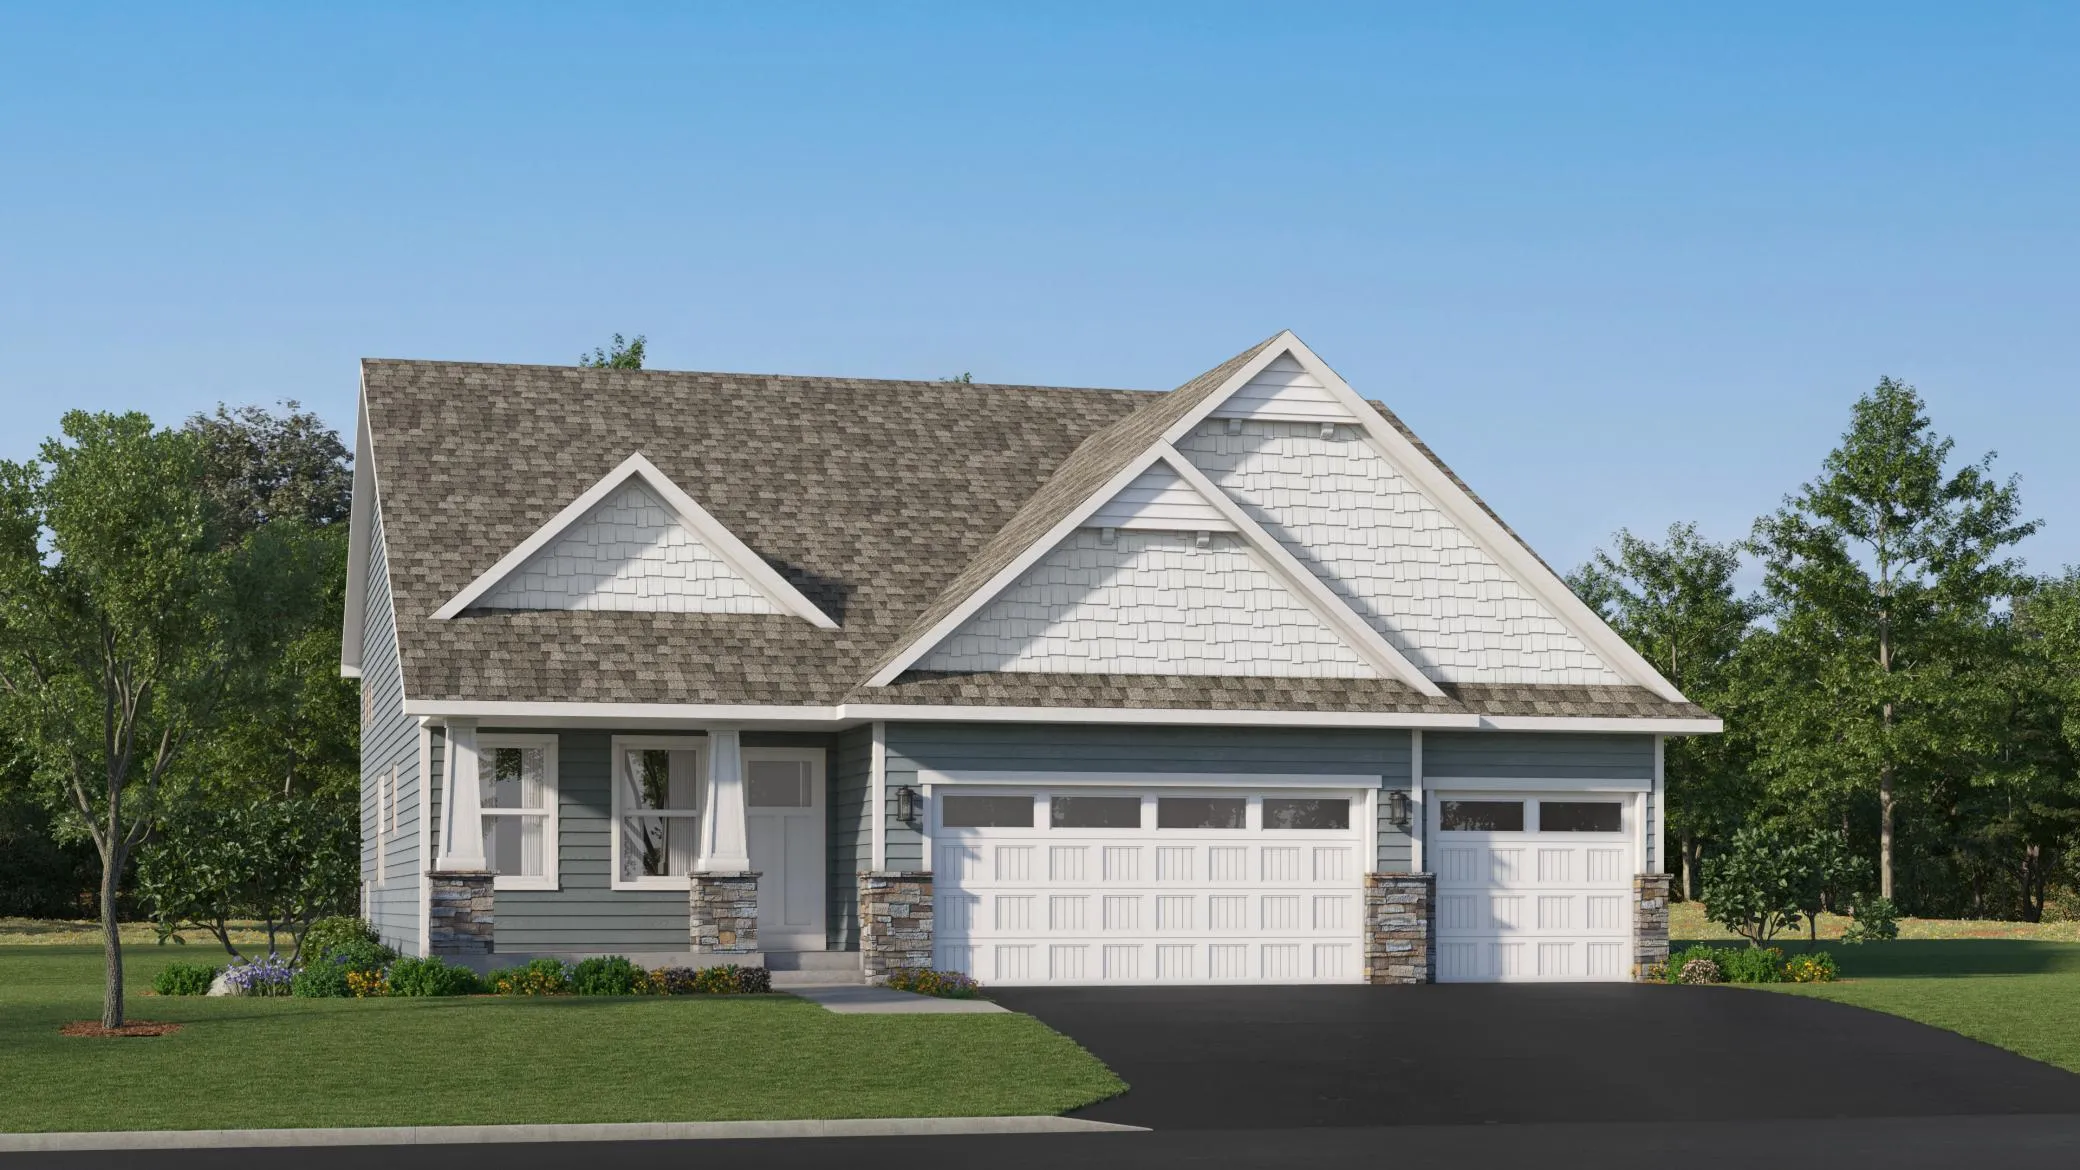 $446,890
3 bds | 3 ba | 1,719 sqft
7272 Langley Ne Avenue, Otsego, MN 55330
Listing courtesy of Lennar Sales Corp
Request a tour
8050 Marquette Ne Avenue, Otsego, MN 55330