
1 / 58
$459,900
- 4 beds
- 3 baths
- 2,540 sqft
5330 Perry N Avenue, Crystal, MN 55429
For sale Est. —/mo
- House · Single Family
- Built in 1966
- 0.22 acres lot
- $181/sqft
- 2-car garage
Overview
Stunningly Renovated 4-Bed, 3-Bath Home with Upper Twin Lake Views! Situated on a spacious corner cul-de-sac lot in a prime Crystal neighborhood, this turnkey two-level home features a bright open-concept main level with luxury flooring, modern lighting, and a brand-new, large, eat-in, gourmet chef's kitchen with quartz counters, sleek black cabinetry, elegant gold hardware, a 5-burner gas range, stainless appliances, and a wine fridge. Highlights include a primary suite with a private bath, luxury flooring, modern lighting, and solid 4-panel wood doors. The finished walkout lower level offers a large family room, flex space, 2 additional large bedrooms (ideal for a home office or multigenerational living), a new 3/4 bath, and a laundry room with a cedar closet, extra storage, and a new Samsung washer/dryer and utility sink. Step outside to a fully fenced backyard with 2 patios, raised garden beds, a fire pit, and a large entertaining deck overlooking the lake. This winter, enjoy a rare attached heated 2-car garage with an expanded driveway. Major updates & efficiencies include the roof, windows, water heater, updated mechanicals, kitchen, bathrooms, paint, doors, and high-end fixtures throughout. Prime location: Minutes from top-rated parks, trails, dining, shopping, and swift highway commuting options. **SOECIAL FINANCING: Ask about up to $10,000 in DOWN PAYMENT GRANT ASSISTANCE available for qualifying buyers.
Facts & features
Interior
- Bedrooms: 4
- Bathrooms: 3 (1 full, 1 three-quarter, 1 half)
- Finished sqft: 2,540
- Above grade sqft: 1,270
- Below grade sqft: 1,270
- Basement: Block, Finished, Full, Storage Space, Sump Basket, Tile Shower, Walkout
- Heating: Forced Air
- Cooling: Central Air
- Appliances: Dishwasher, Dryer, Range, Refrigerator, Stainless Steel Appliances, Washer, Wine Cooler
- Laundry: Laundry Room
Property
- Parking: Attached Garage, Asphalt, Concrete, Electric, Garage Door Opener, Heated Garage, Storage
- Garage spaces: 2
- Lot size: 0.22 acres
- Lot dimensions: 102x101
- Lot features: Corner Lot
- Exterior features: Stone, Vinyl
- Fencing: Full, Wood
- Waterfront: Lake View
- View: Lake
Construction
- Home type: House (Single Family)
- Levels: Split Entry (Bi-Level)
- Year built: 1966
- Roof: Age 8 Years or Less, Asphalt, Pitched
Utilities
- Sewer: City Sewer/Connected
- Water: City Water/Connected
Community & HOA
- Subdivision: Cragg Terrace
Taxes & location
- Annual taxes: $4,992 (2026)
- County: Hennepin
- School district: Robbinsdale
Listing
- Status: For sale
- Listed: Nov 18, 2026
- Days on market: 0
- MLS #: 7173779
Monthly payment
—/mo
An example, not a loan offer. Taxes and HOA dues come from the listing when known; home insurance is a rough estimate. Mortgage insurance is not included. Your rate depends on your lender and credit.
Location
Nearby homes
-
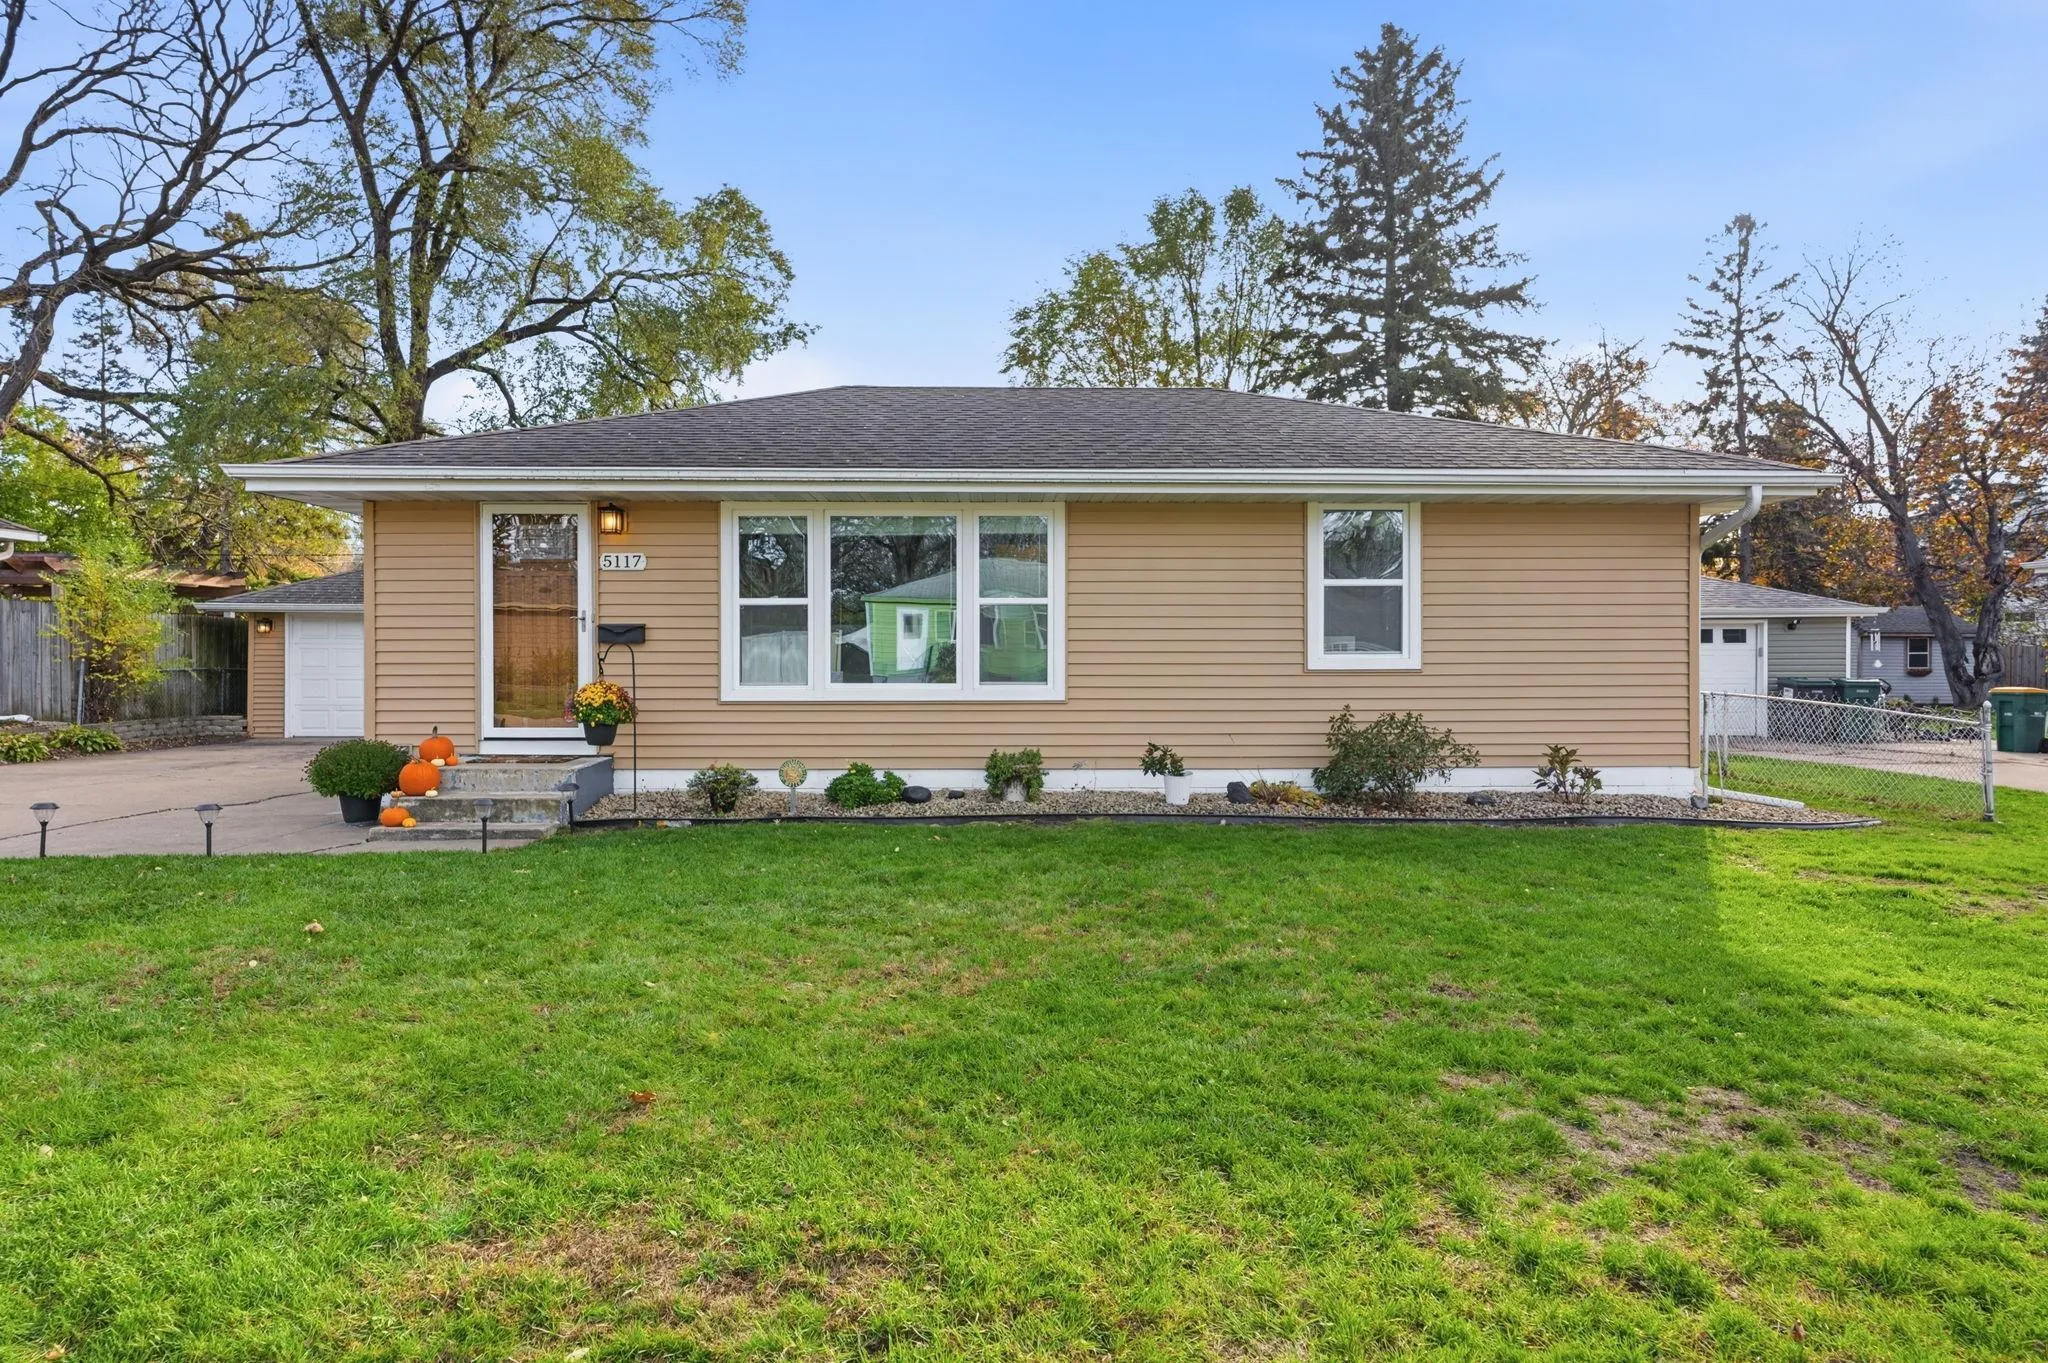 $324,900
3 bds | 2 ba | 1,677 sqft
5117 Bernard N Avenue, Crystal, MN 55429
 Listing courtesy of Real Broker, LLC
-
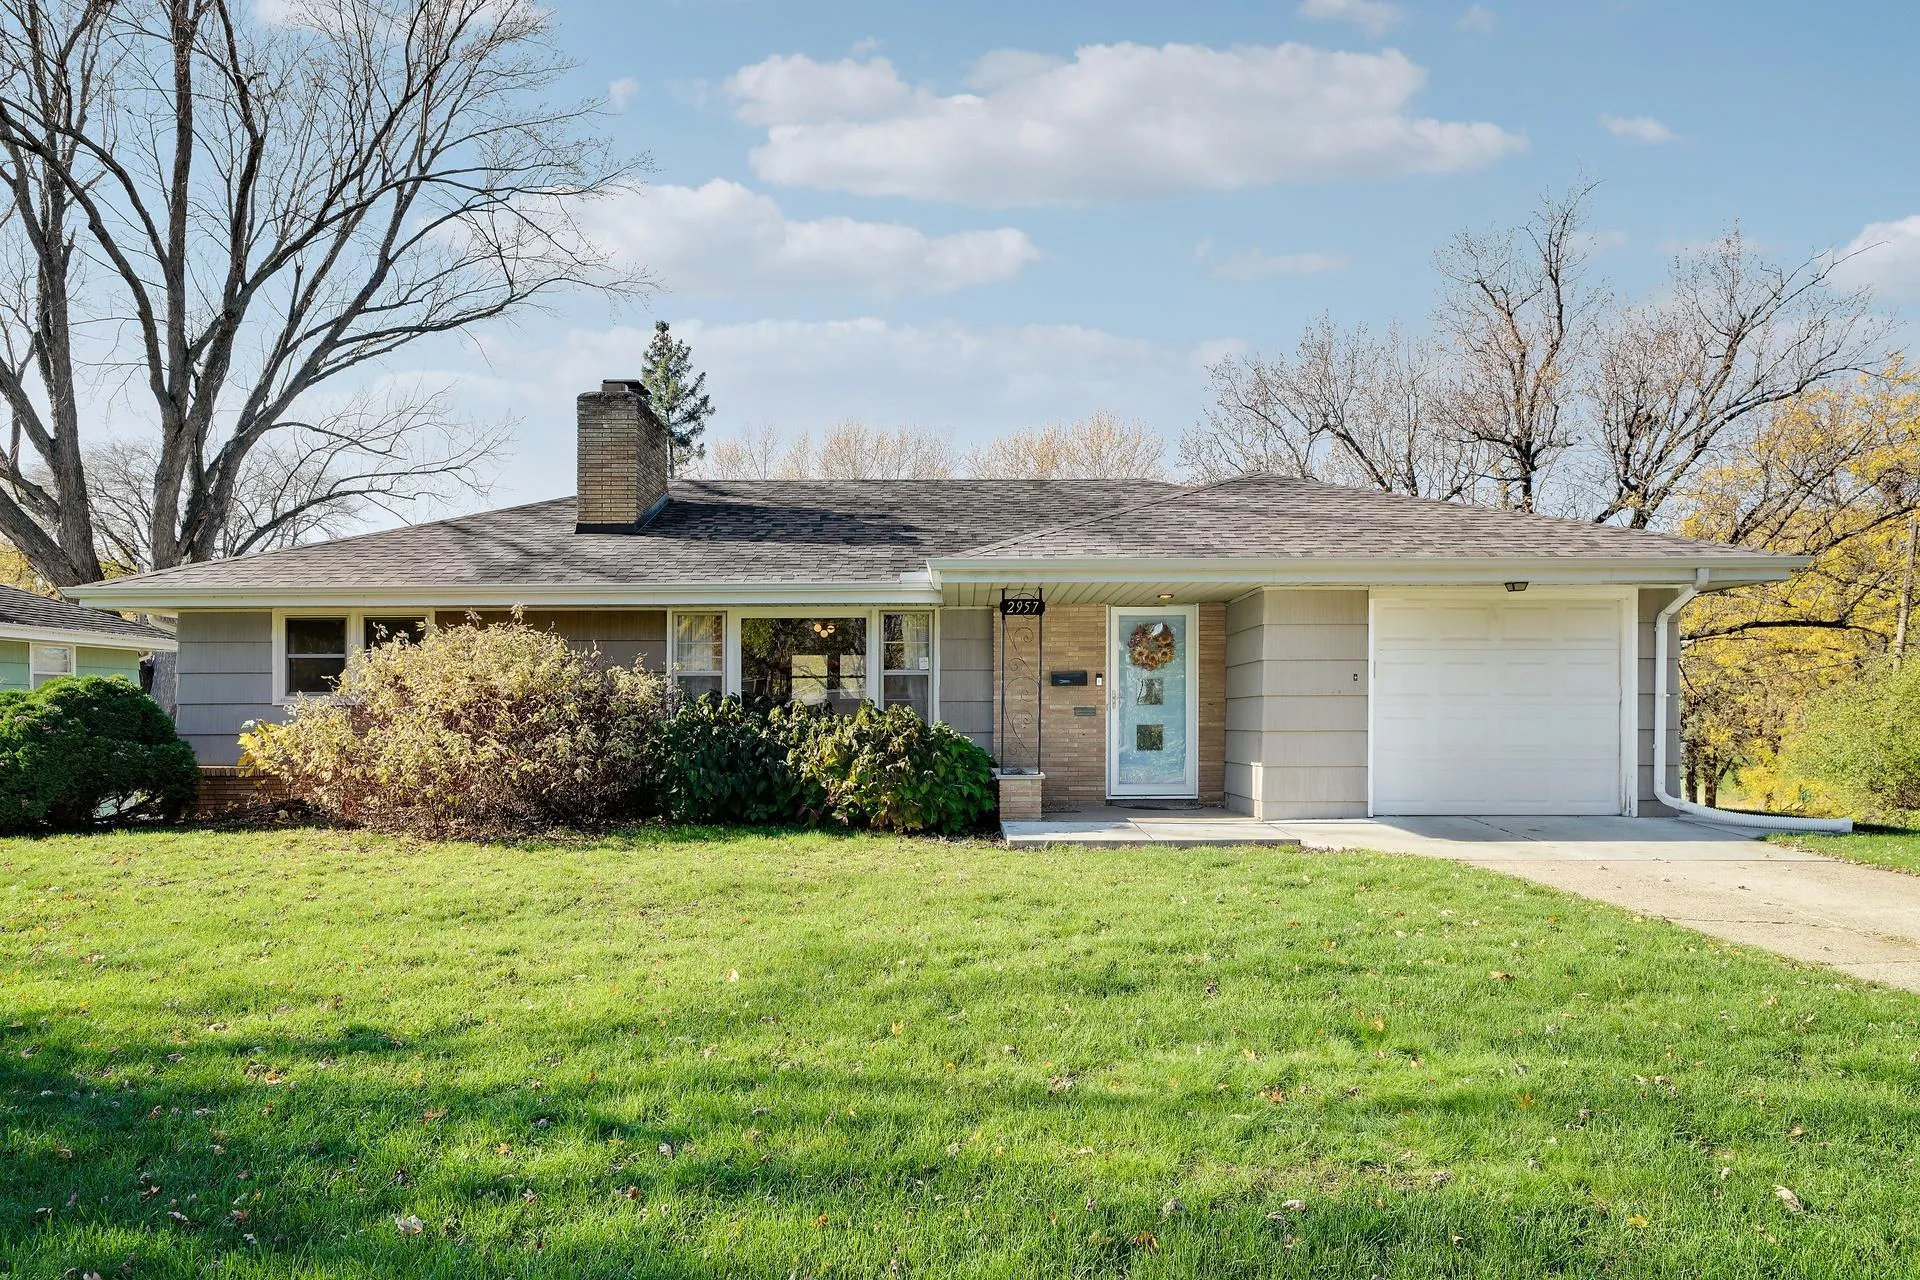 $399,000
3 bds | 2 ba | 2,000 sqft
2957 Florida N Avenue, Crystal, MN 55427
Listing courtesy of LPT Realty, LLC
-
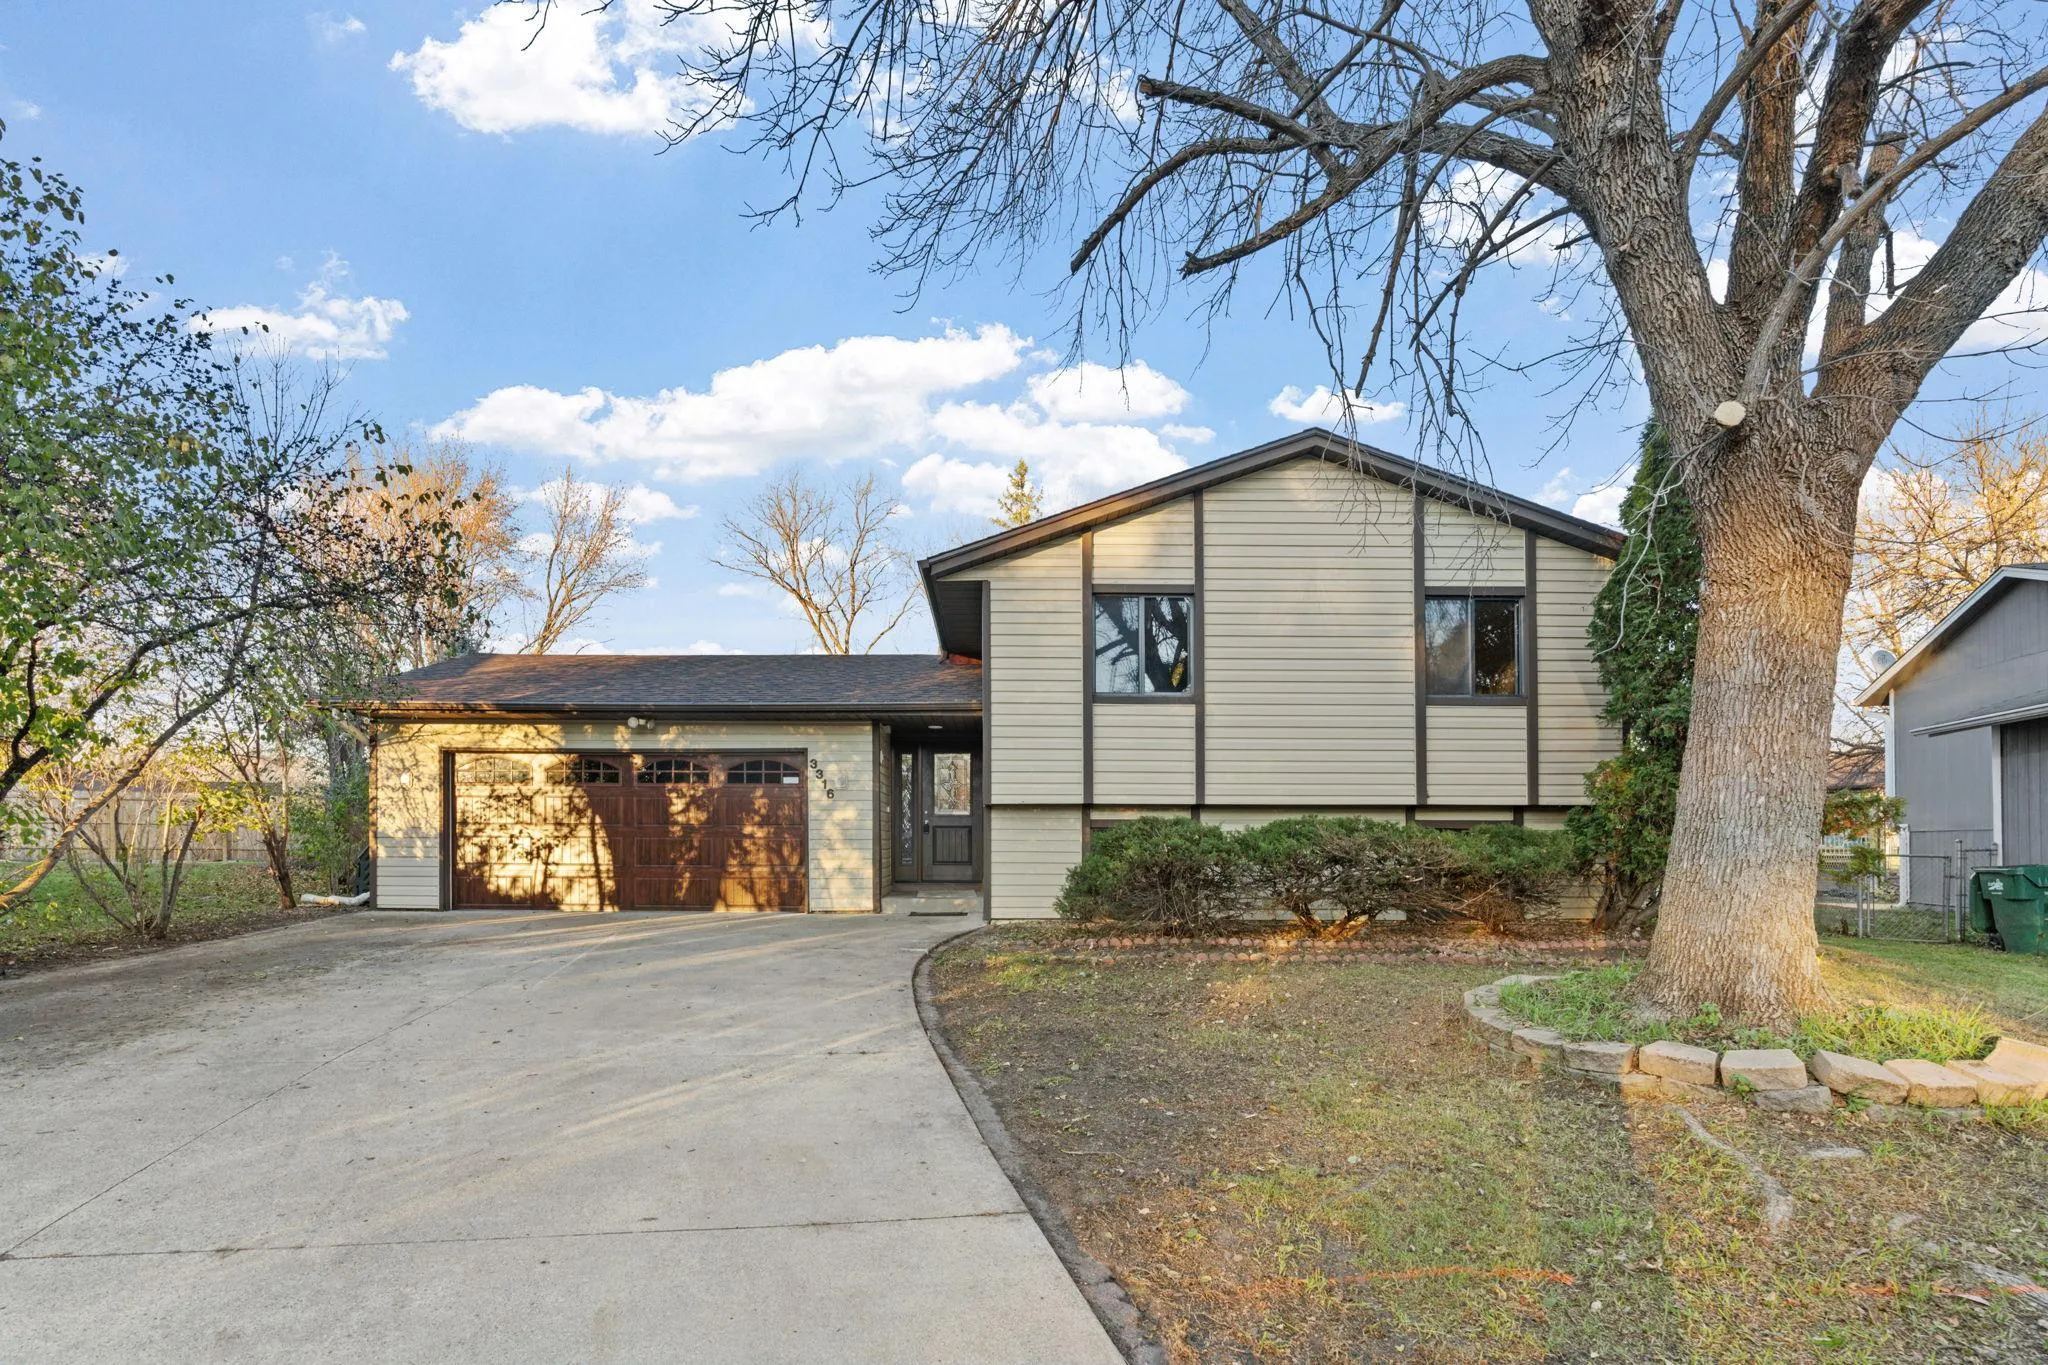 $419,900
5 bds | 2 ba | 1,956 sqft
3316 74th N Circle, Brooklyn Park, MN 55443
Listing courtesy of eXp Realty
-
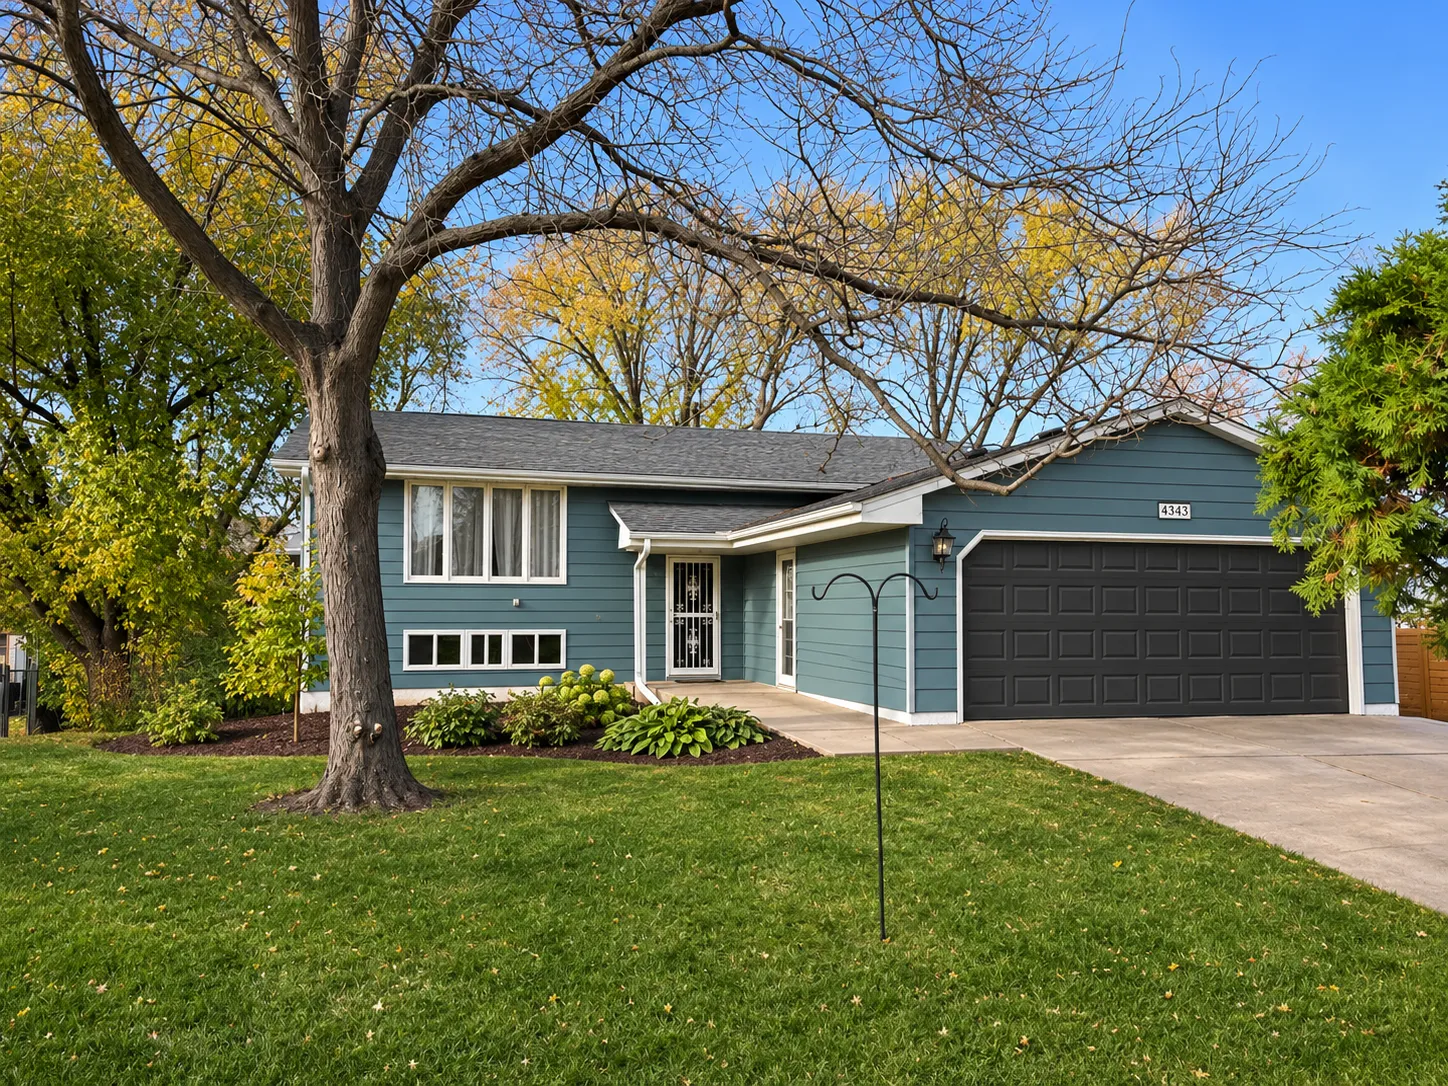 $340,000
3 bds | 2 ba | 1,856 sqft
4343 Drew N Avenue, Robbinsdale, MN 55422
Listing courtesy of Real Broker, LLC
-
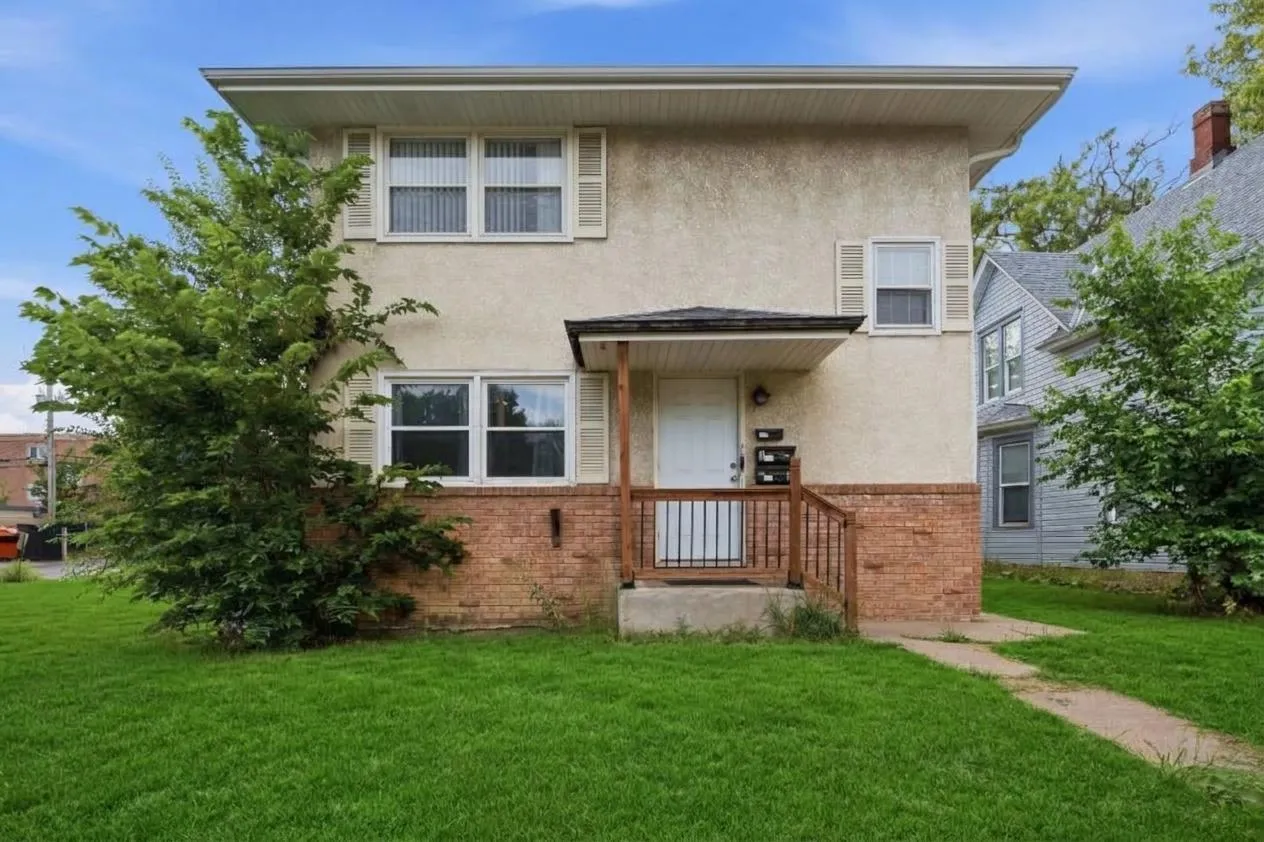 $339,900
2 bds | 2 ba | 4,032 sqft
3229 Penn N Avenue, Minneapolis, MN 55412
Listing courtesy of NAI Gateway Commercial
-
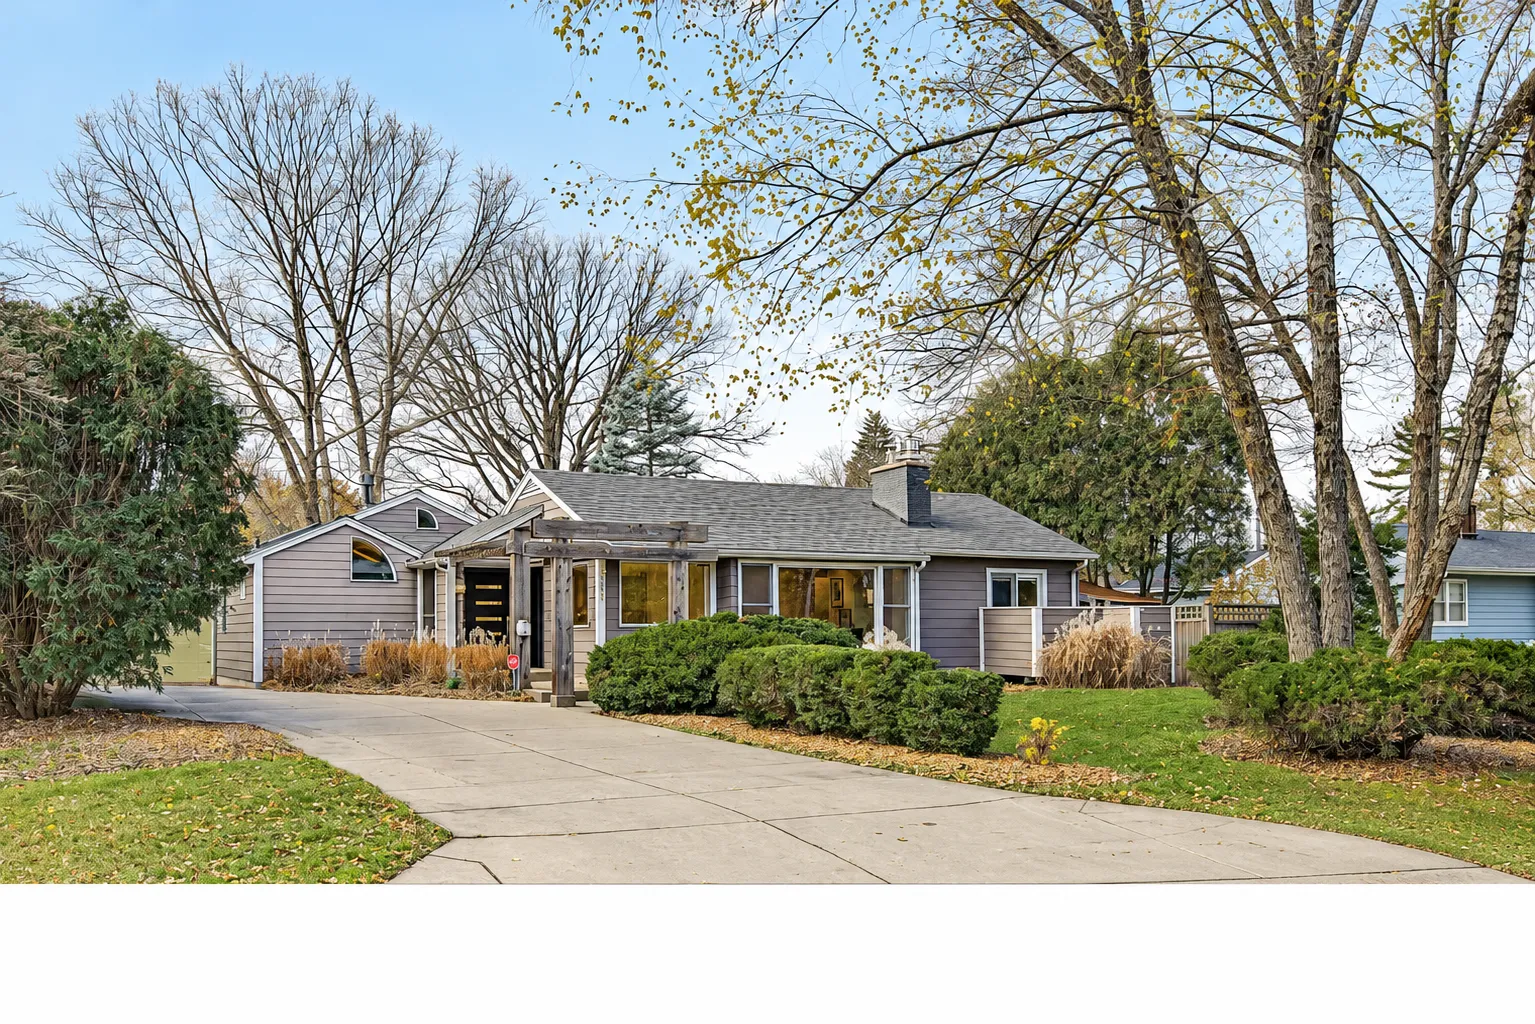 $499,900
3 bds | 3 ba | 2,371 sqft
3339 Major N Avenue, Golden Valley, MN 55422
Listing courtesy of Edina Realty, Inc.
-
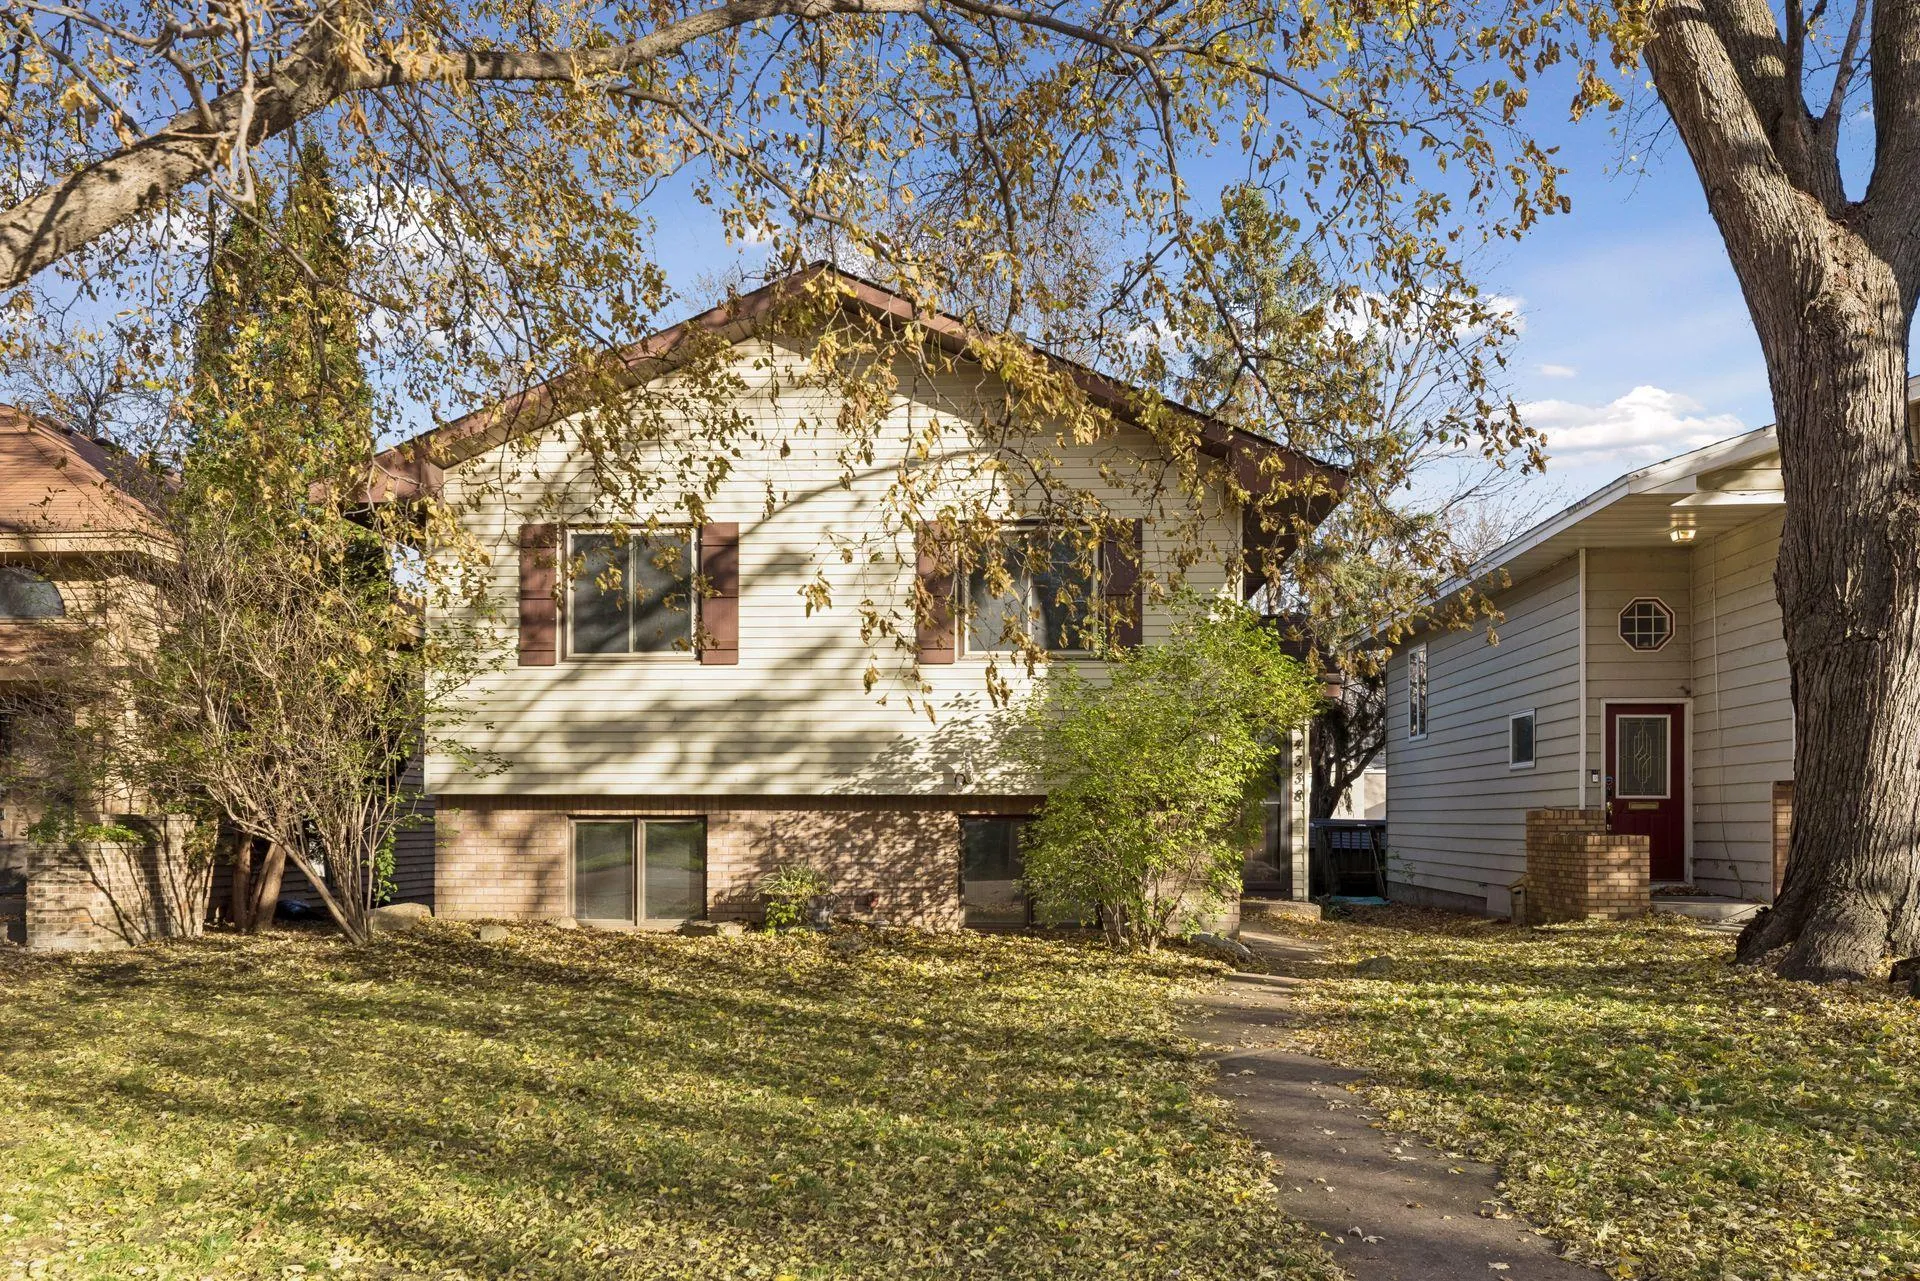 $339,900
3 bds | 2 ba | 1,535 sqft
4338 Halifax N Avenue, Robbinsdale, MN 55422
Listing courtesy of Compass
-
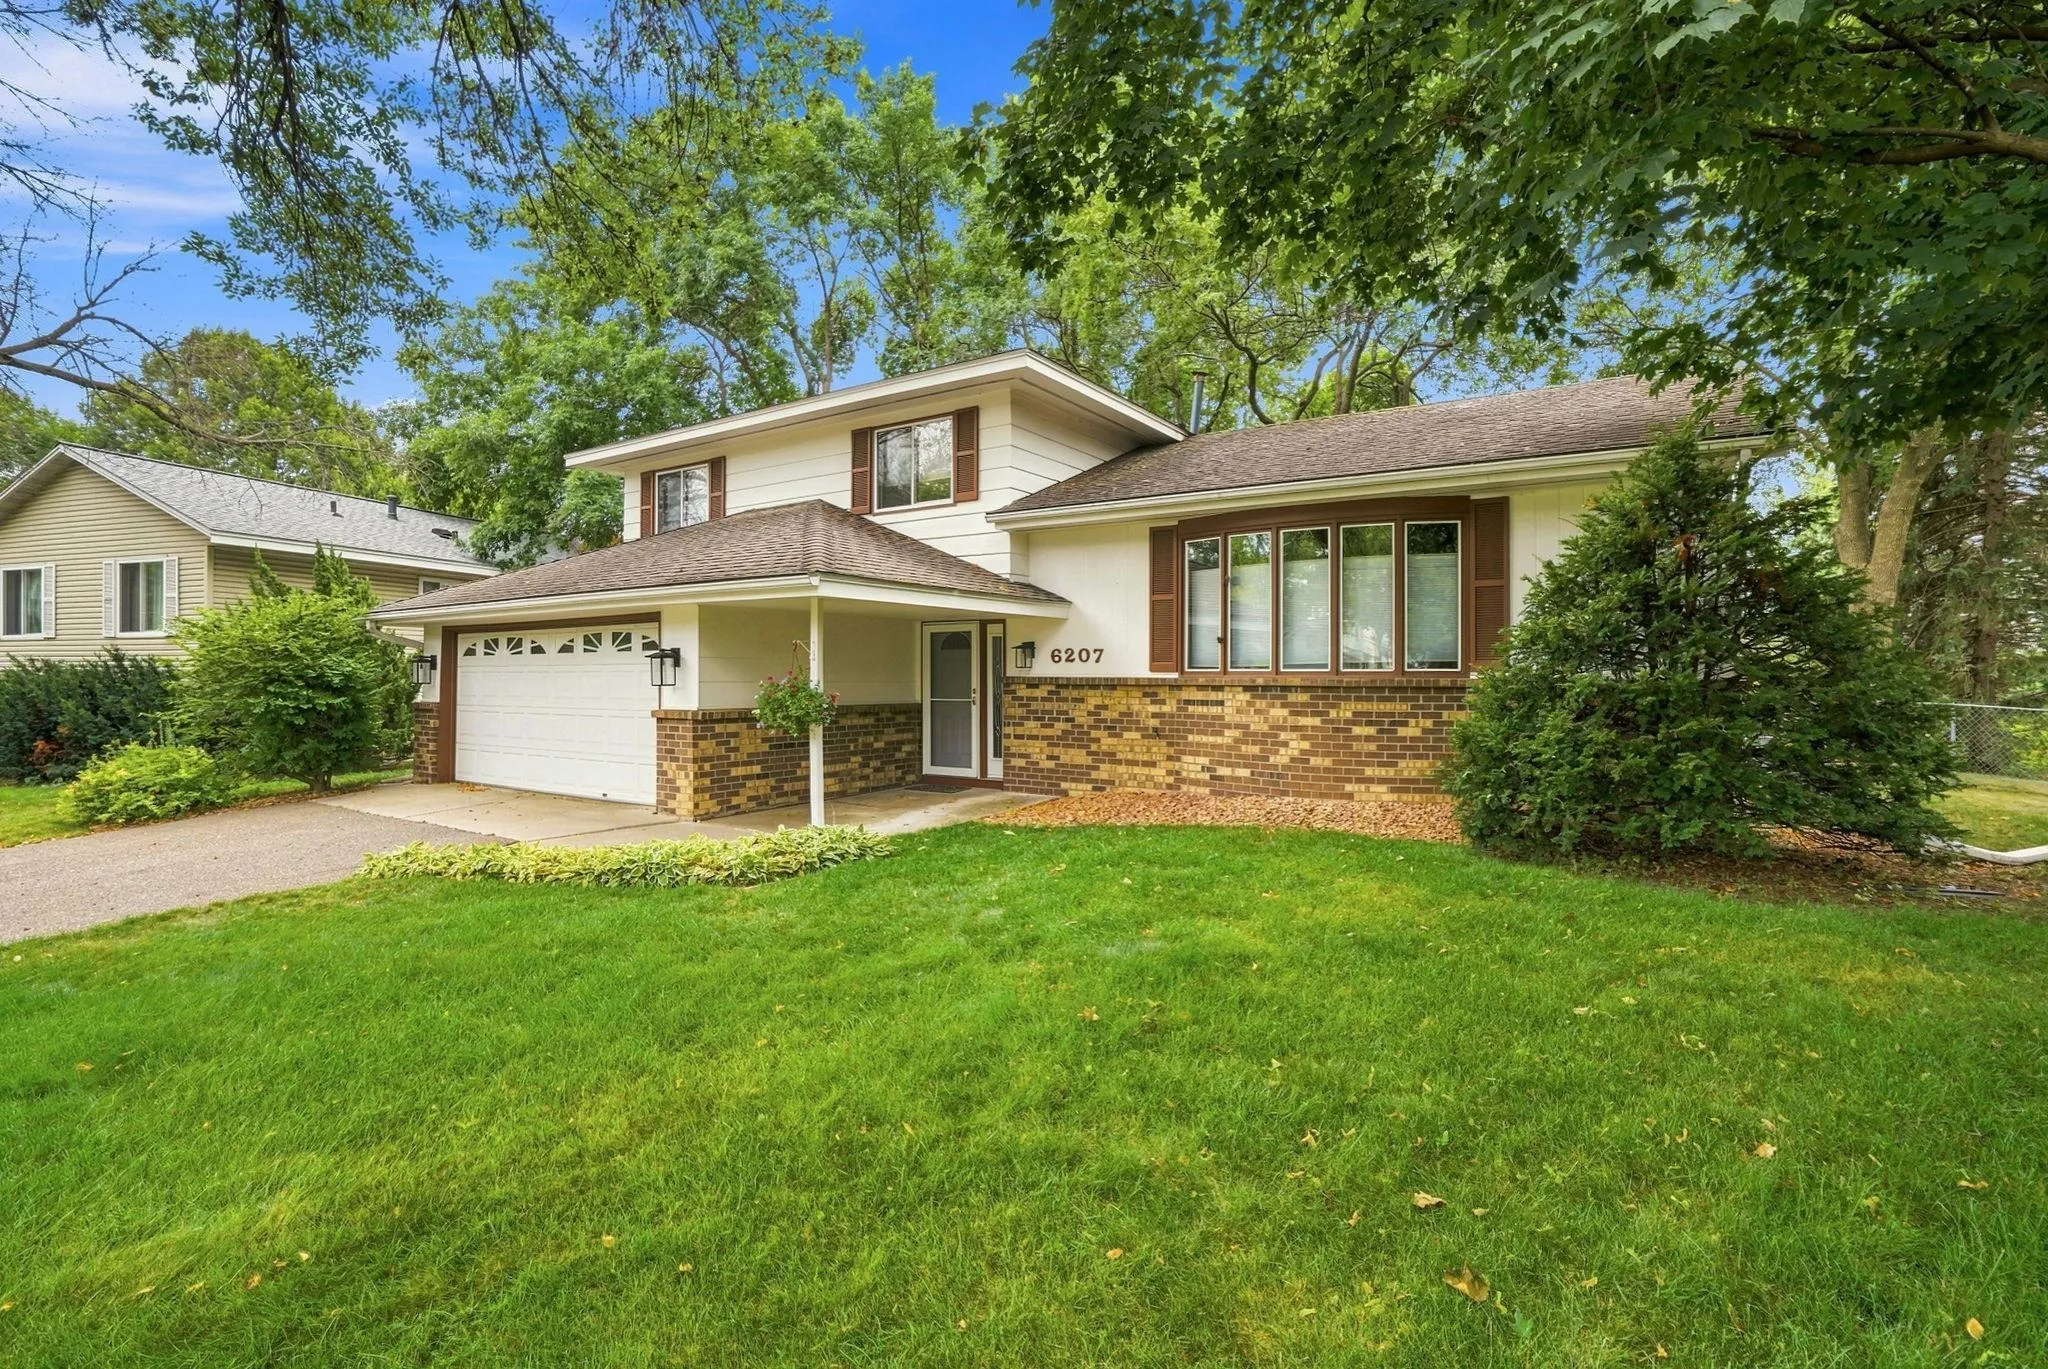 $335,000
3 bds | 3 ba | 1,636 sqft
6207 Edgemont N Boulevard, Brooklyn Park, MN 55428
Listing courtesy of Edina Realty, Inc.
Request a tour
5330 Perry N Avenue, Crystal, MN 55429