
1 / 24
$485,000
- 4 beds
- 3 baths
- 2,150 sqft
911 Grandview Drive, Hudson, WI 54016
For sale Est. —/mo
- House · Single Family
- Built in 1987
- 0.31 acres lot
- $226/sqft
- 2-car garage
Overview
Welcome to this well-maintained and ideally situated three-level home, nestled on a quiet street in one of Hudson's desirable neighborhoods! Lovingly cared for over the years, this home offers a wonderful combination of comfort, functionality, and location. The home features three bedrooms, all conveniently located on the upper level, a spacious main-level living room, and a roomy kitchen with stainless steel appliances. The lower level offers a generous family room complete with a wood-burning fireplace and large lookout windows that provide an abundance of natural light. Situated on a spacious city lot, the property features a beautiful wooded backdrop, mature apple trees, and a fenced backyard, perfect for outdoor enjoyment. The insulated and heated two-car attached garage is complemented by a large asphalt parking pad alongside the garage, with an additional gravel area behind it, ideal for boat or RV storage or a future garden shed. Additional highlights include a newer roof and recently painted exterior. Conveniently located near schools, parks, walking trails, and the YMCA, with easy access to Interstate 94 for commuters. This home offers a fantastic opportunity to enjoy all that Hudson has to offer. Don't miss your chance to make it yours!
Facts & features
Interior
- Bedrooms: 4
- Bathrooms: 3 (1 full, 1 three-quarter, 1 half)
- Finished sqft: 2,150
- Above grade sqft: 1,525
- Below grade sqft: 625
- Basement: Block, Daylight/Lookout Windows, Finished
- Heating: Forced Air, Fireplace(s)
- Cooling: Central Air
- Appliances: Dishwasher, Dryer, Microwave, Range, Refrigerator, Washer
- Laundry: Lower Level
- Fireplaces: 1 (Brick, Family Room, Wood Burning)
Property
- Parking: Attached Garage, Asphalt, Garage Door Opener, Heated Garage, Insulated Garage
- Garage spaces: 2
- Lot size: 0.31 acres
- Lot dimensions: 90 x 150
- Lot features: Tree Coverage - Medium
- Exterior features: Wood
- Fencing: Chain Link
- Pool: None
Construction
- Home type: House (Single Family)
- Levels: Three Level Split
- Year built: 1987
- Exterior: Concrete
- Roof: Age 8 Years or Less, Asphalt, Pitched
Utilities
- Sewer: City Sewer/Connected
- Water: City Water/Connected
Community & HOA
- Subdivision: Woodland 3rd Add
Taxes & location
- Annual taxes: $5,256 (2026)
- County: St. Croix
- School district: Hudson
Listing
- Status: For sale
- Listed: Oct 14, 2026
- Days on market: 7
- MLS #: 7160172
Monthly payment
—/mo
An example, not a loan offer. Taxes and HOA dues come from the listing when known; home insurance is a rough estimate. Mortgage insurance is not included. Your rate depends on your lender and credit.
Location
Nearby homes
-
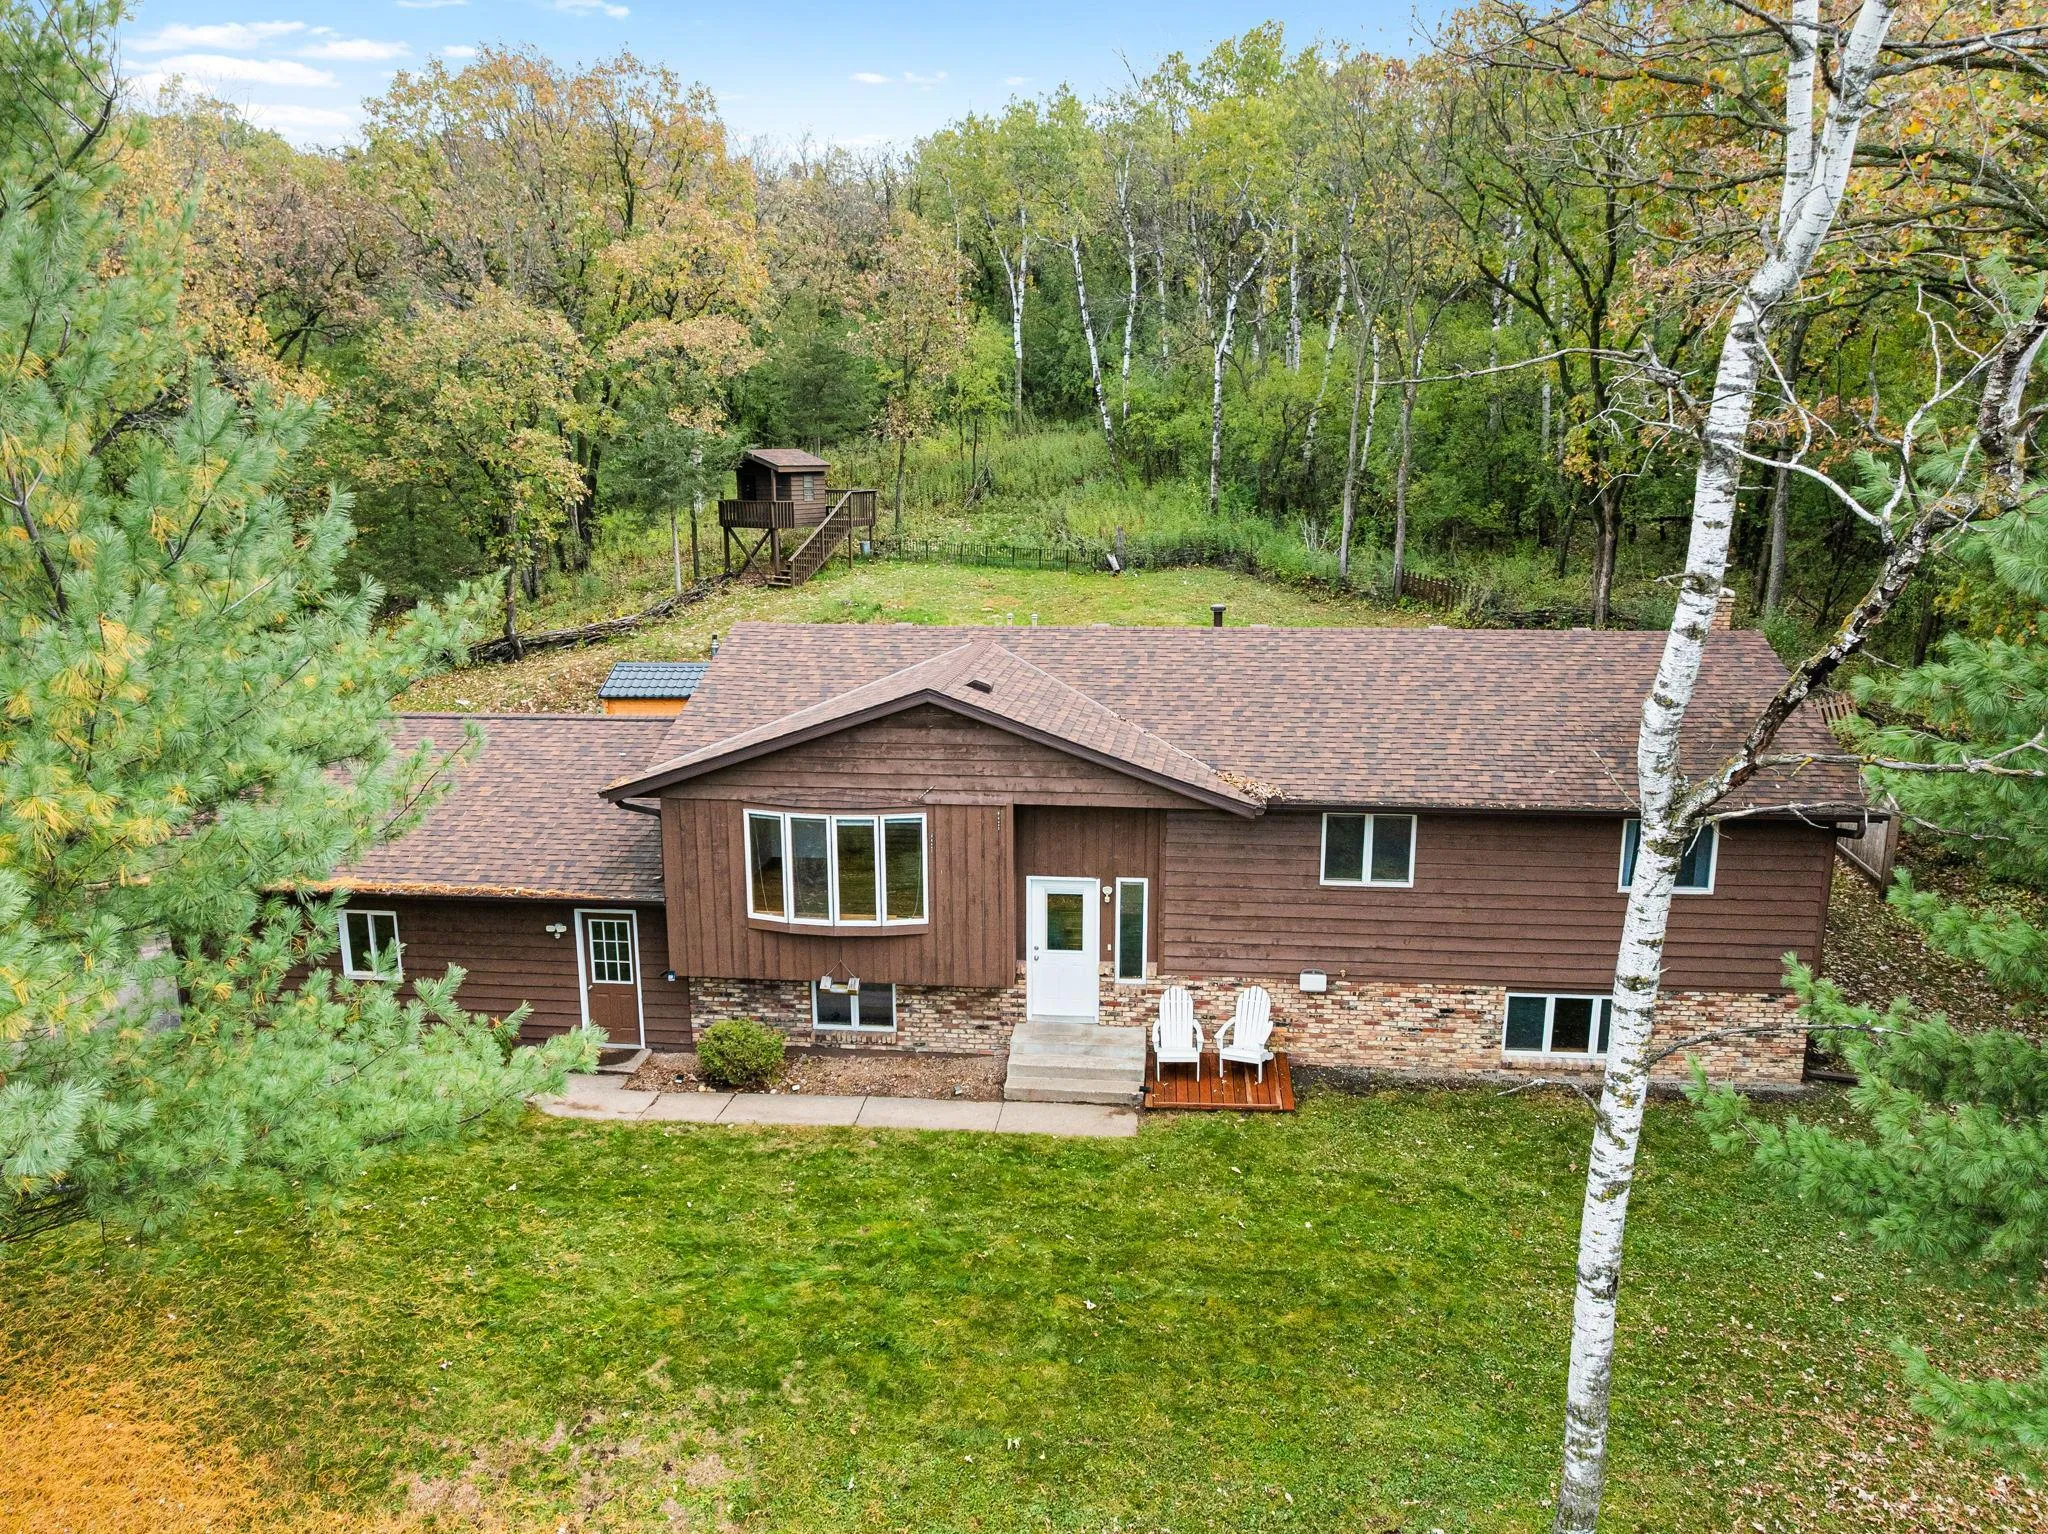 $535,000
4 bds | 3 ba | 2,340 sqft
473 Country View Road, Hudson, MN 54016
Listing courtesy of Edina Realty, Inc.
-
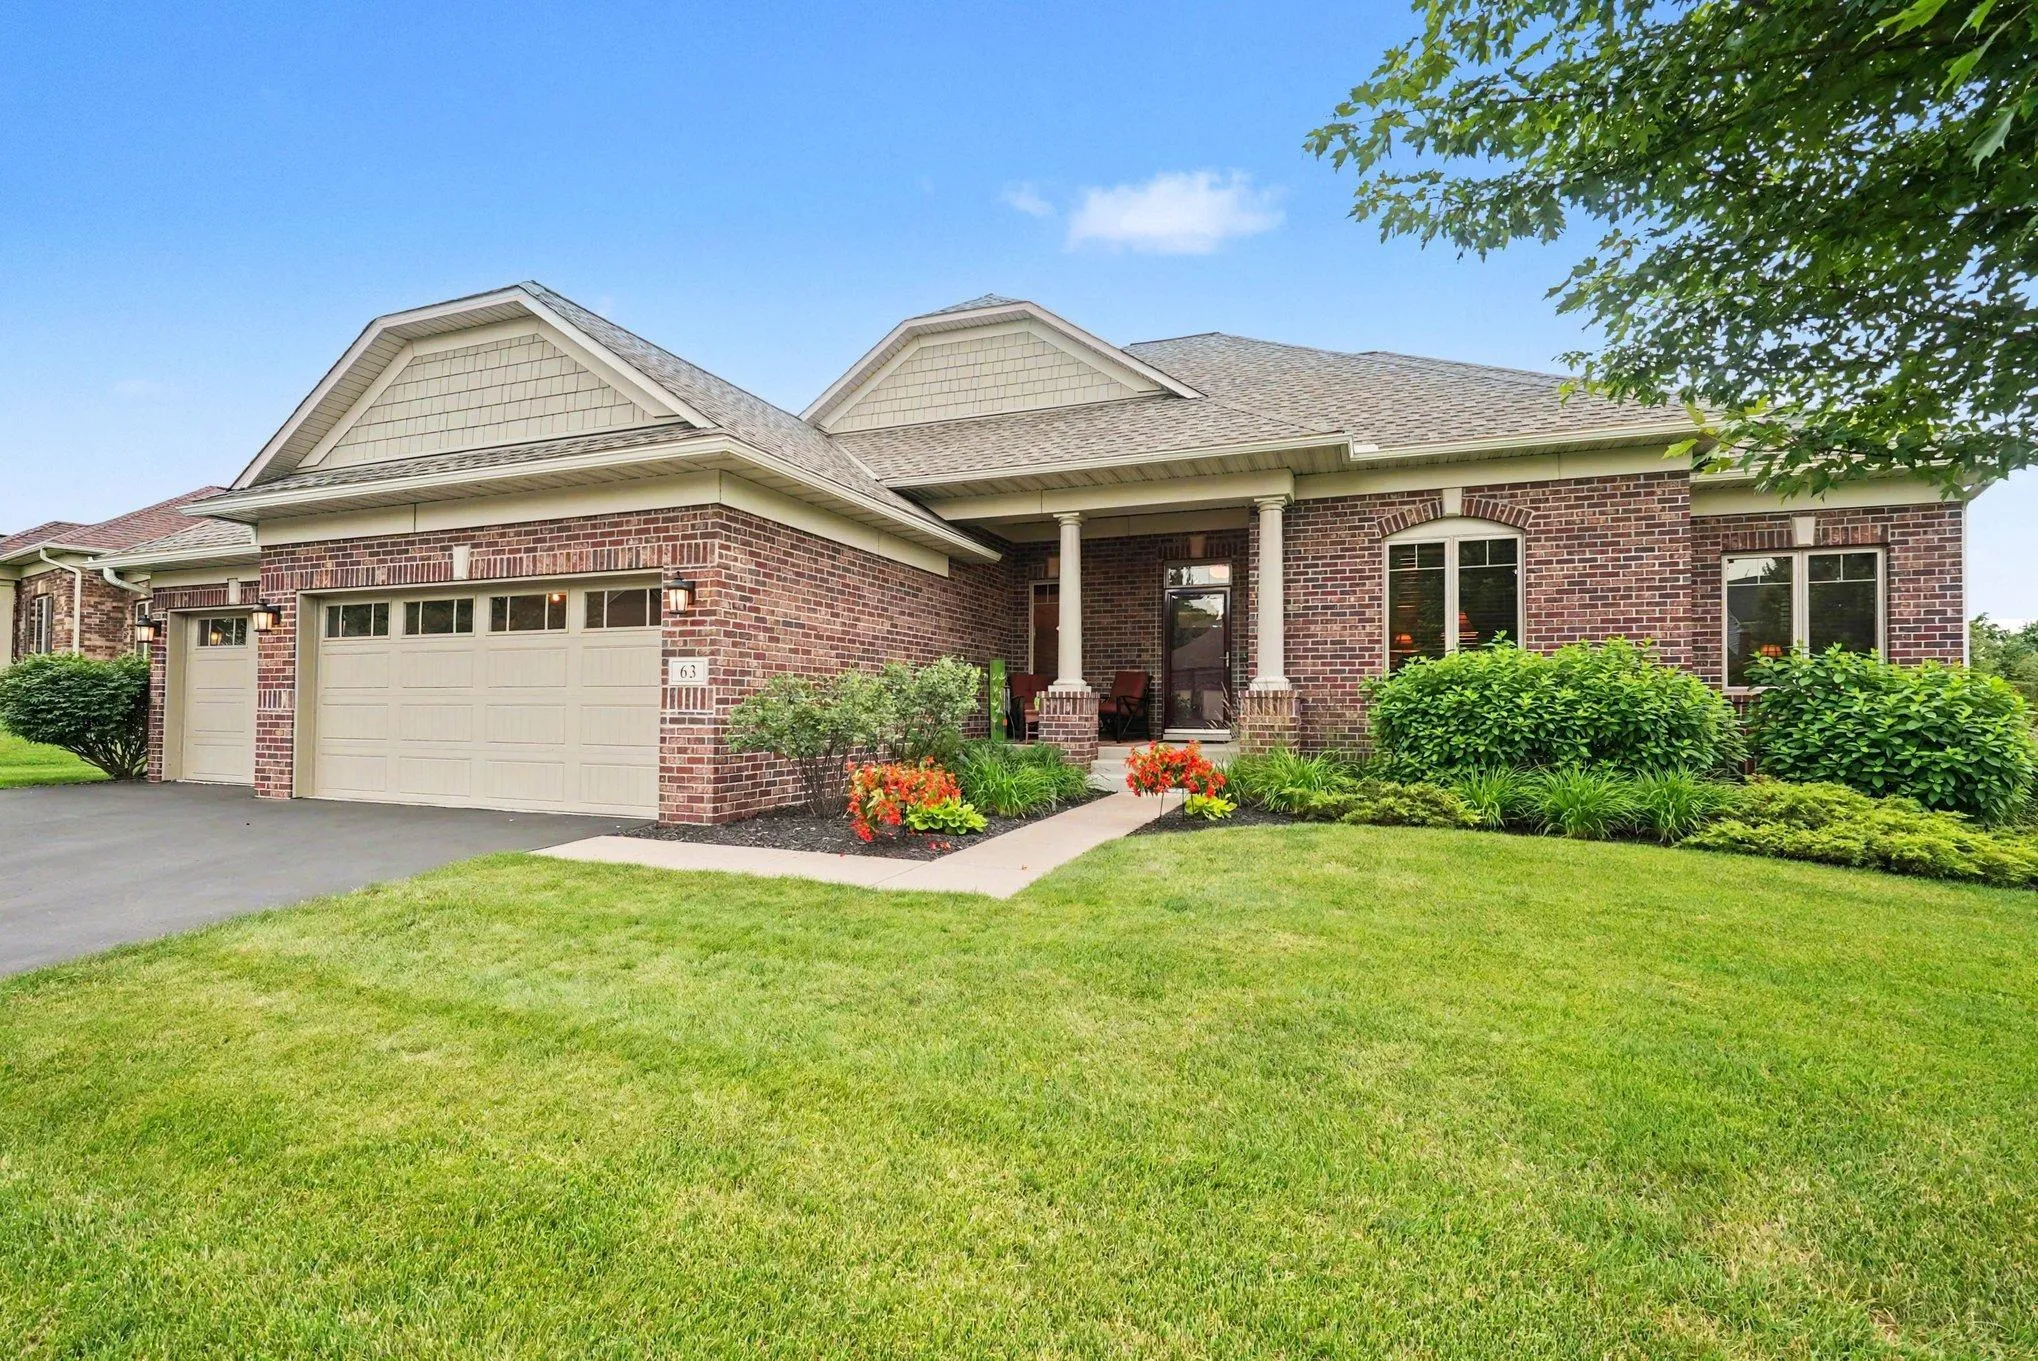 $550,000
3 bds | 2 ba | 1,707 sqft
63 E Canyon Drive, Hudson, MN 54016
Listing courtesy of Keller Williams Premier Realty
-
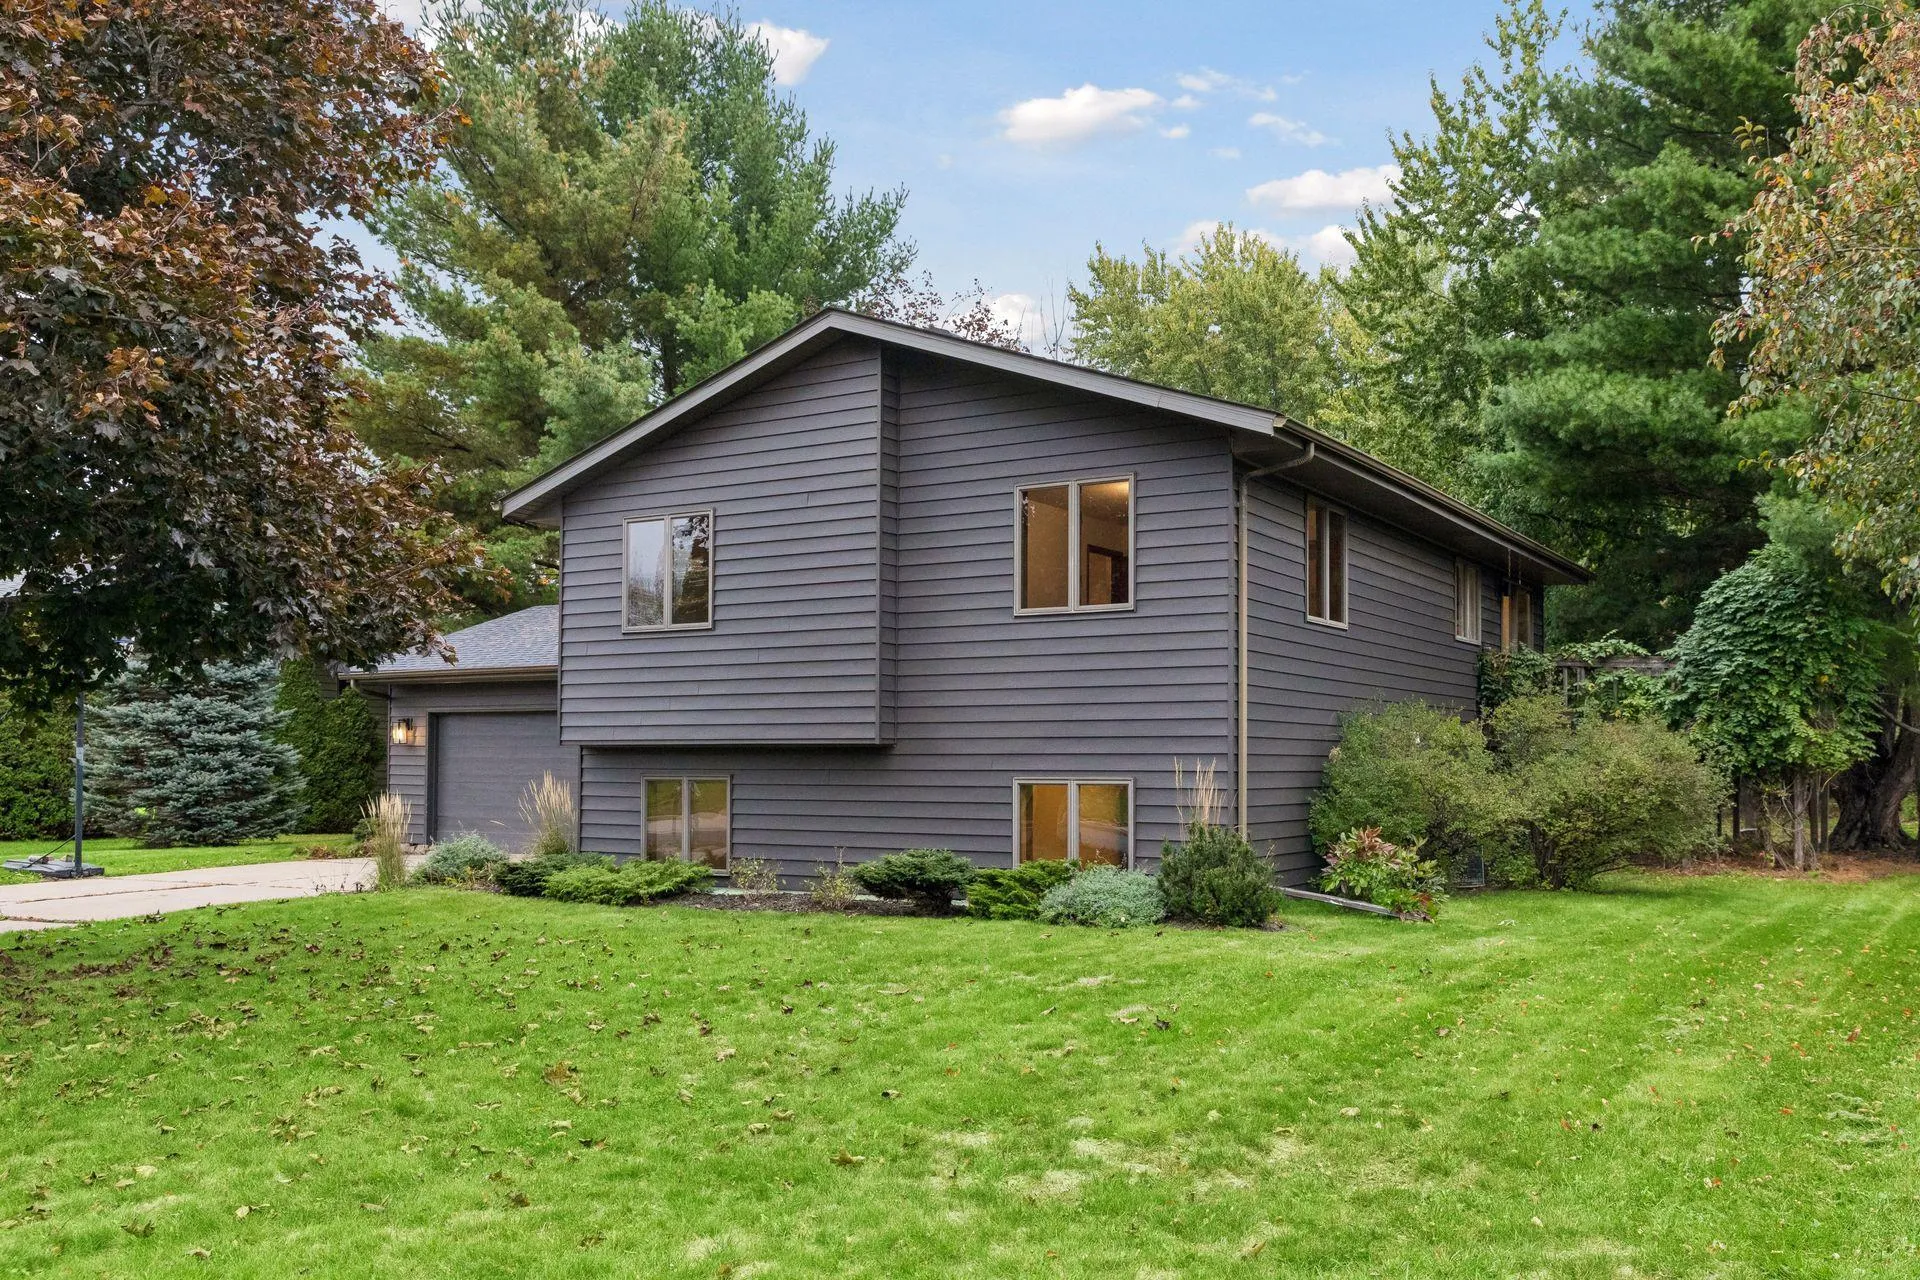 $399,500
3 bds | 2 ba | 1,804 sqft
1112 Grandview Drive, Hudson, MN 54016
Listing courtesy of Century 21 Affiliated*
-
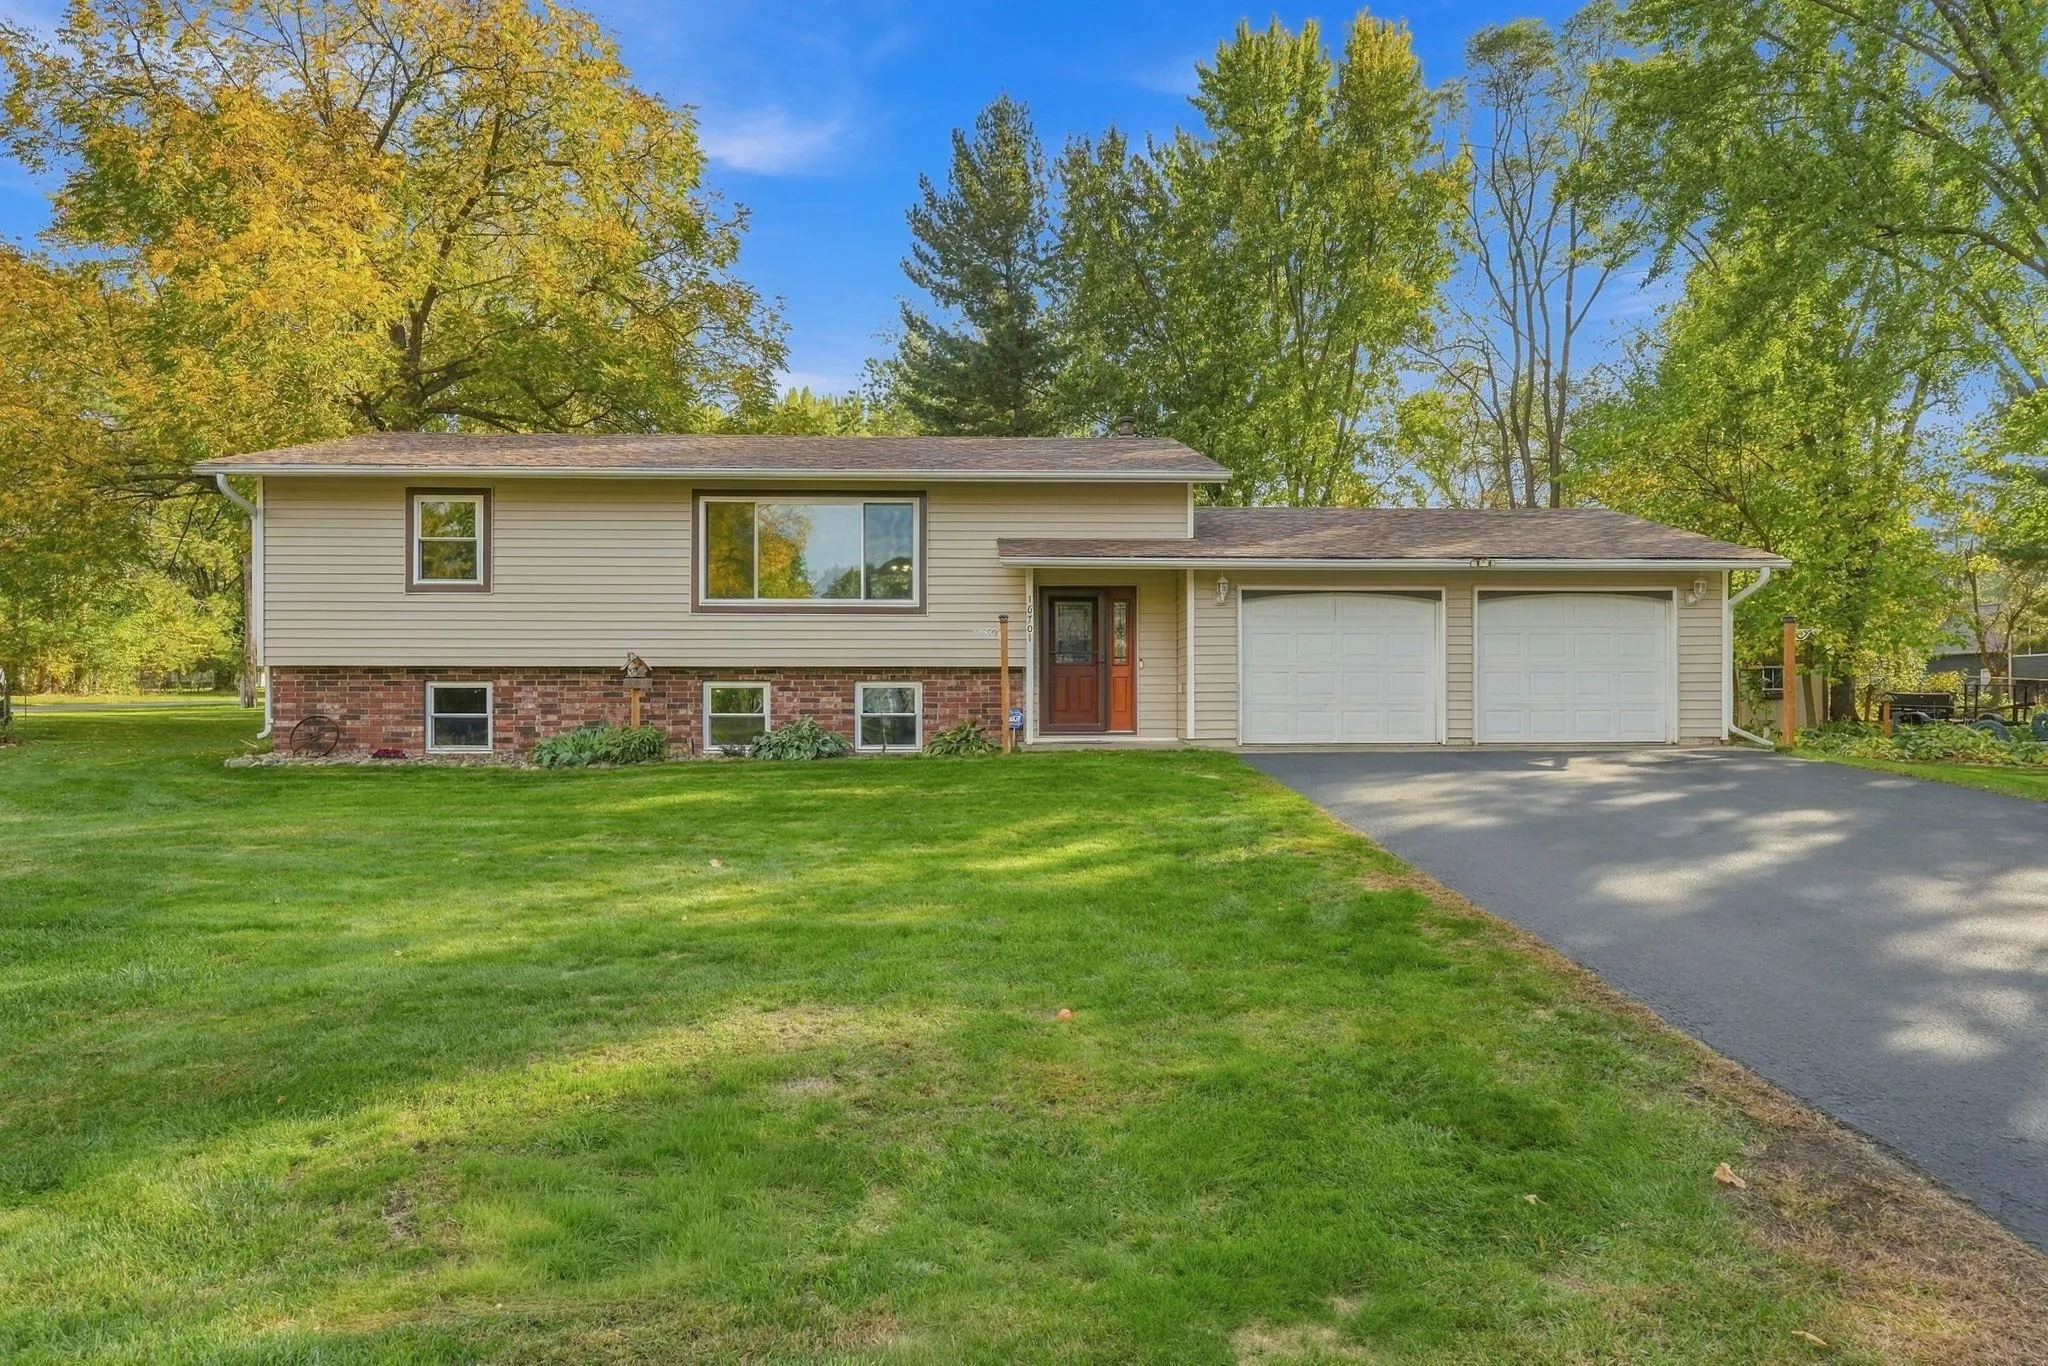 $389,900
4 bds | 2 ba | 2,168 sqft
16701 Upper 4th N Street, Lakeland, MN 55043
Listing courtesy of Coldwell Banker Realty
-
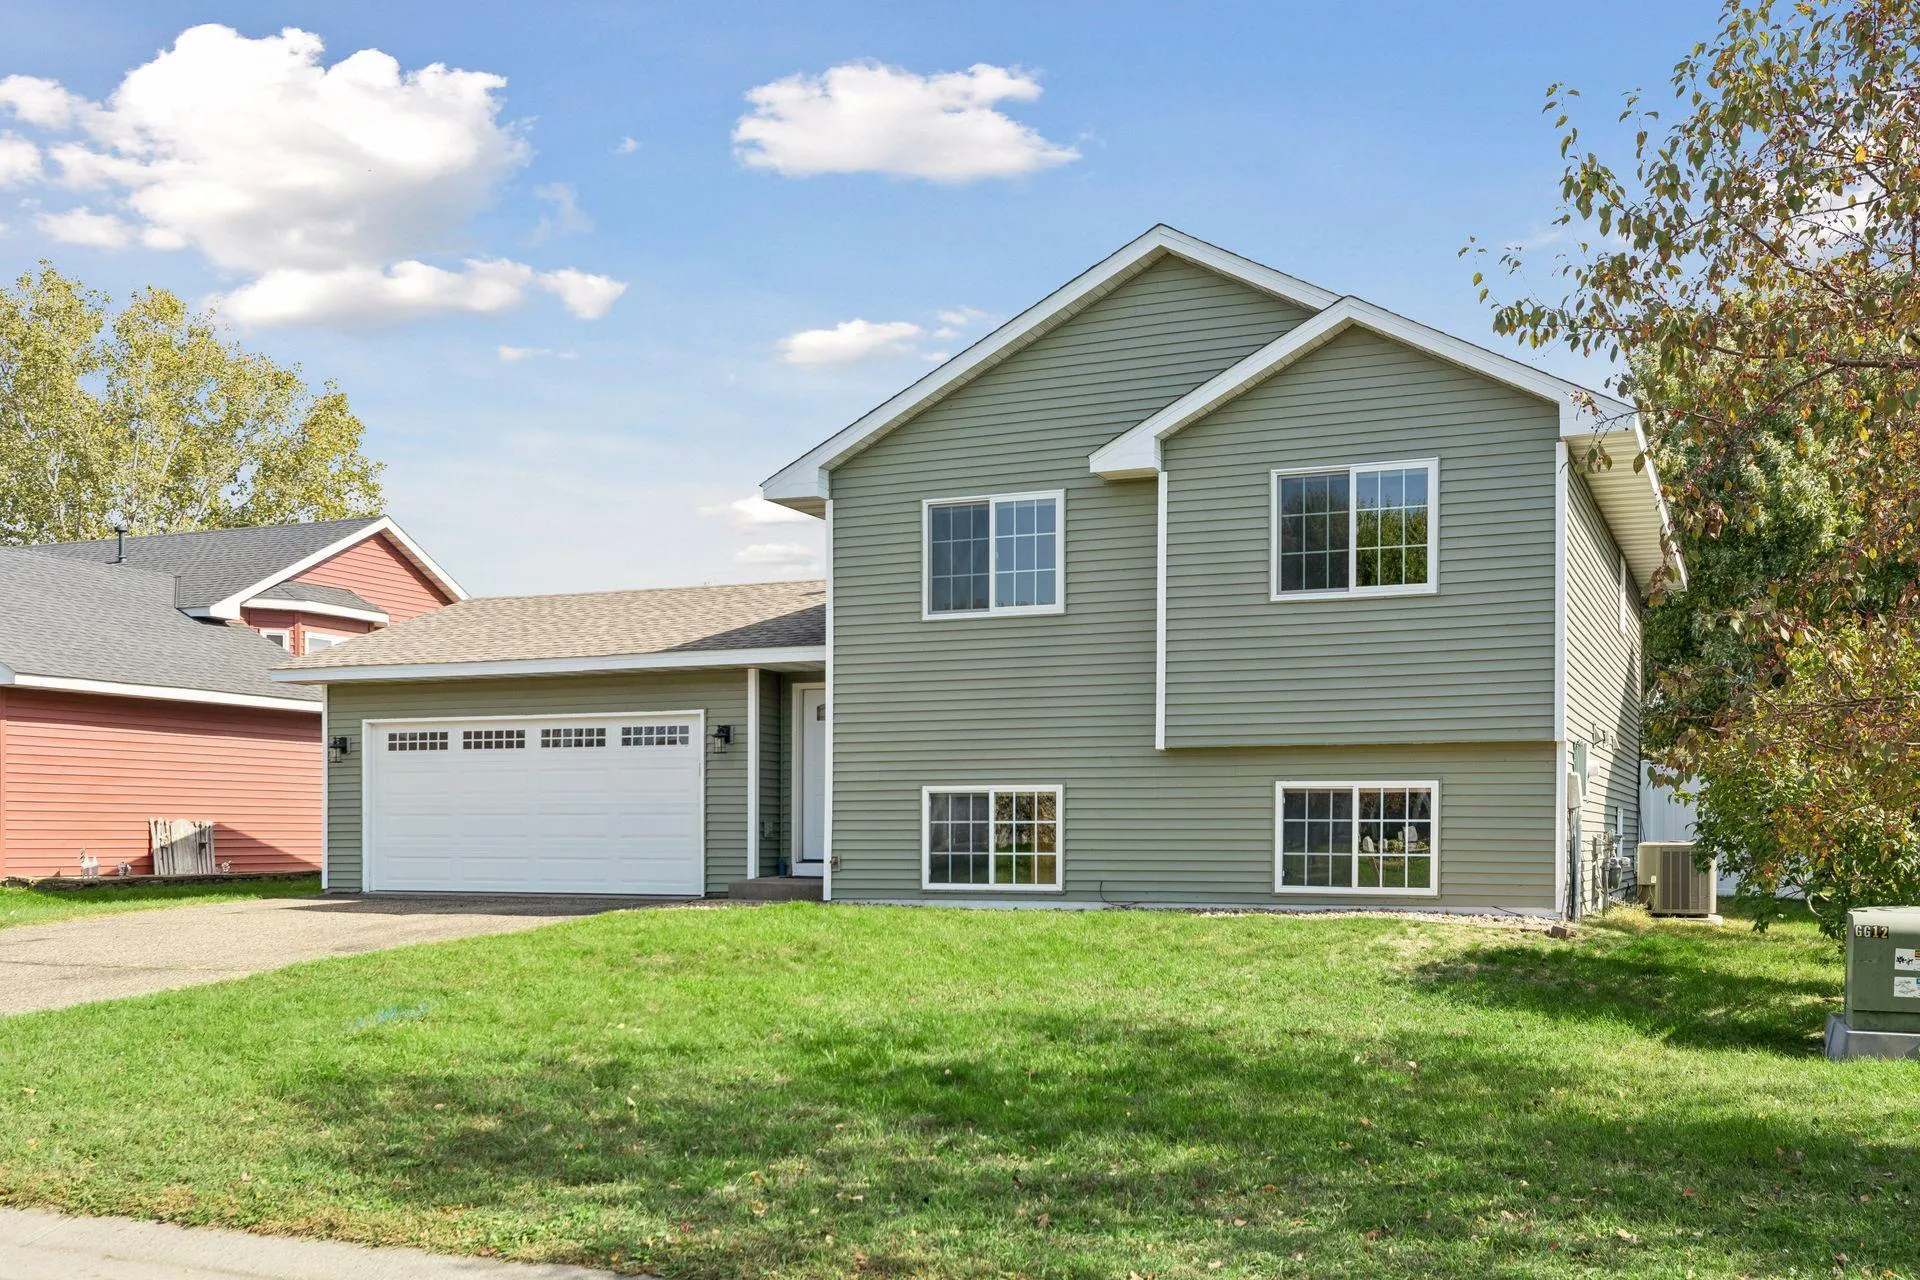 $370,000
3 bds | 2 ba | 1,812 sqft
1816 Lupine Drive, Hudson, MN 54016
Listing courtesy of Century 21 Affiliated*
-
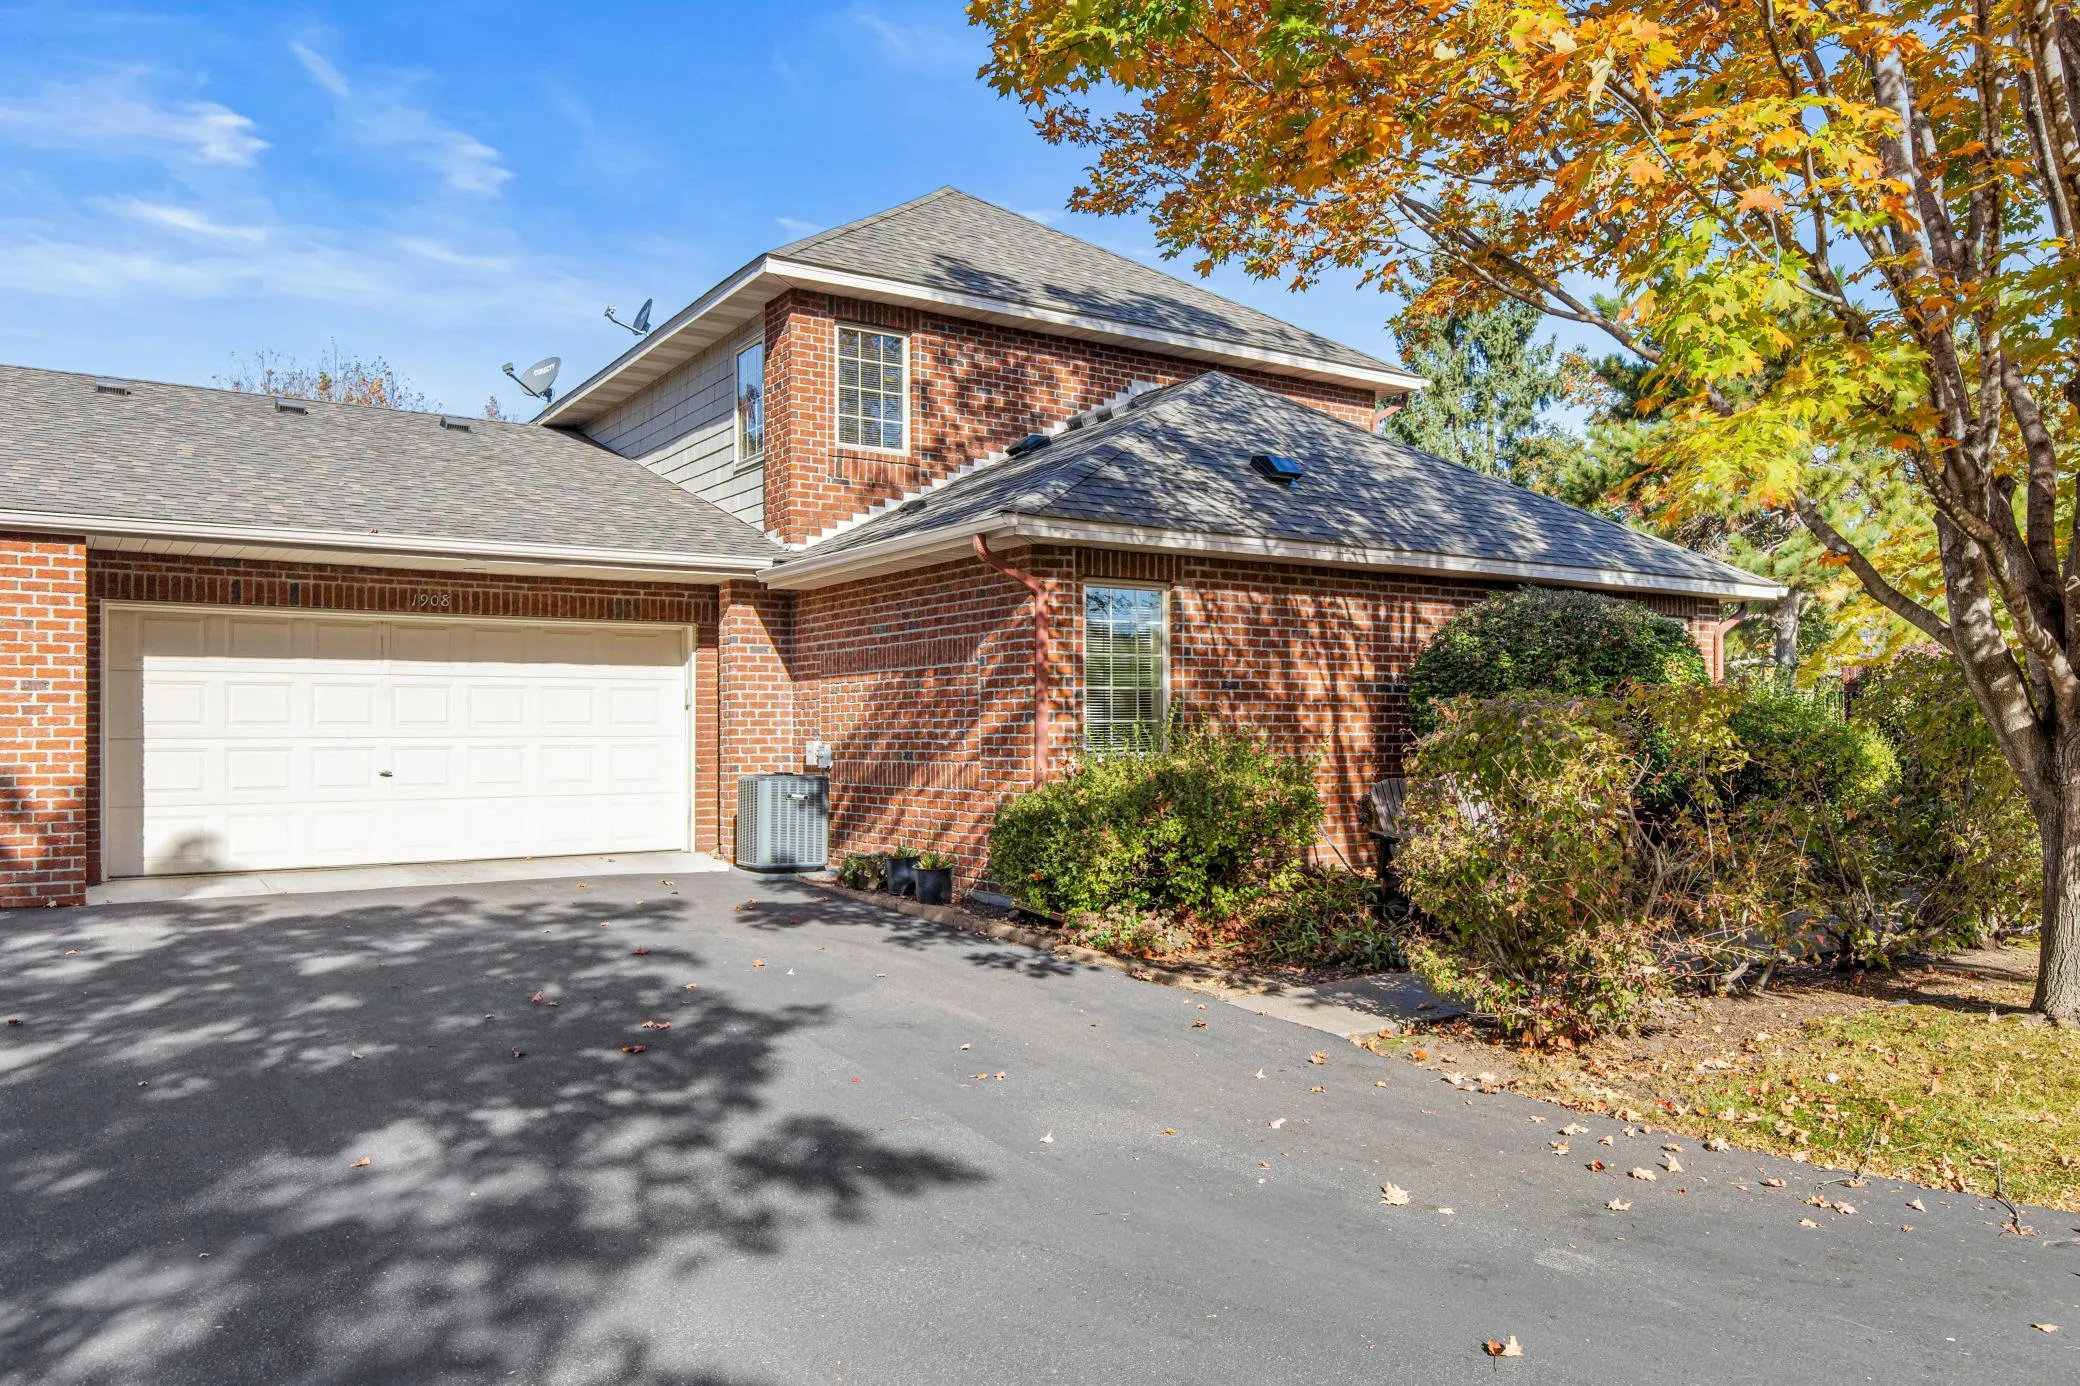 $460,000
3 bds | 3 ba | 1,750 sqft
1908 Hunter Hill Road, Hudson, MN 54016
Listing courtesy of Edina Realty, Inc.
-
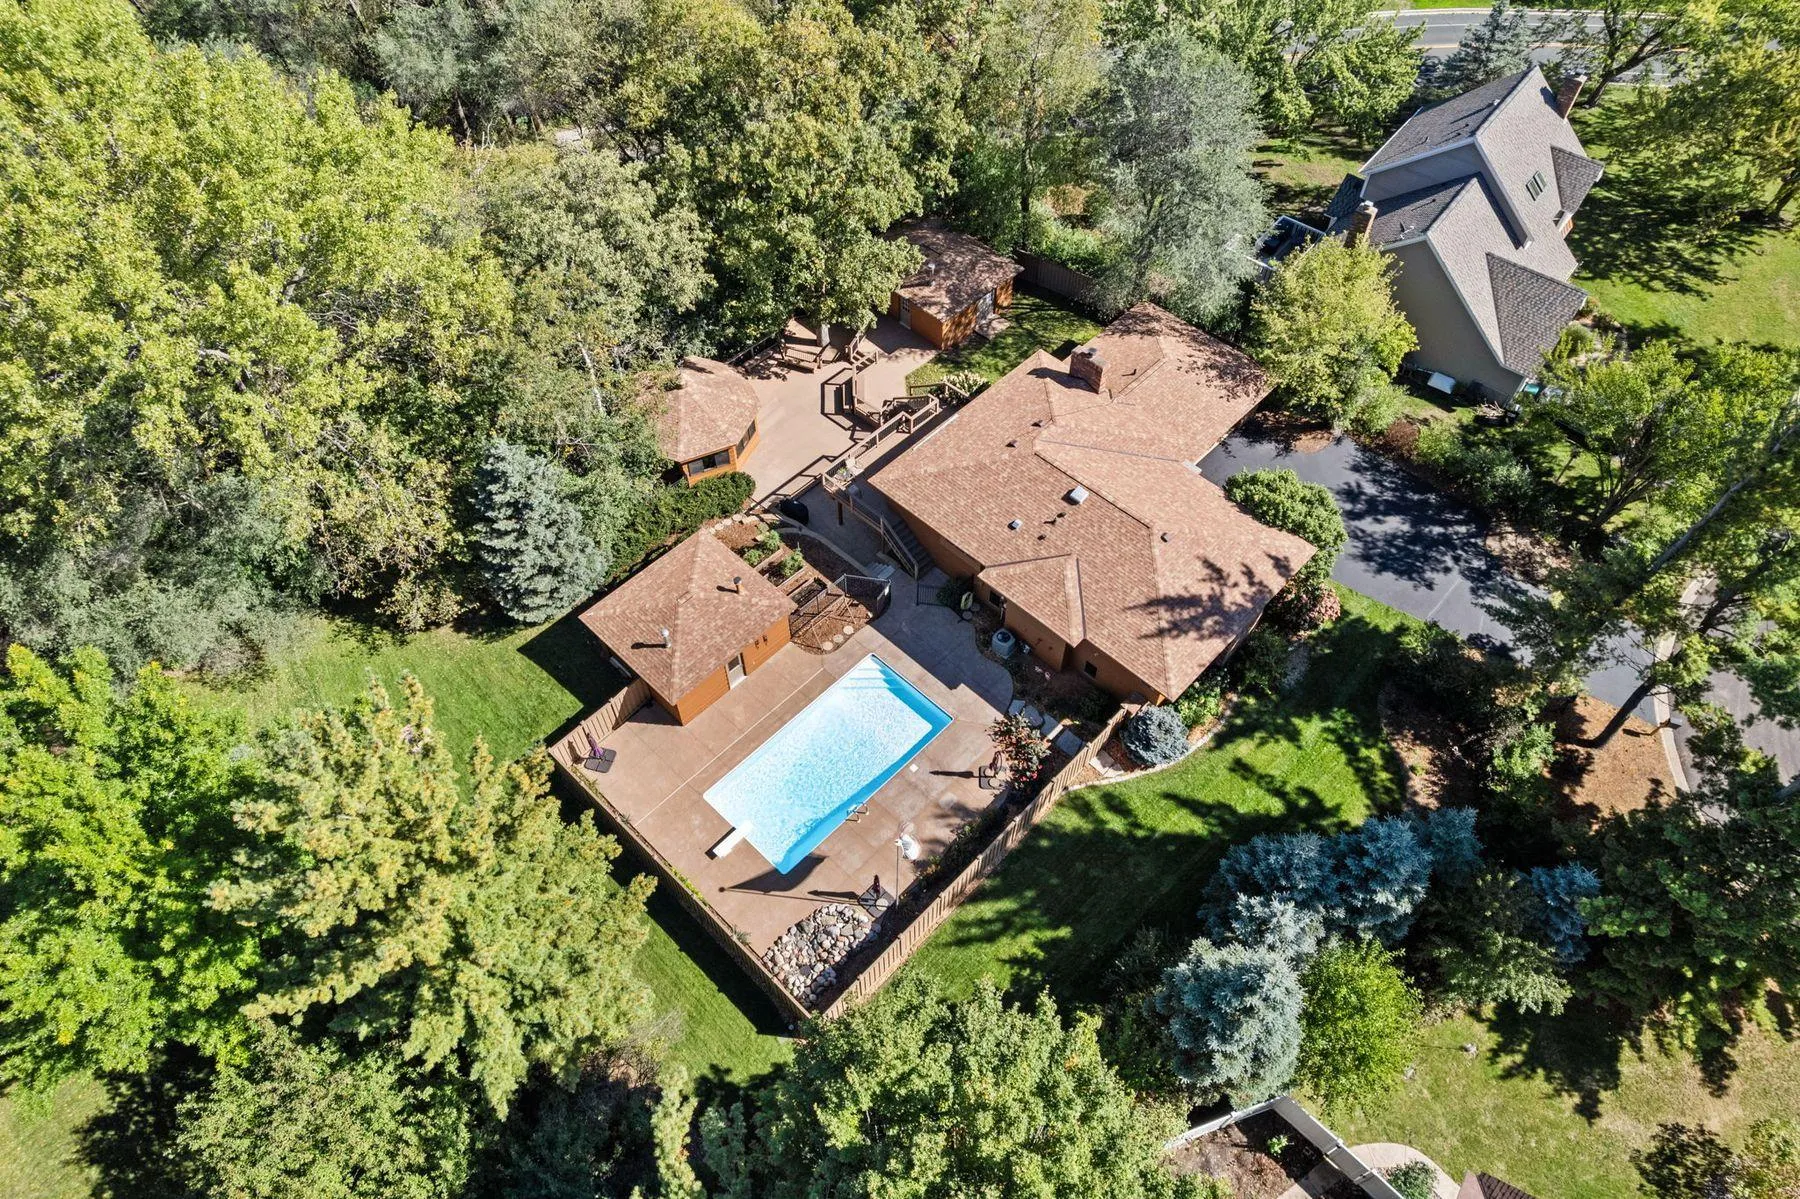 $599,900
4 bds | 3 ba | 2,650 sqft
1615 Laurel Avenue, Hudson, MN 54016
Listing courtesy of Lakes Sotheby's International Realty
-
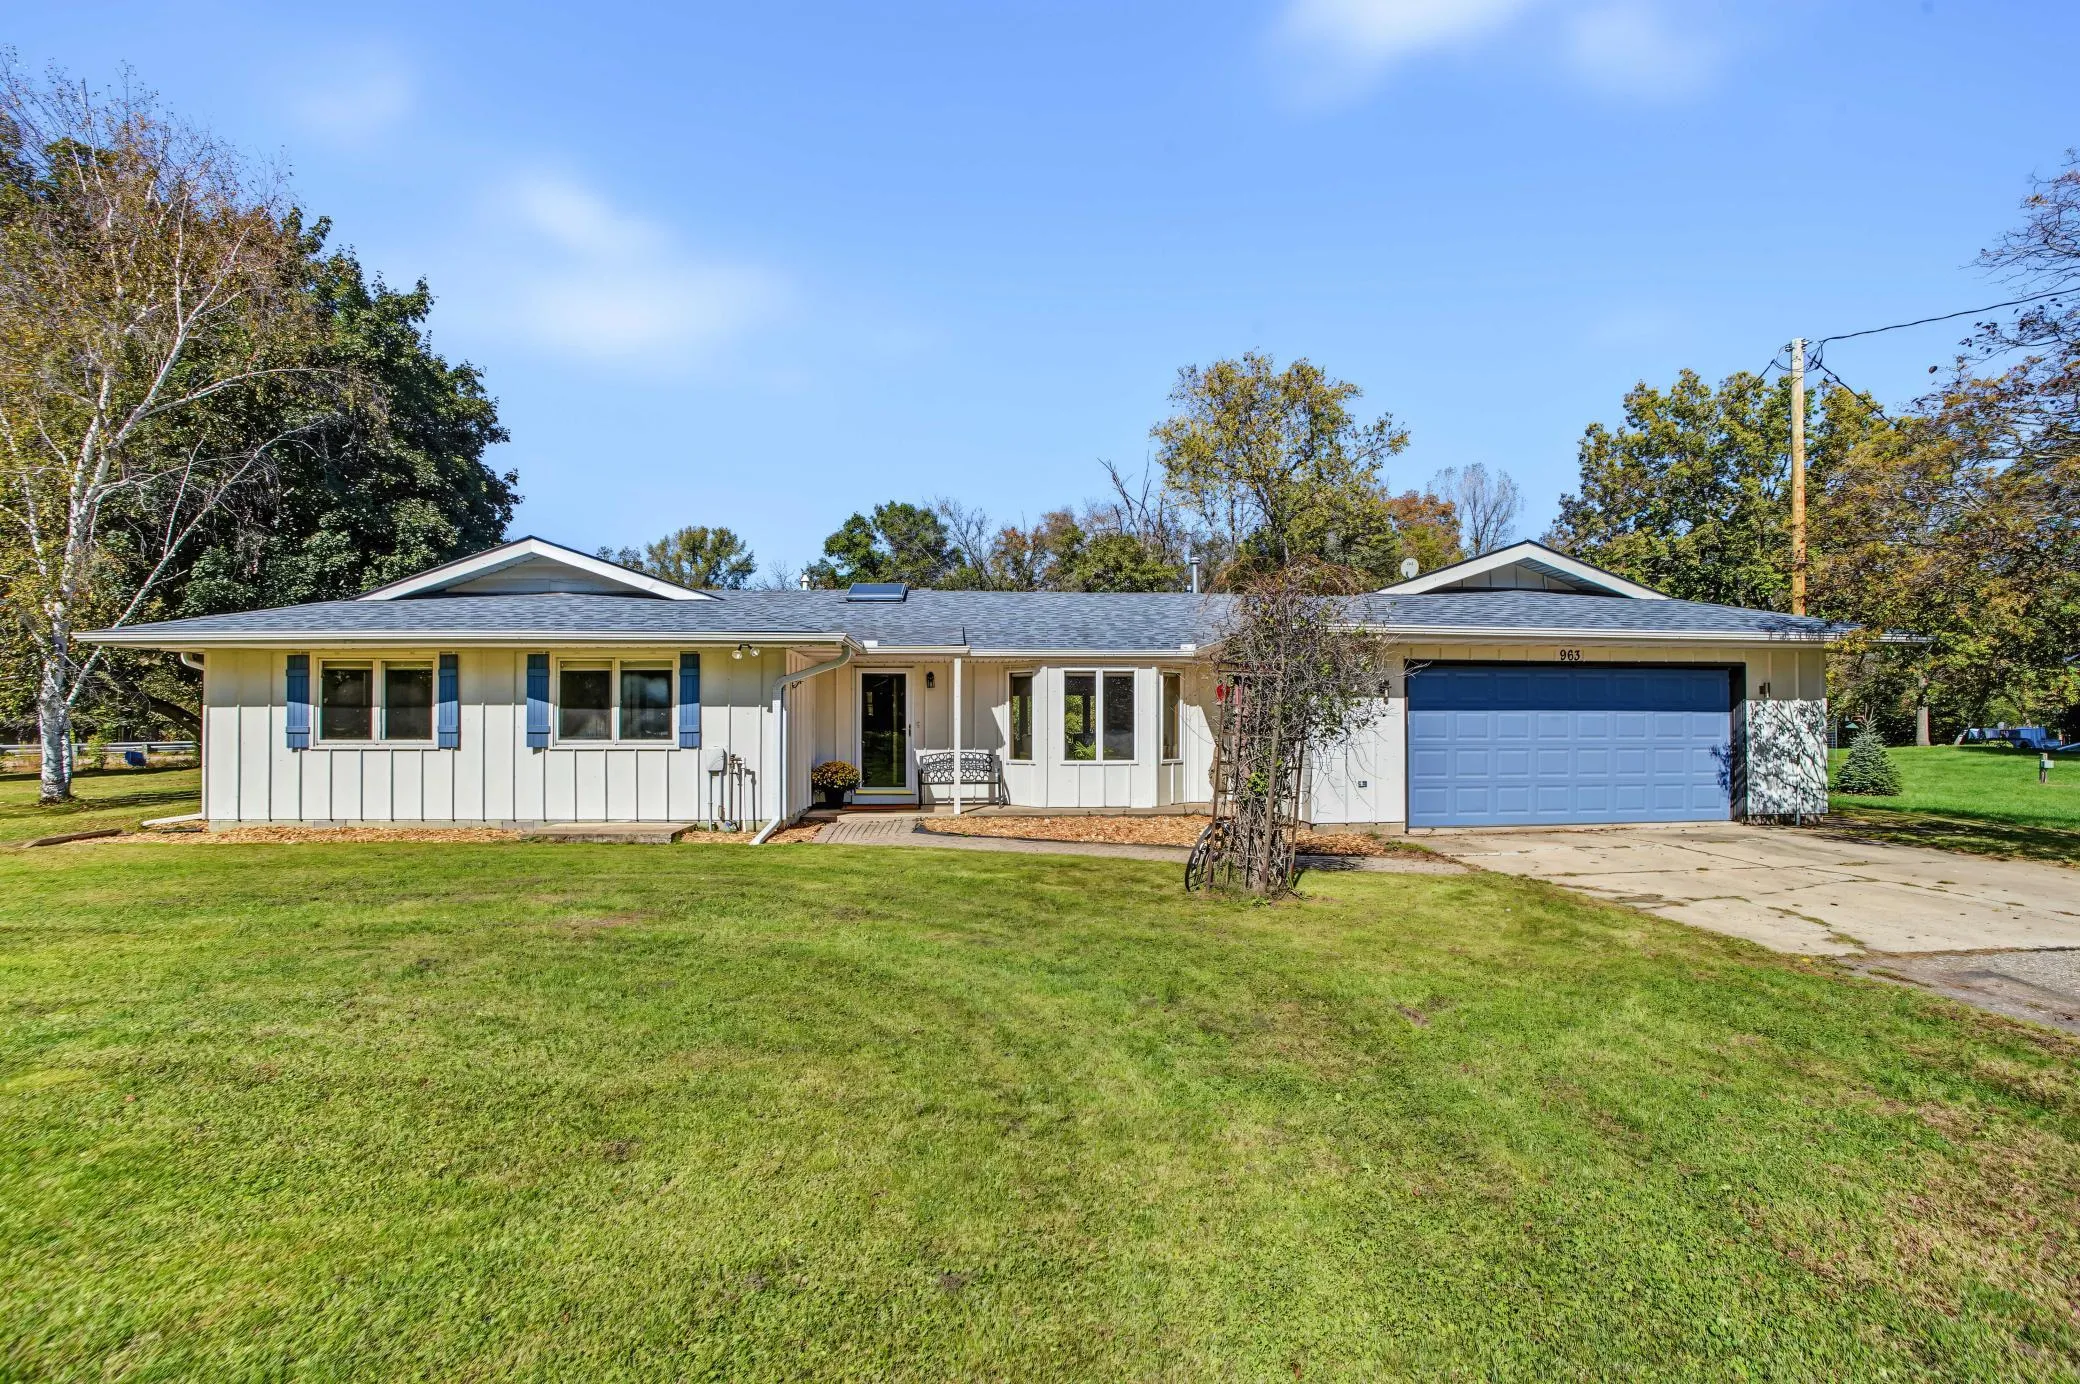 $525,000
4 bds | 2 ba | 2,560 sqft
963 Trout Brook Road, Hudson, MN 54016
Listing courtesy of eXp Realty
Request a tour
911 Grandview Drive, Hudson, WI 54016