
1 / 6
$679,900
- 3 beds
- 2 baths
- 1,767 sqft
2349 Sharon Lane, Hudson, WI 54016
For sale Est. —/mo
- House · Single Family
- Built in 2027
- 0.16 acres lot
- $385/sqft
- $195/mo HOA
- 2-car garage
Overview
Open houses
- Thursday, Oct 22 10 am–3 pm Open house
- Thursday, Oct 22 10 am–4 pm Open house
- Friday, Oct 23 10 am–4 pm Open house
- Friday, Oct 23 10 am–3 pm Open house
- Saturday, Oct 24 11 am–3 pm Open house
Times are Central.
This is a To Be Built Home -
Welcome to Park Place Village, Hudson's premier Simply Living community. We are pleased to introduce the Harvard Premier floorplan, which exemplifies single-level living with both comfort and style. This To-Be-Built home includes 3 bedrooms, 2 baths, and an oversized two-car garage, seamlessly blending convenience and luxury. Constructed on a slab foundation, this home also offers an optional bonus room above the garage for additional space.
Many features can be added to this new construction build, including in-floor heating to provide warmth during colder months. The kitchen is equipped with a spacious center island, granite countertops, and soft-close cabinetry doors and drawers. Vaulted ceilings and ample natural light create an open and welcoming ambiance. The primary suite includes a soaking tub, a walk-in shower, and a large walk-in closet. The living room has a stone surround fireplace, enhancing the cozy atmosphere, while the entry and mudroom offer practical convenience. Energy-efficient Andersen windows and James Hardie siding improve the aesthetic appeal and efficiency of this home. Take advantage of the distinctive opportunity to design your finishes and shape the home you desire.
Whether you prefer a contemporary, streamlined aesthetic or a cozy, conventional ambiance, the Harvard Premier floorplan serves as an ideal foundation to showcase your individual style. Park Place Village is celebrated for its tranquil atmosphere and community-oriented living. Discover the exceptional lifestyle offered by Hudson's foremost community, featuring the convenience and sophistication of single-level living.
Take advantage of this opportunity to construct your dream home in Park Place Village – where your ideal residence is waiting to be created for you.
** Other floor plans available – stop by for a tour of homes under construction.
Sales Center Location - 2469 Sharon Lane Hudson, WI 54016
Office Hours M-F 10am-4pm Sat & Sun 11am-3pm
Facts & features
Interior
- Bedrooms: 3
- Bathrooms: 2 (2 full)
- Finished sqft: 1,767
- Above grade sqft: 1,767
- Basement: None
- Heating: Forced Air, Humidifier
- Cooling: Central Air
- Appliances: Dishwasher, Disposal, Electric Water Heater, Exhaust Fan, Humidifier, Microwave, Range, Refrigerator, Stainless Steel Appliances
- Laundry: Electric Dryer Hookup, Gas Dryer Hookup, Laundry Room, Main Level, Sink, In Unit, Washer Hookup
- Fireplaces: 1 (Gas, Living Room)
Property
- Parking: Attached Garage, Concrete, Floor Drain, Garage Door Opener, Insulated Garage
- Garage spaces: 2
- Lot size: 0.16 acres
- Lot dimensions: 50x135
- Lot features: Sod Included in Price, Tree Coverage - Light, Underground Utilities
- Exterior features: Stone, Cement Board
- Fencing: None
- Pool: None
Construction
- Home type: House (Single Family)
- Levels: One
- Year built: 2027
- Exterior: Frame
- Roof: Age 8 Years or Less, Architectural Shingle, Pitched
Utilities
- Sewer: City Sewer/Connected
- Water: City Water/Connected
Community & HOA
- Subdivision: Park Place Village
- HOA fee: $195/mo
- HOA includes: Lawn Care, Professional Mgmt, Snow Removal
Taxes & location
- County: St. Croix
- School district: Hudson
Listing
- Status: For sale
- Listed: Jun 2, 2026
- Days on market: 140
- MLS #: 7085408
Monthly payment
—/mo
An example, not a loan offer. Taxes and HOA dues come from the listing when known; home insurance is a rough estimate. Mortgage insurance is not included. Your rate depends on your lender and credit.
Location
Nearby homes
-
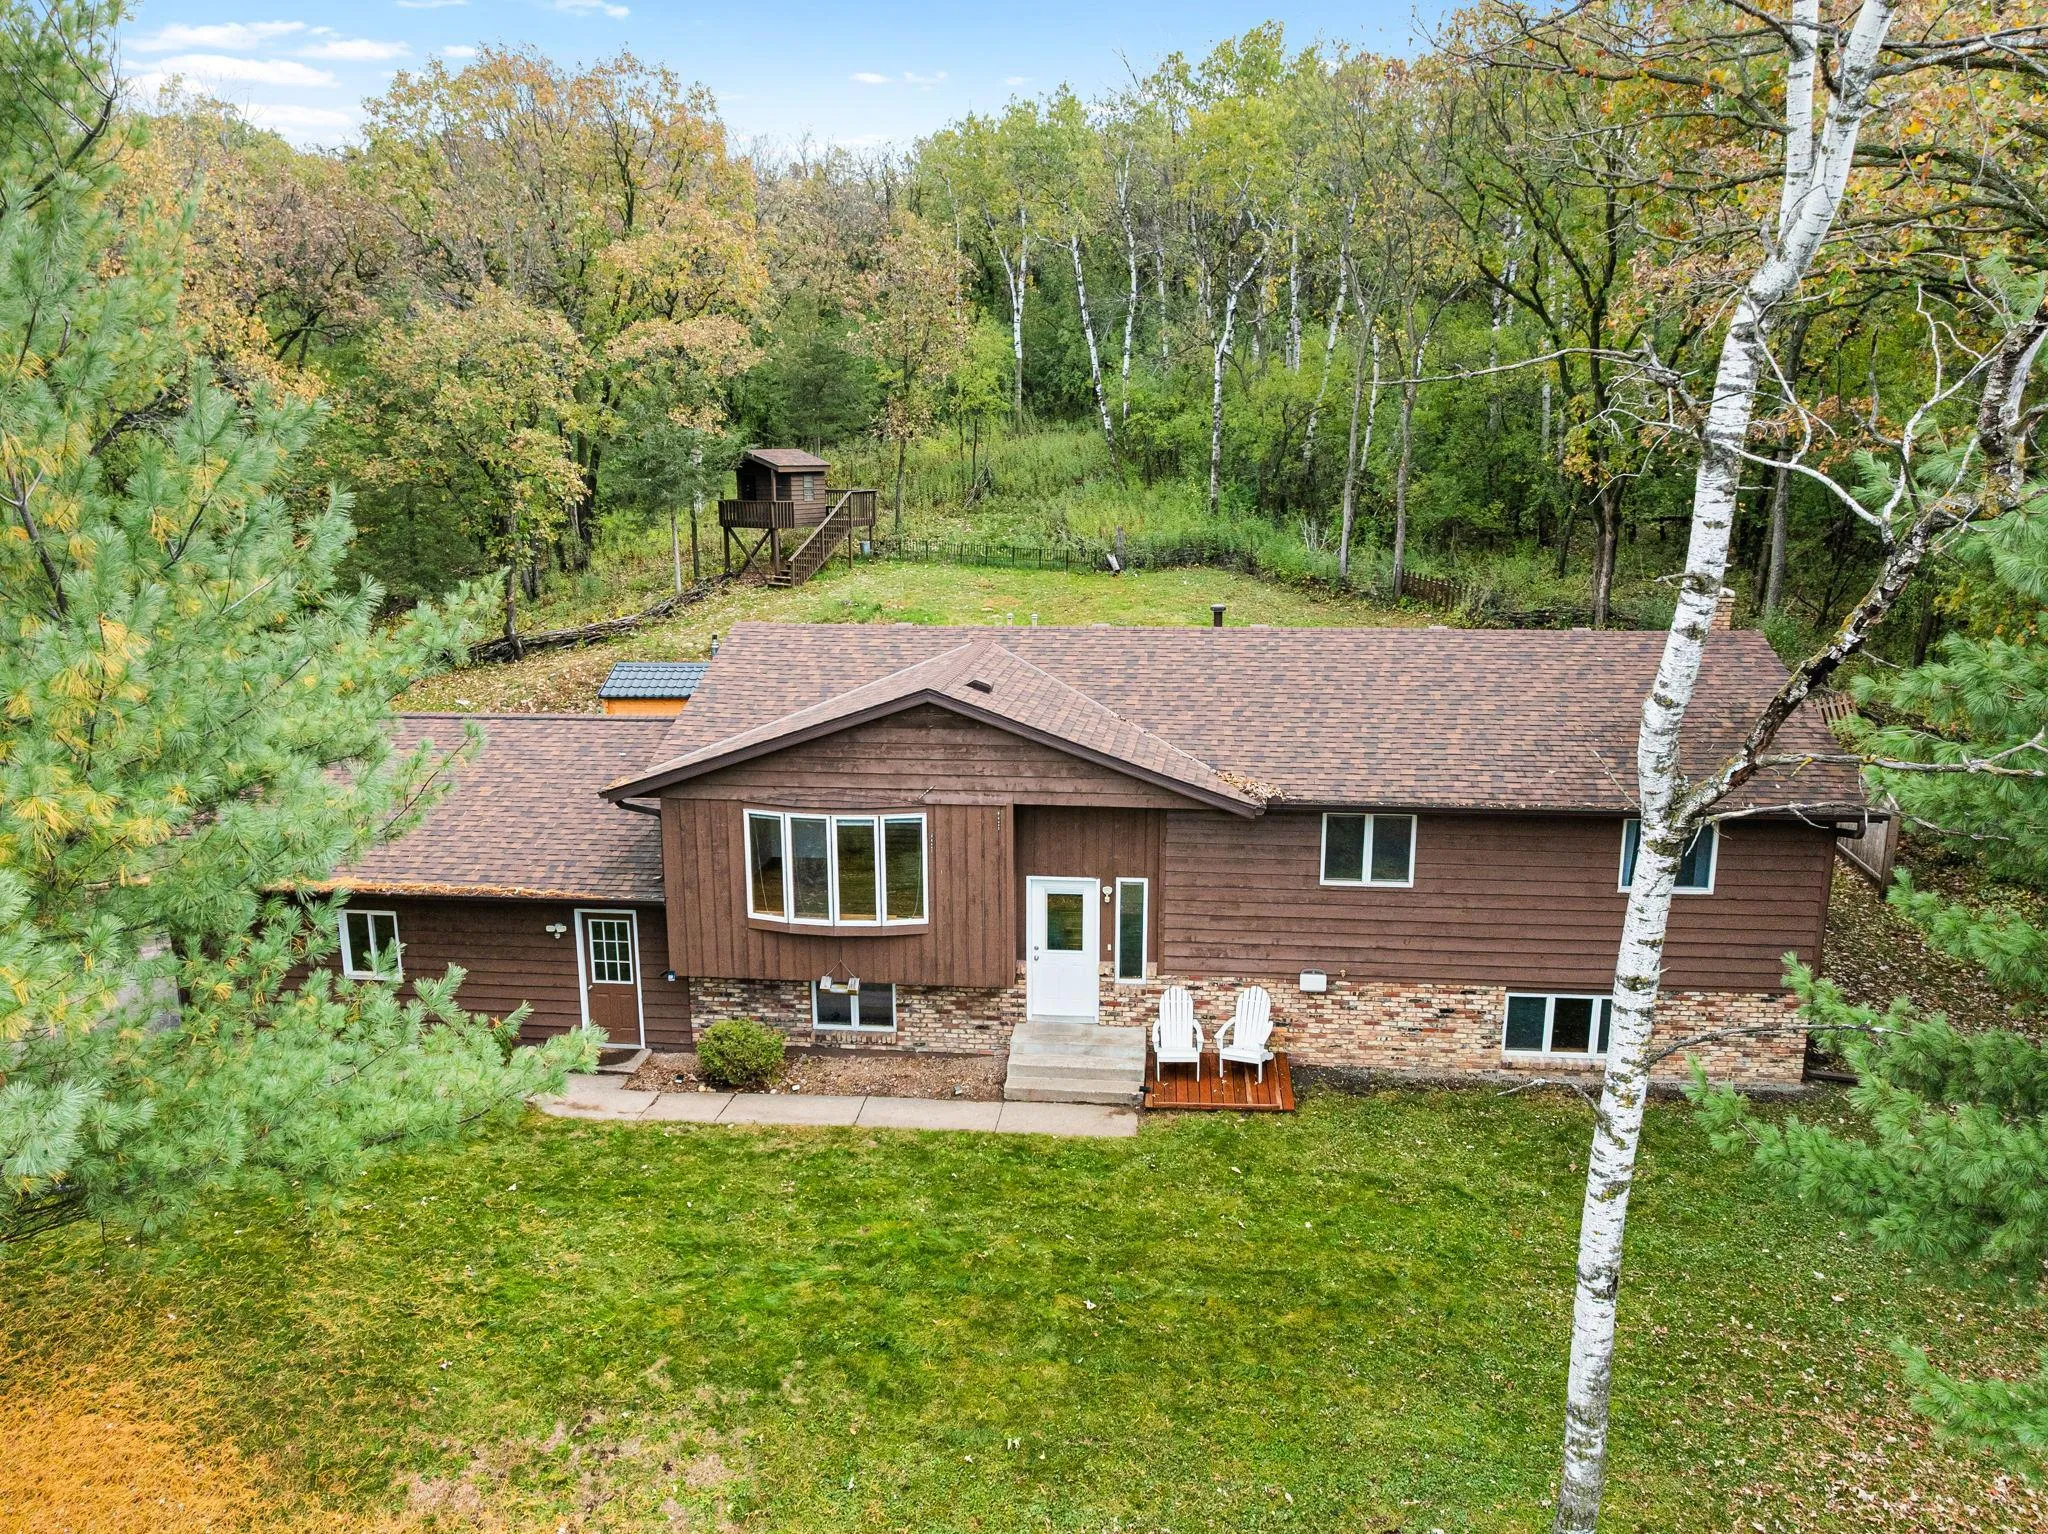 $535,000
4 bds | 3 ba | 2,340 sqft
473 Country View Road, Hudson, MN 54016
Listing courtesy of Edina Realty, Inc.
-
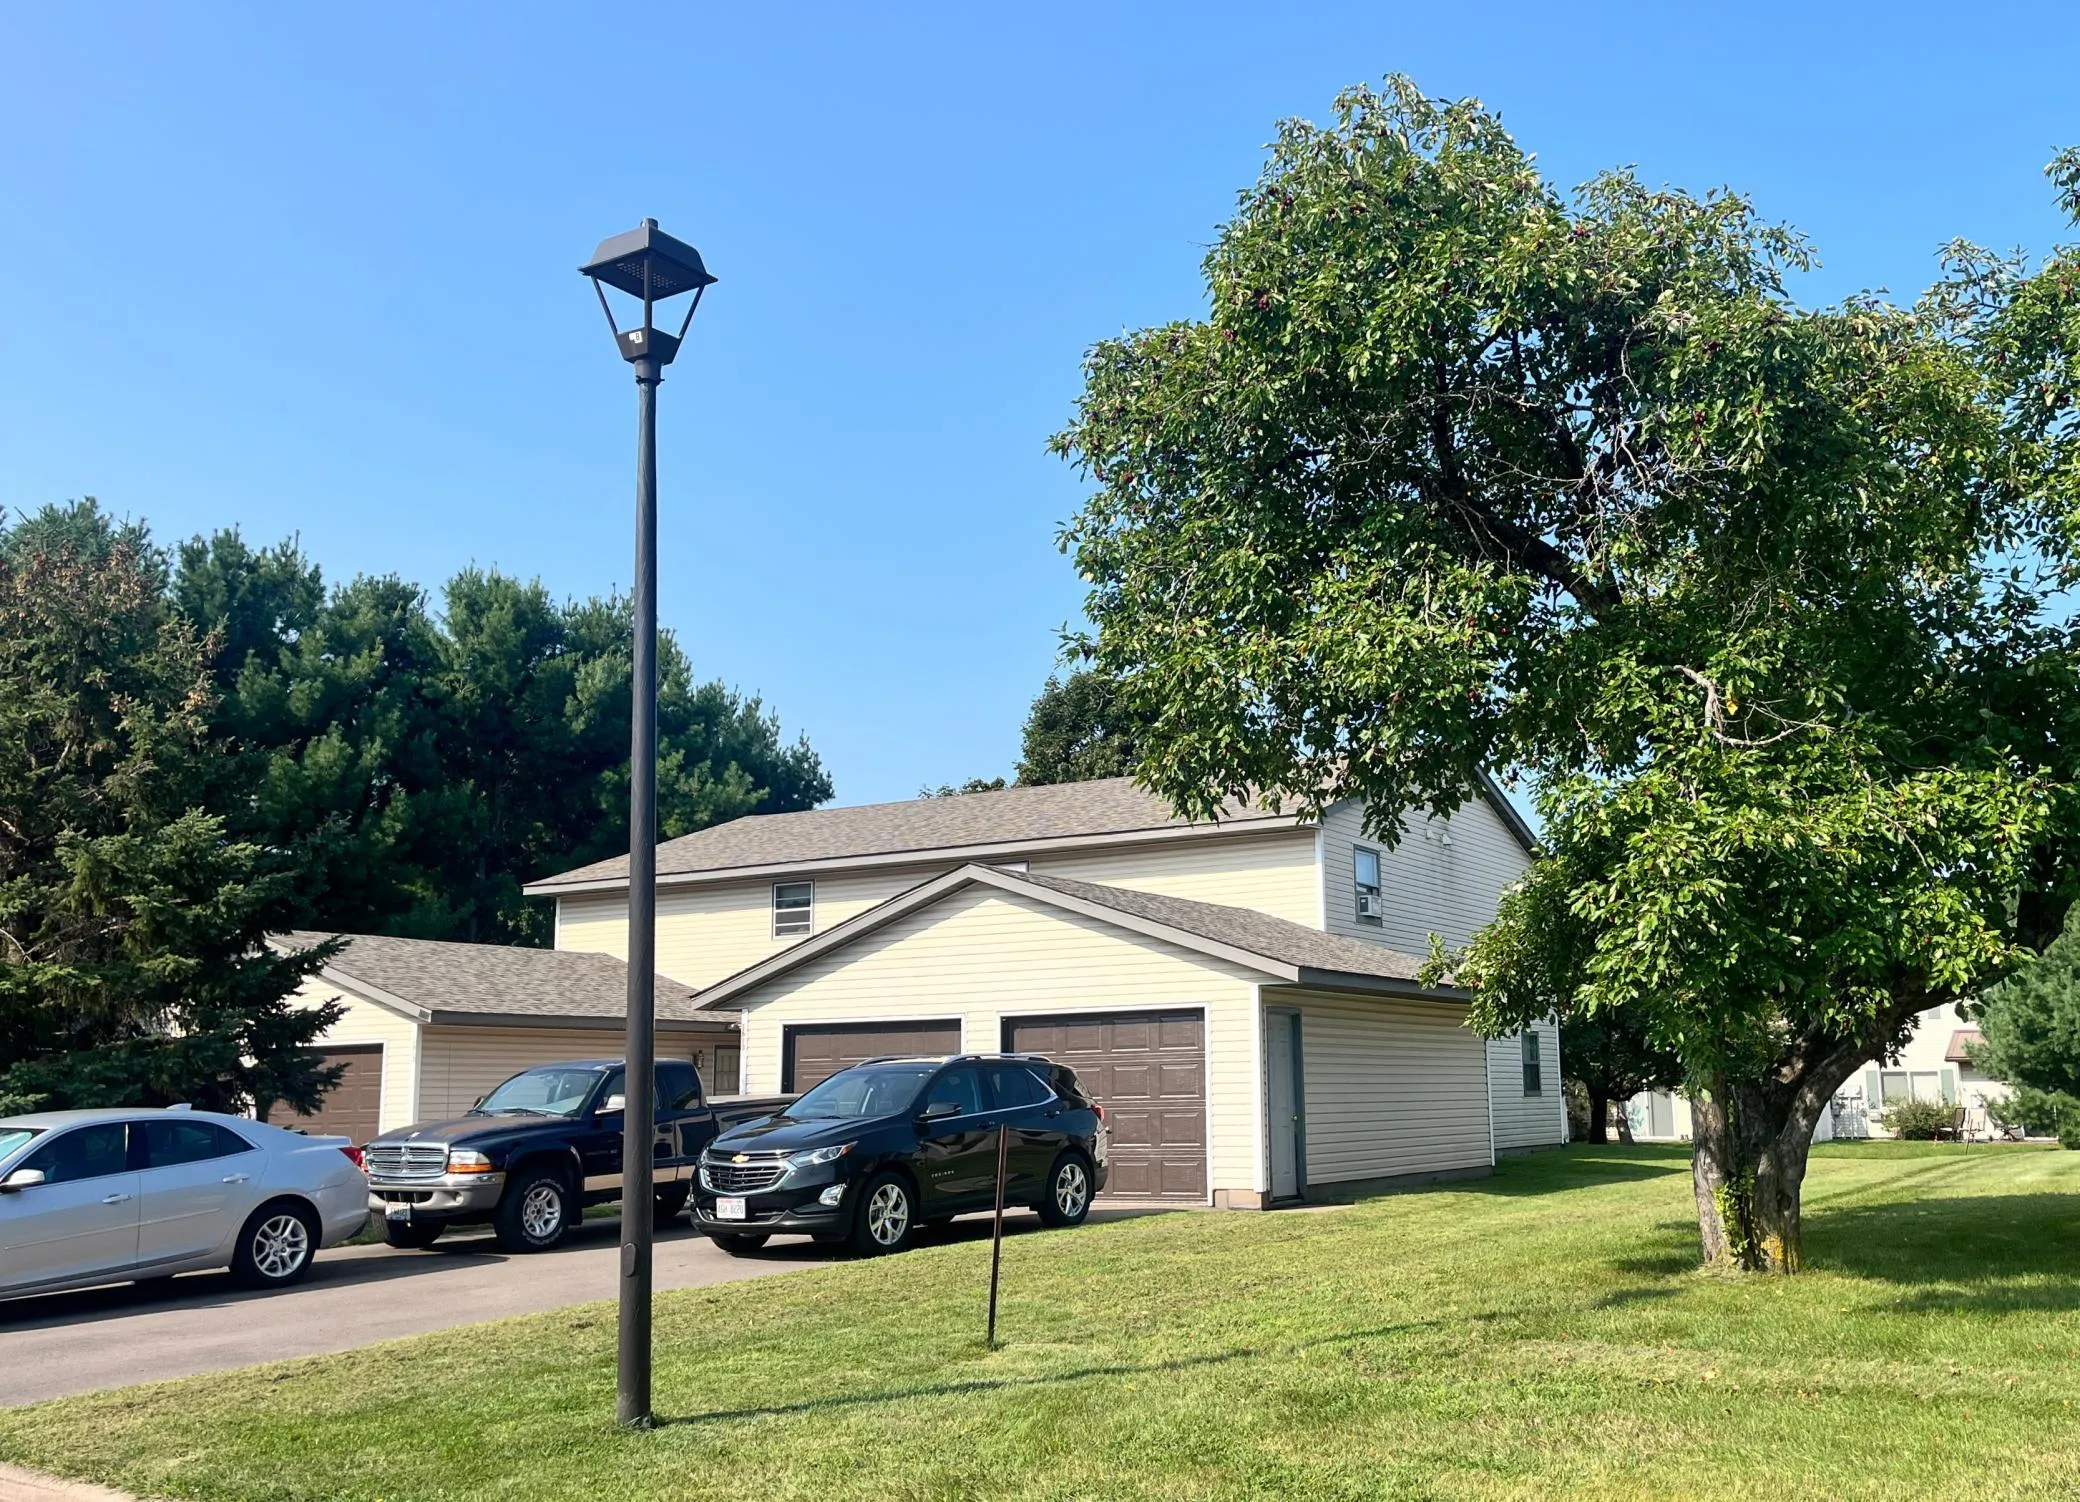 $695,000
8 bds | 4 ba | 4,000 sqft
1613 Redwood Drive, Hudson, MN 54016
Listing courtesy of Apartment Cash Flow, Inc.
-
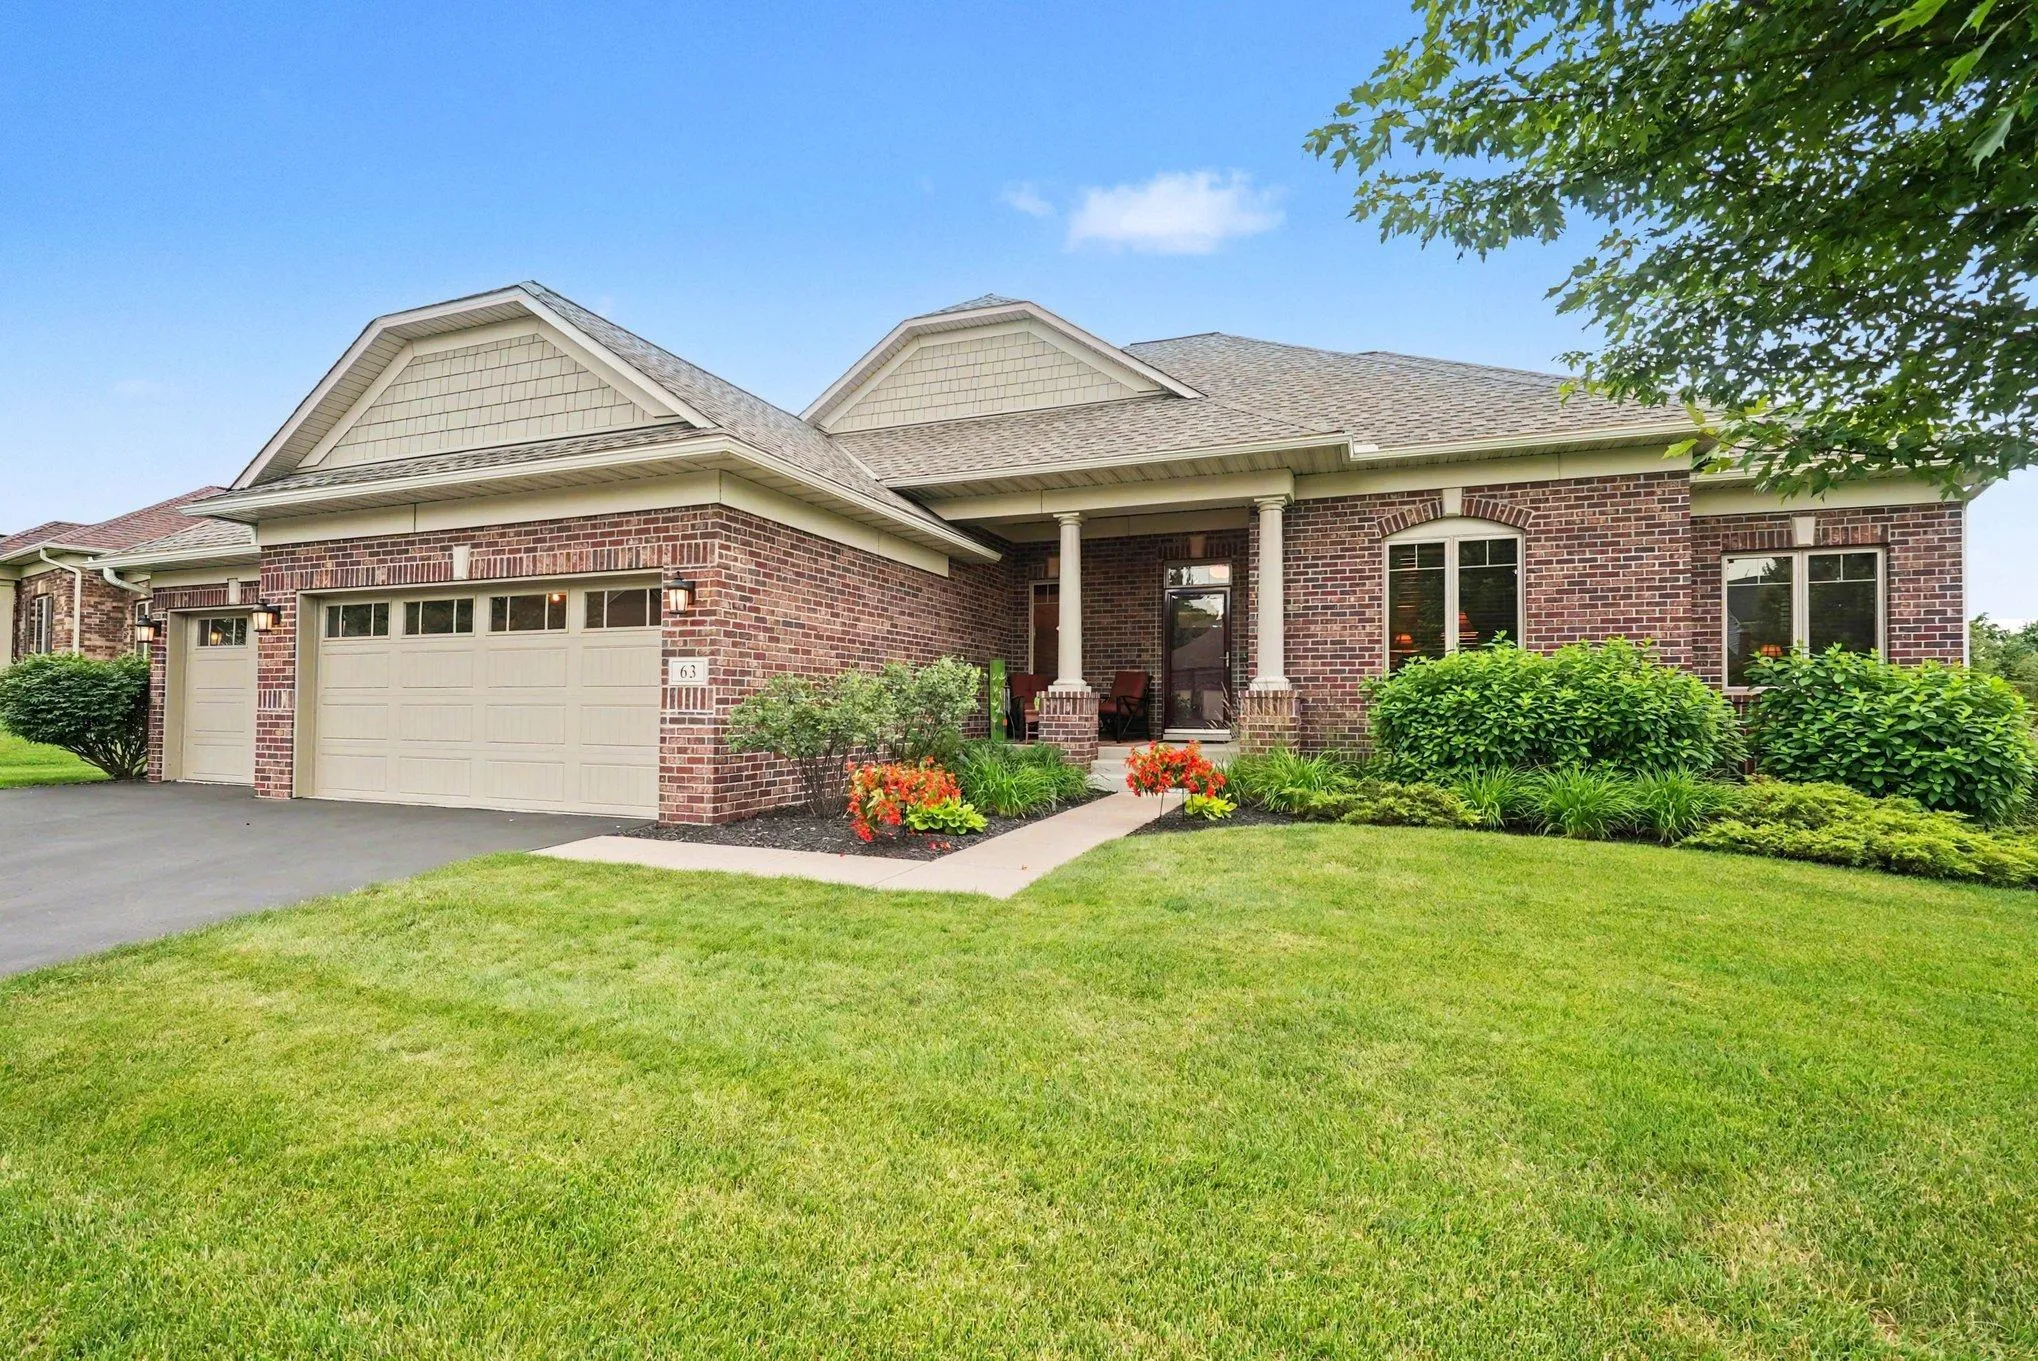 $550,000
3 bds | 2 ba | 1,707 sqft
63 E Canyon Drive, Hudson, MN 54016
Listing courtesy of Keller Williams Premier Realty
-
 $539,900
4 bds | 2 ba | 2,754 sqft
427 N Glover Road, Hudson, MN 54016
Listing courtesy of Property Executives Realty
-
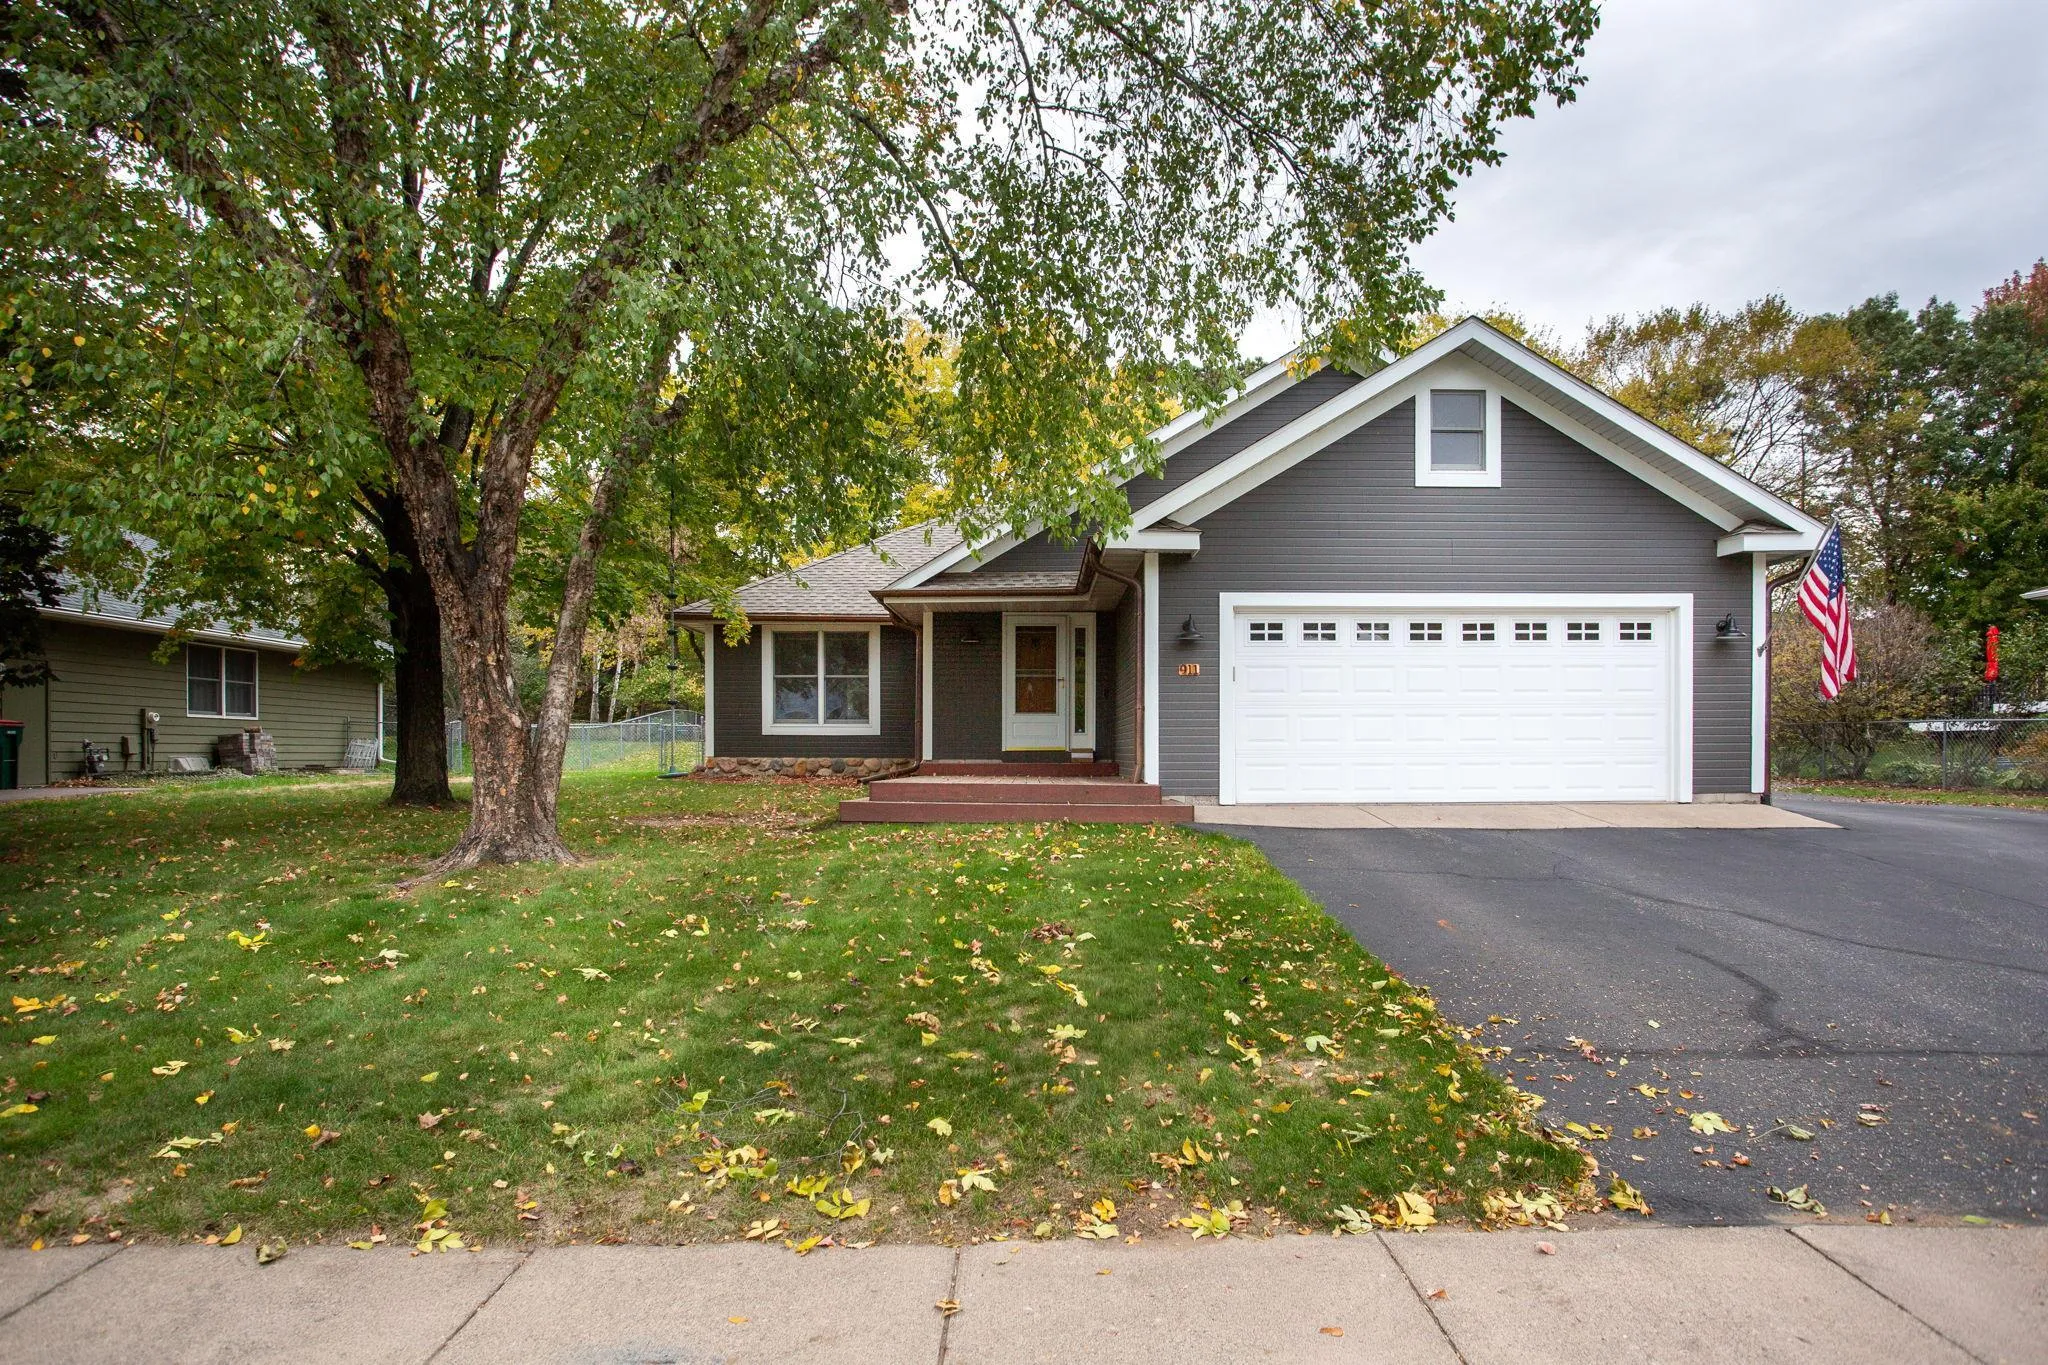 $485,000
4 bds | 3 ba | 2,150 sqft
911 Grandview Drive, Hudson, MN 54016
Listing courtesy of Edina Realty, Inc.
-
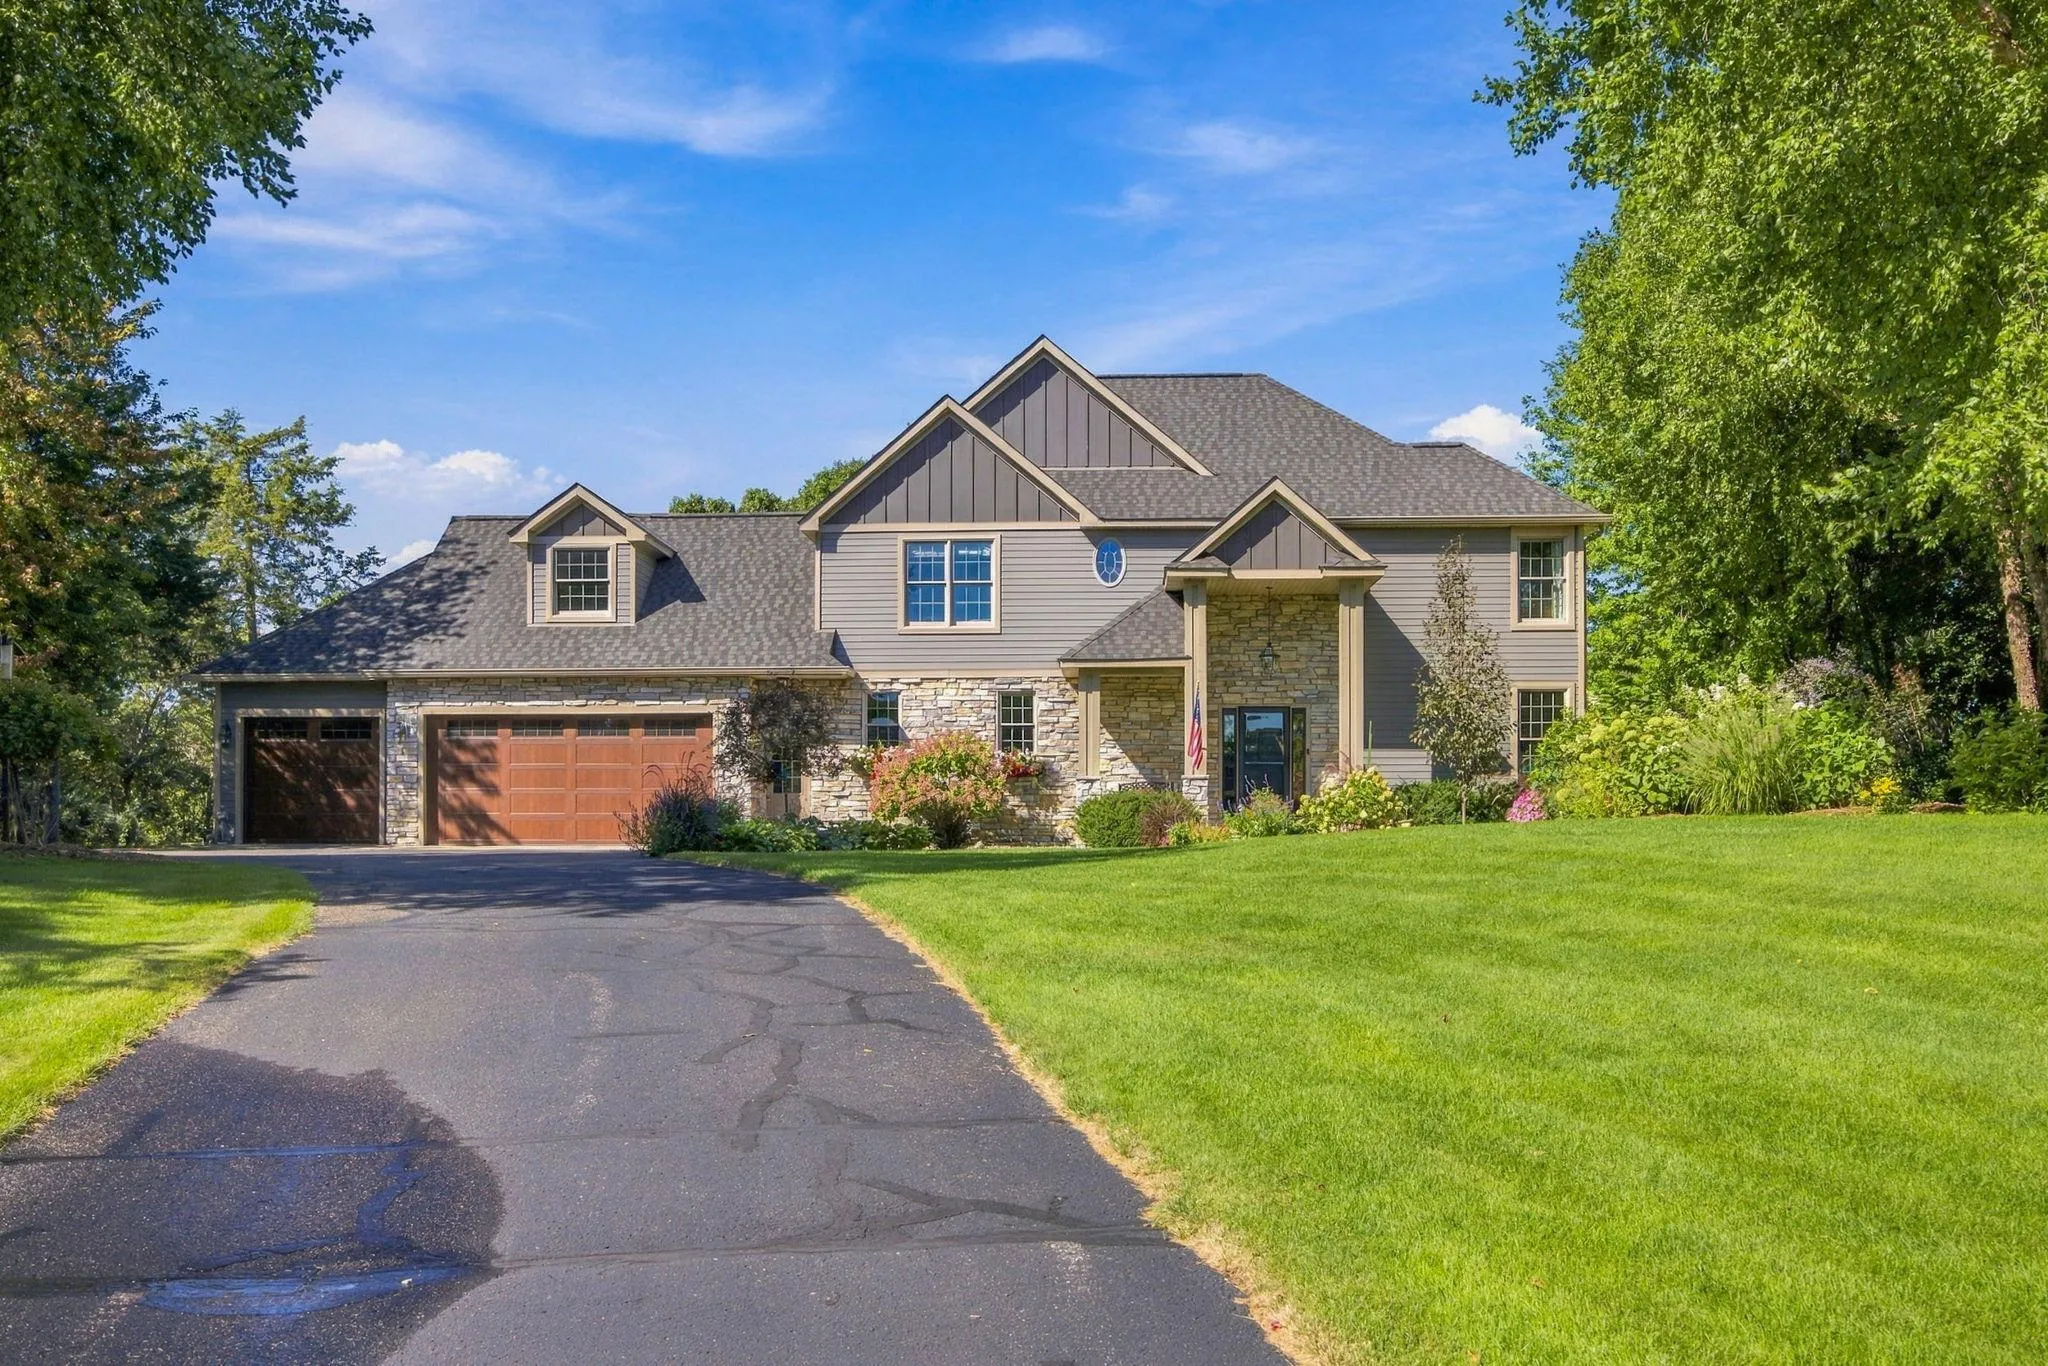 $749,000
4 bds | 3 ba | 3,017 sqft
713 Crosby Drive, Hudson, MN 54016
Listing courtesy of Coldwell Banker Realty
-
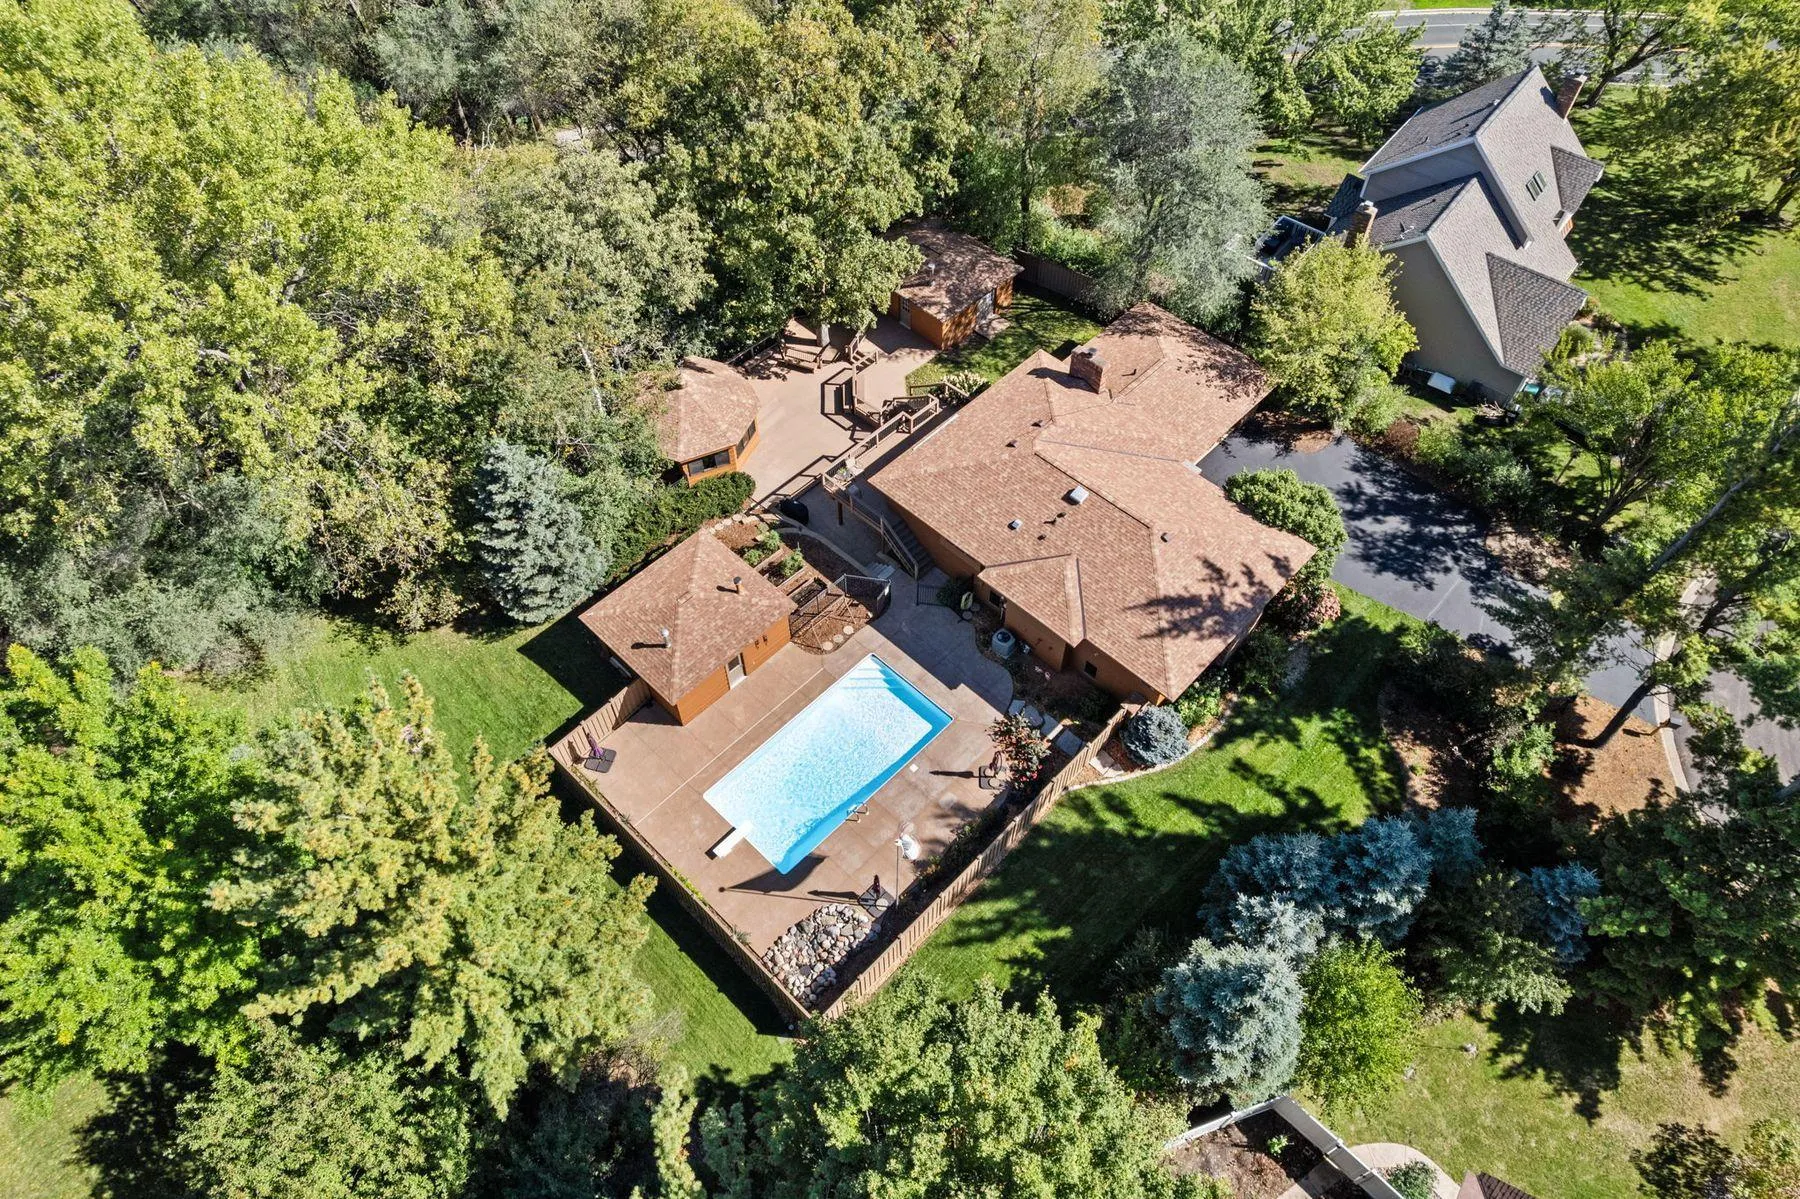 $599,900
4 bds | 3 ba | 2,650 sqft
1615 Laurel Avenue, Hudson, MN 54016
Listing courtesy of Lakes Sotheby's International Realty
-
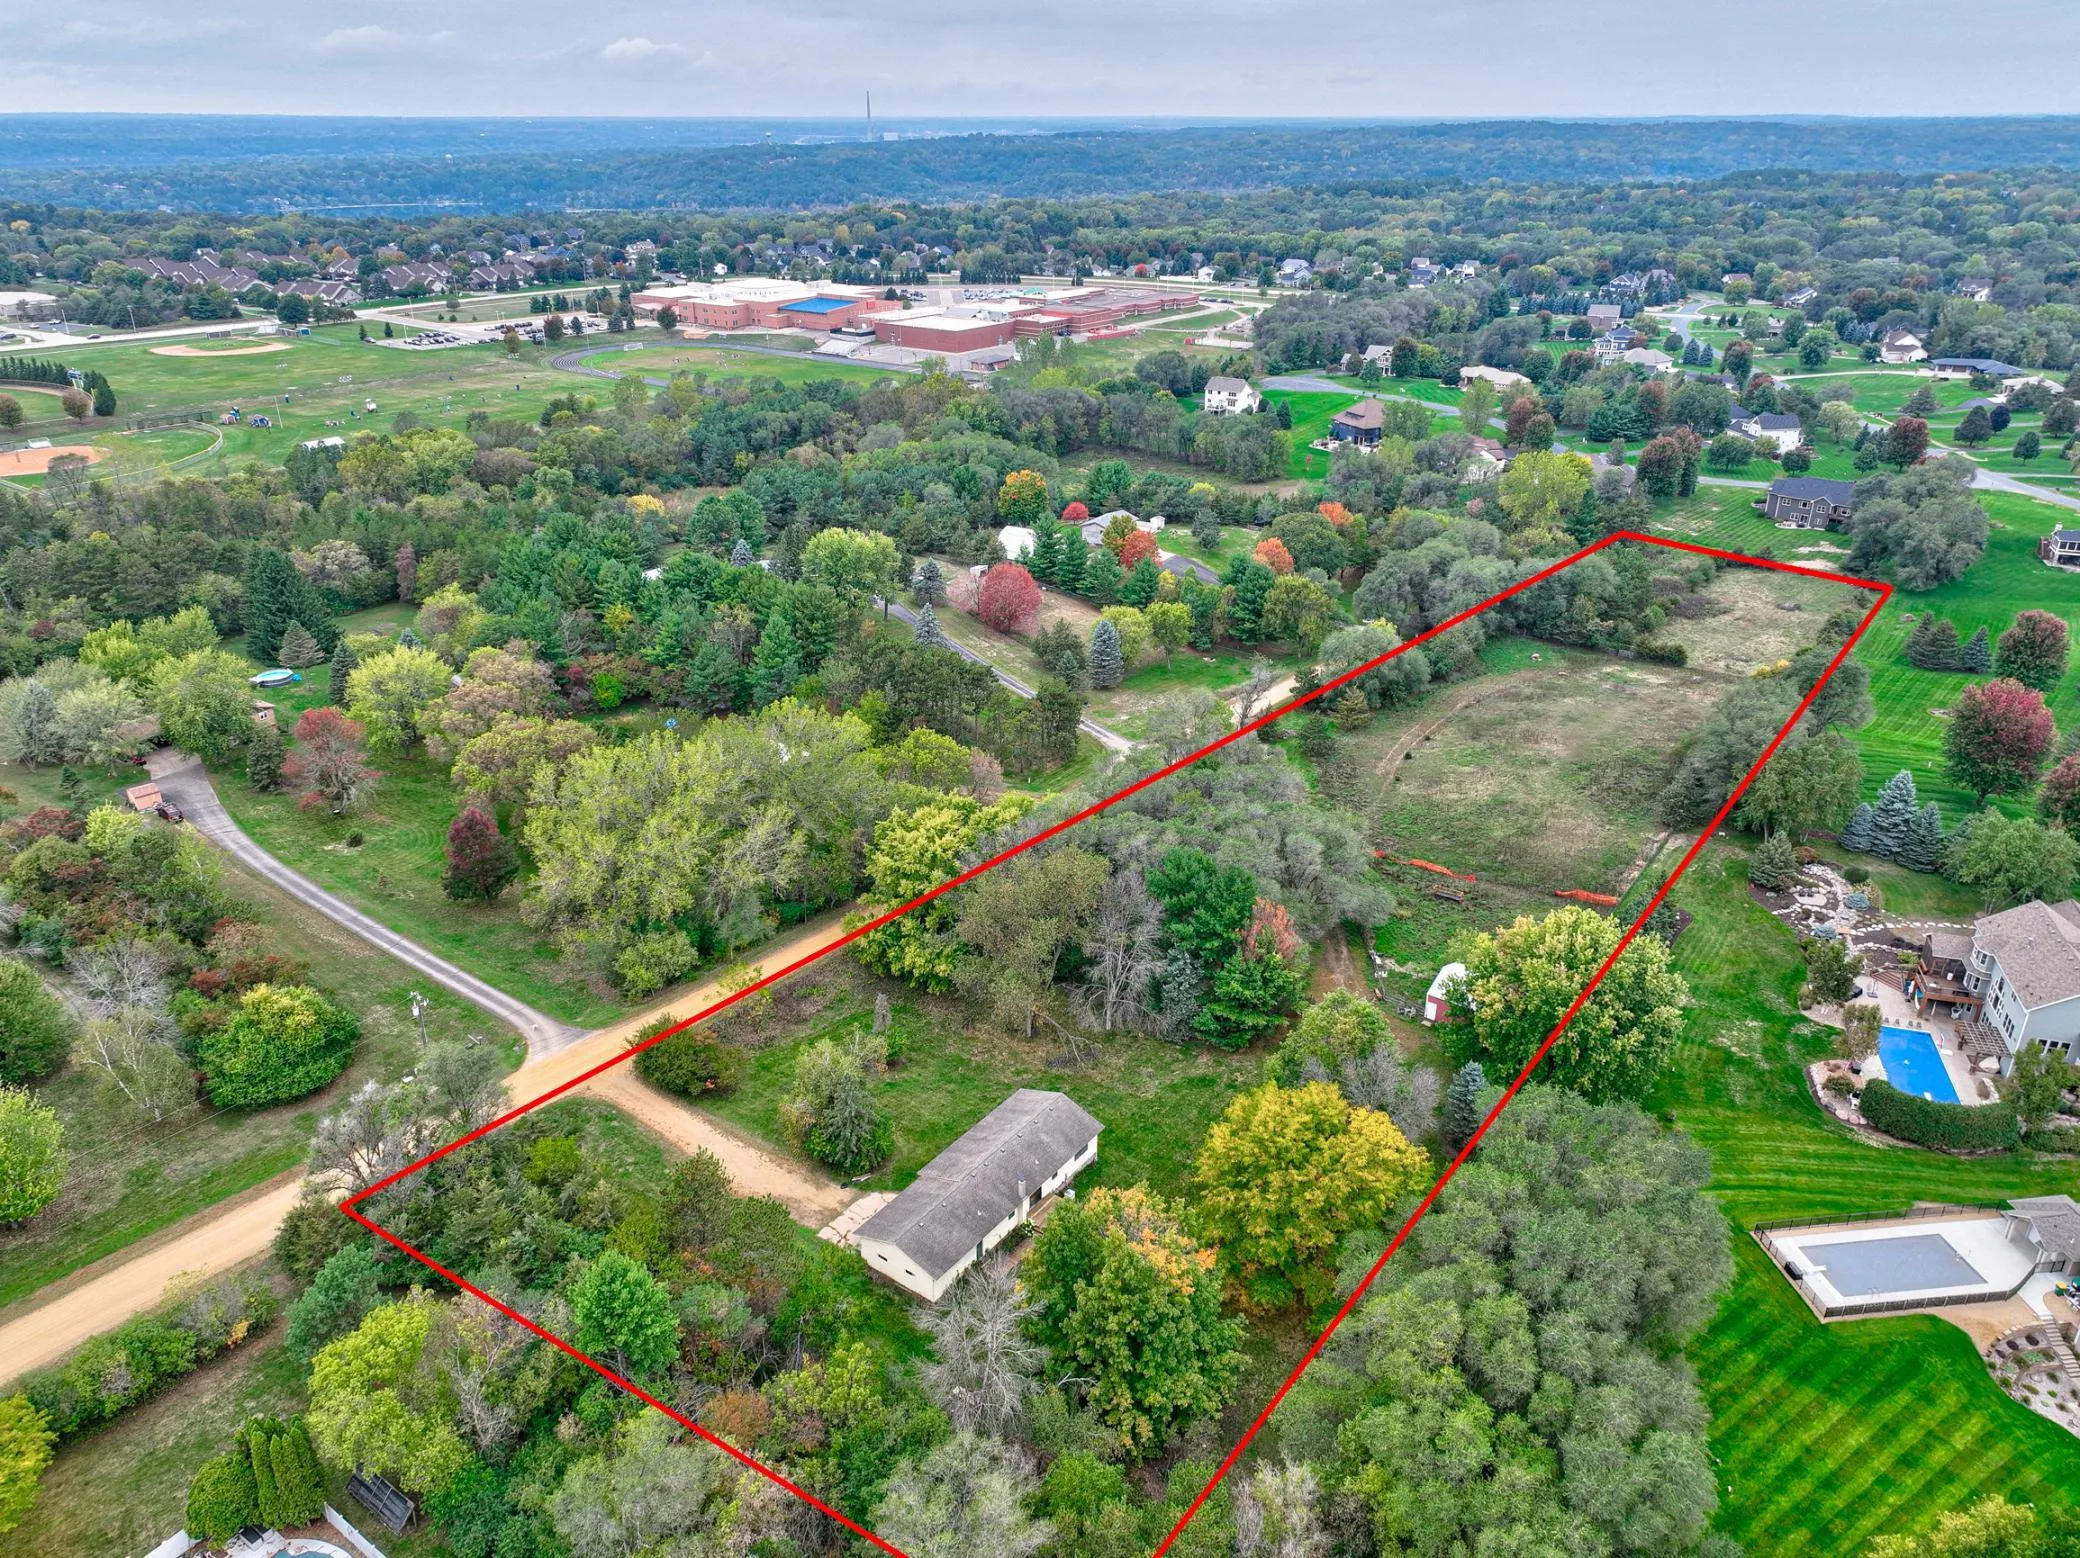 $579,000
3 bds | 2 ba | 1,602 sqft
823 Northview Drive, Hudson, MN 54016
Listing courtesy of Keller Williams Premier Realty
Request a tour
2349 Sharon Lane, Hudson, WI 54016